
Maison · Falasarna, Crète
Youphoria Meerblick Villa Anassa 2 Schlafzimmer
- 6 voyageurs
- 2 chambres
- 2 salles de bain
- 110 m²
- Wi-Fi
- Climatisation
- Piscine
- Piscine privée
- Parking
- Animaux acceptés
Le logement
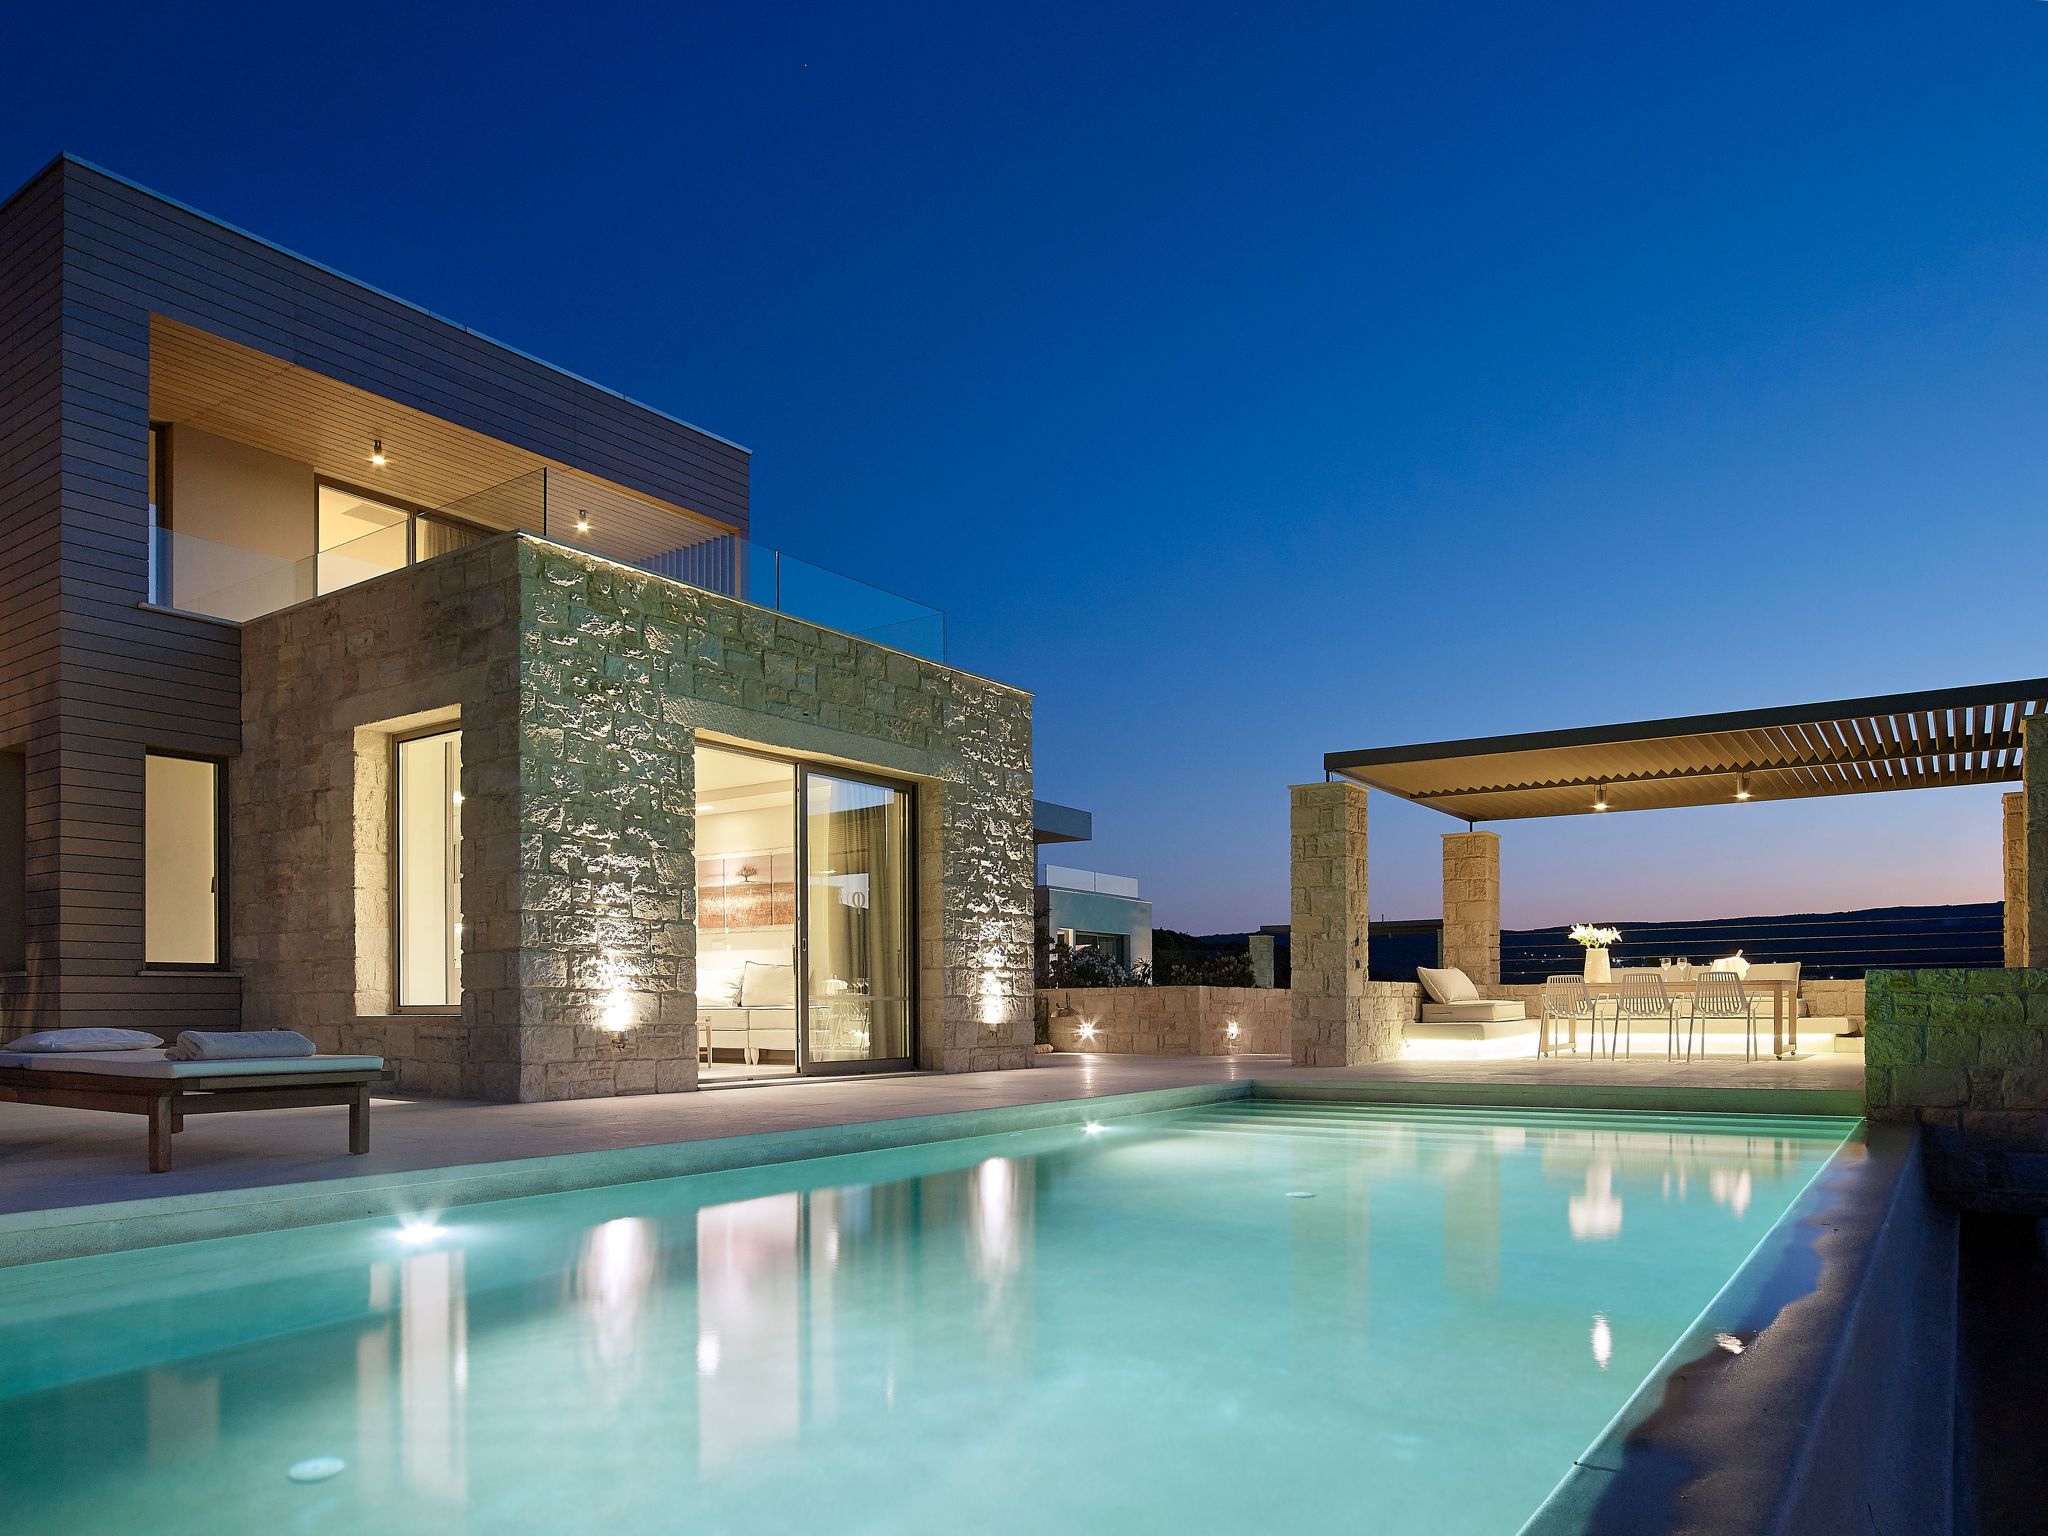
Facing north east, the villa Anassa is set in rural hillside surroundings 2km from Kissamos town, 500m from the closest shop, 1km from the closest beach, a 30-minute drive from the regional capital of Chania and 55km from the airport.
- Other villages, beaches, and attractions are an easy driving distance with hire car.
- Air conditioning, barbecue, parking for two cars, private infinity pool, outdoor dining, airconditions, flat screen smart TV, free wifi, telephone, safe box, hairdryer, fully-equipped kitchen, in-house laundry facility, toiletries, slippers and bathrobes, linen and towels.

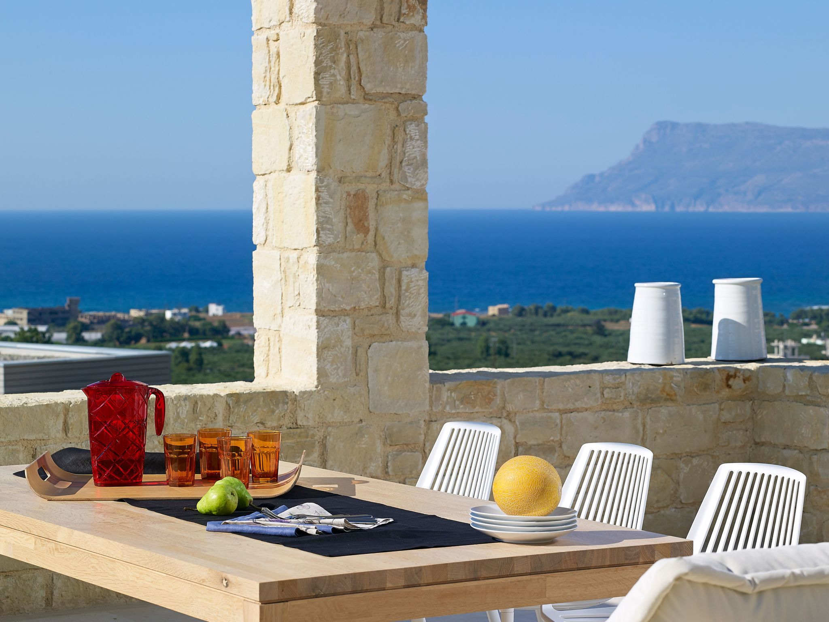
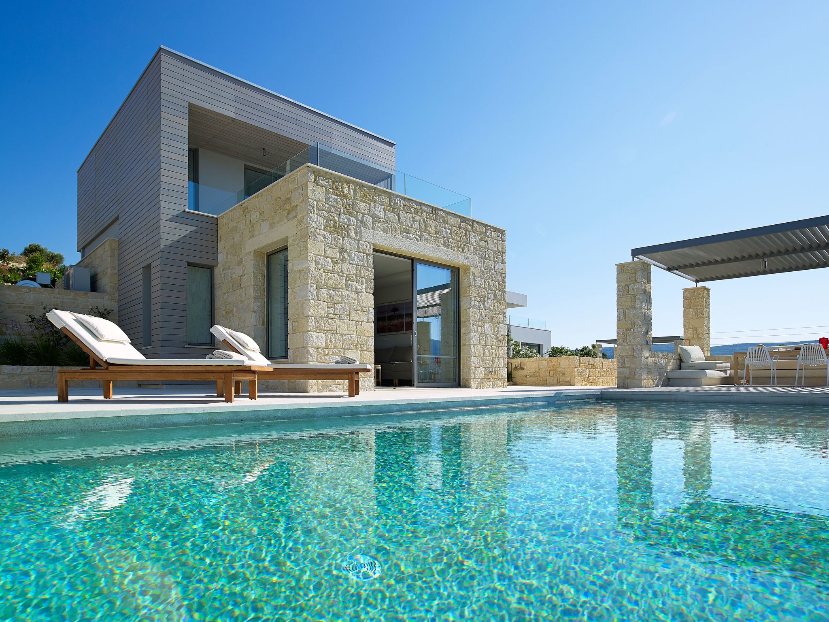
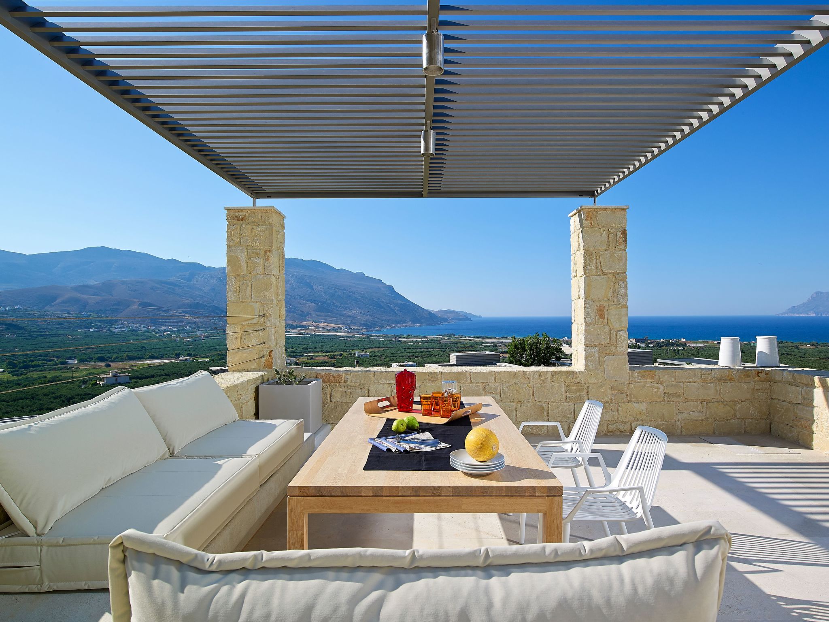
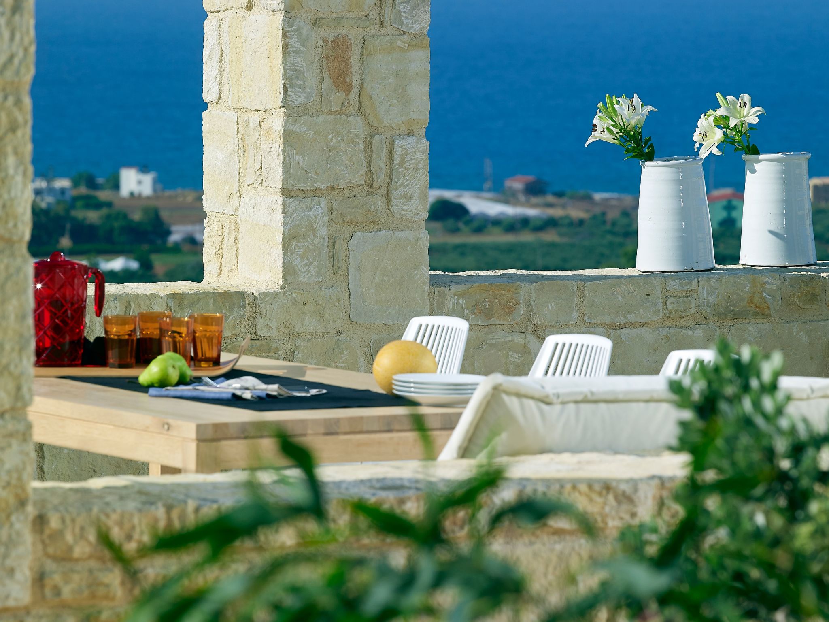
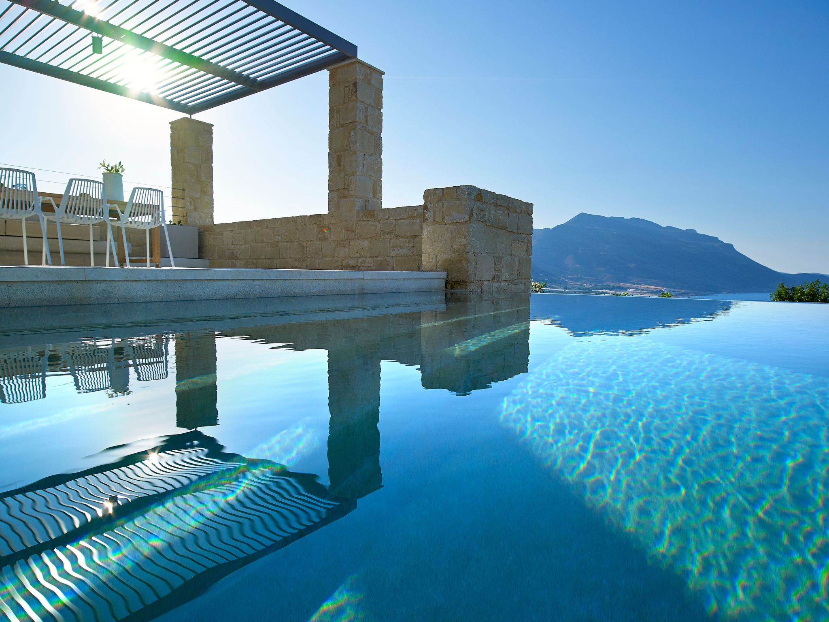
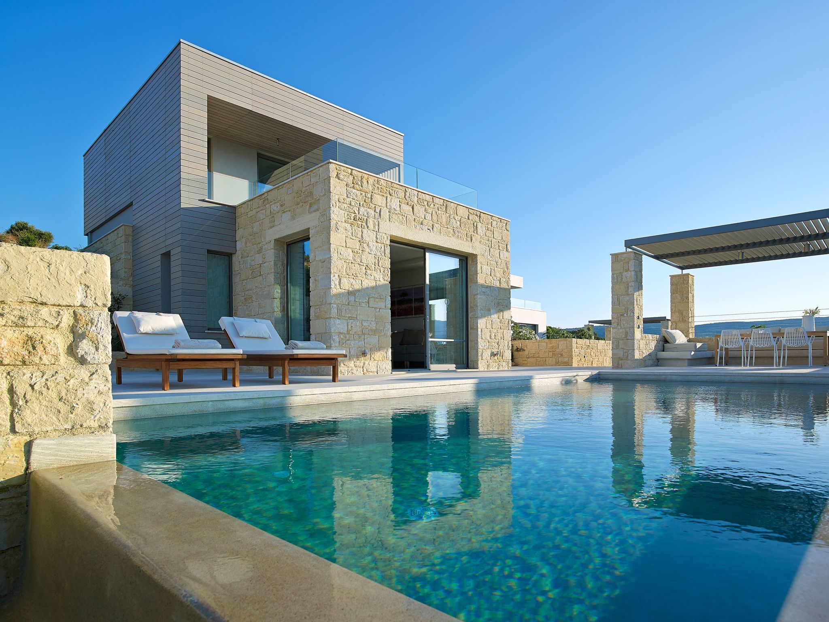
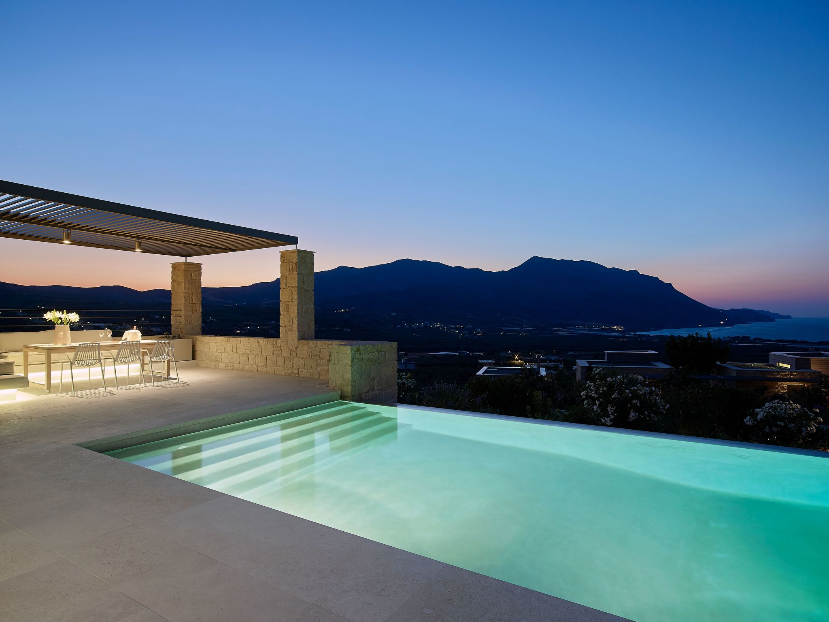
- Featuring a spacious, natural stone terrace to the front and sides and a private infinity pool with full-width Roman steps offering captivating views of the Gramvousa peninsular and Kissamos Bay, the stylish outdoor dining area features a specially-designed pergola where you can enjoy the sun and sea breeze all day long.
- Endemic shrubs, flowers and trees have been planted in the surrounding gardens to restore the natural environment and create a typical Mediterranean landscape.
- The Greek for breath, Anassa is a villa where you can enjoy the caress of the Cretan summer breeze.
- Nestled in the centre of the hill, with flora cascading away below, it enjoys the warmth of the Mediterranean sunshine amid a discreet setting reflecting the ambience of this villa’s name.
- A little larger than sister villa Oneiro, attention to detail was at the forefront of design of this two-storey, two-bedroom villa.
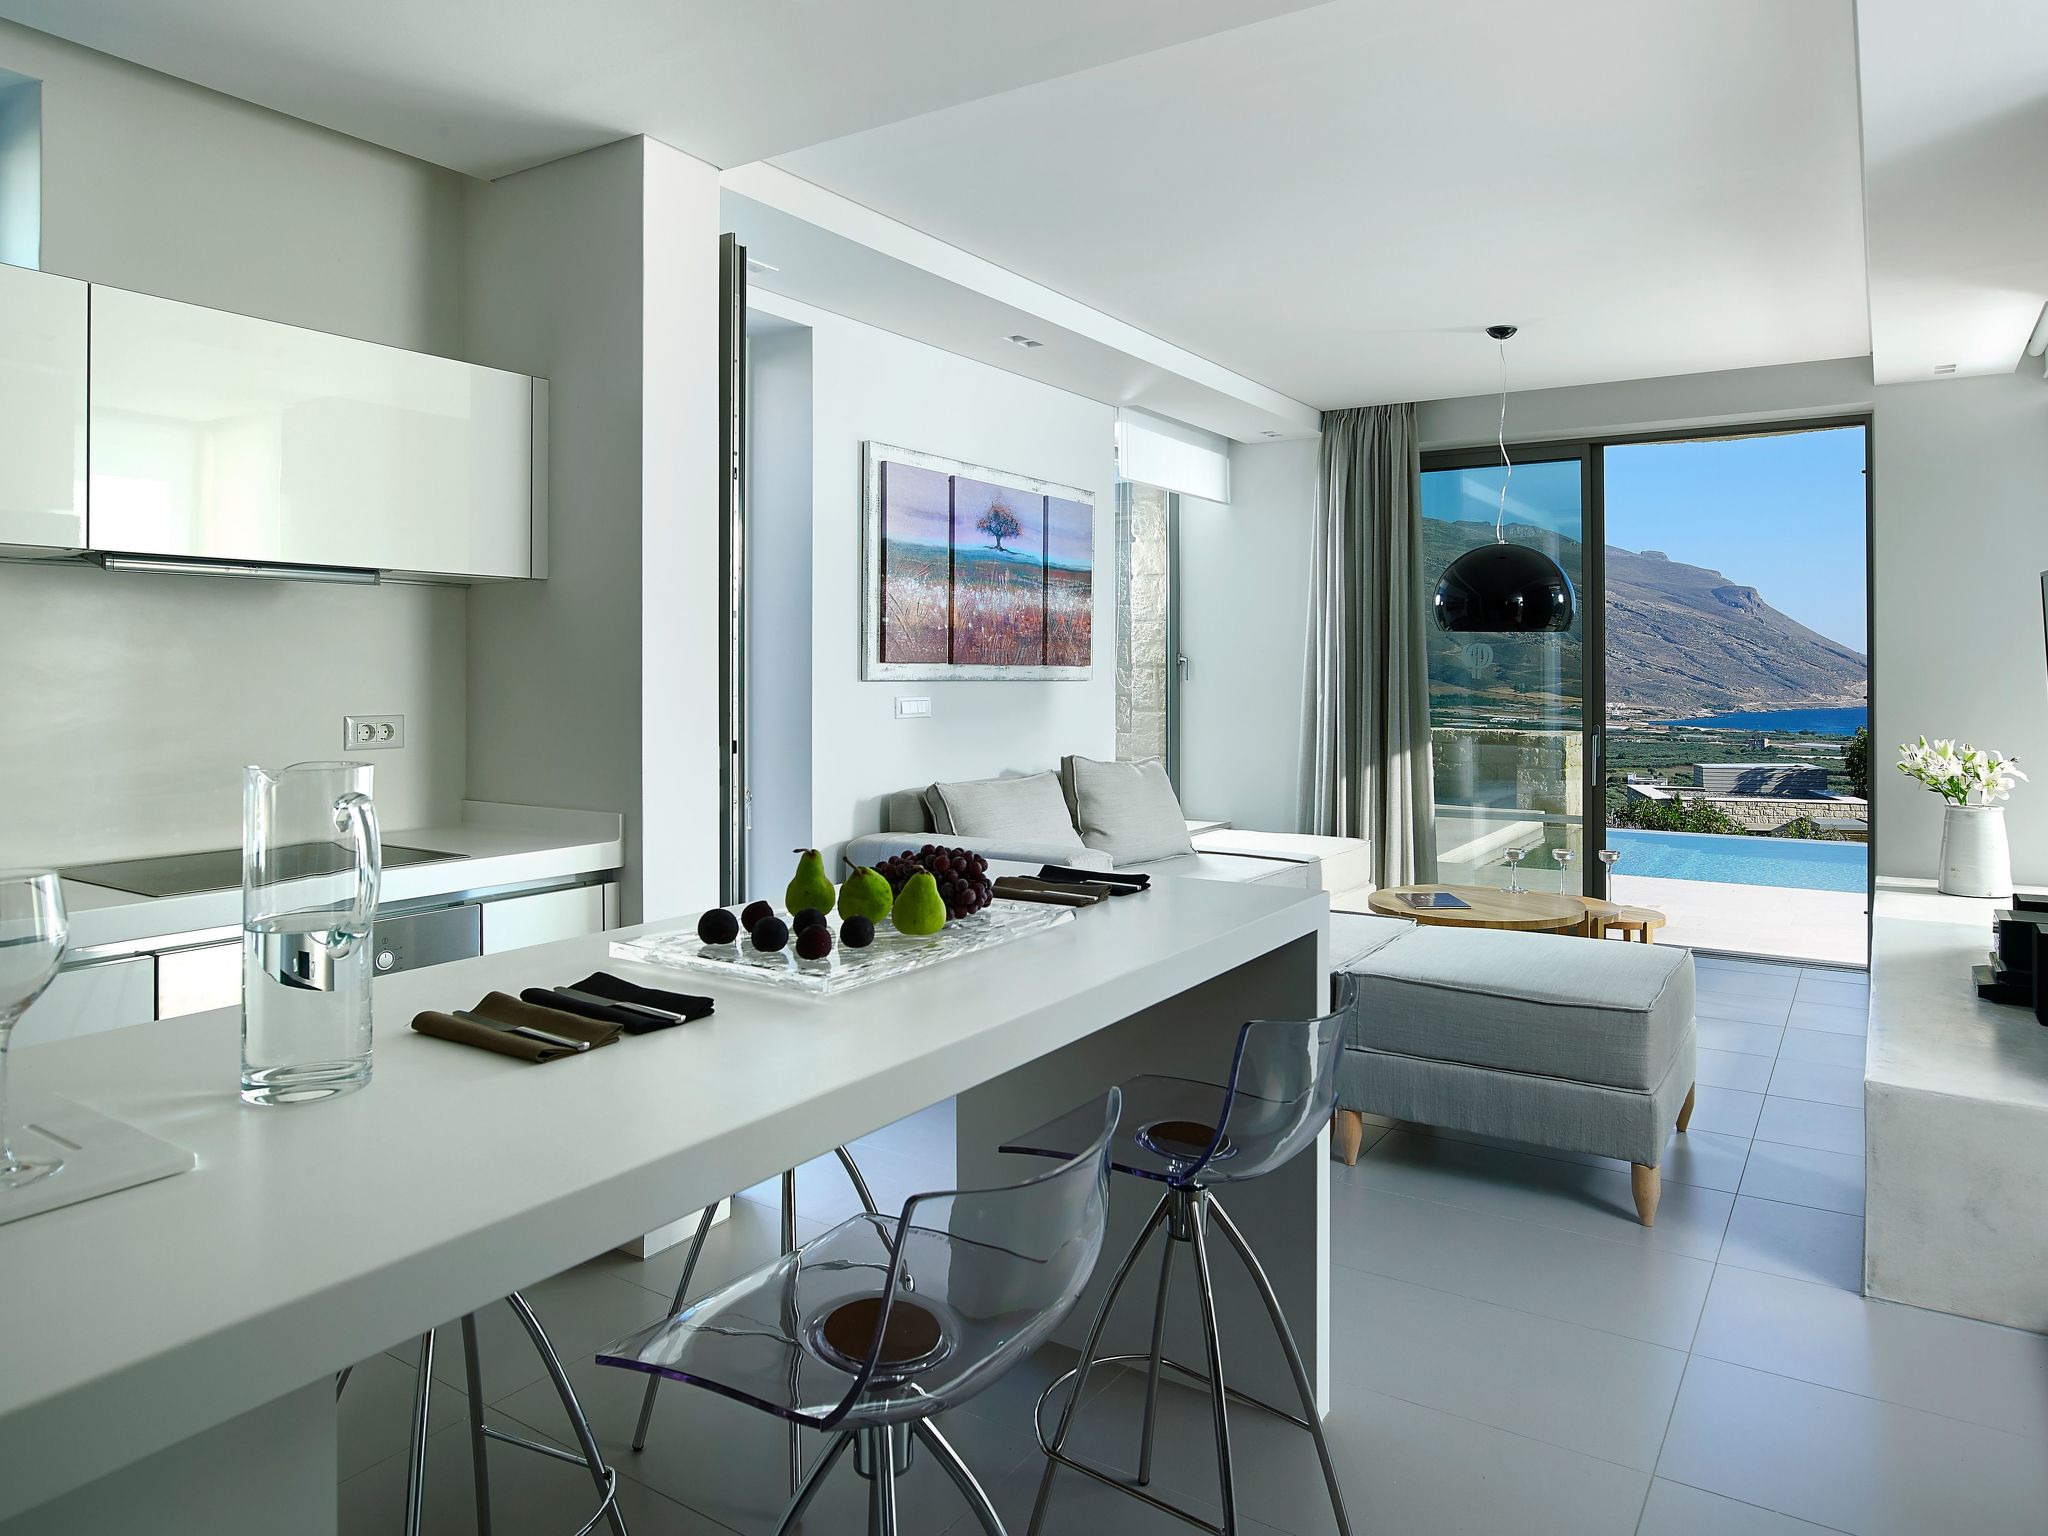
- The living space is structured over two very distinct floors, with expansive “picture” windows that allow the sunlight in whilst offering panoramic views from any room.
- Access is via the ground floor which opens to a spacious, modern living room; the kitchen area is open plan with stylish and practical Corian work surfaces with an informal dining area and top-of-the-range appliances.
- The ground floor double/twin bedroom may not have the sea view but enjoys an en-suite bathroom with walk-in Spa shower.
- A characteristic Cimentogonia staircase leads to a first floor master bedroom with a large front facing private balcony.
- Wall-to-wall glazing provides an uninterrupted view of the sparkling blue Aegean Sea and the en-suite open plan bathroom is a treat from where you can soak up the wonderful garden view whilst relaxing in the bath.
- Villa Anassa offers an outstanding combination of attention to detail and use of space in a magnificent location for a cozy and convenient base from which to explore western Crete.
- At Youphoria villas we are locals and we know everyone around.
- Our on site host will assist you in organizing different experiences while you stay with us.
- Why not take advantage of our complementary guest concierge service.
- We pride ourselves to be able to answer any question.
- We can arrange experiences for you such as days out or you assist with suggestions on various things such as:
- - Local Restaurants
- - Nightlife
- - Best popular and hidden Beaches and best time and weather to visit each place
- - Unspoiled corners of Crete
- - Local people and craftsmen
- - Arrange Yoga classes or paddle board Yoga sessions
- - Where is best to look for Summer sports, surfing, kite surfing hire
- - Rib, sailing or yacht boat charter
- - Self guided walks
- - Winery visit
- - Olive oil press visit
- Basic information
- - Pets allowed: 1
- - allowed size of dogs: medium (30 to 60 cm)
- - is located in: Housing estate
- - type of building: Detached house
- - Floor on which the object can be found: Ground floor
- - Total number of floors in the building above the ground floor: 2
- - size of property: 17000 m²
- - year of construction: 2014
- - Year of the last complete renovation : 2021
- - detached house
- - Number of bedrooms: 2
- - Number of bathrooms: 2
- Top features
- - WiFi
- - air conditioning: Everywhere
- - heating: Everywhere
- - balcony
- - terrace
- - garden: For communal use
- - outdoor pool
- - ㄴ for sole use
- - ㄴ maximum depth: 160 cm
- - ㄴ length: 1000 cm
- - ㄴ width: 330 cm
- - ㄴ pool heating
- - Total of private car parking spaces: 1
- - ㄴ of which private outdoor parking spaces: 1
- Sleeping
- bedroom 2
- - double bed (from 1.51 m to 1.79 m width)
- - child's bed/ baby's cot
- bedroom 4
- - double bed (from 1.51 m to 1.79 m width)
- - extra bed
- - child's bed/ baby's cot
- in the living area
- - sofa bed for 1 person
- Bathroom
- bathroom 2
- - shower
- - toilet
- - hair dryer
- - daylight
- bathroom 4
- - bath tub with shower
- - toilet
- - hair dryer
- - daylight
- Cooking/Living
- - coffee machine: espresso coffee pot
- - fridge/freezer: deep freezer, fridge
- - stove: induction hob
- - oven
- - toaster
- - microwave
- - electric kettle
- - dishwasher
- - size of kitchen: 20 m²
- - number of dining tables: 1
- - number of seats: 5
- - number of living rooms: 1
- Entertainment
- - TV: TV
- - music system
- For children
- - high chair
- Utility
- - washing machine: For sole use in the object
- - single oven / fan heater / radiators
- - safe
- Outside area
- - grill/barbecue: grill/barbecue
La résidence et les environs
Type de bâtiment: Maison individuelle. surface du terrain: 17000m². année de construction: 2014.
À savoir
- Arrivée entre 17h00 et 23h00
- Départ entre 09h00 et 10h00
Équipements
Essentiels
- Wi-Fi
- Accès internet
- Climatisation
- Chauffage
- Lave-linge
- Télévision
- Linge de lit fourni
- Serviettes fournies
Cuisine
- Lave-vaisselle
- Four
- Micro-ondes
- Réfrigérateur
- Congélateur
Extérieur
- Jardin
- Terrasse
- Balcon
- Barbecue
Piscine et bien-être
- Piscine
- Piscine privée
- Piscine chauffée
Parking et transport
- Parking
Animaux
- Animaux acceptés
Situation
Falasarna, Crète, Grèce
Prix et frais
Le prix exact de votre séjour (location et frais obligatoires) est calculé en temps réel par Interhome quand vous choisissez vos dates et le nombre de voyageurs. Les frais ci-dessous viennent du catalogue.
À régler sur place, en plus obligatoire
Non inclus dans le montant payé à la réservation.
- Taxe de séjourà payer sur place par jour 15 €
Caution sur place
Remboursable selon les conditions du propriétaire.
- Cautionà payer sur place prix forfaitaire 300 €
Inclus dans le prix (5)
- Linge de lit (premier jeu)Inclus dans le prix
- Frais d'énergieInclus dans le prix
- Nettoyage final (le nettoyage de base est toujours à faire par le client)Inclus dans le prix prix forfaitaire
- Interhome plante 100'000 m2 de pré fleuri pour protéger les abeillesInclus dans le prix
- Serviettes (premier jeu)Inclus dans le prix
Options et à prévoir
Options à ajouter lors de la réservation
- ERV assurance annulation gratuiteInclus dans le prix 0 €
Options à régler sur place si vous les utilisez
- Chauffage piscineEn option sur place par jour 80 €
Montants du catalogue Interhome, sans dates : ils sont confirmés pour votre séjour au moment du calcul du prix.
Conditions d’annulation
Conditions générales d’Interhome (celles de votre séjour sont affichées avec le prix).
- Jusqu’à 60 jours avant l’arrivée sans frais
- De 59 à 29 jours avant l’arrivée frais : 50 %
- De 28 à 2 jours avant l’arrivée frais : 80 %
- À partir de 1 jour avant l’arrivée frais : 100 %
Détail et calcul selon les conditions de location d’Interhome, qui font foi.
Informations légales
- Licence : 1042K91002953301