
Maison · Falasarna, Crète
Villa Utopia 5 Schlafzimmer
- 10 voyageurs
- 5 chambres
- 5 salles de bain
- 220 m²
- Wi-Fi
- Climatisation
- Piscine
- Piscine privée
- Parking
- Animaux acceptés
Le logement
Escape to Utopia, a splendid haven tailor-made for extended families or a group of friends eager to relish the Cretan summer in a secluded retreat.
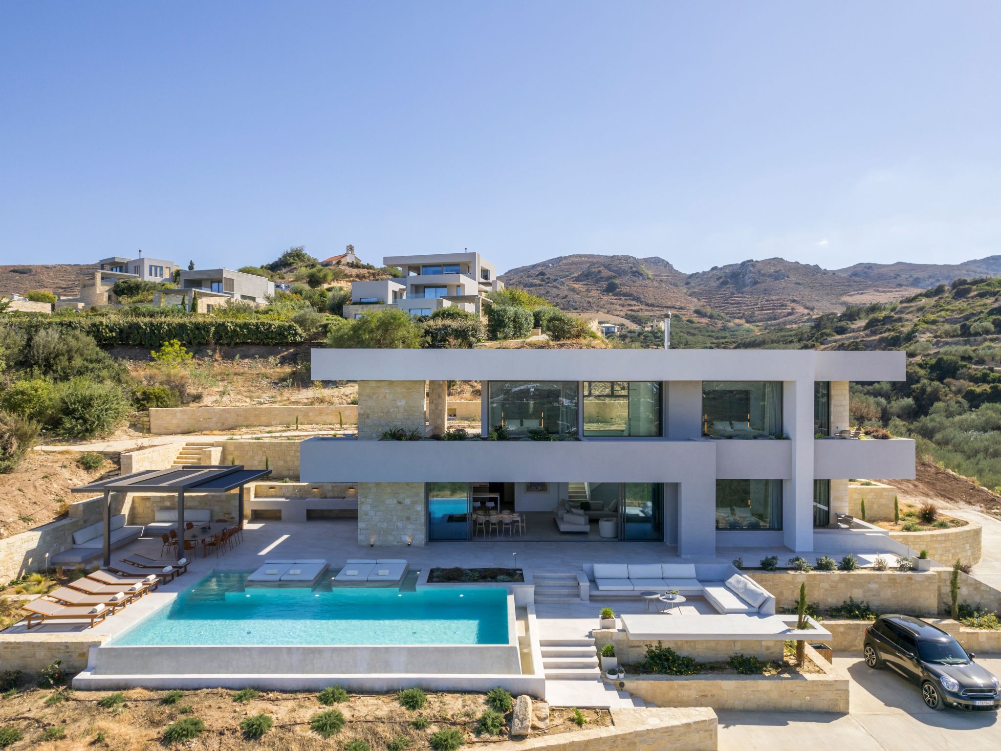
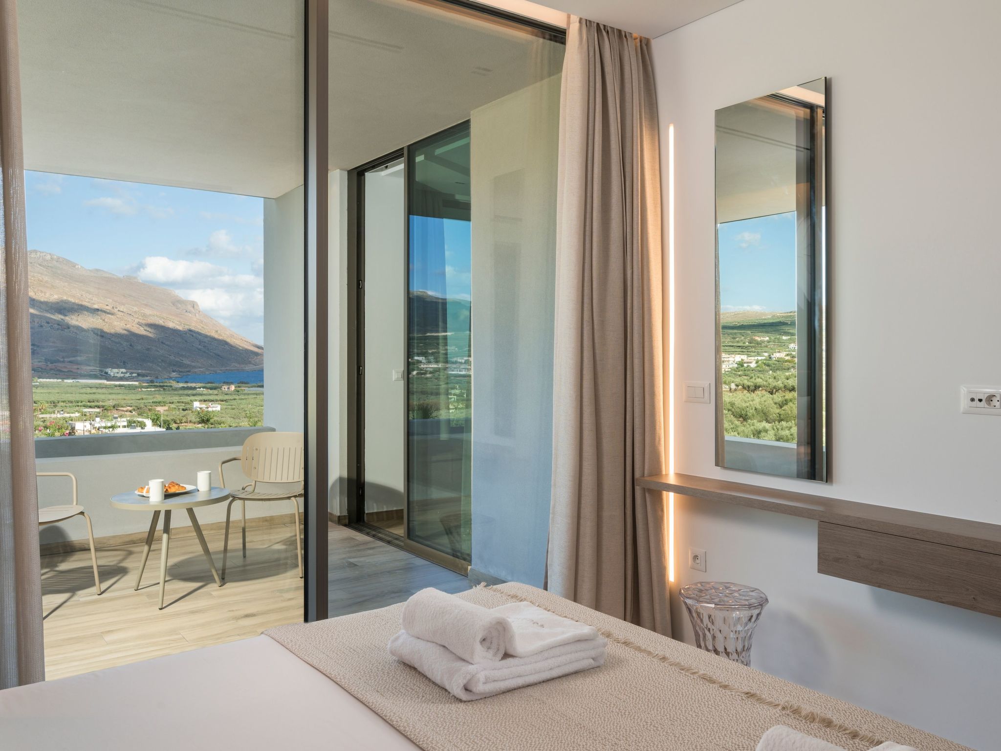
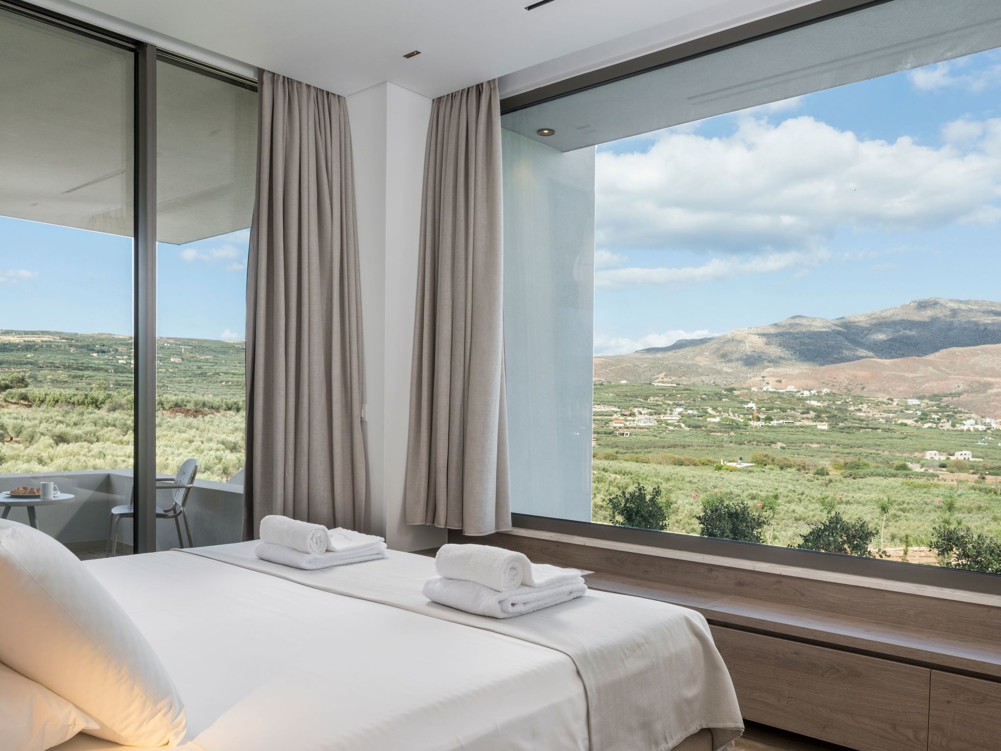
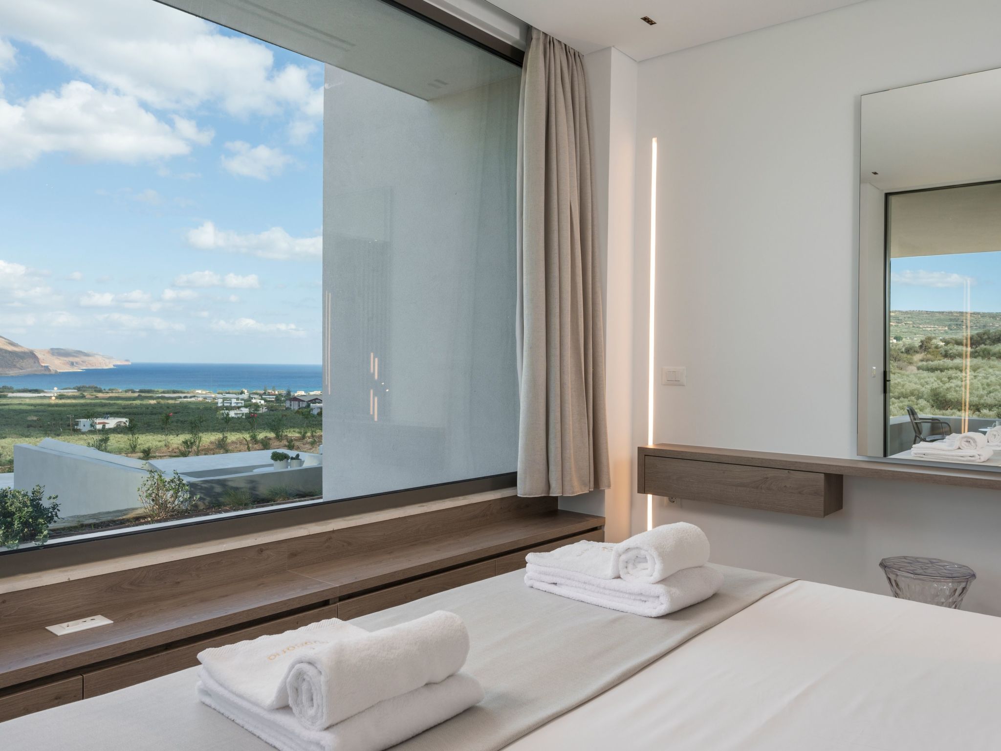
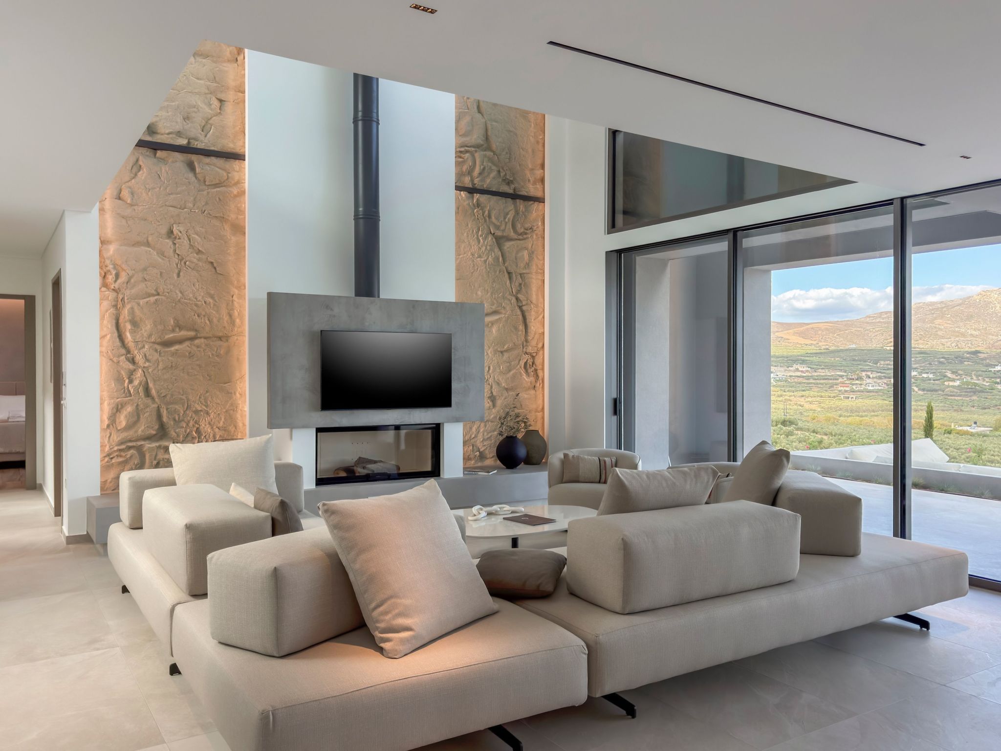
- This ultramodern and stylish five-bedroom villa boasts uninterrupted views across a verdant expanse of olive trees toward the Bay of Kissamos and the mesmerizing turquoise sea, offering an unparalleled setting for your vacation.
- Utopia stands as our most magnificent Sea View villa, nestled on a hillside with its sister property Majestic, just a touch higher up the slope, ensuring privacy and serenity during your stay.
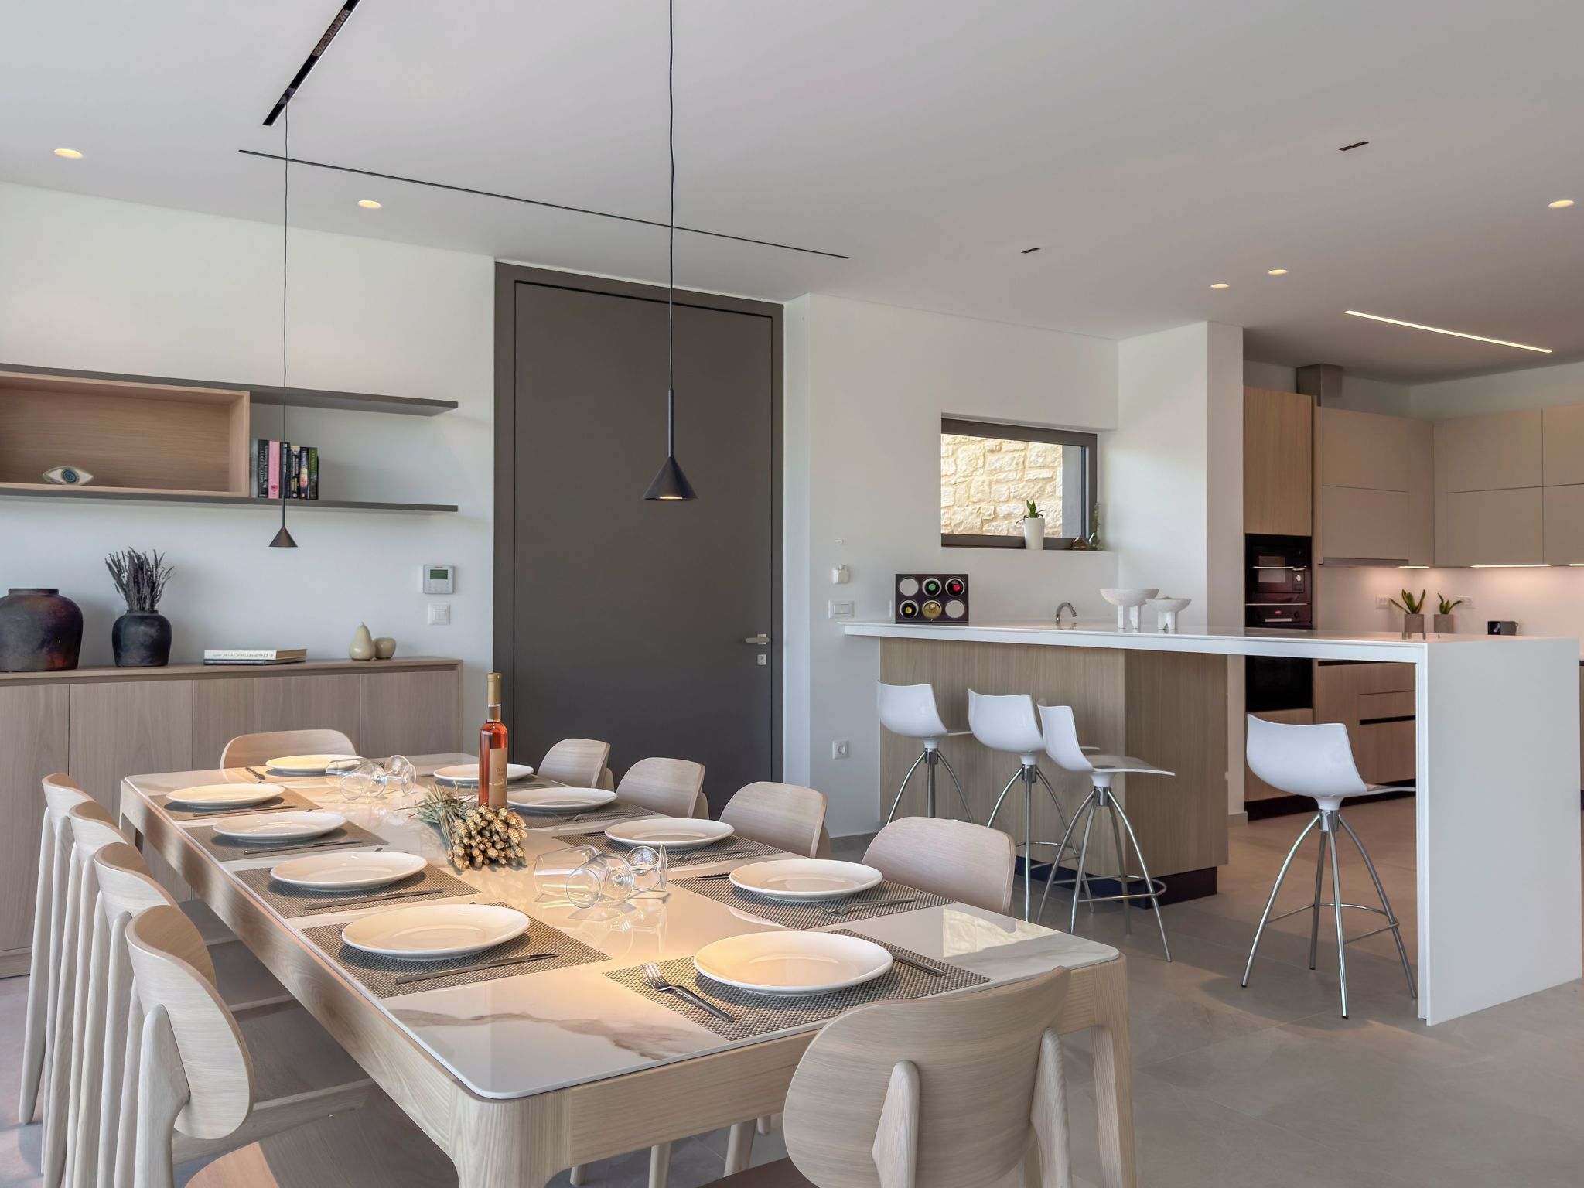
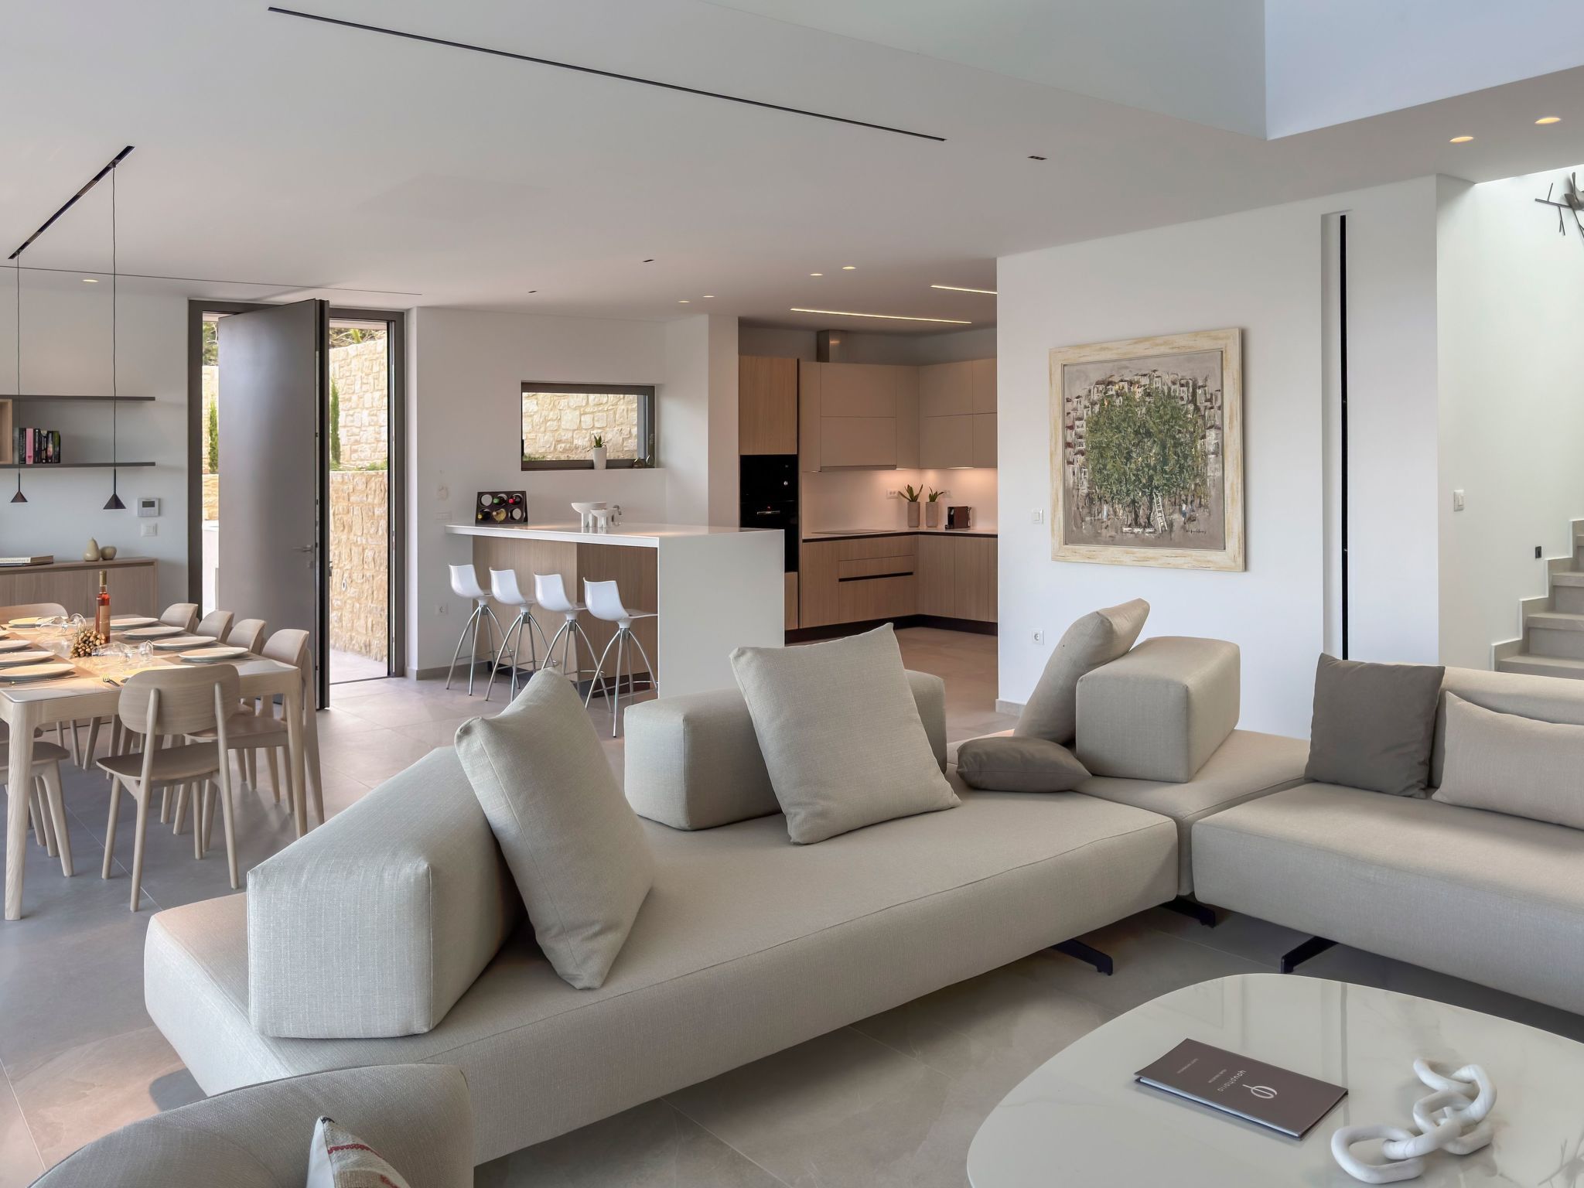
- The interior of Utopia exudes contemporary elegance with a large open-plan kitchen furnished with practical appliances and ample work surfaces, adjoining a dining area and lounge centered around an eco-friendly fireplace.
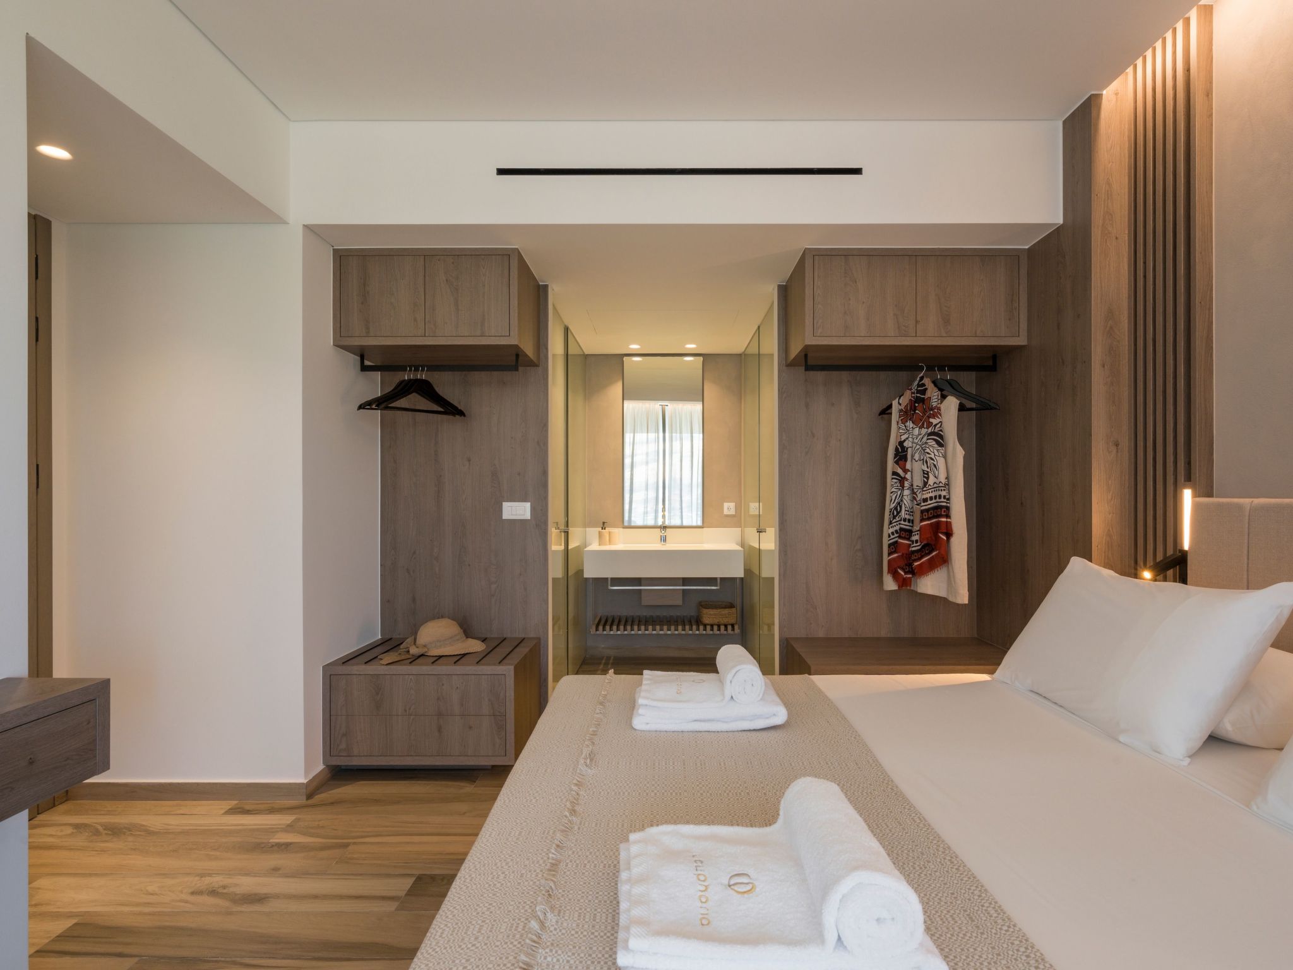
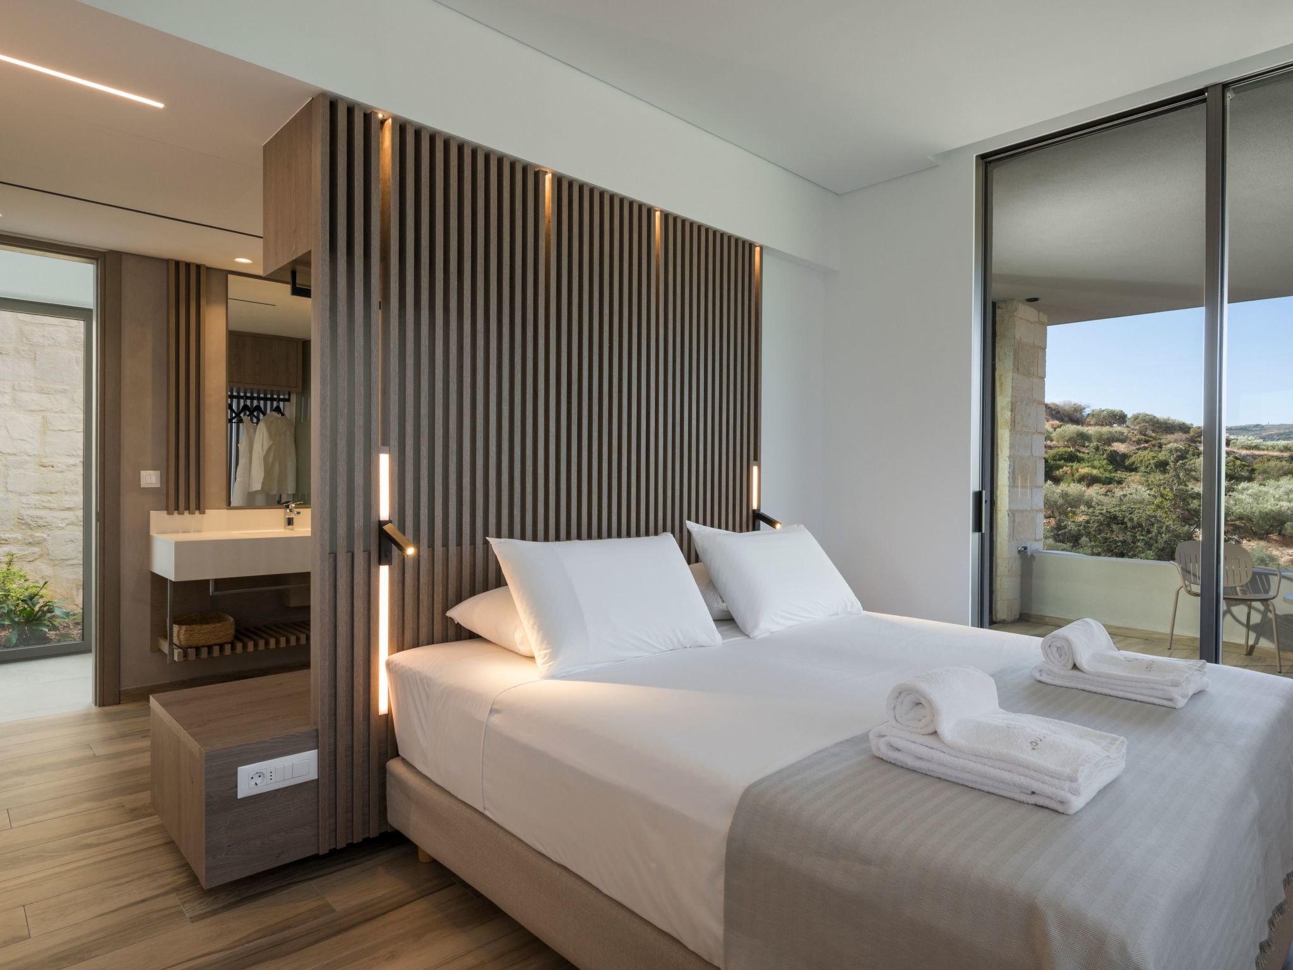
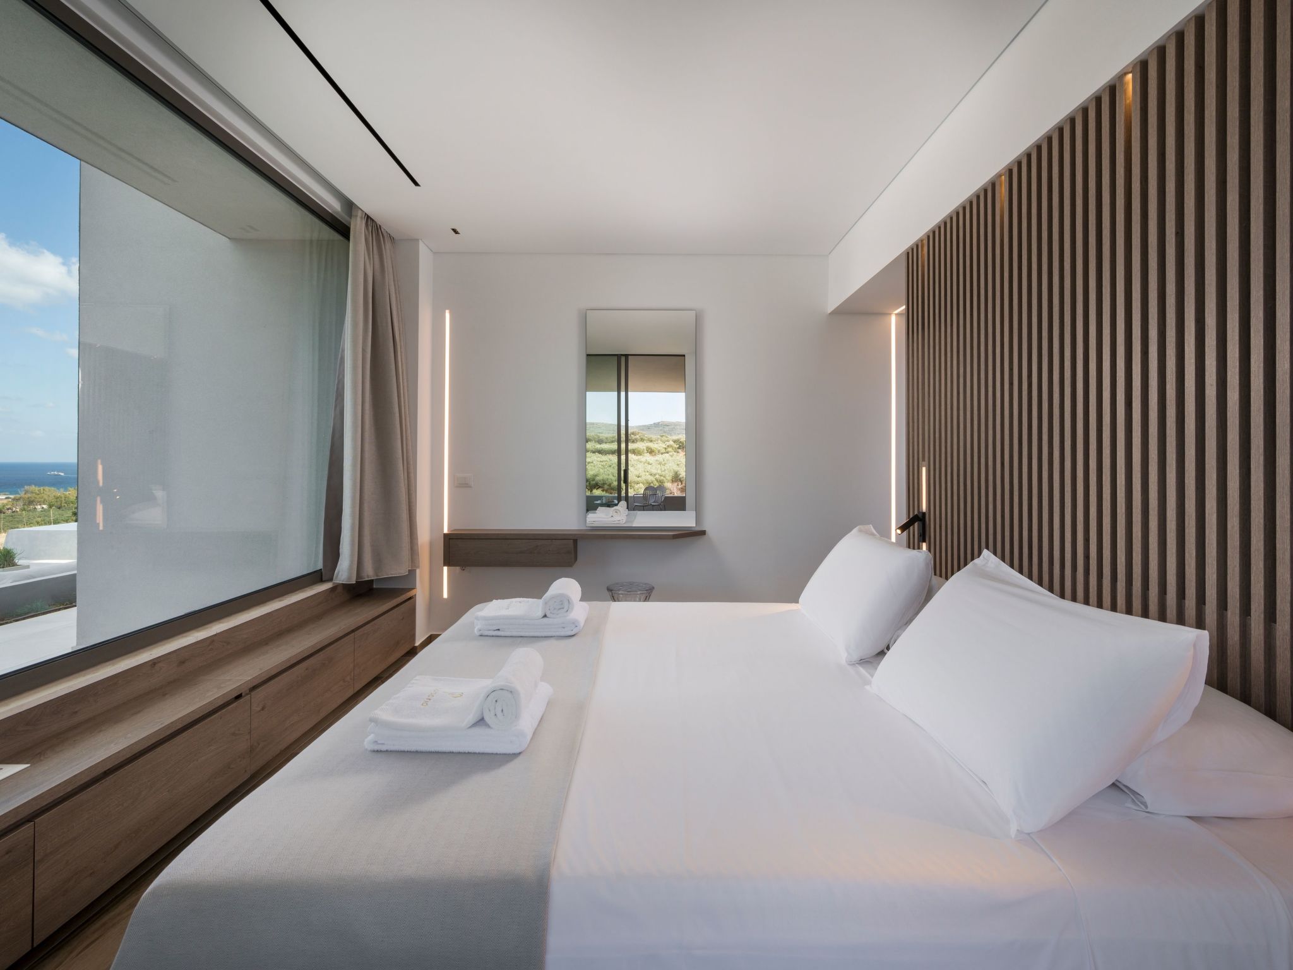
- Each of the villa's up to 10 guests is treated to sublime comfort, with every bedroom presenting an en-suite bathroom with shower.
- The rooms are designed to maximize the breathtaking views of the sea and mountains, with each featuring a terrace overlooking the Aegean, merging the beauty of the interior with the enchanting outdoor vista.
- Stepping outside, the villa's extensive outdoor space is anchored by a 50-square-metre swimming pool, inviting you to immerse yourself in its cool waters or relax on the sunbeds and poolside mattresses.
- The outdoor areas blend seamlessly with the natural stonework and pale-washed walling, reflecting the dreamy beauty of the Cretan landscape.
- A pergola-shaded al fresco dining area with seating, tables, and outdoor sofas is nestled within the landscaped garden, adorned with native shrubs, flowers, and trees, providing a charming spot for gatherings.
- A charcoal BBQ awaits, perfect for grilling fresh local produce on warm evenings.
- Utopia's premier location not only affords stunning vistas but also easy access to some of Crete's most beautiful beaches, like Falasarna, and to the historic Venetian port of Chania, offering a taste of Cretan history and culture.
- Venturing to western Crete opens up a world of exploration, from its rugged landscapes to its exquisite culinary delights, making it an ideal base for adventurers and tranquility seekers alike.
- Ample parking ensures convenience for both stays at the villa and excursions into the surrounding areas.
- In every aspect, Utopia is a villa that lives up to its name, offering an idyllic residency encapsulated in luxury, beauty, and serenity.
- It is a place where light, space, and nature converge, creating an unforgettable backdrop for your Cretan holiday.
- Whether you're soaking up the sun by the pool, enjoying the panoramic views from your private terrace, or exploring the island's charms, Utopia promises a stay that will be cherished for years to come.
- Basic information
- - Pets allowed: 1
- - allowed size of dogs: medium (30 to 60 cm)
- - Type of property: holiday house
- - is located in: Complex
- - type of building: Detached house
- - Total number of floors in the building above the ground floor: 2
- - size of property: 220 m²
- - year of construction: 2024
- - Year of the last complete renovation : 2024
- - detached house
- - not observable from the street
- - non-smoking
- - Number of bedrooms: 5
- - Number of bathrooms: 5
- Top features
- - WiFi
- - air conditioning: Everywhere
- - heating: Everywhere
- - balcony
- - terrace
- - garden: For sole use
- - completely enclosed (by wall, fence or hedge)
- - outdoor pool
- - ㄴ for sole use
- - ㄴ maximum depth: 165 cm
- - ㄴ length: 1000 cm
- - ㄴ width: 500 cm
- - ㄴ pool heating
- - Total of private car parking spaces: 2
- - ㄴ of which private outdoor parking spaces: 2
- - distance to free communal parking spaces: 5 m
- Sleeping
- bedroom 10
- - double bed (1.80 m width)
- bedroom 2
- - double bed (1.80 m width)
- bedroom 4
- - double bed (1.80 m width)
- - child's bed/ baby's cot
- bedroom 6
- - double bed (1.80 m width)
- bedroom 8
- - double bed (1.80 m width)
- Bathroom
- bathroom 10
- - shower
- - toilet
- bathroom 2
- - shower
- - toilet
- - hair dryer
- bathroom 4
- - shower
- - toilet
- bathroom 6
- - shower
- - toilet
- bathroom 8
- - shower
- - toilet
- Cooking/Living
- - coffee machine: coffee machine capsules/pods
- - fridge/freezer: freezing compartment, fridge
- - stove: electric stove
- - kitchen hood
- - oven
- - toaster
- - microwave
- - electric kettle
- - dishwasher
- - dishtowels
- - size of kitchen: 20 m²
- - number of dining tables: 1
- - number of seats: 10
- - number of living rooms: 1
- - living room is dimmable
- - fireplace
- Entertainment
- - TV: TV
- - games console
- - music system
- - party games for adults
- - fitness equipment
- For children
- - high chair
- - playground equipment
- - party games for children
- Utility
- - washing machine: For sole use in the object
- - Clothes dryer: For sole use in the object
- - iron
- - vaccum cleaner
- - ceiling fan
- - fire extinguisher
- - smoke alarm
- - first aid kit
- - safe
- Sustainability
- - Waste recycling
- - Water saving appliances
- - Renewable energy
- - Solar power
- - House Insulation
- Outside area
- - veranda
- - outdoor furniture
- - grill/barbecue: Charcoal grill
- Surroundings
- - view: mountain, sea/lake, valley
- - Nearest town centre: 2,5 km
- - Grocery store: 450 m
- - going out: 2,5 km
- - restaurant: 1,5 km
- - airport: 70,0 km
- - motorway: 3,0 km
- - port: 1,5 km
- - distance public transport: 2,5 km
- - beach: 1,5 km
- - distance to the dog beach: 1,5 km
- - shingle beach: 1,5 km
- - sandy beach: 1,5 km
- - water (sea, lake, etc.): 1,5 km
- - sea: 1,5 km
- - water sports: 2,0 km
- - boat hire
- - bicycle hire: 2,5 km
La résidence et les environs
Type de bâtiment: Maison individuelle. surface du terrain: 220m². année de construction: 2024.
À savoir
- Arrivée entre 17h00 et 23h00
- Départ entre 08h00 et 12h00
Équipements
Essentiels
- Wi-Fi
- Accès internet
- Climatisation
- Chauffage
- Cheminée
- Lave-linge
- Télévision
- Non-fumeur
- Linge de lit fourni
- Serviettes fournies
Cuisine
- Lave-vaisselle
- Four
- Micro-ondes
- Réfrigérateur
- Congélateur
Extérieur
- Jardin
- Terrasse
- Balcon
- Barbecue
- Terrain clos
- Vue sur la montagne
Piscine et bien-être
- Piscine
- Piscine privée
- Piscine chauffée
- Salle de sport
Parking et transport
- Parking
Animaux
- Animaux acceptés
Situation
Falasarna, Crète, Grèce
- Mer1,5 km
- Centre2,5 km
- Transports en commun2,5 km
Distances communiquées par le propriétaire.
Prix et frais
Le prix exact de votre séjour (location et frais obligatoires) est calculé en temps réel par Interhome quand vous choisissez vos dates et le nombre de voyageurs. Les frais ci-dessous viennent du catalogue.
À régler sur place, en plus obligatoire
Non inclus dans le montant payé à la réservation.
- Taxe de séjourà payer sur place par jour 15 €
Caution sur place
Remboursable selon les conditions du propriétaire.
- Cautionà payer sur place prix forfaitaire 500 €
Inclus dans le prix (5)
- Linge de lit (premier jeu)Inclus dans le prix
- Frais d'énergieInclus dans le prix
- Nettoyage final (le nettoyage de base est toujours à faire par le client)Inclus dans le prix
- Interhome plante 100'000 m2 de pré fleuri pour protéger les abeillesInclus dans le prix
- Serviettes (premier jeu)Inclus dans le prix
Options et à prévoir
Options à ajouter lors de la réservation
- ERV assurance annulation gratuiteInclus dans le prix 0 €
Options à régler sur place si vous les utilisez
- Chauffage piscineEn option sur place par jour 100 €
- Lit supplémentaireEn supplément, à payer sur place par jour 100 €
Montants du catalogue Interhome, sans dates : ils sont confirmés pour votre séjour au moment du calcul du prix.
Conditions d’annulation
Conditions générales d’Interhome (celles de votre séjour sont affichées avec le prix).
- Jusqu’à 60 jours avant l’arrivée sans frais
- De 59 à 29 jours avant l’arrivée frais : 50 %
- De 28 à 2 jours avant l’arrivée frais : 80 %
- À partir de 1 jour avant l’arrivée frais : 100 %
Détail et calcul selon les conditions de location d’Interhome, qui font foi.
Informations légales
- Licence : 1376698