
Maison · Cortona, Toscane
Villa 'Severina' mit privatem Pool
- 10 voyageurs
- 5 chambres
- 6 salles de bain
- 300 m²
- Wi-Fi
- Climatisation
- Piscine
- Piscine privée
- Parking
Le logement
Just a stone's throw from the Umbrian border and the Etruscan town that it dominates from above, Villa Severina is immersed in a corner of Tuscany characterised by the succession of gentle vineyards from which the renowned Syrah of Cortona Doc is made.
- Crossing verdant rows of vines that follow one another as far as the eye can see, it is also possible to reach on foot or by bicycle the many wine cellars of the famous Wine Route where one can stop for interesting tastings; the very close Lake Trasimeno; the many towns of historical and cultural interest in Umbria and Tuscany.
- For everyday shopping, in a few minutes by car you can reach Terontola, 6 km away, and Camucia, 9 km.
- Villa Severina is perfect for relaxing in any season: ideal for a holiday in the company of friends or for a short, romantic weekend break as a couple.
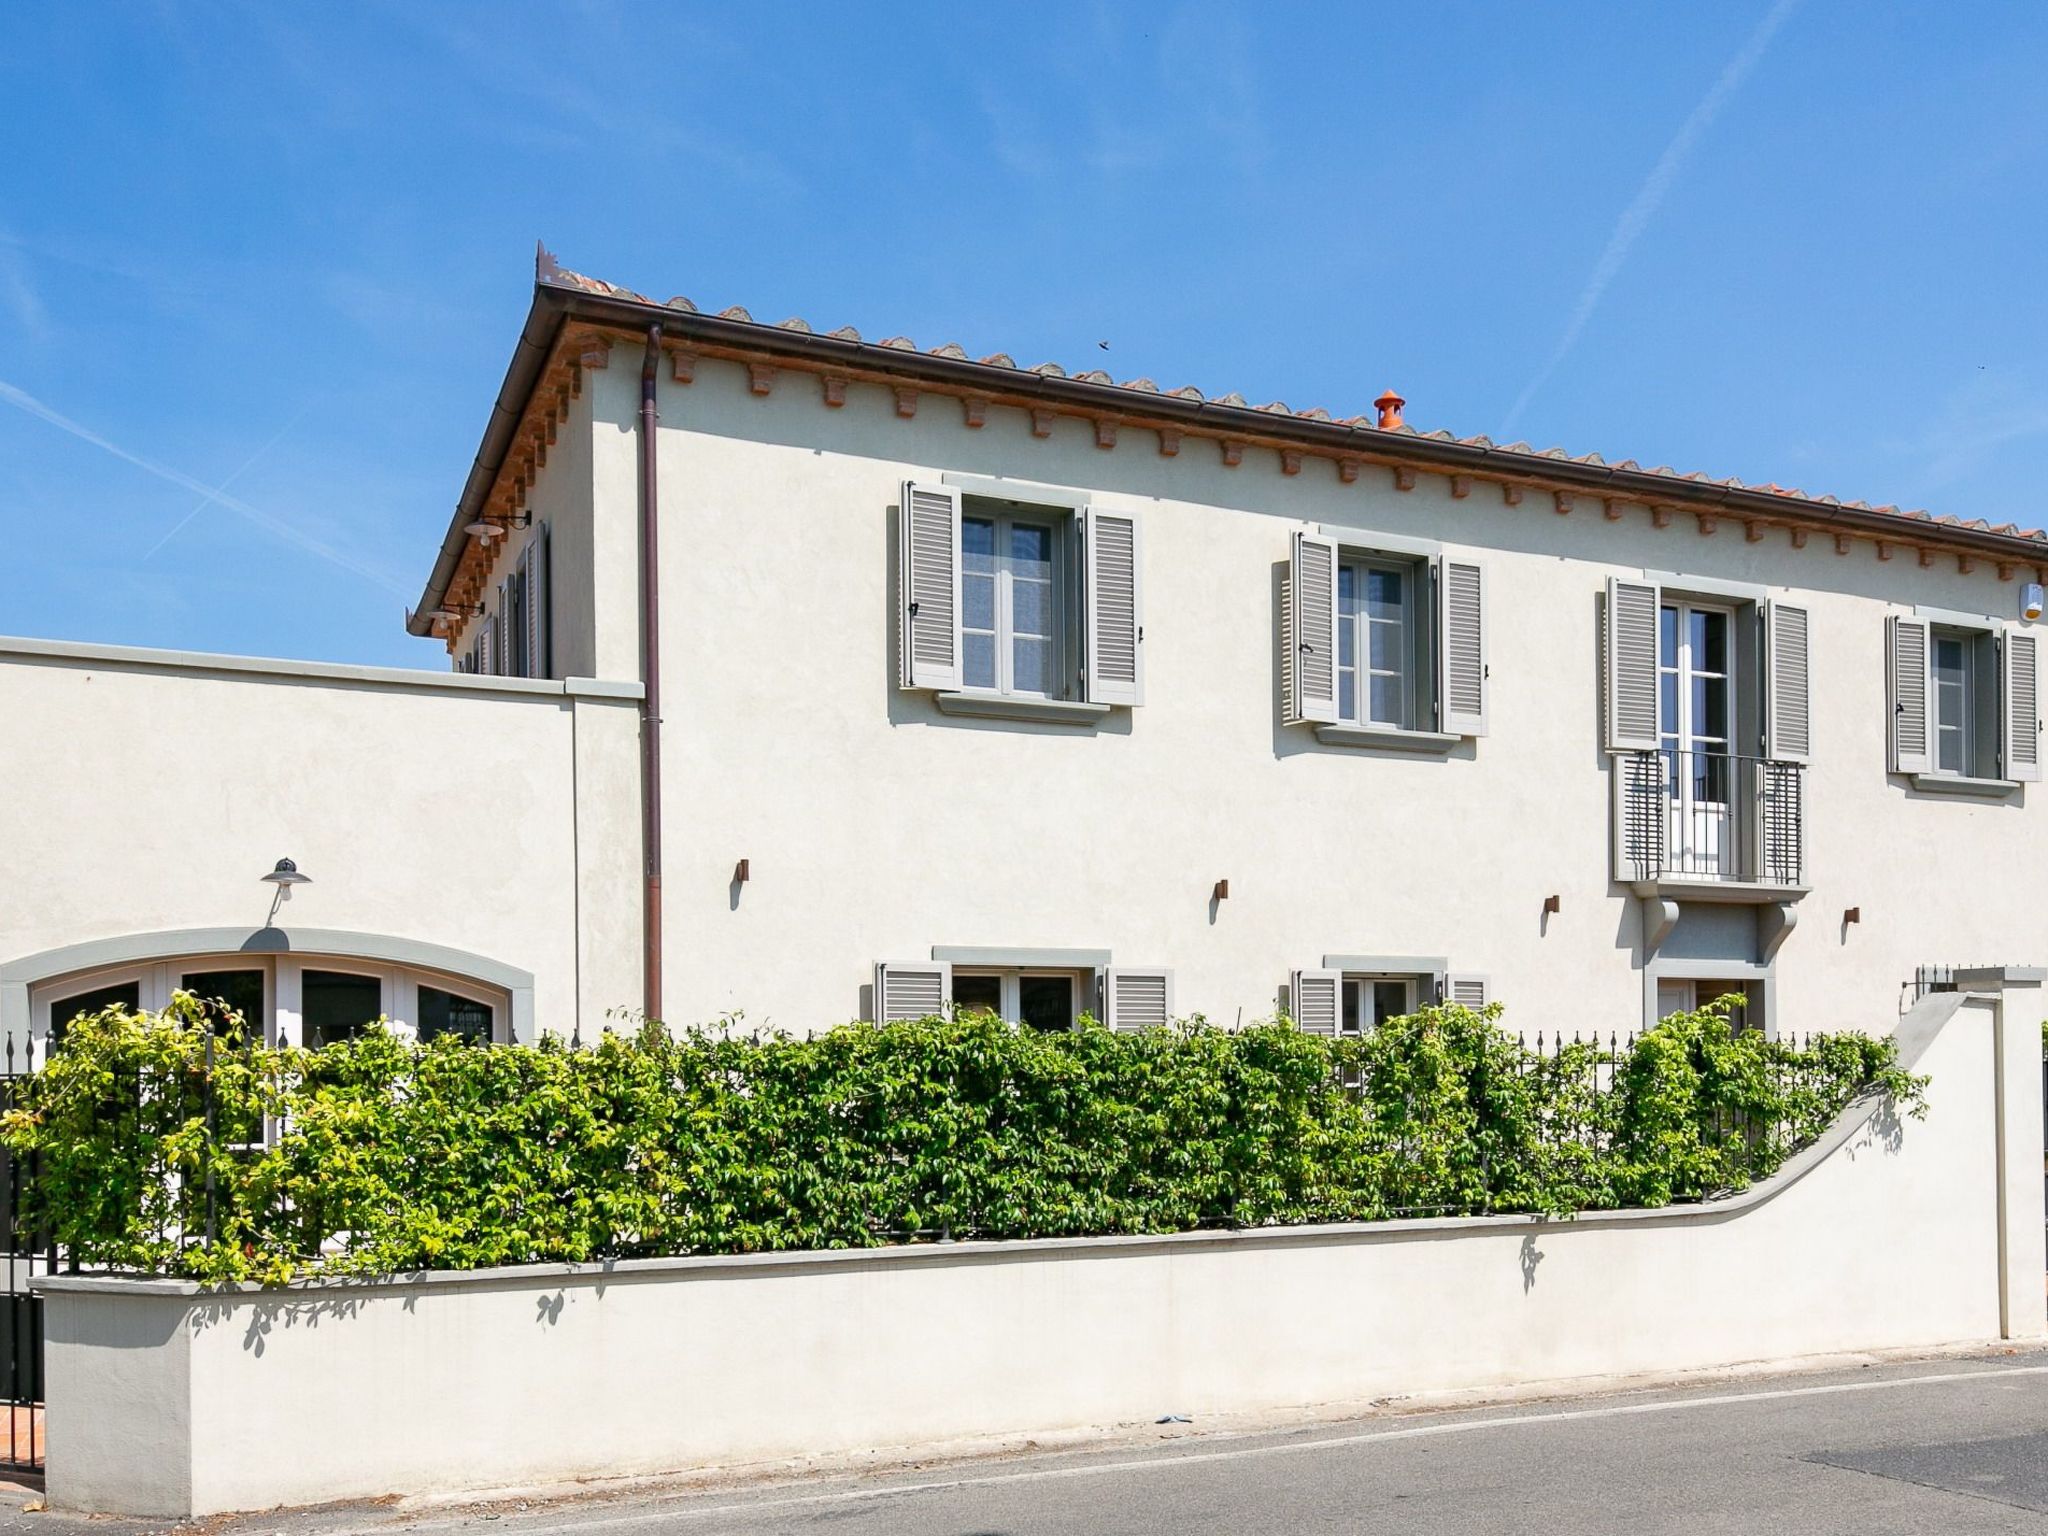
- The Villa can be accessed both from the street front and from the terrace equipped for eating all together outdoors and characterised by the wrought-iron spiral staircase and the large industrial-style window, revealing the refined conversion of what was once the backroom of a typical village bar-workshop.
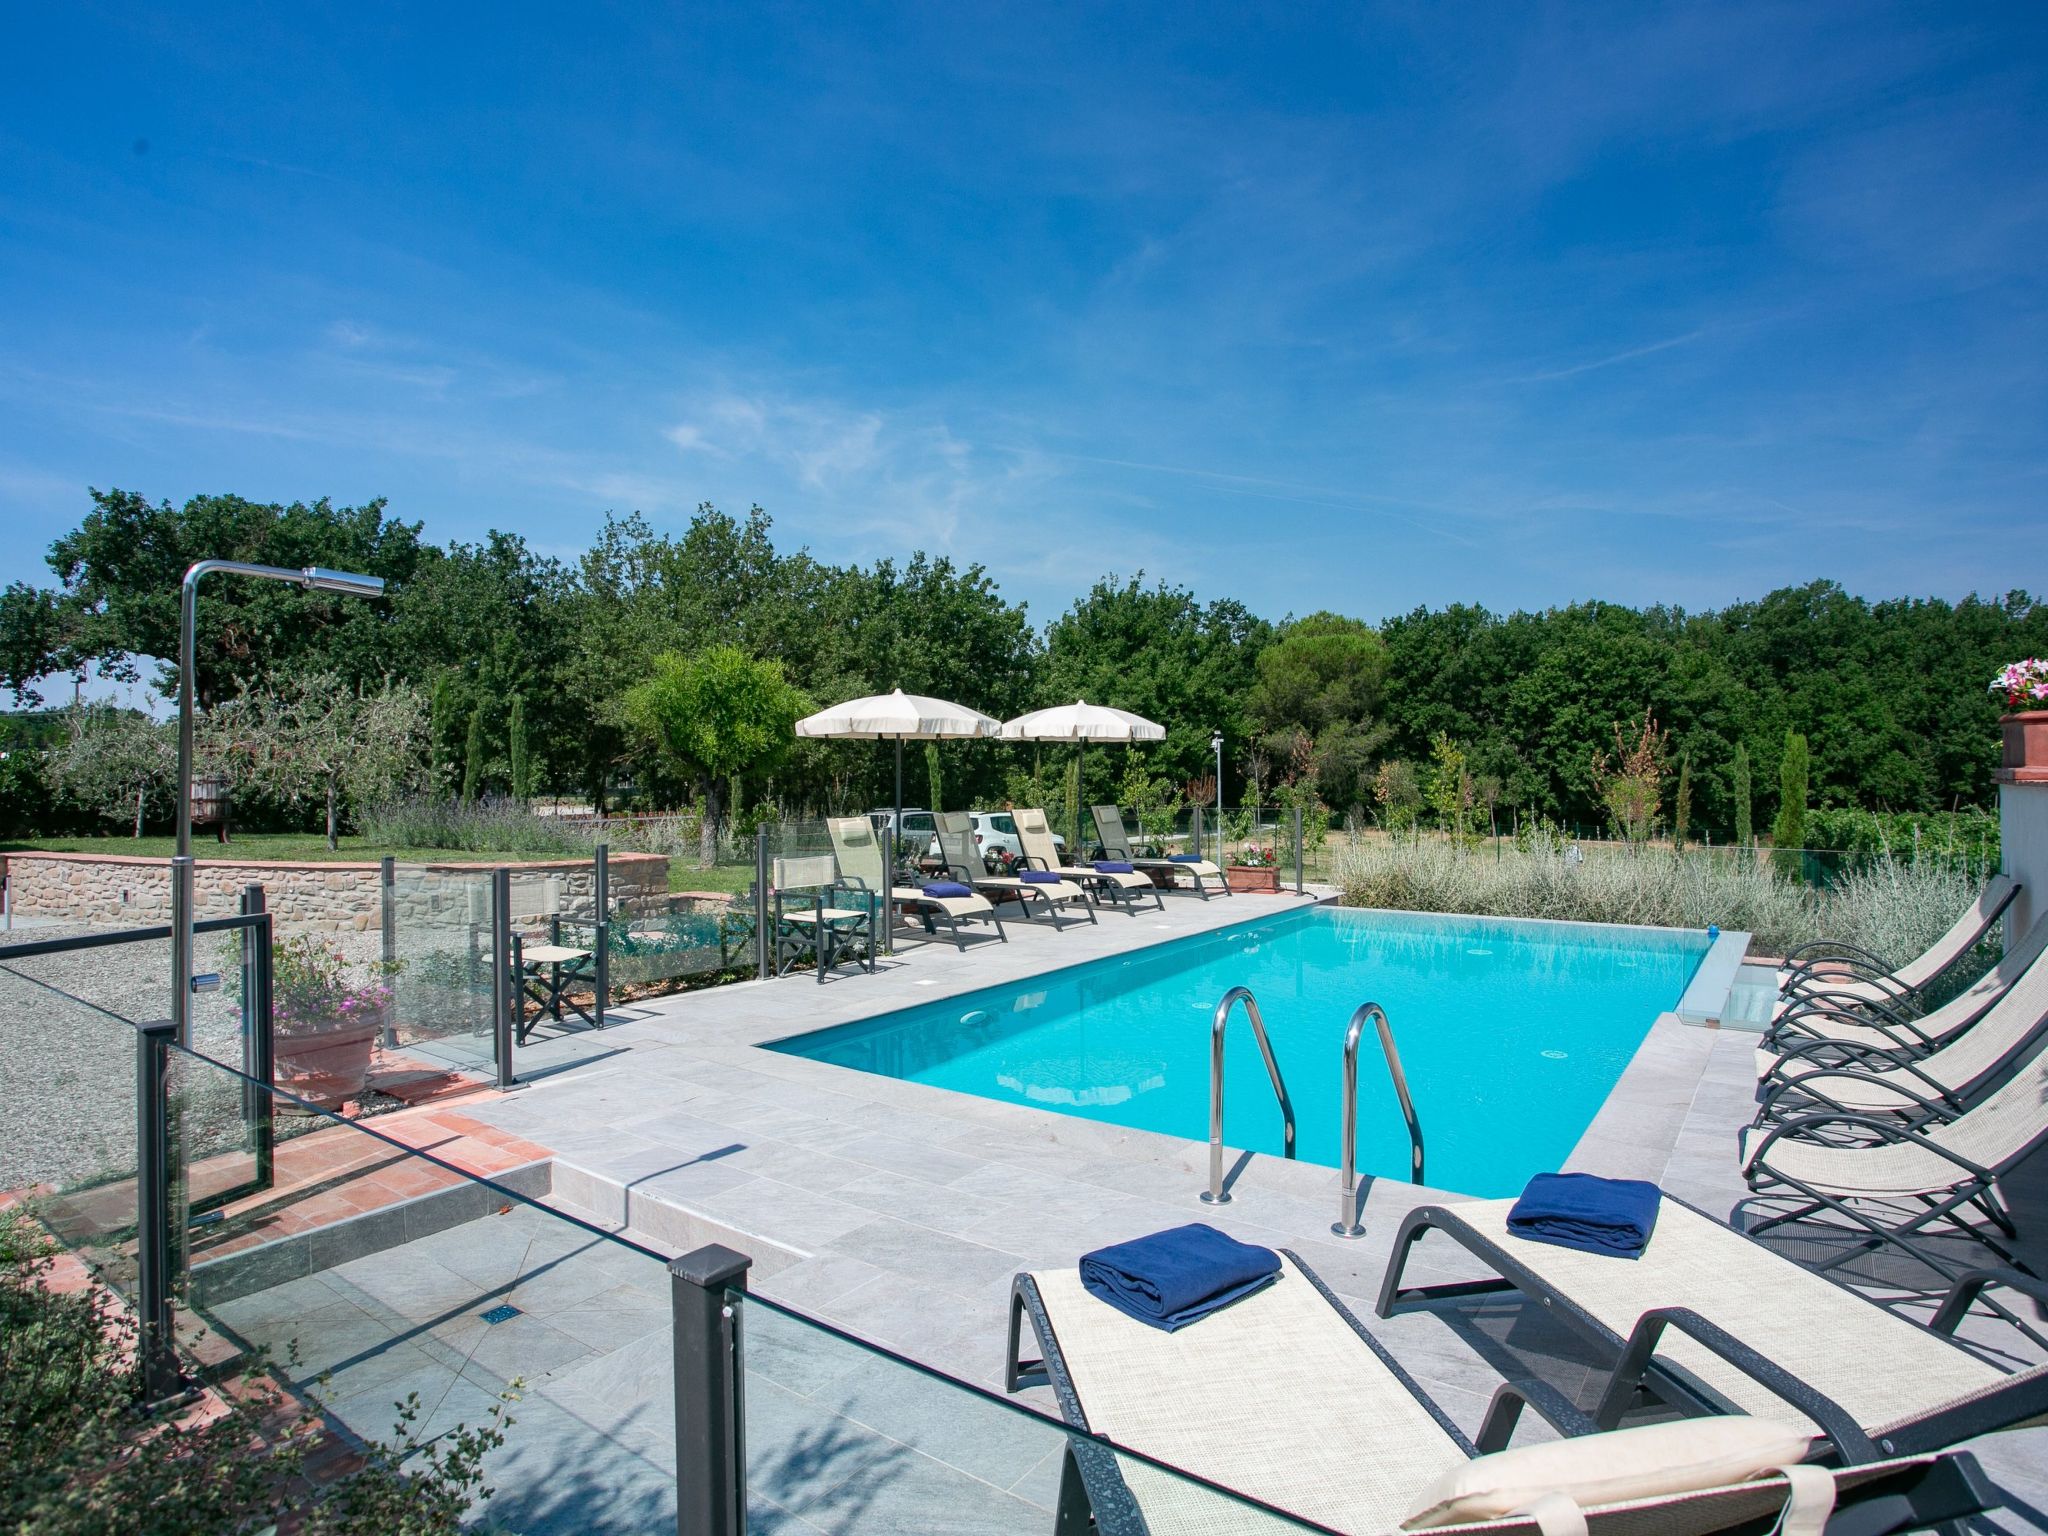
- The exterior, in which the swimming pool and parking area are located, is also particularly well cared for.
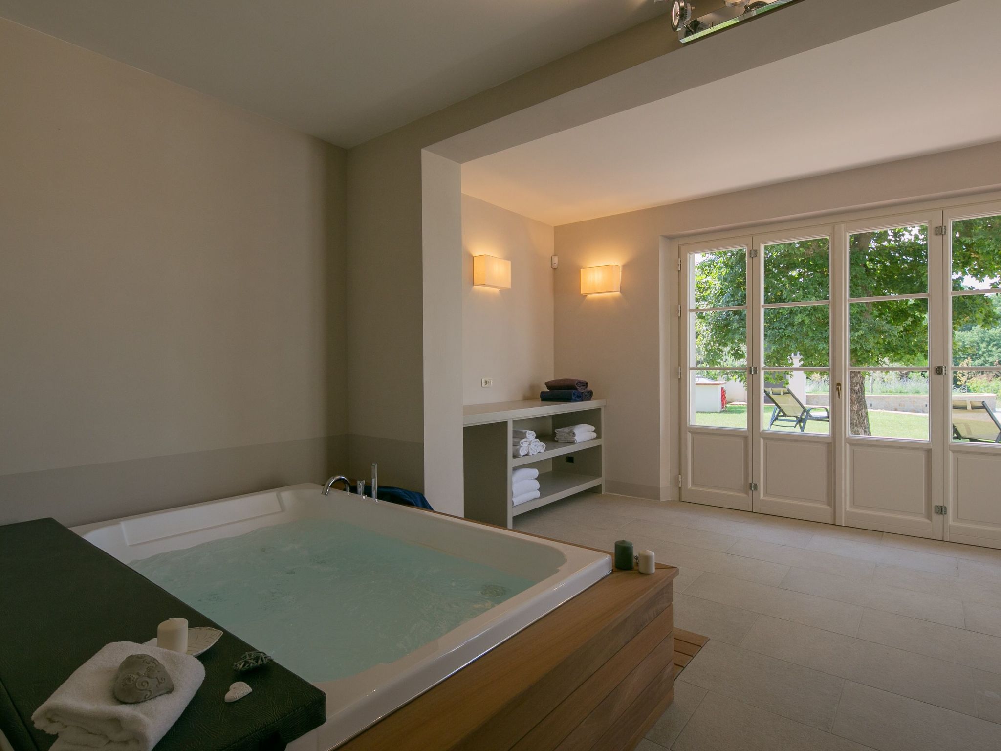
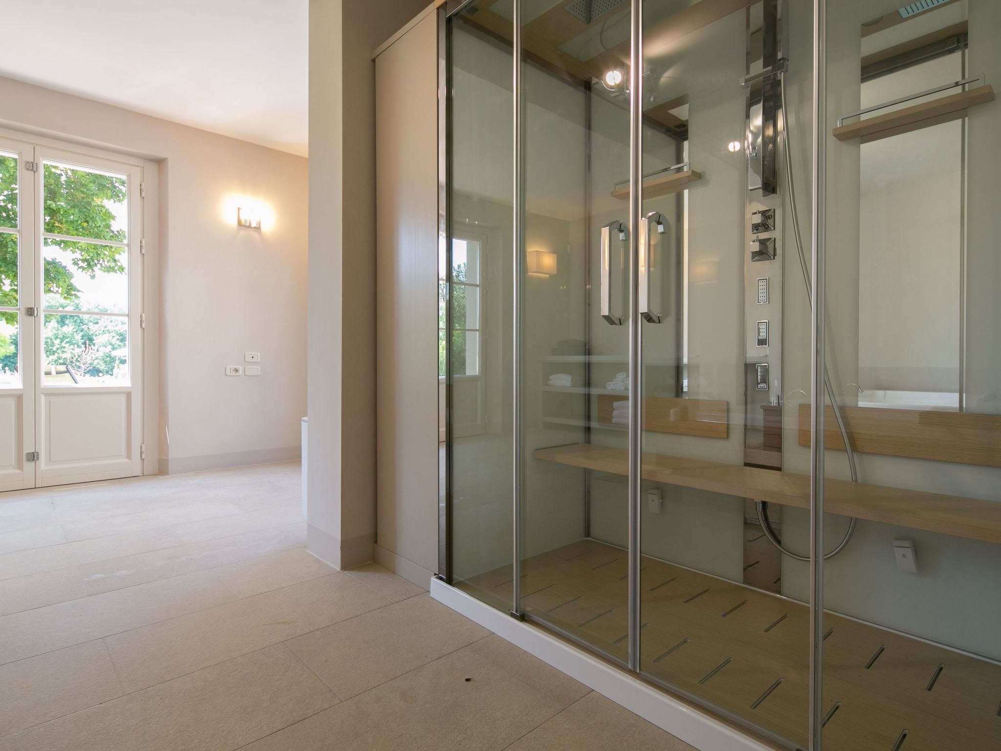
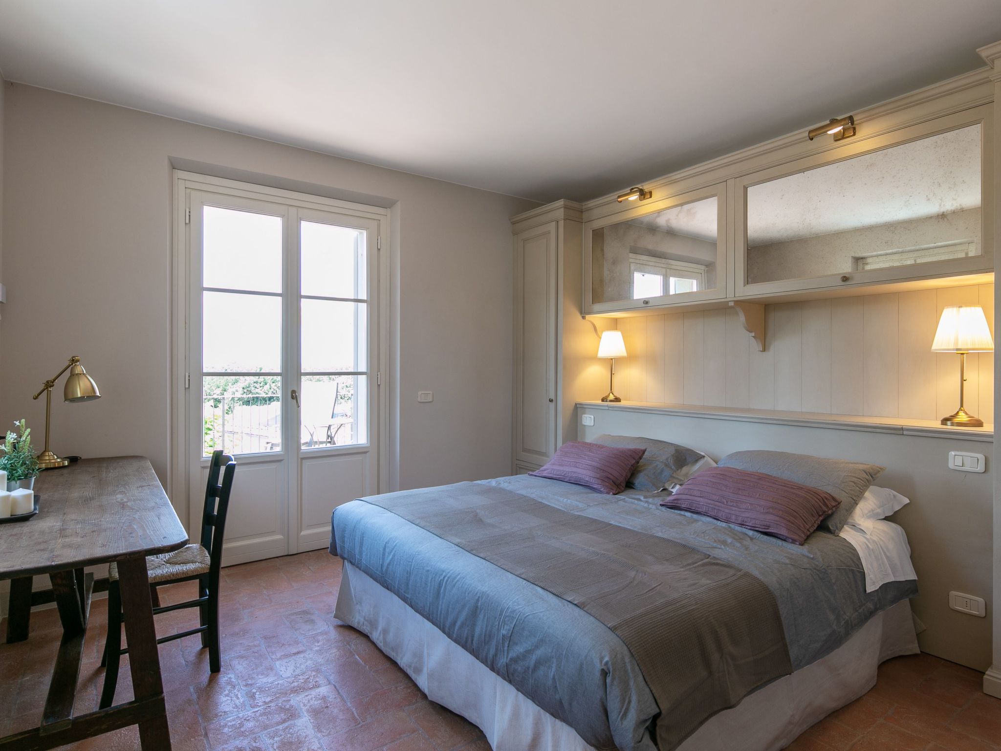
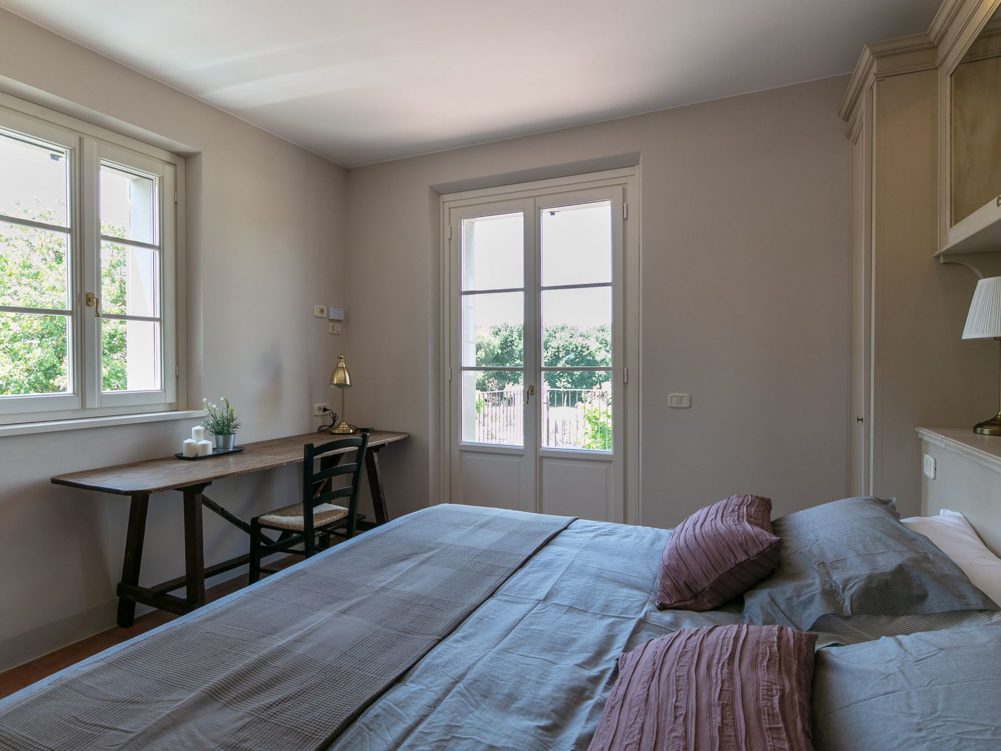
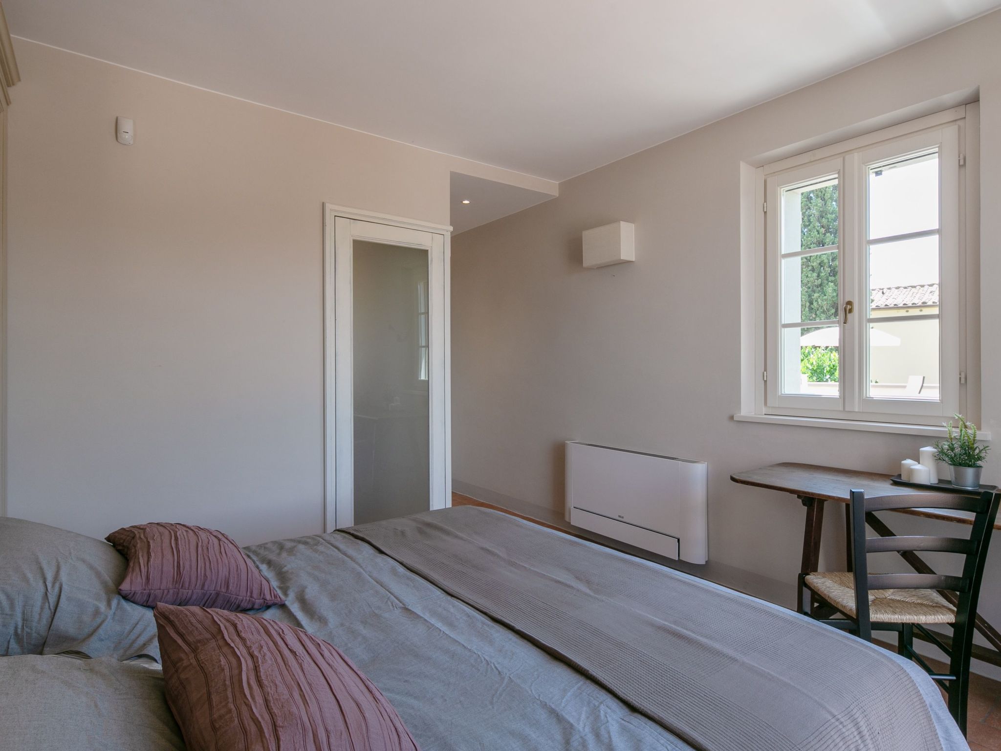
- Embellished by a private garden with an infinity pool, the villa with SPA - Iacuzzi and Turkish bath - is spread over two floors and accommodates 10 people in five comfortable double bedrooms, all equipped with domotics and private bathroom with shower.
- Three of the four rooms on the upper floor open onto a furnished terrace from which one can descend directly into the courtyard; the fifth room, which is large and in turn connected directly to the outside, is located on the ground floor.
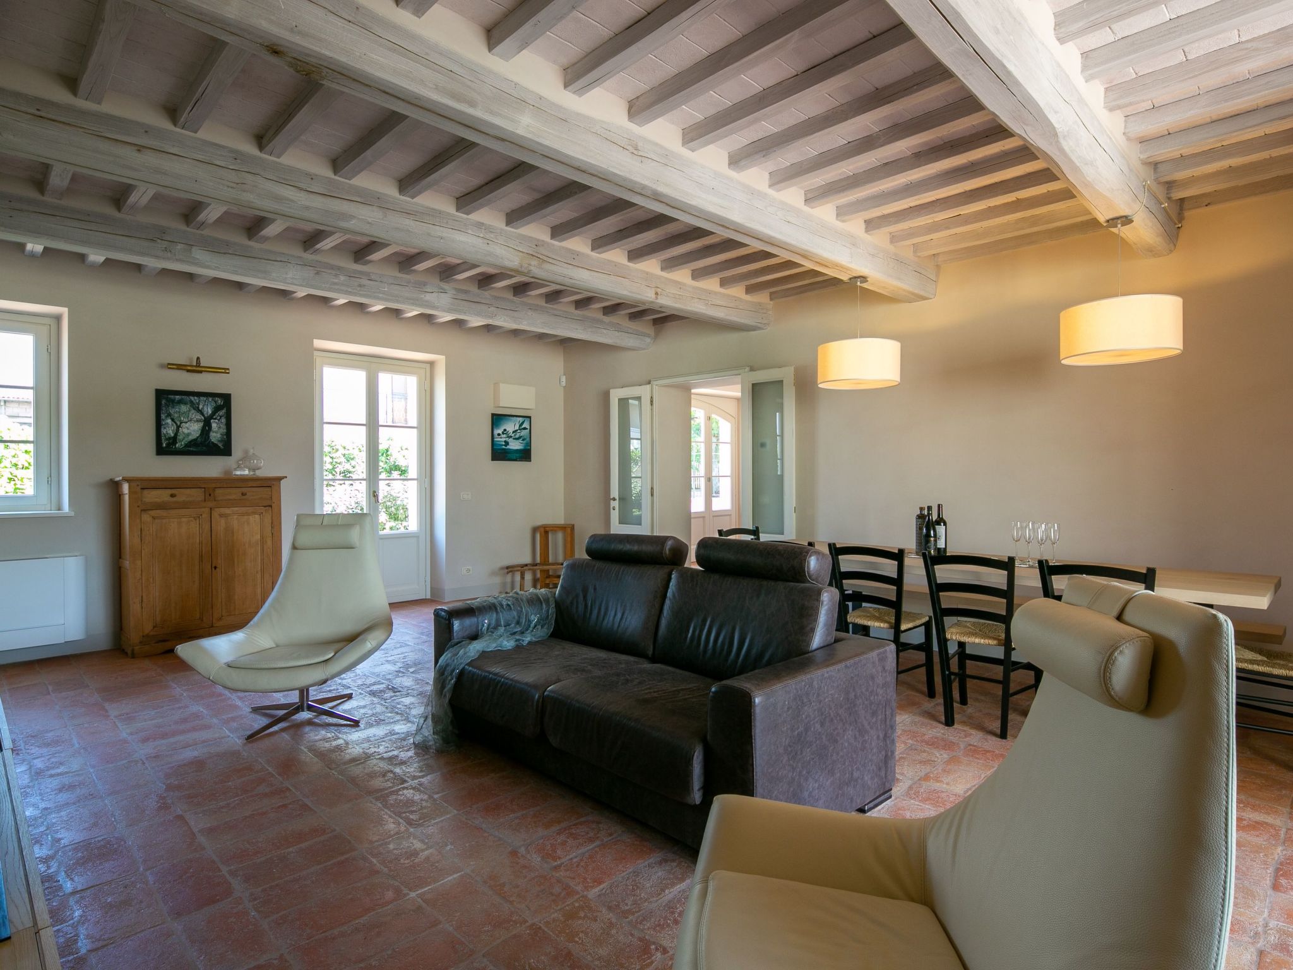
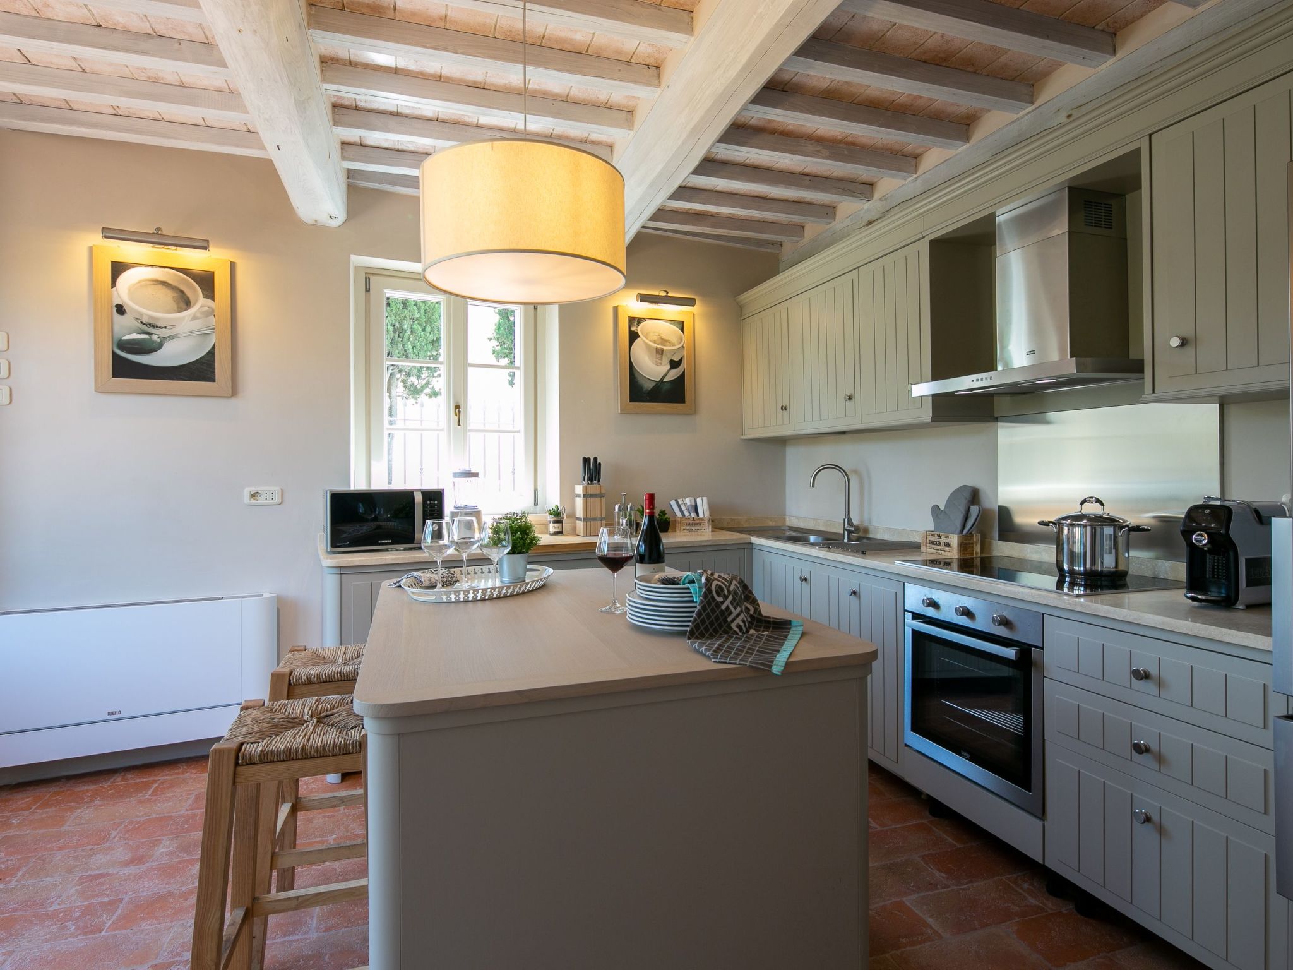
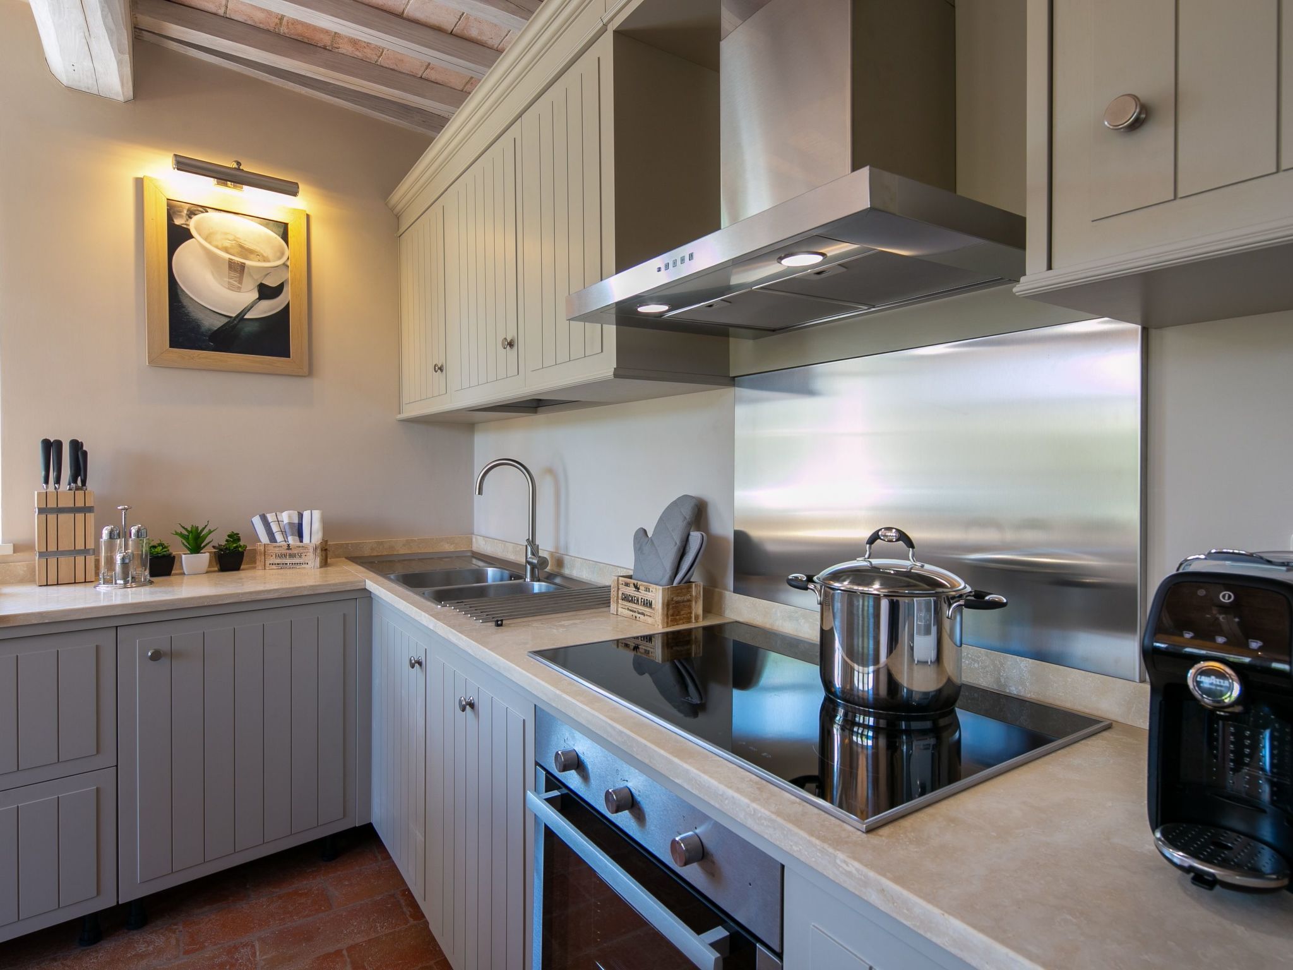
- Spacious, bright and with a contemporary feel, on the ground floor the living area consists of a cosy living room with sofas and soft lighting; a large room with a fireplace and television for relaxing and gathering in the warmth even in the less warm periods of the year; the dining area with a large table adjacent to the kitchen with a central island.
- Finally, on the same floor is the SPA overlooking the garden, 4-seater Jacuzzi and Turkish bath.
- Basic information
- - Pets allowed: none
- - type of building: Detached house
- - Total number of floors in the building above the ground floor: 1
- - size of property: 1000 m²
- - Year of the last complete renovation : 2018
- - detached house
- - Number of bedrooms: 5
- - Number of bathrooms: 6
- Top features
- - WiFi
- - air conditioning: Everywhere
- - heating: Everywhere
- - balcony
- - terrace
- - garden: For sole use
- - completely enclosed (by wall, fence or hedge)
- - outdoor pool
- - ㄴ for sole use
- - Total of private car parking spaces: 5
- - ㄴ of which garage spaces: 5
- - ㄴ of which carport spaces: None
- - ㄴ of which private outdoor parking spaces: None
- Sleeping
- bedroom 11
- - double bed (1.80 m width)
- bedroom 14
- - double bed (1.80 m width)
- bedroom 2
- - double bed (more than 1,80 m width)
- bedroom 5
- - double bed (1.80 m width)
- bedroom 8
- - double bed (1.80 m width)
- Bathroom
- bathroom 11
- - shower
- - basin
- - toilet
- - hair dryer
- bathroom 14
- - shower
- - basin
- - toilet
- - hair dryer
- bathroom 17
- - shower
- - basin
- - toilet
- - hair dryer
- bathroom 2
- - shower
- - toilet
- bathroom 5
- - shower
- - basin
- - toilet
- - hair dryer
- bathroom 8
- - shower
- - basin
- - toilet
- - hair dryer
- Cooking/Living
- - coffee machine: espresso coffee pot, capsule coffee machine, coffee machine capsules/pods
- - fridge/freezer: deep freezer, fridge
- - stove: induction hob
- - oven
- - toaster
- - microwave
- - electric kettle
- - dishwasher
- - number of dining tables: no
- - number of seats: no
- - fireplace
- Utility
- - washing machine: For sole use in the object
- - Clothes dryer: For sole use in the object
- - iron
- - vaccum cleaner
- Outside area
- - loggia
- - grill/barbecue: grill/barbecue
- Surroundings
- - Grocery store: 4,0 km
- - restaurant: 3,0 km
- - train station: 4,0 km
- - motorway: 20 m
- - distance public transport: 4,0 km
- - distance to the dog beach: 5,0 km
- - grass beach: 5,0 km
- - sandy beach: 5,0 km
- - water (sea, lake, etc.): 5,0 km
- - lake: 5,0 km
La résidence et les environs
Type de bâtiment: Maison individuelle. surface du terrain: 1000m².
À savoir
- Arrivée entre 17h00 et 23h00
- Départ entre 08h00 et 12h00
Équipements
Essentiels
- Wi-Fi
- Accès internet
- Climatisation
- Chauffage
- Cheminée
- Lave-linge
- Linge de lit fourni
- Serviettes fournies
Cuisine
- Lave-vaisselle
- Four
- Micro-ondes
- Réfrigérateur
- Congélateur
Extérieur
- Jardin
- Terrasse
- Balcon
- Barbecue
- Terrain clos
Piscine et bien-être
- Piscine
- Piscine privée
Parking et transport
- Parking
- Garage
Situation
Cortona, Toscane, Italie
- Lac5 km
- Transports en commun4 km
- Aéroport (FCO)59 km
Distances communiquées par le propriétaire.
Prix et frais
Le prix exact de votre séjour (location et frais obligatoires) est calculé en temps réel par Interhome quand vous choisissez vos dates et le nombre de voyageurs. Les frais ci-dessous viennent du catalogue.
À régler sur place, en plus obligatoire
Non inclus dans le montant payé à la réservation.
- Nettoyage final (le nettoyage de base est toujours à faire par le client)à payer sur place prix forfaitaire 300 €
- Taxe de séjourà payer sur place par personne et par jour 2 €
Caution sur place
Remboursable selon les conditions du propriétaire.
- Cautionà payer sur place prix forfaitaire 800 €
Inclus dans le prix (4)
- Linge de lit (premier jeu)Inclus dans le prix
- Frais d'énergieInclus dans le prix
- Interhome plante 100'000 m2 de pré fleuri pour protéger les abeillesInclus dans le prix
- Serviettes (premier jeu)Inclus dans le prix
Options et à prévoir
Options à ajouter lors de la réservation
- ERV assurance annulation gratuiteInclus dans le prix 0 €
Options à régler sur place si vous les utilisez
- ClimatisationEn option sur place par KW/h (kilowatt-heure) 0,60 €
- ChauffageEn option sur place par m3 5 €
- SaunaEn option sur place par semaine 150 €
Montants du catalogue Interhome, sans dates : ils sont confirmés pour votre séjour au moment du calcul du prix.
Conditions d’annulation
Conditions générales d’Interhome (celles de votre séjour sont affichées avec le prix).
- Jusqu’à 60 jours avant l’arrivée sans frais
- De 59 à 29 jours avant l’arrivée frais : 50 %
- De 28 à 2 jours avant l’arrivée frais : 80 %
- À partir de 1 jour avant l’arrivée frais : 100 %
Détail et calcul selon les conditions de location d’Interhome, qui font foi.
Informations légales
- Licence : IT051017C2GM8K7AE7