
Maison · Altopascio, Toscane
Villa mit Garten und privatem Pool
- 10 voyageurs
- 5 chambres
- 4 salles de bain
- 400 m²
- Wi-Fi
- Climatisation
- Piscine
- Piscine privée
- Parking
- Animaux acceptés
Le logement
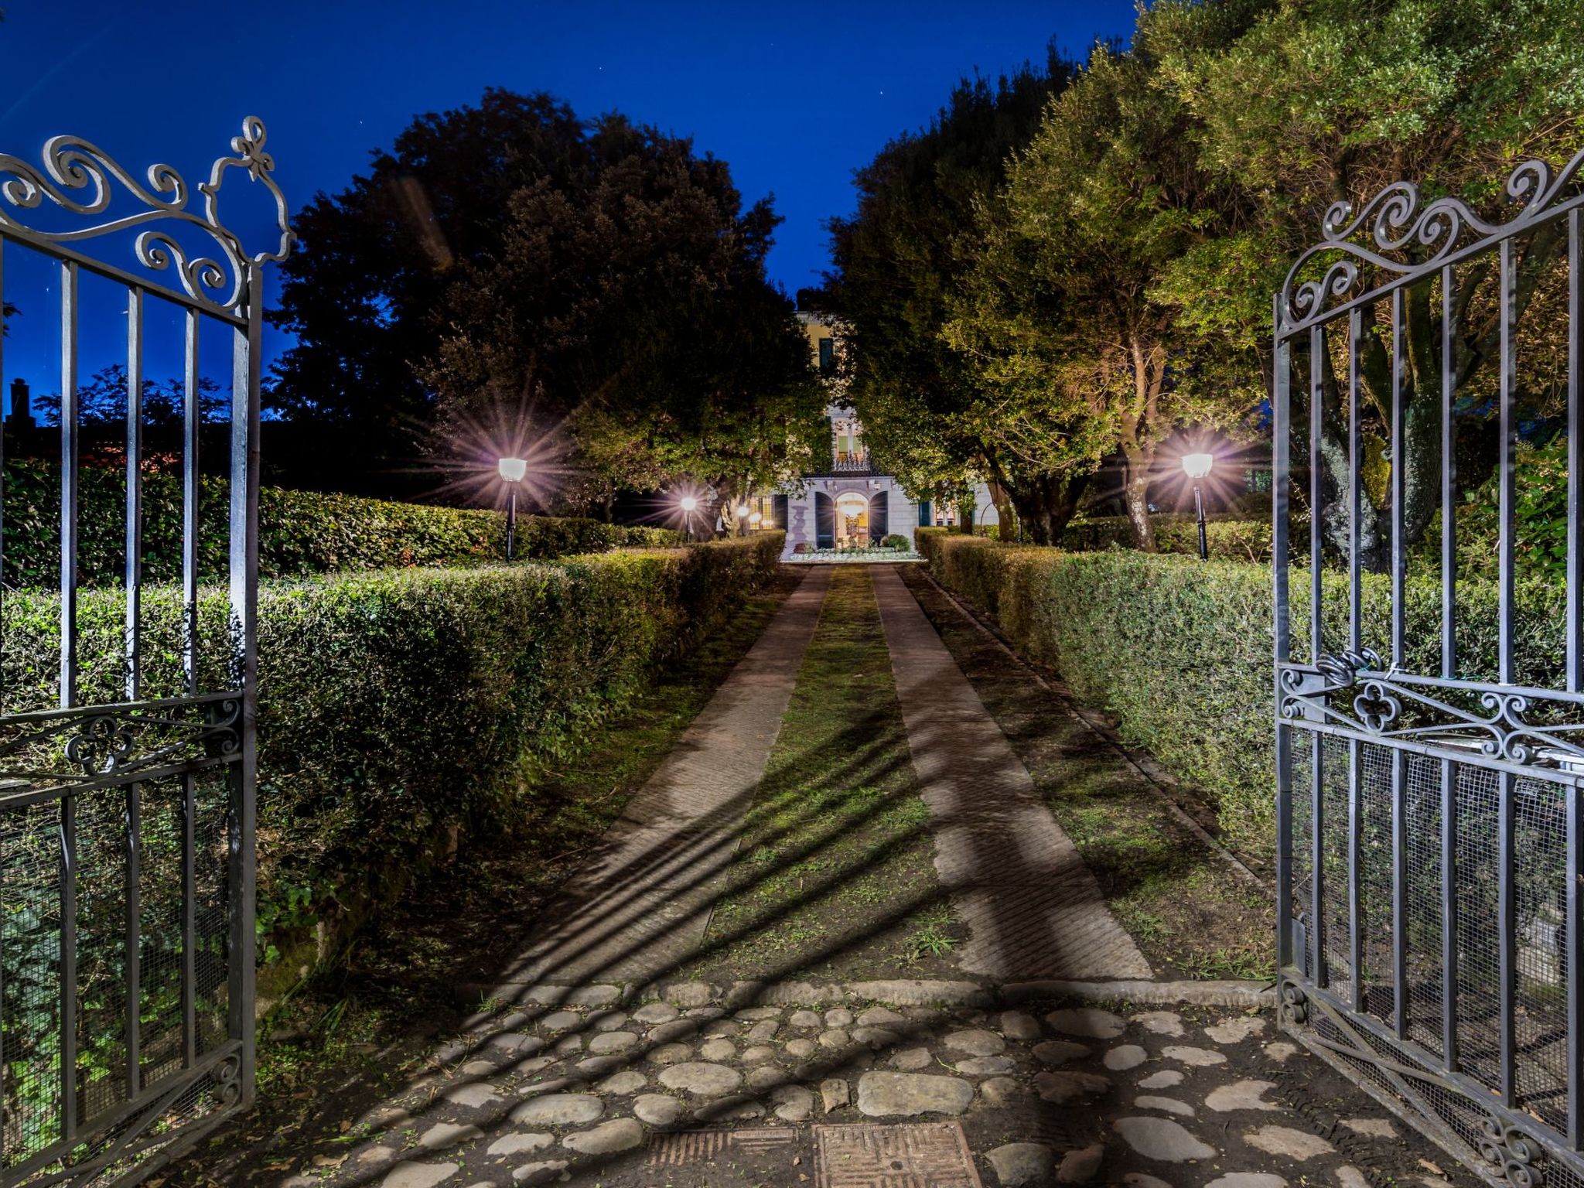
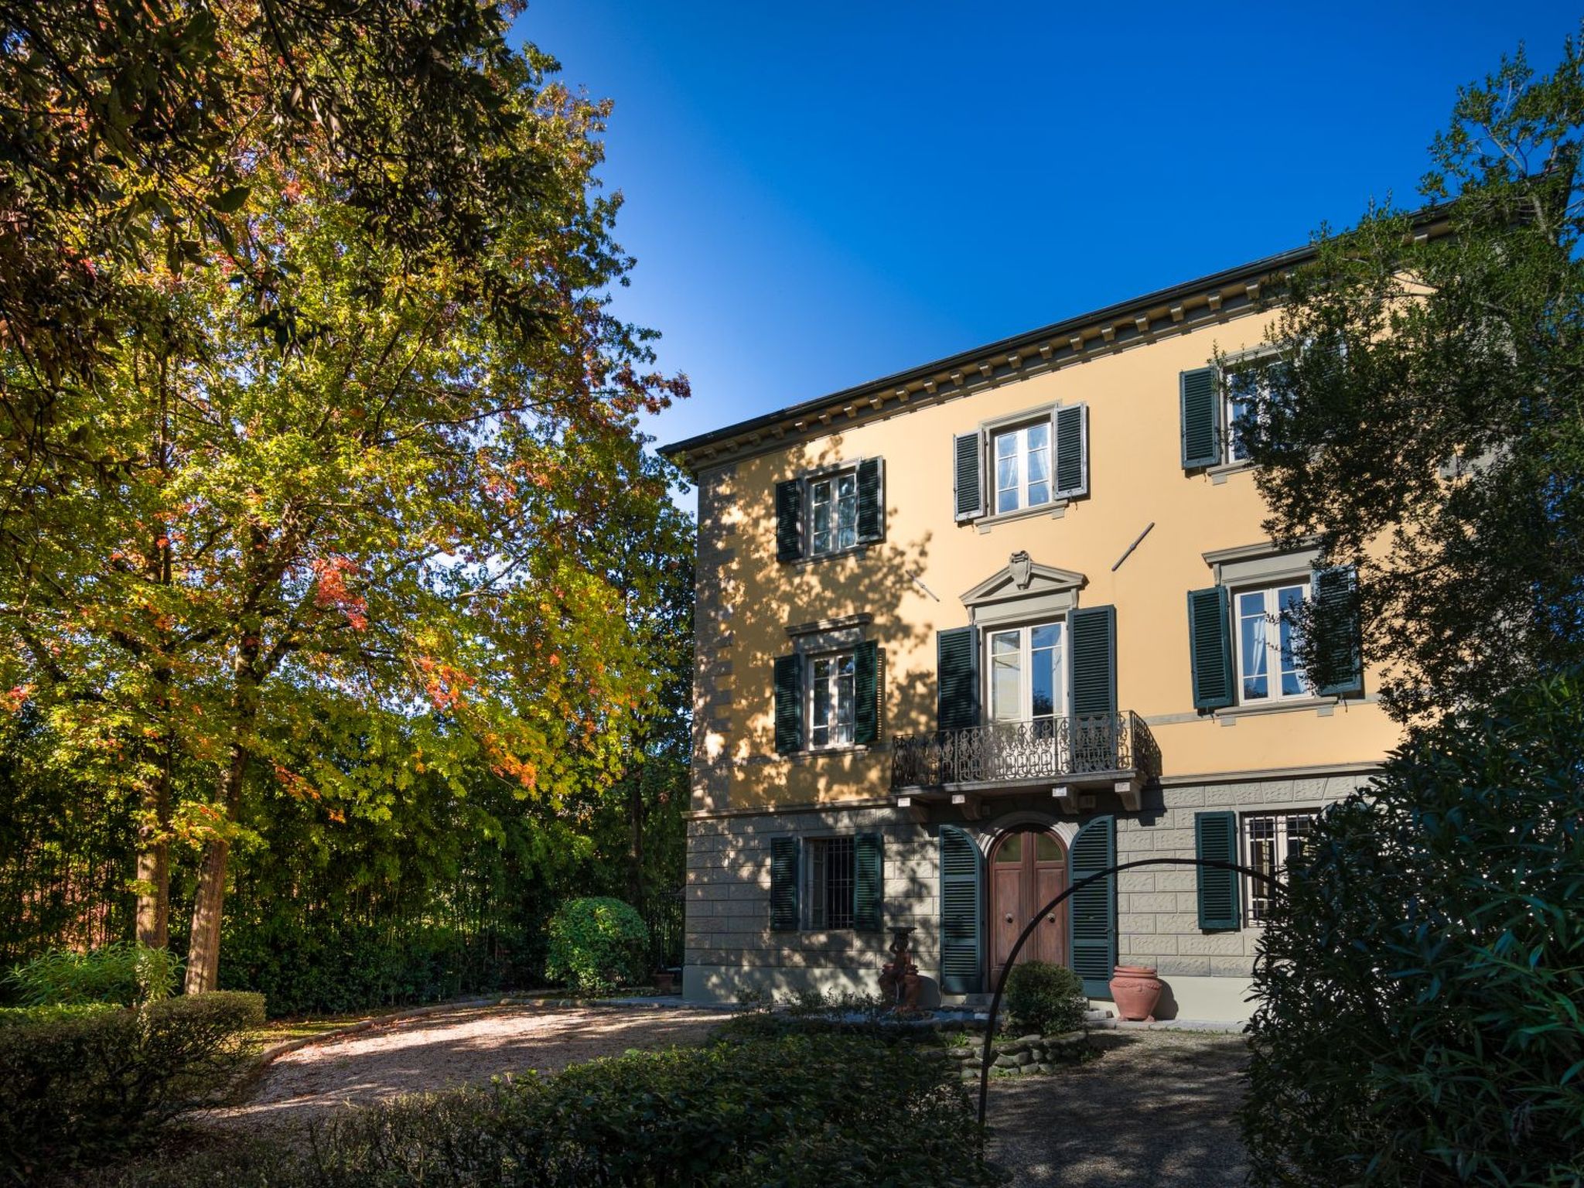
This ancient villa from the 19th century, just a few kilometres from Lucca, is immersed in a beautiful, fully fenced garden full of plants.
- On 3 levels, there are 5 bedrooms, 4 bathrooms, a large kitchen, an entertainment room, sitting rooms and a beautiful kitchen.
- OUTSIDE Outside, you can stroll along the paths among the greenery and thus reach small private corners.
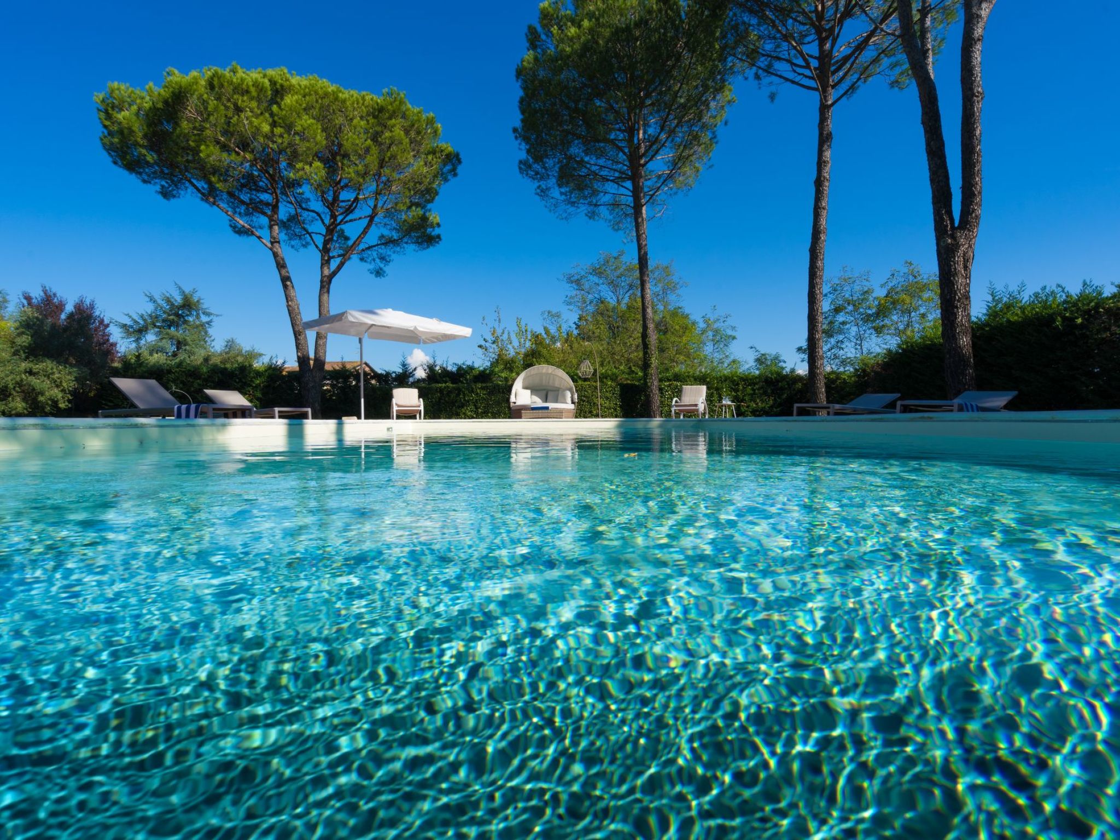
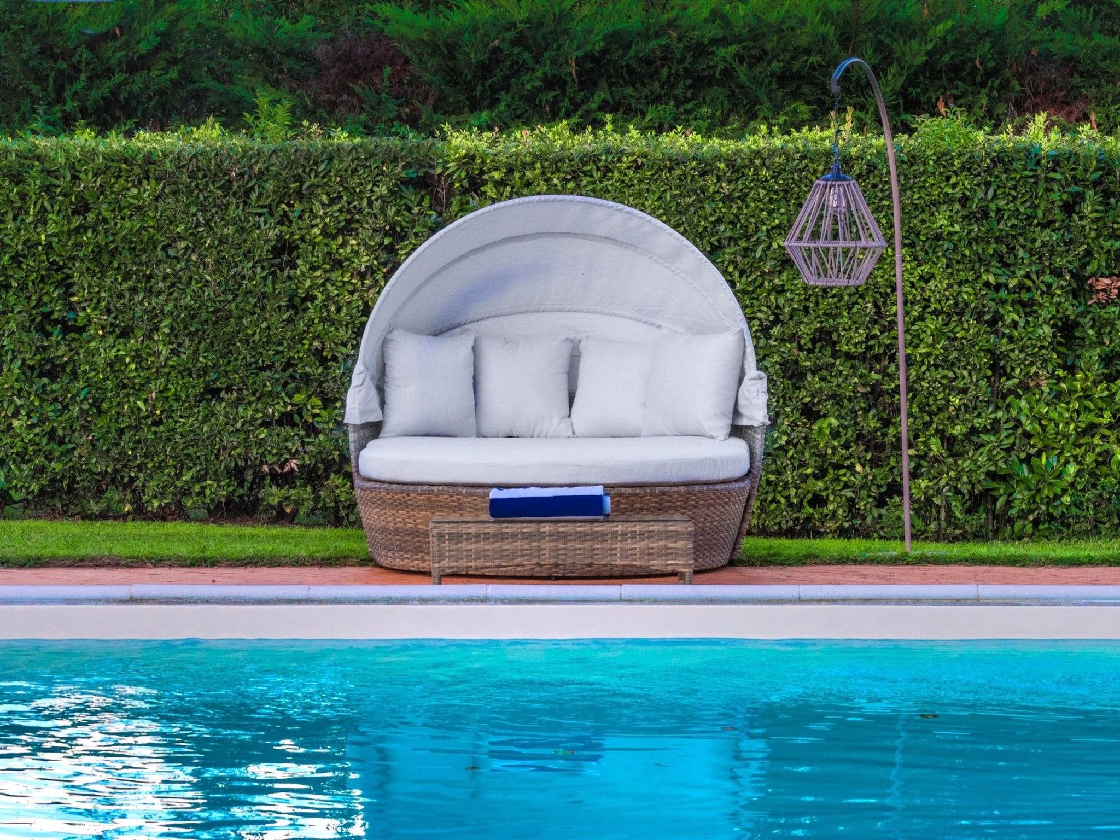
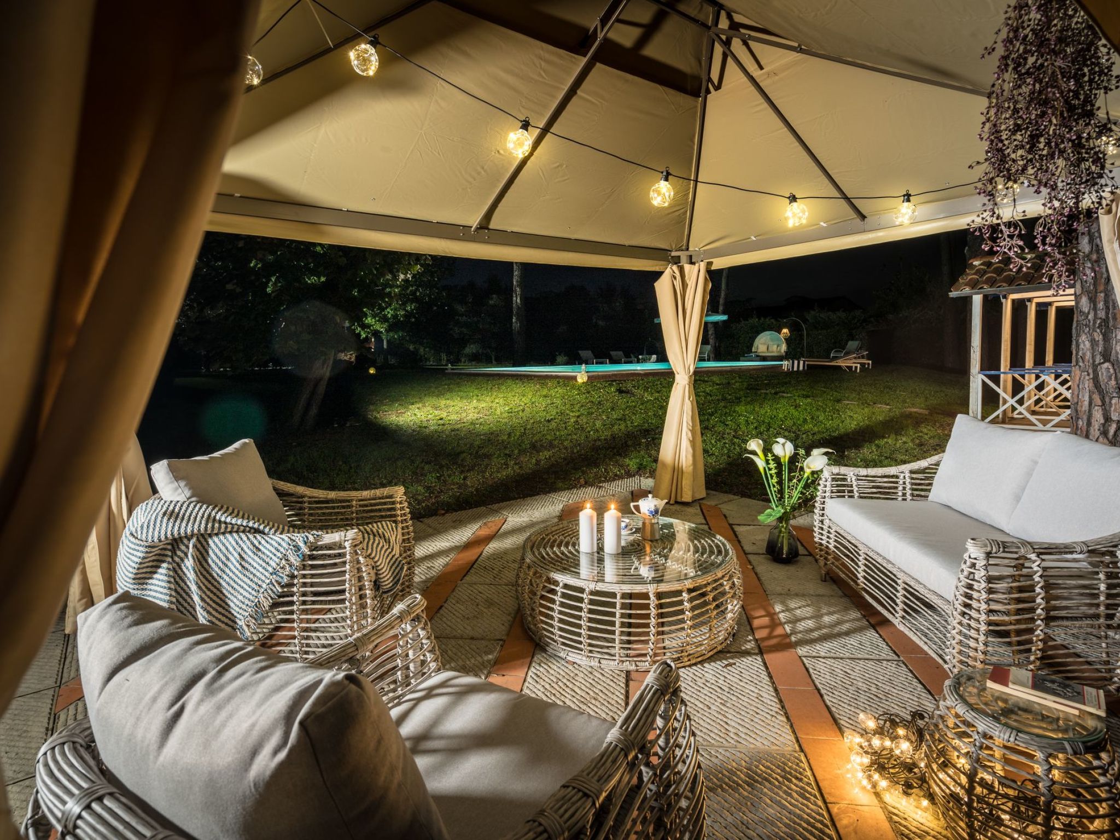
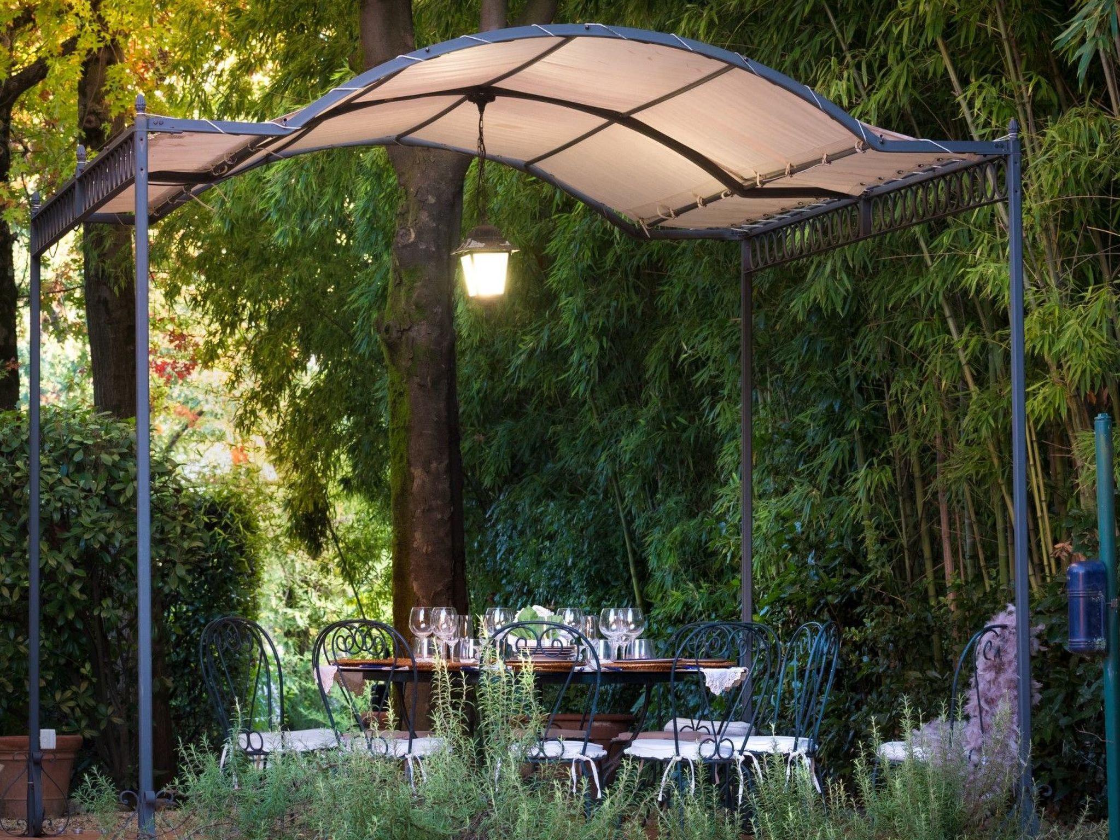
- On the right-hand side of the house you have access to the large park, all fenced in, where there is a beautiful swimming pool equipped with sun loungers, rocking chairs and a gazebo with a lounge.
- 3 wooden "cabins" house the changing room and shower.
- Nearby is a small basketball court and table tennis table.
- Accommodates up to 10 persons.
- WI-FI throughout the property - air conditioning in the bedrooms - heating throughout the villa.
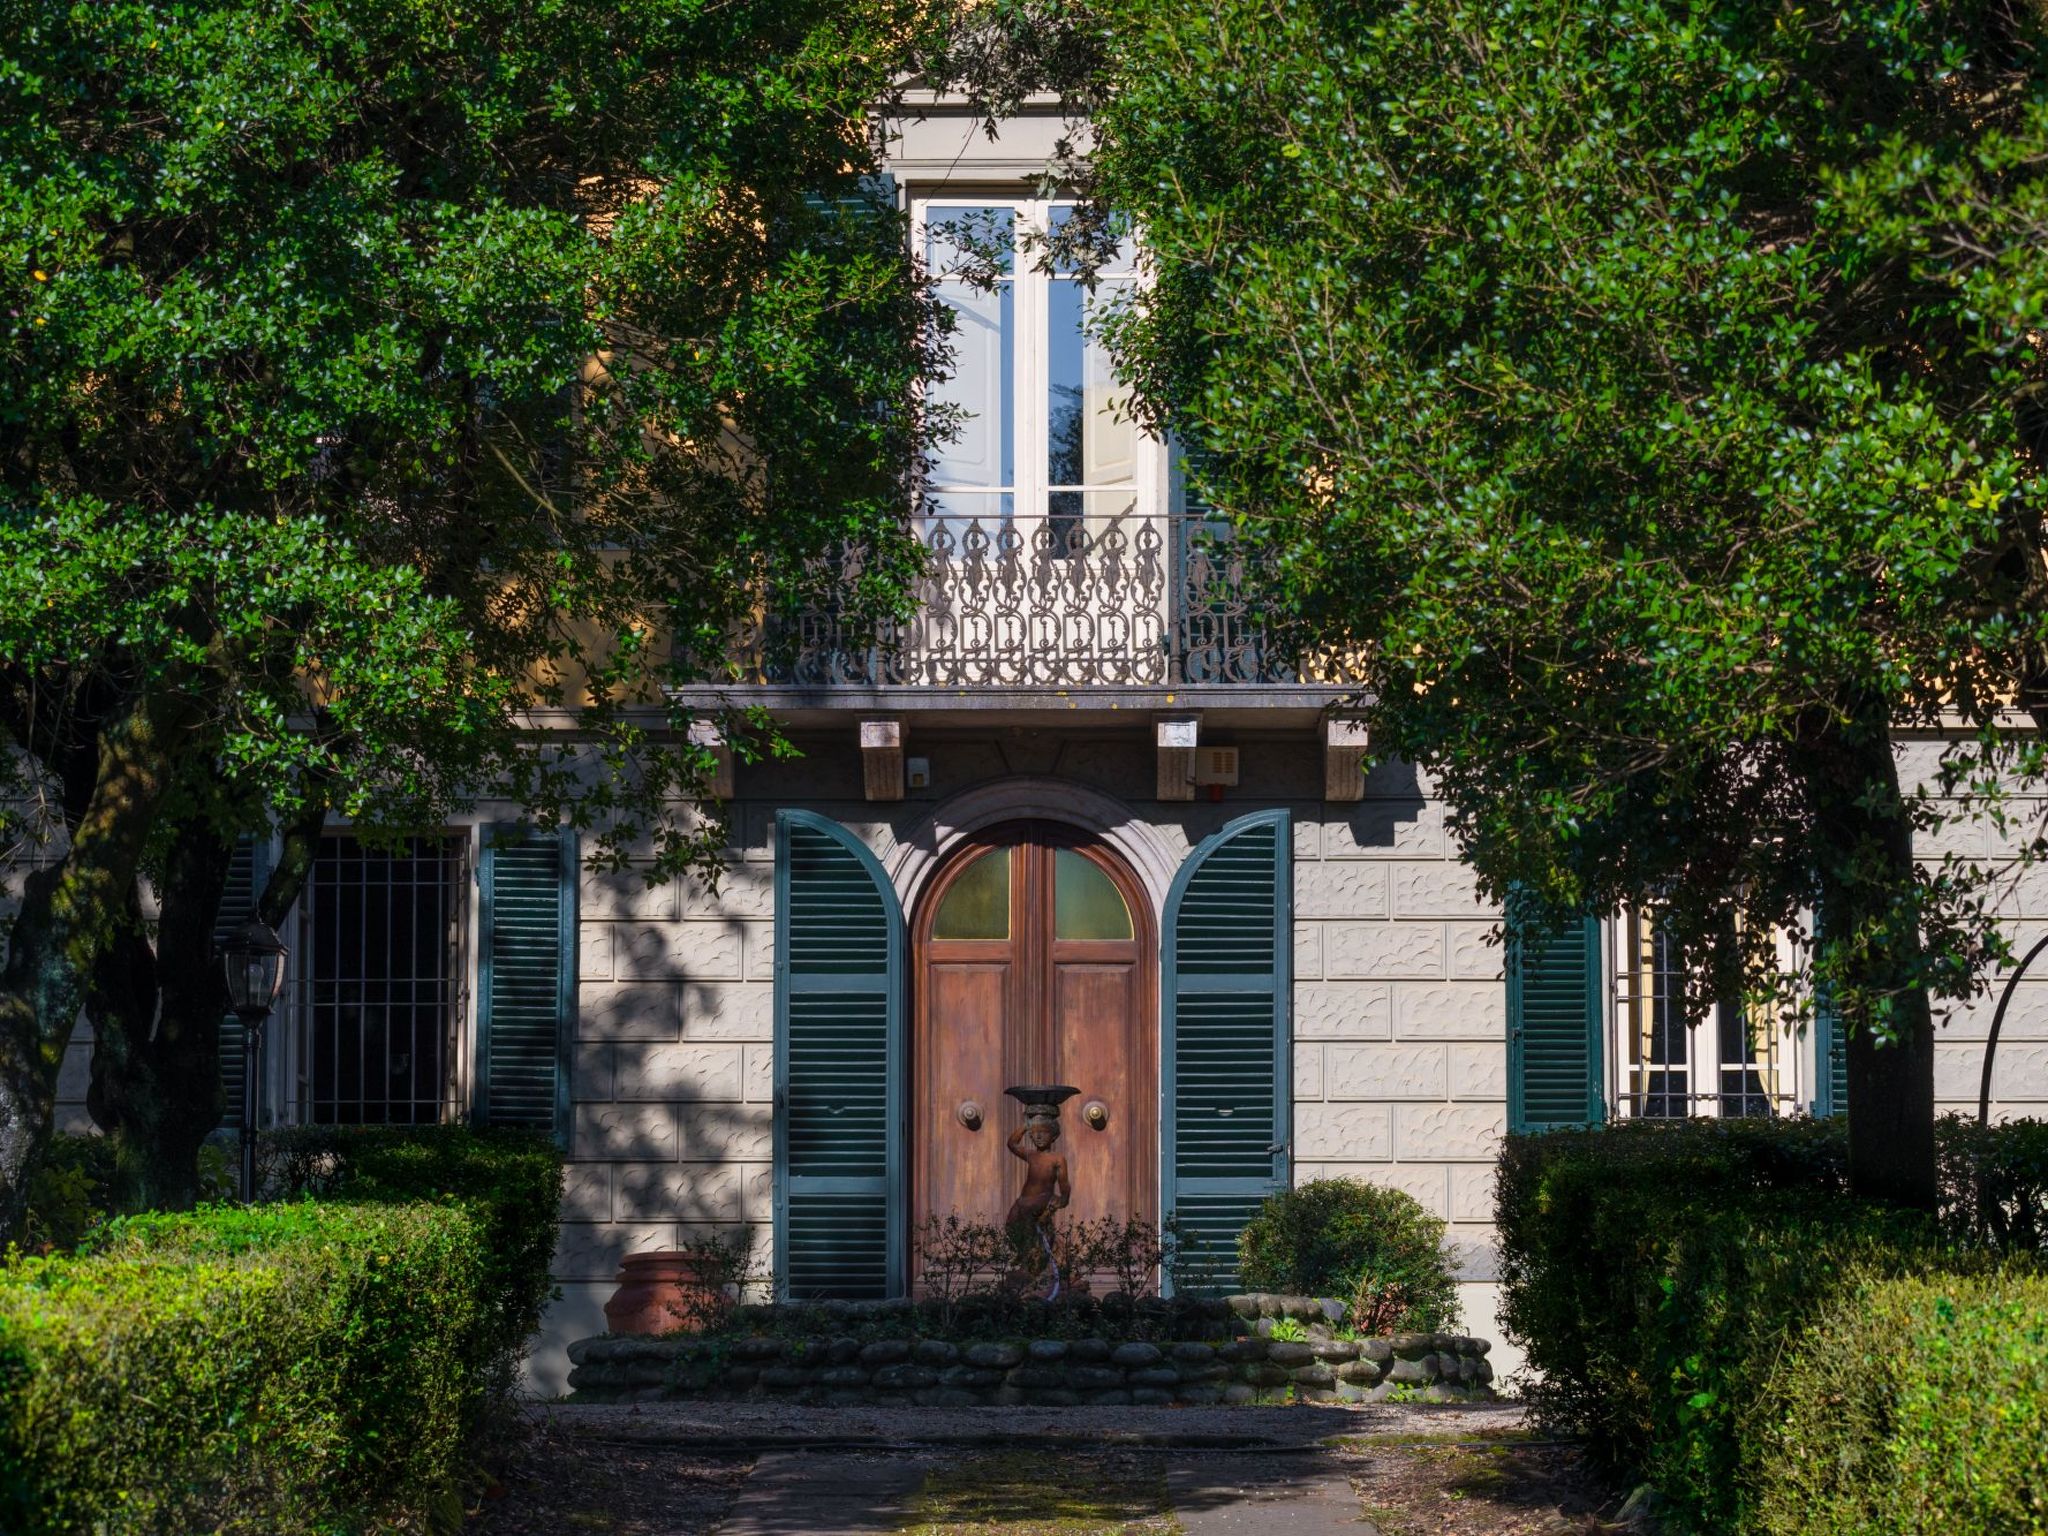
- GROUND FLOOR: Entrance hall with central access.
- On the right side there is the entertainment room with sofas and armchairs, flat screen TV, upright piano and study with bookcase; on the left side there is the dining room and the beautiful and spacious Tuscan style kitchen.
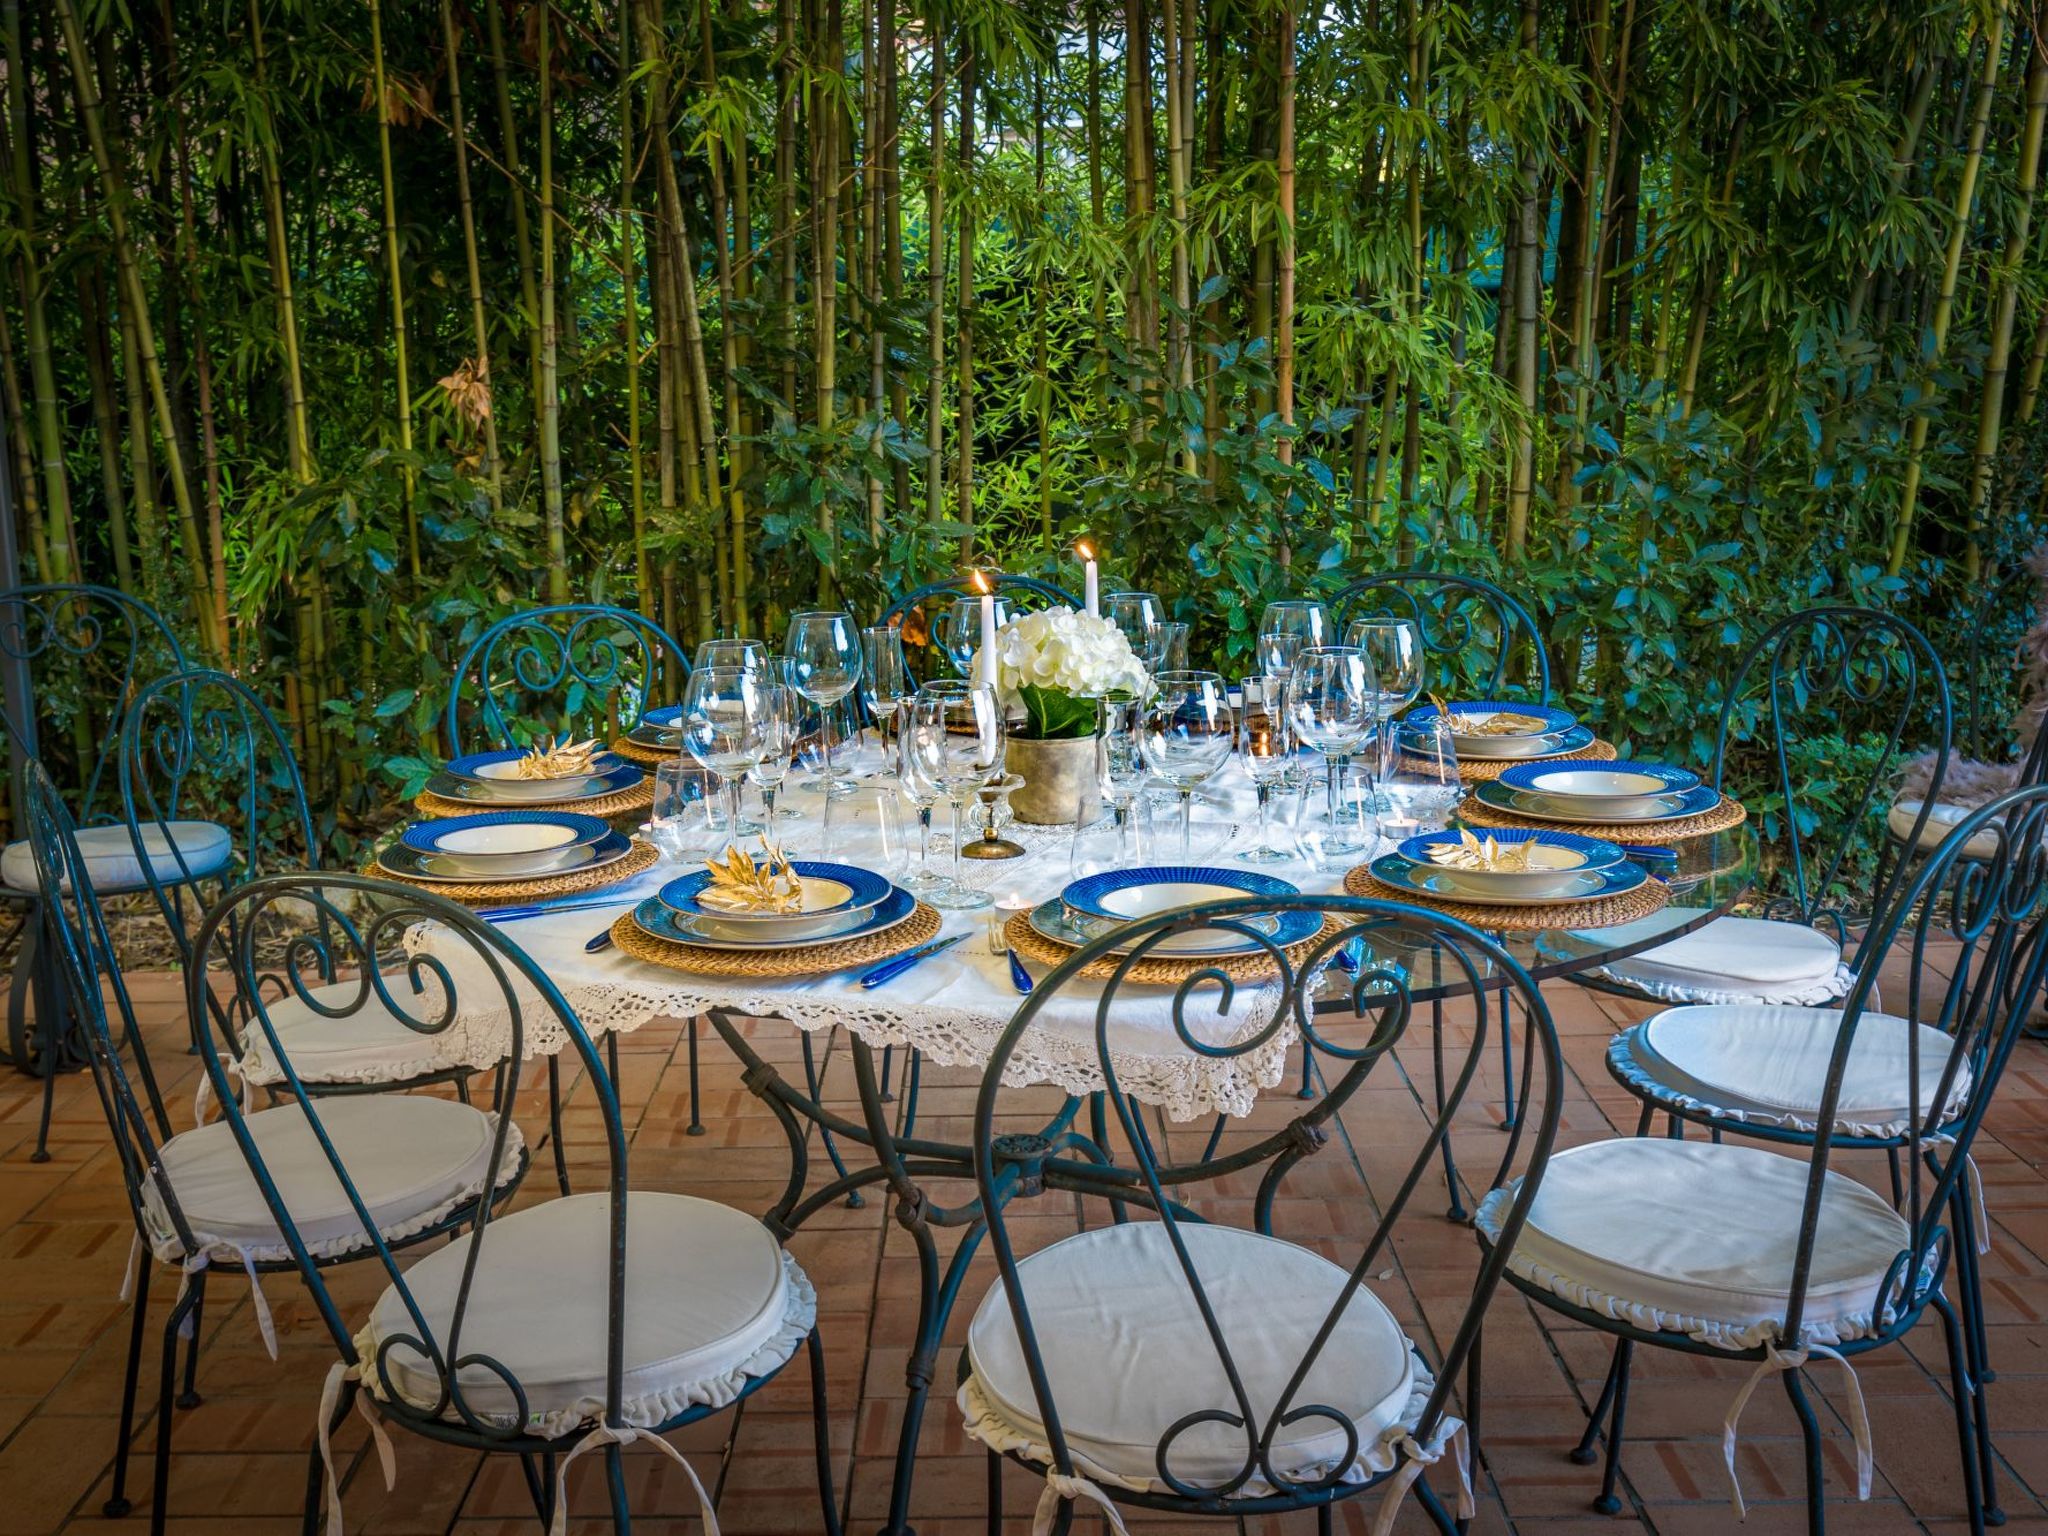
- From the kitchen there is direct access to the outdoor gazebo, an excellent space for meals.
- On the ground floor is the first bathroom with shower.
- FIRST FLOOR Going up the beautiful stone staircase, you reach the first floor.
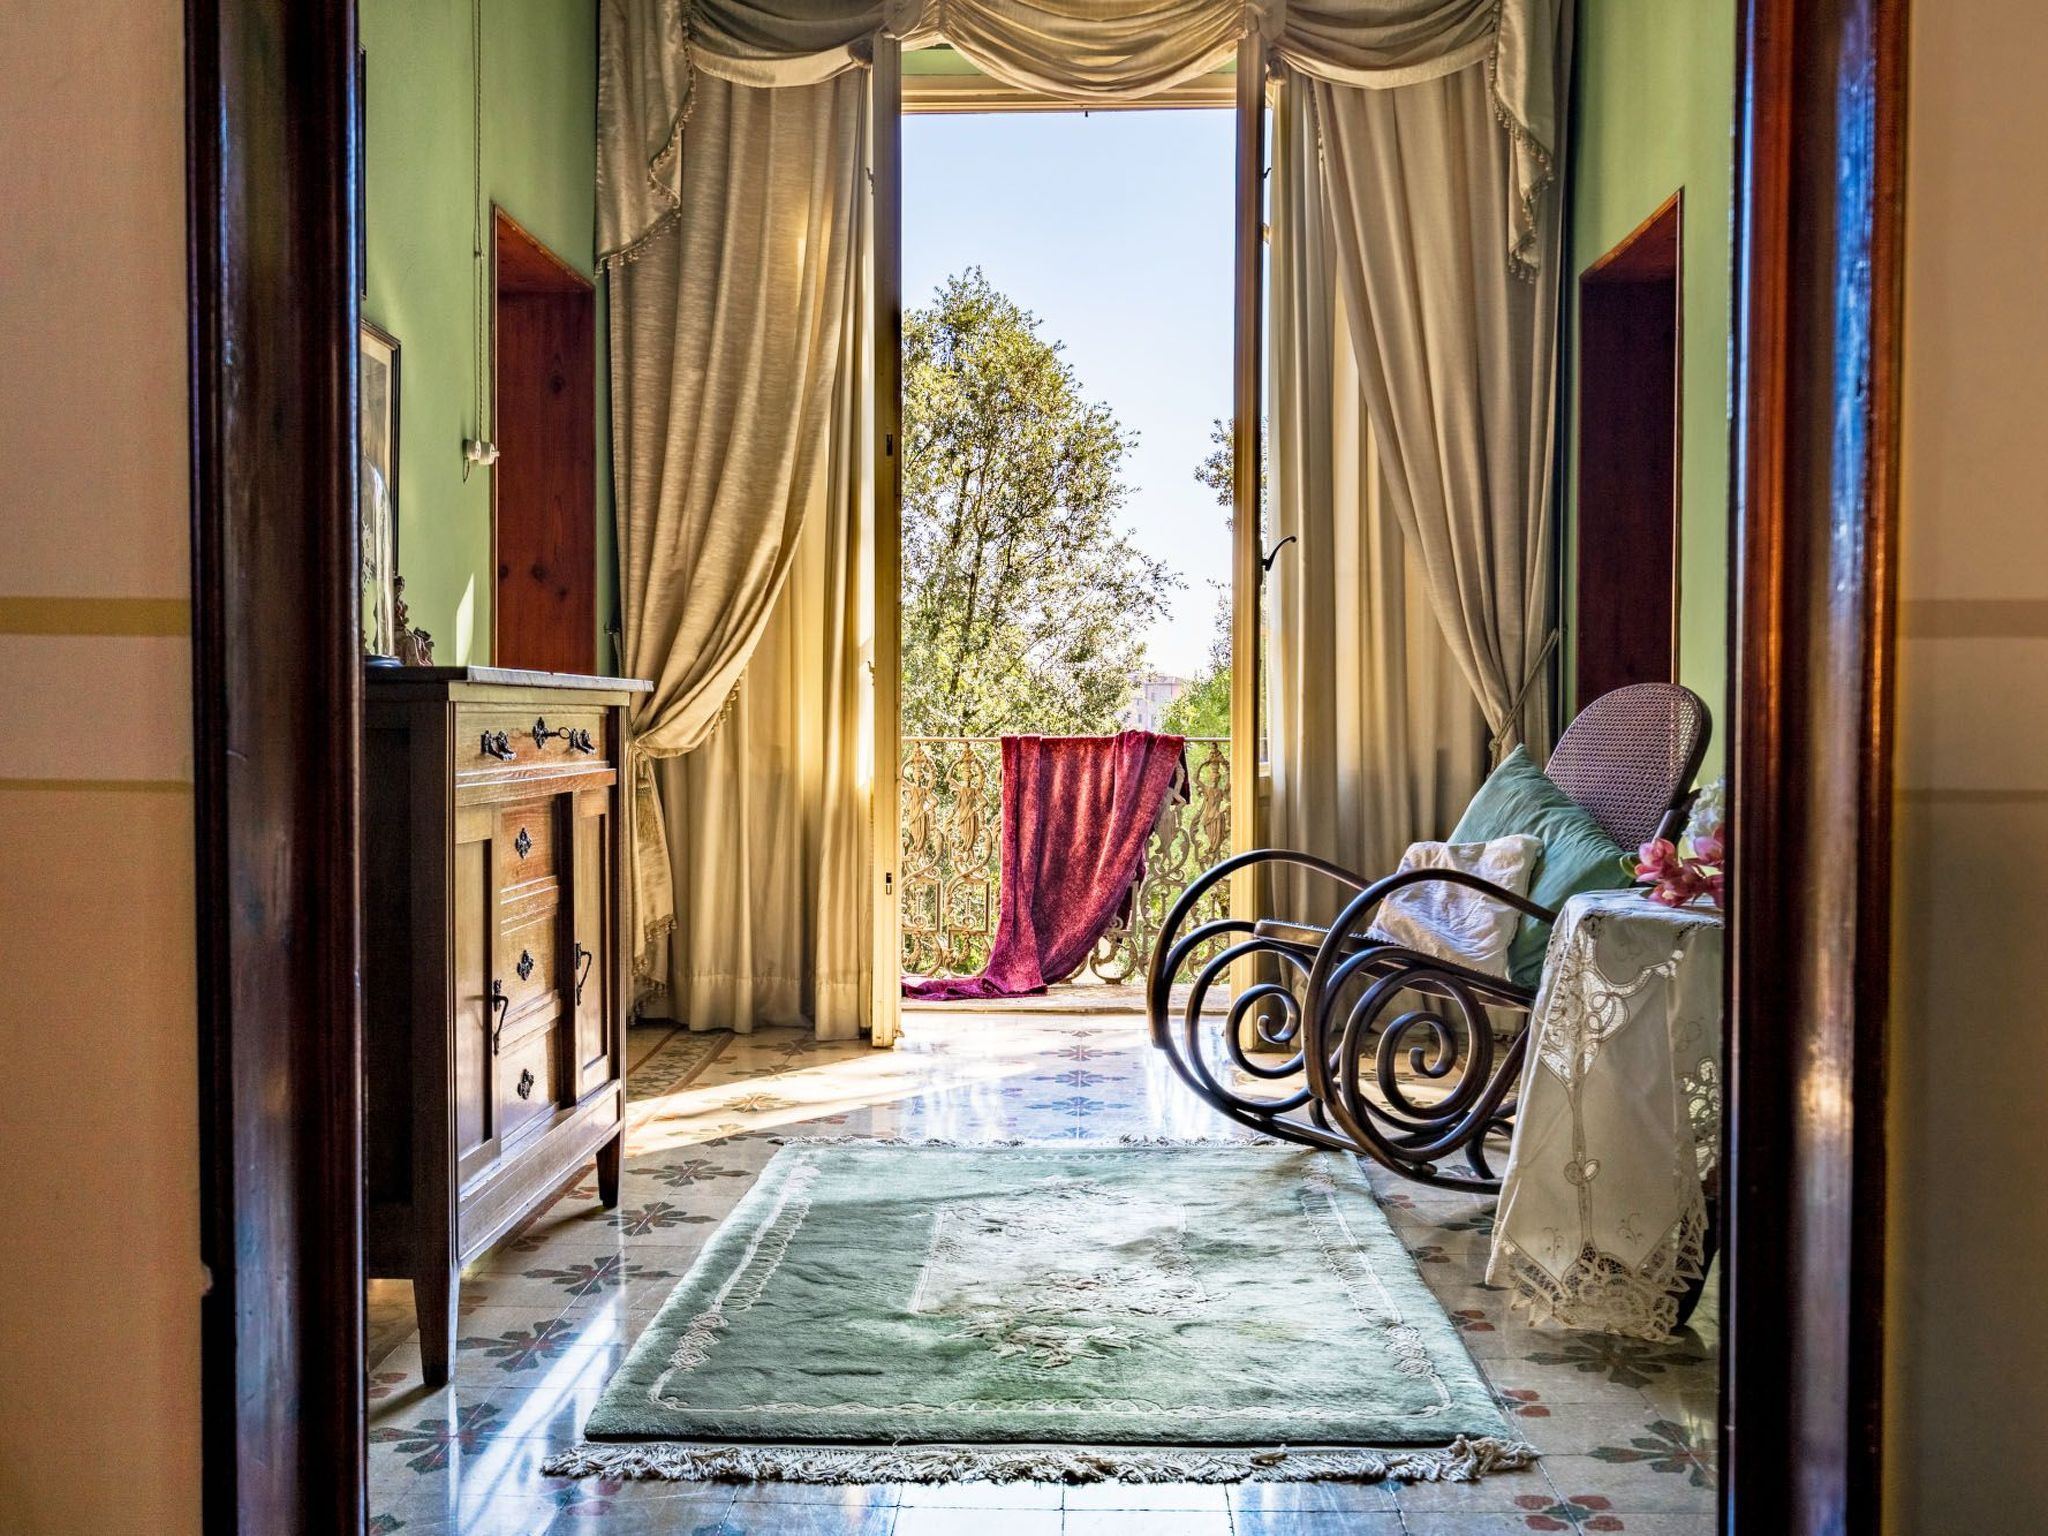
- Here one enters directly into the sitting room which faces the central terrace with a view of Altopascio.
- To the right is the first bedroom and bathroom preceded by an ante-bathroom with sofa, to the left the other two bedrooms.
- The bathroom is large, in marble with enamelled cast-iron bathtub and flexible shower.
- The sanitary fittings are in style.
- SECOND FLOOR Going up to the second floor, you find the same layout: central sitting room on the right the master bedroom with sitting room and access to the main bathroom and on the left a second bedroom.
- The bathroom is precious, with briarwood, a whirlpool tub and sauna.
- A small bathroom, also with shower, is located on the mezzanine of the staircase.
- The electrical system has been completely modernised using the ancient technique of external braided wire.
- The switches are in precious antique-style ceramics.
- From here you can leave to visit the whole of northern Tuscany, from Lucca to Florence, from Altopascio to Pisa, to the sea of Versilia, to Forte dei Marmi, or to our Maremma with its crystal-clear waters.
- San Gimignano, Arezzo, Siena and Cortona, or the Garfagnana, the Swiss Pescia area and Montecarlo di Lucca.
- Pistoia and its historic centre and Prato with the beautiful Pecci Museum.
- *** the price of the stay is composed of the cost of rent + accessory services ***
- Basic information
- - Pets allowed: 2
- - Type of property: holiday house
- - is located in: nothing applicable
- - type of building: Detached house
- - Total number of floors in the building above the ground floor: 2
- - size of property: 1000 m²
- - year of construction: 1840
- - Year of the last complete renovation : 2010
- - detached house
- - not observable from the street
- - Number of bedrooms: 5
- - Number of bathrooms: 4
- Top features
- - WiFi
- - air conditioning: In part
- - heating: Everywhere
- - balcony
- - garden: For sole use
- - completely enclosed (by wall, fence or hedge)
- - outdoor pool
- - ㄴ for sole use
- - ㄴ maximum depth: 150 cm
- - ㄴ length: 1200 cm
- - ㄴ width: 600 cm
- - Total of private car parking spaces: 3
- - ㄴ of which garage spaces: None
- - ㄴ of which carport spaces: None
- - ㄴ of which private outdoor parking spaces: 3
- Sleeping
- bedroom 11
- - double bed (from 1.51 m to 1.79 m width)
- bedroom 14
- - 2x single bed
- bedroom 2
- - double bed (from 1.51 m to 1.79 m width)
- bedroom 5
- - double bed (from 1.51 m to 1.79 m width)
- bedroom 8
- - double bed (from 1.51 m to 1.79 m width)
- Bathroom
- bathroom 11
- - bath tub
- - basin
- - toilet
- - bidet
- - hair dryer
- - daylight
- bathroom 2
- - shower
- - basin
- - toilet
- - daylight
- bathroom 5
- - shower
- - basin
- - toilet
- - bidet
- - daylight
- bathroom 8
- - bath tub
- - basin
- - toilet
- - bidet
- - hair dryer
- - daylight
- Wellness
- - steam cabin
- - ㄴ for sole use
- Cooking/Living
- - coffee machine: espresso coffee pot
- - fridge/freezer: deep freezer, fridge
- - stove: gas hob
- - kitchen hood
- - oven
- - electric kettle
- - dishwasher
- - dishtowels
- - size of kitchen: 22 m²
- - number of dining tables: 2
- - number of seats: 12
- - number of living rooms: 1
- - fireplace
- Entertainment
- - TV: cable TV
- - smart tv
- - music instruments
- - piano
- Utility
- - washing machine: For sole use in the object
- - Clothes dryer: For sole use in the object
- - iron
- - fire extinguisher
- - smoke alarm
- - carbon monoxide alarm
- Sustainability
- - glass recycling available
- - paper recycling available
- - plastic recycling available
- - water-saving shower
- Outside area
- - veranda
- - outdoor furniture
- - grill/barbecue: grill/barbecue
- - outside shower
- - covered bicycle parking
- Surroundings
- - Nearest town centre: 500 m
- - Grocery store: 500 m
- - restaurant: 500 m
- - train station: 500 m
- - airport: 50,0 km
- - motorway: 500 m
- - distance public transport: 100 m
- - beach: 45,0 km
- - riding facility: 2,0 km
- Distinctive features
- - Heritage-protected
- - historical building
La résidence et les environs
Type de bâtiment: Maison individuelle. surface du terrain: 1000m². année de construction: 1840.
À savoir
- Arrivée entre 15h00 et 19h00
- Départ entre 08h00 et 10h00
Équipements
Essentiels
- Wi-Fi
- Accès internet
- Climatisation
- Chauffage
- Cheminée
- Lave-linge
- Linge de lit fourni
- Serviettes fournies
Cuisine
- Lave-vaisselle
- Four
- Réfrigérateur
- Congélateur
Extérieur
- Jardin
- Balcon
- Barbecue
- Terrain clos
Piscine et bien-être
- Piscine
- Piscine privée
Parking et transport
- Parking
Animaux
- Animaux acceptés
Situation
Altopascio, Toscane, Italie
- Centre500 m
- Transports en commun100 m
- Aéroport (FLR)36,6 km
Distances communiquées par le propriétaire.
Prix et frais
Le prix exact de votre séjour (location et frais obligatoires) est calculé en temps réel par Interhome quand vous choisissez vos dates et le nombre de voyageurs. Les frais ci-dessous viennent du catalogue.
Caution sur place
Remboursable selon les conditions du propriétaire.
- Cautionà payer sur place prix forfaitaire 600 €
Inclus dans le prix (5)
- Linge de lit (premier jeu)Inclus dans le prix
- Frais d'énergieInclus dans le prix par jour
- Nettoyage final (le nettoyage de base est toujours à faire par le client)Inclus dans le prix prix forfaitaire
- Interhome plante 100'000 m2 de pré fleuri pour protéger les abeillesInclus dans le prix
- Serviettes (premier jeu)Inclus dans le prix
Options et à prévoir
Options à ajouter lors de la réservation
- ERV assurance annulation gratuiteInclus dans le prix 0 €
Montants du catalogue Interhome, sans dates : ils sont confirmés pour votre séjour au moment du calcul du prix.
Conditions d’annulation
Conditions générales d’Interhome (celles de votre séjour sont affichées avec le prix).
- Jusqu’à 60 jours avant l’arrivée sans frais
- De 59 à 29 jours avant l’arrivée frais : 50 %
- De 28 à 2 jours avant l’arrivée frais : 80 %
- À partir de 1 jour avant l’arrivée frais : 100 %
Détail et calcul selon les conditions de location d’Interhome, qui font foi.
Informations légales
- Licence : IT046001C2E38WHJ6N