
Maison · Poppi, Toscane
Villa Mildred
- 9 voyageurs
- 4 chambres
- 3 salles de bain
- 180 m²
- Wi-Fi
- Climatisation
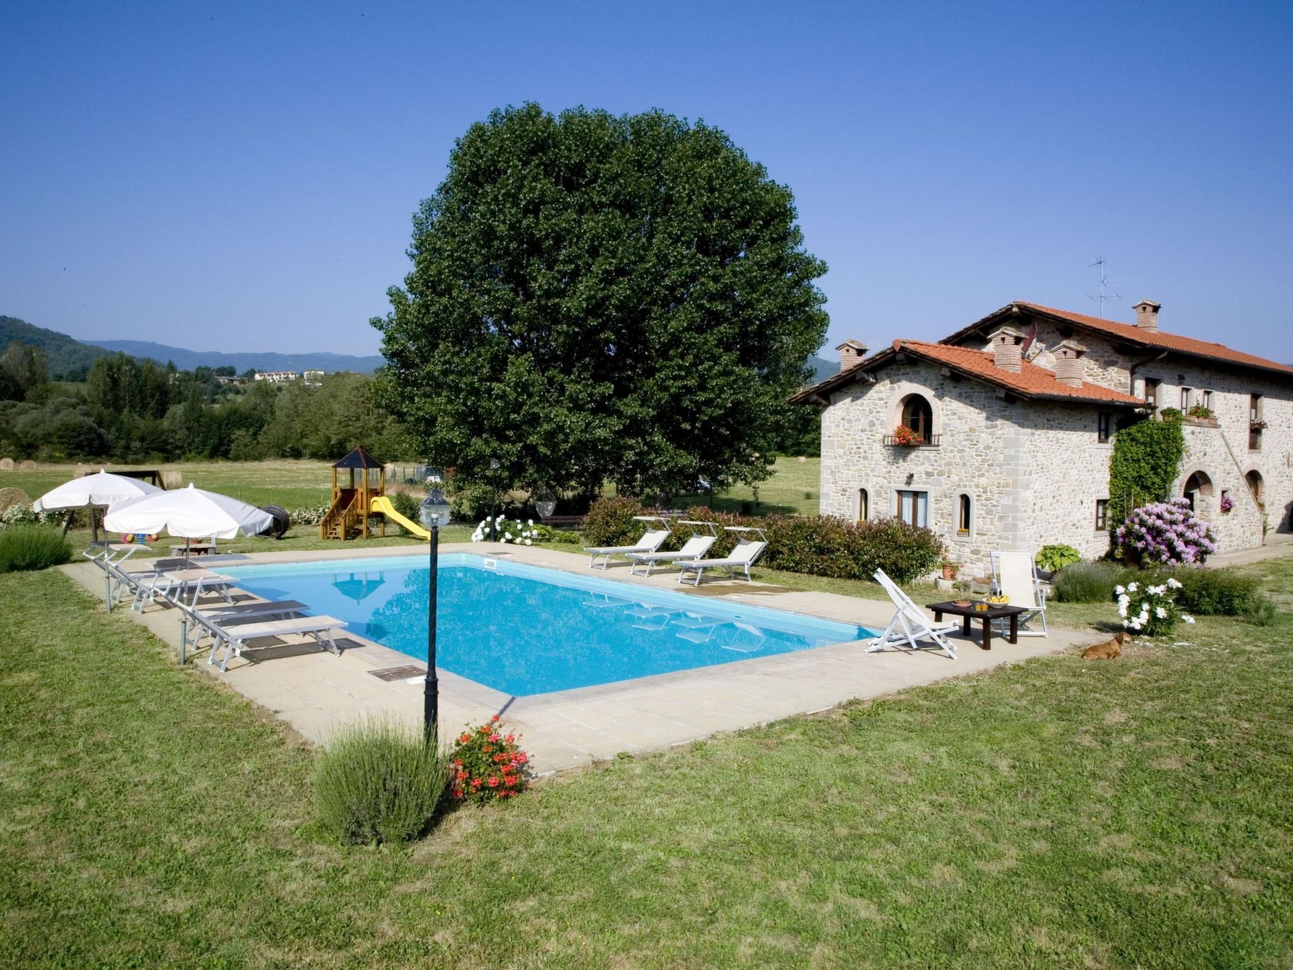
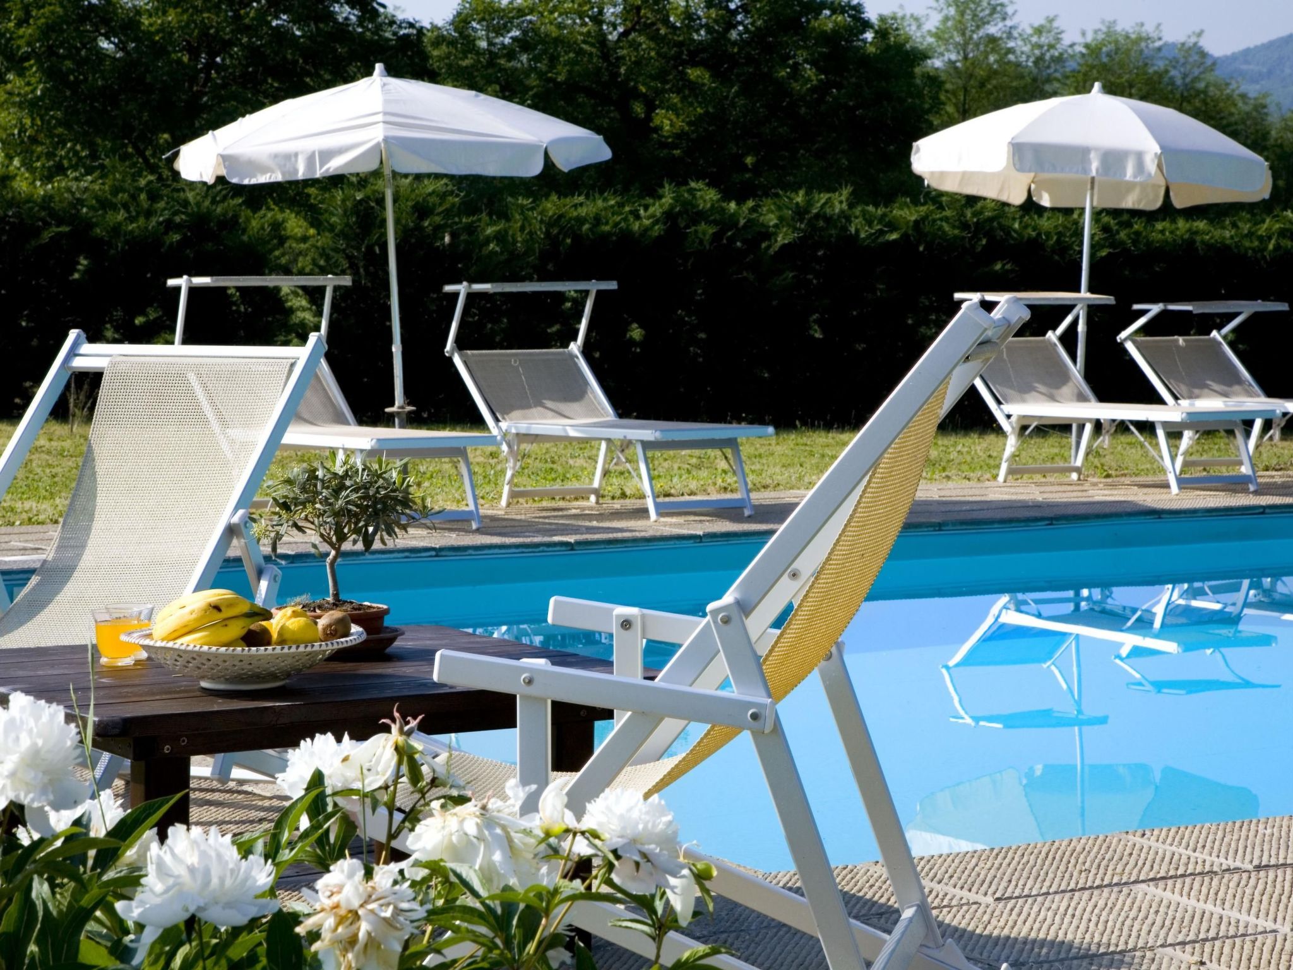
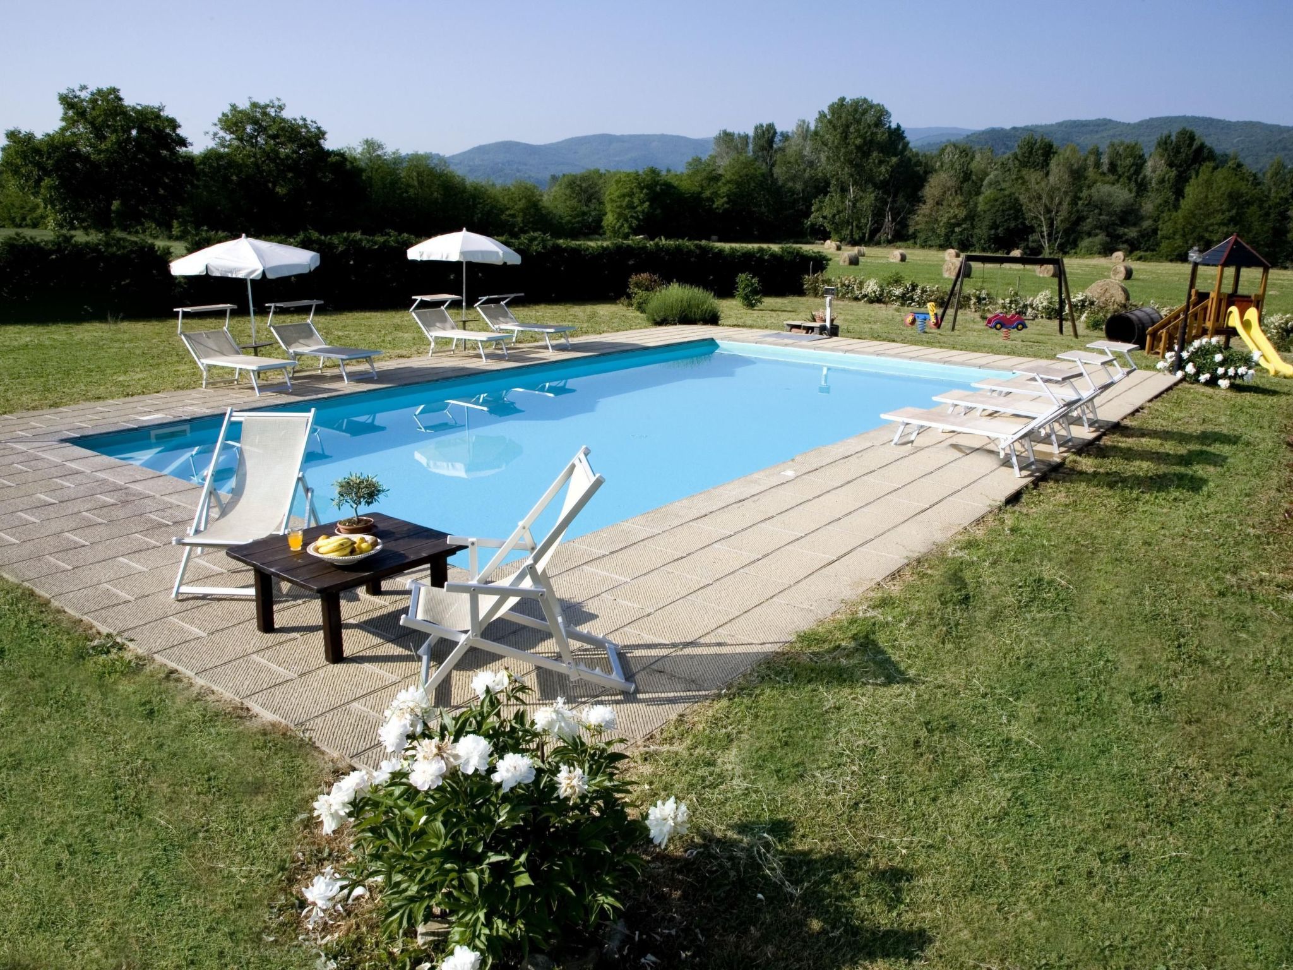
- Piscine
- Piscine privée
- Parking
- Animaux acceptés
Le logement
Maximum 3 animaux/ chiens autorisés.
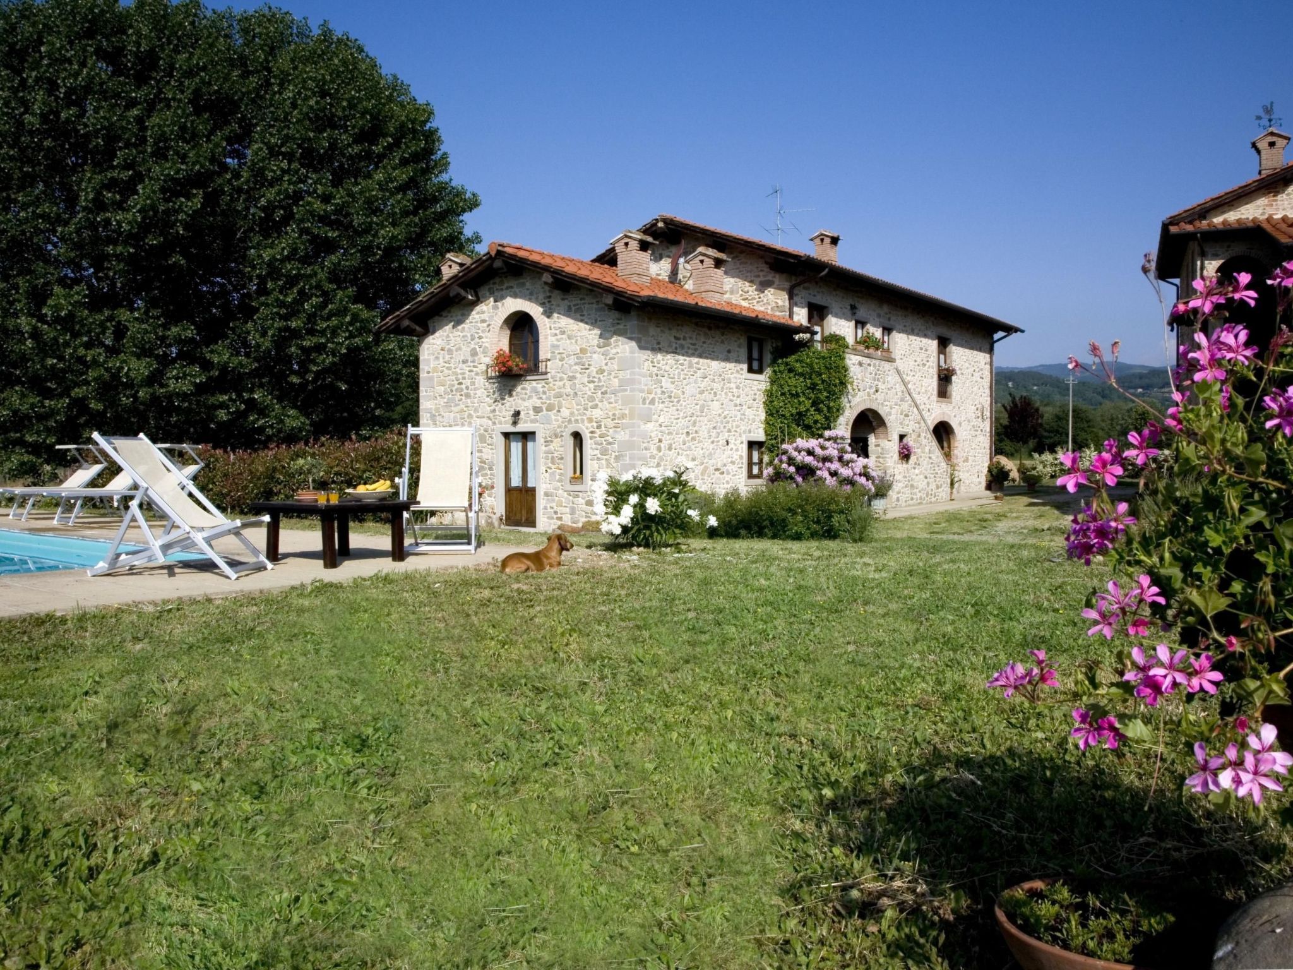
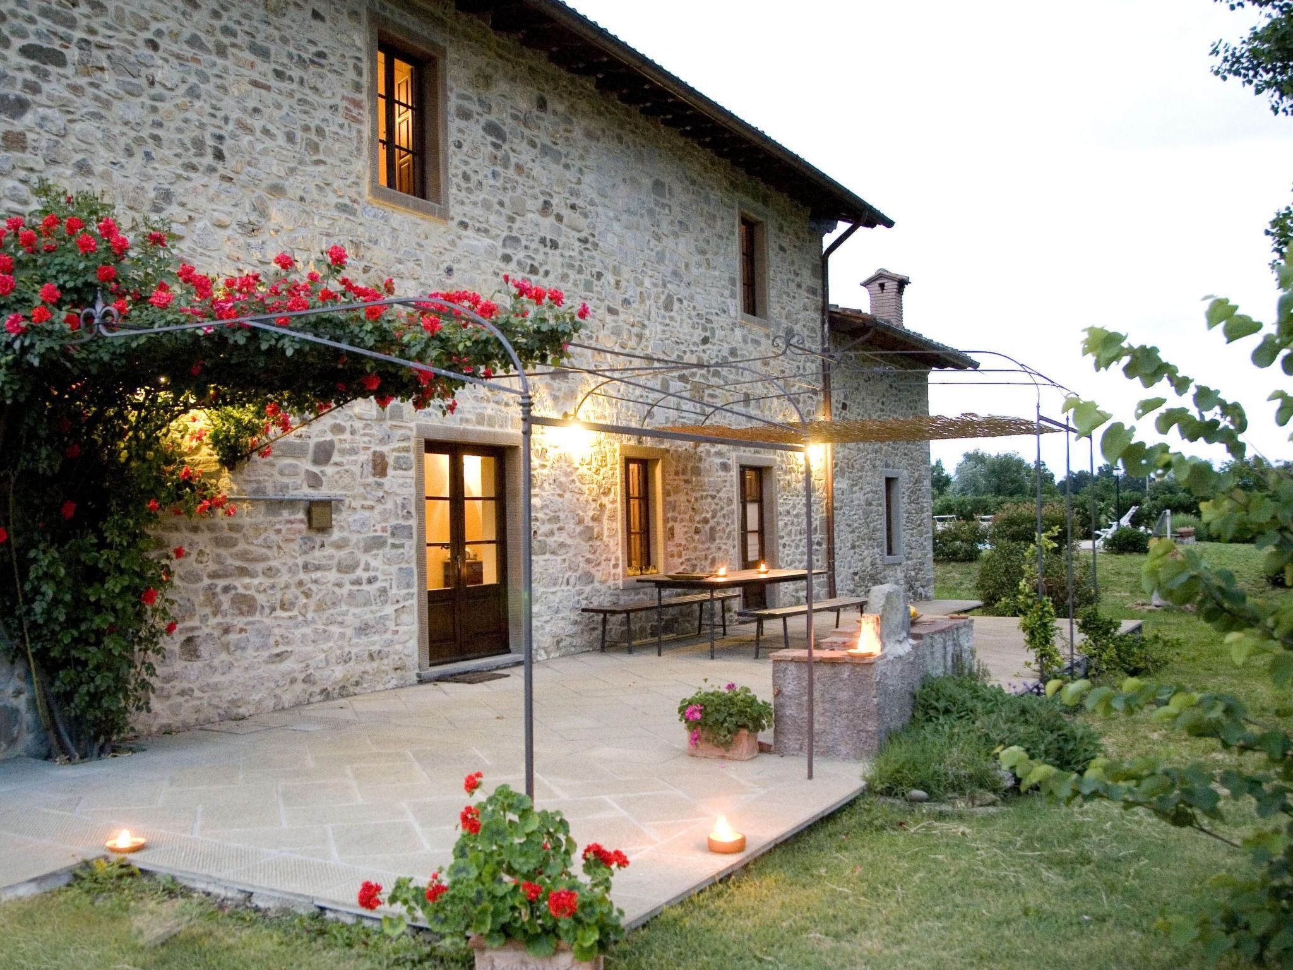
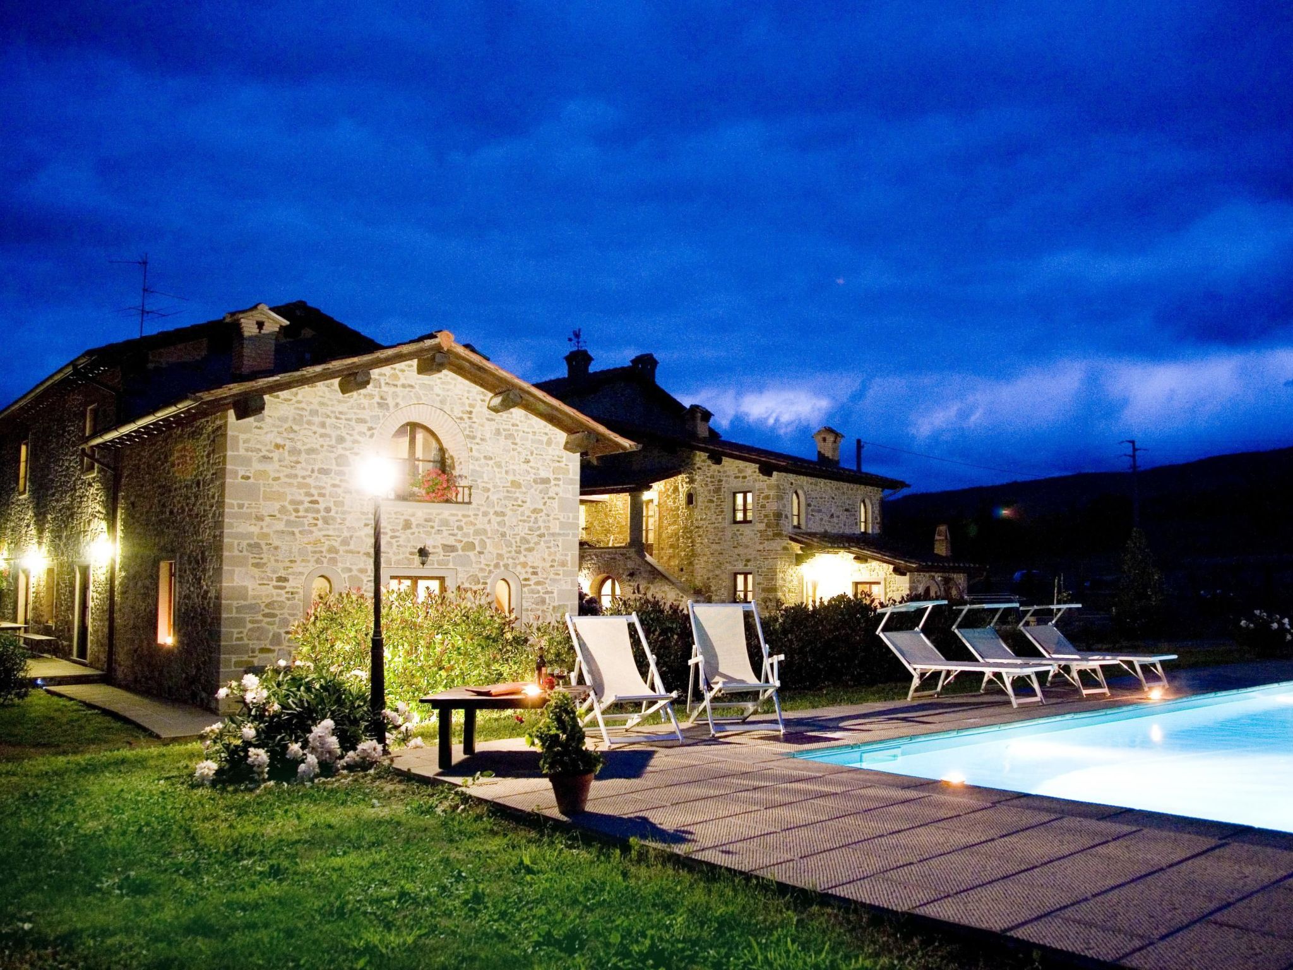
- The country house can accommodate nine people The house has four bedrooms, three bathrooms and 160 m² of living space on two floors.
- The ground floor (80 m²) has a large, bright living room with two large bay windows, which offer a wonderful panorama as if painted.
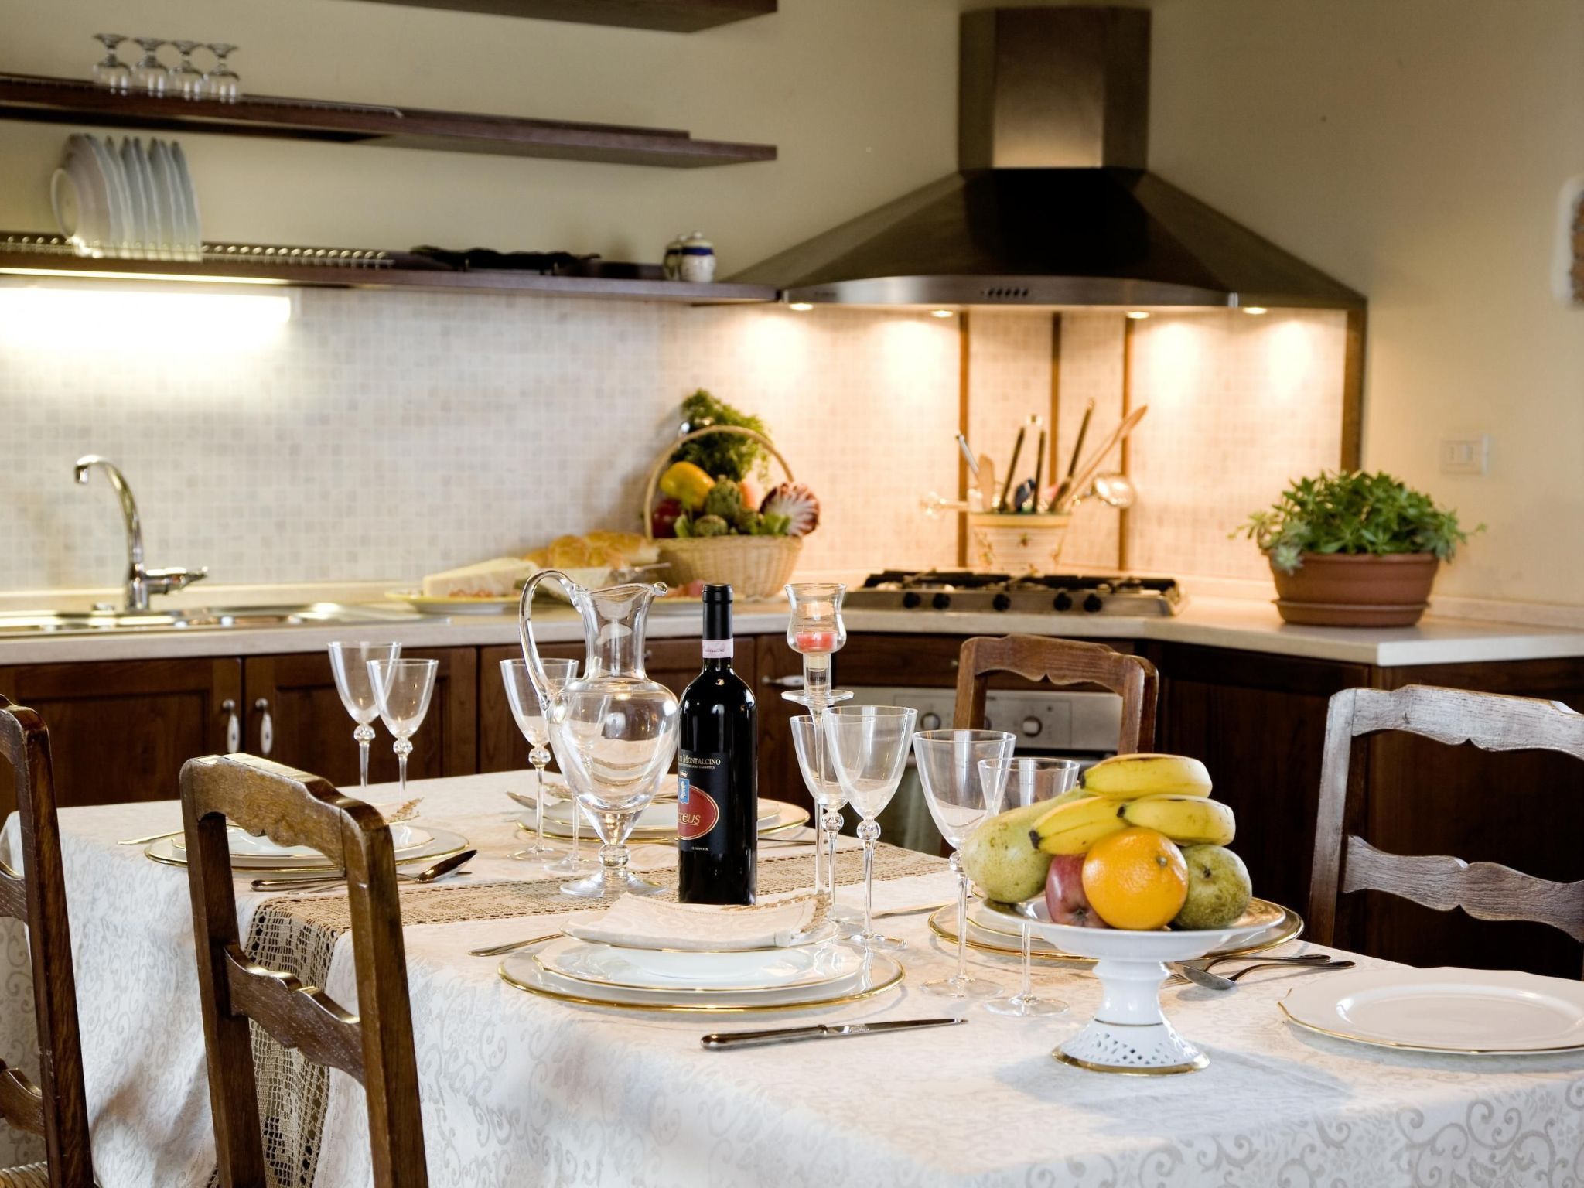
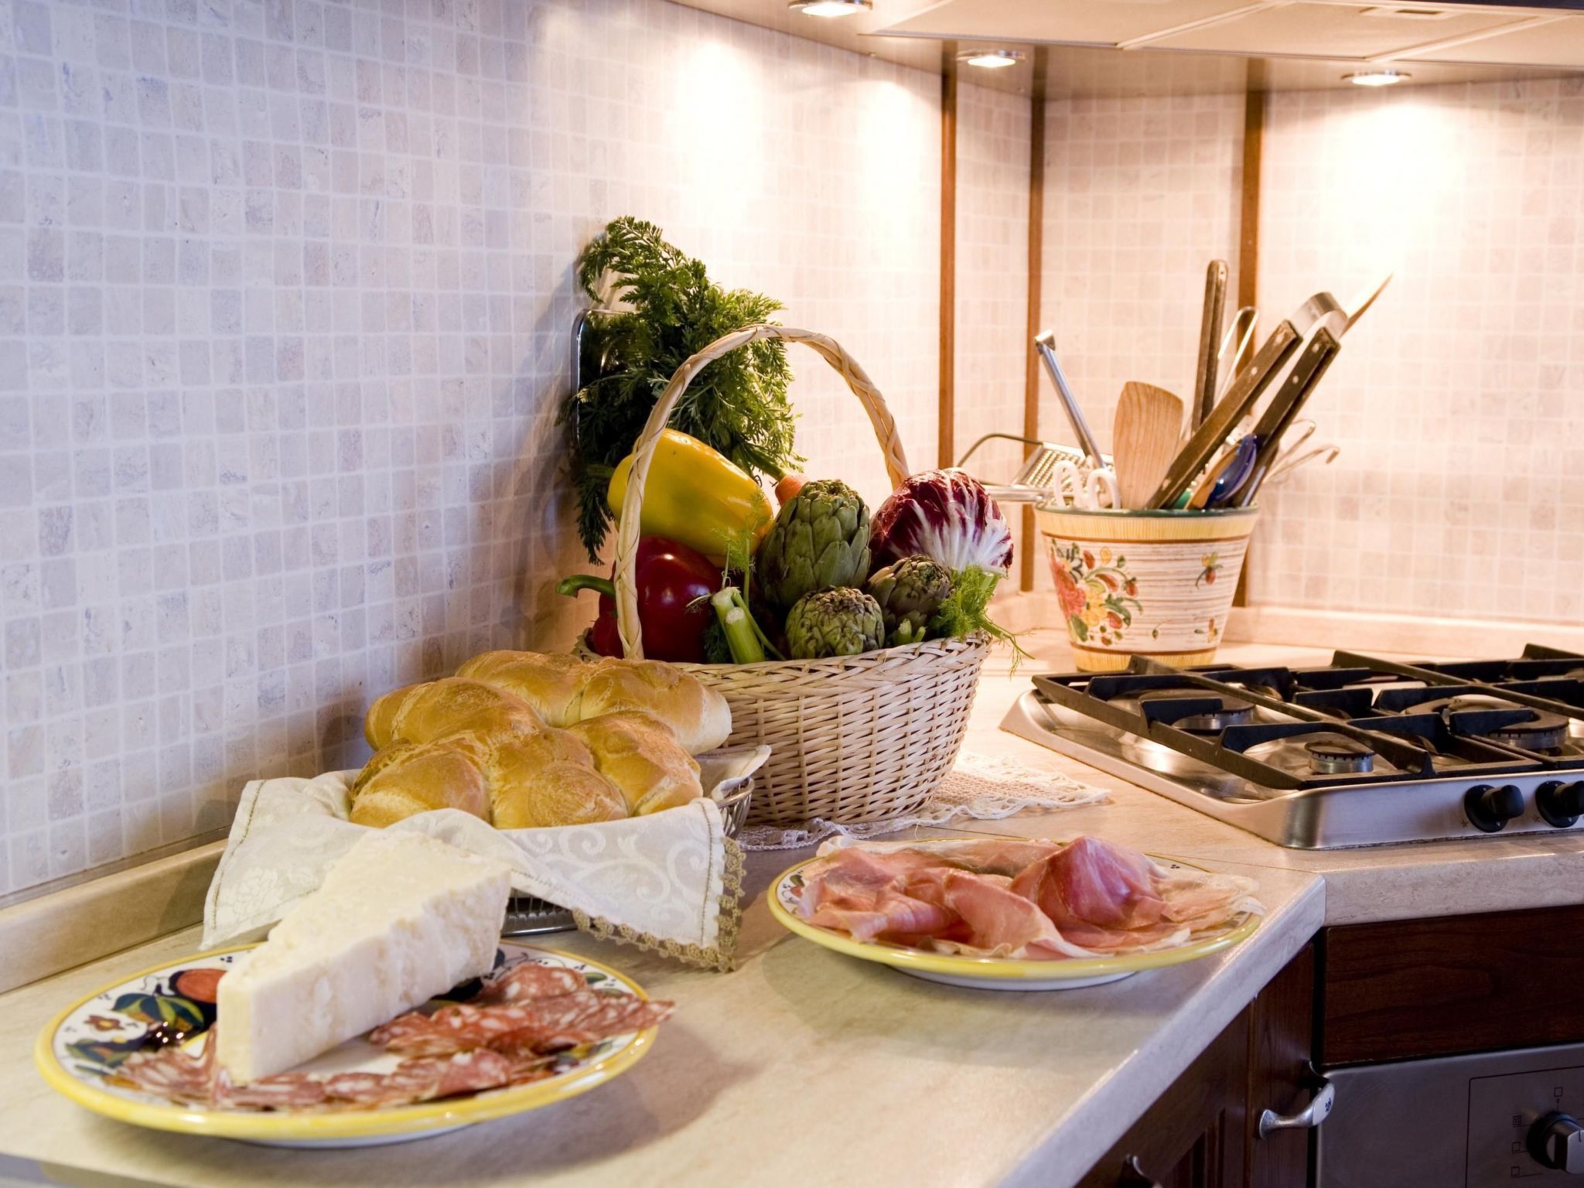
- The living room offers two sofas, a fireplace, satellite TV, a dining table with chairs, and a kitchenette equipped with a five-burner gas hob, an oven, an extractor hood, a refrigerator with freezer, a dishwasher, and other electrical. appliances.
- There is a bathroom with window, shower, WC, bidet, washbasin and washing machine.
- The large bedroom has a double bed (or two single beds) and a window with a blackout mosquito net and terrace door that can also be blacked out, giving access to the outside terrace.
- From the living room there are wooden stairs to the first floor (60 sq. m.), with a bedroom with a double bed, entrance via external staircase, windows that can be darkened, private bathroom with shower, bidet, toilet and washbasin.
- The third bedroom with a double bed and blackout window offers a beautiful view of the hills and the medieval castle of Romena, the fourth bedroom with a double bed and blackout window has a lovely balcony.
- Next door is a bathroom with shower, bidet, toilet and two sinks.
- The double beds all measure 180 x 190 cm.
- All rooms are tastefully and comfortably furnished and also have heating.
- Towels and bed linen are included (towels are changed weekly, bath and bed linen every 14 days).
- Internet access is available for a fee.Please note: With bookings for up to seven guests, 3 rooms and 3 bathrooms are available.
- Basic information
- - Pets allowed: 4
- - allowed size of dogs: large (more than 60 cm)
- - type of building: Detached house
- - Total number of floors in the building above the ground floor: 2
- - size of property: 120000 m²
- - year of construction: 1800
- - Year of the last complete renovation : 2005
- - detached house
- - meters above sea level: 400
- - Number of bedrooms: 4
- - Number of bathrooms: 3
- Top features
- - air conditioning
- - WiFi
- - heating: Everywhere
- - balcony
- - terrace
- - garden: For sole use
- - completely enclosed (by wall, fence or hedge)
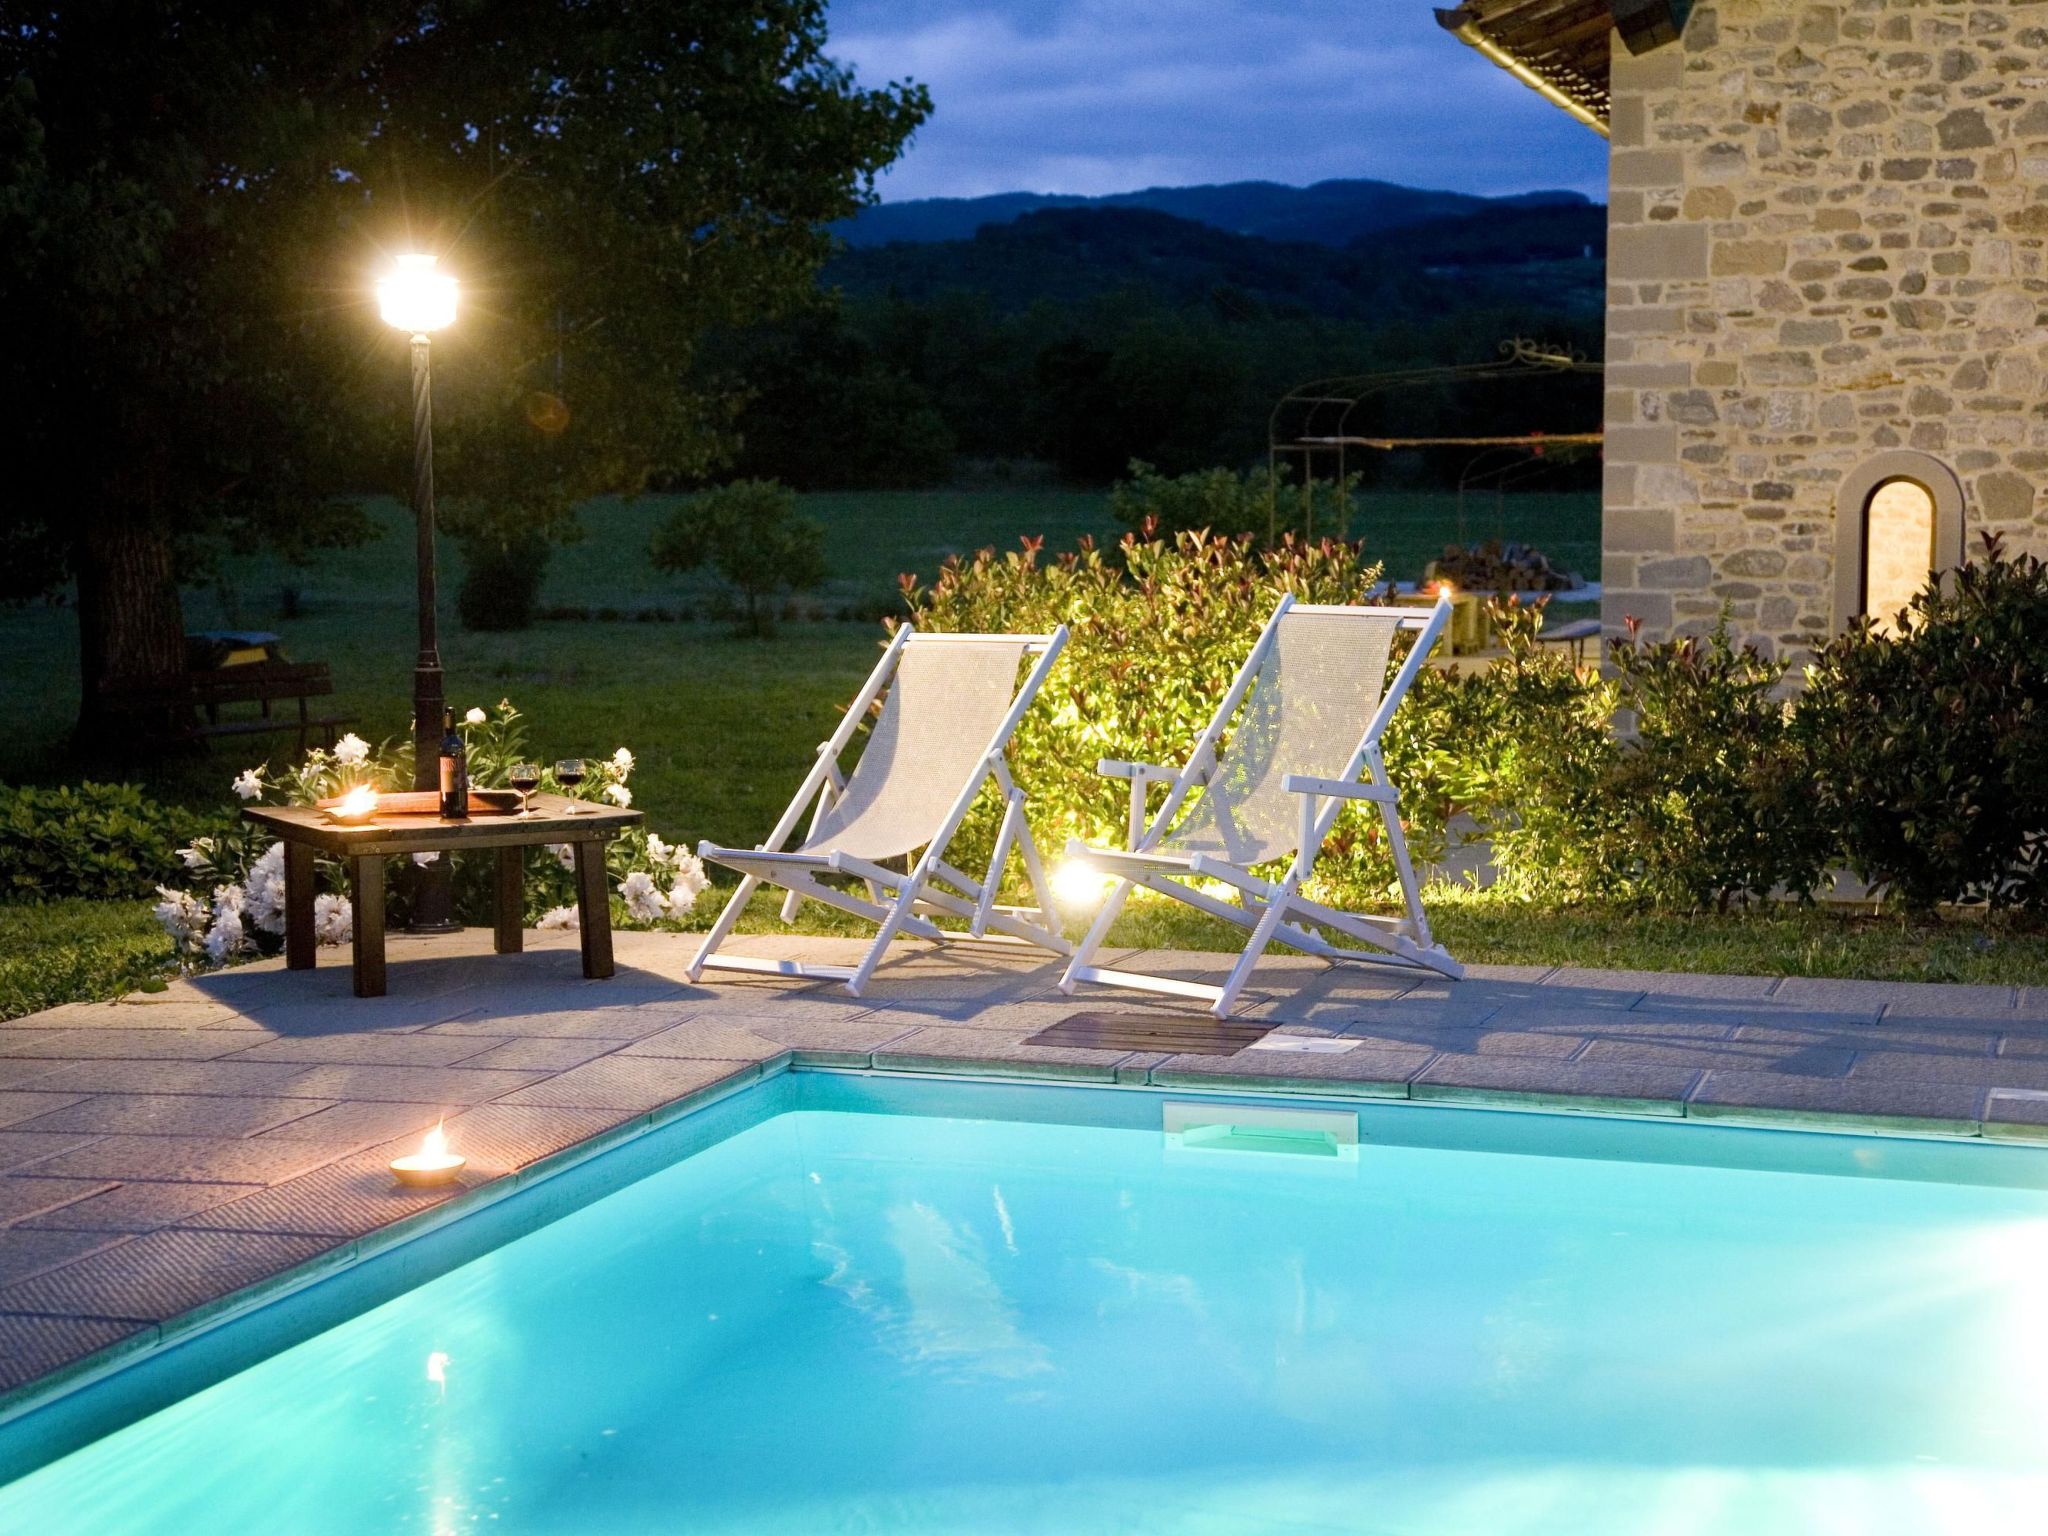
- - outdoor pool
- - ㄴ for sole use
- - ㄴ maximum depth: 130 cm
- - ㄴ length: 1200 cm
- - ㄴ width: 600 cm
- - Total of private car parking spaces: More than 10
- - ㄴ of which private outdoor parking spaces: More than 10
- - an EV charging station
- Sleeping
- bedroom 1
- - double bed (from 1.51 m to 1.79 m width)
- bedroom 2
- - double bed (from 1.51 m to 1.79 m width)
- - single bed
- bedroom 3
- - double bed (from 1.51 m to 1.79 m width)
- bedroom 4
- - double bed (from 1.51 m to 1.79 m width)
- Bathroom
- bathroom 1
- - shower
- - basin
- - toilet
- - bidet
- - hair dryer
- bathroom 2
- - shower
- - basin
- - toilet
- - bidet
- bathroom 3
- - shower
- - basin
- - toilet
- - bidet
- Cooking/Living
- - coffee machine: espresso coffee pot, filter coffee machine
- - fridge/freezer: freezing compartment, deep freezer, fridge
- - stove: gas hob
- - kitchen hood
- - oven
- - Mini oven
- - toaster
- - microwave
- - electric kettle
- - dishwasher
- - size of kitchen: 30 m²
- - number of dining tables: no
- - number of seats: no
- - fireplace
- Entertainment
- - TV: TV, antenna/DVBT TV, cable TV, satellite TV
- - DVD player
- - radio
- - CD player
- - party games for adults
- For children
- - high chair
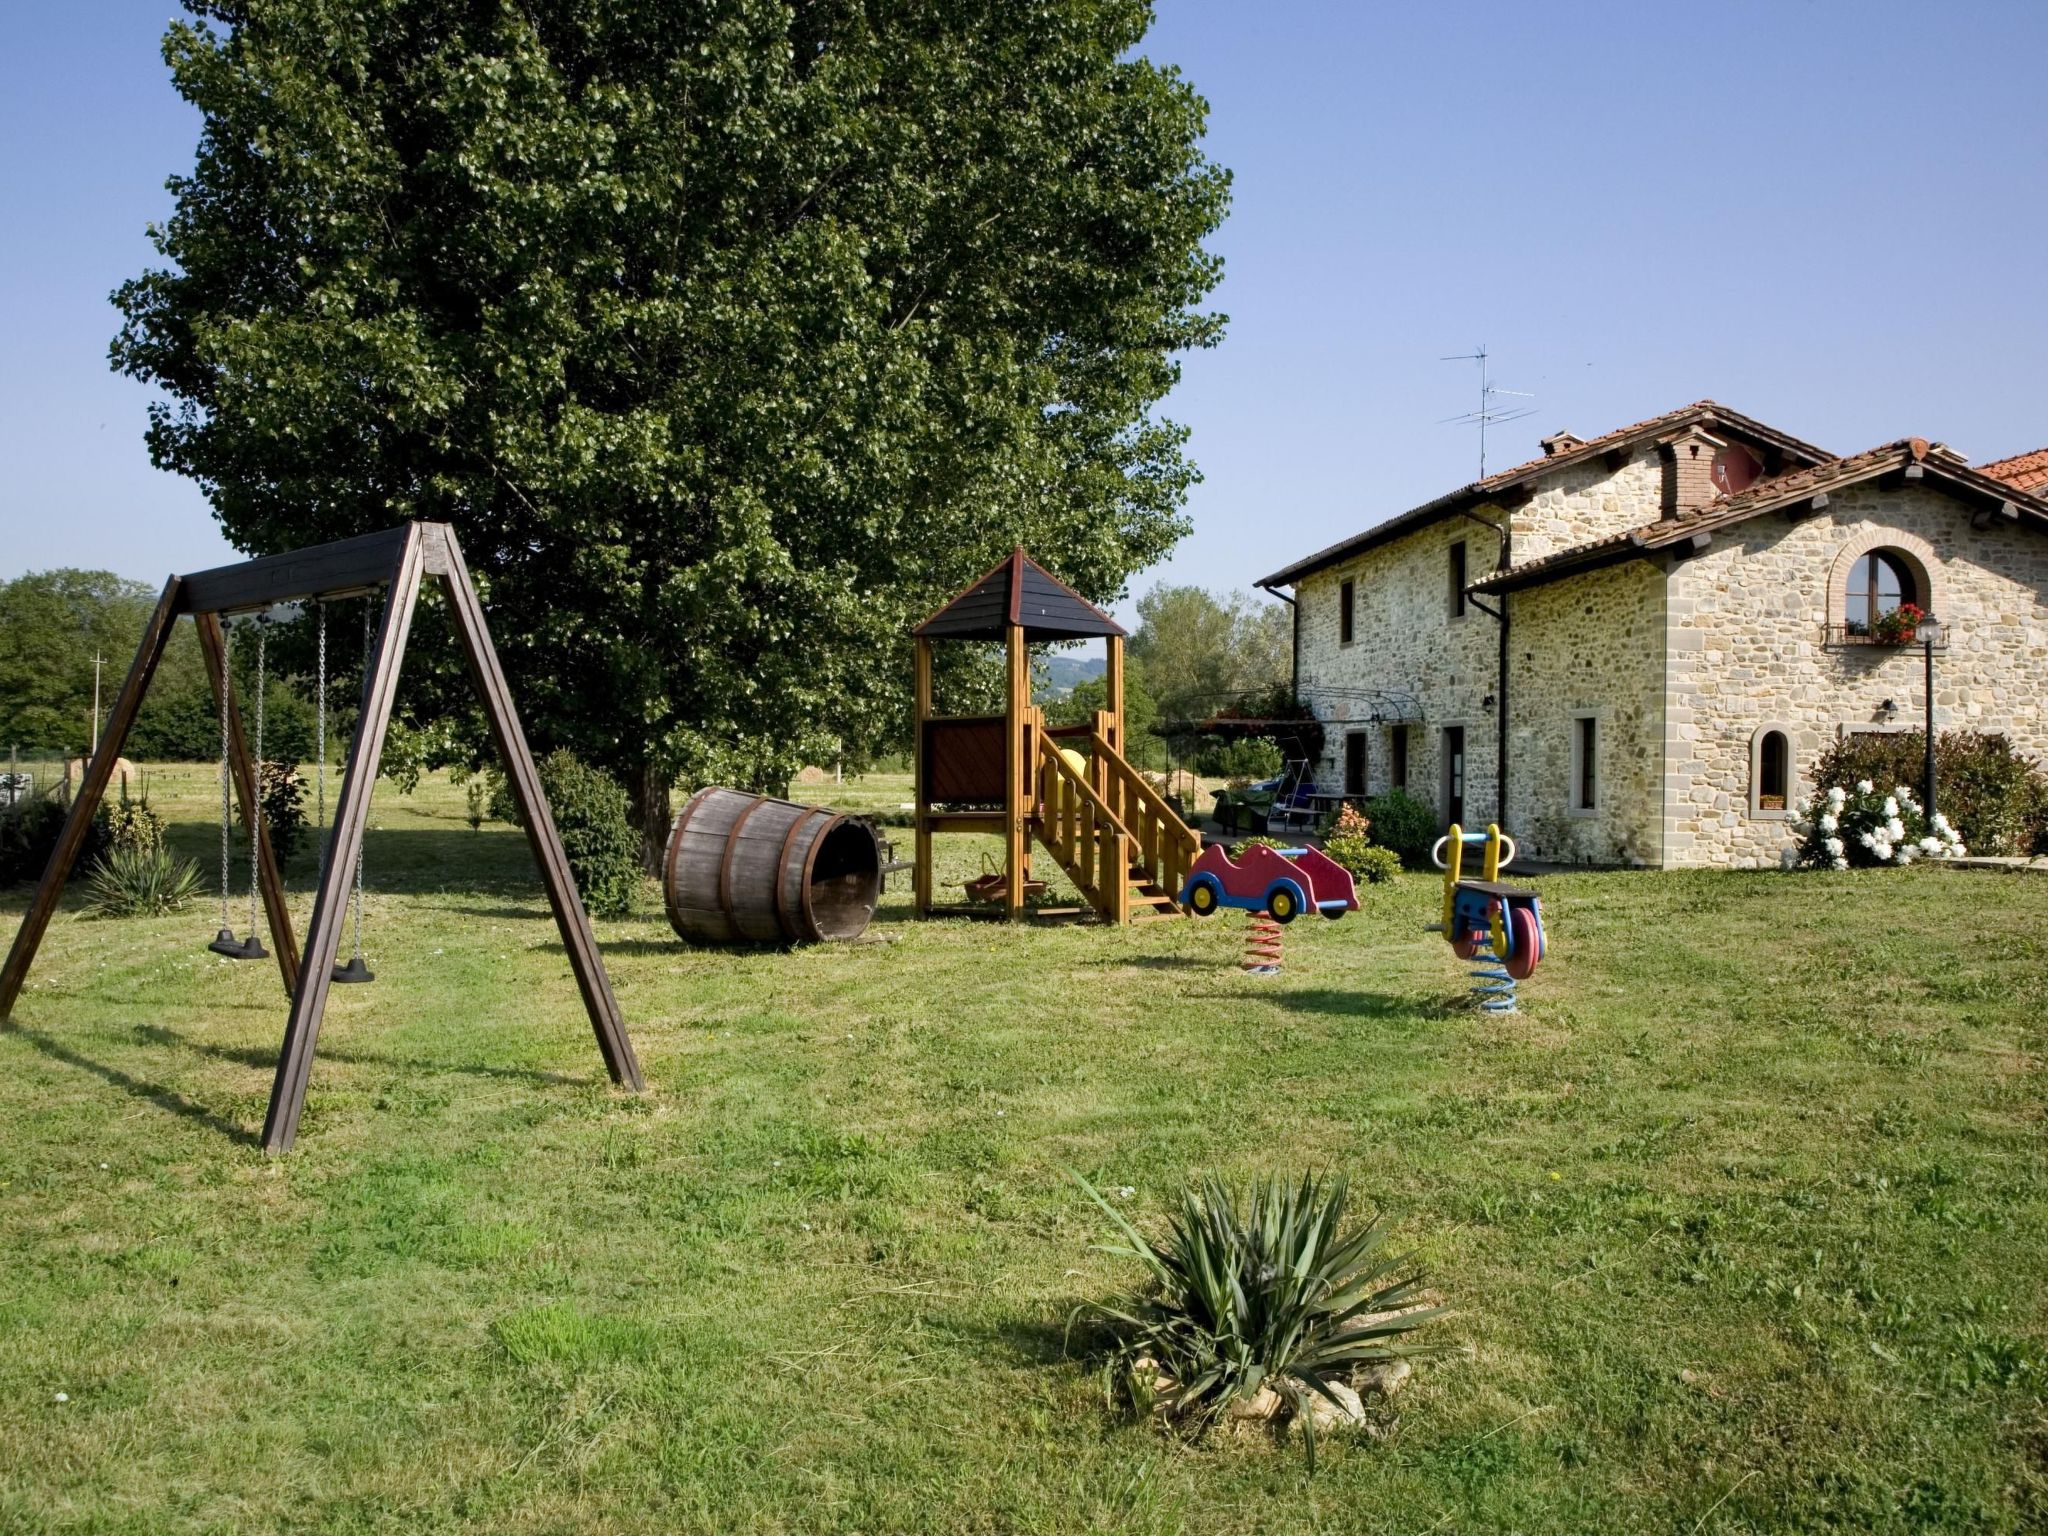
- - playground equipment
- - party games for children
- Utility
- - washing machine: For sole use in the object
- - iron
- - vaccum cleaner
- Outside area
- - veranda
- - loggia
- - roof terrace
- - grill/barbecue: Charcoal grill
- - fish gutting point
- - outside shower
- Surroundings
- - Nearest town centre: 3,0 km
- - Grocery store: 3,0 km
- - going out: 500 m
- - restaurant: 1,0 km
- - train station: 1,0 km
- - airport: 45,0 km
- - motorway: 45,0 km
- - distance public transport: 1,0 km
- - beach: 90,0 km
- - sandy beach: 90,0 km
- - water (sea, lake, etc.): 300 m
- - sea: 90,0 km
- - lake: 4,0 km
- - river: 300 m
- - angling spot: 200 m
- - playground: 1 m
- - public swimming pool: 3,0 km
- - golf course: 3,0 km
- - bicycle hire: 3,0 km
- - hiking trail: 3,0 km
- - riding facility: 3,0 km
- - ski vacation
- - distance to ski slope: 15,0 km
- - distance to ski school: 15,0 km
- - distance to cross-country skiing: 15,0 km
- - mountain rail: 1,5 km
- Distinctive features
- - Heritage-protected
- - country estate
- - Agritourism
- - farmhouse
- - historical building
- - exceptional interior
- - located in the middle of the countryside.
- IT051031B58F5ZCYWC
La résidence et les environs
Type de bâtiment: Maison individuelle. surface du terrain: 120000m². année de construction: 1800.
À savoir
- Arrivée entre 15h00 et 19h00
- Départ entre 07h00 et 09h00
- Important information for guests staying with pets: The property is completely fenced off with a two-metre high fence.
Équipements
Essentiels
- Wi-Fi
- Accès internet
- Climatisation
- Chauffage
- Cheminée
- Lave-linge
- Télévision
- Linge de lit fourni
- Serviettes fournies
Cuisine
- Lave-vaisselle
- Four
- Micro-ondes
- Réfrigérateur
- Congélateur
Extérieur
- Jardin
- Terrasse
- Balcon
- Barbecue
- Terrain clos
Piscine et bien-être
- Piscine
- Piscine privée
Parking et transport
- Parking
Famille
- Lit bébé
- Aire de jeux
Animaux
- Animaux acceptés
Situation
Poppi, Toscane, Italie
- Mer90 km
- Lac4 km
- Remontées mécaniques15 km
- Centre3 km
- Transports en commun1 km
- Aéroport (FCO)73,1 km
Distances communiquées par le propriétaire.
Prix et frais
Le prix exact de votre séjour (location et frais obligatoires) est calculé en temps réel par Interhome quand vous choisissez vos dates et le nombre de voyageurs. Les frais ci-dessous viennent du catalogue.
À régler sur place, en plus obligatoire
Non inclus dans le montant payé à la réservation.
- Frais d'énergieà payer sur place par KW/h (kilowatt-heure) 0,60 €
- Gazà payer sur place par m3 2,50 €
- Taxe de séjourà payer sur place par personne et par jour 2 €
Caution sur place
Remboursable selon les conditions du propriétaire.
- Cautionà payer sur place prix forfaitaire 300 €
Inclus dans le prix (5)
- Linge de lit (premier jeu)Inclus dans le prix
- Nettoyage final (le nettoyage de base est toujours à faire par le client)Inclus dans le prix prix forfaitaire
- Interhome plante 100'000 m2 de pré fleuri pour protéger les abeillesInclus dans le prix
- Serviettes (premier jeu)Inclus dans le prix
- Internet sans fil (WIFI)Inclus dans le prix
Options et à prévoir
Options à ajouter lors de la réservation
- ERV assurance annulation gratuiteInclus dans le prix 0 €
Options à régler sur place si vous les utilisez
- Lit bébé (jusqu'à 2 ans)En supplément, à payer sur place par semaine 40 €
- AnimalEn supplément, à payer sur place par jour 6 €
- Changement des serviettesEn option sur place par personne 4 €
Montants du catalogue Interhome, sans dates : ils sont confirmés pour votre séjour au moment du calcul du prix.
Conditions d’annulation
Conditions générales d’Interhome (celles de votre séjour sont affichées avec le prix).
- Jusqu’à 60 jours avant l’arrivée sans frais
- De 59 à 29 jours avant l’arrivée frais : 50 %
- De 28 à 2 jours avant l’arrivée frais : 80 %
- À partir de 1 jour avant l’arrivée frais : 100 %
Détail et calcul selon les conditions de location d’Interhome, qui font foi.
Informations légales
- Licence : IT051031B58F5ZCYWC