
Maison · Tinjan, Istrie
Villa Mali Raj
- 8 voyageurs
- 4 chambres
- 4 salles de bain
- 200 m²
- Wi-Fi
- Climatisation
- Piscine
- Piscine privée
- Parking
Le logement
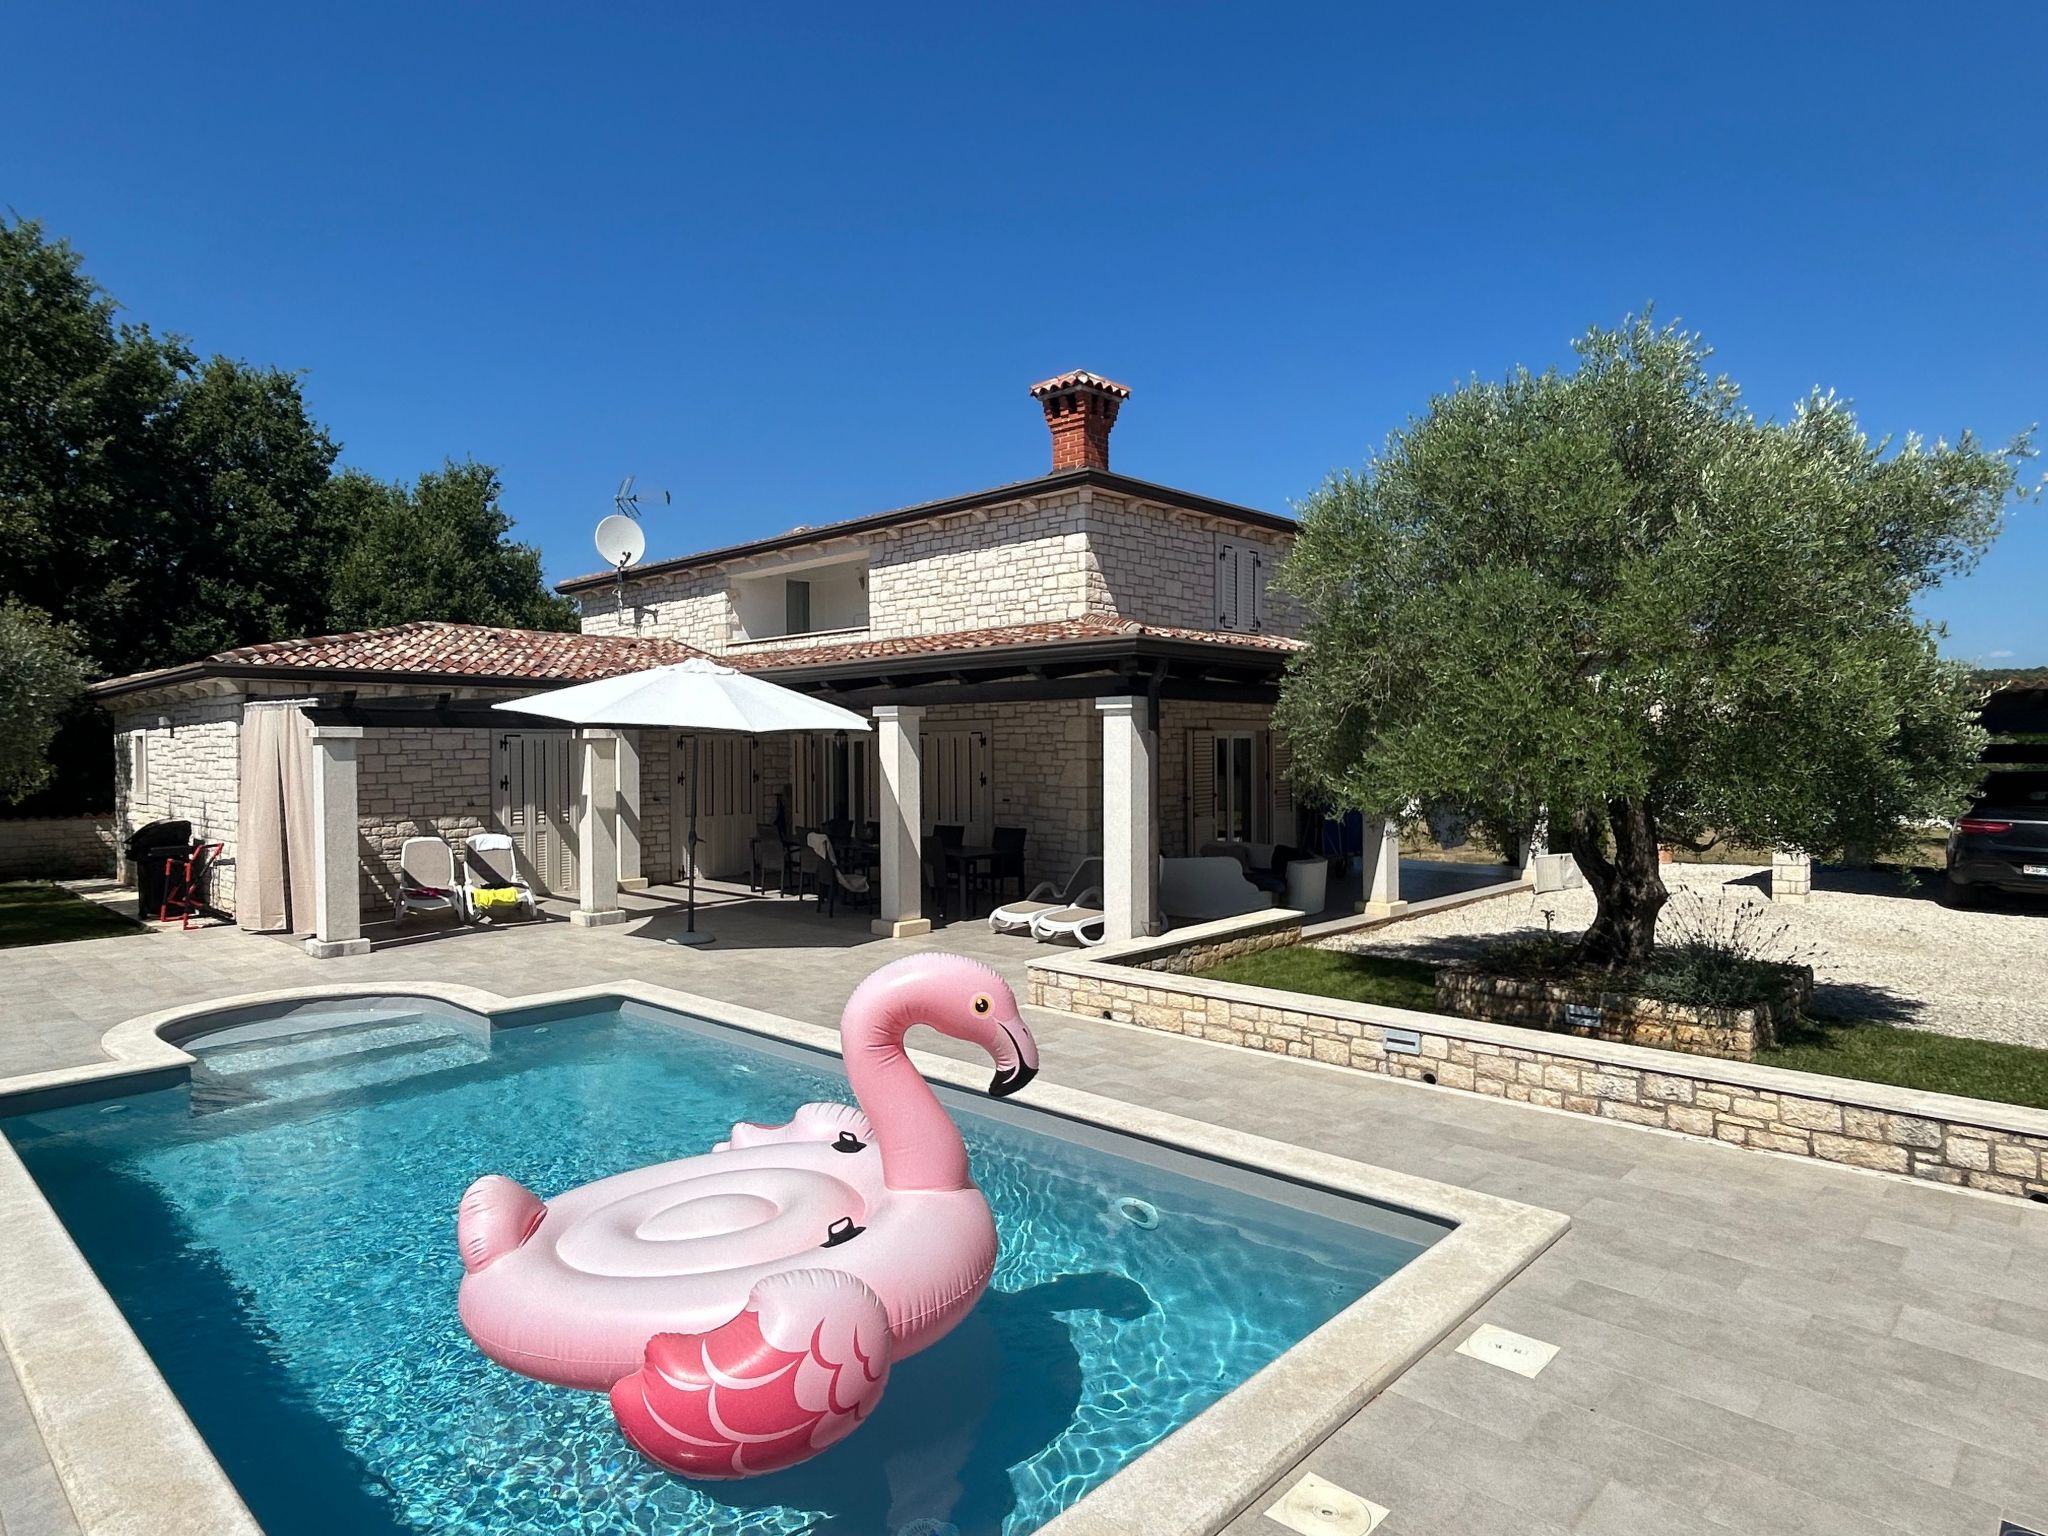
Villa Mali Raj is a stylish stone house surrounded by idyllic vineyards and olive groves, far away from the hustle and bustle!
- The whole house is extremely modern and practically furnished.
- In total it offers space for 8 people.
- Ground floor (approx.
- 130m2): Spacious living/dining area, open-plan kitchen, guest toilet, two bedrooms.
- The master bedroom has a dressing room and direct access to its own bathroom.
- The second bedroom on the ground floor also has access to its own bathroom.
- First floor (approx.
- 70m2): Two bedrooms with dressing room, 1 spacious bathroom, balcony.
- Other interior features: alarm system, internet connection, TV (flat screen) with satellite, air conditioning, washing machine, dishwasher, coffee machine (Nespresso or compatible capsules), cot, ironing board / iron, bed linen, bath towels for indoor use, Swedish stove and central heating
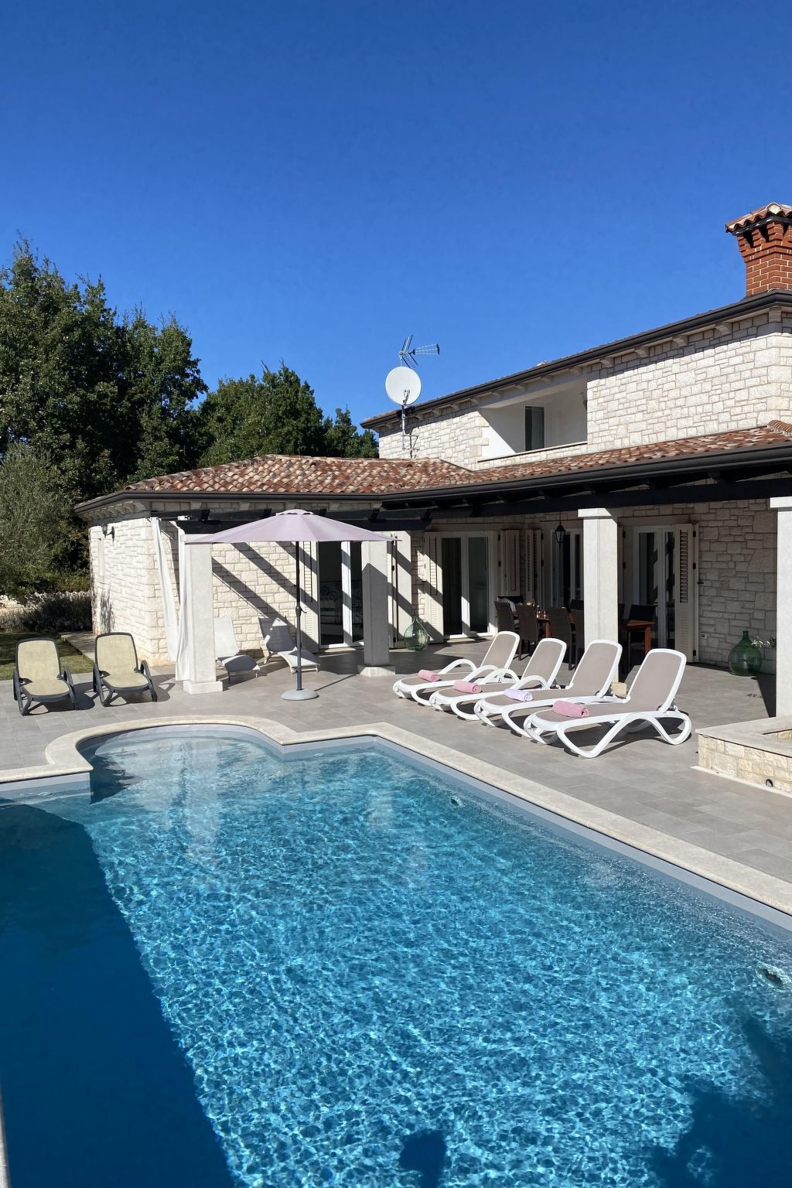
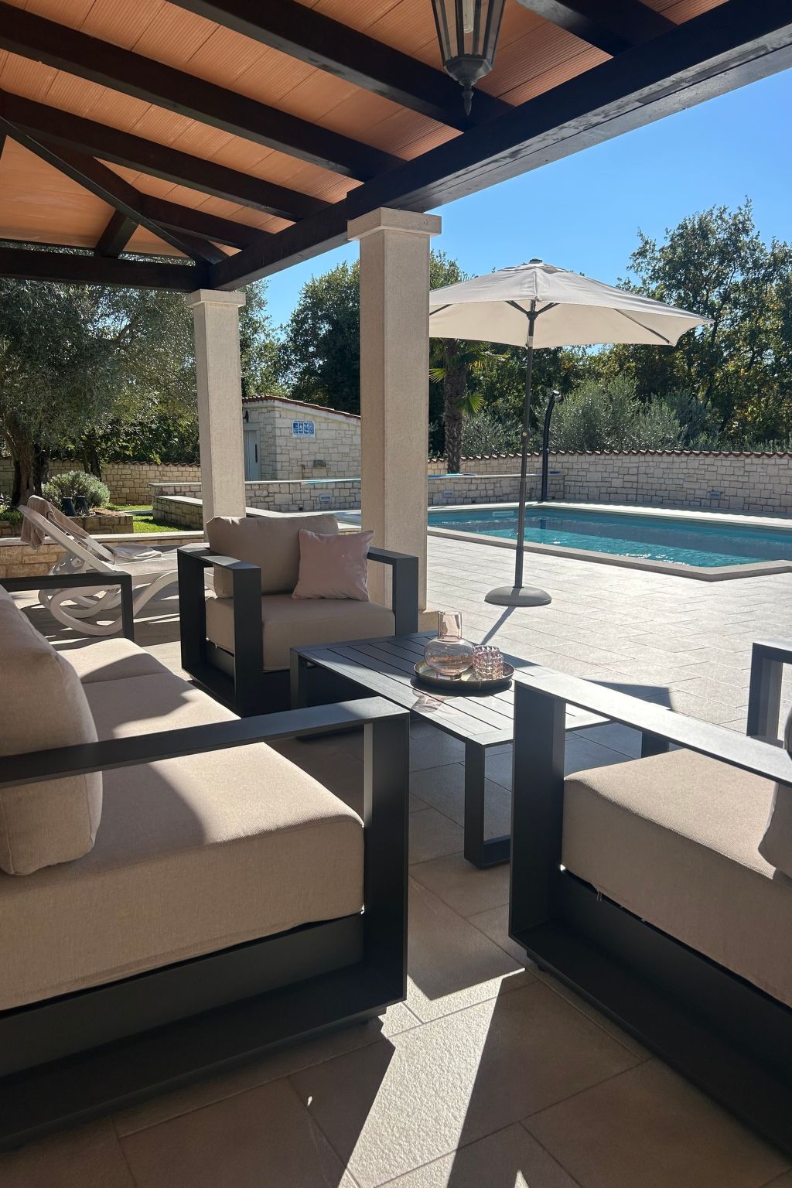
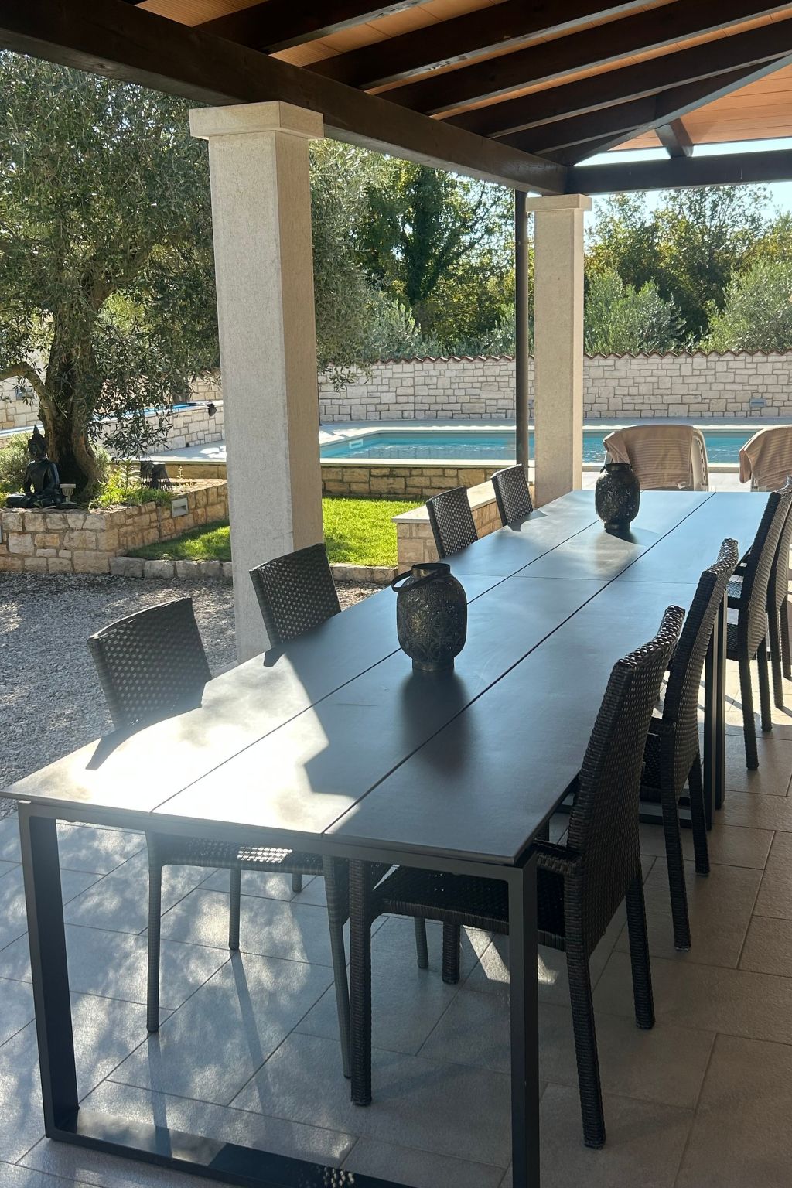
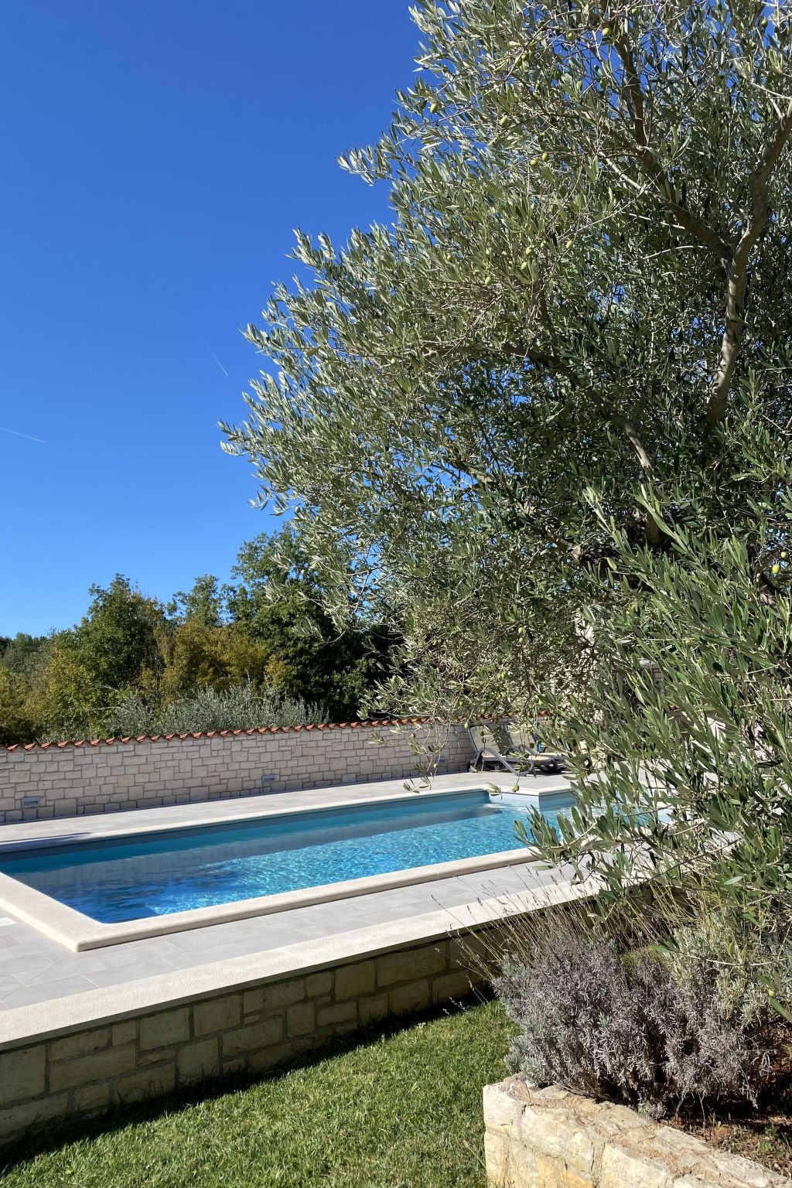
- The house is surrounded by a beautifully landscaped garden (800m2) and fenced with a wall.
- In the well-kept garden you can literally let yourself be spoilt by the peace and quiet.
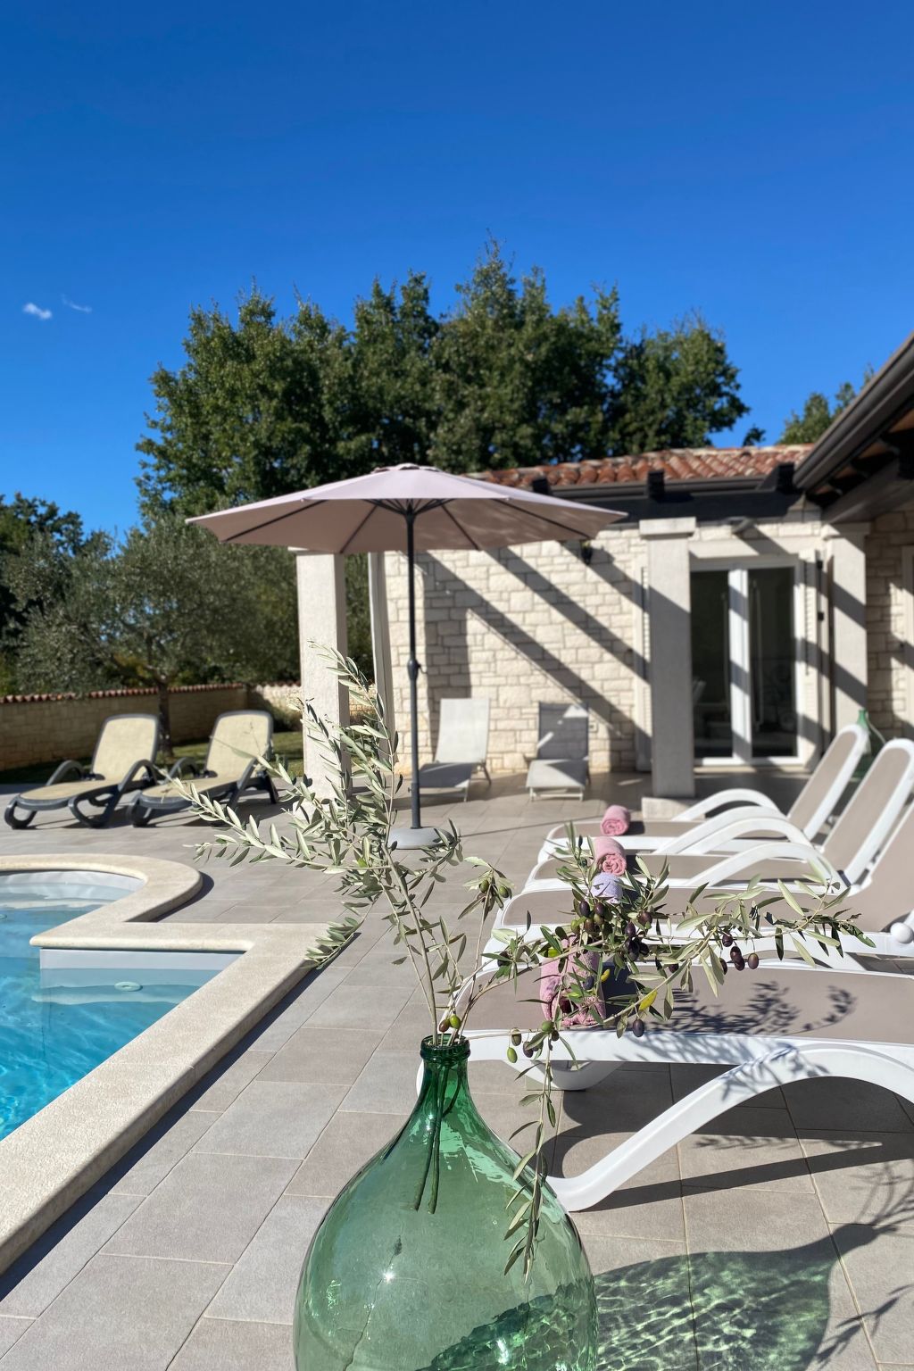
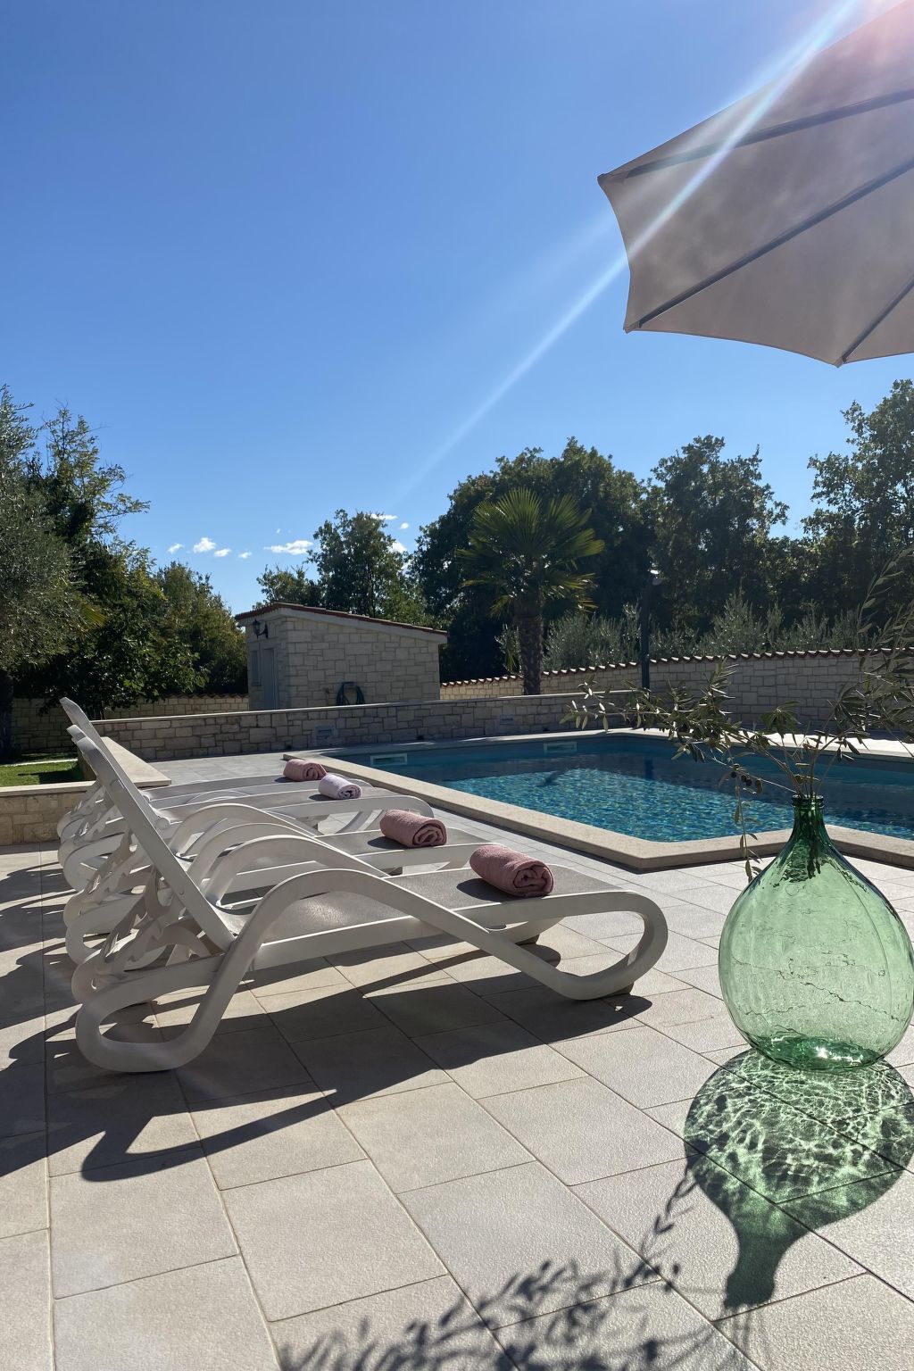
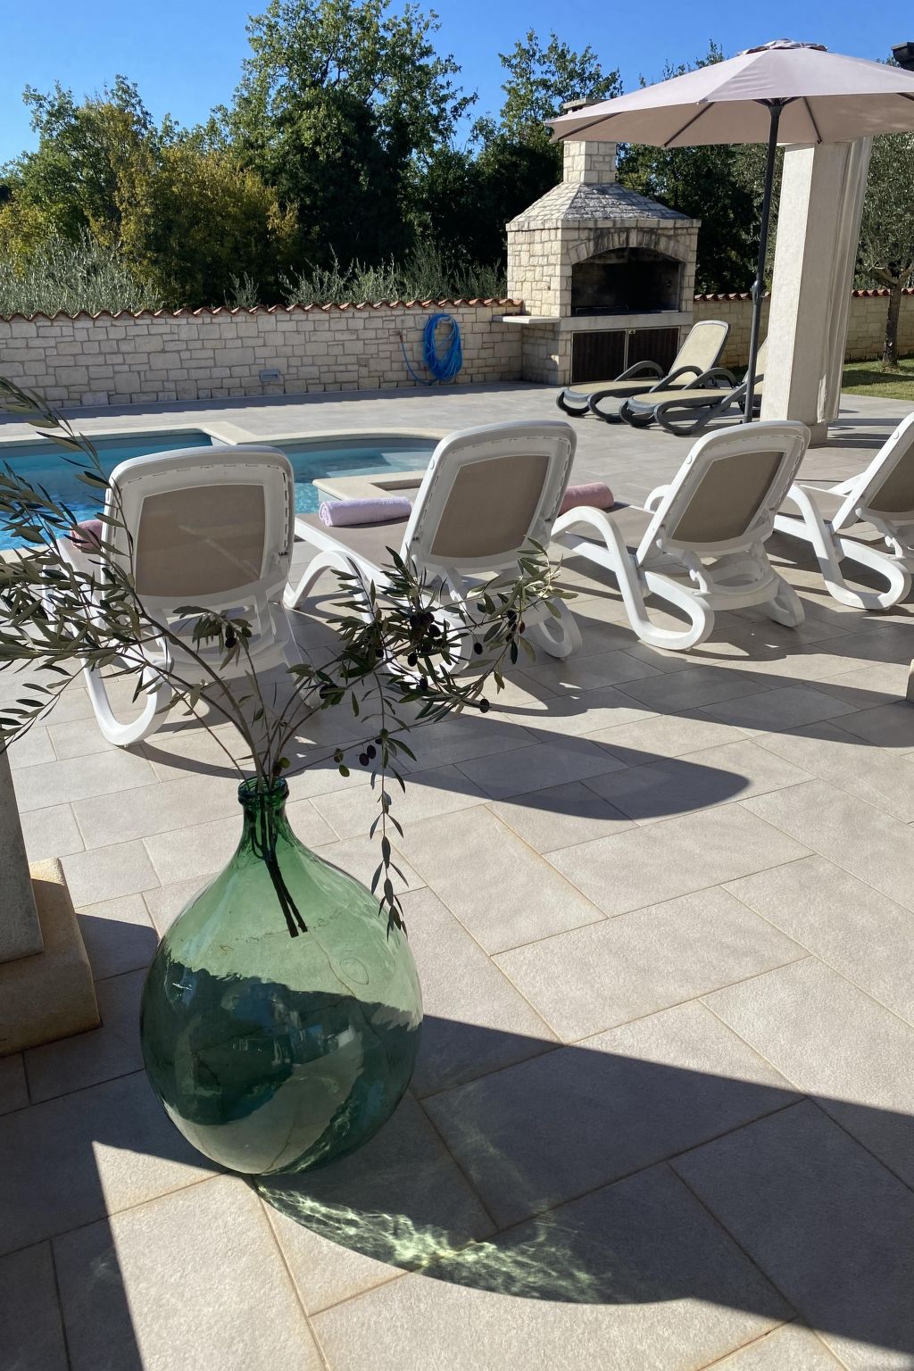
- The spacious pool invites you to swim at any time, deckchairs are available.
- A large fireplace is available for barbecue enthusiasts.
- The house is surrounded by idyllic vineyards and olive groves.
- Shops, restaurants and the beach are in Porec (approx.
- 8 km away).
- Please bring your own towels for the pool/beach!
- The pool is regularly checked and cleaned as required.
- We kindly ask you not to smoke in the house.
- Pets are not allowed.
- We are NOT a party house!
- The pool area was completely renovated in spring 2019!
- NEW: Highspeed Internet!
- Basic information
- - Pets allowed: none
- - Type of property: holiday house
- - is located in: nothing applicable
- - type of building: Detached house
- - Total number of floors in the building above the ground floor: 1
- - size of property: 1300 m²
- - year of construction: 2009
- - detached house
- - non-smoking
- - Number of bedrooms: 4
- - Number of bathrooms: 4
- Top features
- - WiFi
- - air conditioning: In part
- - heating: Everywhere
- - underfloor heating: no
- - balcony
- - terrace
- - garden: For sole use
- - completely enclosed (by wall, fence or hedge)
- - outdoor pool
- - ㄴ for sole use
- - Total of private car parking spaces: 4
- - ㄴ of which garage spaces: None
- - ㄴ of which carport spaces: 2
- - ㄴ of which private outdoor parking spaces: 2
- Sleeping
- bedroom 2
- - double bed (1.80 m width)
- - child's bed/ baby's cot
- bedroom 4
- - double bed (1.80 m width)
- bedroom 6
- - double bed (1.80 m width)
- bedroom 8
- - double bed (1.80 m width)
- Bathroom
- bathroom 2
- - shower
- - basin
- - toilet
- - hair dryer
- bathroom 4
- - shower
- - basin
- - toilet
- bathroom 6
- - shower
- - basin
- - toilet
- bathroom 8
- - basin
- - toilet
- Cooking/Living
- - coffee machine: coffee machine
- - fridge/freezer: freezing compartment, deep freezer, fridge
- - stove: stove
- - kitchen hood
- - oven
- - toaster
- - electric kettle
- - dishwasher
- - dishtowels
- - number of dining tables: 1
- - number of seats: 8
- - number of living rooms: 1
- - fireplace
- Entertainment
- - TV: satellite TV
- - table tennis
- For children
- - bed barrier
- - high chair
- Utility
- - washing machine: For sole use in the object
- - clothes drying rack
- - iron
- - vaccum cleaner
- - cleaning products
- - fan: 1
- - single oven / fan heater / radiators
- Sustainability
- - glass recycling available
- - paper recycling available
- - plastic recycling available
- Outside area
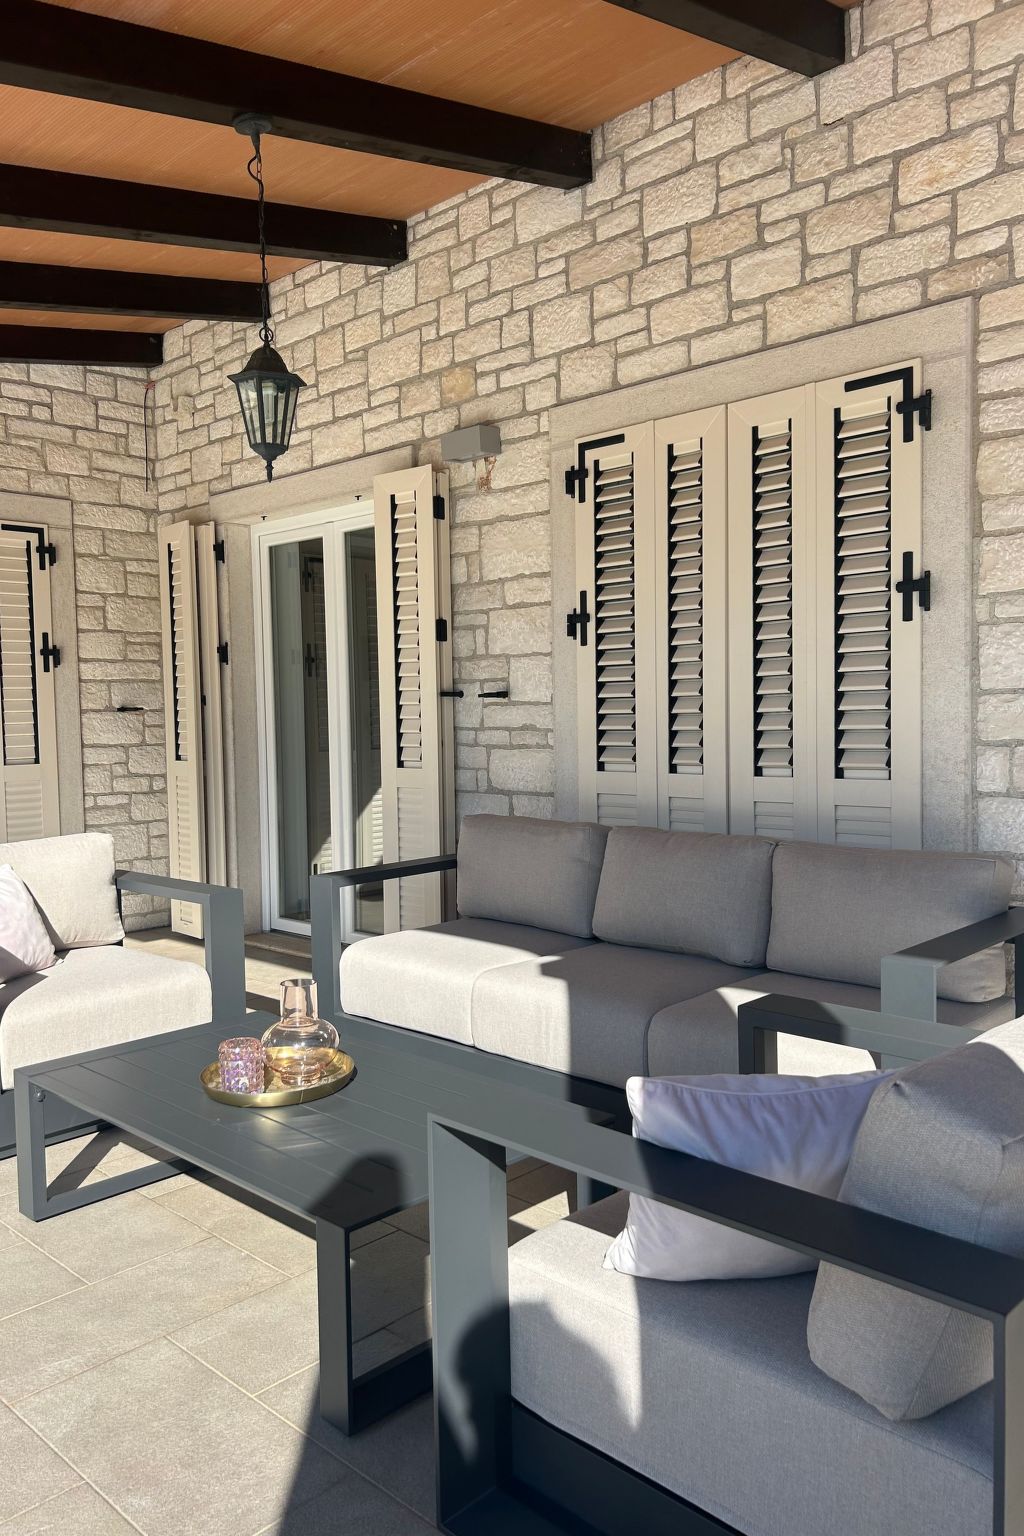
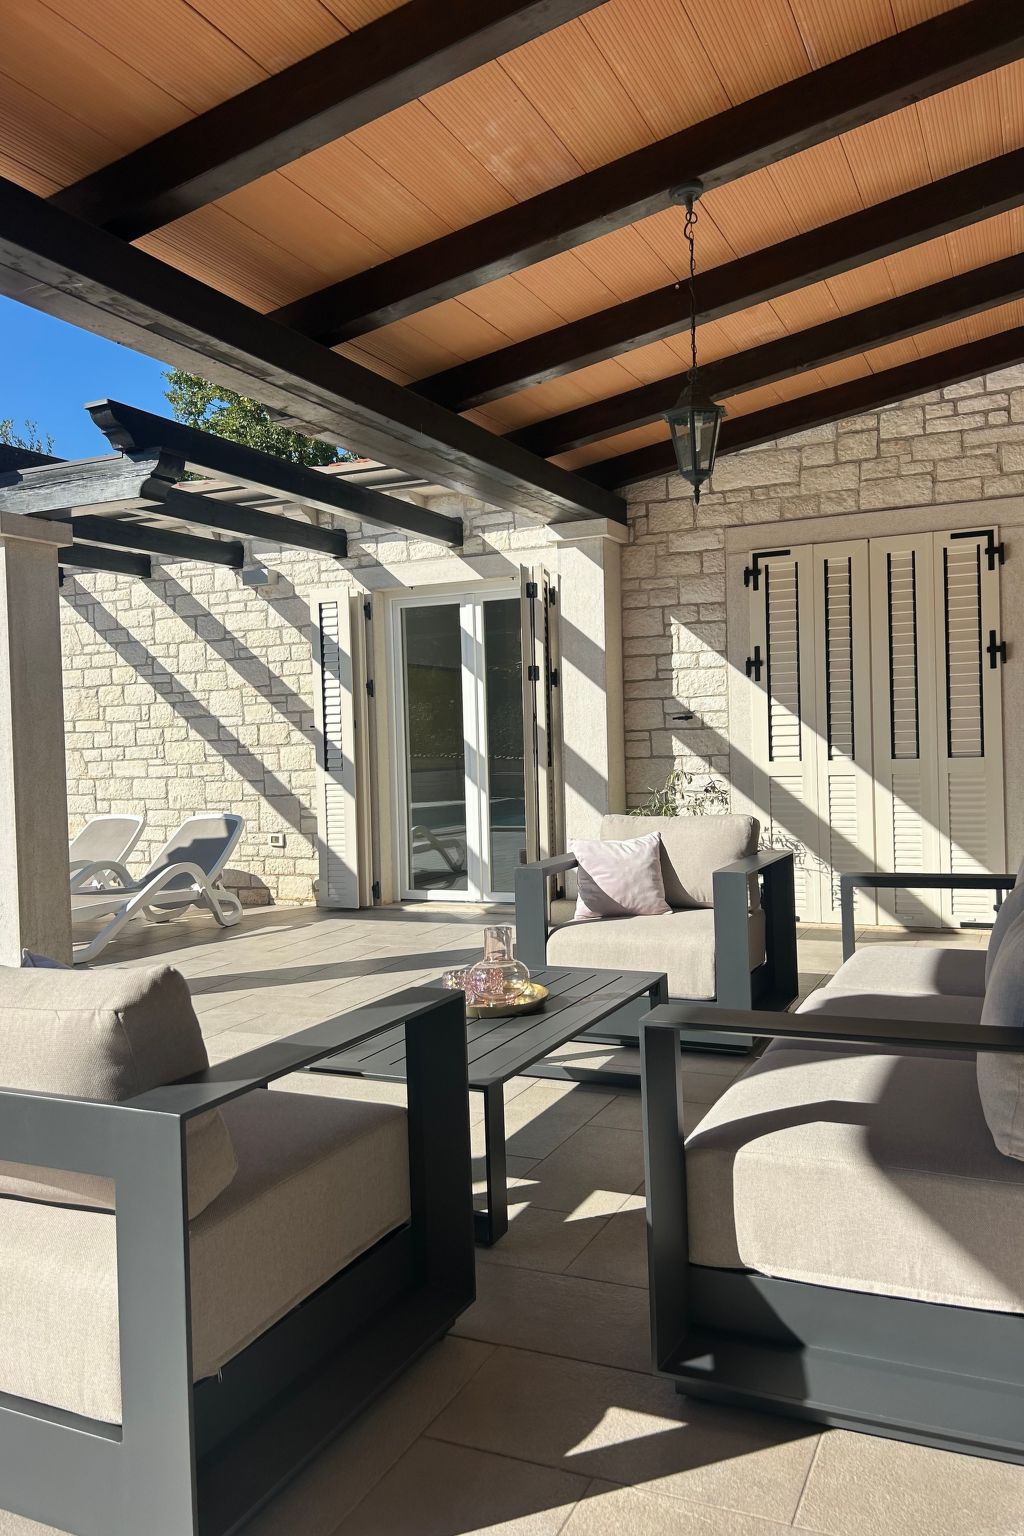
- - veranda
- - outdoor furniture
- - grill/barbecue: grill/barbecue
- - outside shower
- Surroundings
- - Grocery store: 8,0 km
- - going out: 8,0 km
- - restaurant: 4,0 km
- - beach: 8,0 km
- - shingle beach: 8,0 km
- - sea: 8,0 km
- - boat hire
- - angling spot: 8,0 km
- - golf course: 10,0 km
La résidence et les environs
Type de bâtiment: Maison individuelle. surface du terrain: 1300m². année de construction: 2009.
À savoir
- Arrivée entre 16h00 et 21h00
- Départ entre 08h00 et 10h00
Équipements
Essentiels
- Wi-Fi
- Accès internet
- Climatisation
- Chauffage
- Cheminée
- Lave-linge
- Non-fumeur
- Linge de lit fourni
- Serviettes fournies
Cuisine
- Lave-vaisselle
- Four
- Réfrigérateur
- Congélateur
Extérieur
- Jardin
- Terrasse
- Balcon
- Barbecue
- Terrain clos
Piscine et bien-être
- Piscine
- Piscine privée
Loisirs
- Tennis de table
Parking et transport
- Parking
Situation
Tinjan, Istrie, Croatie
- Mer8 km
Distances communiquées par le propriétaire.
Prix et frais
Le prix exact de votre séjour (location et frais obligatoires) est calculé en temps réel par Interhome quand vous choisissez vos dates et le nombre de voyageurs. Les frais ci-dessous viennent du catalogue.
Caution sur place
Remboursable selon les conditions du propriétaire.
- Cautionà payer sur place prix forfaitaire 300 €
Inclus dans le prix (4)
- Frais d'énergieInclus dans le prix
- Nettoyage final (le nettoyage de base est toujours à faire par le client)Inclus dans le prix prix forfaitaire
- Linge (1er jeu de draps et serviettes)Inclus dans le prix
- Interhome plante 100'000 m2 de pré fleuri pour protéger les abeillesInclus dans le prix
Options et à prévoir
Options à ajouter lors de la réservation
- ERV assurance annulation gratuiteInclus dans le prix 0 €
Montants du catalogue Interhome, sans dates : ils sont confirmés pour votre séjour au moment du calcul du prix.
Conditions d’annulation
Conditions générales d’Interhome (celles de votre séjour sont affichées avec le prix).
- Jusqu’à 60 jours avant l’arrivée sans frais
- De 59 à 29 jours avant l’arrivée frais : 50 %
- De 28 à 2 jours avant l’arrivée frais : 80 %
- À partir de 1 jour avant l’arrivée frais : 100 %
Détail et calcul selon les conditions de location d’Interhome, qui font foi.