
Maison · Corsanico, Toscane
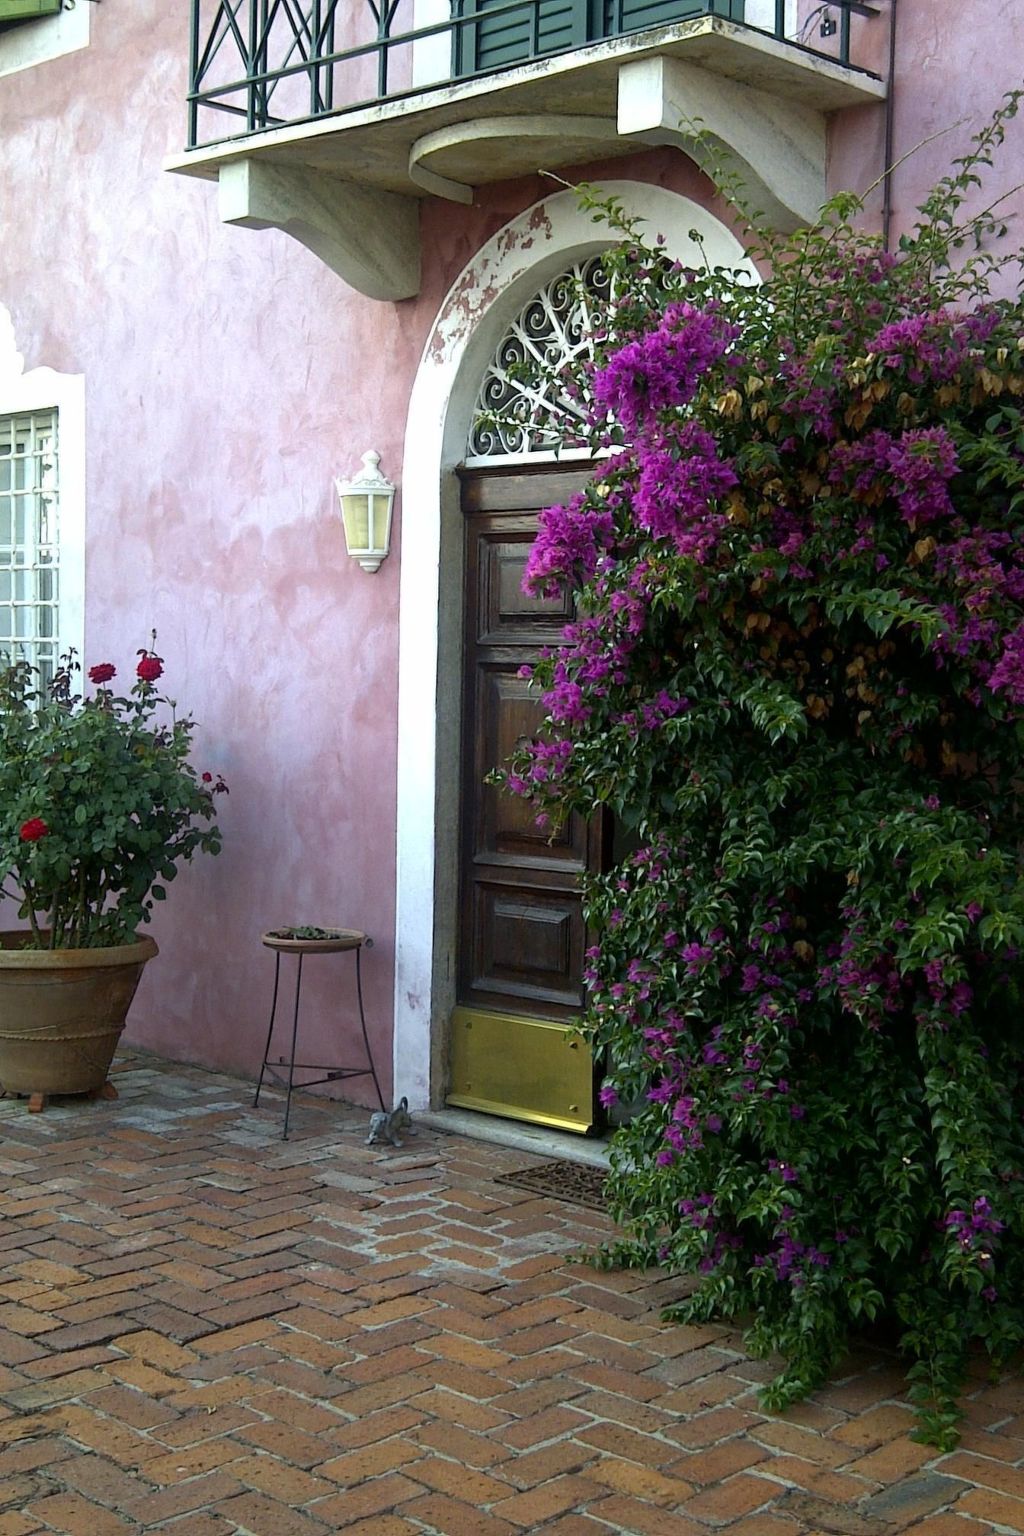
'Villa Lorien' mit Wasserblick
- 13 voyageurs
- 7 chambres
- 5 salles de bain
- 900 m²
- Wi-Fi
- Climatisation
- Piscine
- Piscine privée
- Parking
- Animaux acceptés
Le logement
The living area (approx.
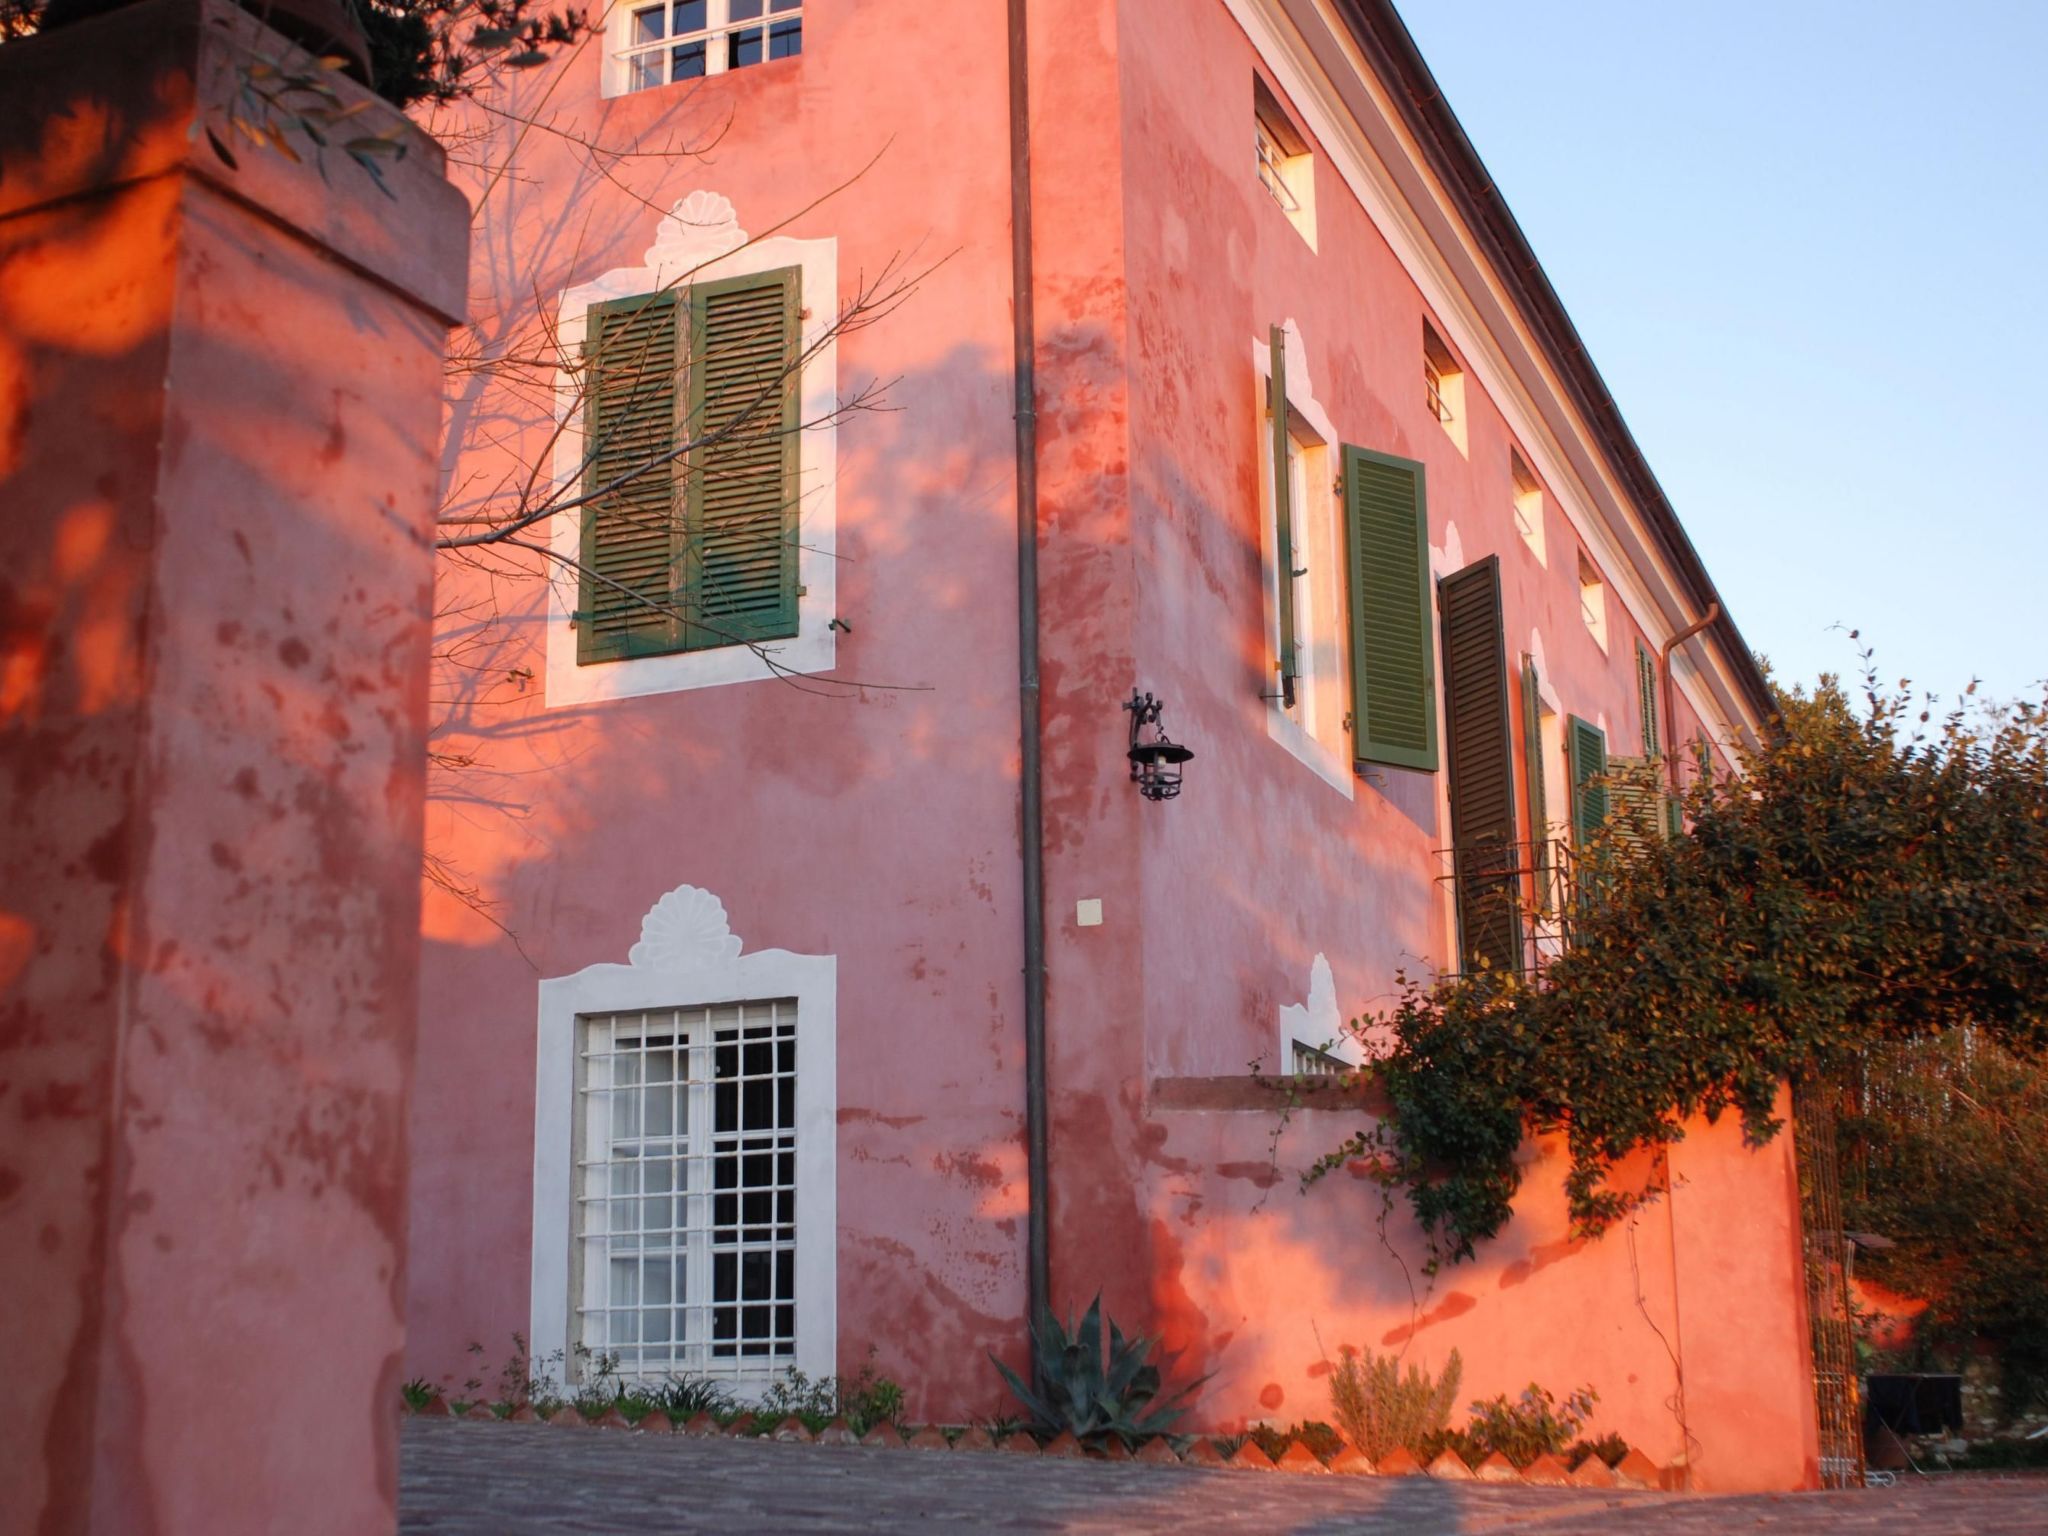
- 900 m²) of this house is on three levels.
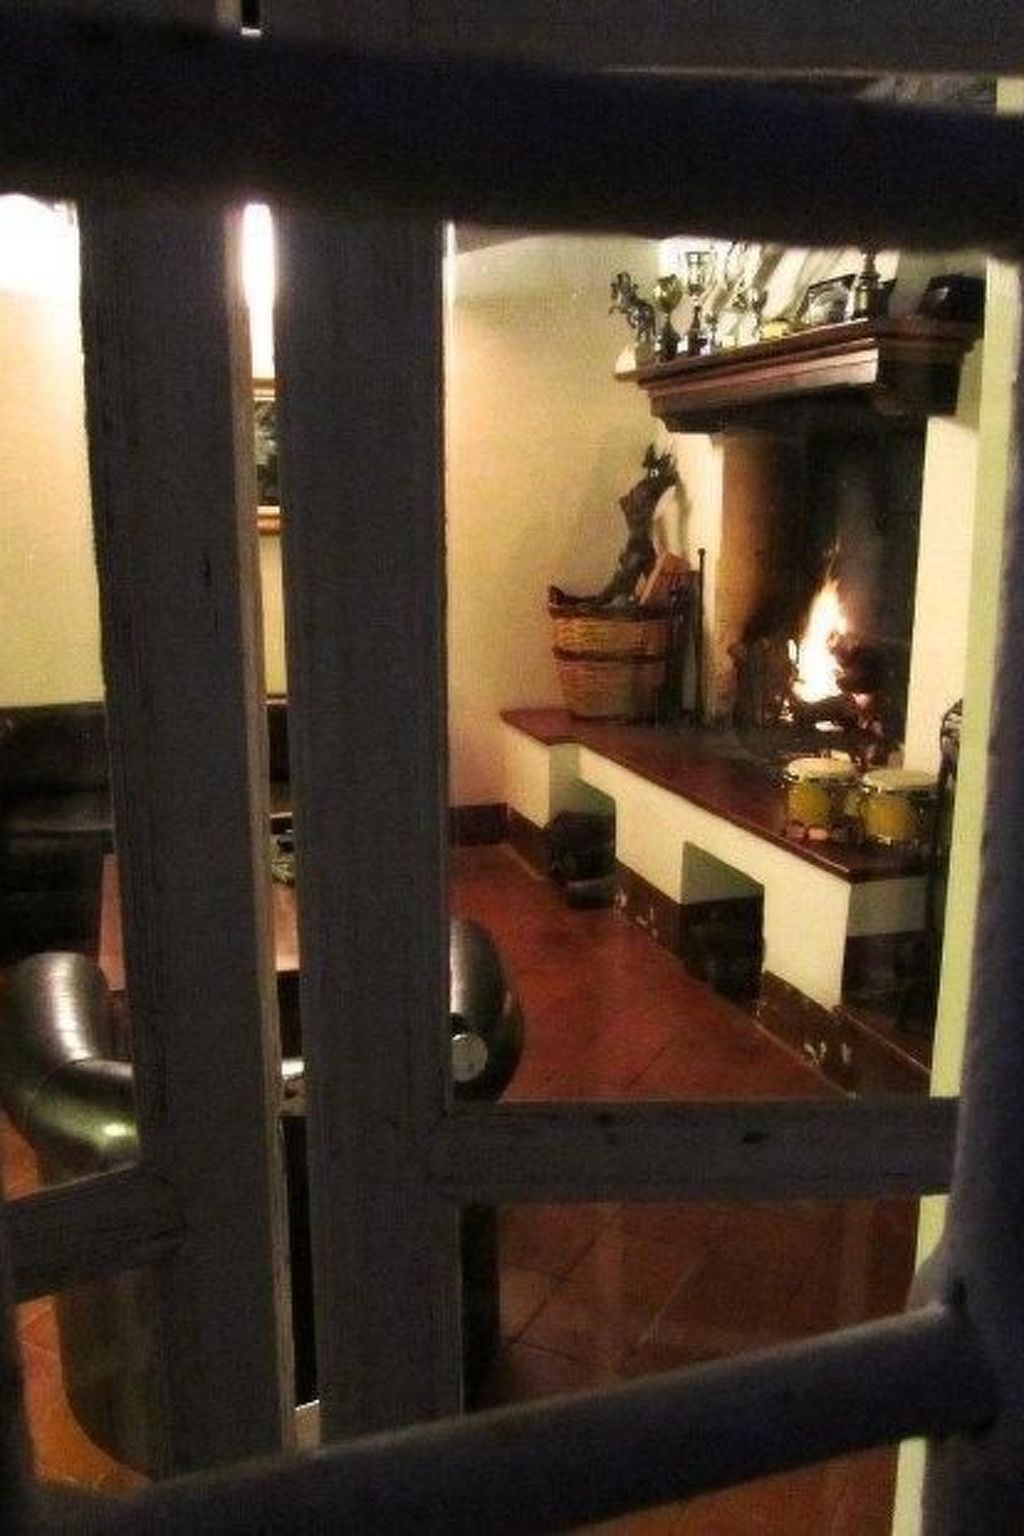
- The ground floor comprises a living room with a fireplace, a second living room with a pellet stove, a large dining room for up to 20 persons, a second dining room for up to eight persons and a kitchen equipped with a gas cooker, oven, microwave, coffee machine, dishwasher, kettle, toaster and refrigerator with freezer.
- The smaller dining room is equipped with gas heating.
- There is also a guest bathroom with a washing machine.
- The house has two entrances.
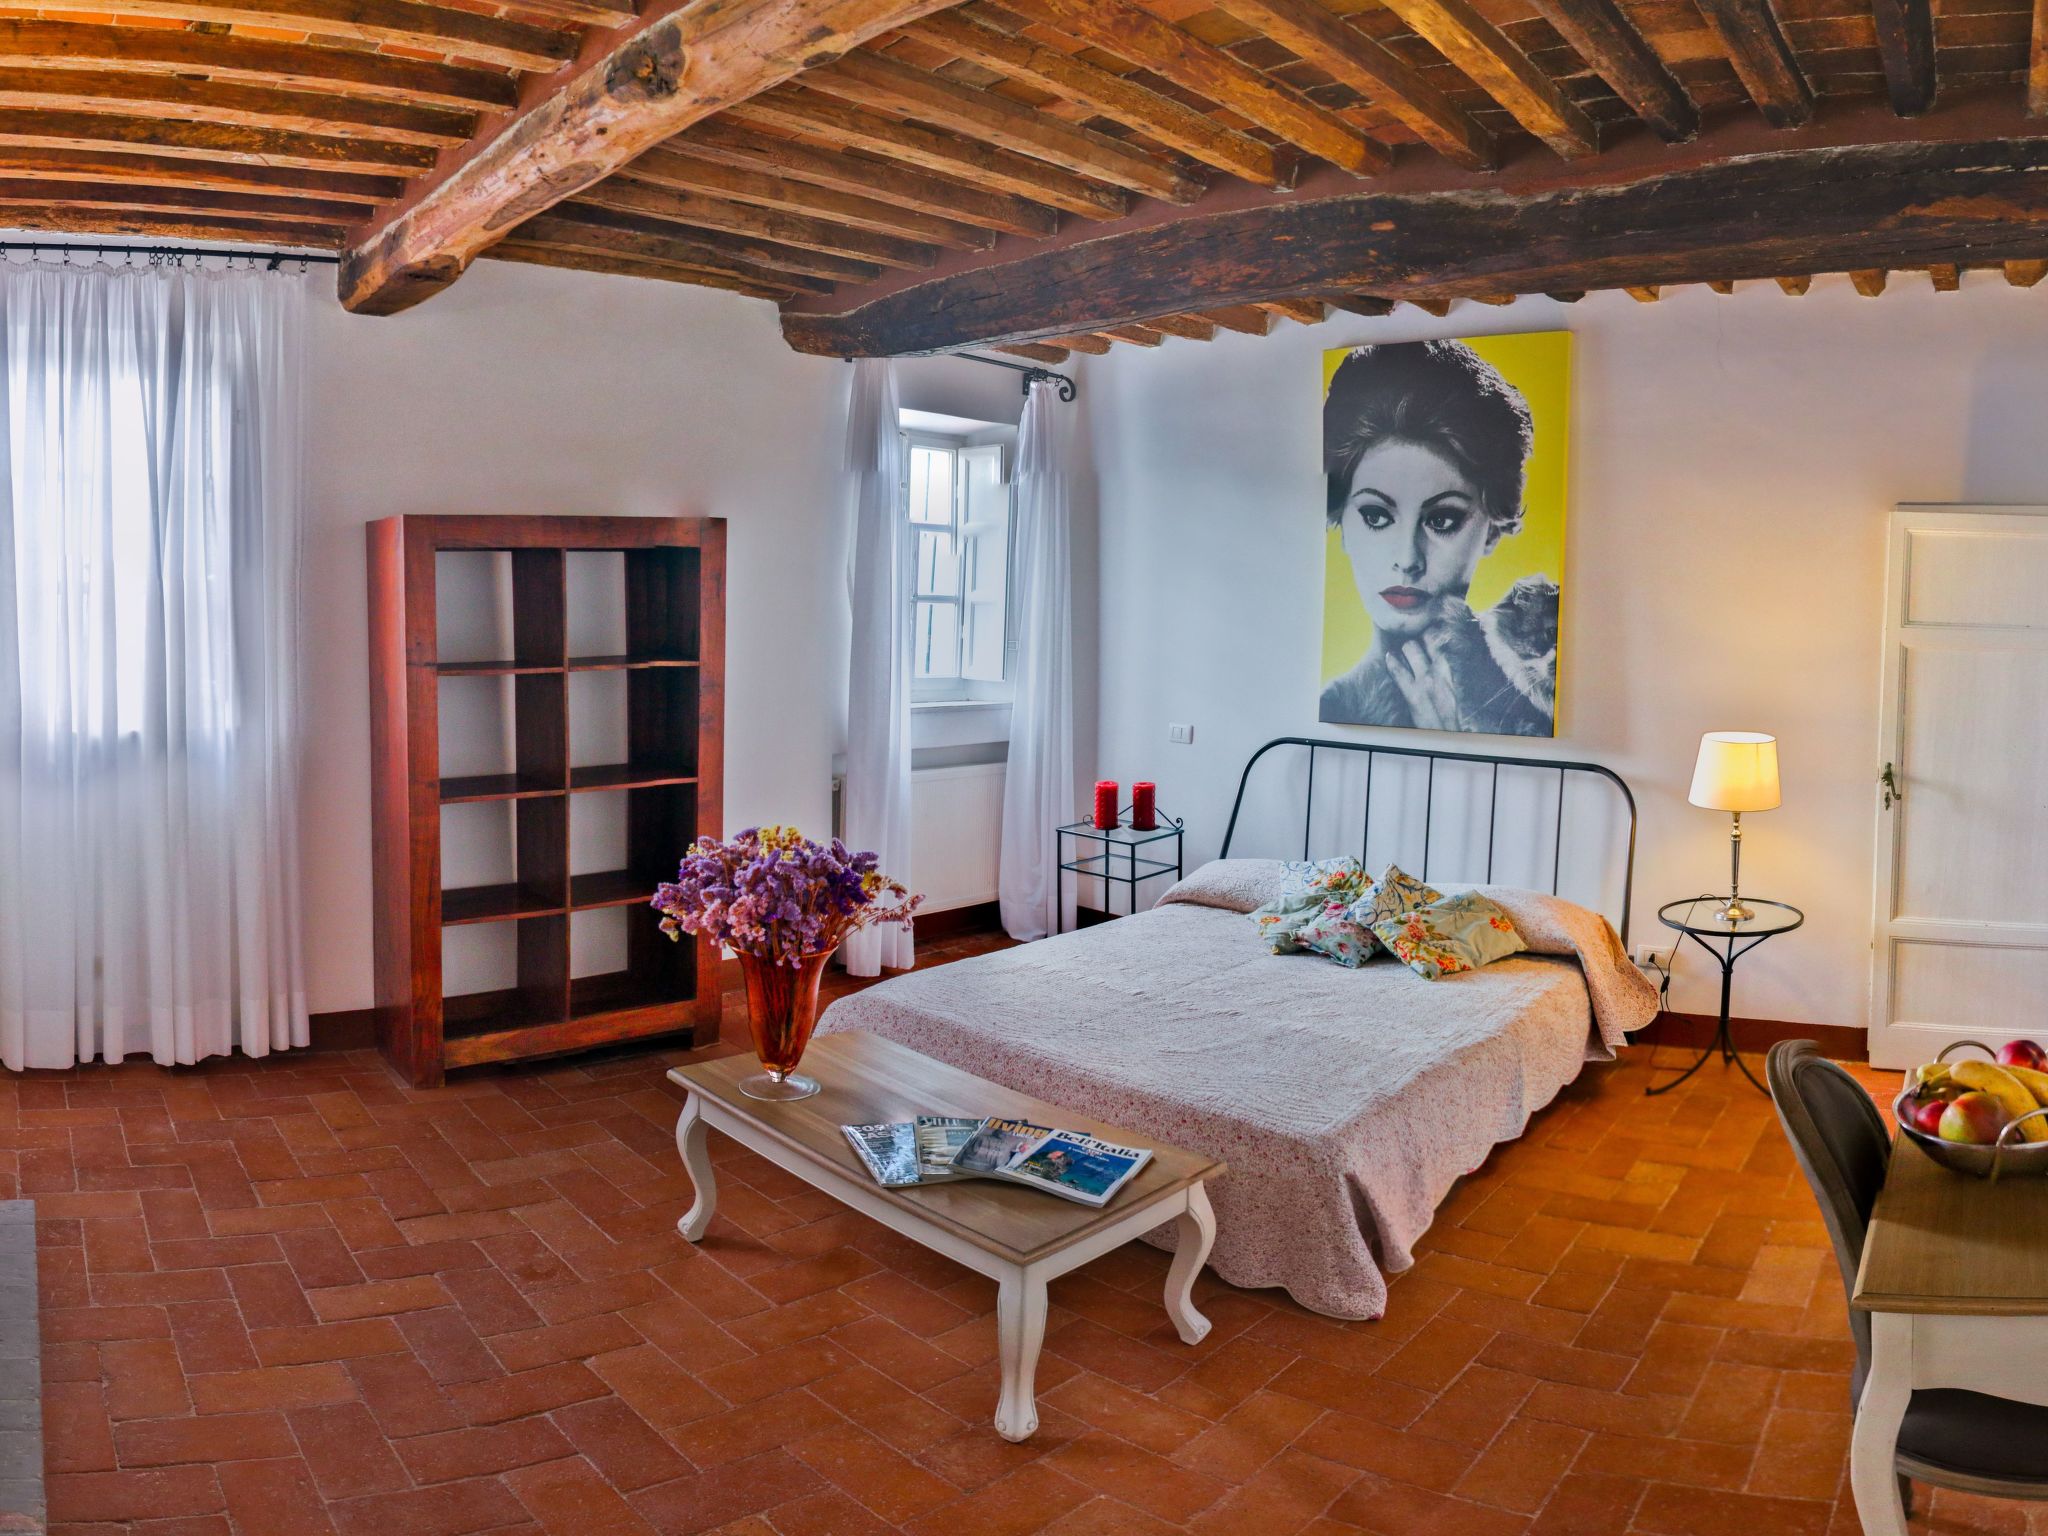
- On the first floor there are two bedrooms (with a connecting door) and a bathroom with a bathtub.
- On the second floor are three suites.
- The first suite has two bedrooms with a double bed (160 cm x 190 cm) and a bathroom with a bathtub.
- The bedrooms are adjoining.
- The second suite has a bedroom with a double bed (160 cm x 190 cm), a bedroom with a single bed (80 cm x 190 cm) and a desk, and a bathroom with a bathtub.
- The third suite has a double bed (160 x 190 cm), a sofa bed (130 x 180 cm), a desk, and a bathroom with shower.
- The house also has a winter garden.
- The holiday accommodation is equipped with an oil-fired boiler.
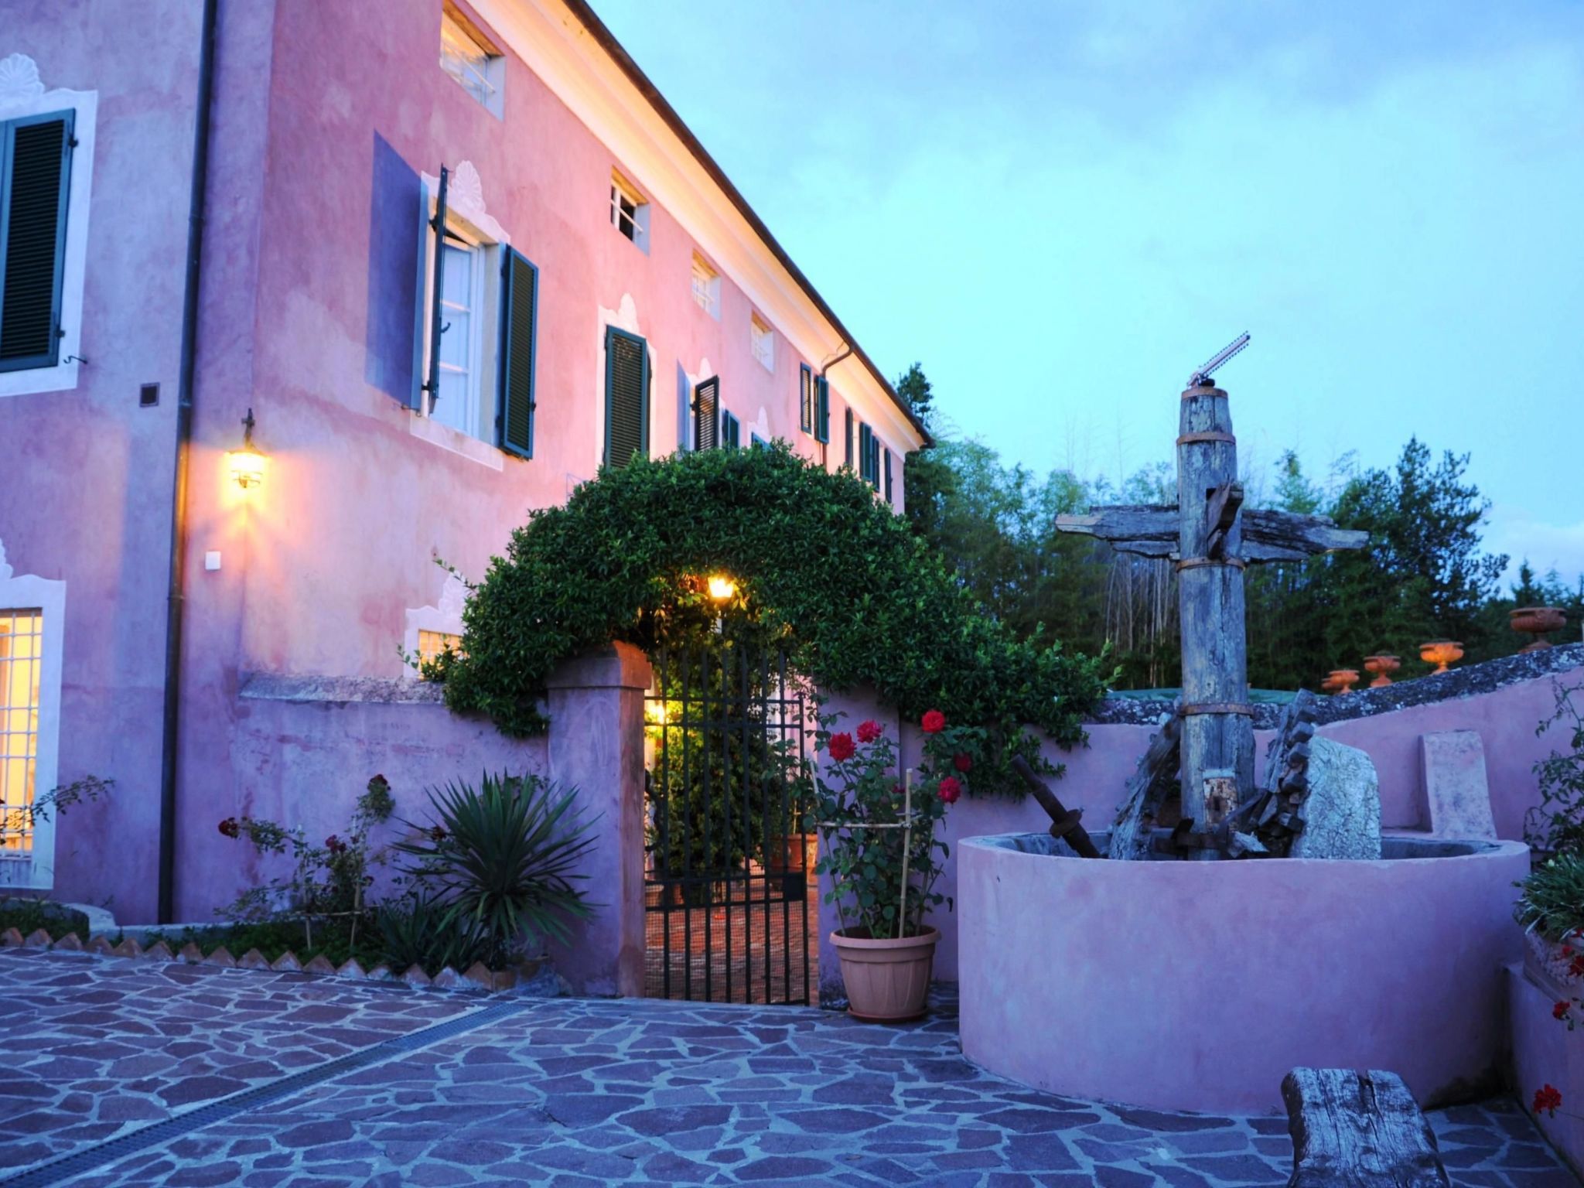
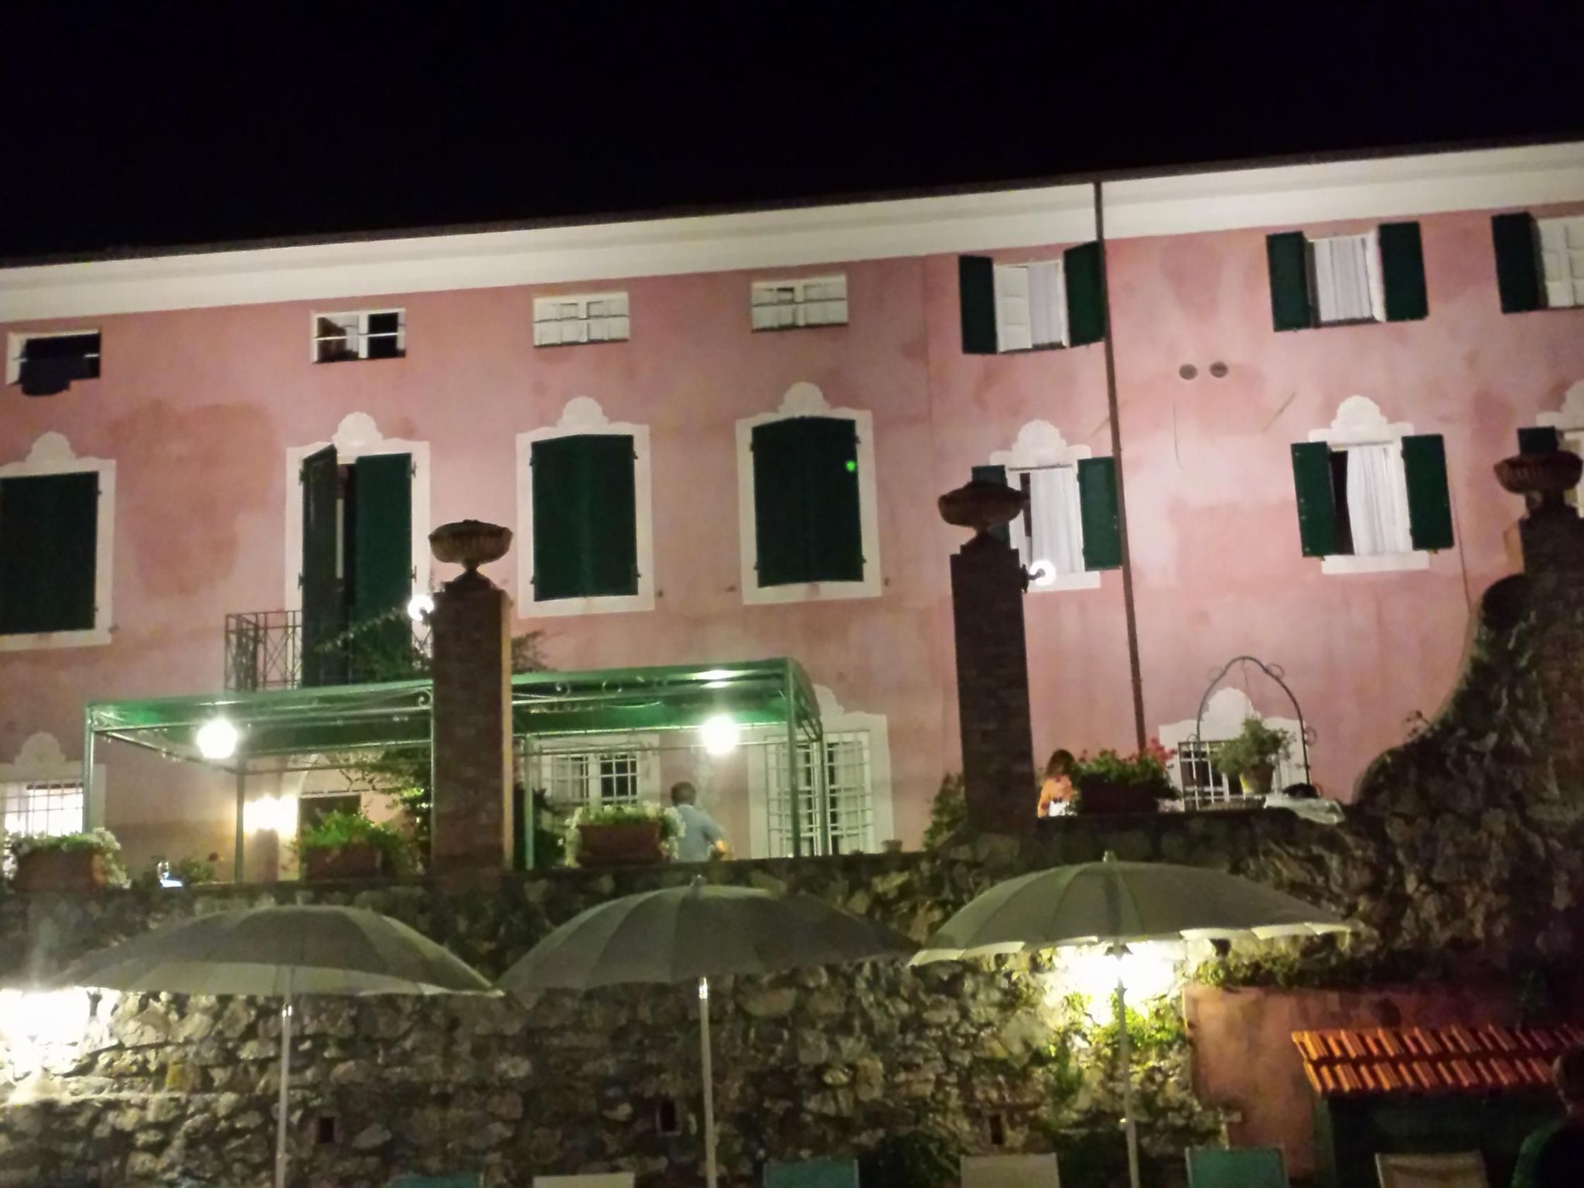
- The house, which dates back to the 1500s, served as accommodation for the Carthusians of the nearby monastery and was confiscated by Napoleon in 1807.
- After the fall of Napoleon, it belonged to various nobles.
- Giacomo Puccini was a frequent guest in this house.
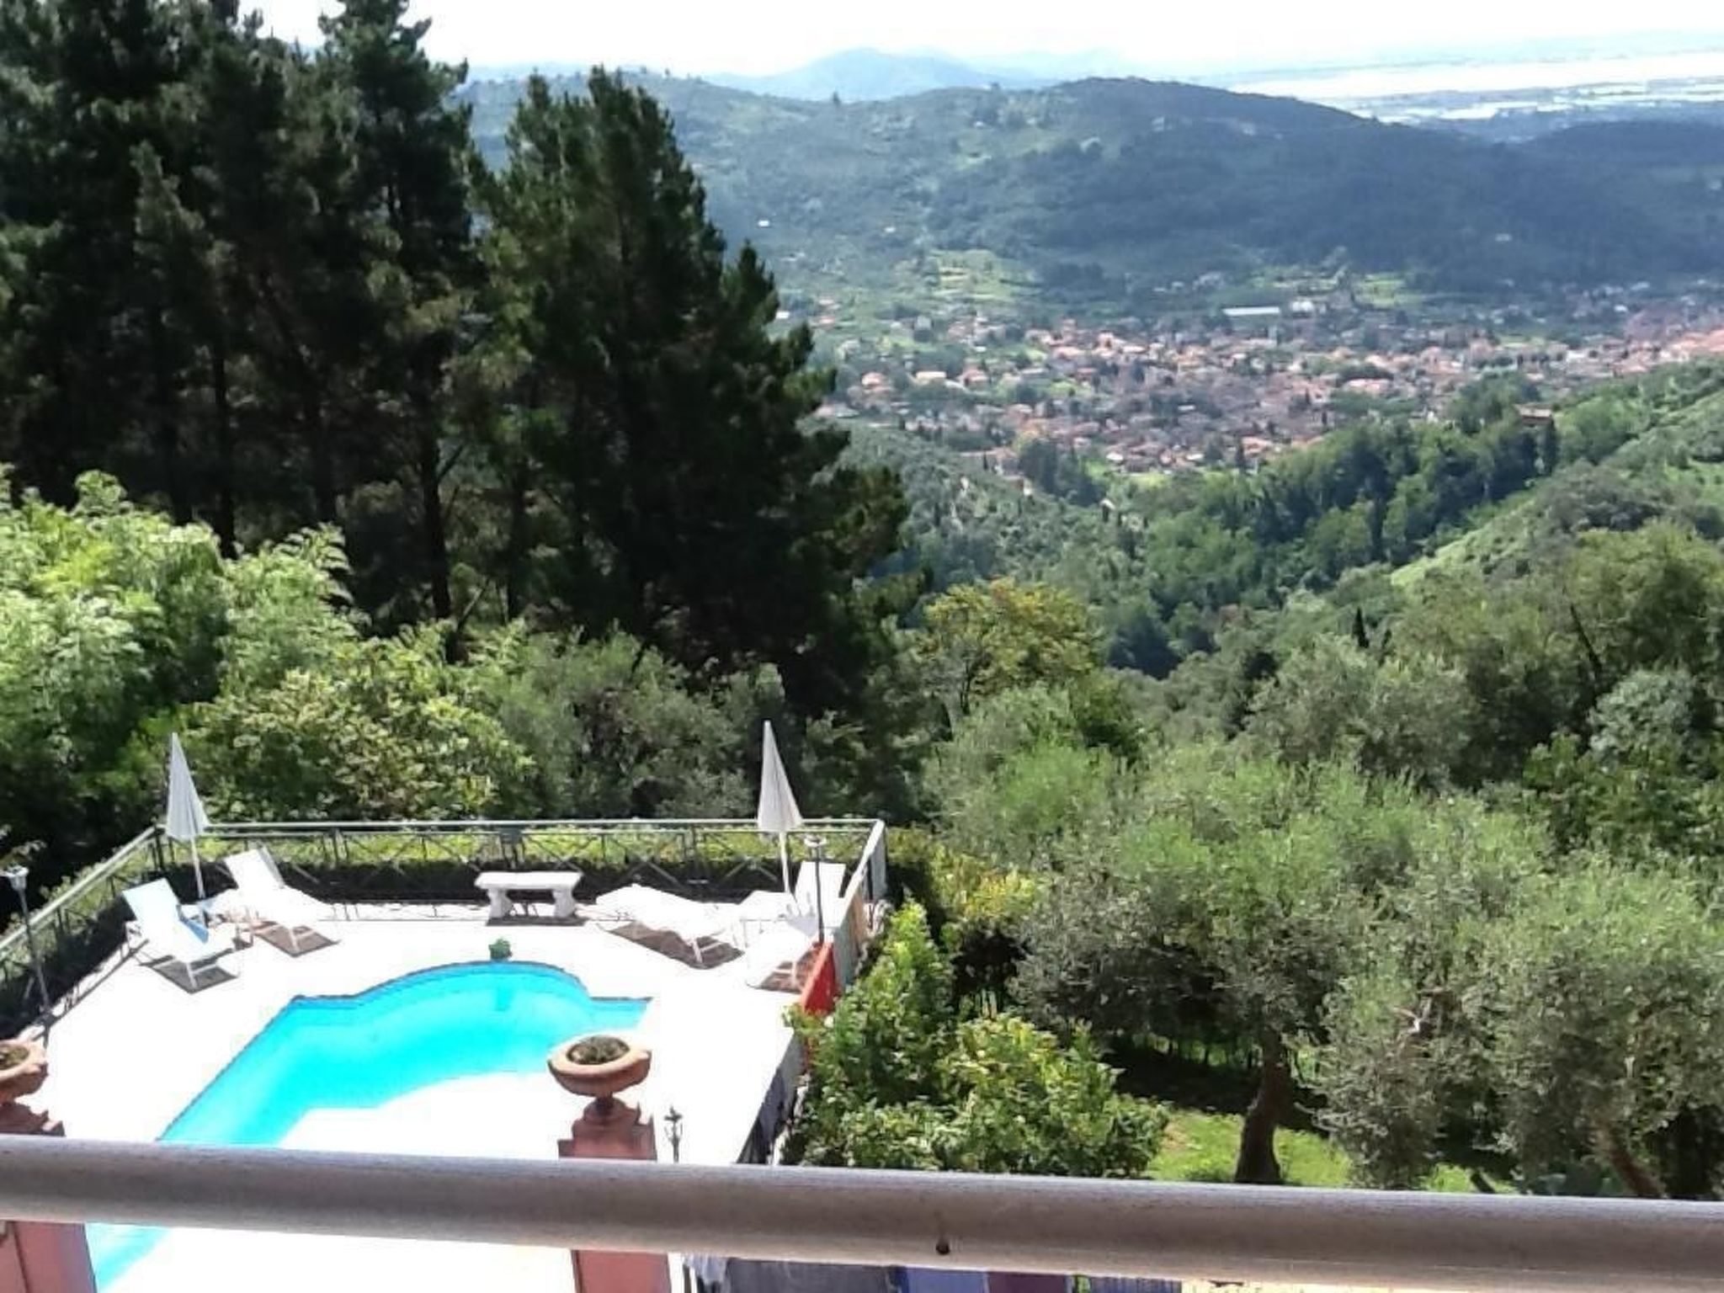
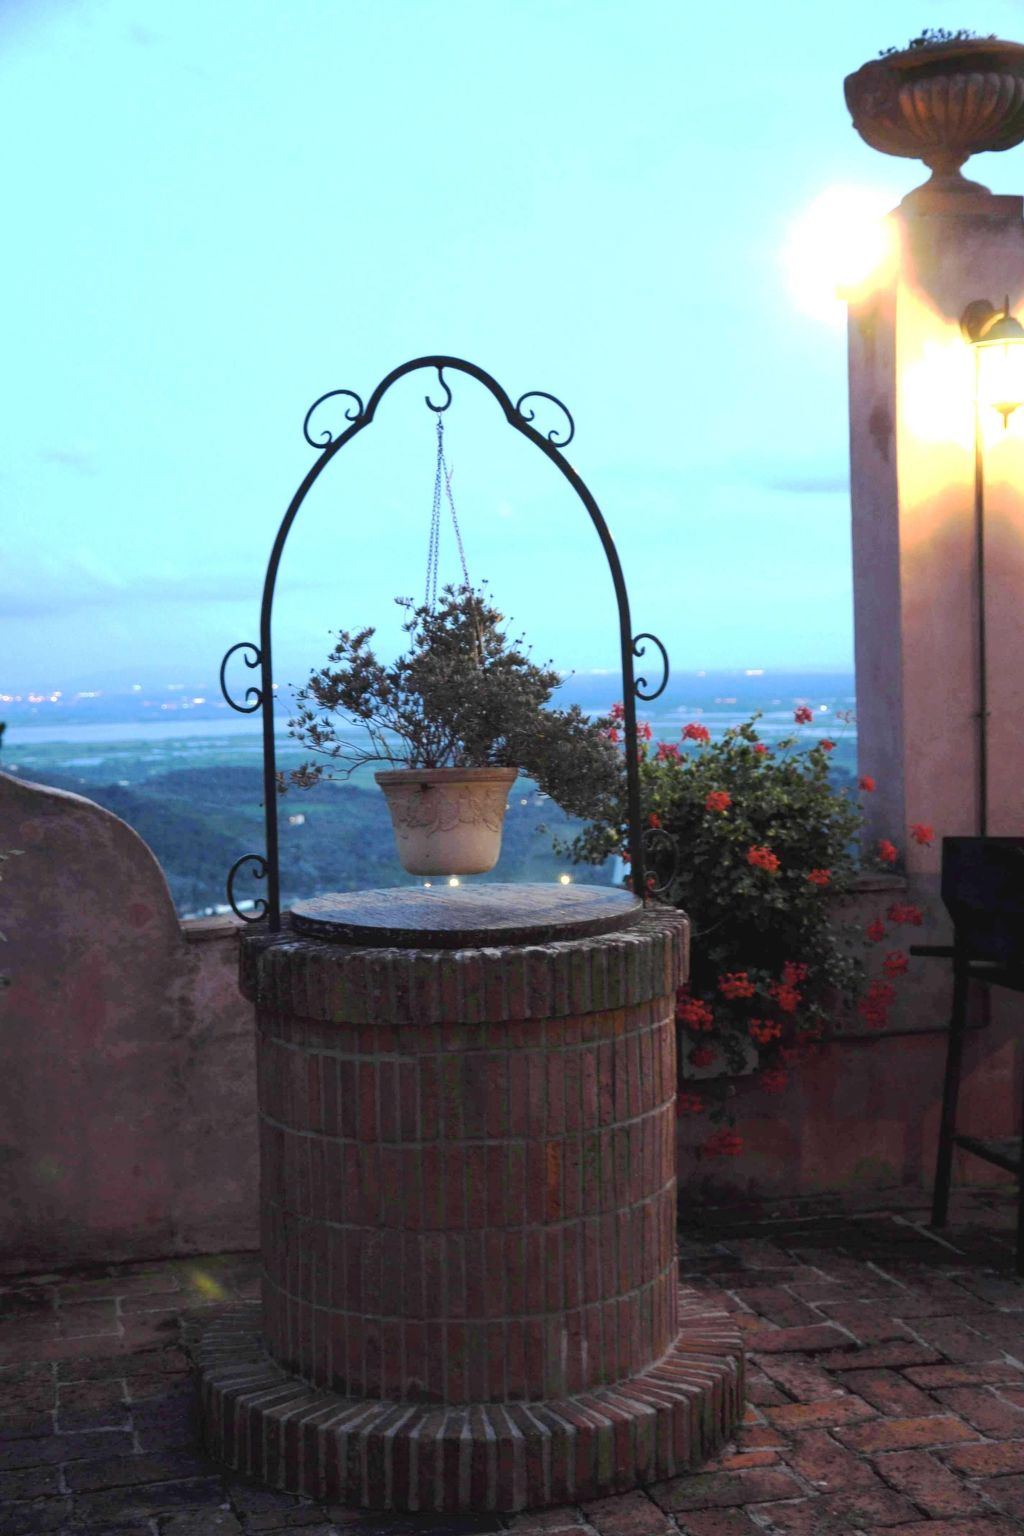
- Inside the house you will find a large area with a gazebo, furnished with table and chairs, as well as a reading corner (with table and chairs) from which you can enjoy the breathtaking view of the sea, the lake, the mountains and the olive grove.
- There is also a storage room and a room with a large wood-burning oven on either side.
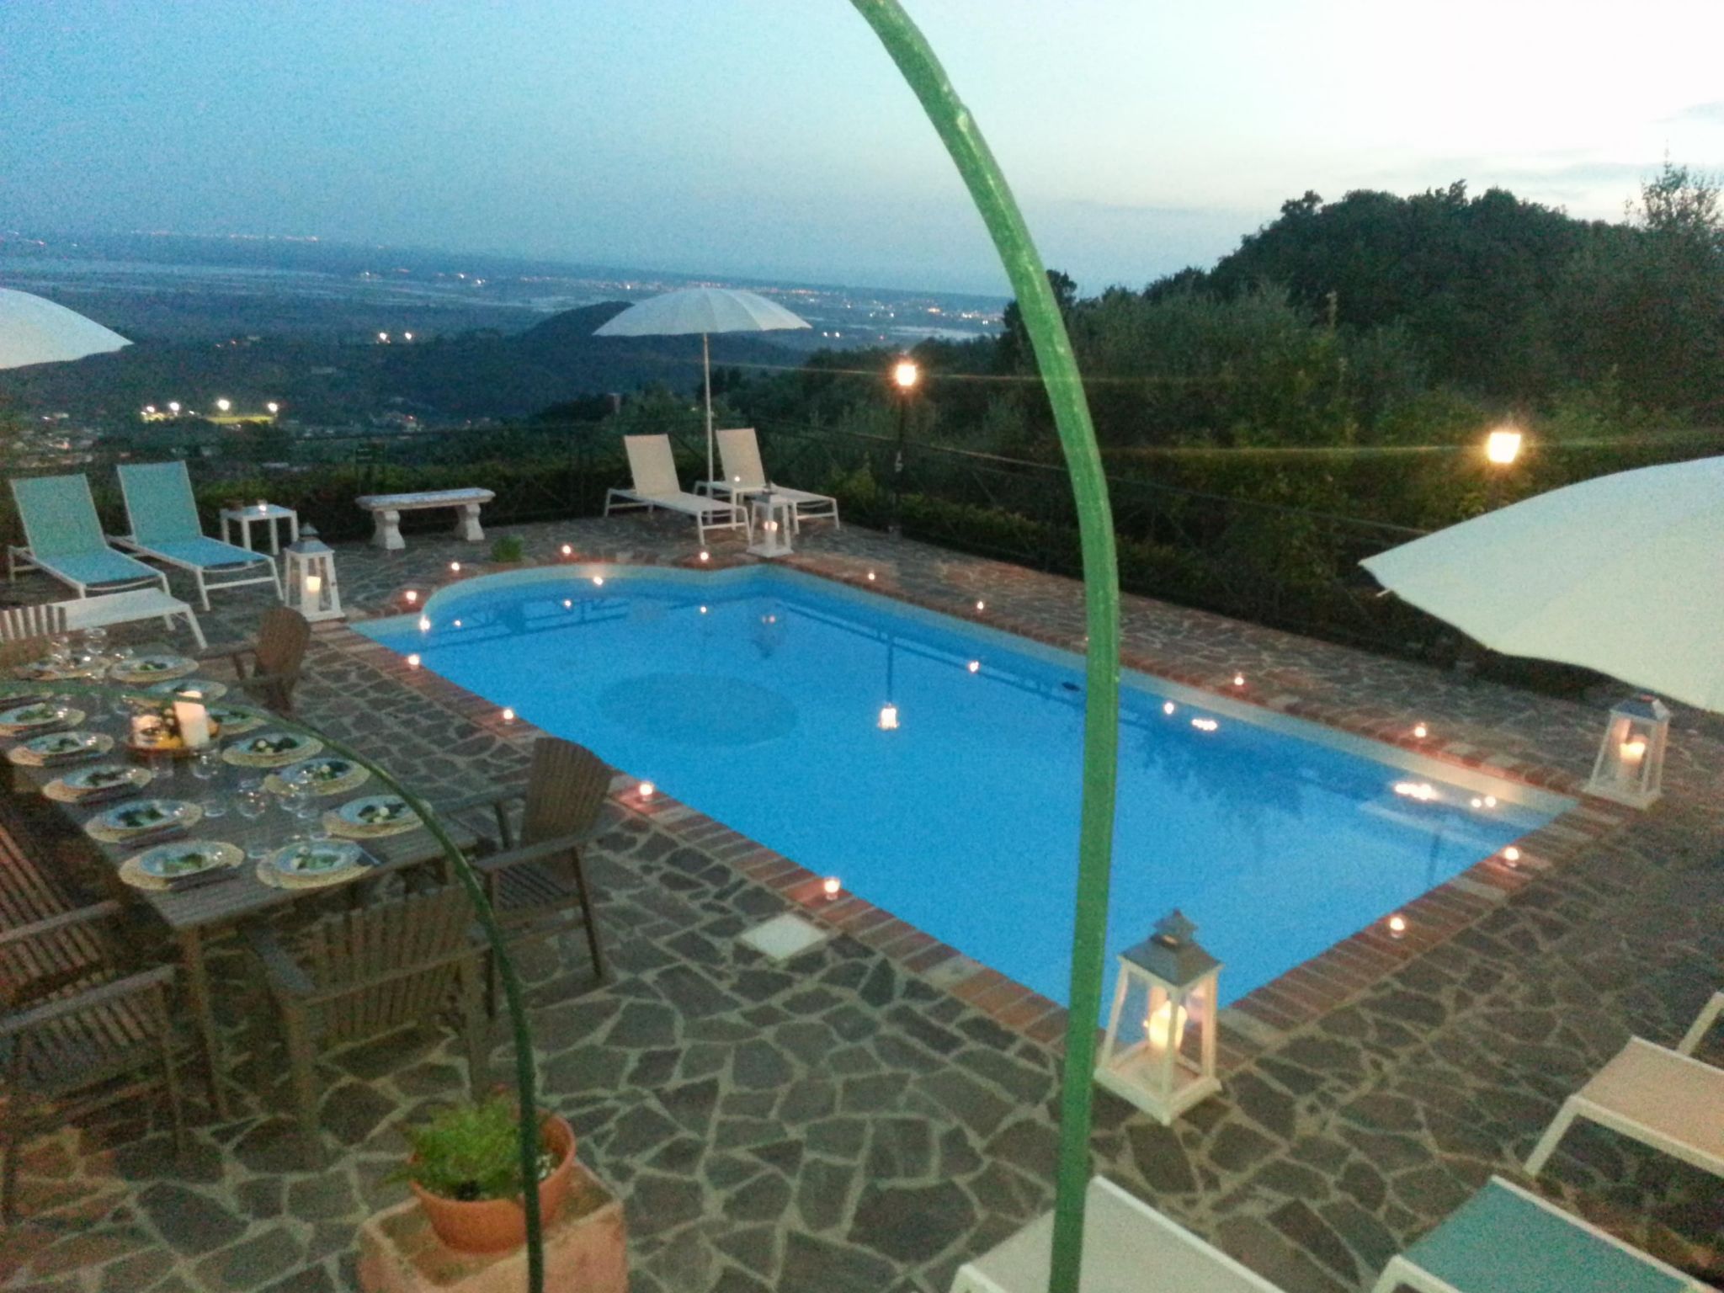
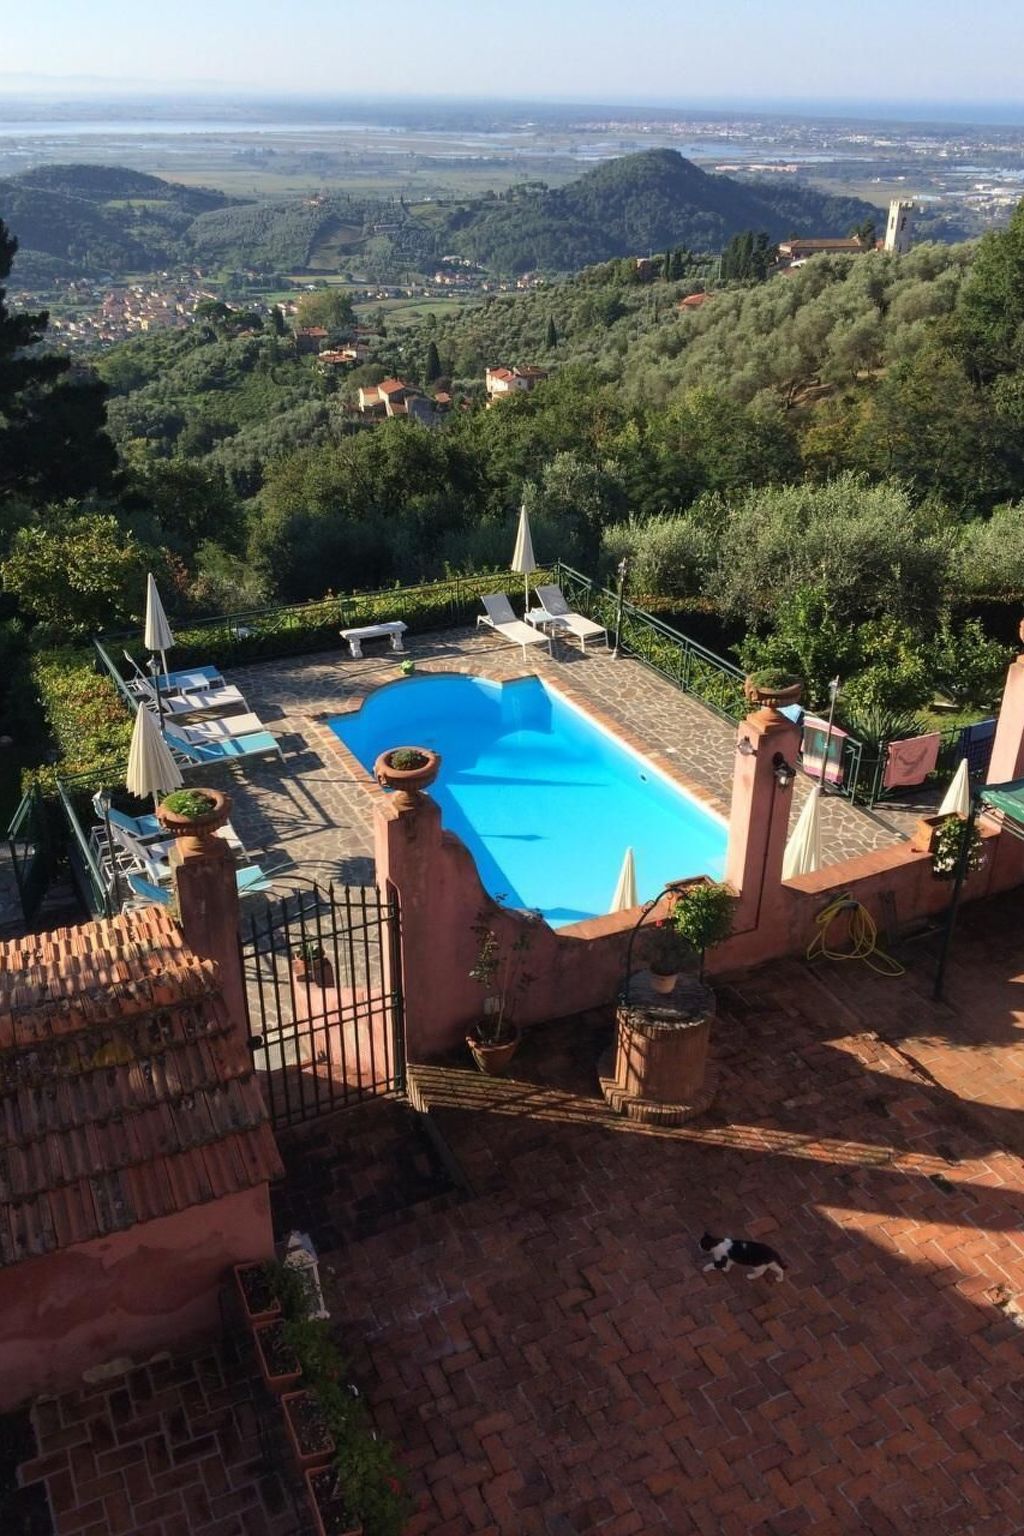
- A small staircase leads to the swimming pool, equipped with sun loungers, parasols and tables.
- Adjacent to the pool is an area equipped for outdoor dining with a gas barbecue, gas cooker and three large tables with chairs.
- Basic information
- - Pets allowed: 3
- - is located in: Residence
- - Total number of floors in the building above the ground floor: 2
- - size of property: 30000 m²
- - year of construction: 1500
- - Year of the last complete renovation : 2003
- - detached house
- - not observable from the street
- - meters above sea level: 280
- - Number of bedrooms: 7
- - Number of bathrooms: 5
- Top features
- - WiFi
- - air conditioning: In part
- - heating: Everywhere
- - terrace
- - garden: For communal use
- - completely enclosed (by wall, fence or hedge)
- - outdoor pool
- - ㄴ for sole use
- - ㄴ maximum depth: 180 cm
- - ㄴ length: 700 cm
- - ㄴ width: 400 cm
- - Total of private car parking spaces: More than 10
- - ㄴ of which garage spaces: None
- - ㄴ of which carport spaces: None
- - ㄴ of which private outdoor parking spaces: More than 10
- Sleeping
- bedroom 11
- - double bed (1.80 m width)
- bedroom 14
- - double bed (1.80 m width)
- - sofa bed for 1 person
- bedroom 17
- - double bed (1.80 m width)
- bedroom 2
- - double bed (1.80 m width)
- bedroom 20
- - single bed
- bedroom 5
- - double bed (1.80 m width)
- bedroom 8
- - double bed (1.80 m width)
- Bathroom
- bathroom 11
- - bath tub
- - basin
- - toilet
- - hair dryer
- bathroom 14
- - basin
- - toilet
- - hair dryer
- bathroom 2
- - shower
- - basin
- - toilet
- - hair dryer
- bathroom 5
- - bath tub
- - basin
- - toilet
- - hair dryer
- bathroom 8
- - bath tub
- - basin
- - toilet
- - hair dryer
- Cooking/Living
- - coffee machine: coffee machine
- - fridge/freezer: freezing compartment, deep freezer, fridge
- - stove: gas hob
- - kitchen hood
- - oven
- - toaster
- - microwave
- - electric kettle
- - dishwasher
- - dishtowels
- - size of kitchen: 16 m²
- - number of dining tables: 2
- - number of seats: 16
- - number of living rooms: 2
- - fireplace
- - stove
- Entertainment
- - TV: TV, satellite TV
- - DVD player
- - CD player
- - music instruments
- - party games for adults
- For children
- - high chair
- - playground equipment
- - party games for children
- Utility
- - washing machine: For sole use in the object
- - Clothes dryer: For communal use in the building
- - iron
- - single oven / fan heater / radiators
- Sustainability
- - Waste recycling
- - Free Bicycle
- Outside area
- - conservatory
- - veranda
- - loggia
- - roof terrace
- - grill/barbecue: Charcoal grill
- - outside shower
- Surroundings
- - view: sea/lake
- - directly at the edge of the wood
- - Nearest town centre: 200 m
- - Grocery store: 200 m
- - going out: 50 m
- - restaurant: 200 m
- - train station: 6,0 km
- - airport: 30,0 km
- - motorway: 4,0 km
- - port: 6,0 km
- - distance public transport: 200 m
- - beach: 6,0 km
- - shingle beach: 20,0 km
- - grass beach: 11,0 km
- - concrete beach: 25,0 km
- - sandy beach: 6,0 km
- - water (sea, lake, etc.): 3,0 km
- - sea: 5,0 km
- - lake: 3,0 km
- - river: 2,5 km
- - water sports: 2,5 km
- - moorage: 6,0 km
- - boat hire
- - angling spot: 2,0 km
- - public swimming pool: 3,0 km
- - golf course: 10,0 km
- - hiking trail: 1,0 km
- - riding facility: 2,0 km
- - mountain rail: 10,0 km
- Distinctive features
- - farm house holiday
- - Heritage-protected
- - located in the middle of the countryside
La résidence et les environs
Surface du terrain: 30000m². année de construction: 1500.
À savoir
- Arrivée entre 17h00 et 20h00
- Départ entre 06h00 et 10h00
Équipements
Essentiels
- Wi-Fi
- Accès internet
- Climatisation
- Chauffage
- Cheminée
- Lave-linge
- Télévision
Cuisine
- Lave-vaisselle
- Four
- Micro-ondes
- Réfrigérateur
- Congélateur
Extérieur
- Jardin
- Terrasse
- Barbecue
- Terrain clos
Piscine et bien-être
- Piscine
- Piscine privée
Parking et transport
- Parking
Famille
- Lit bébé
Animaux
- Animaux acceptés
Situation
Corsanico, Toscane, Italie
- Mer5 km
- Lac3 km
- Centre200 m
- Transports en commun200 m
- Aéroport (FLR)56,5 km
Distances communiquées par le propriétaire.
Prix et frais
Le prix exact de votre séjour (location et frais obligatoires) est calculé en temps réel par Interhome quand vous choisissez vos dates et le nombre de voyageurs. Les frais ci-dessous viennent du catalogue.
À régler sur place, en plus obligatoire
Non inclus dans le montant payé à la réservation.
- Nettoyage final (le nettoyage de base est toujours à faire par le client)à payer sur place prix forfaitaire 300 €
- Taxe de séjourà payer sur place par personne et par jour 1,50 €
Caution sur place
Remboursable selon les conditions du propriétaire.
- Cautionà payer sur place prix forfaitaire 500 €
Inclus dans le prix (11)
- ClimatisationInclus dans le prix
- BicycletteInclus dans le prix
- Matelas à langerInclus dans le prix
- Nettoyage piscineInclus dans le prix
- Frais d'énergieInclus dans le prix
- GazInclus dans le prix
- Chaise hauteInclus dans le prix
- TorchonsInclus dans le prix
- Interhome plante 100'000 m2 de pré fleuri pour protéger les abeillesInclus dans le prix
- Internet sans fil (WIFI)Inclus dans le prix
- Machine À LaverInclus dans le prix
Options et à prévoir
Options à ajouter lors de la réservation
- ERV assurance annulation gratuiteInclus dans le prix 0 €
- Lit bébé (jusqu'à 2 ans)Inclus dans le prix 0 €
- Animal domestique (max. 1)Inclus dans le prix 0 €
Options à régler sur place si vous les utilisez
- Linge de lit (premier jeu)En supplément, à payer sur place par personne 10 €
- Ménage intermédiaireEn option sur place par semaine 200 €
- Serviettes (premier jeu)En supplément, à payer sur place par personne 15 €
- Bois (1 kg)En option sur place prix forfaitaire 0,50 €
Montants du catalogue Interhome, sans dates : ils sont confirmés pour votre séjour au moment du calcul du prix.
Conditions d’annulation
Conditions générales d’Interhome (celles de votre séjour sont affichées avec le prix).
- Jusqu’à 60 jours avant l’arrivée sans frais
- De 59 à 29 jours avant l’arrivée frais : 50 %
- De 28 à 2 jours avant l’arrivée frais : 80 %
- À partir de 1 jour avant l’arrivée frais : 100 %
Détail et calcul selon les conditions de location d’Interhome, qui font foi.
Informations légales
- Licence : IT046018C264J8GJIJ