
Maison · Tinjan, Istrie
Villa Euphoria mit Pool, Sauna und Whirlpool
- 7 voyageurs
- 4 chambres
- 3 salles de bain
- 175 m²
- Wi-Fi
- Climatisation
- Piscine
- Piscine privée
- Parking
- Animaux acceptés
Le logement
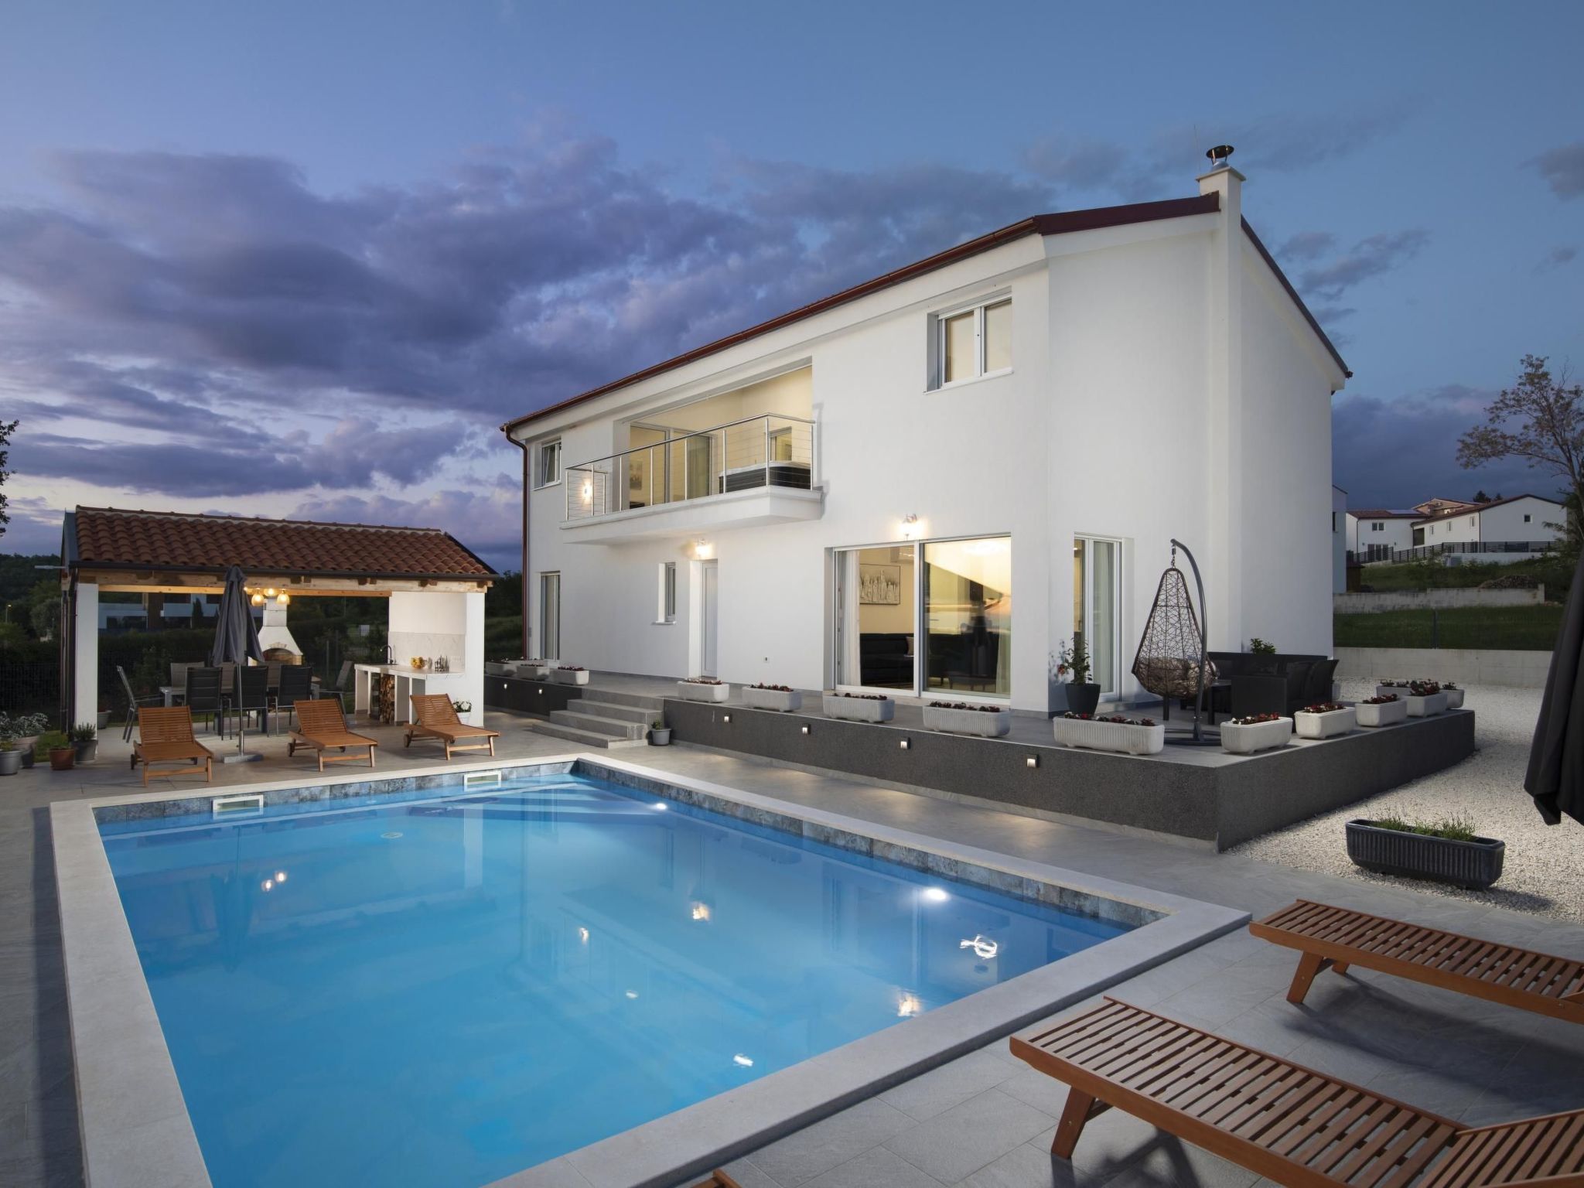
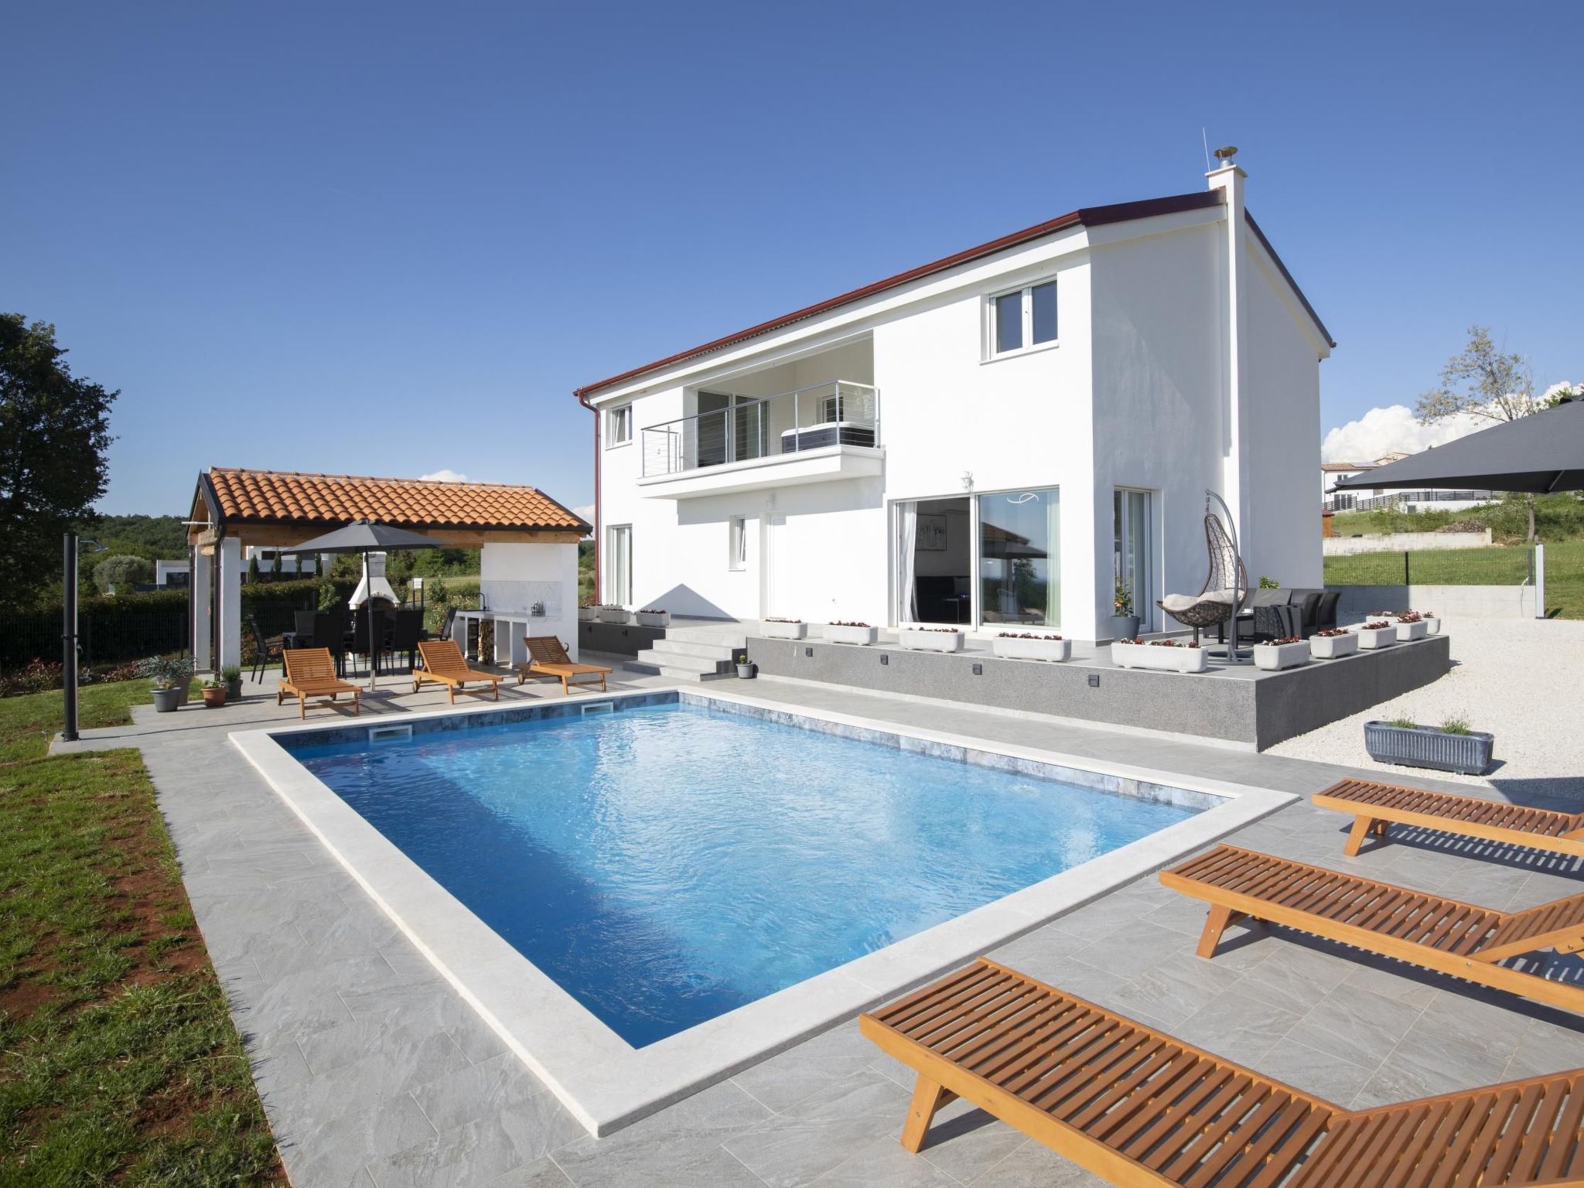
Villa Euphoria is a 4-bedroom, 3-bathroom villa located in the peaceful town of Višnjan, less than 13 km from Poreč.
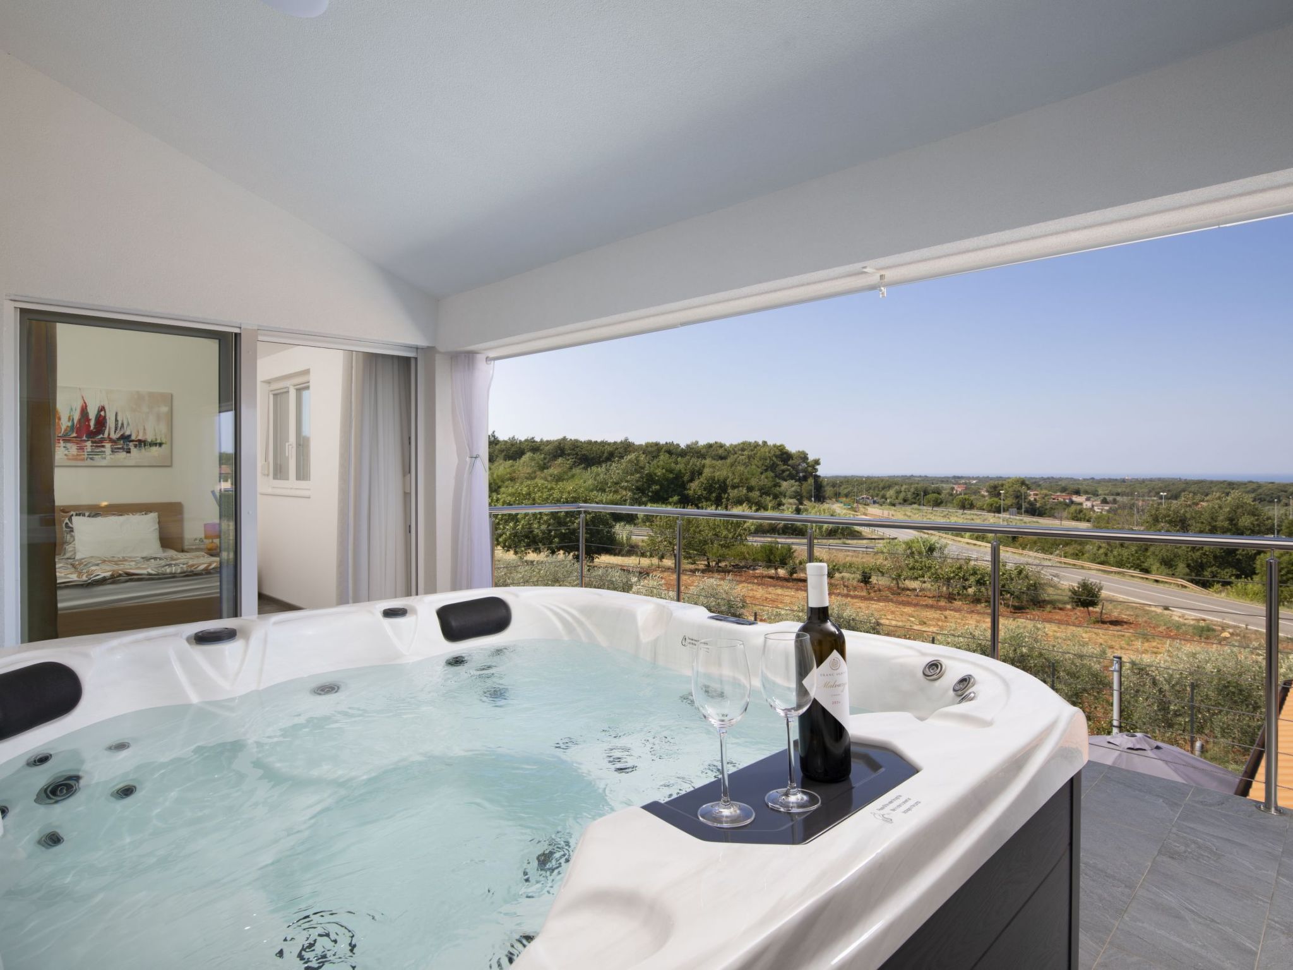
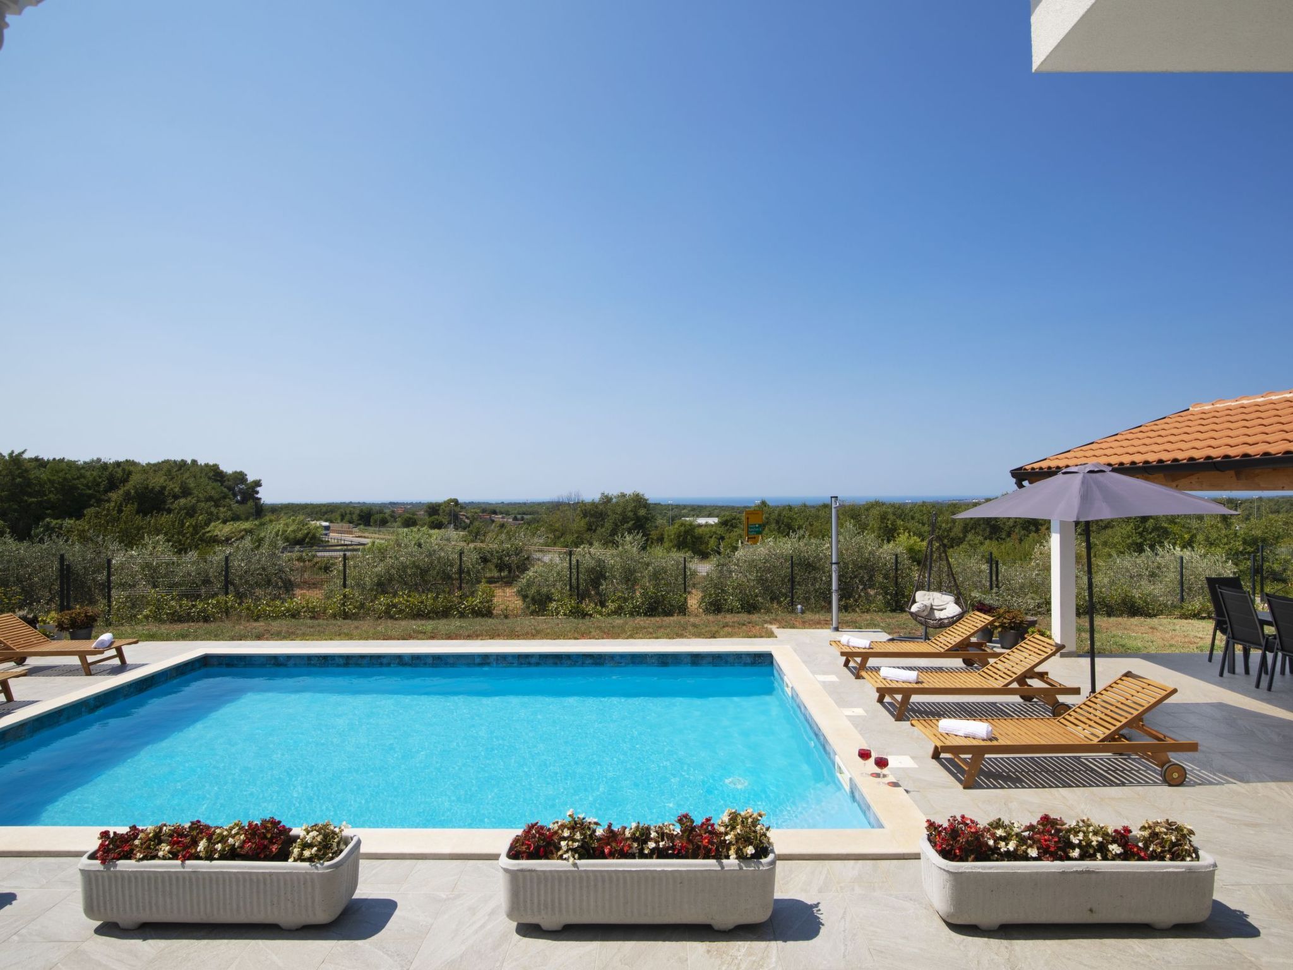
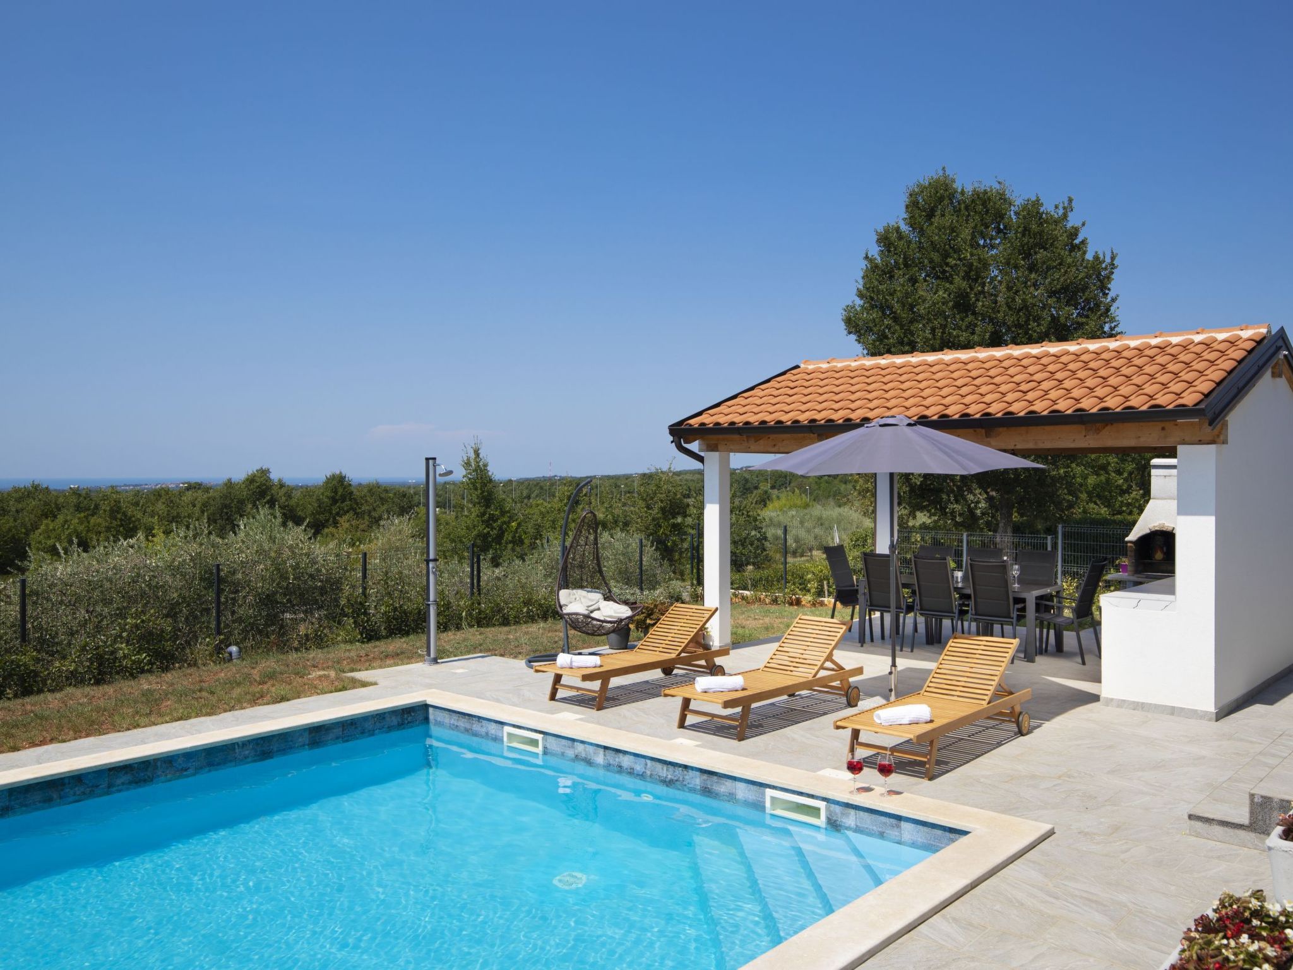
- Ideal for up to 8 guests, this villa offers a private pool, a sauna, and a jacuzzi with a sea view.
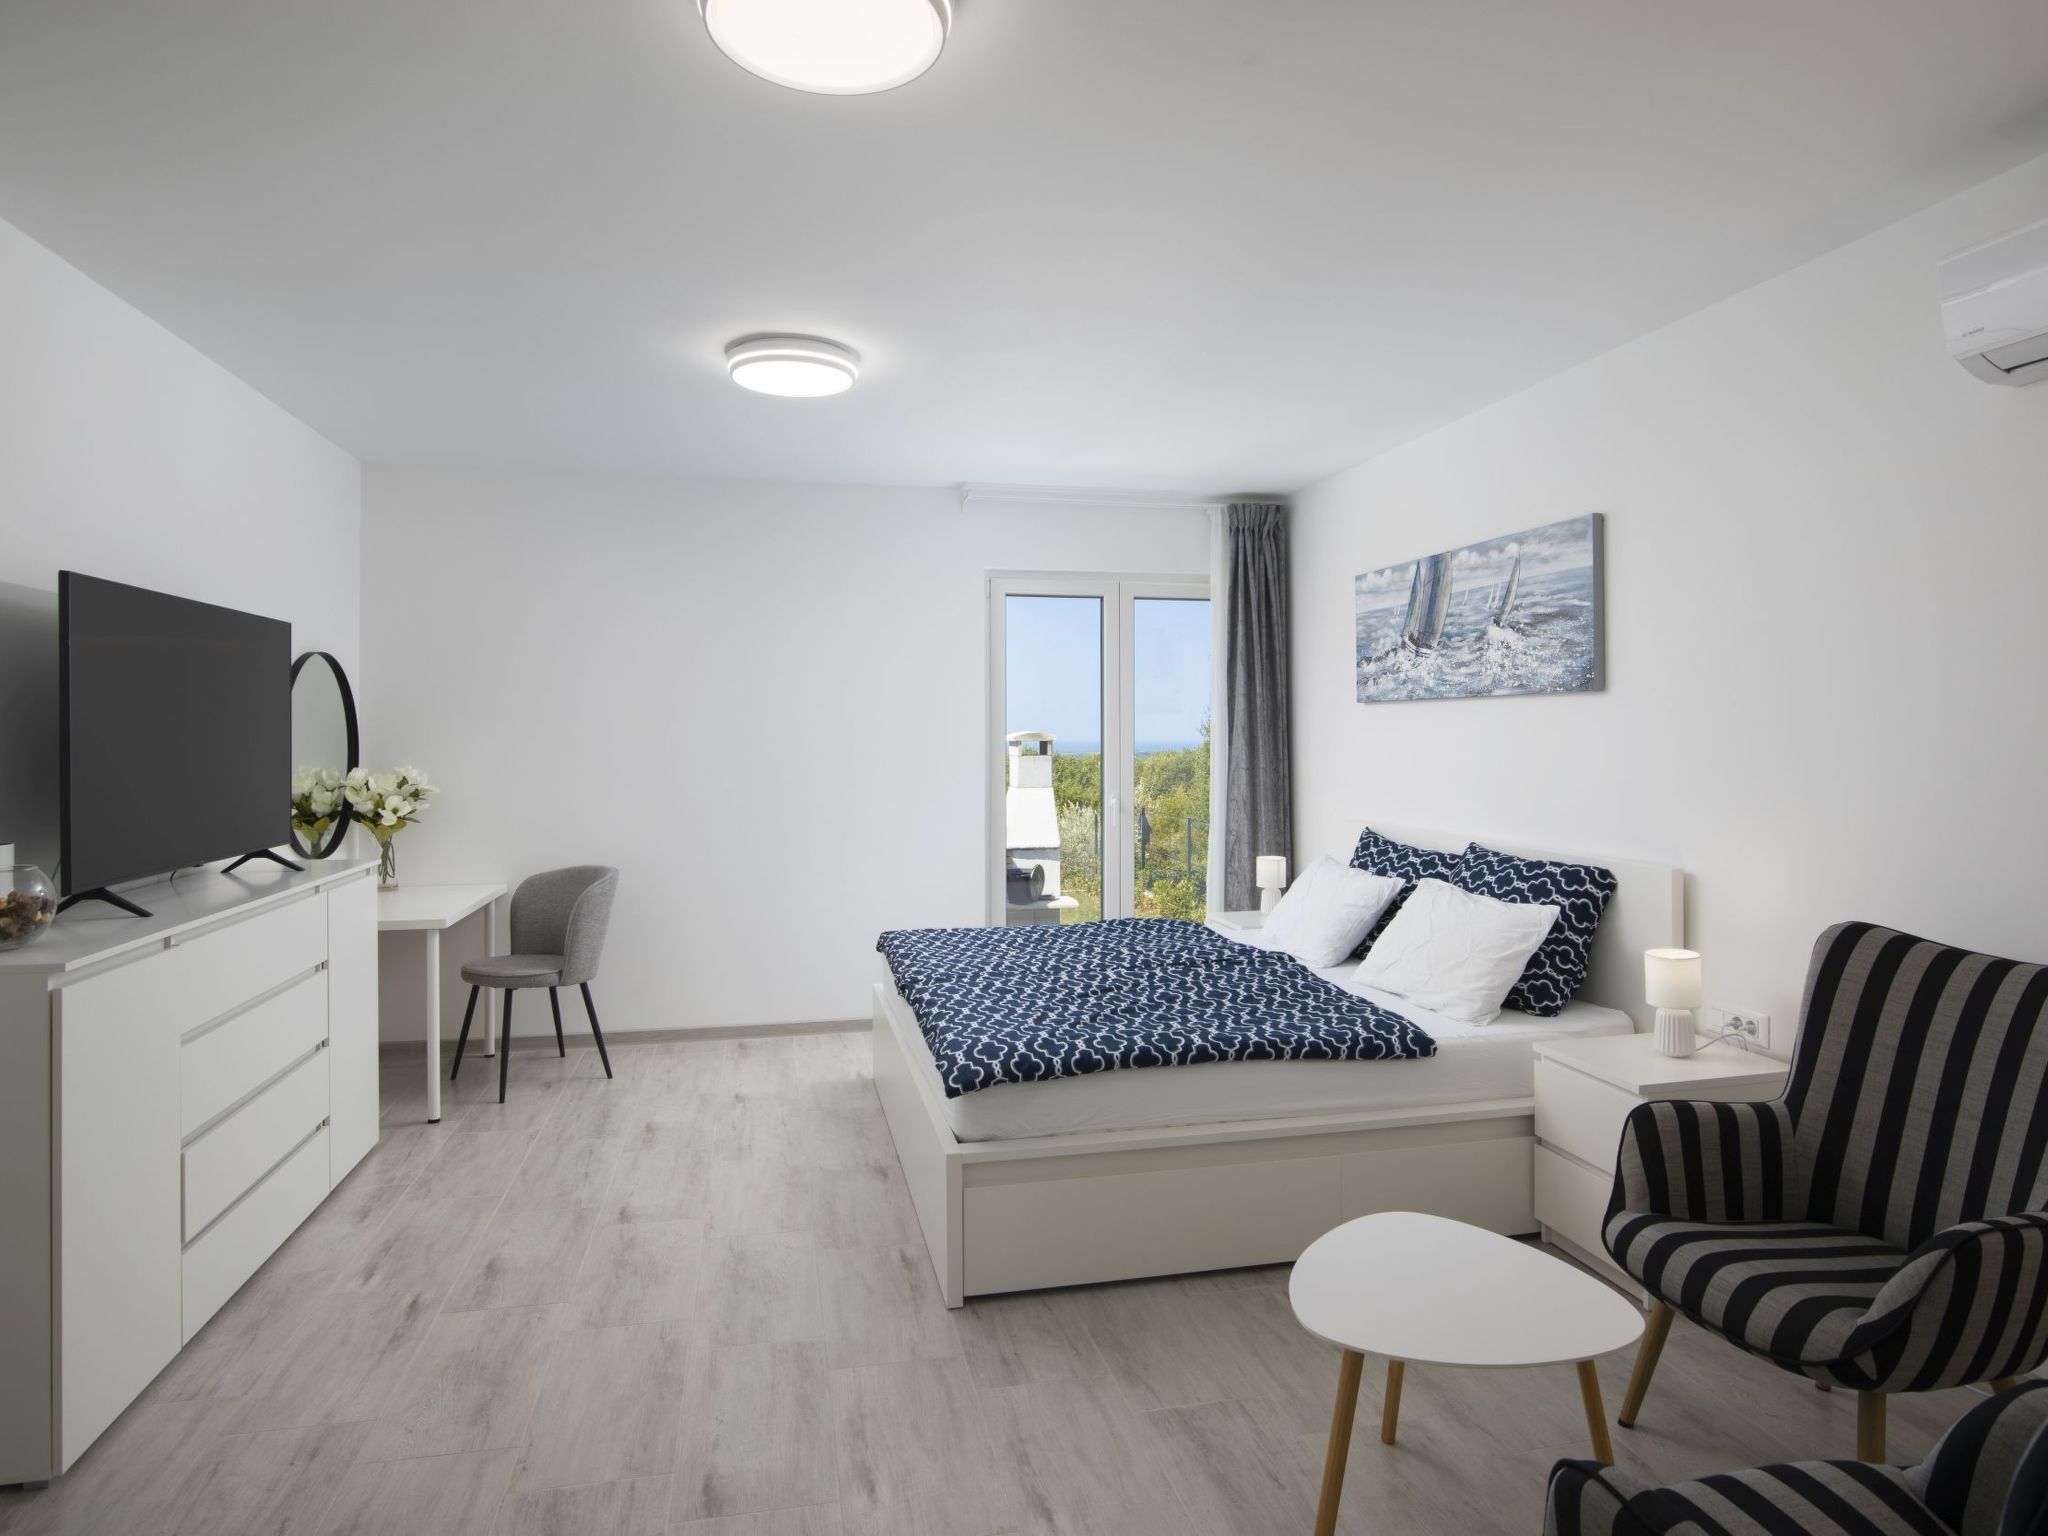
- On the ground floor, you’ll find a living room, kitchen, and one bedroom with a private bathroom with shower and sauna.
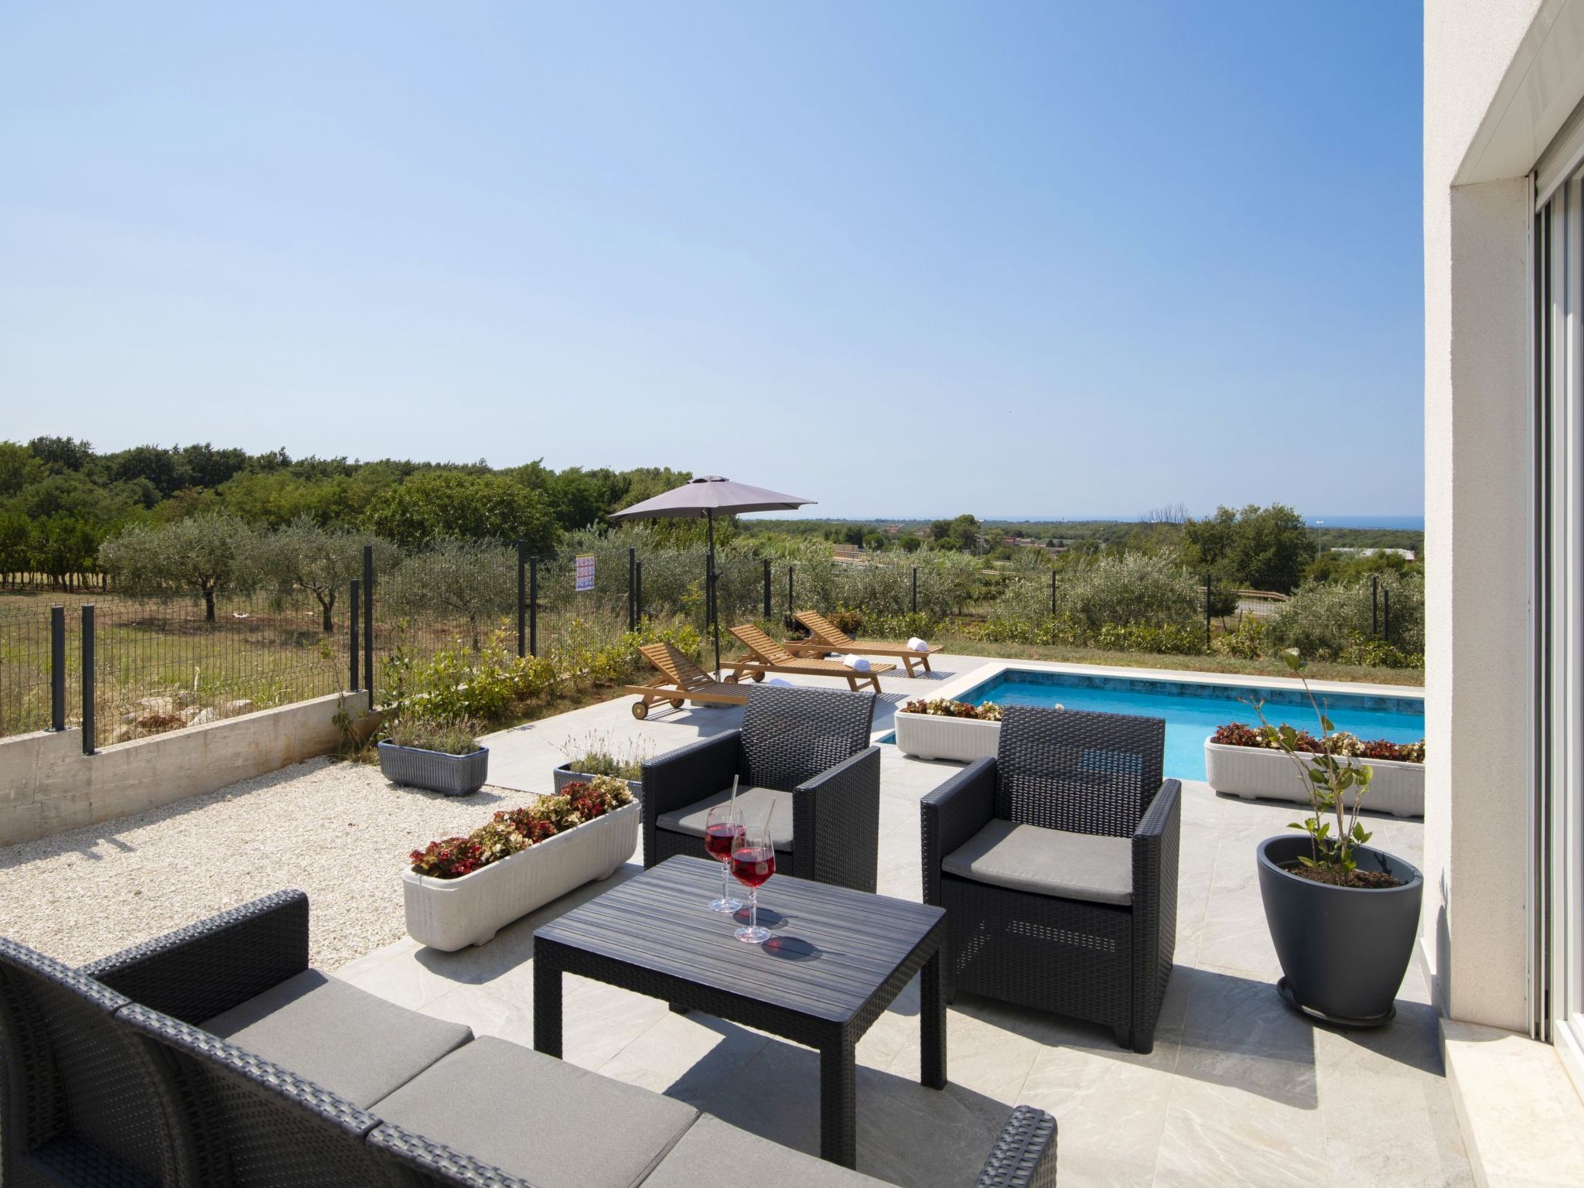
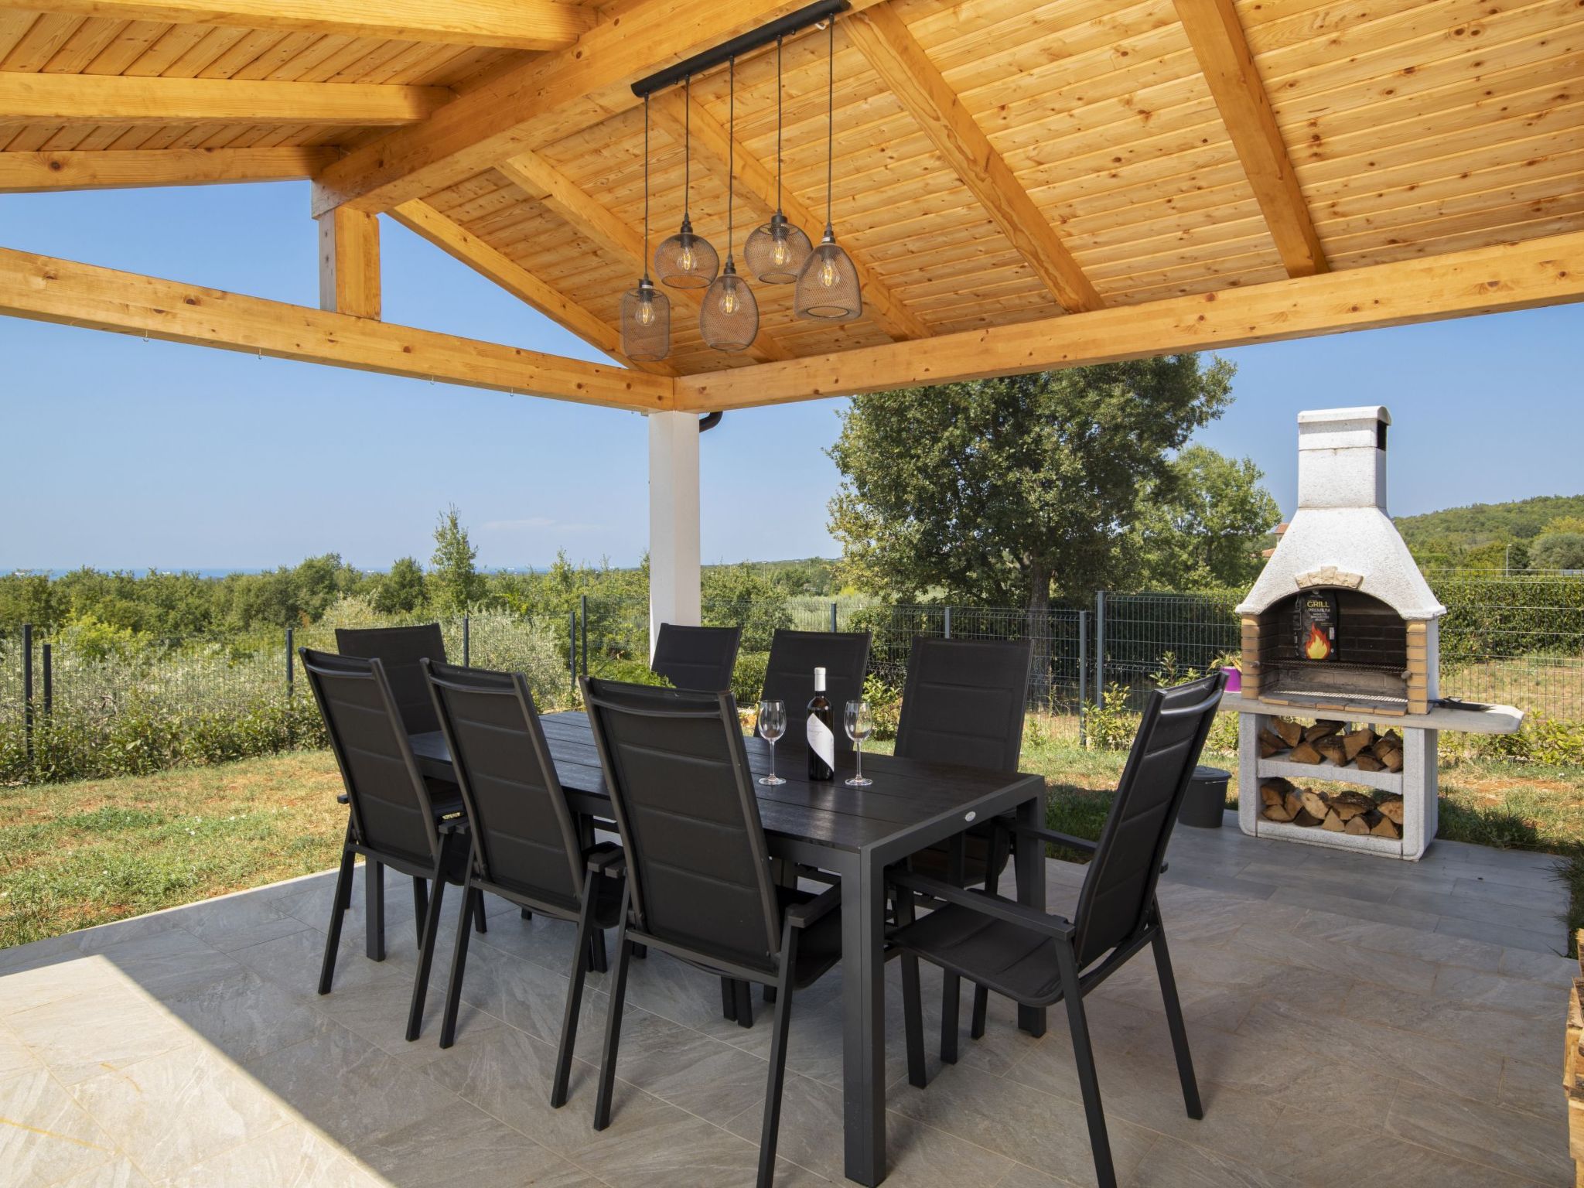
- Glass doors open to a terrace with a swimming pool and a grill area, perfect for outdoor meals.
- There is also an extra toilet for convenience.
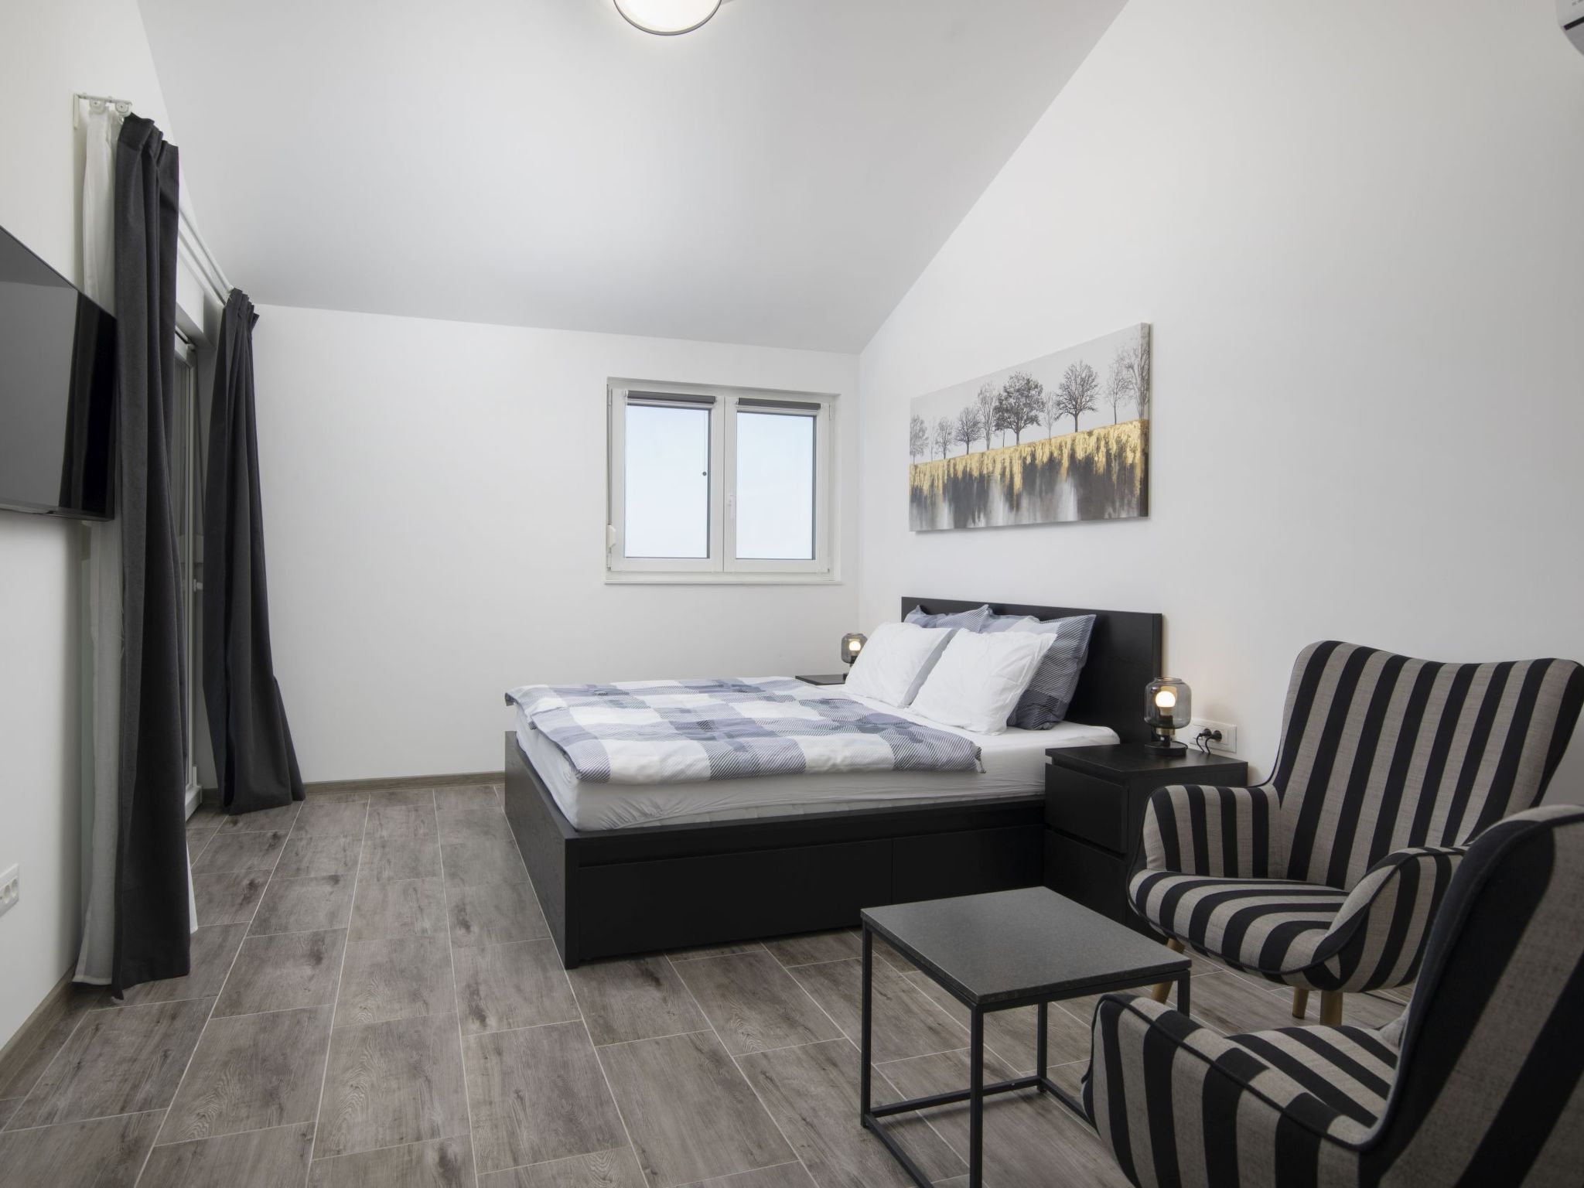
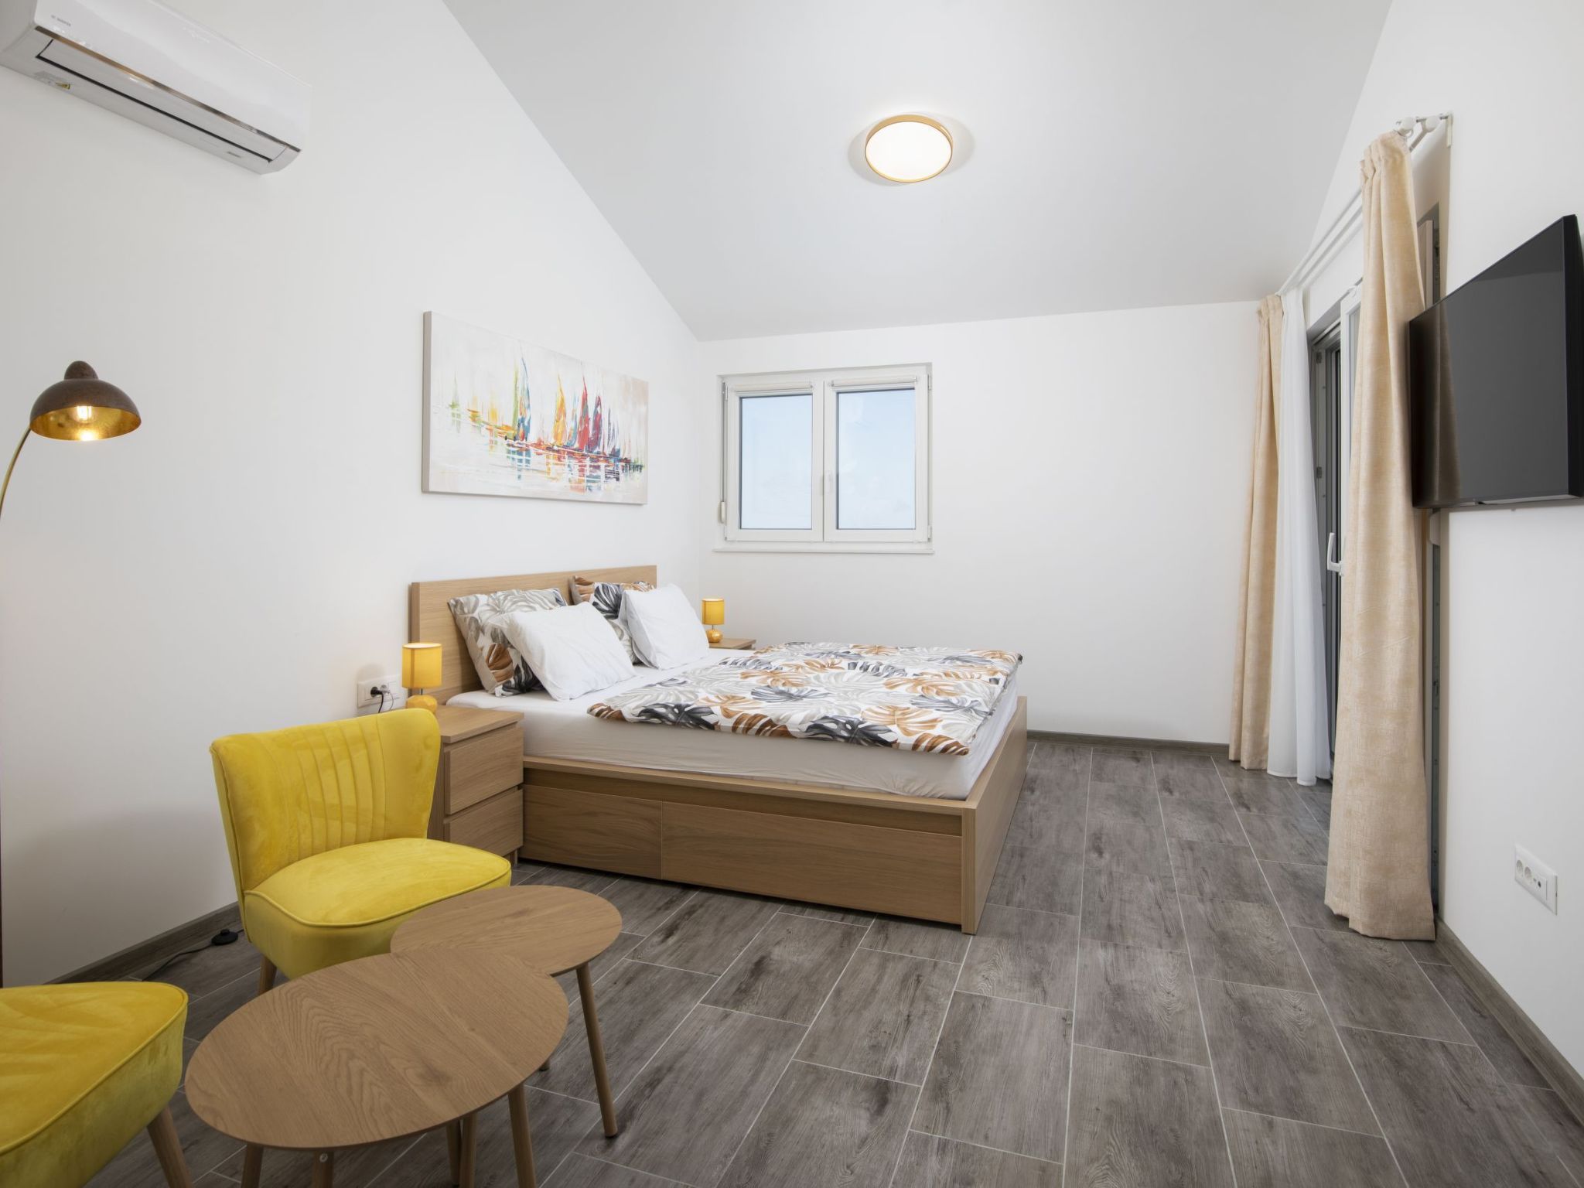
- Upstairs, there are three bedrooms, 2 with a double bed and 1 with an extendable single bed, each with air conditioning.
- These rooms share a balcony with a jacuzzi, offering stunning views of the sea.
- Two private bathrooms are also located on this floor.
- The kitchen is fully equipped with everything you need, including an espresso machine, coffee capsules, a microwave, a toaster, a stove, and an ice maker.
- Villa Euphoria is a great base for exploring Istria.
- Nearby attractions include Poreč (12,6 km), Novigrad (17 km), Rovinj (36,7 km).
- The Adriatic coast is just minutes away, with Lanterna Beach (12,2 km), Spadici Materada Beach (10,3 km), and Parentium Beach (15,6 km) offering sun-soaked relaxation.
- Local dining options include Konoba Farini (650 m) for traditional meals and Pizzeria Vicinius (1 km) for casual dining.
- A Studenac Market (850 m) is nearby for basics, and Plodine Supermarket in Poreč (10,4 km) handles larger shopping needs.
- Nearby activities include the Višnjan Observatory (3,9 km), and the UNESCO-listed Euphrasian Basilica in Poreč (12,6 km).
- For those seeking adventure, the Baredine Cave (6 km) and Aquapark Aquacolors (14,9 km) are nearby.
- Basic information
- - Pets allowed: 1
- - allowed size of dogs: small (up to 30 cm)
- - is located in: nothing applicable
- - type of building: Detached house
- - Floor on which the object can be found: Ground floor
- - Total number of floors in the building above the ground floor: 1
- - size of property: 640 m²
- - year of construction: 2025
- - detached house
- - no youth groups
- - non-smoking
- - Number of bedrooms: 4
- - Number of bathrooms: 3
- Top features
- - WiFi
- - air conditioning: Everywhere
- - heating: no
- - underfloor heating: no
- - balcony
- - terrace
- - garden: For sole use
- - completely enclosed (by wall, fence or hedge)
- - dog-proof by a fence (completely fenced in)
- - outdoor pool
- - ㄴ for sole use
- - ㄴ maximum depth: 160 cm
- - ㄴ length: 800 cm
- - ㄴ width: 500 cm
- - Total of private car parking spaces: 2
- - ㄴ of which private outdoor parking spaces: 2
- Sleeping
- bedroom 2
- - double bed (1.80 m width)
- bedroom 4
- - double bed (1.80 m width)
- bedroom 6
- - double bed (1.80 m width)
- bedroom 8
- - 2x single bed
- Bathroom
- bathroom 2
- - shower
- - basin
- - toilet
- - hair dryer
- bathroom 4
- - shower
- - basin
- - toilet
- - hair dryer
- bathroom 6
- - shower
- - basin
- - toilet
- - hair dryer
- Guest toilet (or WC)
- - basin
- - toilet
- Wellness
- - sauna
- - whirlpool
- - outdoor hot tub
- Cooking/Living
- - coffee machine: espresso coffee pot, capsule coffee machine
- - fridge/freezer: freezing compartment, fridge
- - stove: induction hob
- - oven
- - toaster
- - microwave
- - electric kettle
- - dishwasher
- - dishtowels
- - number of dining tables: 1
- - number of seats: 7
- - number of living rooms: 1
- - stove
- Entertainment
- - TV: TV
- For children
- - high chair
- Utility
- - washing machine: For sole use in the object
- - iron
- - vaccum cleaner
- - fan: None
- - safe
- Outside area
- - outdoor furniture
- - grill/barbecue: Charcoal grill
- - outside shower
- Surroundings
- - view: sea/lake
- - Nearest town centre: 12,6 km
- - Grocery store: 850 m
- - going out: 12,6 km
- - restaurant: 650 m
- - train station: 31,3 km
- - airport: 54,6 km
- - motorway: 1,0 km
- - port: 12,8 km
- - distance public transport: 8,2 km
- - beach: 10,3 km
- - distance to the dog beach: 17,8 km
- - concrete beach: 10,5 km
- - sandy beach: 11,2 km
- - water (sea, lake, etc.): 10,3 km
- - sea: 10,3 km
- - lake: 28,2 km
- - river: 16,0 km
- - water sports: 10,4 km
La résidence et les environs
Type de bâtiment: Maison individuelle. surface du terrain: 640m². année de construction: 2025.
À savoir
- Arrivée entre 16h00 et 22h00
- Départ entre 00h00 et 10h00
- Please note that the fourth bedroom has access to one of the bathrooms, but only through one of the remaining three bedrooms.
Équipements
Essentiels
- Wi-Fi
- Accès internet
- Climatisation
- Lave-linge
- Télévision
- Non-fumeur
- Linge de lit fourni
- Serviettes fournies
Cuisine
- Lave-vaisselle
- Four
- Micro-ondes
- Réfrigérateur
- Congélateur
Extérieur
- Jardin
- Terrasse
- Balcon
- Barbecue
- Terrain clos
Piscine et bien-être
- Piscine
- Piscine privée
- Sauna
- Jacuzzi
Parking et transport
- Parking
Animaux
- Animaux acceptés
Situation
Tinjan, Istrie, Croatie
- Mer10,3 km
- Lac28,2 km
- Centre12,6 km
- Transports en commun8,2 km
Distances communiquées par le propriétaire.
Prix et frais
Le prix exact de votre séjour (location et frais obligatoires) est calculé en temps réel par Interhome quand vous choisissez vos dates et le nombre de voyageurs. Les frais ci-dessous viennent du catalogue.
Caution sur place
Remboursable selon les conditions du propriétaire.
- Cautionà payer sur place prix forfaitaire 400 €
Inclus dans le prix (6)
- Linge de lit (premier jeu)Inclus dans le prix
- Frais d'énergieInclus dans le prix
- Nettoyage final (le nettoyage de base est toujours à faire par le client)Inclus dans le prix
- Taxe de séjourInclus dans le prix
- Interhome plante 100'000 m2 de pré fleuri pour protéger les abeillesInclus dans le prix
- Serviettes (premier jeu)Inclus dans le prix
Options et à prévoir
Options à ajouter lors de la réservation
- ERV assurance annulation gratuiteInclus dans le prix 0 €
Options à régler sur place si vous les utilisez
- Animal domestique (max. 1)En supplément, à payer sur place par jour 10 €
Montants du catalogue Interhome, sans dates : ils sont confirmés pour votre séjour au moment du calcul du prix.
Conditions d’annulation
Conditions générales d’Interhome (celles de votre séjour sont affichées avec le prix).
- Jusqu’à 60 jours avant l’arrivée sans frais
- De 59 à 29 jours avant l’arrivée frais : 50 %
- De 28 à 2 jours avant l’arrivée frais : 80 %
- À partir de 1 jour avant l’arrivée frais : 100 %
Détail et calcul selon les conditions de location d’Interhome, qui font foi.