
Maison · Marina, Dalmatie
Villa Elena mit Pool, nur 60 Meter zum Meer
- 4 voyageurs
- 3 chambres
- 2 salles de bain
- 110 m²
- Wi-Fi
- Climatisation
- Piscine
- Piscine privée
- Parking
- Animaux acceptés
Le logement
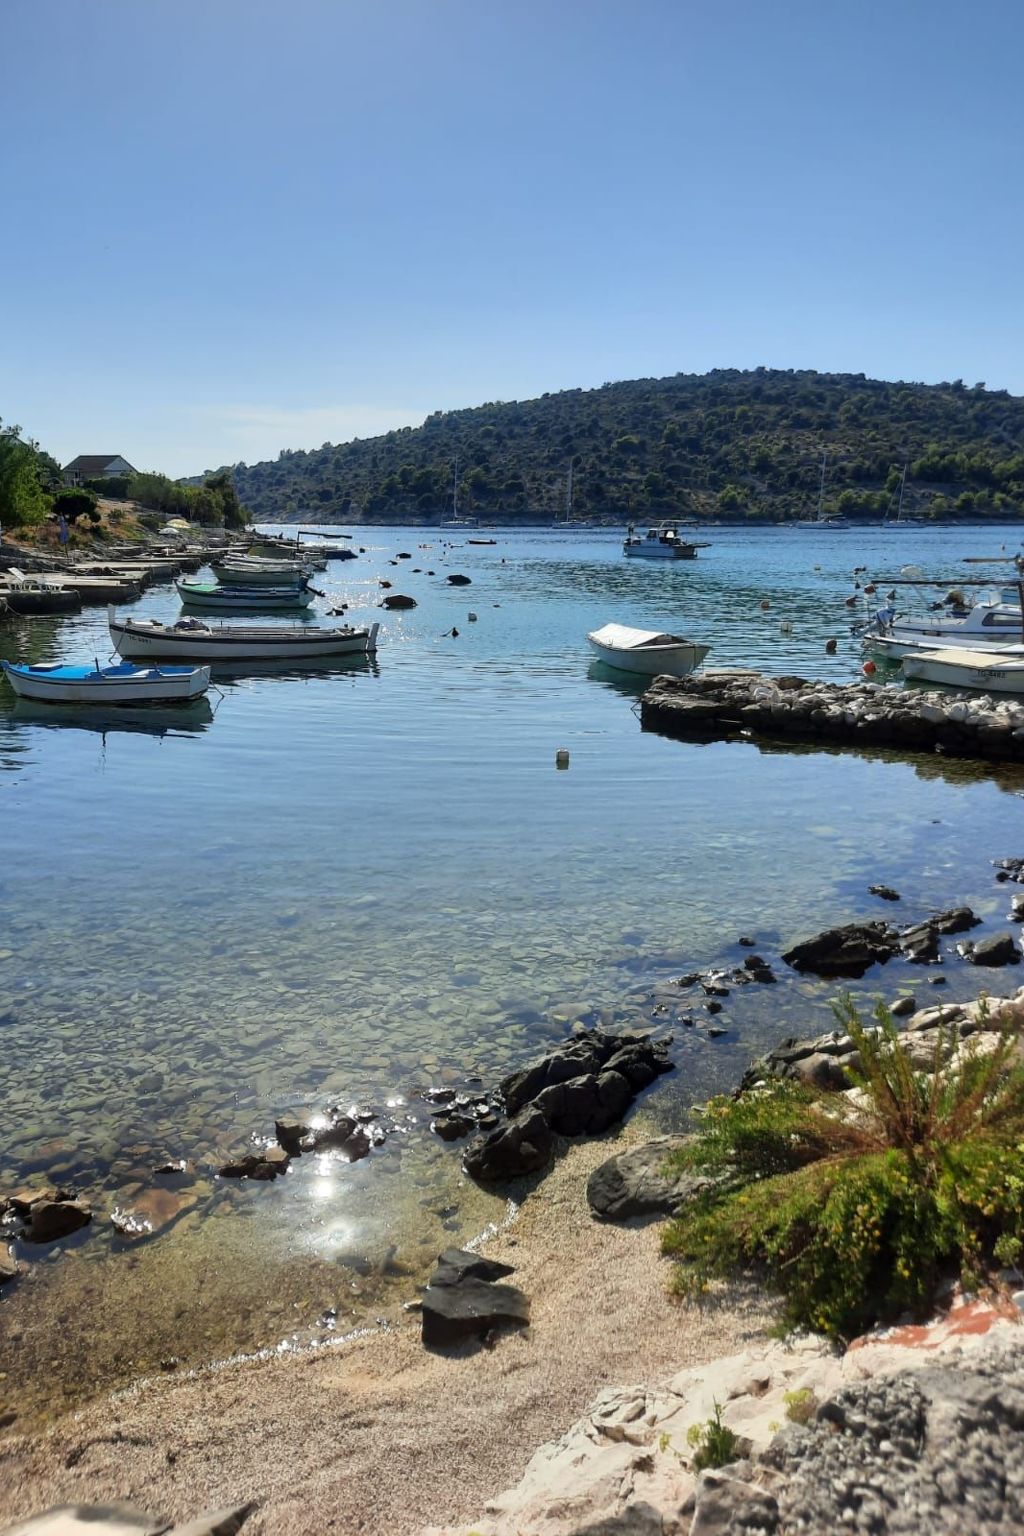
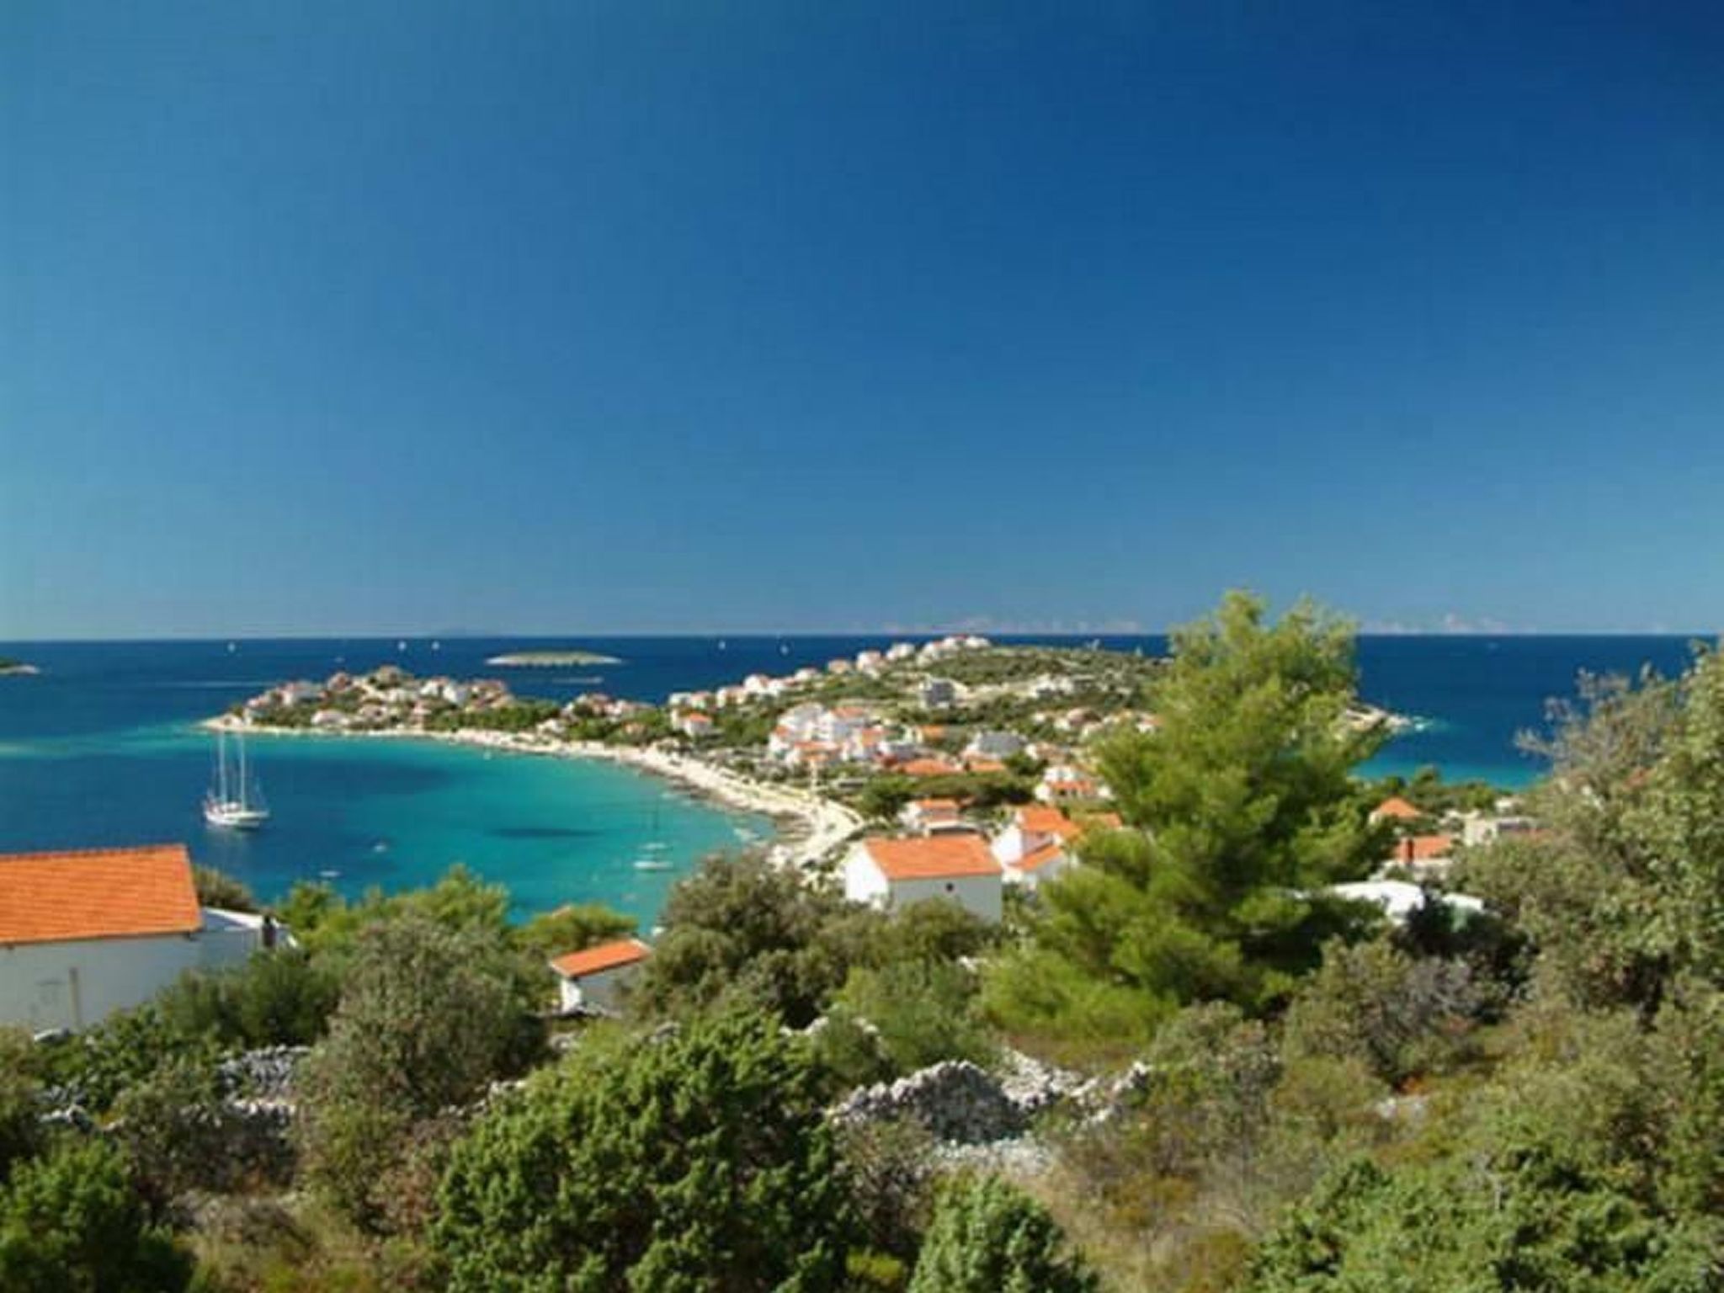
Sevid is a romantic fishing village with several little turquoise bays, with crystal clear sea water.
- This villa is in one of these bays, in a very quiet location, only about 60 metres from the sea and the bathing beach.
- Owing to the sheltered location, the bay is also suitable for children.
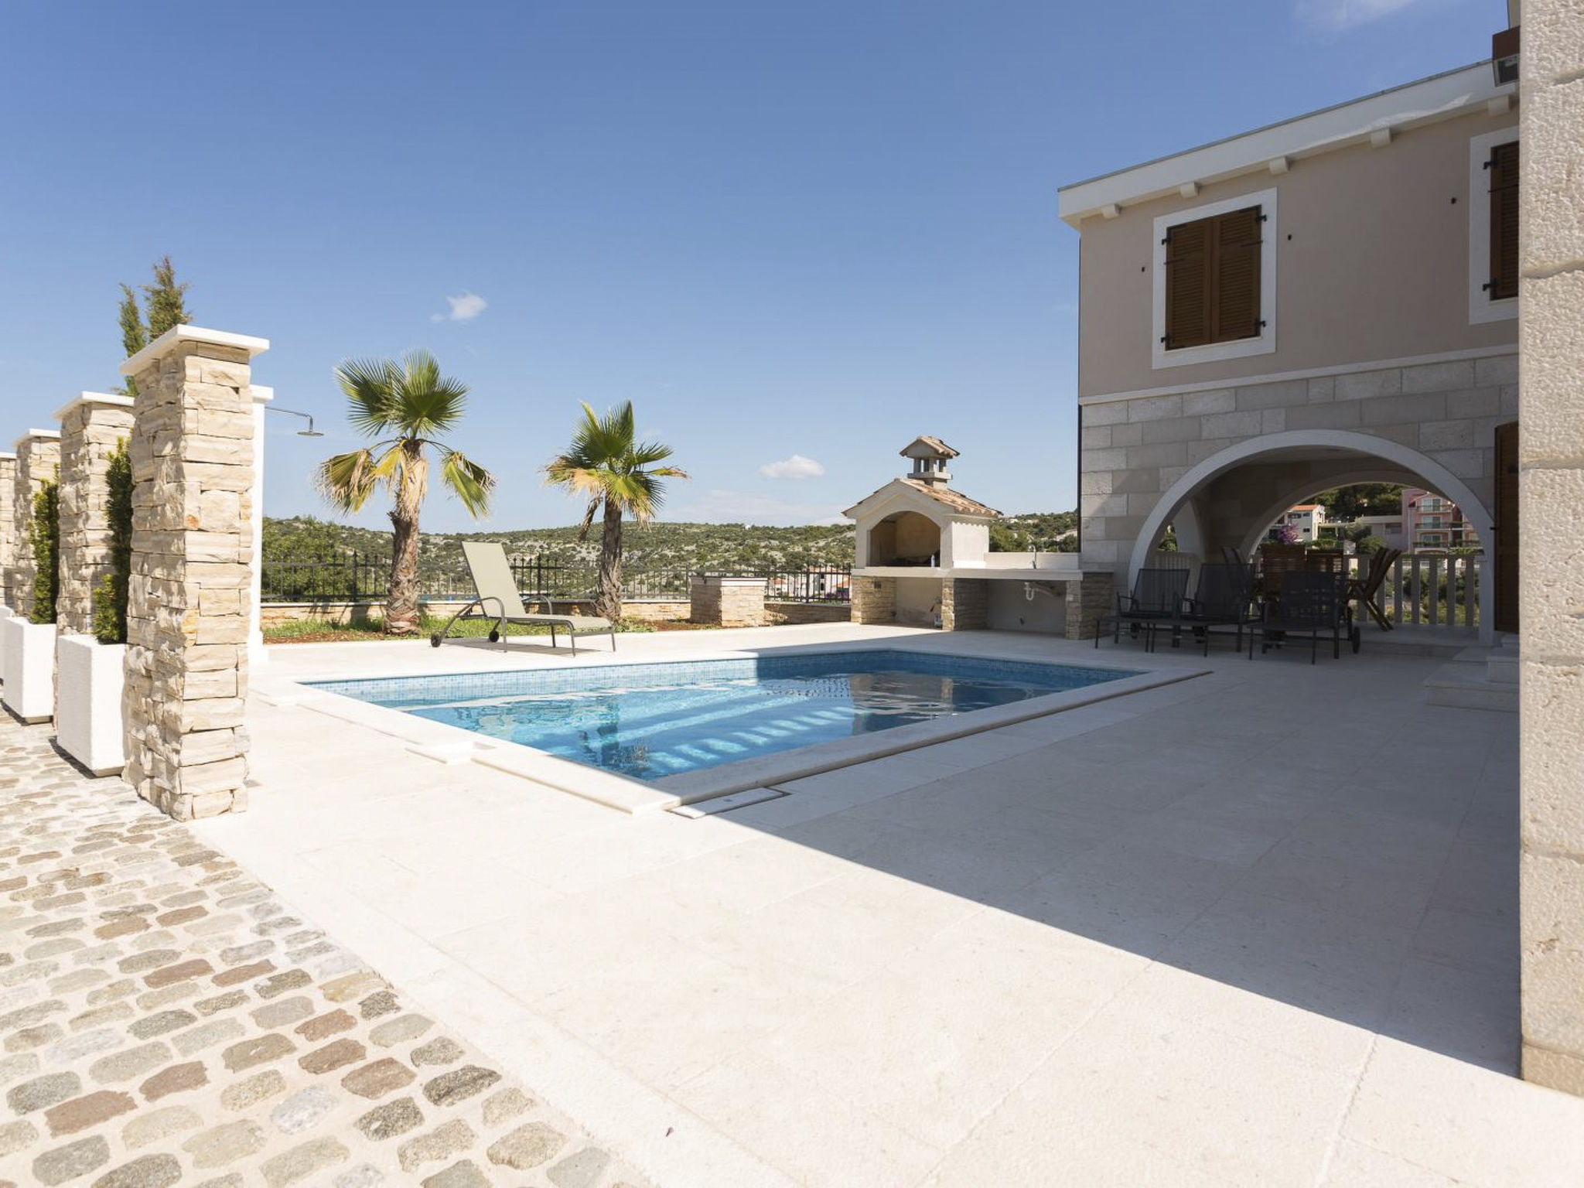
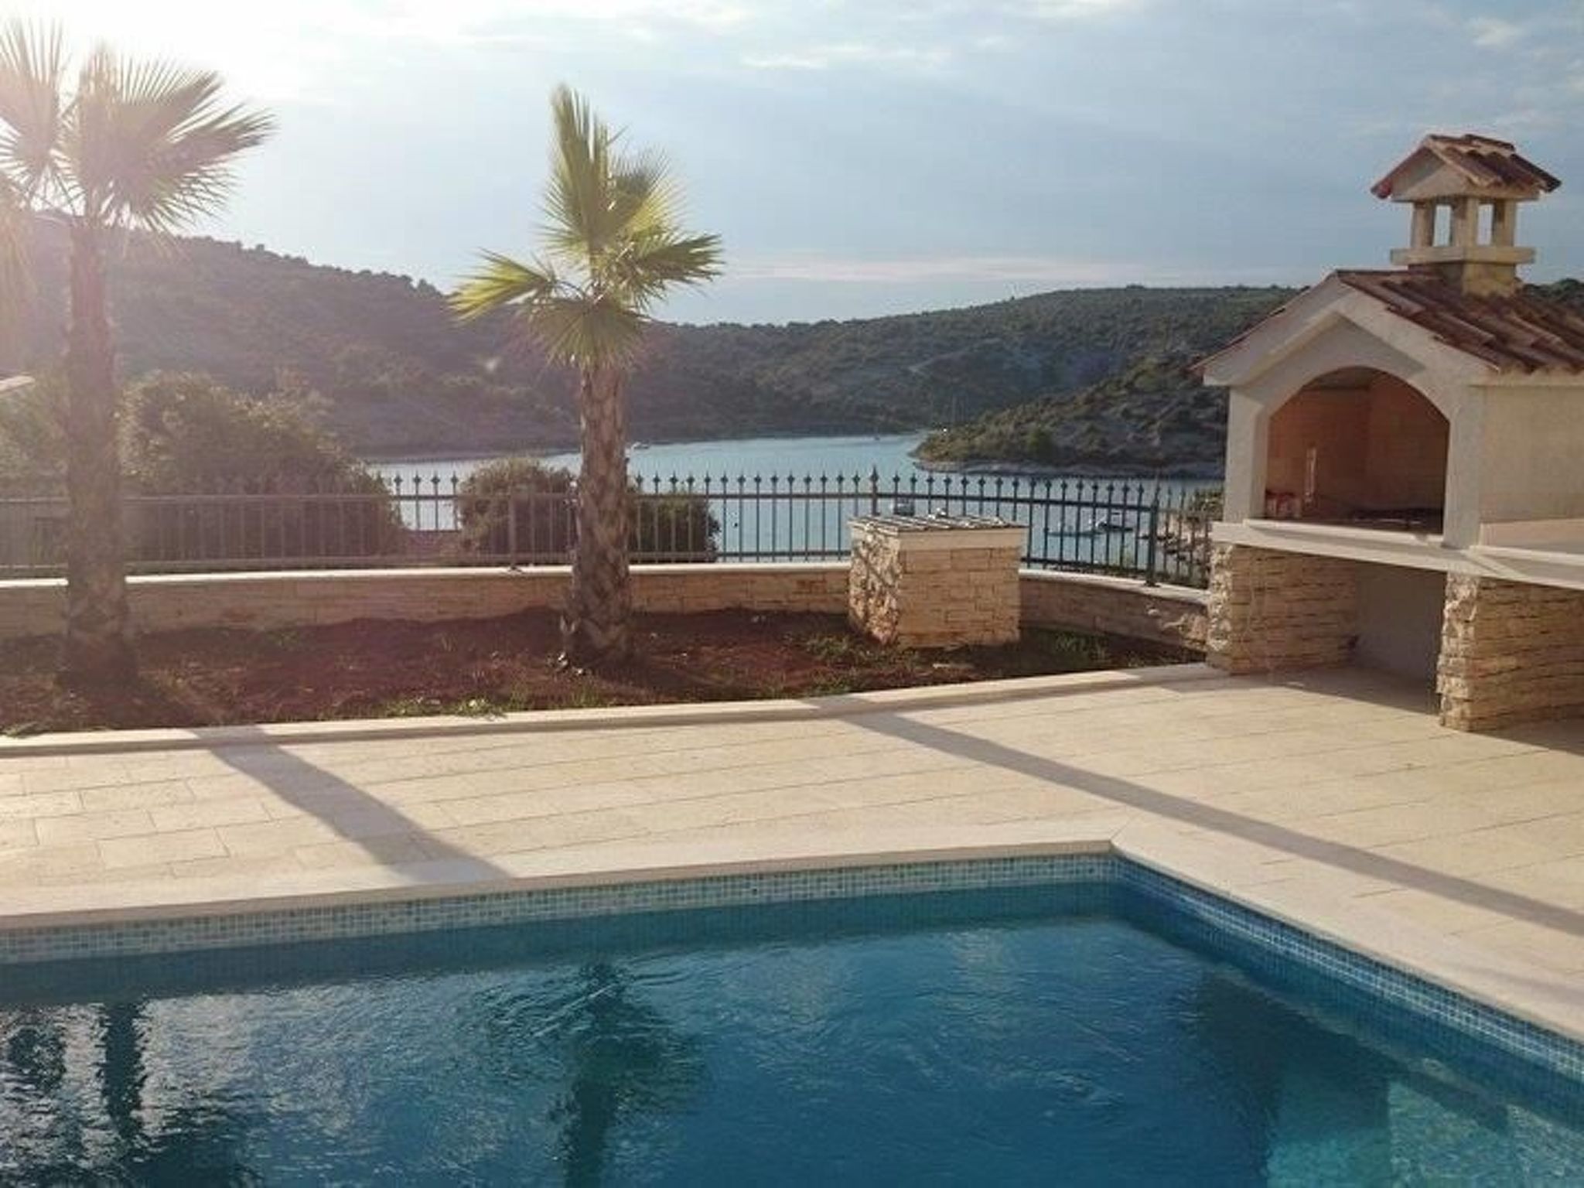
- Luxury villa in Dalmatian style with private pool and sea view, surrounded by a tropical garden in a quiet location, only 60 meters to the sea and 30 minutes to the airport
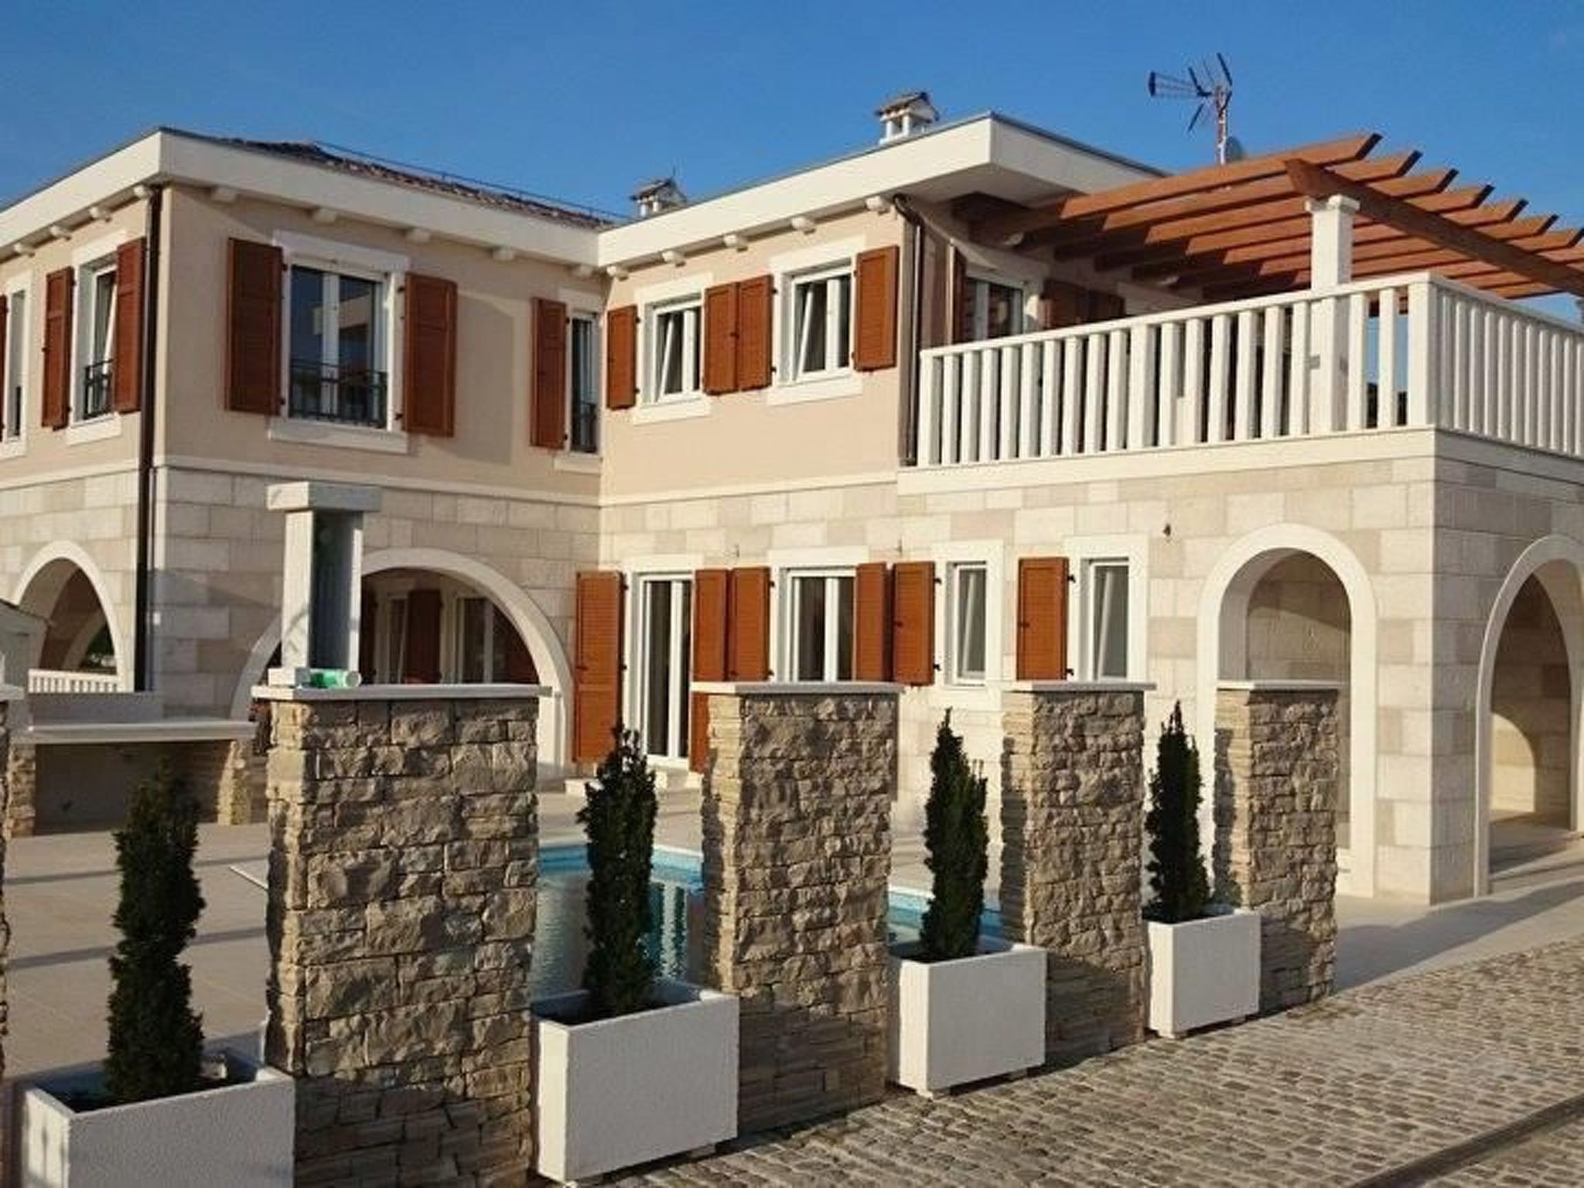
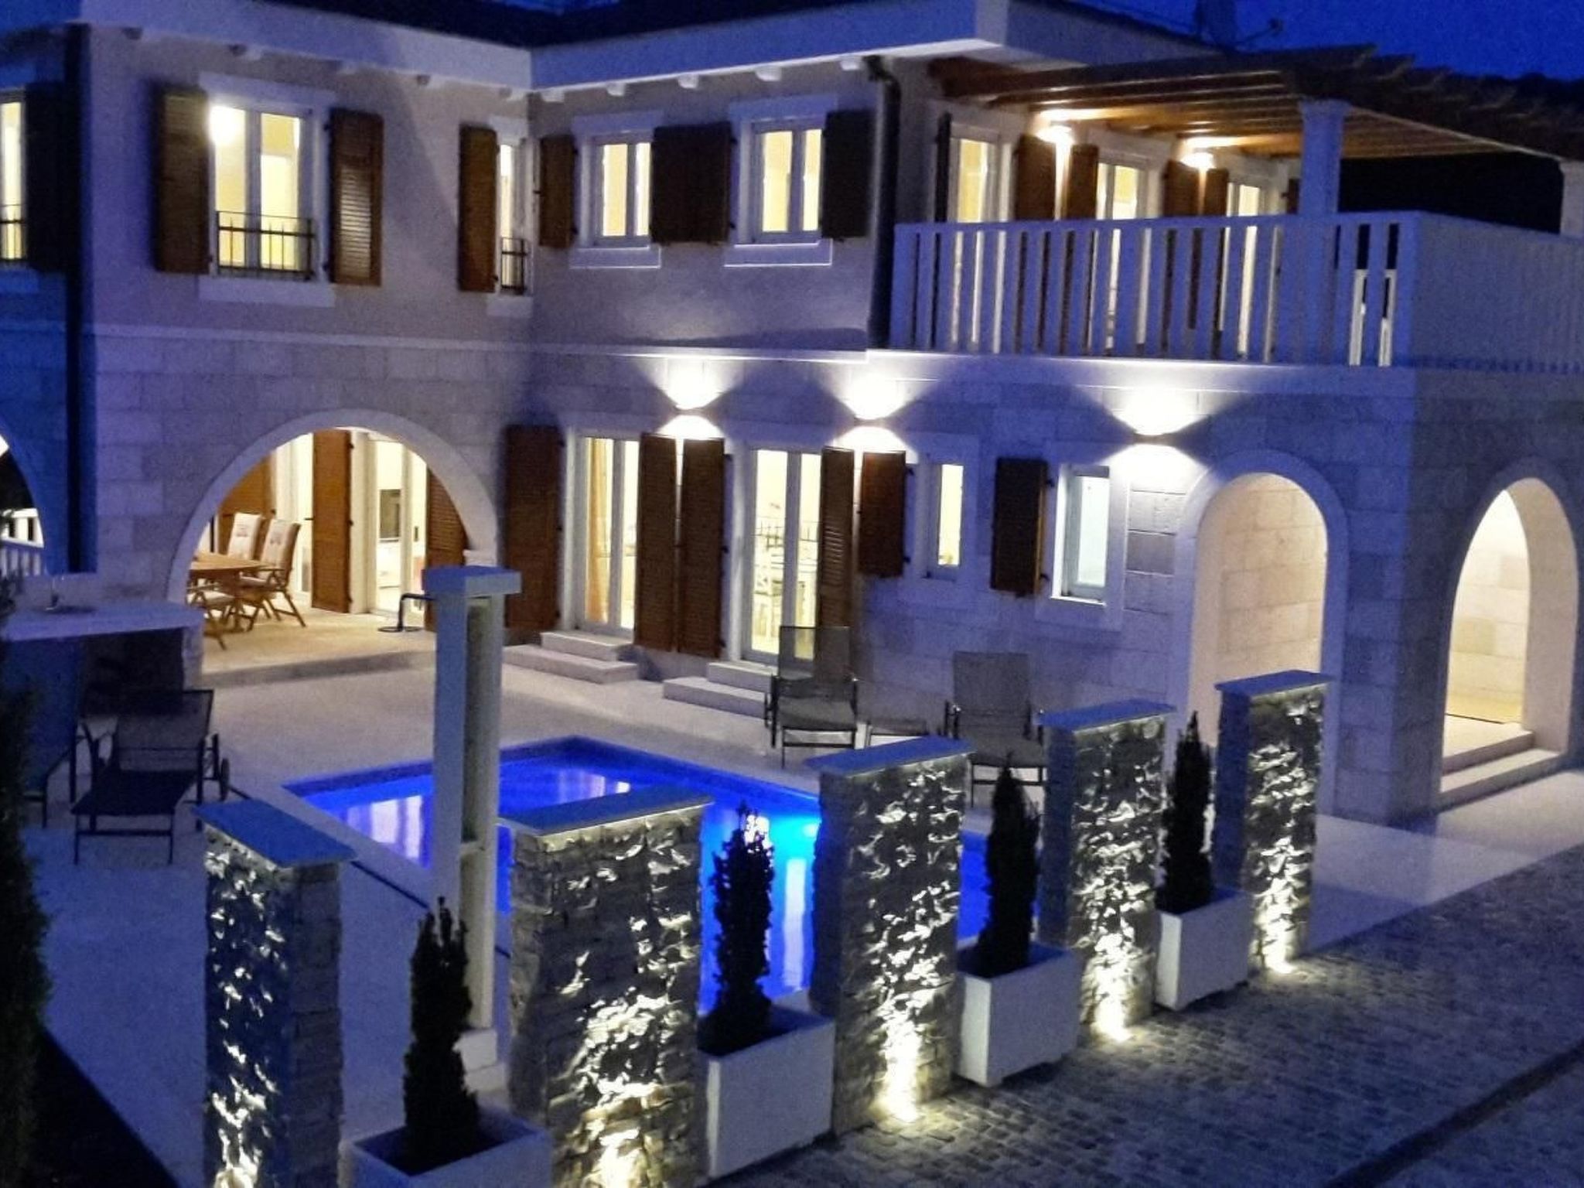

- Villa Elena is a 200m² luxurious villa with a traditional Dalmatian stone facade and a quality interior.
- It comprises two separate residential units.
- All the rooms have air conditioning and the living rooms and bedrooms have a TV.
- The ground floor has a residential unit of around 110m² with a total of three bedrooms.
- The first bedroom has a big double bed (180 x 200cm), while the two other bedrooms each have a smaller double bed (160 x 200cm).
- There is a bathroom with a WC, bath and shower and a double washbasin, and another bathroom with a shower and WC.
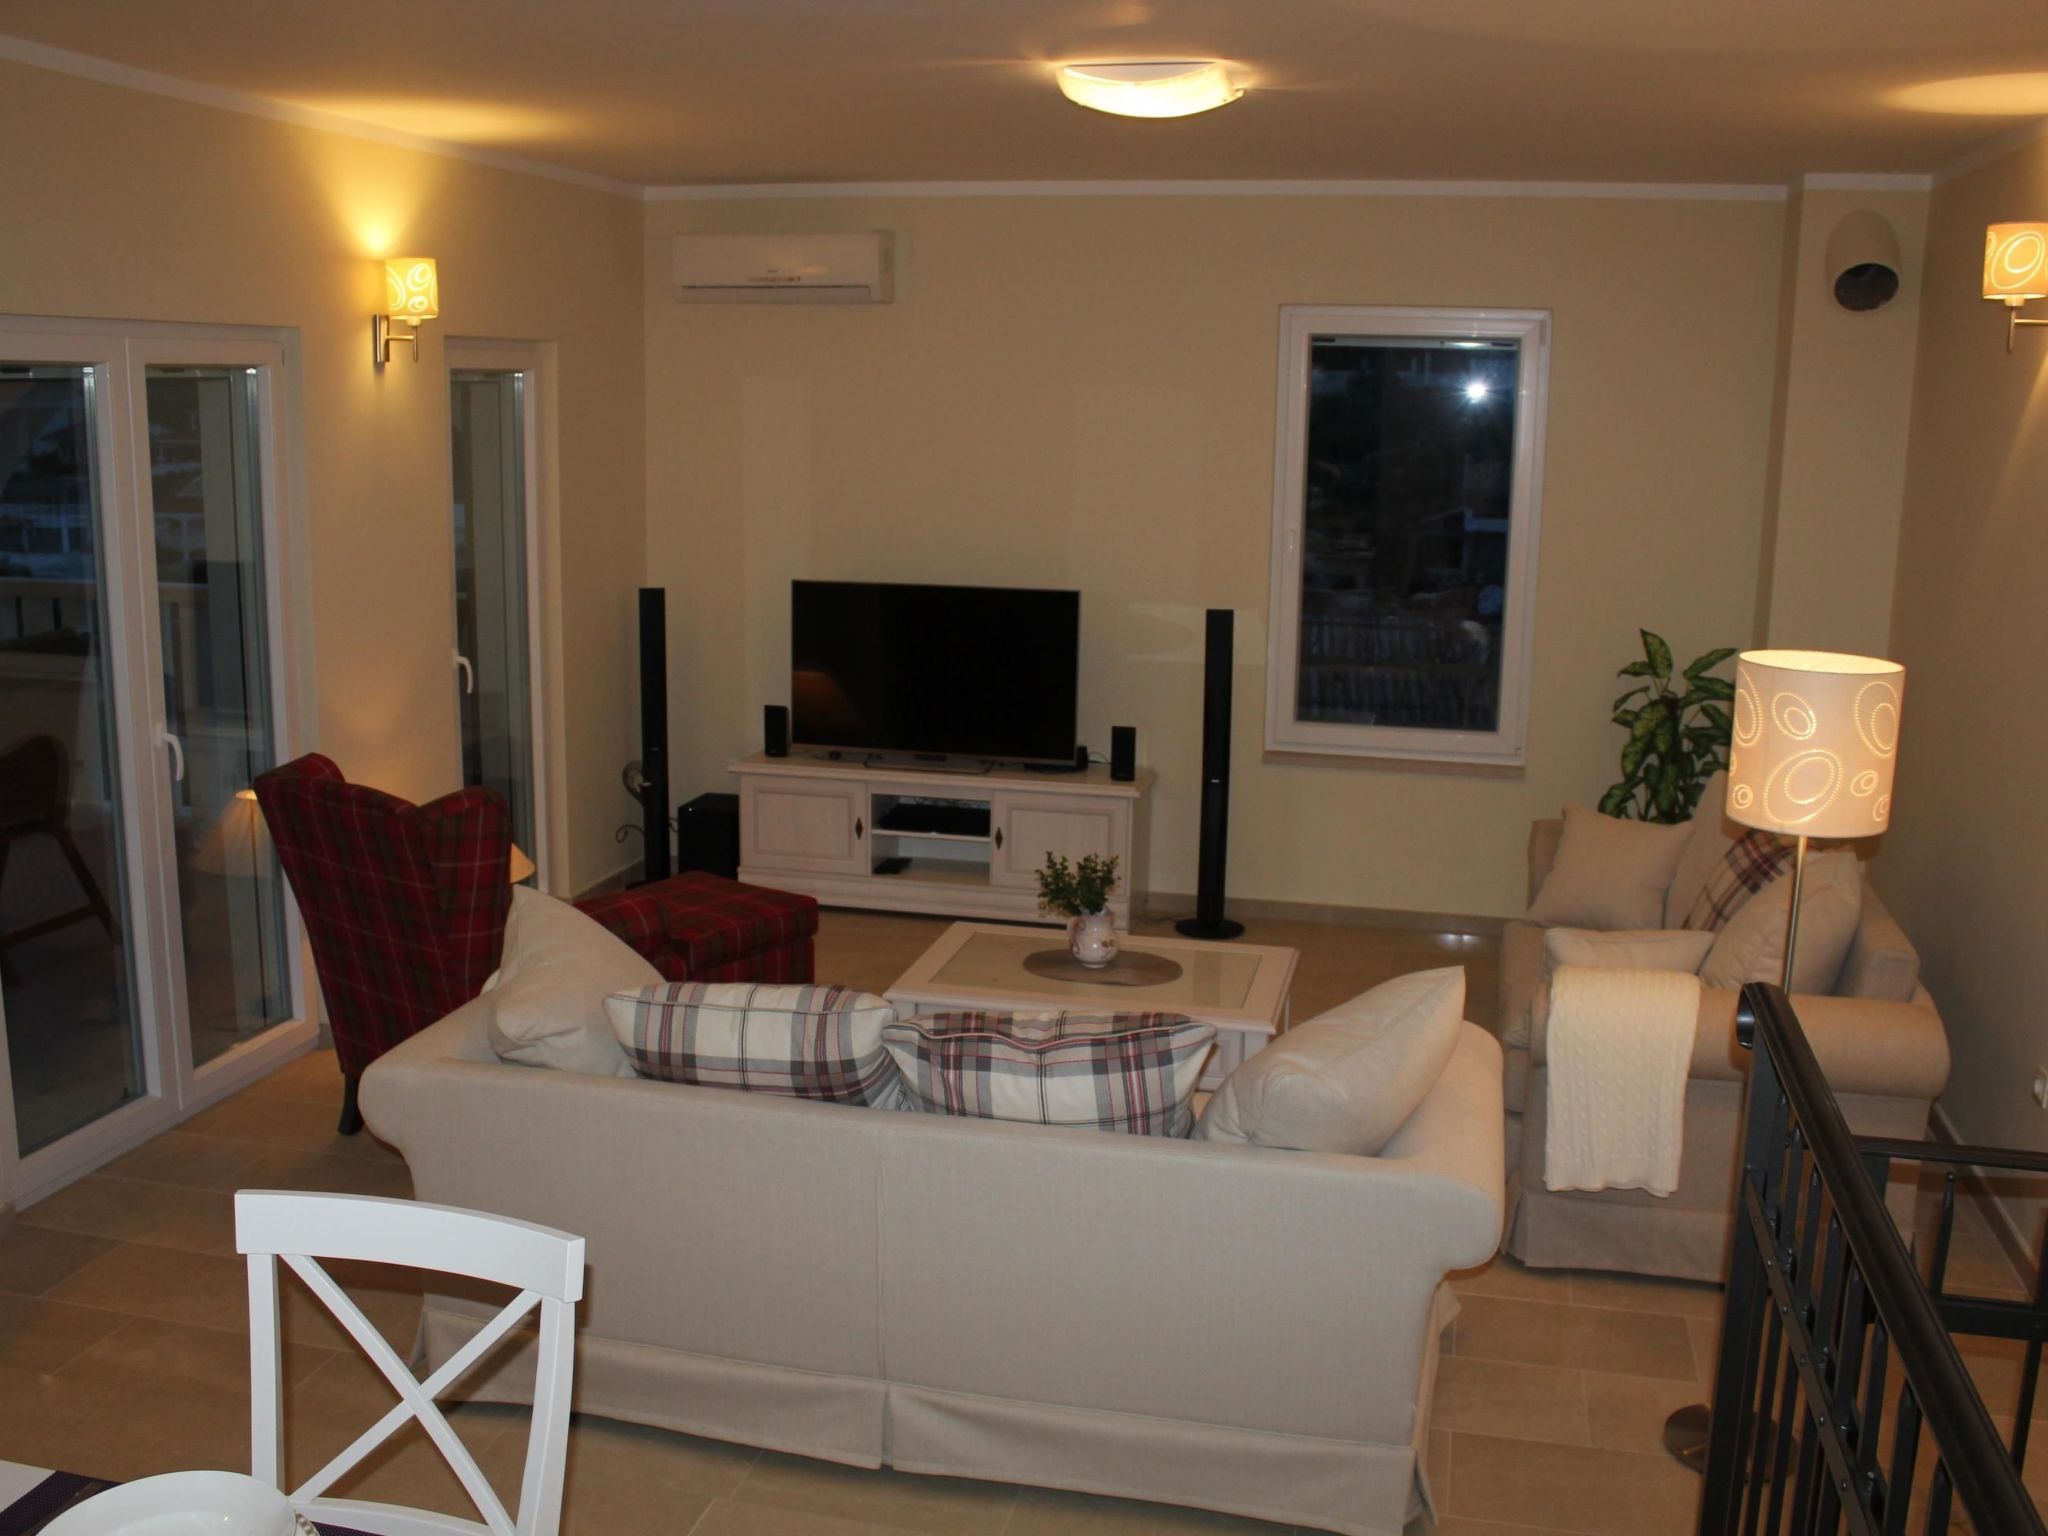
- The centrepiece of this unit is the fully-equipped, modern kitchen (hob, oven, dishwasher, fridge, freezer) and the living and dining room.
- Two children can sleep in the living room on the fold-out sofa bed.
- The kitchen and dining room provide access to the terrace and the pool, while the living room opens onto the loggia.
- The upper unit is accessed via outdoor stairs and has a generous living and dining room with a big terrace and a panoramic view.
- It also has a modern kitchen with a pantry, and a bathroom with a shower and WC.
- There are two bedrooms, one with a small double bed 8160 x 200cm) and the other with a larger double bed (180 x 200cm), a walk-in wardrobe and an en-suite bathroom.
- You will find in all bed rooms and all living rooms TVs.
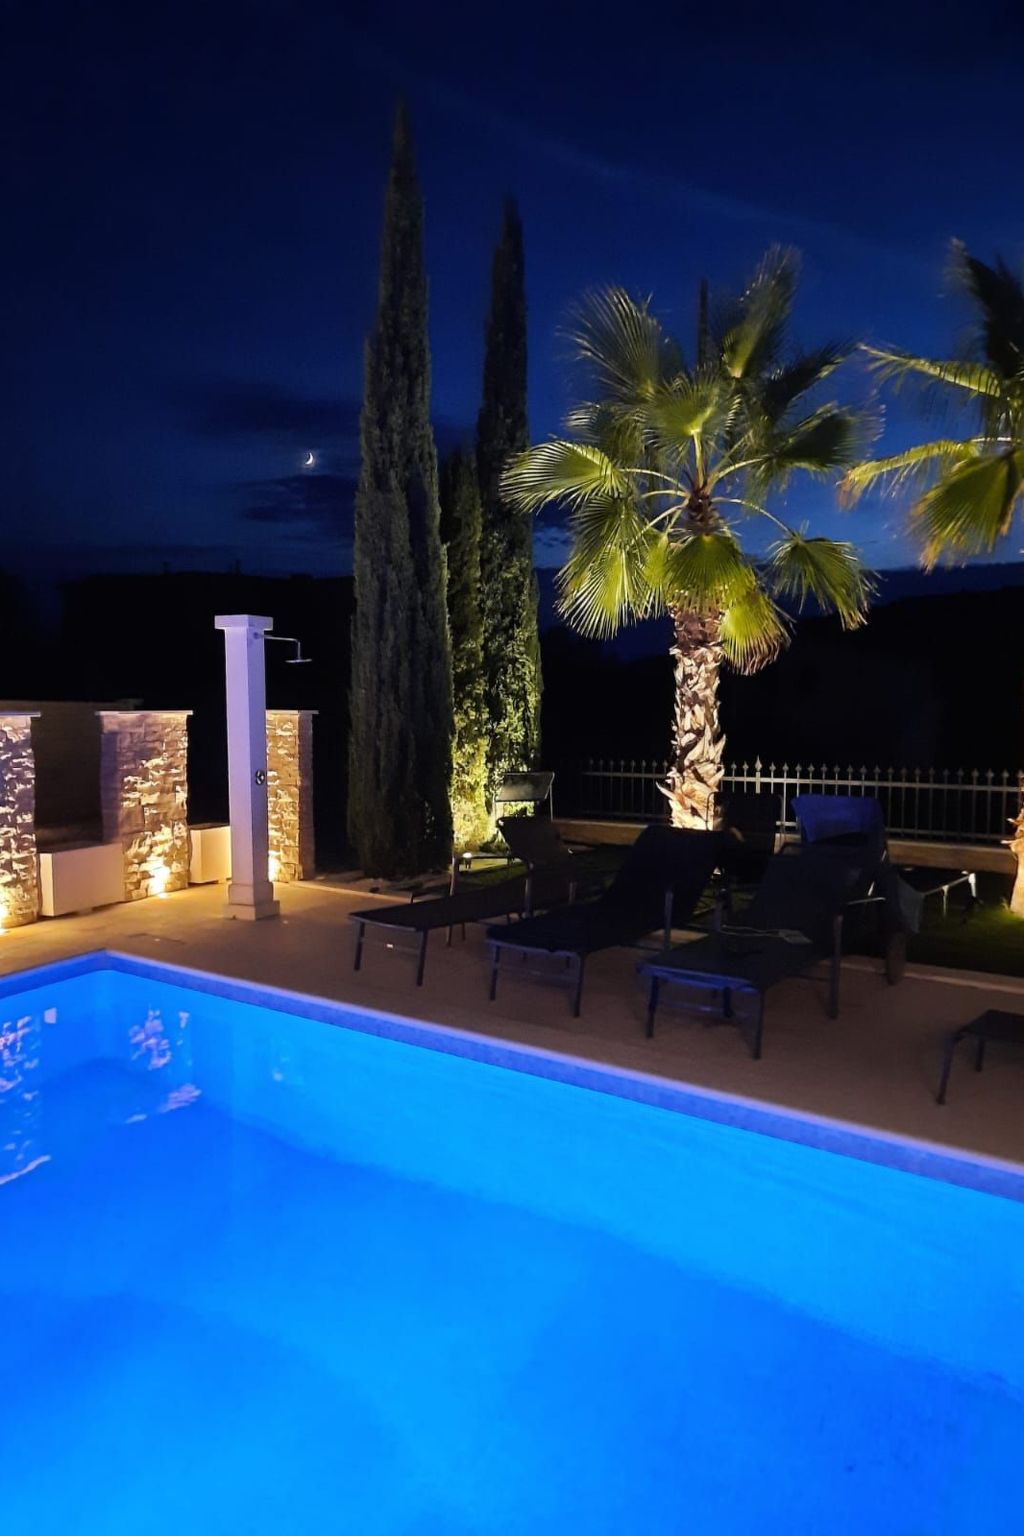
- The tropically planted garden has a private pool with an outdoor shower, a grill area with a sink, and a roofed loggia with garden furniture.
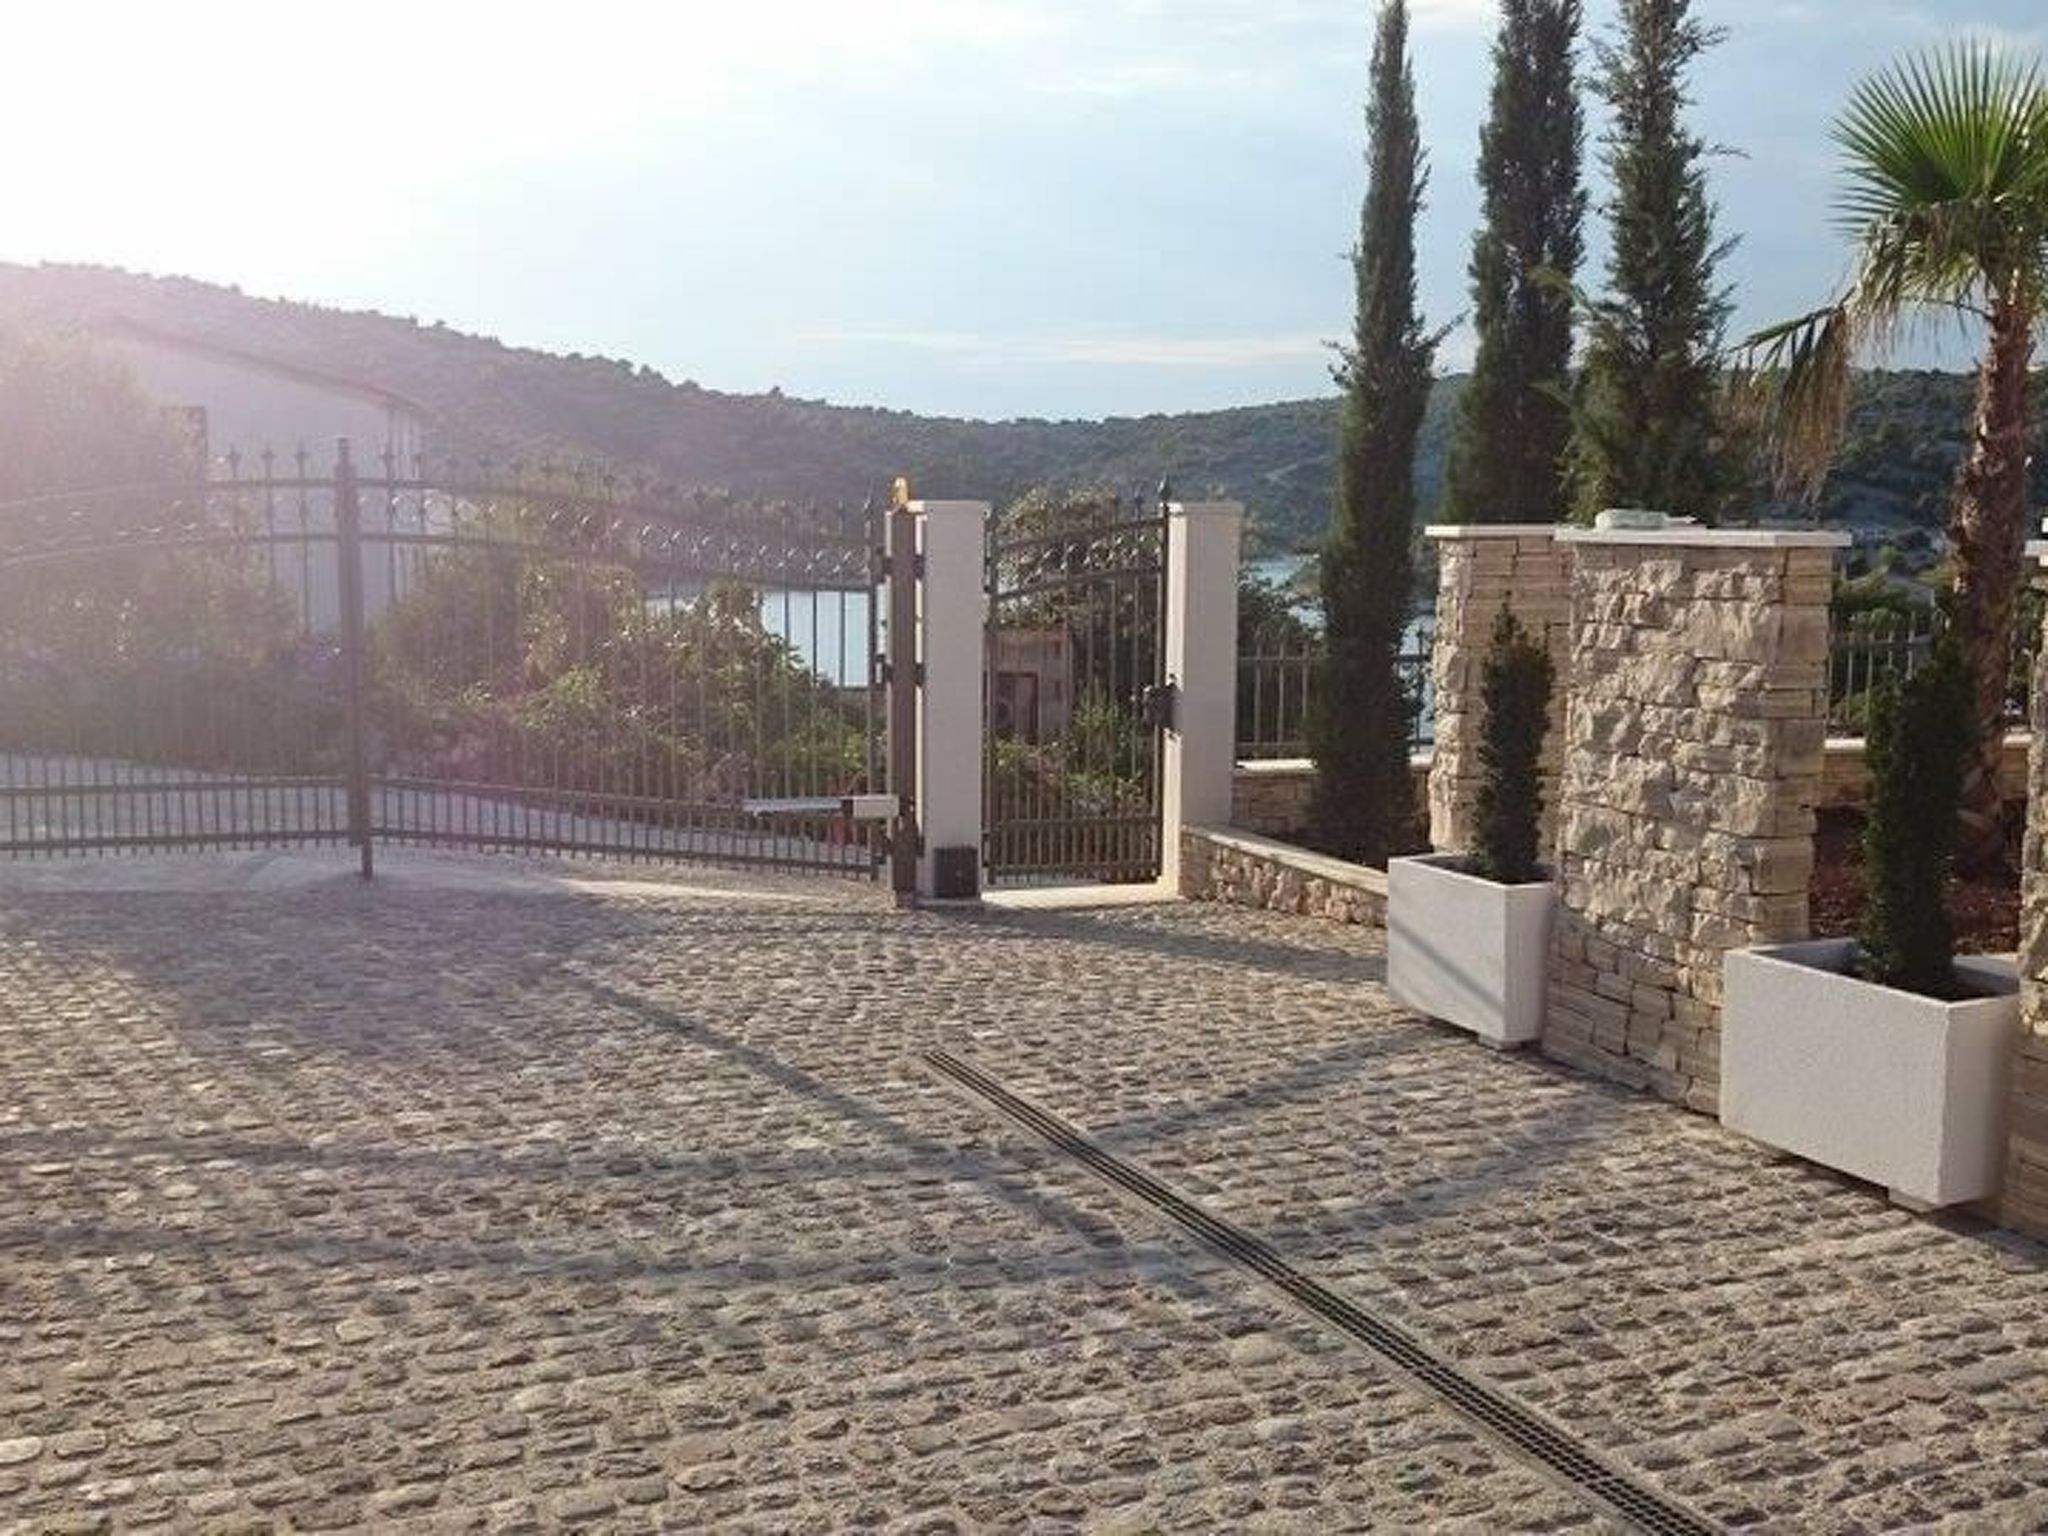
- Three car parking spaces are provided.
- The whole house has under-floor heating and so can also be used as holiday accommodation during the cooler season.
- The Dalmatian capital Split is about 40km away, while the Trogir-Split airport is about 30 minutes away by car.
- The historical town of Trogir with its countless alleys, shops and cafés is also 30 minutes away.
- Basic information
- - Pets allowed: 1
- - allowed size of dogs: small (up to 30 cm)
- - is located in: nothing applicable
- - type of building: Detached house
- - Floor on which the object can be found: Basement
- - size of property: 660 m²
- - year of construction: 2015
- - Year of the last complete renovation : 2022
- - detached house
- - not observable from the street
- - no youth groups
- - non-smoking
- - Number of bedrooms: 3
- - Number of bathrooms: 2
- Top features
- - WiFi
- - air conditioning: Everywhere
- - heating: Everywhere
- - underfloor heating: Everywhere
- - terrace
- - garden: For sole use
- - completely enclosed (by wall, fence or hedge)
- - dog-proof by a fence (completely fenced in)
- - outdoor pool
- - ㄴ for sole use
- - ㄴ maximum depth: 200 cm
- - ㄴ length: 600 cm
- - ㄴ width: 400 cm
- - Total of private car parking spaces: 3
- - ㄴ of which garage spaces: 1
- - ㄴ of which carport spaces: None
- - ㄴ of which private outdoor parking spaces: 3
- Sleeping
- bedroom 2
- - double bed (1.80 m width)
- - child's bed/ baby's cot
- bedroom 4
- - double bed (from 1.51 m to 1.79 m width)
- bedroom 6
- - double bed (from 1.51 m to 1.79 m width)
- in the living area
- - double sofa bed for 2 people
- Bathroom
- bathroom 2
- - shower
- - bath tub
- - basin
- - toilet
- - daylight
- bathroom 4
- - shower
- - basin
- - toilet
- - daylight
- Cooking/Living
- - coffee machine: coffee machine
- - fridge/freezer: freezing compartment, deep freezer, fridge
- - stove: stove
- - kitchen hood
- - oven
- - toaster
- - electric kettle
- - dishwasher
- - dishtowels
- - size of kitchen: 8 m²
- - number of dining tables: 2
- - number of seats: 10
- - number of living rooms: 1
- - living room is dimmable
- Entertainment
- - TV: satellite TV
- - games console
- - music system
- - radio
- - party games for adults
- For children
- - high chair
- - playground equipment
- - party games for children
- Utility
- - washing machine: For sole use in the object
- - iron
- - vaccum cleaner
- Sustainability
- - Waste recycling
- - Renewable energy
- Outside area
- - loggia
- - grill/barbecue: grill/barbecue
- - fish gutting point
- - outside shower
- Surroundings
- - view: sea/lake
- - Nearest town centre: 500 m
- - Grocery store: 500 m
- - going out: 500 m
- - restaurant: 200 m
- - airport: 25,0 km
- - motorway: 40,0 km
- - port: 20 m
- - beach: 40 m
- - distance to the dog beach: 60 m
- - shingle beach: 60 m
- - concrete beach: 40 m
- - water (sea, lake, etc.): 60 m
- - sea: 60 m
- - water sports: 500 m
- - moorage: 80 m
- - boat hire
- - angling spot: 60 m
- Distinctive features
- - Suitable for fishing
- - chalet
La résidence et les environs
Type de bâtiment: Maison individuelle. surface du terrain: 660m². année de construction: 2015. pas de groupes de jeunes.
À savoir
- Arrivée entre 15h00 et 21h00
- Départ entre 10h00 et 10h00
Équipements
Essentiels
- Wi-Fi
- Accès internet
- Climatisation
- Chauffage
- Lave-linge
- Non-fumeur
- Linge de lit fourni
- Serviettes fournies
Cuisine
- Lave-vaisselle
- Four
- Réfrigérateur
- Congélateur
Extérieur
- Jardin
- Terrasse
- Barbecue
- Terrain clos
Piscine et bien-être
- Piscine
- Piscine privée
Parking et transport
- Parking
- Garage
Animaux
- Animaux acceptés
Situation
Marina, Dalmatie, Croatie
- Mer60 m
- Centre500 m
Distances communiquées par le propriétaire.
Prix et frais
Le prix exact de votre séjour (location et frais obligatoires) est calculé en temps réel par Interhome quand vous choisissez vos dates et le nombre de voyageurs. Les frais ci-dessous viennent du catalogue.
À régler sur place, en plus obligatoire
Non inclus dans le montant payé à la réservation.
- Nettoyage final (le nettoyage de base est toujours à faire par le client)à payer sur place prix forfaitaire 200 €
Caution sur place
Remboursable selon les conditions du propriétaire.
- Cautionà payer sur place prix forfaitaire 500 €
Inclus dans le prix (4)
- Linge de lit (premier jeu)Inclus dans le prix
- Frais d'énergieInclus dans le prix
- Interhome plante 100'000 m2 de pré fleuri pour protéger les abeillesInclus dans le prix
- Serviettes (premier jeu)Inclus dans le prix
Options et à prévoir
Options à ajouter lors de la réservation
- ERV assurance annulation gratuiteInclus dans le prix 0 €
Montants du catalogue Interhome, sans dates : ils sont confirmés pour votre séjour au moment du calcul du prix.
Conditions d’annulation
Conditions générales d’Interhome (celles de votre séjour sont affichées avec le prix).
- Jusqu’à 60 jours avant l’arrivée sans frais
- De 59 à 29 jours avant l’arrivée frais : 50 %
- De 28 à 2 jours avant l’arrivée frais : 80 %
- À partir de 1 jour avant l’arrivée frais : 100 %
Détail et calcul selon les conditions de location d’Interhome, qui font foi.