
Maison · Maria Luggau, Carinthie
Urhof Chalet
- 4 voyageurs
- 2 chambres
- 1 salle de bain
- 120 m²
- Wi-Fi
- Piscine
- Parking
- Animaux acceptés
Le logement
A feeling like back then in today
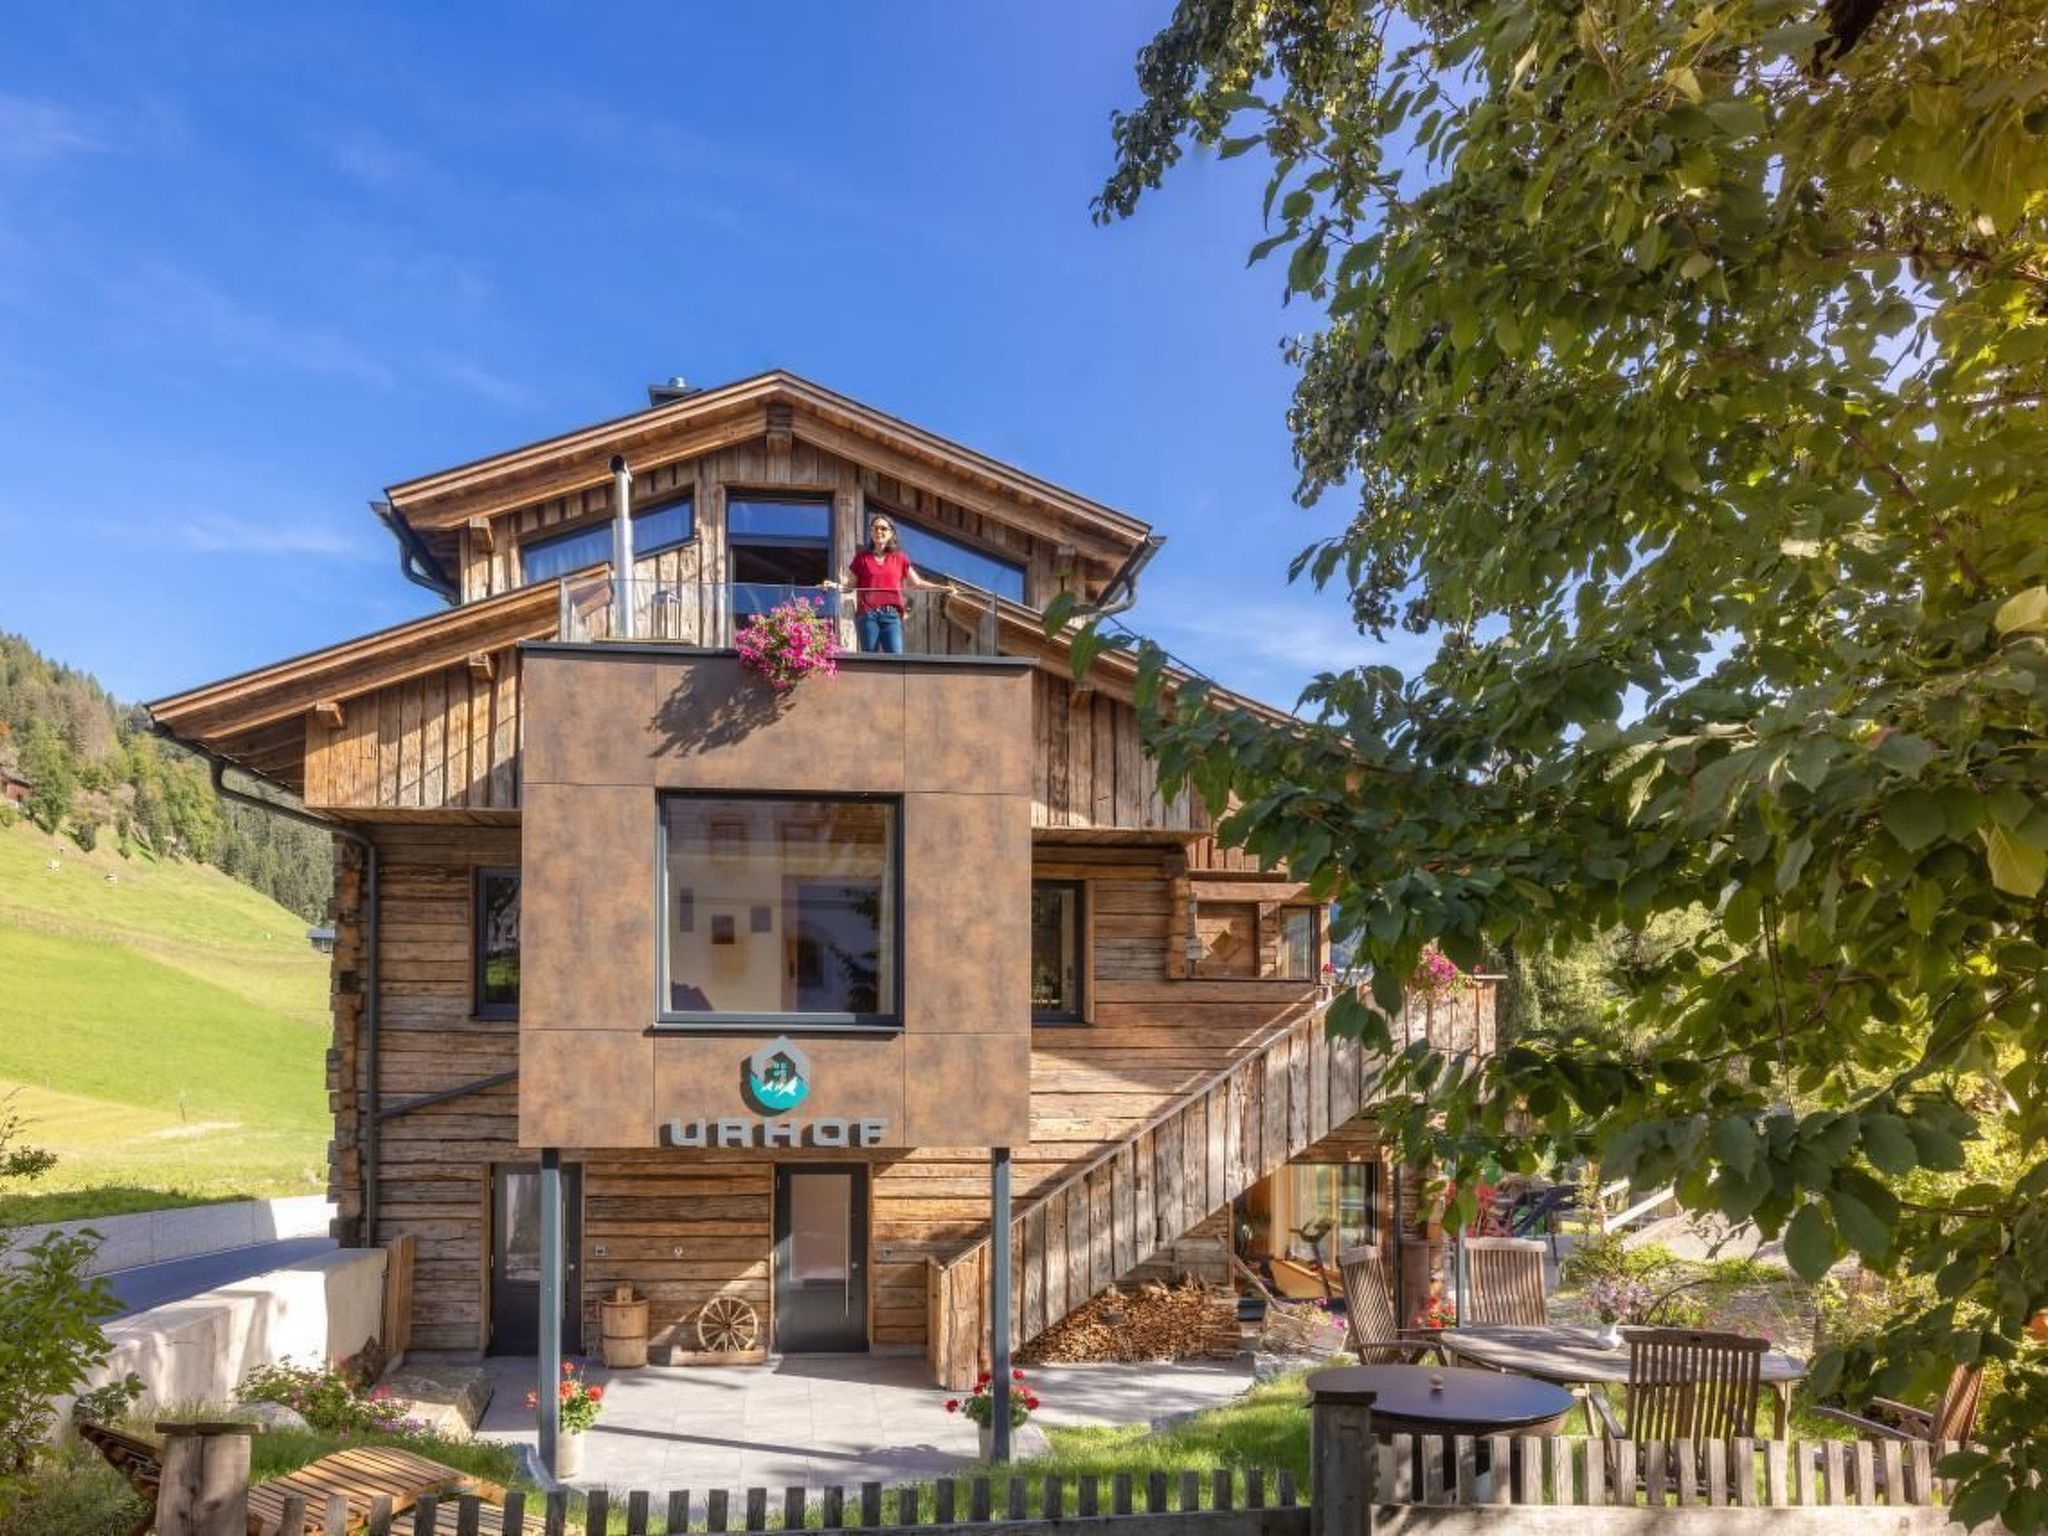
- Old materials reinterpreted, sustainably built and furnished with great attention to detail: The Urhof Chalet in Lesachtal.
- Chalet in Lesachtal
- The Lesach Valley, a high valley running from east to west, from Carinthia to East Tyrol, is bordered by the Lienz Dolomites and Gailtal Alps in the north and the Carnic main ridge in the south.
- The valley is recognised as the "most natural valley in Europe" and is considered a model region for sustainable tourism.
- When building the chalet, we focussed on sustainability: no new soil was sealed, all building materials are ecological, the construction companies are from the surrounding area - that's what we mean by regionality
- The luxury of simplicity:
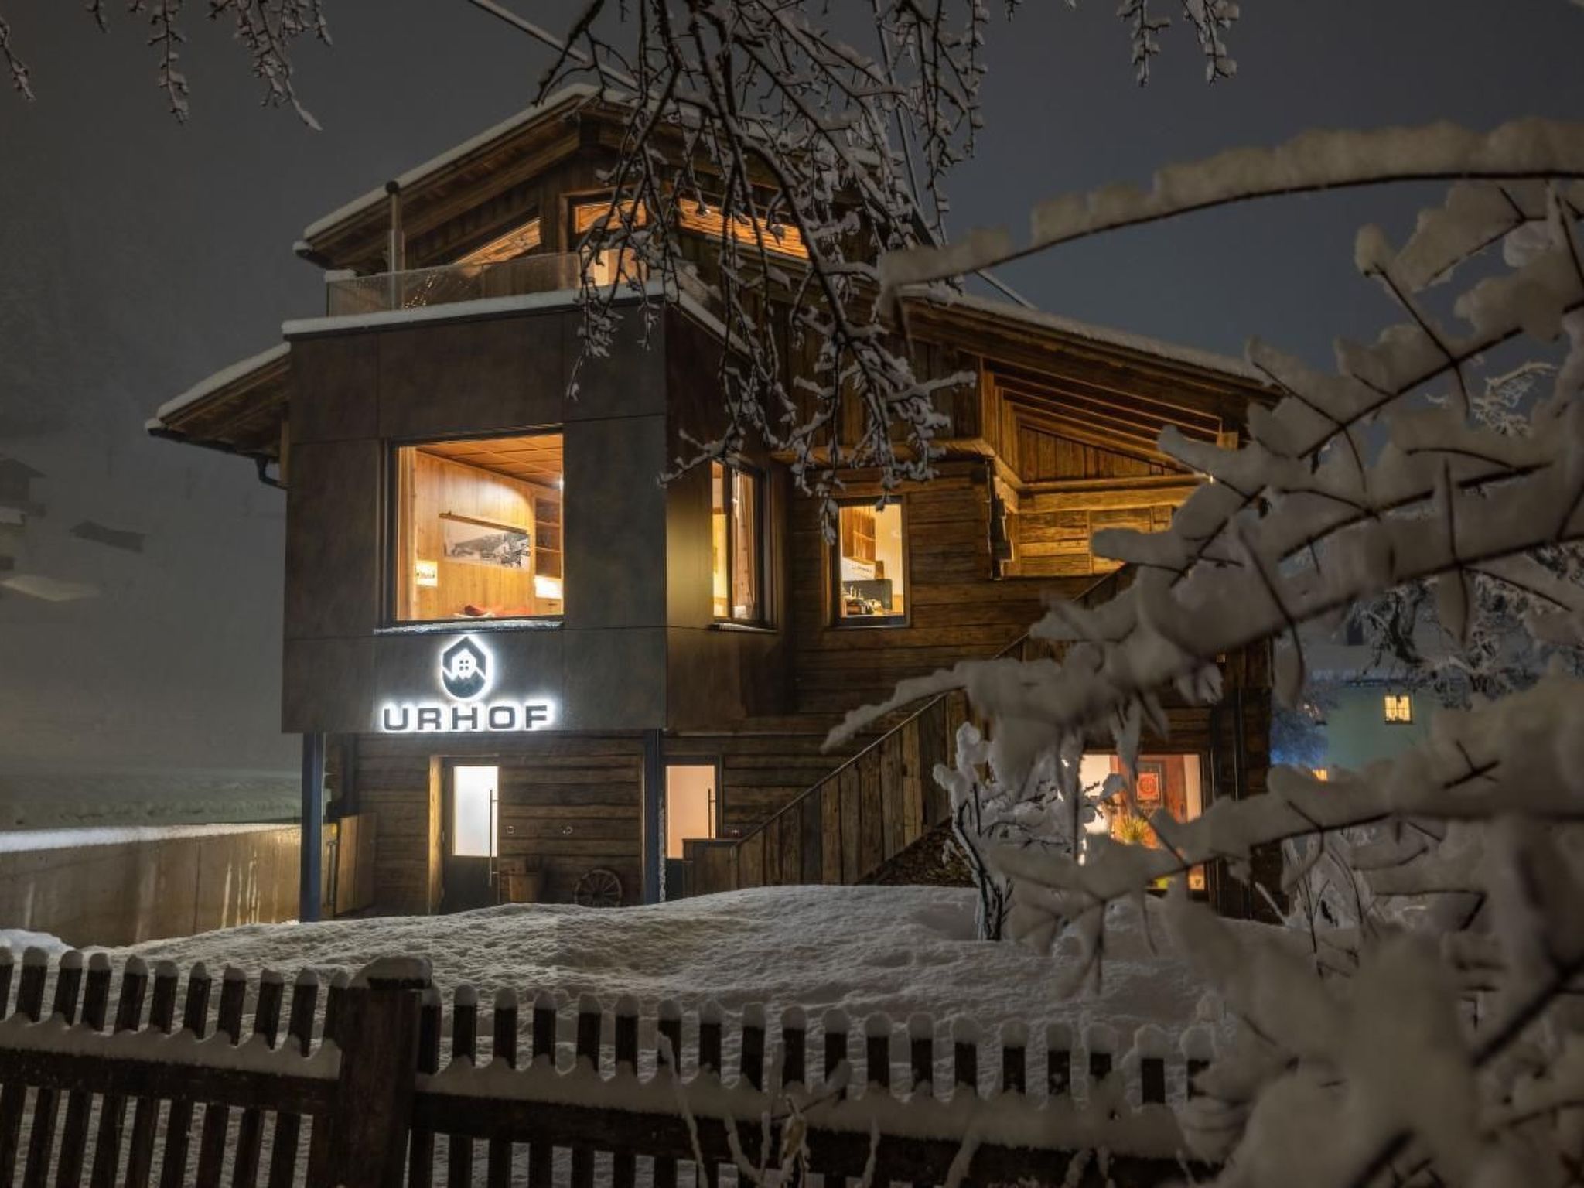
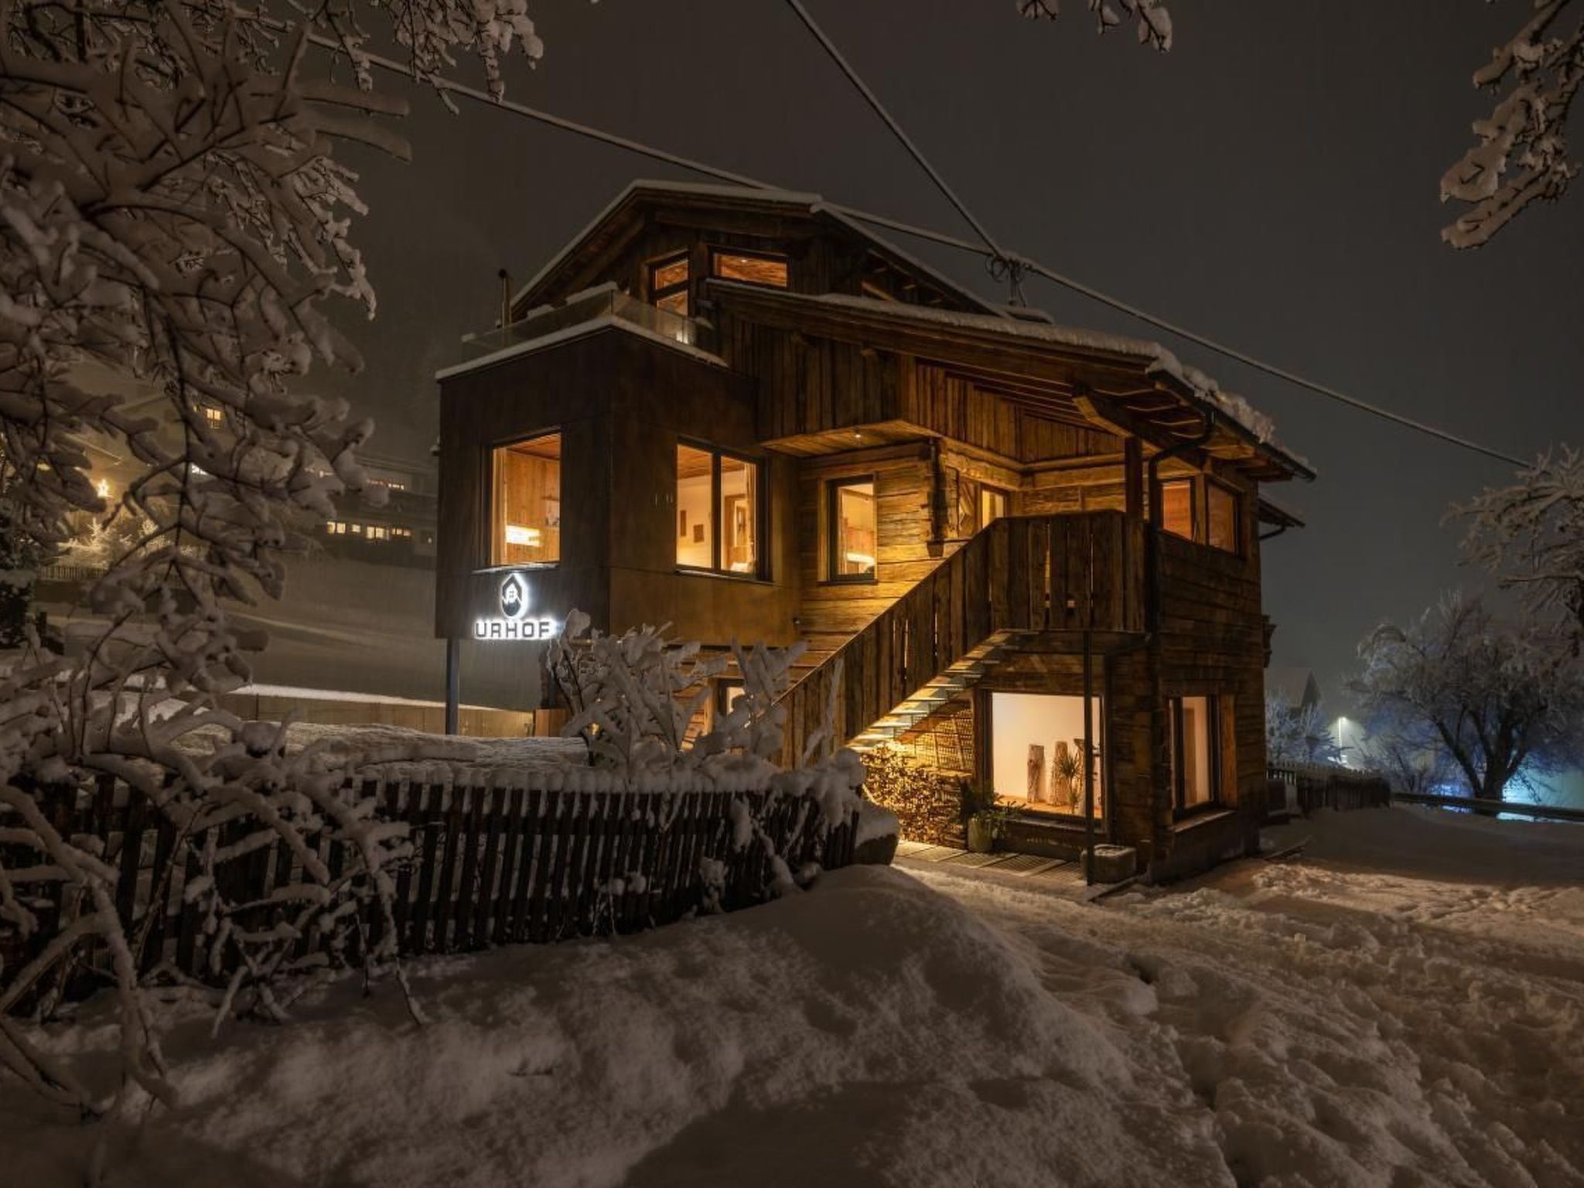
- The Urhof Chalet was built from an old stable from 1890 and offers the luxury of simplicity on three levels.
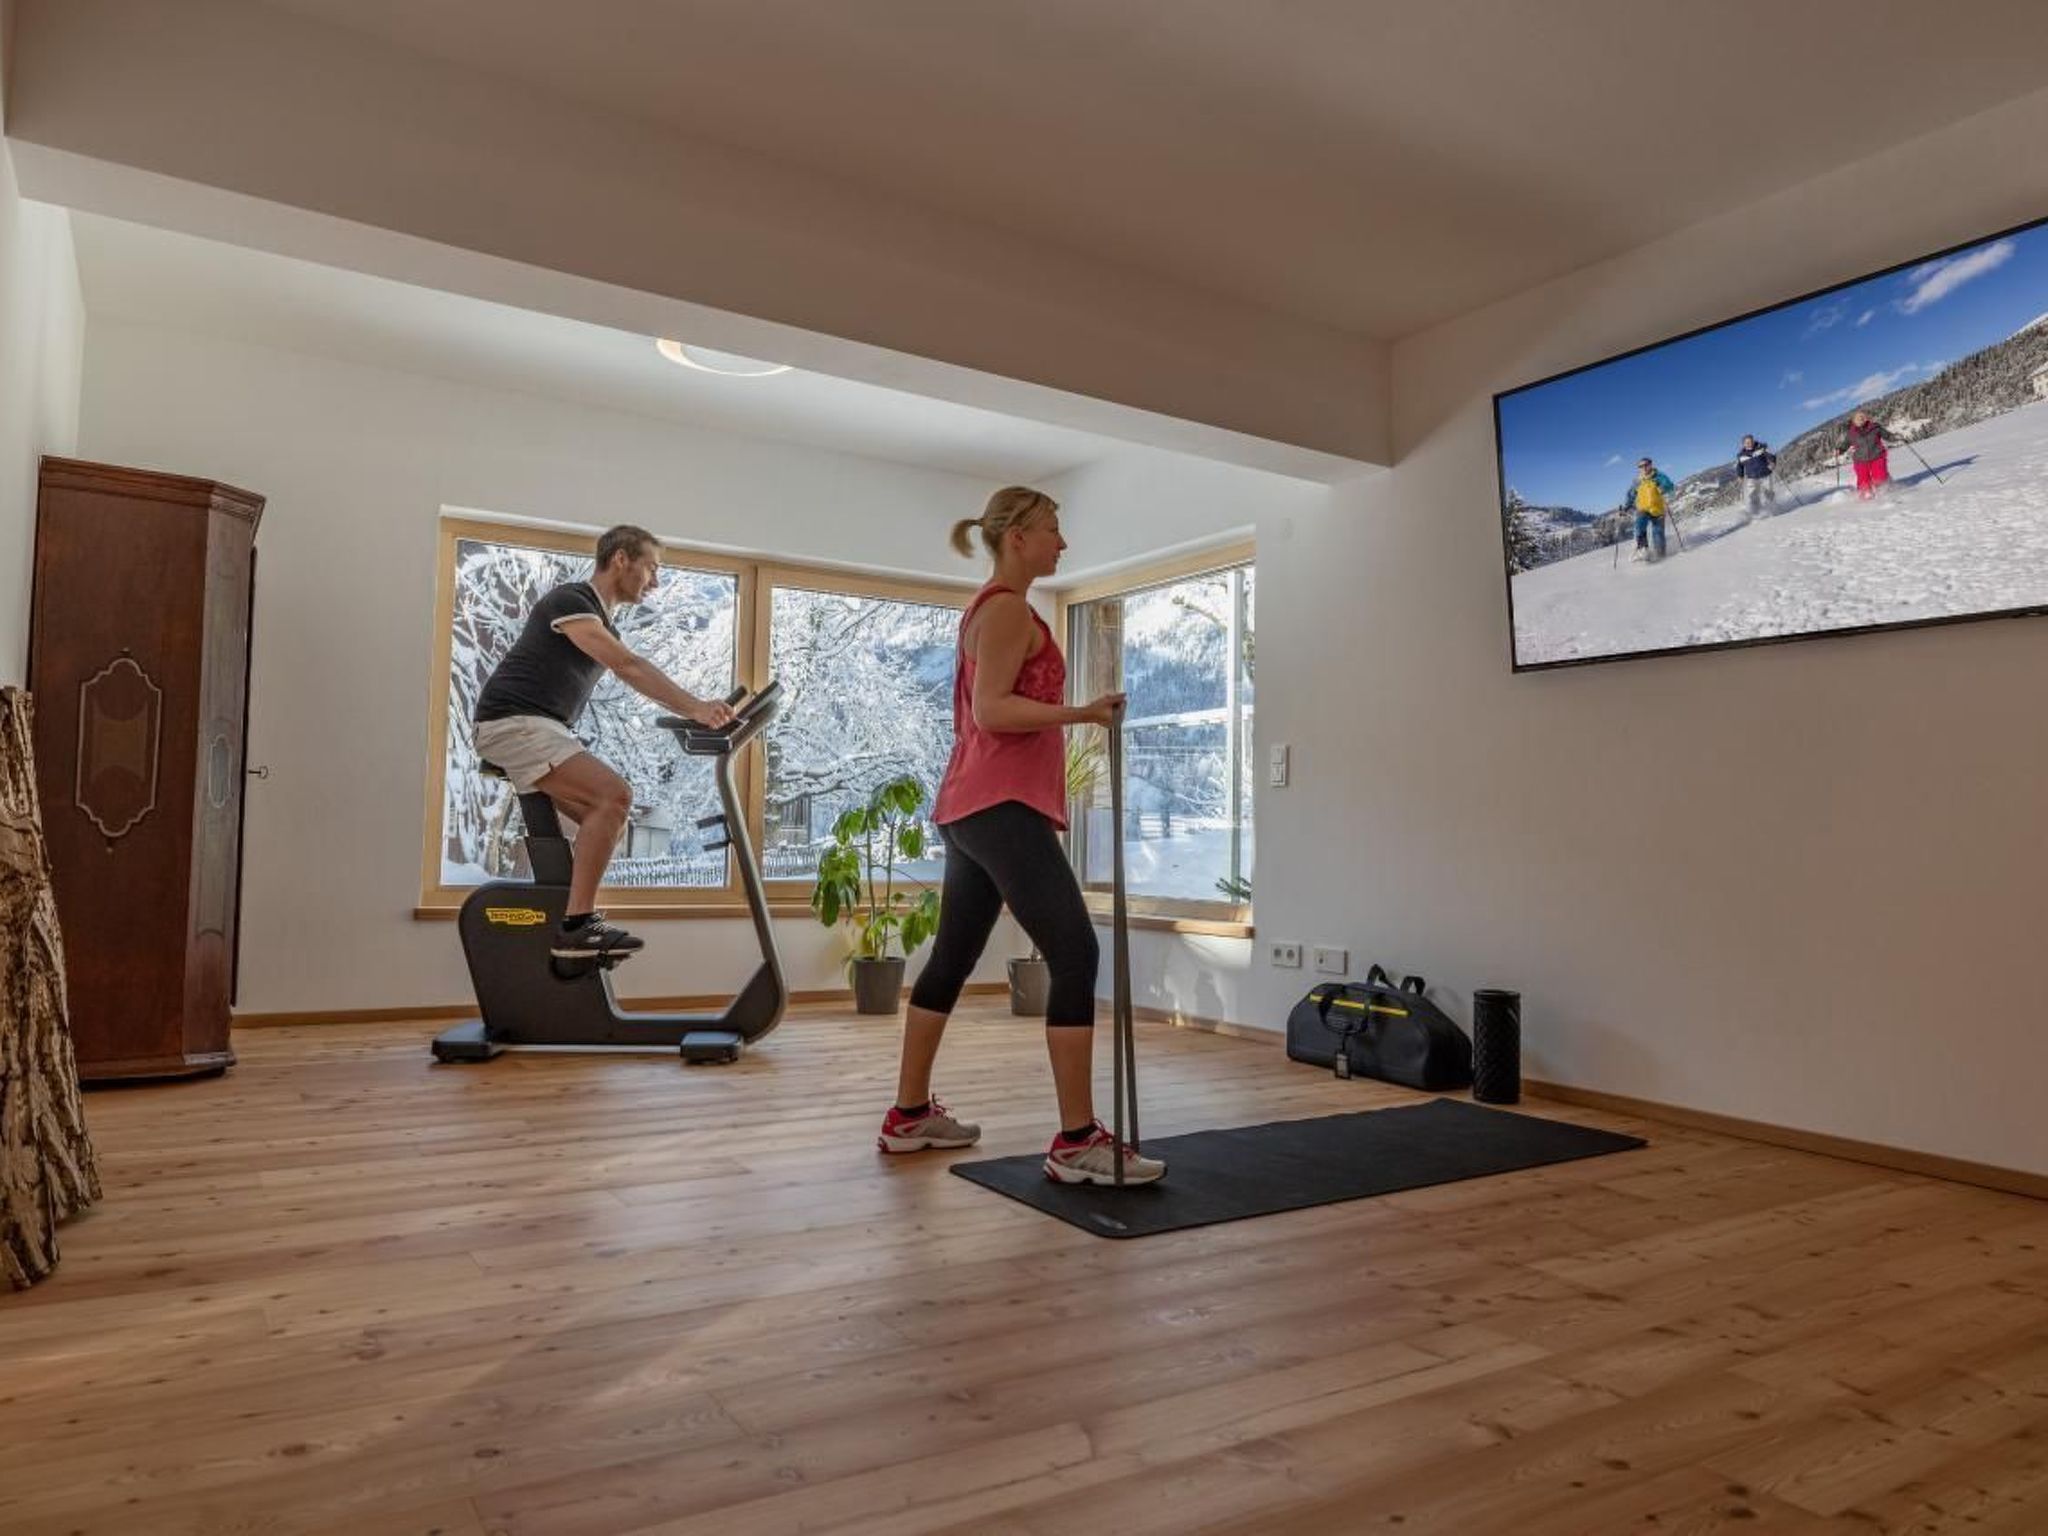
- The private fitness area with ergometer and fitness case with (digital) trainer is located in the yoga room on the ground floor.
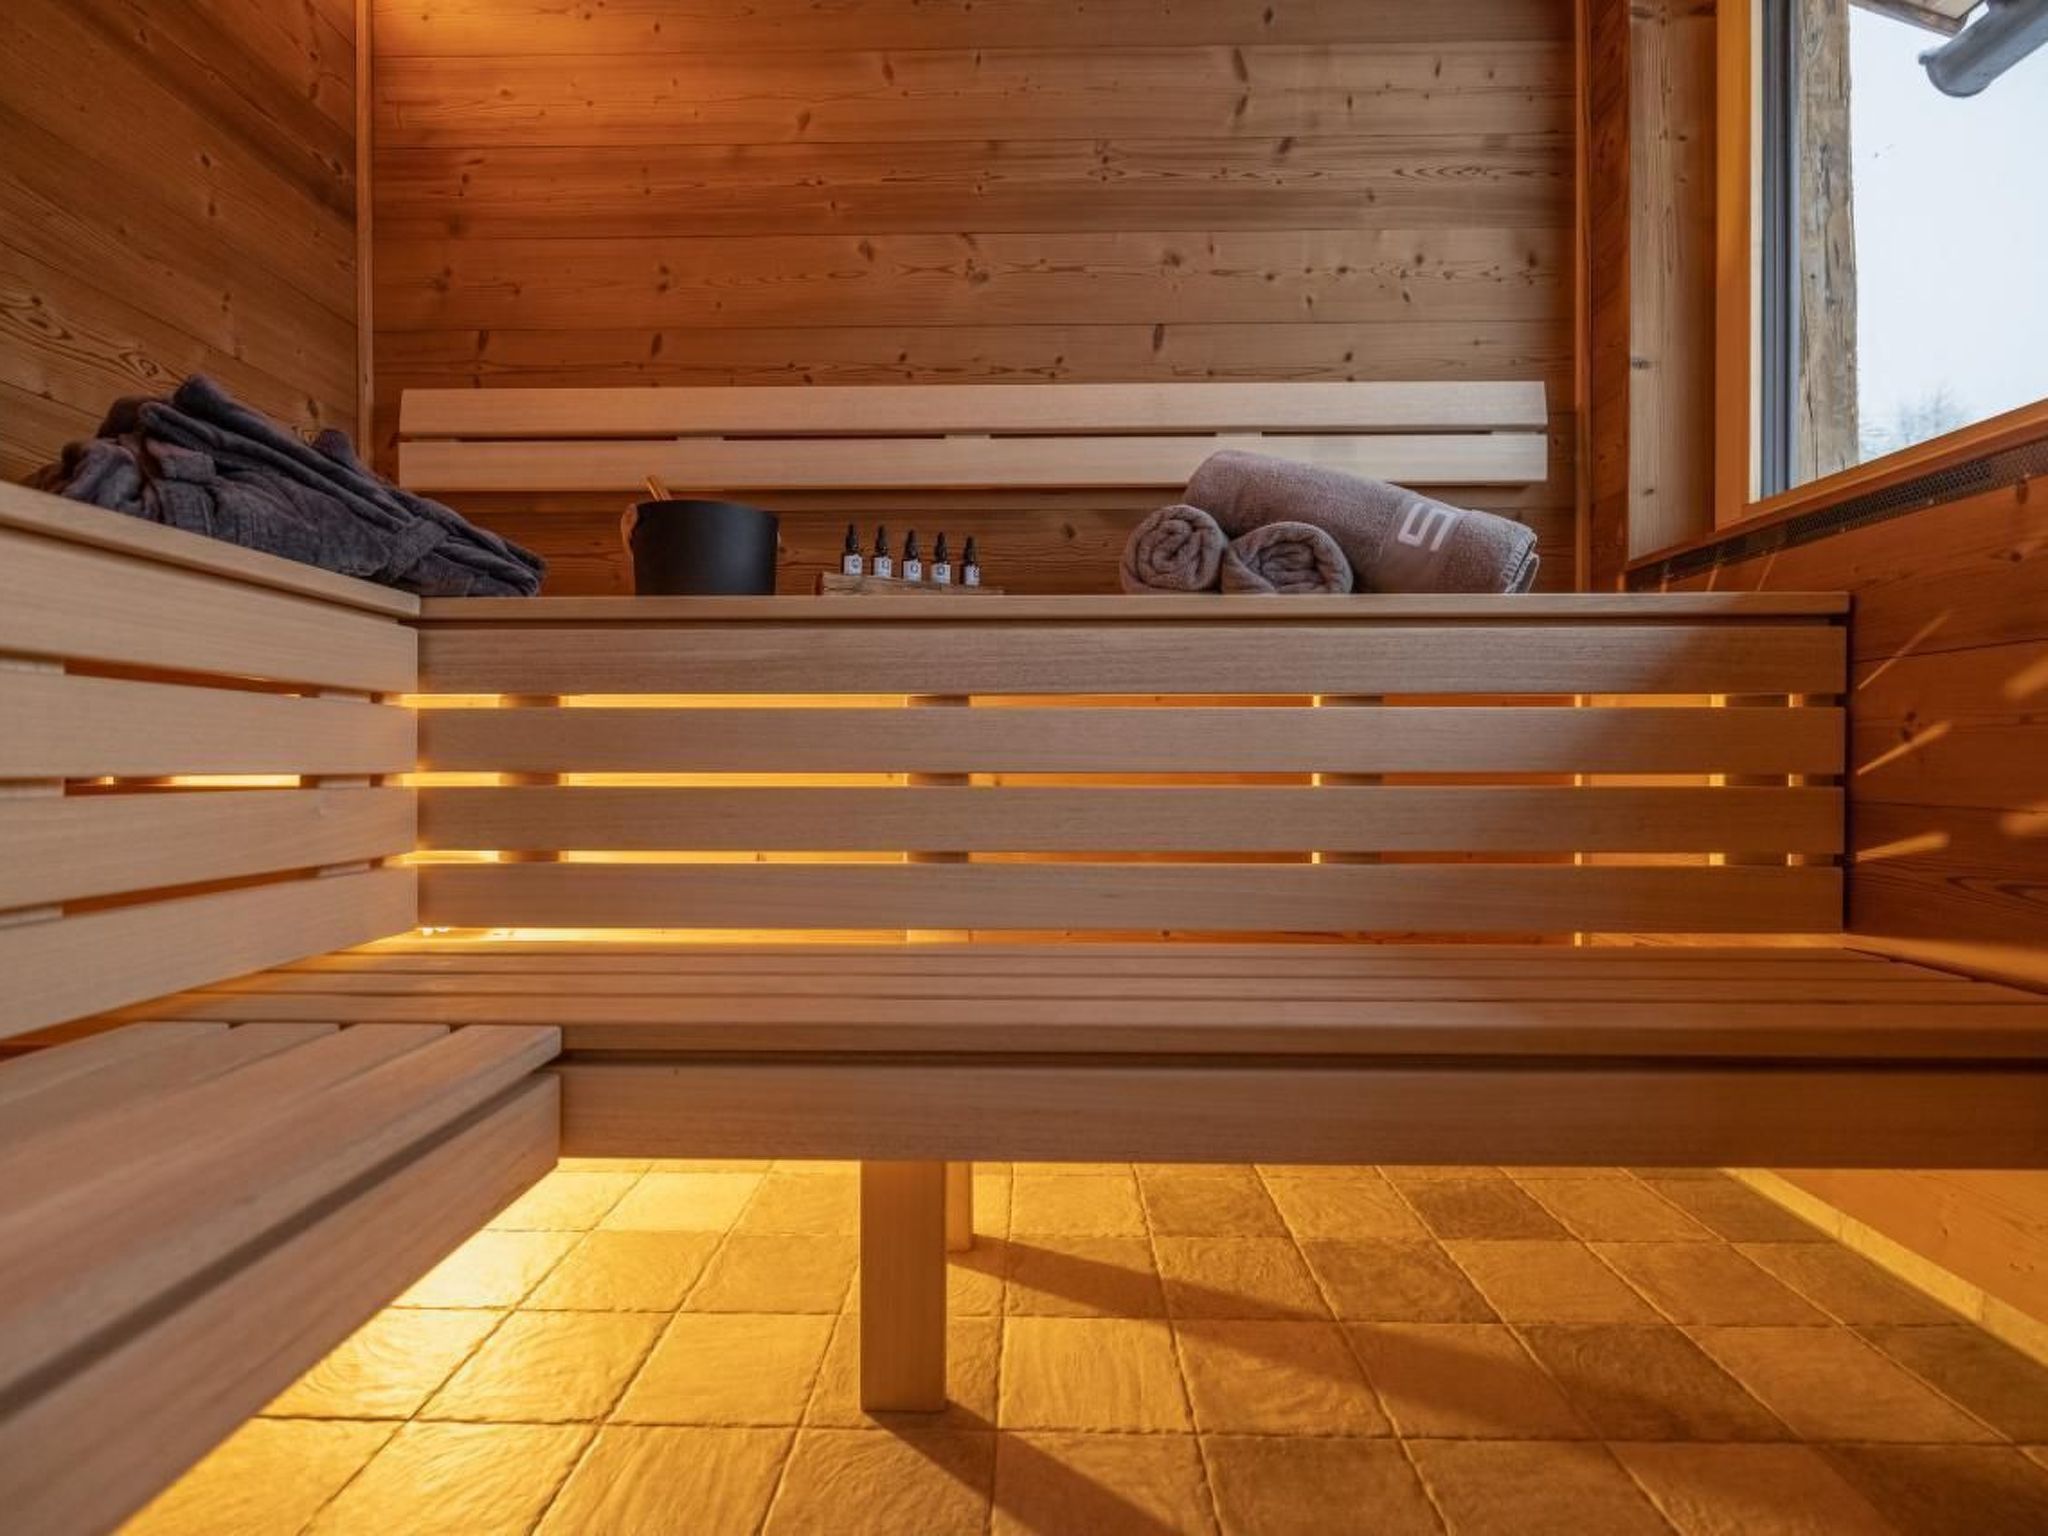
- The covered terrace on the first floor leads to the outdoor sauna with infrared cabin and a magnificent view of the Carnic Alps.
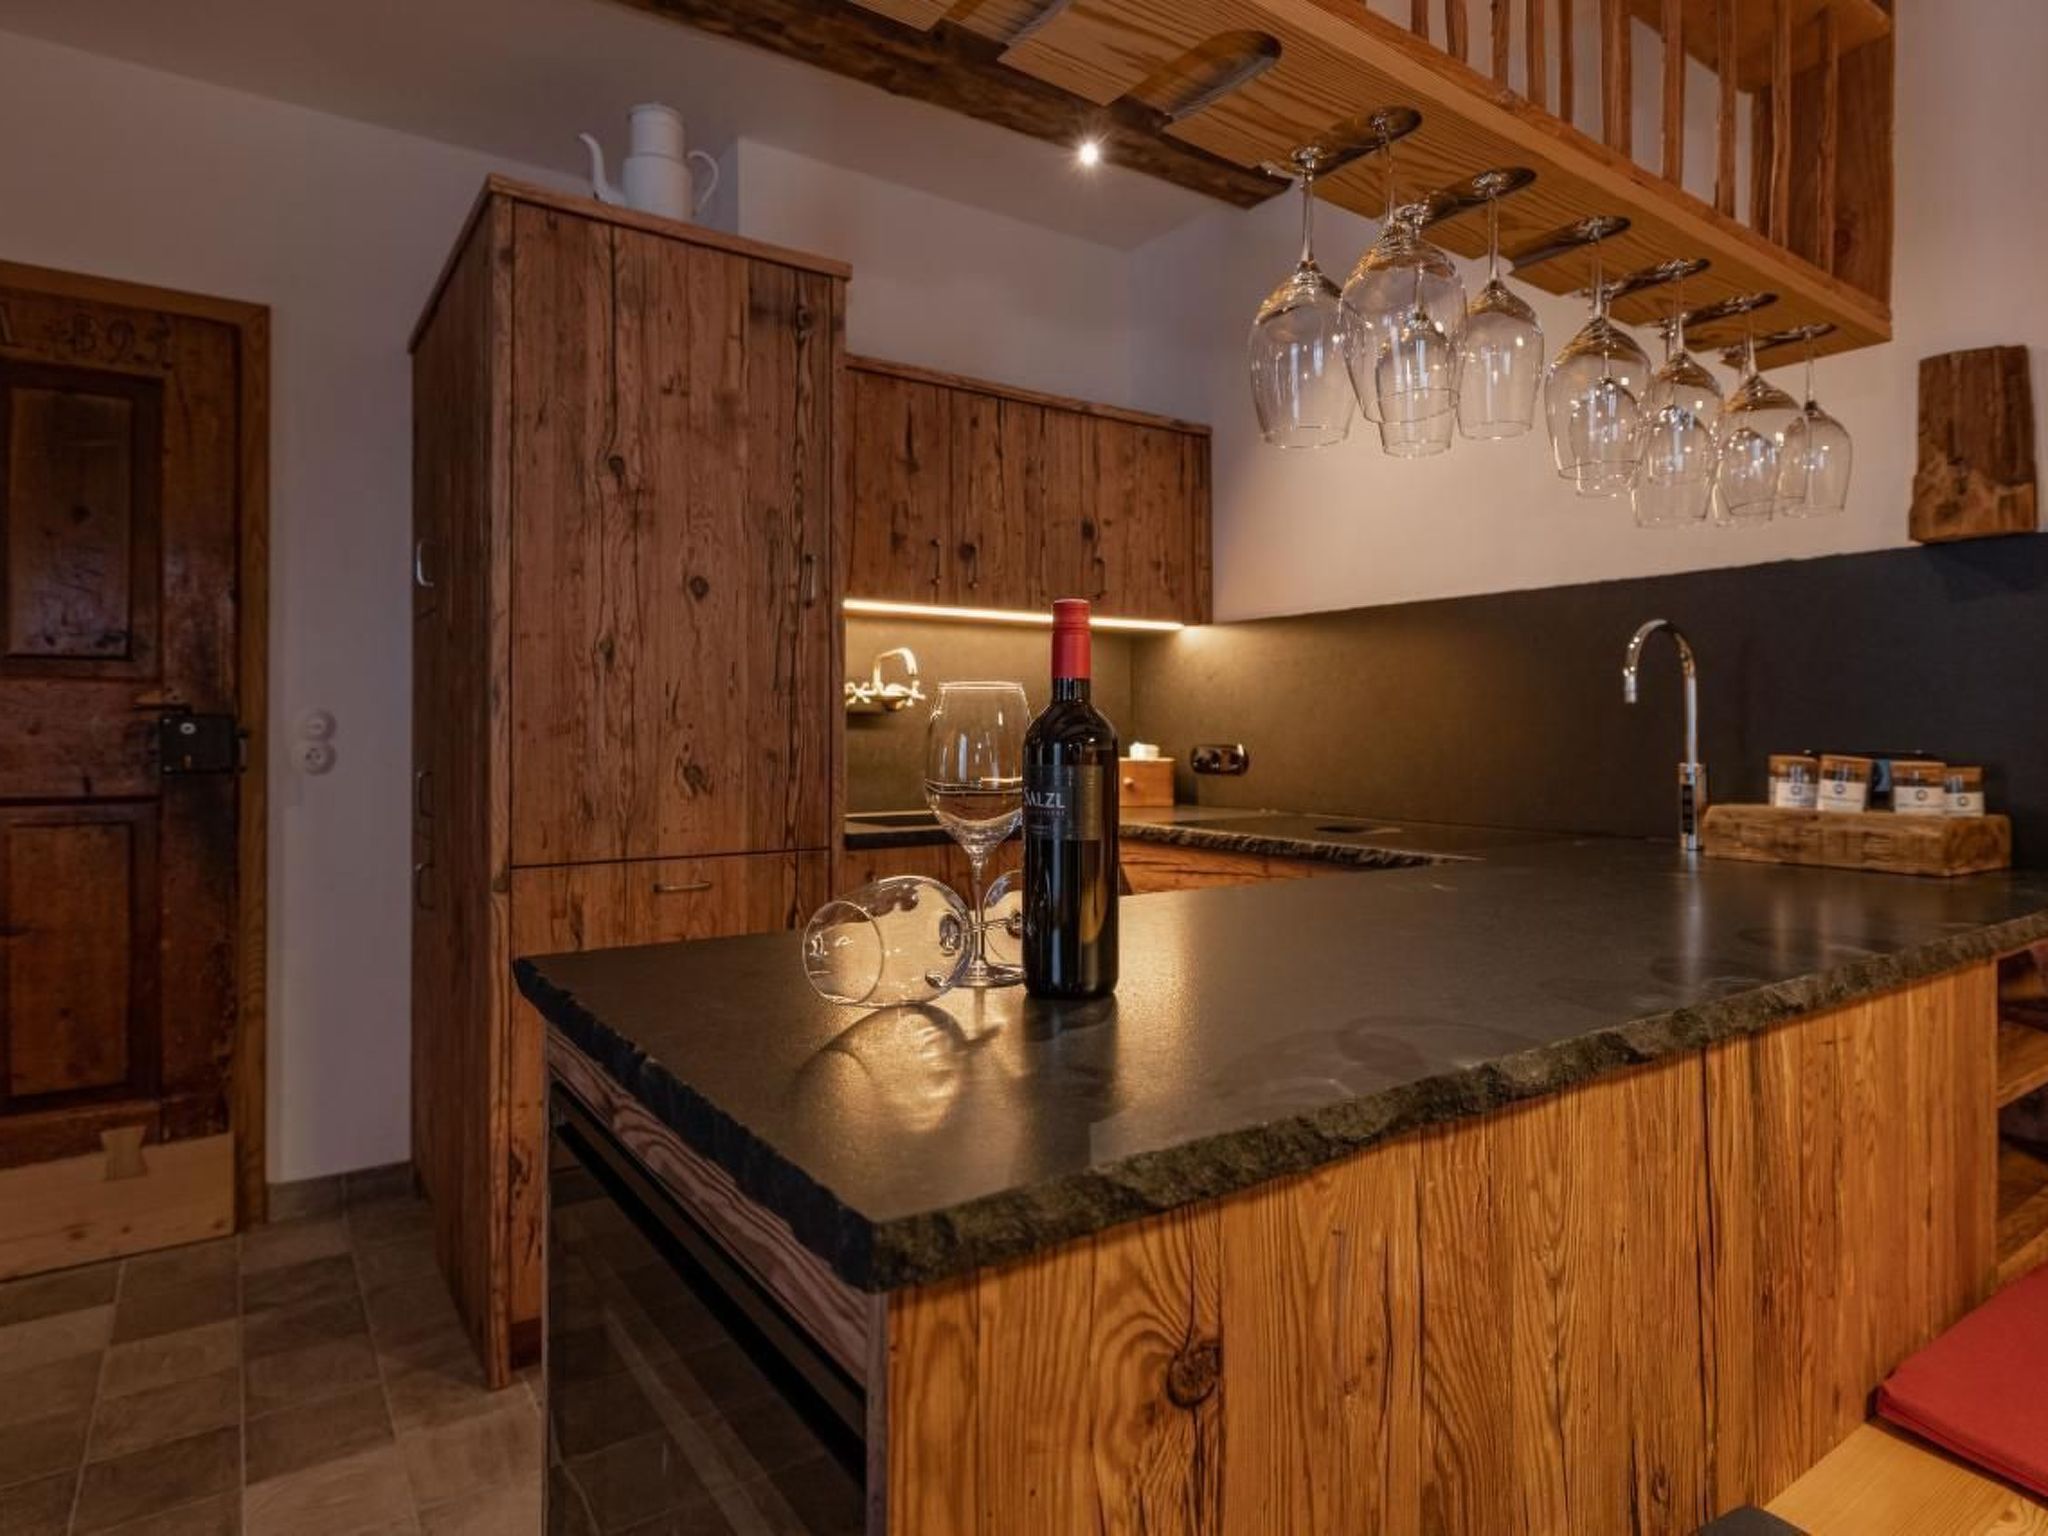
- The luxuriously furnished kitchen offers all kinds of modern appliances and the charm of the simplicity of yesteryear.
- The fire crackles in the wood-burning stove, the flames provide cosy warmth while you enjoy a good wine from the wine cooler.
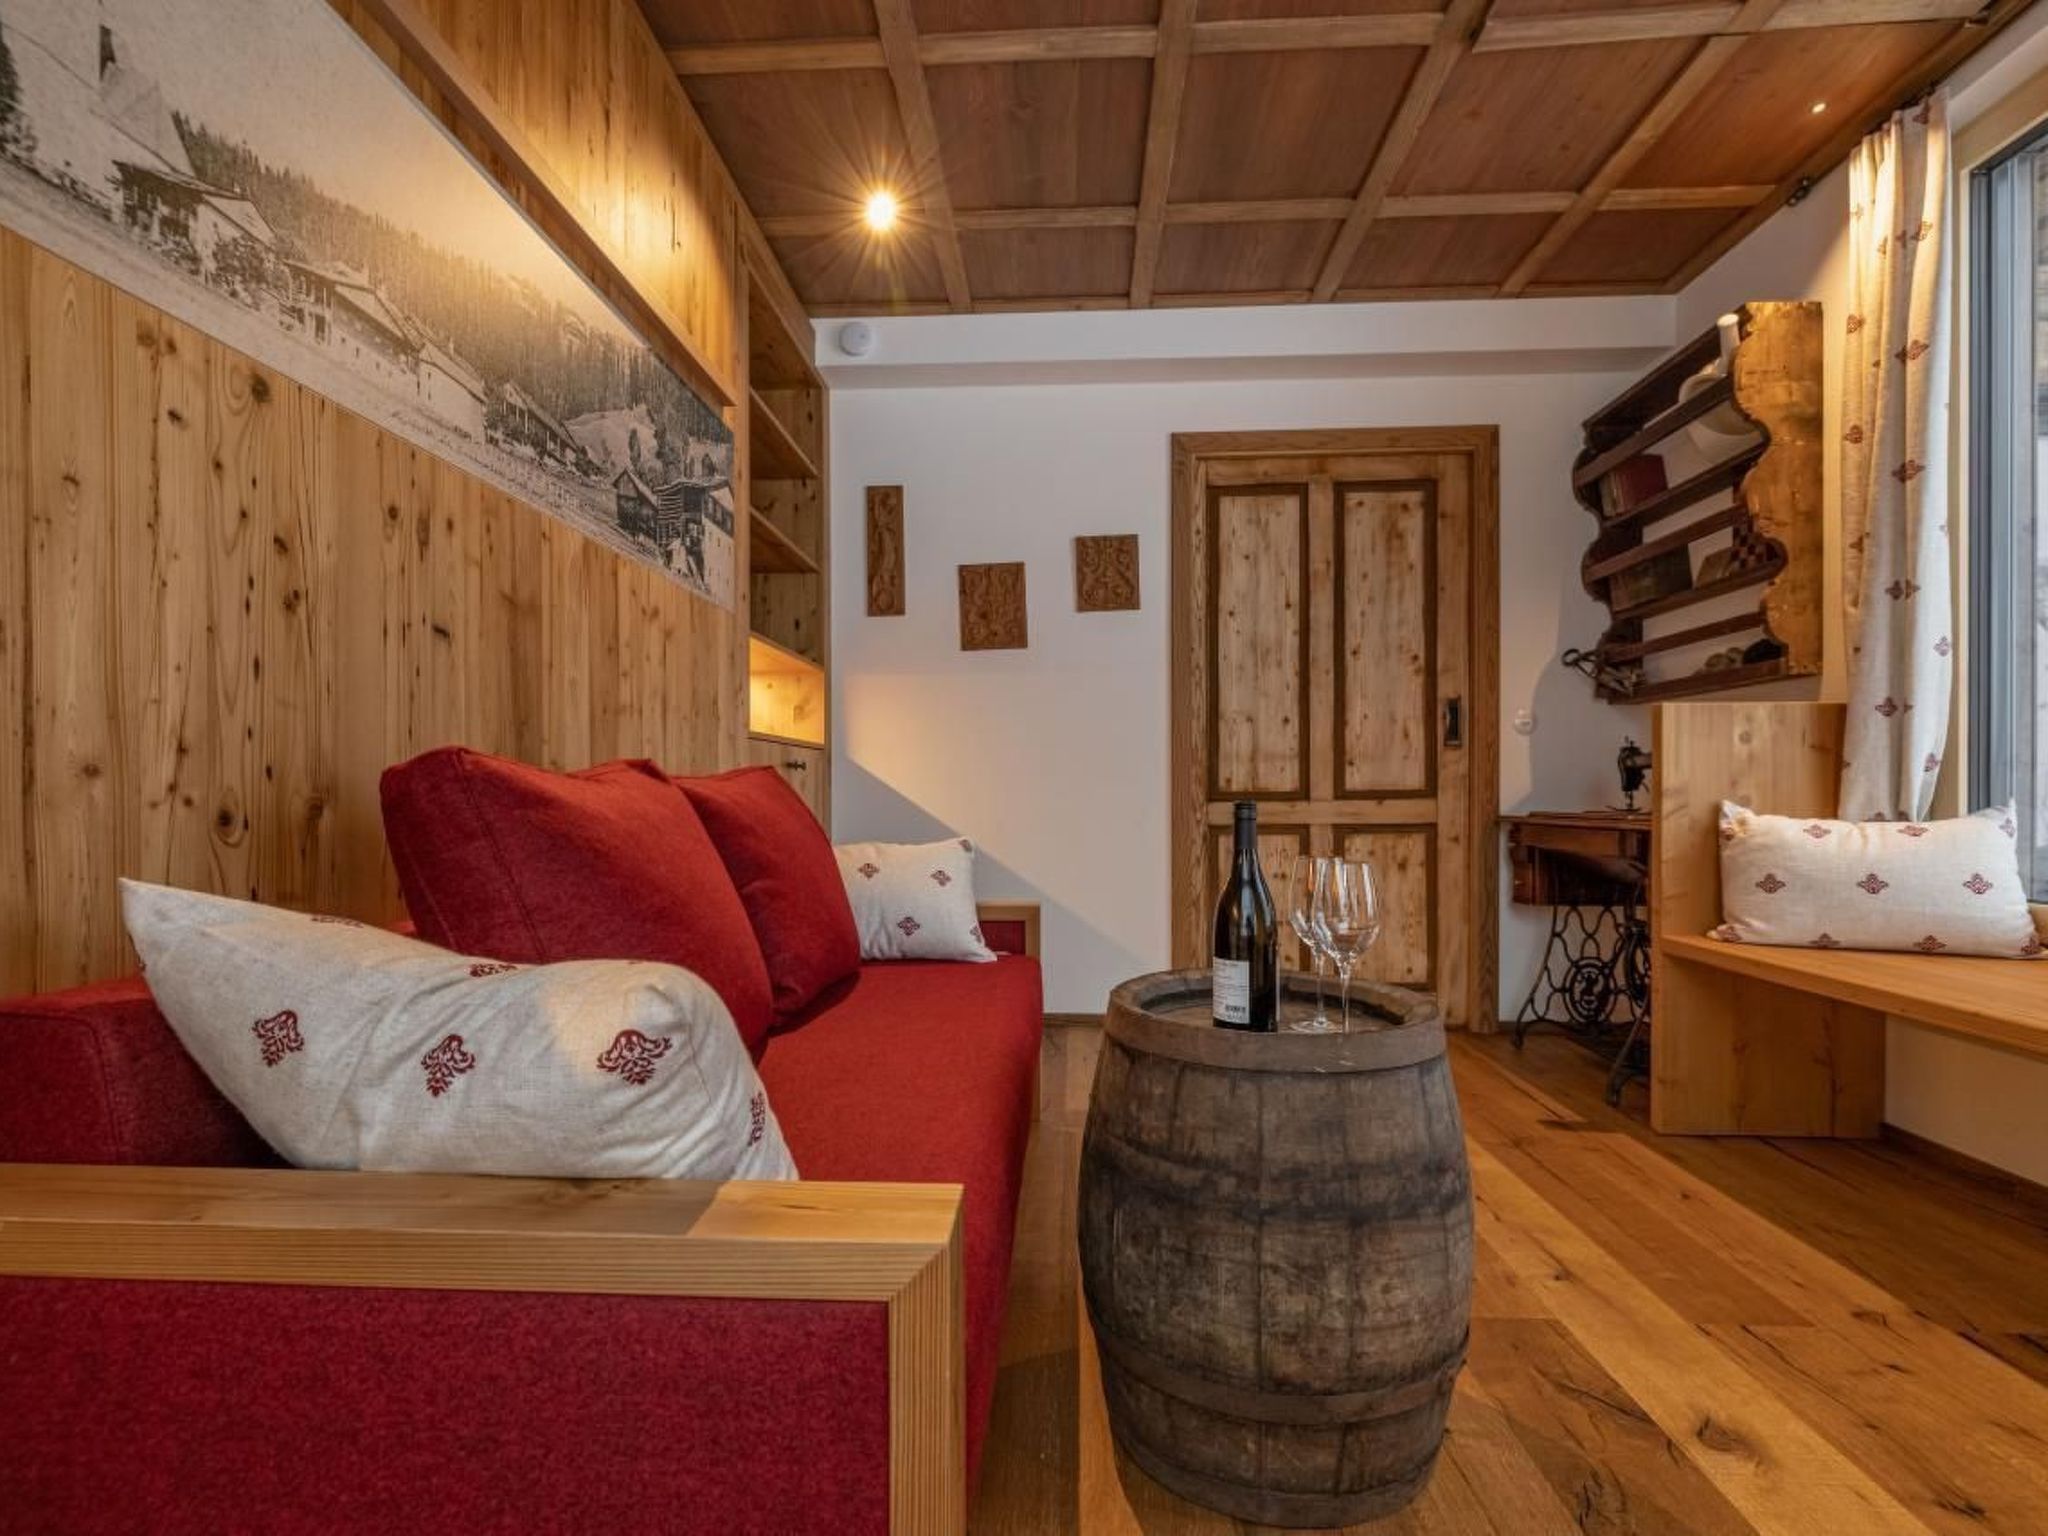
- The living room, which is located in the cuboid, is separated by a sliding door.
- From the south-facing window, you have a direct view of the mountains and the orchard.
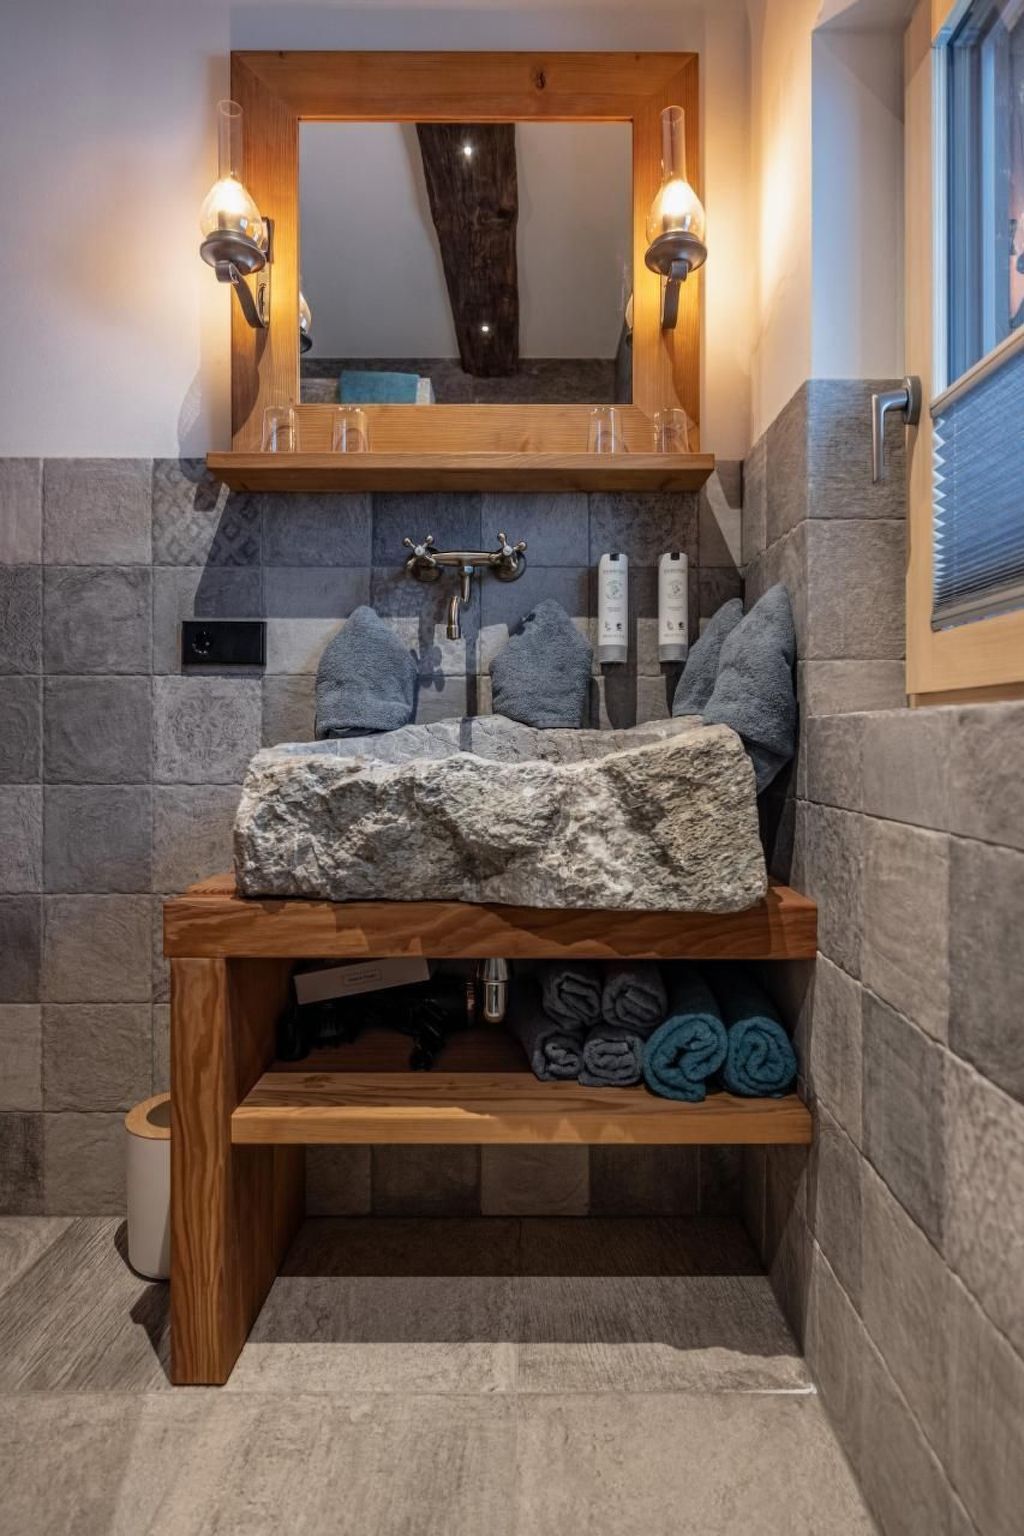
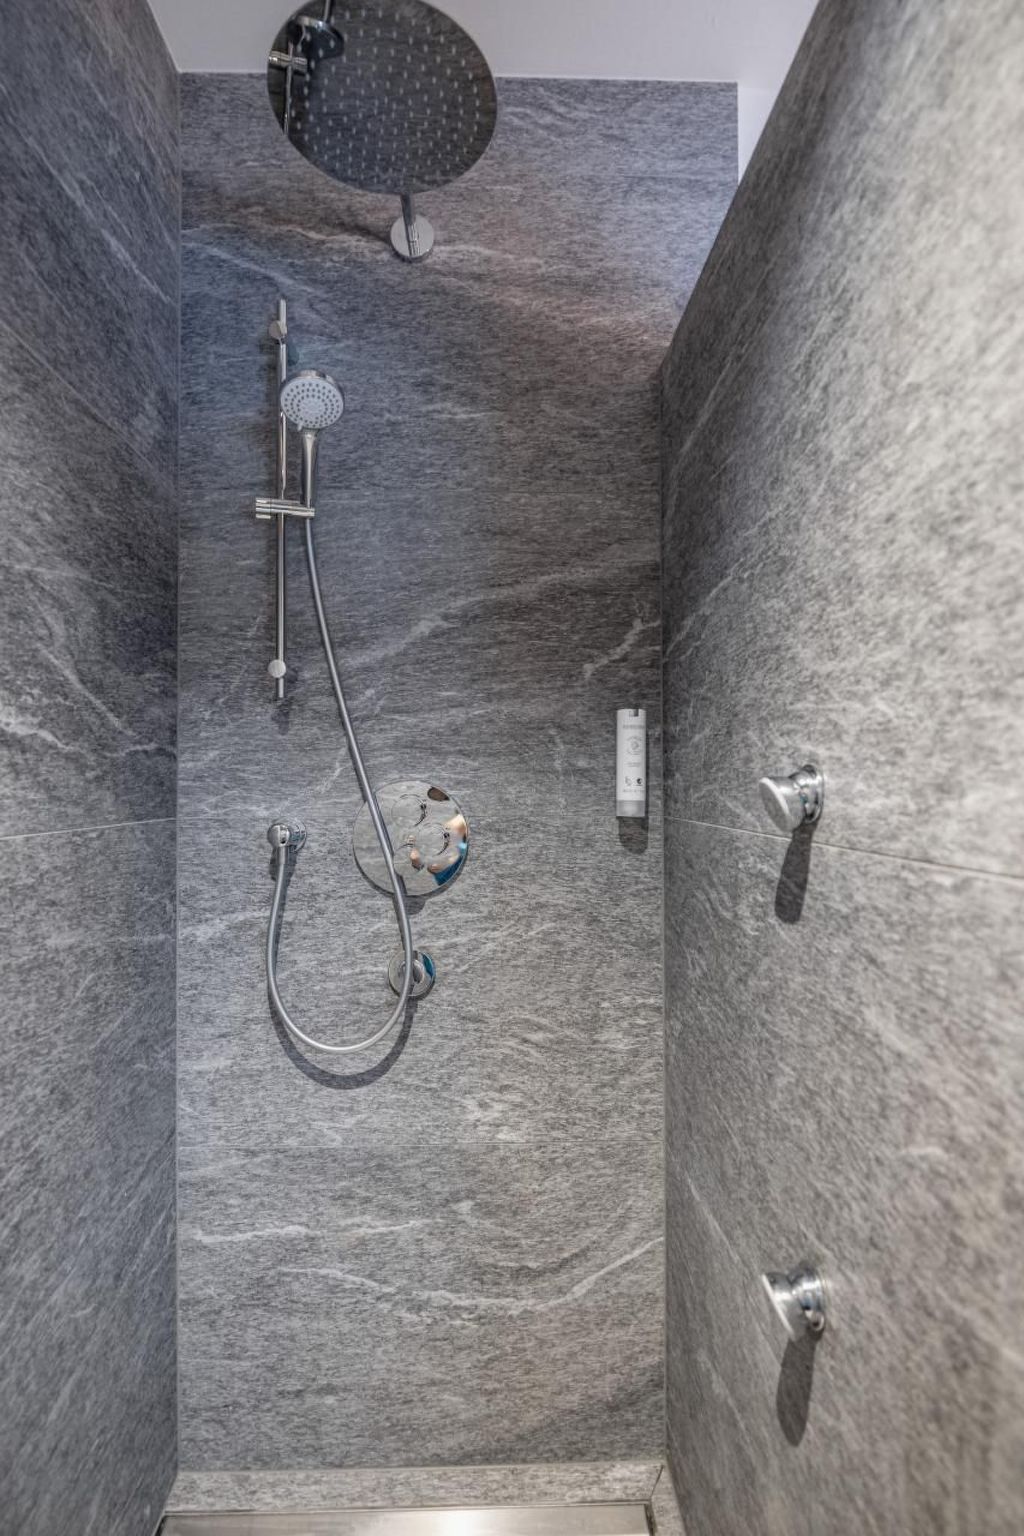
- The bathroom with the natural stone basin from the Kundler Klamm gorge in Tyrol, which was made especially for us, looks like a trough on the mountain pasture and in the stone shower various showers and jets create a shower experience like under a waterfall.
- Two WCs, one on the ground floor and one on the first floor, are available to guests.
- On the 2nd floor is the master bedroom with XXL bed, old, lovingly restored furniture from the 19th century and a cosy reading corner.
- The shingles and old wood convey the charm and cosiness of another era.
- A small children's room with bunk beds (1x 2 m and 1x 1.60 m long) offers space for more people.
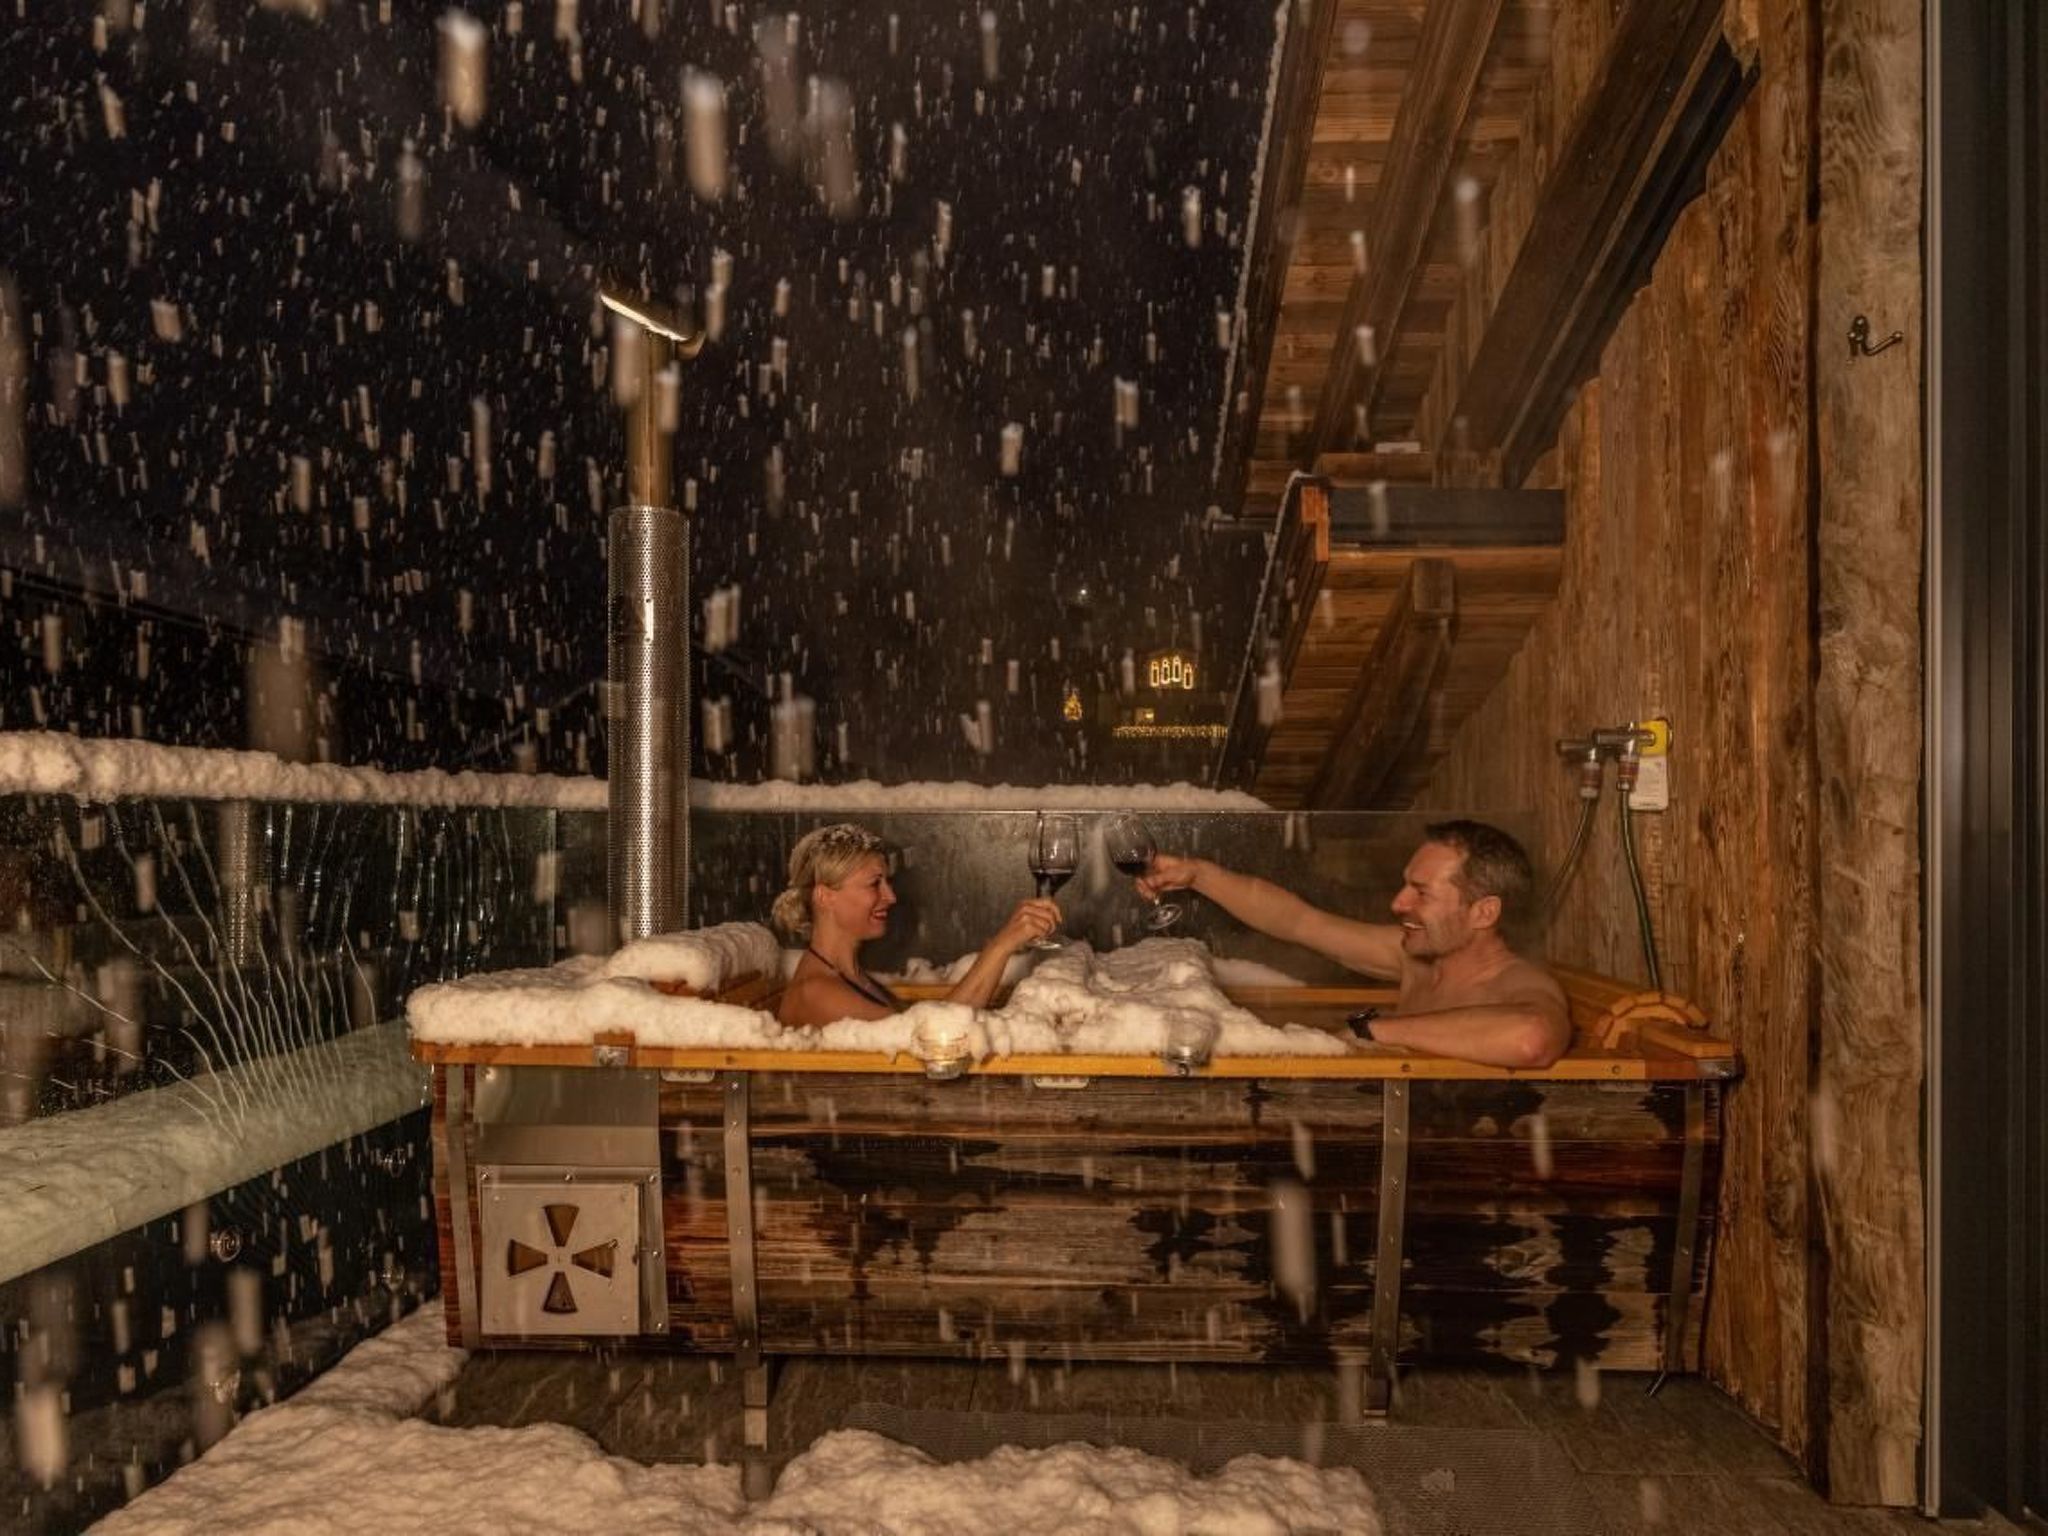
- The highlight is the roof terrace with the fire-water tub (can be filled with hot or cold water) which offers a magnificent view of the natural surroundings.
- All to yourself with lots of service:
- Breakfast, which is already included in the price, can be put together using the breakfast menu.
- Don't want to cook for yourself?
- No problem.
- Order a 4-course menu of your choice in the chalet or enjoy a cosy meal in the Genusshof Mesner restaurant - both options are possible.
- You can also book our chef directly - he will prepare all kinds of delicacies, some from our own farm, directly in the chalet.
- We are happy to help you:
- We, your hosts Claudia and Erwin, will be happy to answer any questions you may have about your stay.
- The digital butler will also help you to find the most beautiful places, plan tours, find a destination or book activities such as rafting, horse riding and climbing.
- Other living room equipment (living room 1): Cosy living room with couch, reading bench in the window, large TV, info tablet, soundbar, safe,
- Other bedroom furnishings (bedroom1): Master bedroom with large double bed, cosy corner with books, safe, wardrobe and chest of drawers
- Other kitchen furnishings (kitchen1): Very well-equipped kitchen with Echstein worktop, induction hob, wood-fired oven, microwave, dishwasher, soda machine, wine fridge, various kitchen appliances, espresso machine.
- Cosy seating area for eating and relaxing
- Sports facilities in the surrounding area: fishing, basketball, mountaineering, ice skating, hunting, canoeing, climbing, mountain biking, paragliding, cycling tours, rafting, riding centre / riding facilities, tobogganing, skiing (alpine), skiing (cross-country)
- Basic information
- - Pets allowed: 2
- - allowed size of dogs: medium (30 to 60 cm)
- - Type of property: holiday house
- - is located in: nothing applicable
- - type of building: bungalow
- - Total number of floors in the building above the ground floor: 2
- - size of property: 500 m²
- - year of construction: 2021
- - detached house
- - no group bookings
- - non-smoking
- - Number of bedrooms: 2
- - Number of bathrooms: 1
- Top features
- - WiFi
- - air conditioning: no
- - heating: Everywhere
- - underfloor heating: Everywhere
- - balcony
- - terrace
- - garden: For sole use
- - completely enclosed (by wall, fence or hedge)
- - outdoor pool
- - ㄴ maximum depth: 130 cm
- - ㄴ length: 10000 cm
- - ㄴ width: 600 cm
- - ㄴ pool heating
- - Total of private car parking spaces: 2
- - ㄴ of which garage spaces: None
- - ㄴ of which carport spaces: 1
- - ㄴ of which private outdoor parking spaces: 1
- Sleeping
- bedroom 2
- - double bed (more than 1,80 m width)
- - child's bed/ baby's cot
- - bedroom is dimmable
- bedroom 4
- - bunk bed
- in the living area
- - bedroom is dimmable
- Bathroom
- bathroom 2
- - shower
- - basin
- - hair dryer
- Guest toilet (or WC)
- - 2x toilet
- Wellness
- - sauna
- - steam cabin
- - whirlpool
- - outdoor hot tub
- Cooking/Living
- - coffee machine: espresso coffee pot
- - fridge/freezer: freezing compartment, deep freezer, fridge
- - stove: electric stove, stove
- - kitchen hood
- - oven
- - toaster
- - microwave
- - electric kettle
- - dishwasher
- - size of kitchen: 22 m²
- - number of dining tables: 1
- - number of seats: 6
- - number of living rooms: 1
- - living room is dimmable
- - stove
- Entertainment
- - TV: TV, satellite TV
- - radio
- - party games for adults
- - fitness equipment
- For children
- - high chair
- - party games for children
- Utility
- - washing machine: For communal use in the building
- - Clothes dryer: For sole use in the object
- - vaccum cleaner
- - single oven / fan heater / radiators
- - smoke alarm
- - carbon monoxide alarm
- - safe
- Sustainability
- - Waste recycling
- - Bio garbage available
- - Water saving appliances
- - Charging station for E-cars
- - Renewable energy
- - Solar power
- - House Insulation
- Outside area
- - roof terrace
- - outdoor furniture
- - grill/barbecue: grill/barbecue
- Surroundings
- - view: mountain, garden, forrest, lawn, valley
- - Nearest town centre: 50,0 km
- - Grocery store: 3,0 km
- - restaurant: 100 m
- - train station: 40,0 km
- - airport: 130,0 km
- - lake: 5,0 km
- - playground: 15 m
- - bicycle hire: 1 m
- - hiking trail: 1 m
- - riding facility: 3,0 km
- - ski vacation
- - distance to cross-country skiing: 3,0 km
- - distance to skiing bus terminal: 10 m
- - mountain rail: 15,0 km
- Distinctive features
- - farm house holiday
- - Suitable for fishing
- - chalet
La résidence et les environs
Type de bâtiment: Bungalow. surface du terrain: 500m². année de construction: 2021.
À savoir
- Arrivée entre 15h00 et 18h00
- Départ entre 09h00 et 10h00
Équipements
Essentiels
- Wi-Fi
- Accès internet
- Chauffage
- Lave-linge
- Télévision
- Non-fumeur
- Linge de lit fourni
- Serviettes fournies
Cuisine
- Lave-vaisselle
- Four
- Micro-ondes
- Réfrigérateur
- Congélateur
Extérieur
- Jardin
- Terrasse
- Balcon
- Barbecue
- Terrain clos
- Vue sur la montagne
Piscine et bien-être
- Piscine
- Piscine chauffée
- Sauna
- Jacuzzi
- Salle de sport
Parking et transport
- Parking
Famille
- Aire de jeux
Animaux
- Animaux acceptés
Situation
Maria Luggau, Carinthie, Autriche
- Lac5 km
- Centre50 km
Distances communiquées par le propriétaire.
Prix et frais
Le prix exact de votre séjour (location et frais obligatoires) est calculé en temps réel par Interhome quand vous choisissez vos dates et le nombre de voyageurs. Les frais ci-dessous viennent du catalogue.
À régler sur place, en plus obligatoire
Non inclus dans le montant payé à la réservation.
- Taxe de séjourà payer sur place par personne et par jour 2,50 €
Caution sur place
Remboursable selon les conditions du propriétaire.
- Cautionà payer sur place prix forfaitaire 500 €
Inclus dans le prix (9)
- Linge de lit (premier jeu)Inclus dans le prix
- Frais d'énergieInclus dans le prix
- Nettoyage final (le nettoyage de base est toujours à faire par le client)Inclus dans le prix
- parking extérieurInclus dans le prix
- SaunaInclus dans le prix
- Interhome plante 100'000 m2 de pré fleuri pour protéger les abeillesInclus dans le prix
- Serviettes (premier jeu)Inclus dans le prix
- Internet sans fil (WIFI)Inclus dans le prix
- Bois (1 kg)Inclus dans le prix
Options et à prévoir
Options à ajouter lors de la réservation
- ERV assurance annulation gratuiteInclus dans le prix 0 €
Options à régler sur place si vous les utilisez
- AnimalEn supplément, à payer sur place par jour 25 €
Montants du catalogue Interhome, sans dates : ils sont confirmés pour votre séjour au moment du calcul du prix.
Conditions d’annulation
Conditions générales d’Interhome (celles de votre séjour sont affichées avec le prix).
- Jusqu’à 60 jours avant l’arrivée sans frais
- De 59 à 29 jours avant l’arrivée frais : 50 %
- De 28 à 2 jours avant l’arrivée frais : 80 %
- À partir de 1 jour avant l’arrivée frais : 100 %
Détail et calcul selon les conditions de location d’Interhome, qui font foi.