
Maison · Samsø, Nordvestjylland
Nordhuset
- 8 voyageurs
- 4 chambres
- 3 salles de bain
- 176 m²
- Wi-Fi
- Parking
Le logement
For a detailed description of our holiday home with many more photos, information about the facilities and the surrounding area, please visit our website: www.nordhuset.ch
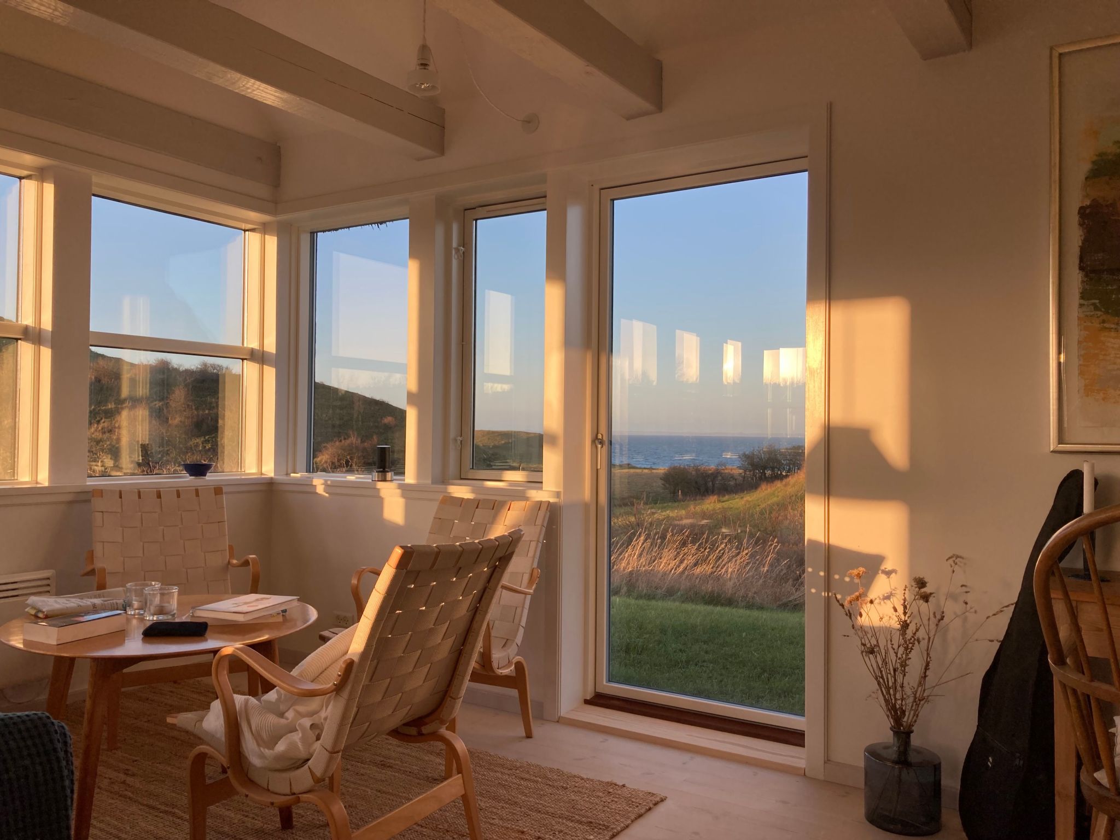
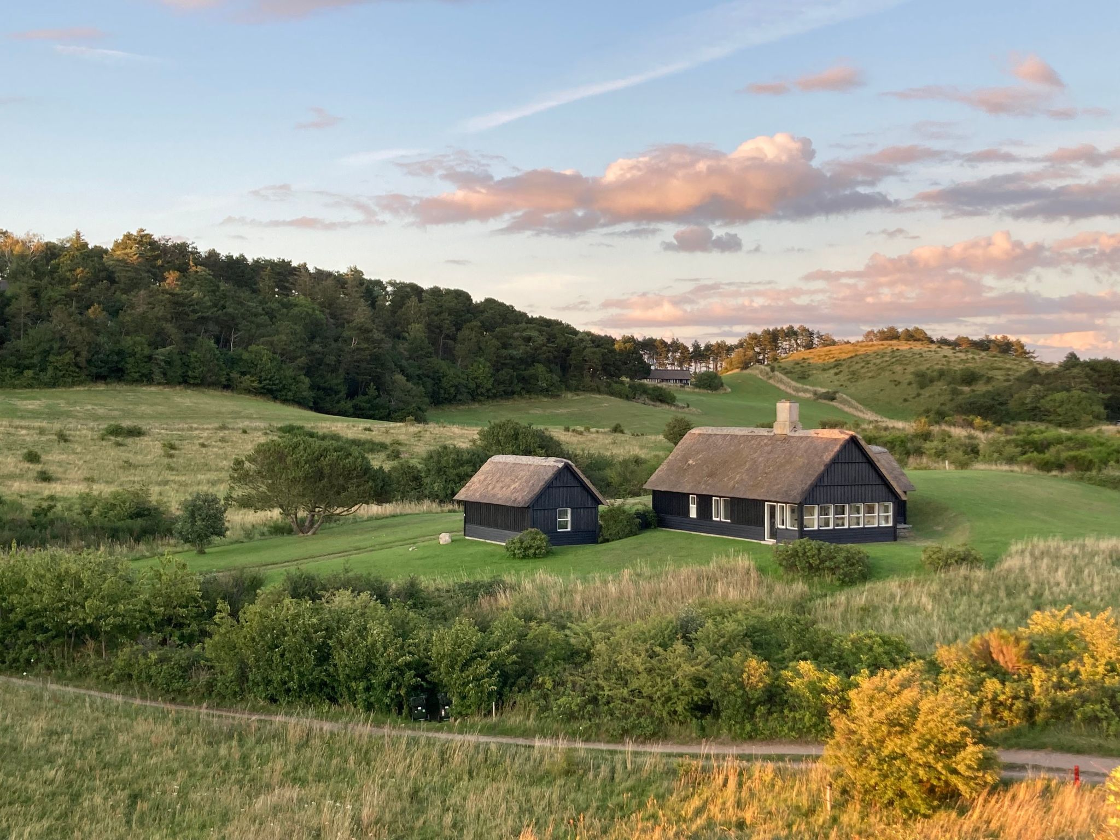
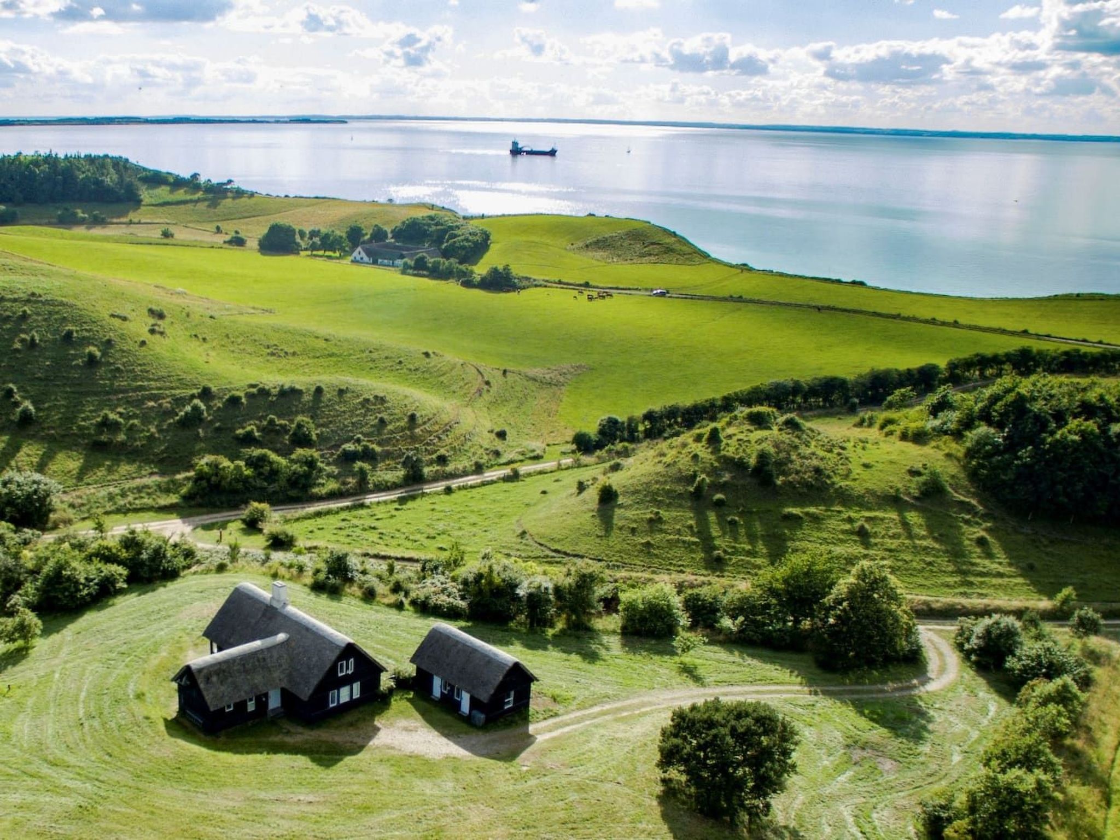
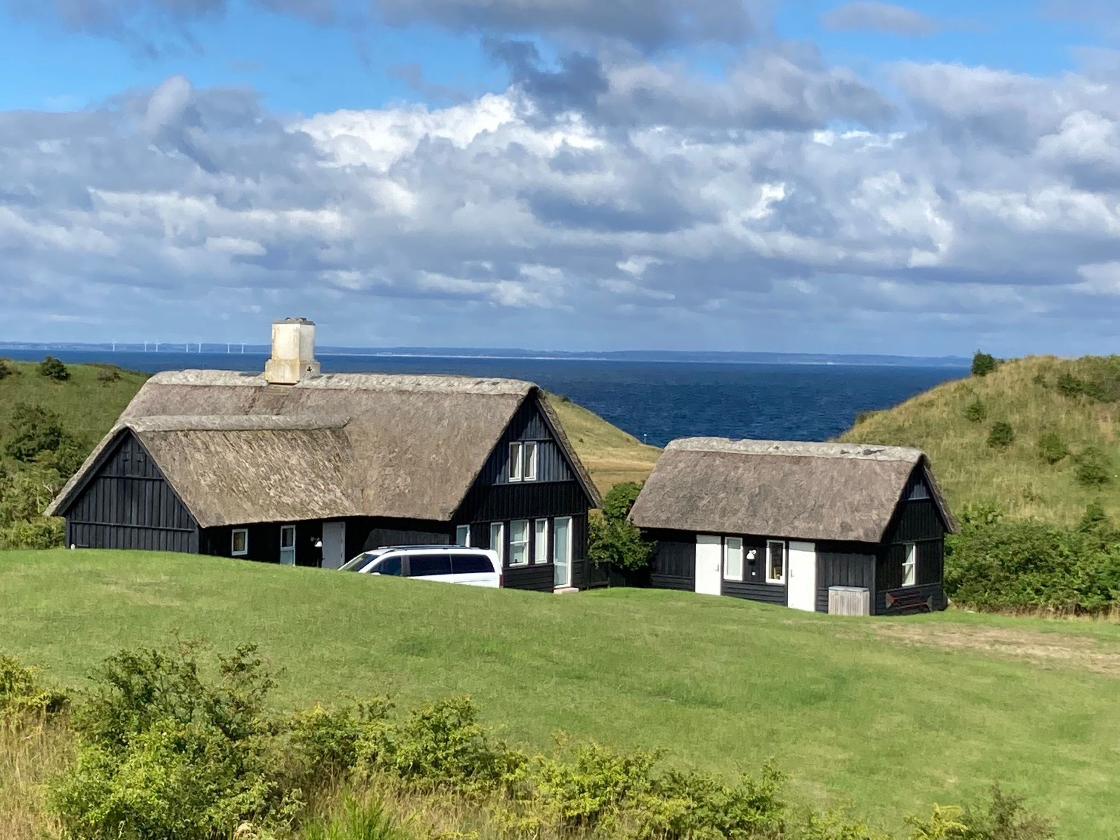
- Beautiful thatched holiday home with sea view, fantastic location in the nature reserve, on 12,000 m2 of land in Nordby hills.
- The holiday home, built in 2002, with black-painted wooden facades, white windows, comprises 140 m2 of modern living space on 2 levels and is habitable all year round.
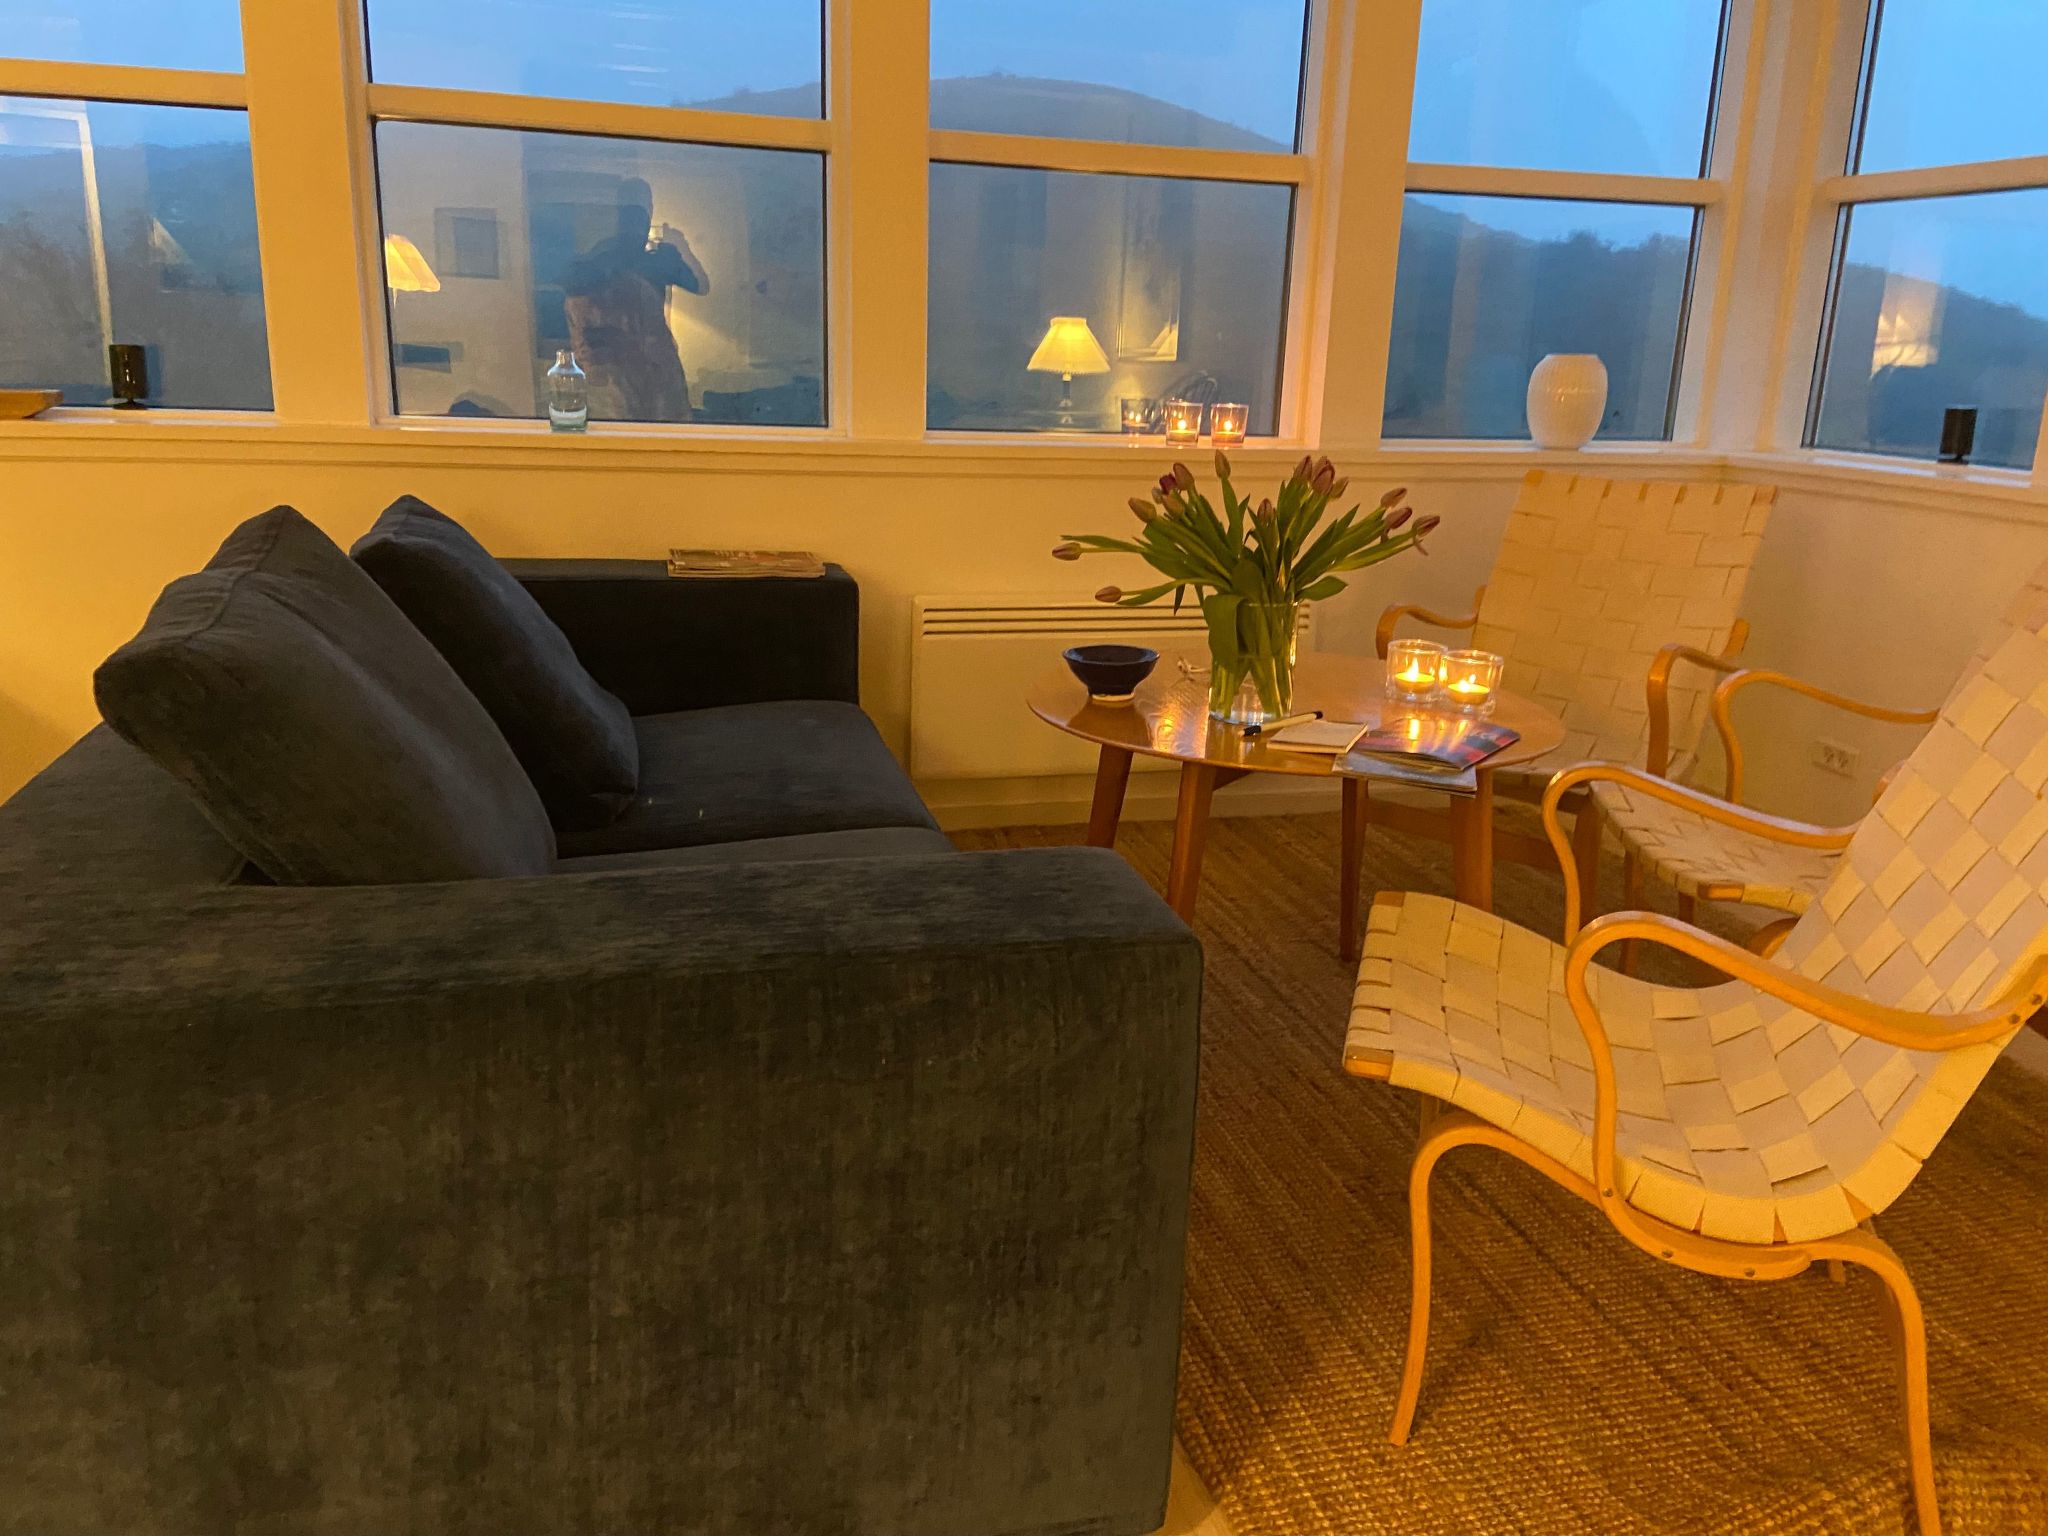
- On the ground floor there is an entrance area, a large combined living and dining room with sloping ceilings and a fireplace.
- It is in open connection with a modern kitchen, 2 bedrooms, 2 bathrooms, a sauna and a whirlpool bath.
- From the beautiful large room with high ceilings, a staircase leads to the 1st floor with a further double bedroom.
- Next to it is an independent annex of 36 m2 in the same style as the main house with wooden facades and thatched roof.
- The annexe contains a guest room and a utility room.
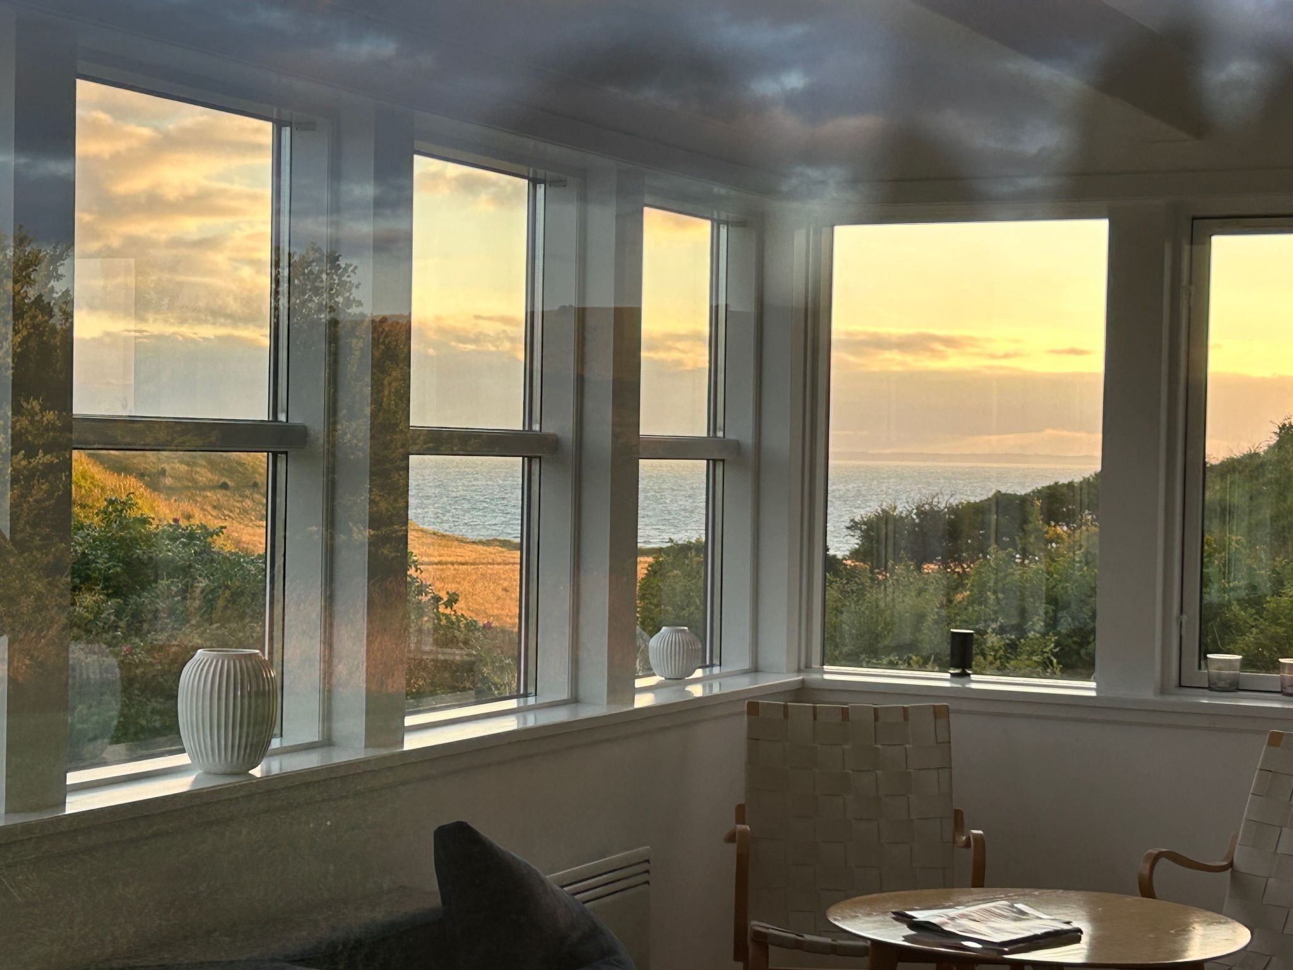
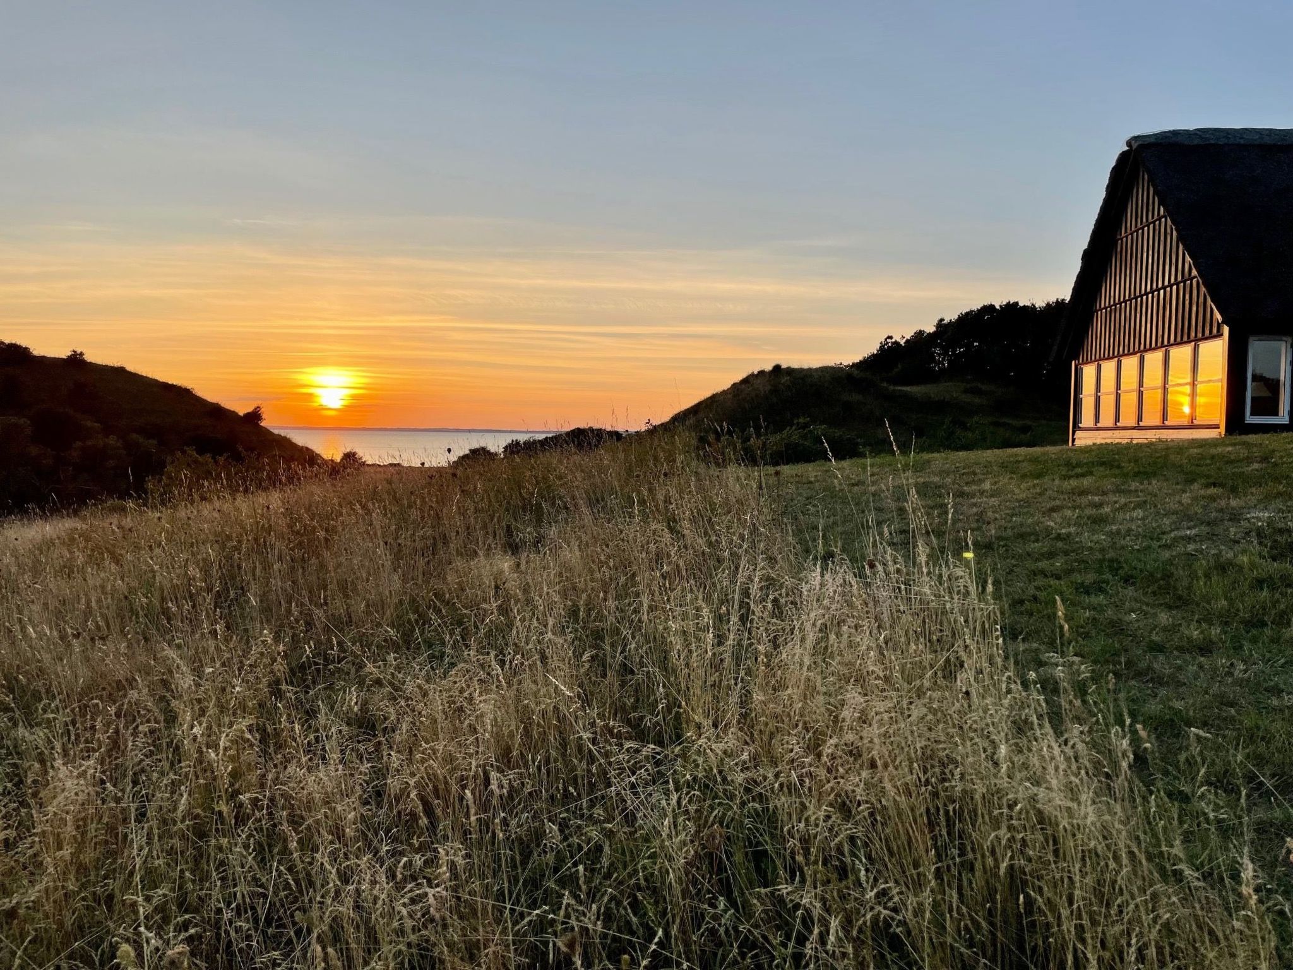
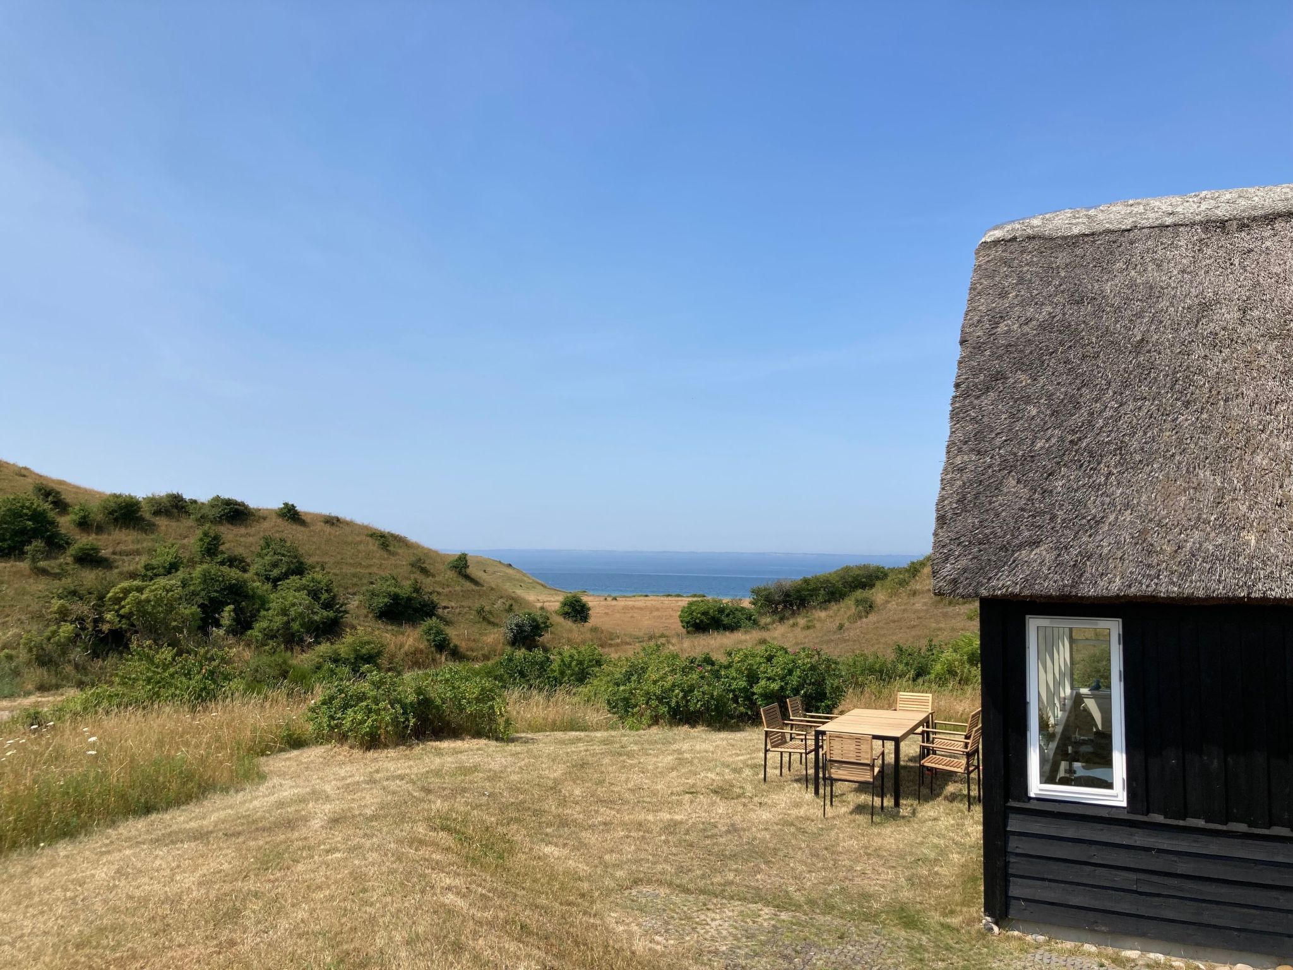
- From the house you have the most beautiful panoramic view over the sea to the west and over the beautiful Nordby hills.
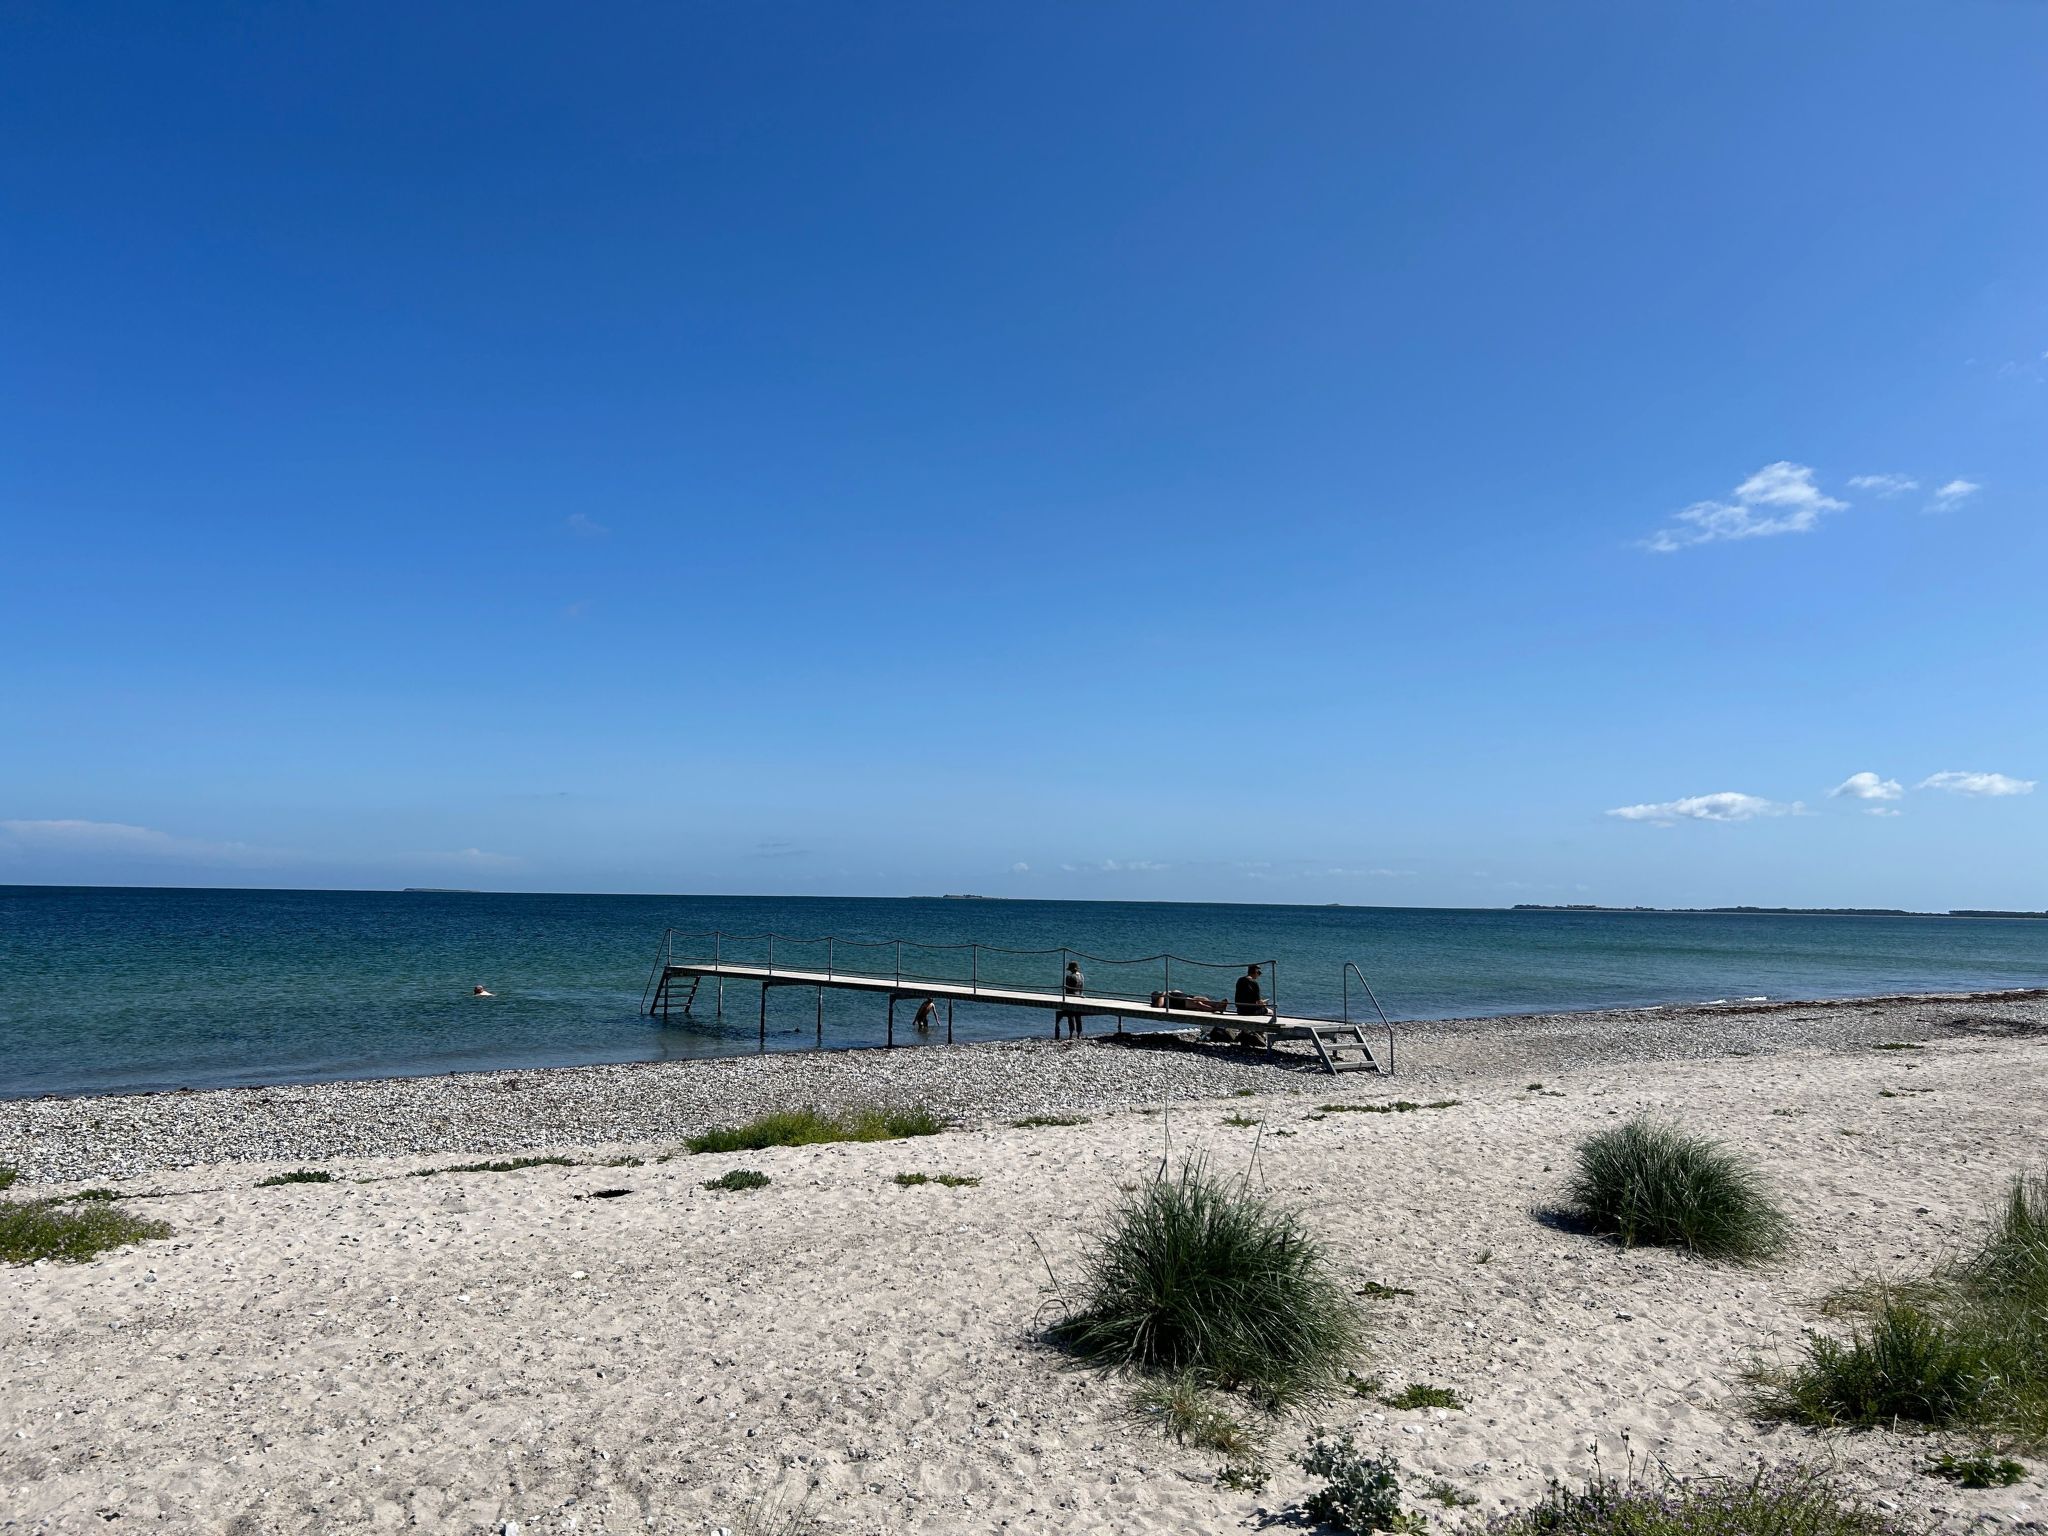
- A path leads to the beach after 400 metres.
- The water is 1 metre deep and the sand is of the finest quality.
- The large hilly plot is primarily laid out as a natural plot with grass and cosy terraces and corners around the house.
- The house is undisturbed and the nearest neighbour can hardly be seen from 400 m away.
- Thanks to the sparsely populated region, a "dark sky" with an overwhelming starry sky can be experienced when the night sky is clear. (The region has been declared a light protection area)
- The unique tranquillity, nature and sea will stay with you for a long time after your visit.
- Basic information
- - Pets allowed: none
- - type of building: Detached house
- - Total number of floors in the building above the ground floor: 1
- - size of property: 12000 m²
- - year of construction: 2002
- - Year of the last complete renovation : 2023
- - detached house
- - not observable from the street
- - no group bookings
- - no youth groups
- - non-smoking
- - Number of bedrooms: 4
- - Number of bathrooms: 3
- Top features
- - WiFi
- - air conditioning: no
- - heating: Everywhere
- - underfloor heating: no
- - terrace
- - garden: For sole use
- - Total of private car parking spaces: 4
- - ㄴ of which garage spaces: None
- - ㄴ of which carport spaces: None
- - ㄴ of which private outdoor parking spaces: 4
- Sleeping
- bedroom 2
- - double bed (1.80 m width)
- bedroom 4
- - double bed (from 1.31 m to 1.50 m width)
- bedroom 6
- - 2x double bed (from 1.31 m to 1.50 m width)
- bedroom 8
- - double sofa bed for 2 people
- Bathroom
- bathroom 2
- - shower
- - basin
- - toilet
- - hair dryer
- bathroom 4
- - shower
- - bath tub
- bathroom 6
- - basin
- - toilet
- Wellness
- - sauna
- Cooking/Living
- - coffee machine: filter coffee machine
- - fridge/freezer: deep freezer, fridge
- - stove: induction hob
- - kitchen hood
- - oven
- - toaster
- - electric kettle
- - dishwasher
- - dishtowels
- - size of kitchen: 9 m²
- - number of dining tables: 1
- - number of seats: 12
- - number of living rooms: 1
- - fireplace
- Entertainment
- - TV: TV
- - radio
- - party games for adults
- For children
- - party games for children
- Utility
- - washing machine: For sole use in the object
- - Clothes dryer: For sole use in the object
- - vaccum cleaner
- - fan: None
- - single oven / fan heater / radiators
- - smoke alarm
- - carbon monoxide alarm
- Sustainability
- - Waste recycling
- - Bio garbage available
- - Free Bicycle
- - House Insulation
- Outside area
- - outdoor furniture
- - grill/barbecue: grill/barbecue
- - outside shower
- Surroundings
- - view: sea/lake, garden, forrest, lawn
- - Nearest town centre: 3,0 km
- - Grocery store: 3,0 km
- - going out: 3,0 km
- - restaurant: 3,0 km
- - port: 18,0 km
- - distance public transport: 3,0 km
- - beach: 400 m
- - shingle beach: 400 m
- - sandy beach: 400 m
- - water (sea, lake, etc.): 400 m
- - sea: 400 m
- - golf course: 18,0 km
- - hiking trail: 10 m
- Distinctive features
- - thatched house
La résidence et les environs
Type de bâtiment: Maison individuelle. surface du terrain: 12000m². année de construction: 2002.
À savoir
- Arrivée entre 16h00 et 18h00
- Départ entre 09h00 et 10h00
Équipements
Essentiels
- Wi-Fi
- Accès internet
- Chauffage
- Cheminée
- Lave-linge
- Télévision
- Non-fumeur
- Linge de lit fourni
- Serviettes fournies
Cuisine
- Lave-vaisselle
- Four
- Réfrigérateur
- Congélateur
Extérieur
- Jardin
- Terrasse
- Barbecue
Piscine et bien-être
- Sauna
Parking et transport
- Parking
Situation
Samsø, Nordvestjylland, Danemark
- Mer400 m
- Centre3 km
- Transports en commun3 km
Distances communiquées par le propriétaire.
Prix et frais
Le prix exact de votre séjour (location et frais obligatoires) est calculé en temps réel par Interhome quand vous choisissez vos dates et le nombre de voyageurs. Les frais ci-dessous viennent du catalogue.
Caution sur place
Remboursable selon les conditions du propriétaire.
- Cautionà payer sur place prix forfaitaire 500 €
Inclus dans le prix (14)
- BicycletteInclus dans le prix
- Linge de lit (premier jeu)Inclus dans le prix
- Sèche-LingeInclus dans le prix
- Frais d'énergieInclus dans le prix
- ChauffageInclus dans le prix
- Nettoyage final (le nettoyage de base est toujours à faire par le client)Inclus dans le prix
- TorchonsInclus dans le prix
- Lits faits à l’arrivéeInclus dans le prix
- Taxe de séjourInclus dans le prix
- SaunaInclus dans le prix
- Interhome plante 100'000 m2 de pré fleuri pour protéger les abeillesInclus dans le prix
- Serviettes (premier jeu)Inclus dans le prix
- Internet sans fil (WIFI)Inclus dans le prix
- Machine À LaverInclus dans le prix
Options et à prévoir
Options à ajouter lors de la réservation
- ERV assurance annulation gratuiteInclus dans le prix 0 €
- Lit supplémentaireInclus dans le prix 0 €
Montants du catalogue Interhome, sans dates : ils sont confirmés pour votre séjour au moment du calcul du prix.
Conditions d’annulation
Conditions générales d’Interhome (celles de votre séjour sont affichées avec le prix).
- Jusqu’à 60 jours avant l’arrivée sans frais
- De 59 à 29 jours avant l’arrivée frais : 50 %
- De 28 à 2 jours avant l’arrivée frais : 80 %
- À partir de 1 jour avant l’arrivée frais : 100 %
Détail et calcul selon les conditions de location d’Interhome, qui font foi.