
Maison · Wildhaus, Suisse Orientale
Neuer Sigerst
- 6 voyageurs
- 4 chambres
- 2 salles de bain
- 100 m²
- Wi-Fi
- Animaux acceptés
Le logement
7-room chalet.
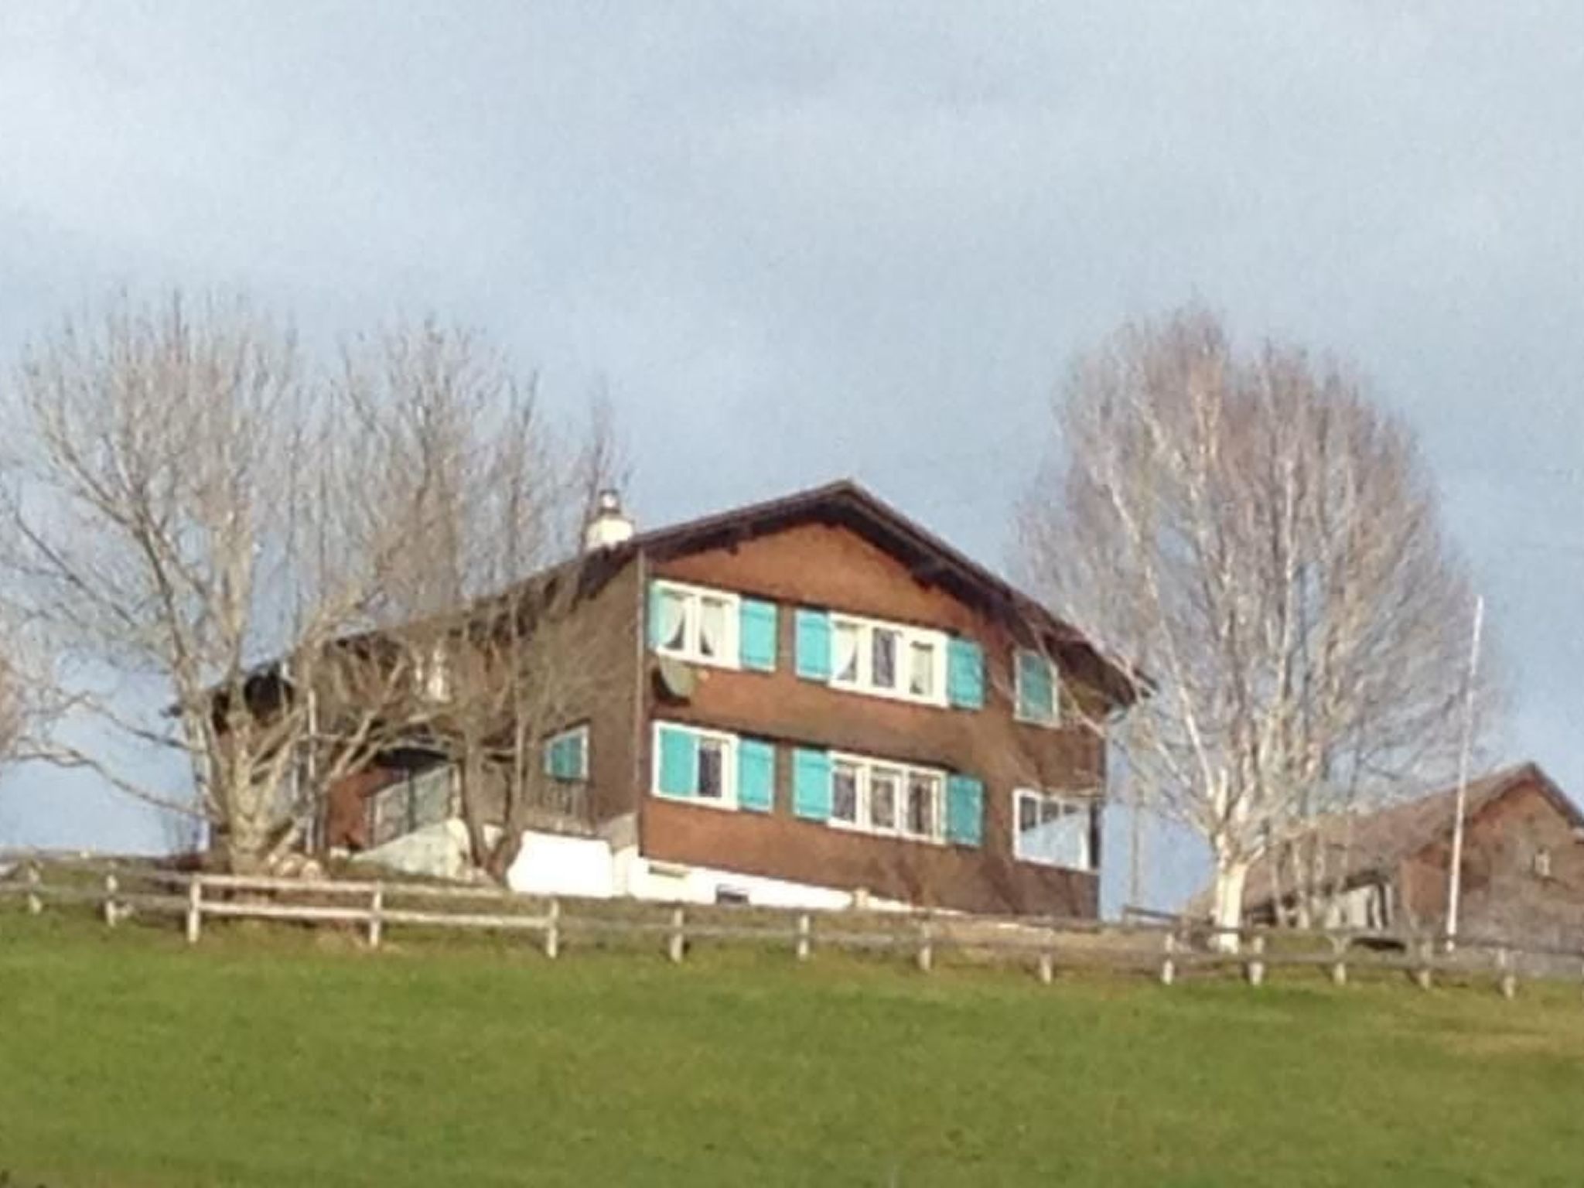
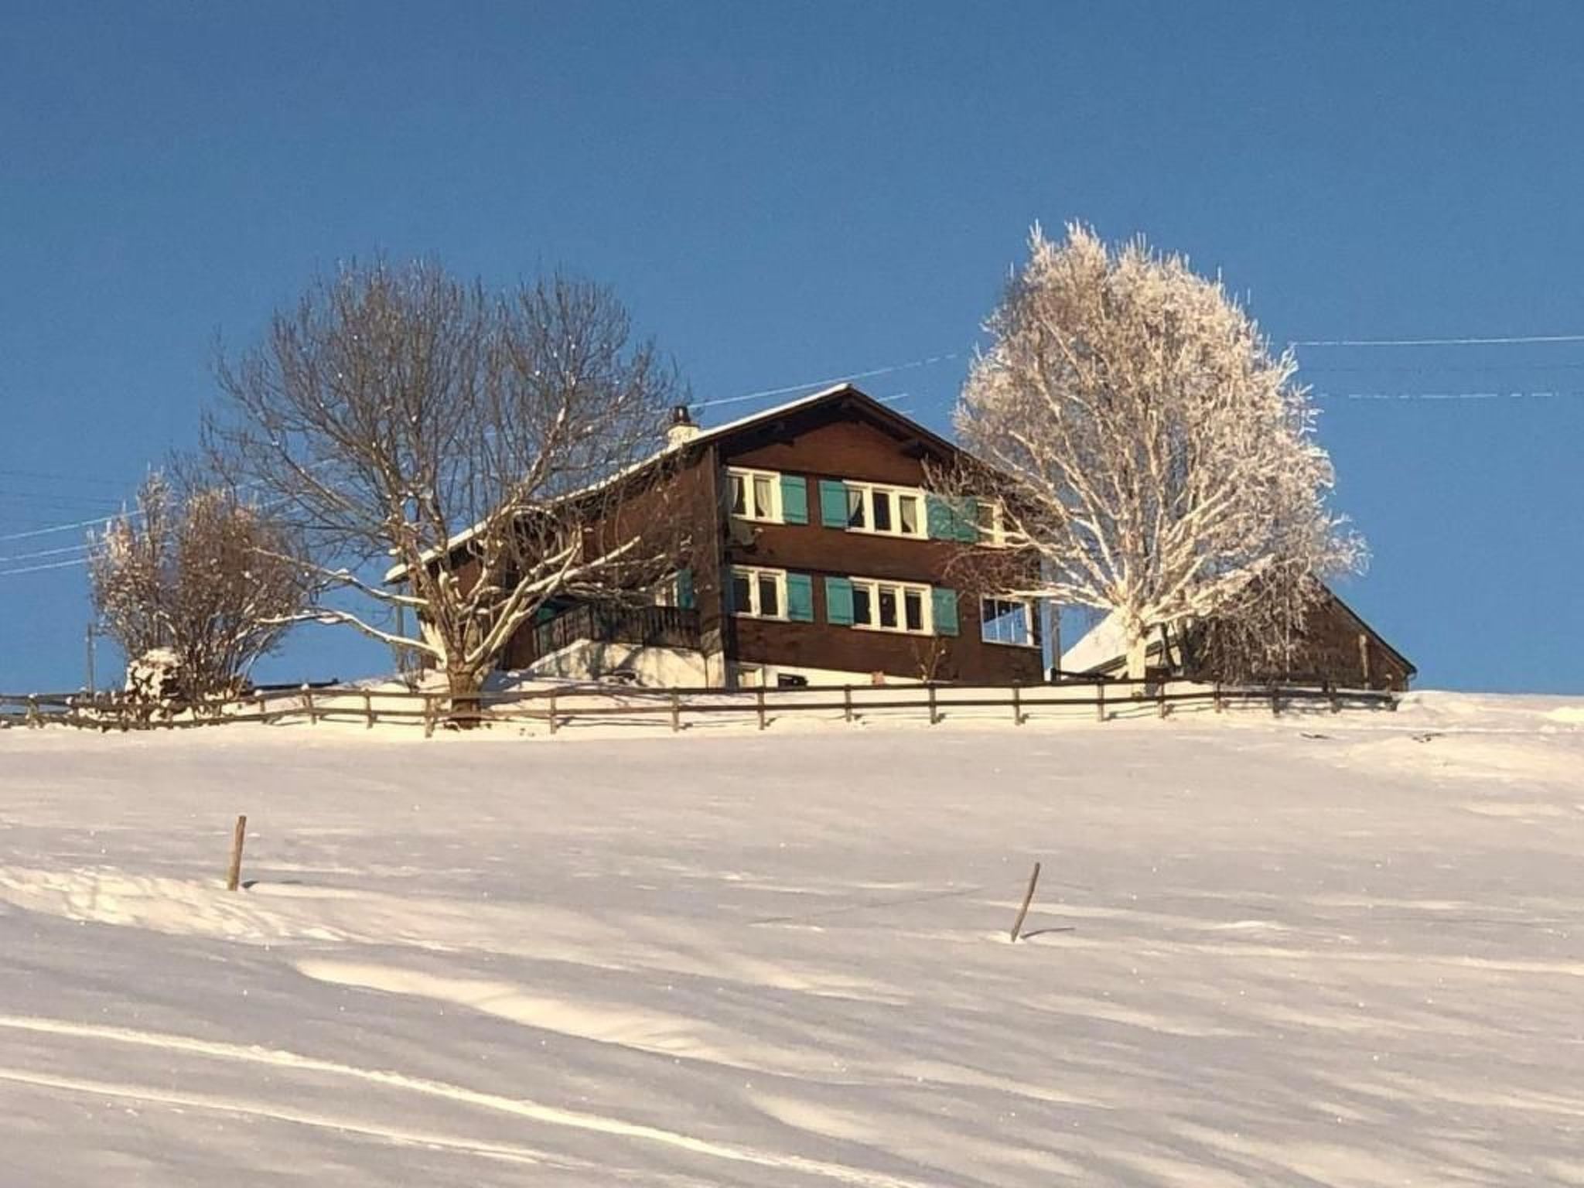
- The house is a two-storey chalet (built in 1965) with a terrace and grounds.
- It is located in the lower Schönenboden in Wildhaus (towards Buchs) on a sunny slope in an unobstructable location.
- It can be reached via a road up to 120 metres from the house.
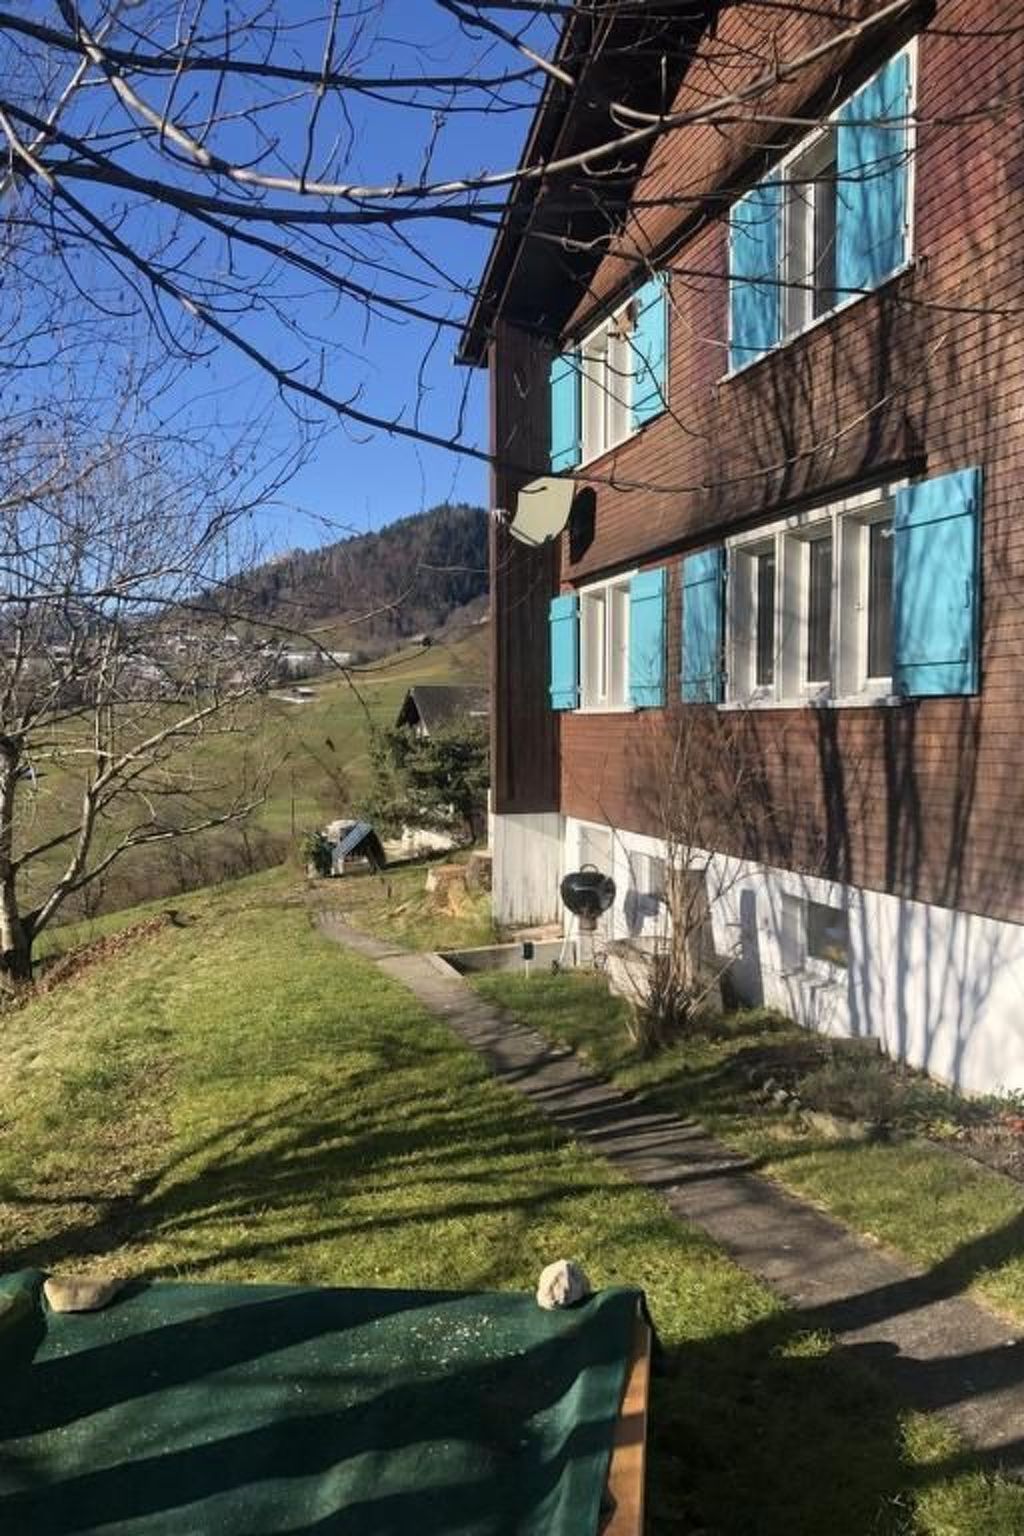
- A tarmac footpath leads from our car park (space for two normal-sized cars) down to the house.
- The house is situated on a slope.
- Incidentally, there is a Postbus stop about 200 metres below the house, which is served every half hour in both directions during the day.
- However, there is only a steep corridor from the house to the bus stop.
- The detached house is in a very sunny location.
- There is a small sandpit and a children's swing in front of the house.
- The house itself has seven rooms - not large for a holiday home -, a bathroom/WC and a shower/WC.
- The living space is 100 m2.
- With the exception of the heating, the house is fully electrified.
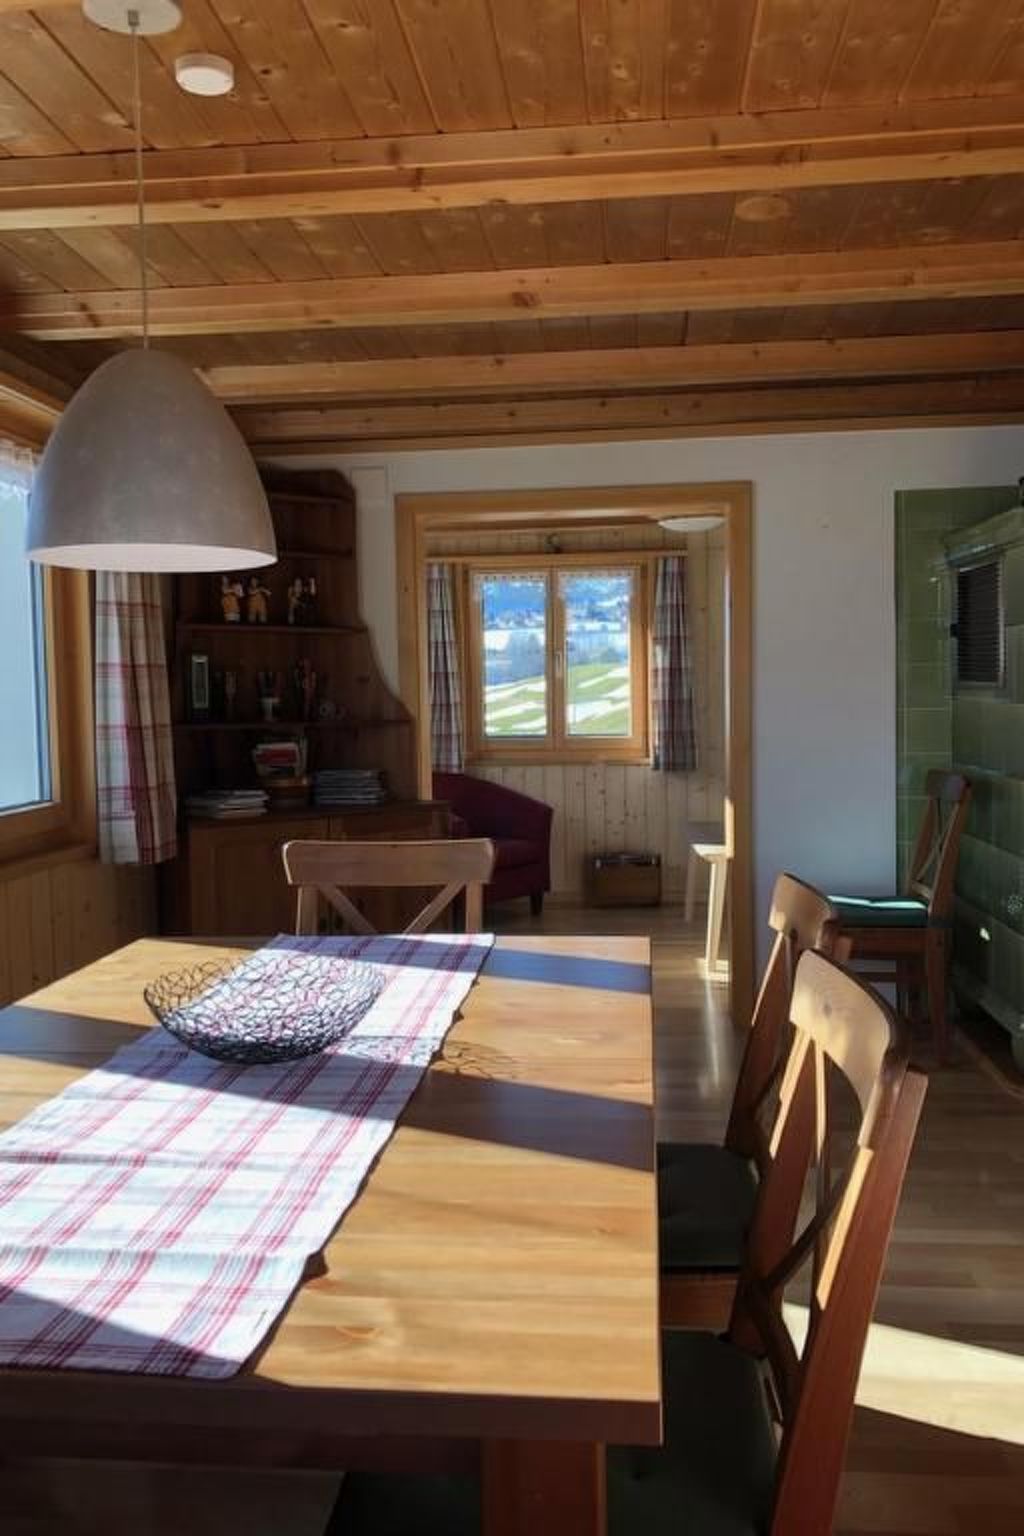
- Heating is provided by a wood-fired central heating system with a cosy tiled stove in the parlour.
- This and the adjoining parlour were renovated in 2015.
- This heating system also heats the bedrooms on the first floor.
- It is easy to use.
- We are always happy to show it to our guests.
- Sufficient dry wood and kindling are available in the house.
- A television with satellite connection is available.
- We have WLAN in the house.
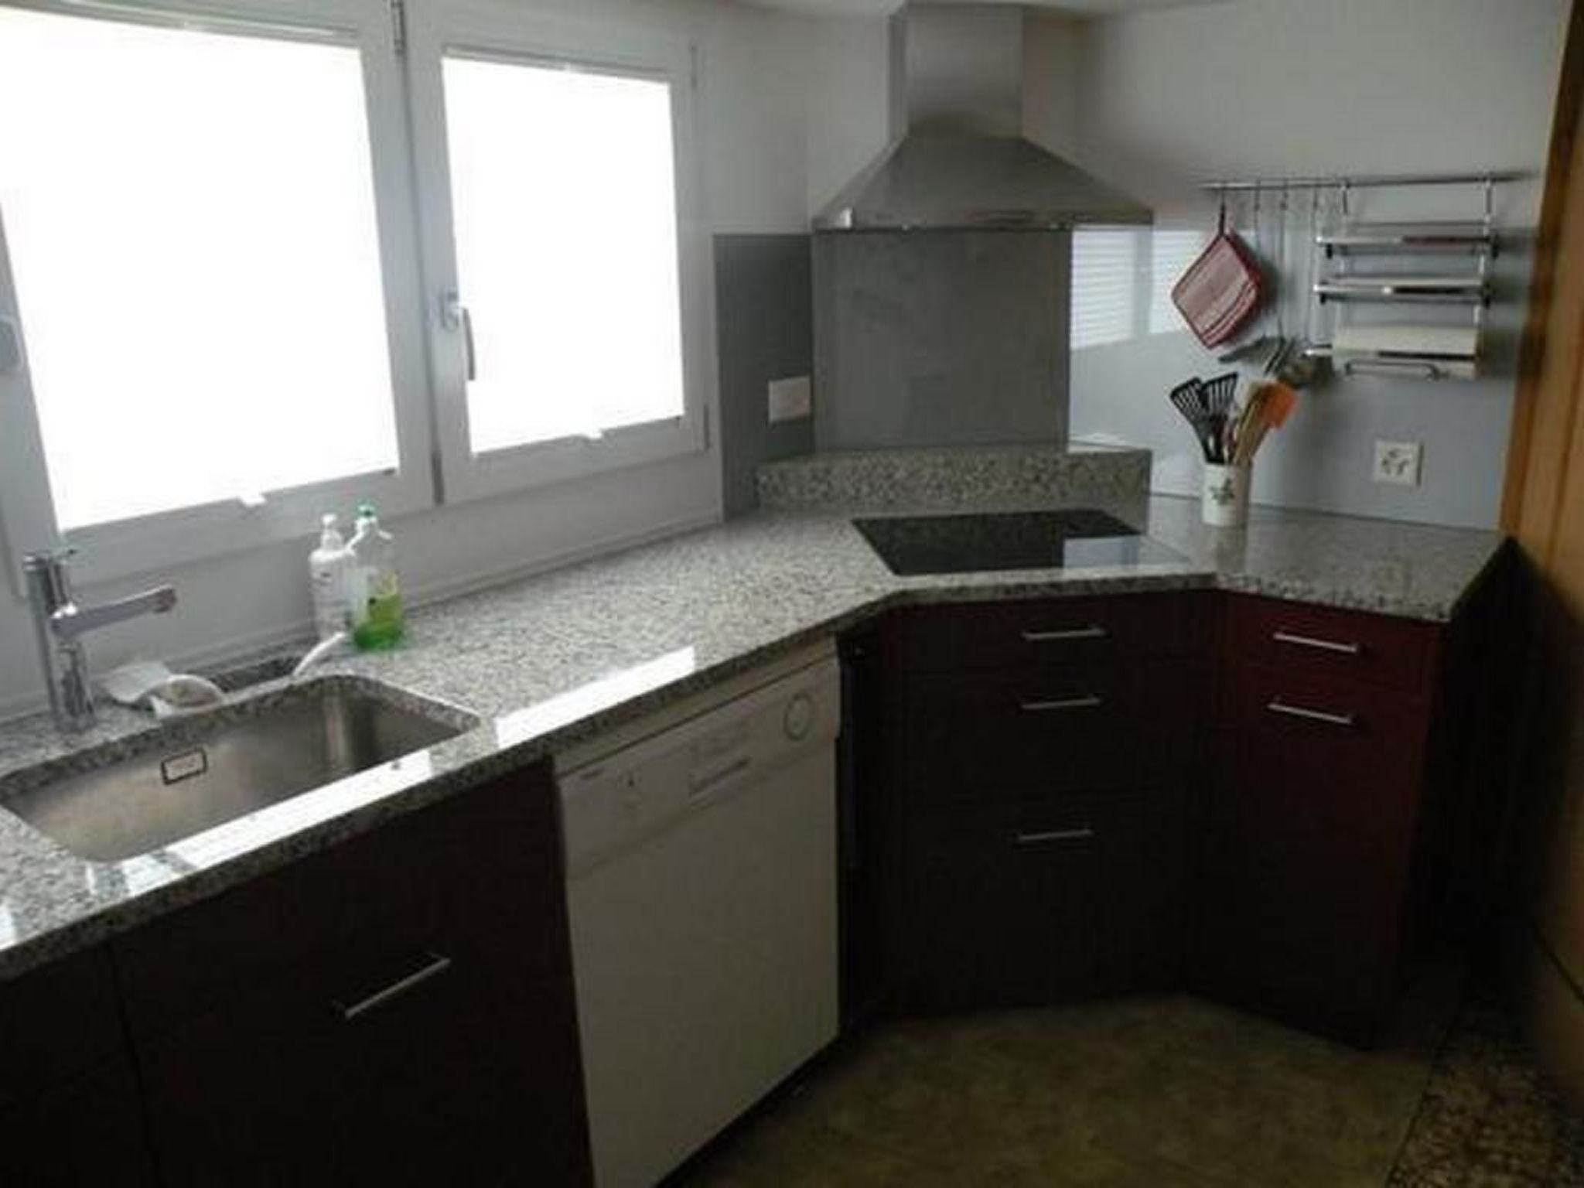
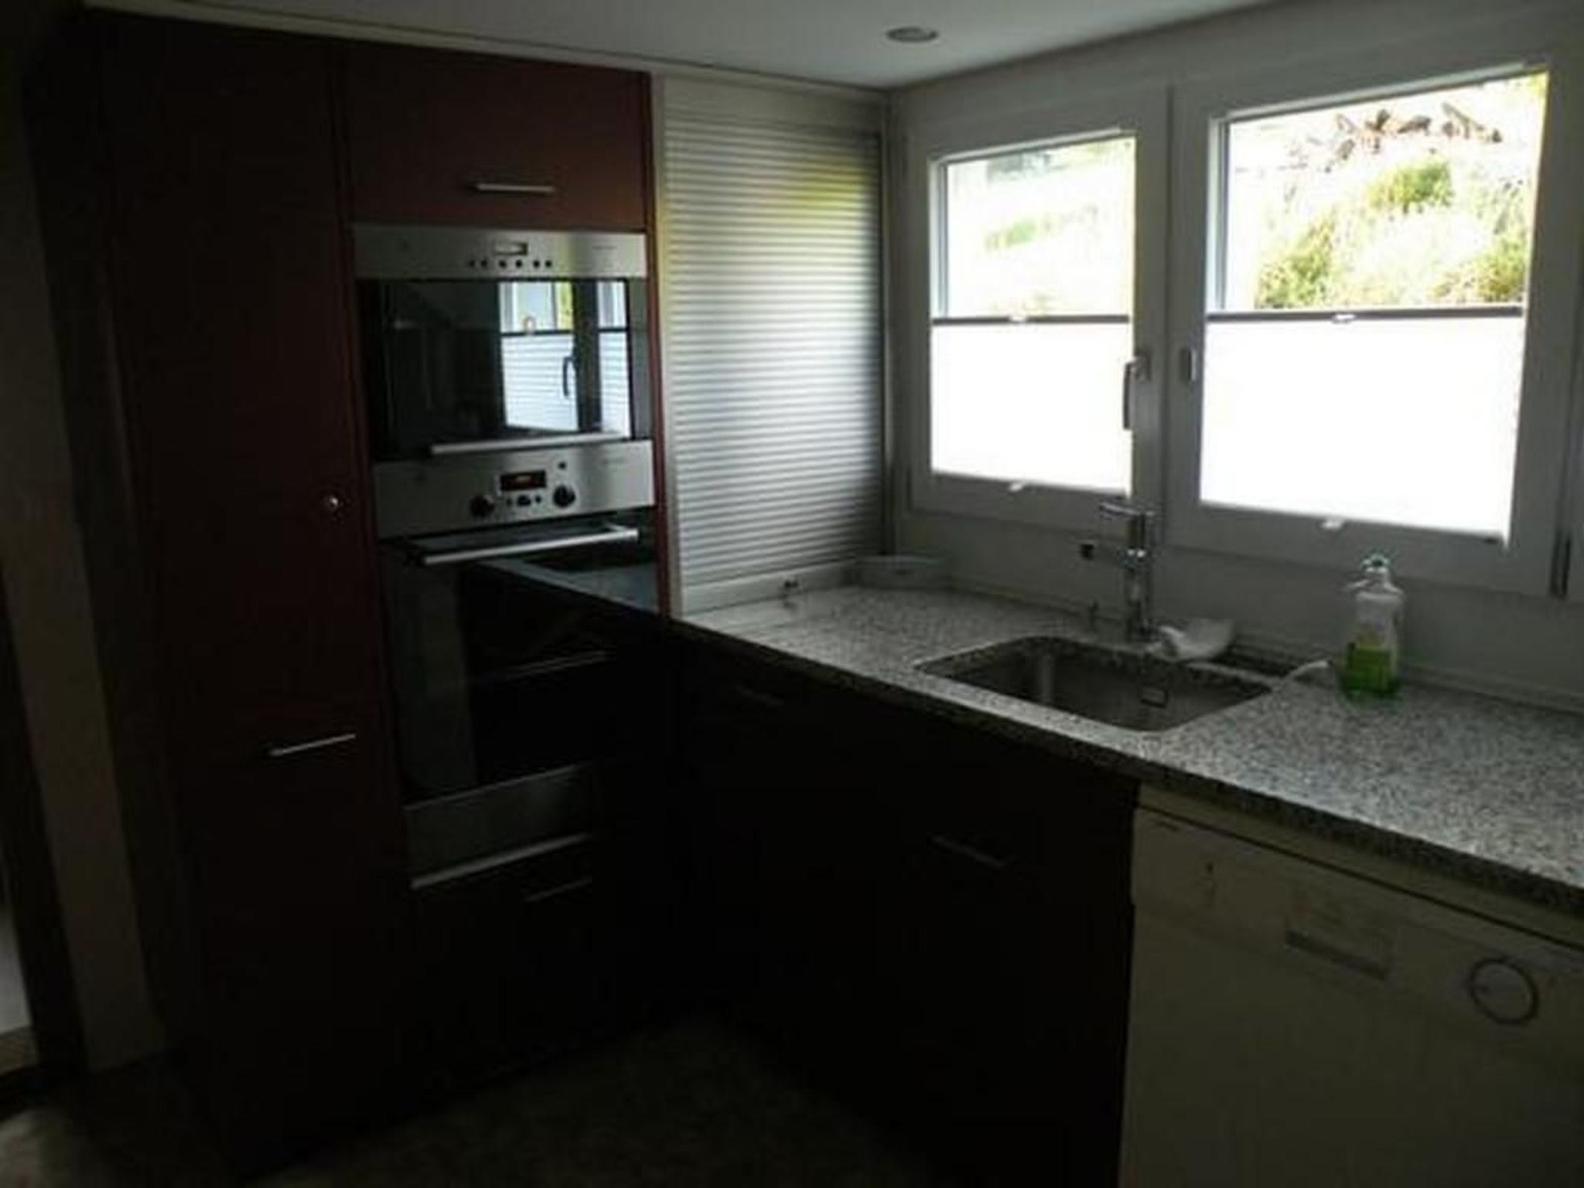
- The house has a spacious kitchen, newly fitted in 2012, with ceramic hob and separate oven as well as microwave, sink, fridge with separate cooling compartment and dishwasher.
- There is a washing machine (with drying function) in the anteroom, which is also available to our tenants (at no extra cost).
- The walls and windows of the parlour and adjoining room on the ground floor were completely redone in 2015.
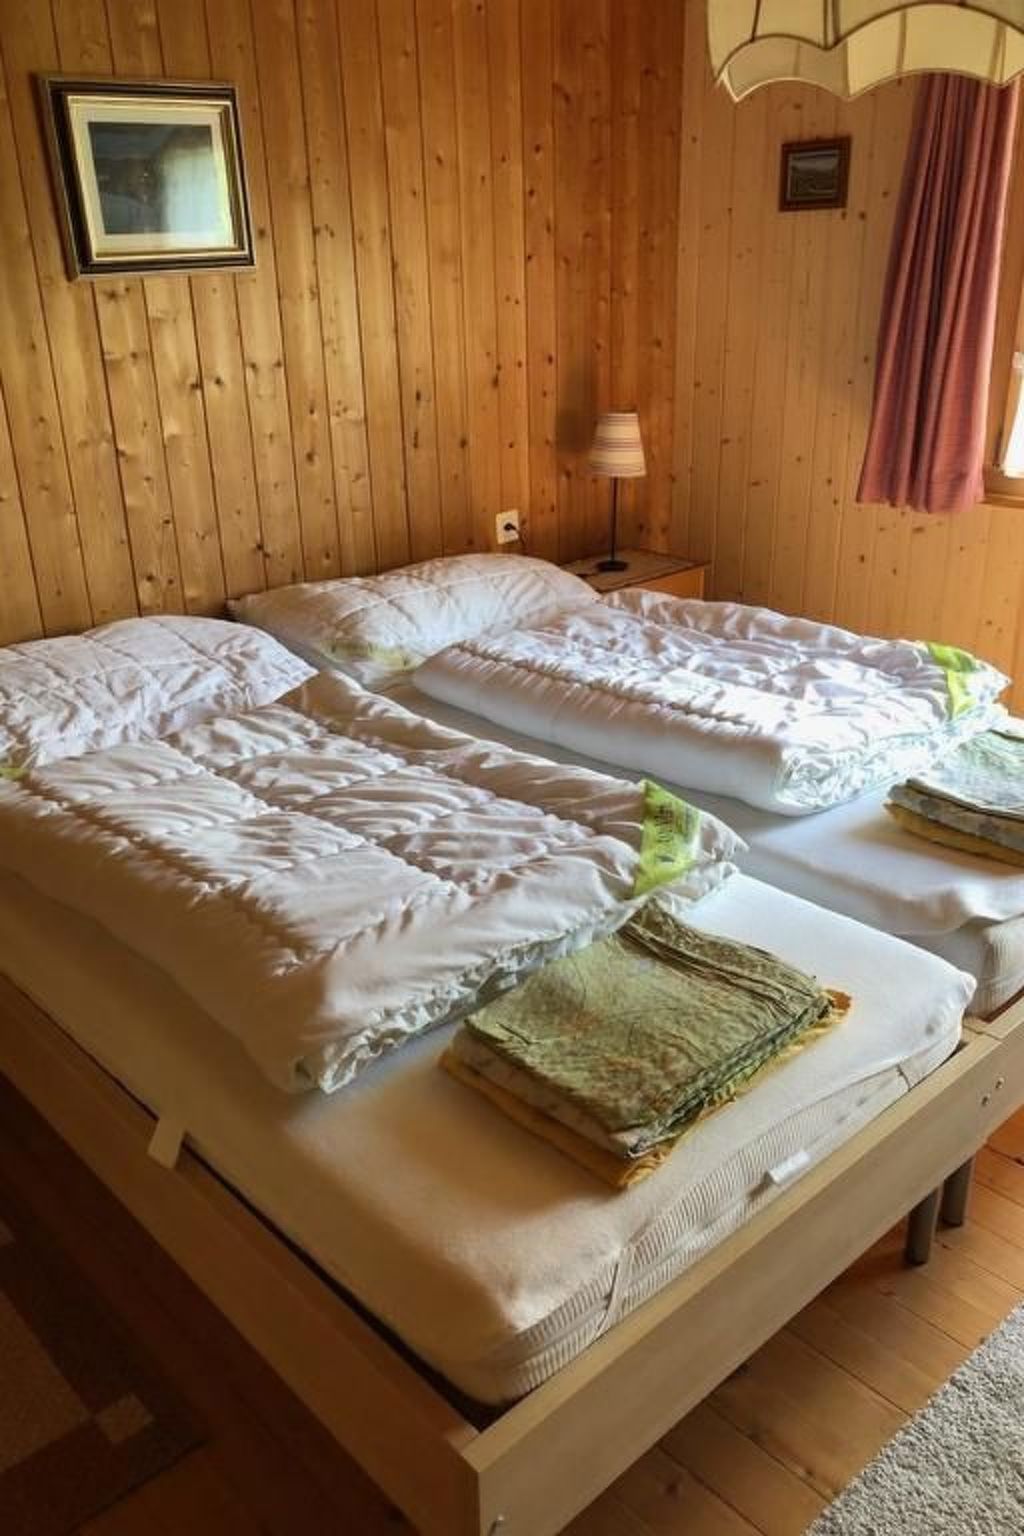
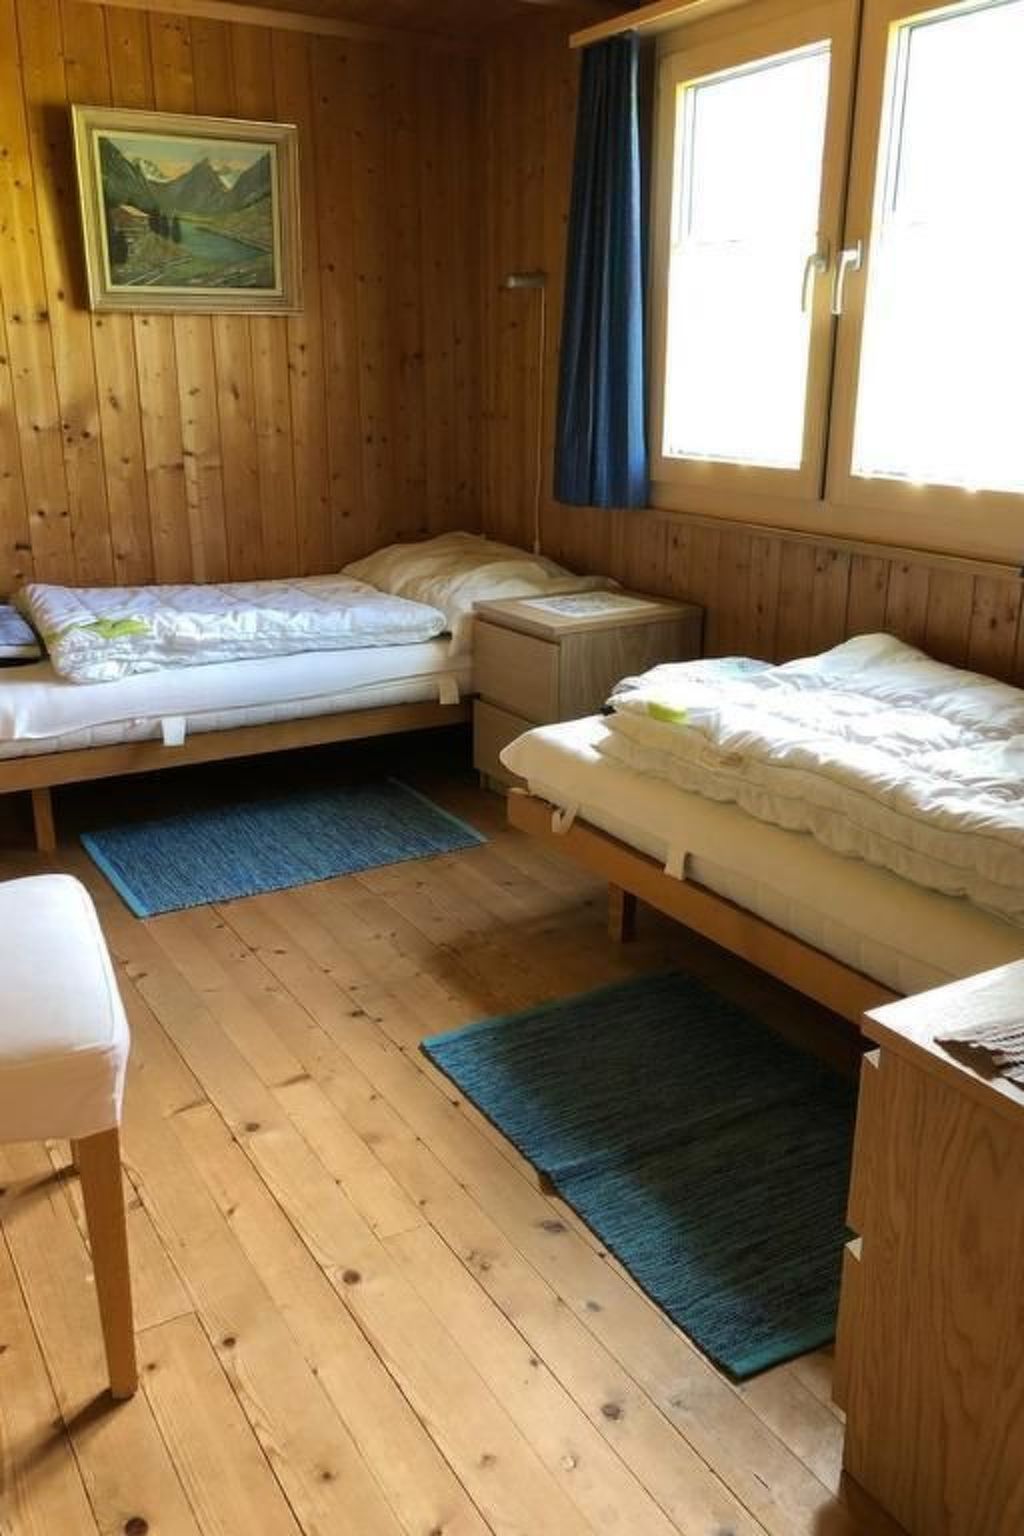
- There are currently seven beds for adults/young people in four rooms on the upper floor.
- If required, a cot (with removable cot rail) including bed linen is also available.
- The bathroom on the ground floor was completely redone in 2008, the one on the first floor in 2020.
- The village-side seating area in front of the house was redone in 2024.
- Wildhaus is particularly family-friendly.
- In summer and winter there are numerous hiking trails (also suitable for pushchairs) and in summer there are swimming opportunities: A heated outdoor swimming pool in Unterwasser, a natural swimming pool in Schönenbodensee in Wildhaus.
- There is also a public mini-golf course and a small bike trail in the village.
- Shopping facilities for groceries are available (Spar in Wildhaus village and a Coop in Unterwasser), a chemist's shop, kiosk (also stocks stationery and toys), café with patisserie, post office in Spar, Raiffeisen ATM, doctor's surgery, hairdresser and of course many restaurants.
- Other sports and leisure activities: cross-country skiing in winter, toboggan run, ice skating in winter, horse riding, minigolf, curling, horse riding, swimming, hiking, mountain biking.
- The nearest golf course is in the Rhine Valley, approx.
- 16 km away.
- Excursion possibilities: Car hire Sponti-Car in Wildhaus-Alt St.Johann (1 car) or Mobility (nearest cars in Buchs at the railway station)
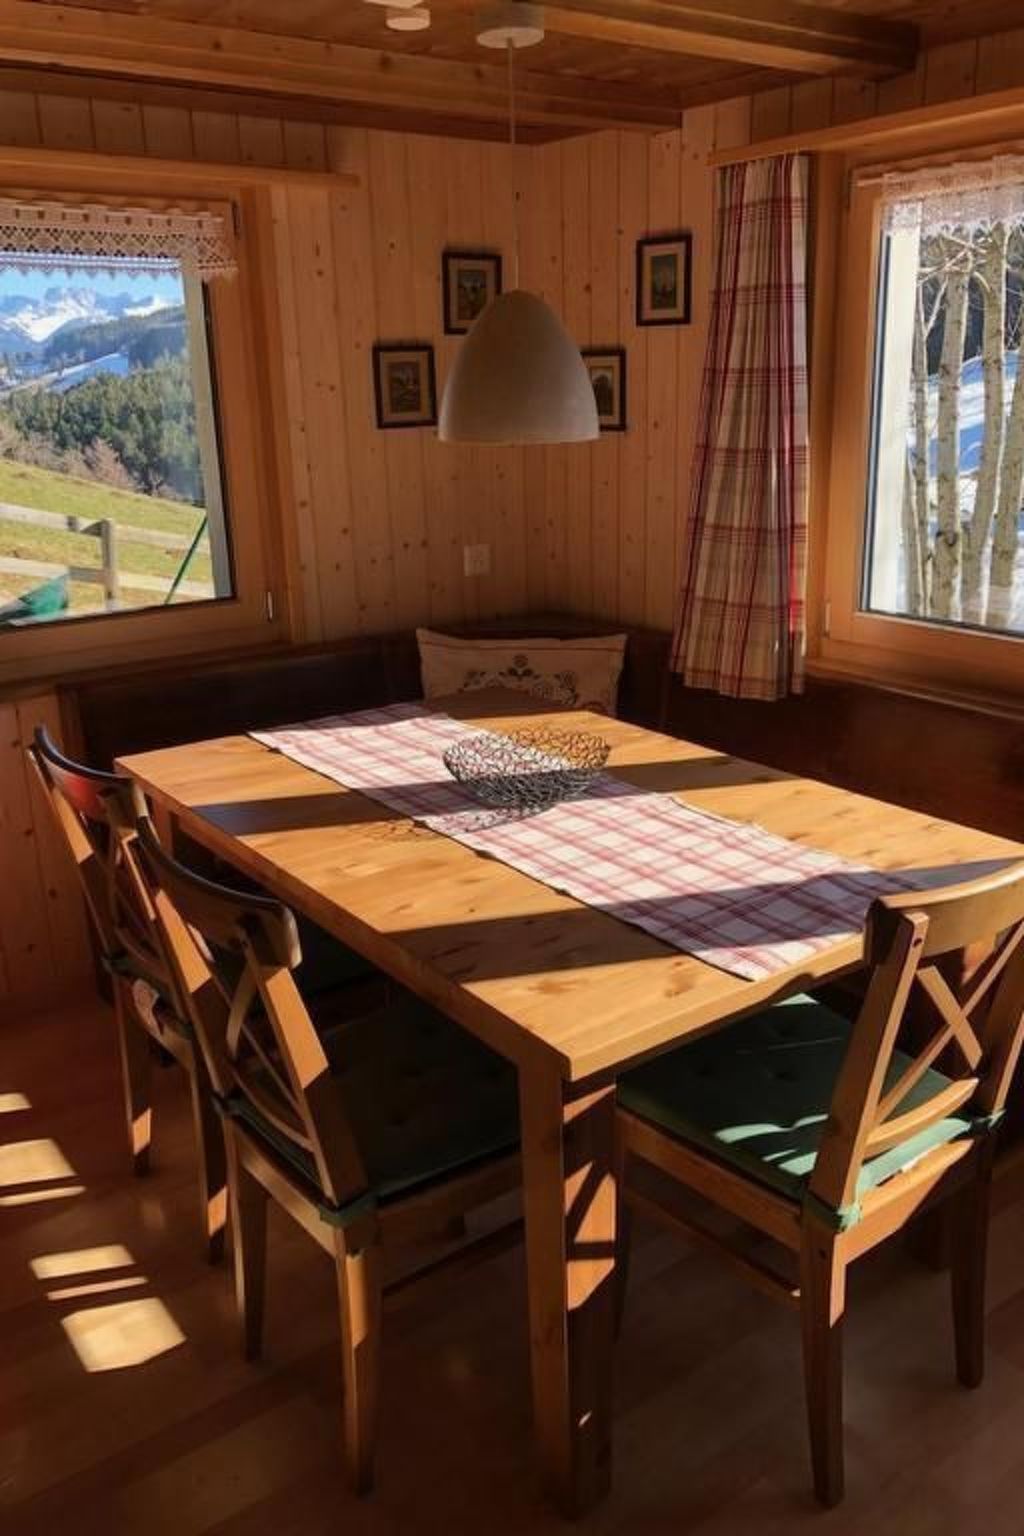
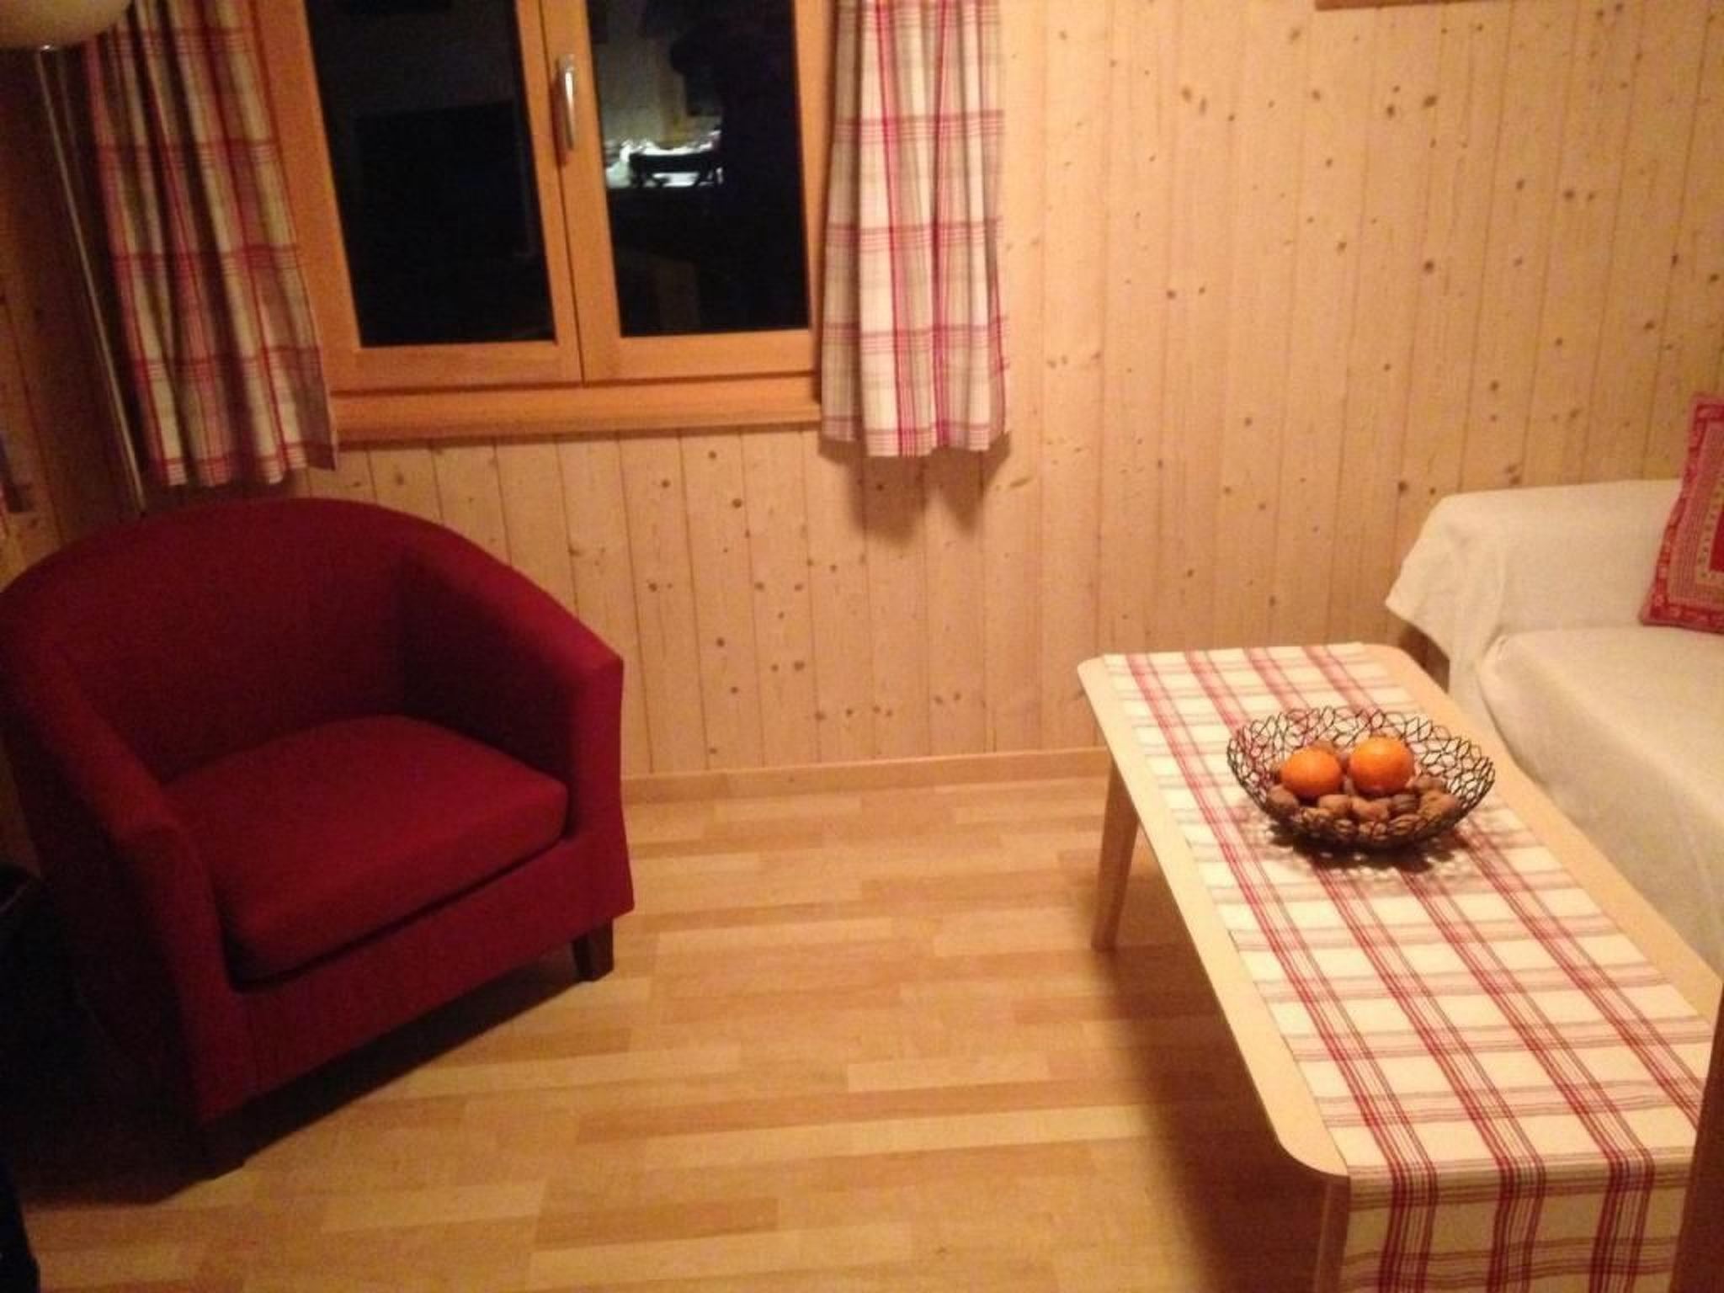
- Other living room equipment (living room1): Corner bench with table and 4 chairs, ceiling lamp, small cupboard with board games, bookcase with numerous books with holiday reading material (novels etc.), crockery cupboard (including a fondue caquelon).
- Cosy tiled stove.
- Other bedroom furnishings (bedroom 1): Two beds pushed next to each other, 2 bedside tables with table lamps, ceiling lamp, built-in wardrobe, chest of drawers, mirror, 2 wicker chairs, carpet.
- Other kitchen furnishings (kitchen1): Kitchen (completely renovated in 2010) with sink, dishwasher, microwave, ceramic hob, separate oven, fridge with separate cooling compartment, kettle, filter coffee machine, Nespresso coffee machine, toaster, crockery cupboard with crockery, cutlery, pans.
- Sports facilities in the surrounding area: mountaineering, ice skating, golf course, climbing, mountain biking, cycle tours, alpine skiing, cross-country skiing, sports centre, squash, tennis
- Basic information
- - Pets allowed: 1
- - allowed size of dogs: medium (30 to 60 cm)
- - Type of property: holiday house
- - is located in: nothing applicable
- - type of building: Detached house
- - Total number of floors in the building above the ground floor: 1
- - size of property: 300 m²
- - year of construction: 1965
- - Year of the last complete renovation : 2021
- - detached house
- - no youth groups
- - non-smoking
- - Number of bedrooms: 4
- - Number of bathrooms: 2
- Top features
- - WiFi
- - air conditioning: no
- - heating: Everywhere
- - underfloor heating: no
- - terrace
- - garden: For sole use
- - completely enclosed (by wall, fence or hedge)
- - Total of private car parking spaces: 2
- - ㄴ of which garage spaces: None
- - ㄴ of which carport spaces: None
- - ㄴ of which private outdoor parking spaces: 2
- Sleeping
- bedroom 2
- - 2x single bed
- - bedroom is dimmable
- bedroom 4
- - single bed
- - child's bed/ baby's cot
- - bedroom is dimmable
- bedroom 6
- - 2x single bed
- - bedroom is dimmable
- bedroom 8
- - 2x single bed
- - bedroom is dimmable
- in the living area
- - bedroom is dimmable
- Bathroom
- bathroom 2
- - shower
- - basin
- - toilet
- - daylight
- bathroom 4
- - shower
- - basin
- - toilet
- - daylight
- Cooking/Living
- - coffee machine: coffee machine
- - fridge/freezer: freezing compartment, fridge
- - stove: electric stove, stove
- - kitchen hood
- - oven
- - toaster
- - microwave
- - electric kettle
- - dishwasher
- - dishtowels
- - size of kitchen: 10 m²
- - number of dining tables: 1
- - number of seats: 6
- - number of living rooms: 2
- - living room is dimmable
- - stove
- Entertainment
- - TV: TV, satellite TV
- For children
- - changing table
- - bed barrier
- - high chair
- - party games for children
- Utility
- - washing machine: For communal use in the building
- - Clothes dryer: For sole use in the object
- - clothes drying rack
- - iron
- - vaccum cleaner
- - cleaning products
- - fire extinguisher
- Sustainability
- - Bio garbage available
- - energy-saving windows
- Outside area
- - outdoor furniture
- - grill/barbecue: grill/barbecue
- Surroundings
- - view: mountain, garden, forrest, lawn, valley
- - Nearest town centre: 2,0 km
- - Grocery store: 2,0 km
- - restaurant: 2,0 km
- - train station: 18,0 km
- - airport: 60,0 km
- - motorway: 16,0 km
- - distance public transport: 200 m
- - lake: 1,5 km
- - ski vacation
- - distance to ski slope: 2 m
- - distance to ski school: 2 m
- - distance to cross-country skiing: 2,0 km
- - distance to skiing bus terminal: 1 m
- - mountain rail: 2,0 km
- Distinctive features
- - located in the middle of the countryside
La résidence et les environs
Type de bâtiment: Maison individuelle. surface du terrain: 300m². année de construction: 1965.
À savoir
- Arrivée entre 15h00 et 16h00
- Départ entre 09h00 et 10h00
- Please note: This path to the house is unfortunately not suitable for people with walking disabilities or heart problems.
Équipements
Essentiels
- Wi-Fi
- Accès internet
- Chauffage
- Lave-linge
- Télévision
- Non-fumeur
- Linge de lit fourni
Cuisine
- Lave-vaisselle
- Four
- Micro-ondes
- Réfrigérateur
- Congélateur
Extérieur
- Jardin
- Terrasse
- Barbecue
- Terrain clos
- Vue sur la montagne
Animaux
- Animaux acceptés
Situation
Wildhaus, Suisse Orientale, Suisse
- Lac1,5 km
- Remontées mécaniques2 m
- Centre2 km
- Transports en commun200 m
- Aéroport (ZRH)98,7 km
Distances communiquées par le propriétaire.
Prix et frais
Le prix exact de votre séjour (location et frais obligatoires) est calculé en temps réel par Interhome quand vous choisissez vos dates et le nombre de voyageurs. Les frais ci-dessous viennent du catalogue.
Inclus dans le prix (7)
- Linge de lit (premier jeu)Inclus dans le prix
- Frais d'énergieInclus dans le prix
- Nettoyage final (le nettoyage de base est toujours à faire par le client)Inclus dans le prix
- parking extérieurInclus dans le prix
- Interhome plante 100'000 m2 de pré fleuri pour protéger les abeillesInclus dans le prix
- Internet sans fil (WIFI)Inclus dans le prix
- Bois (1 kg)Inclus dans le prix
Options et à prévoir
Options à ajouter lors de la réservation
- ERV assurance annulation gratuiteInclus dans le prix 0 €
- Animal domestique (max. 1)En sus par jour 3,23 €
À apporter
- Serviettes (premier jeu)A organiser soi même
Montants du catalogue Interhome, sans dates : ils sont confirmés pour votre séjour au moment du calcul du prix.
Conditions d’annulation
Conditions générales d’Interhome (celles de votre séjour sont affichées avec le prix).
- Jusqu’à 60 jours avant l’arrivée sans frais
- De 59 à 29 jours avant l’arrivée frais : 50 %
- De 28 à 2 jours avant l’arrivée frais : 80 %
- À partir de 1 jour avant l’arrivée frais : 100 %
Détail et calcul selon les conditions de location d’Interhome, qui font foi.
à partir de 838 € / 7 nuits
Choisir des dates