
Maison · Ausserberg, Valais
Malu in Ausserberg
- 6 voyageurs
- 3 chambres
- 1 salle de bain
- 80 m²
- Parking
Le logement
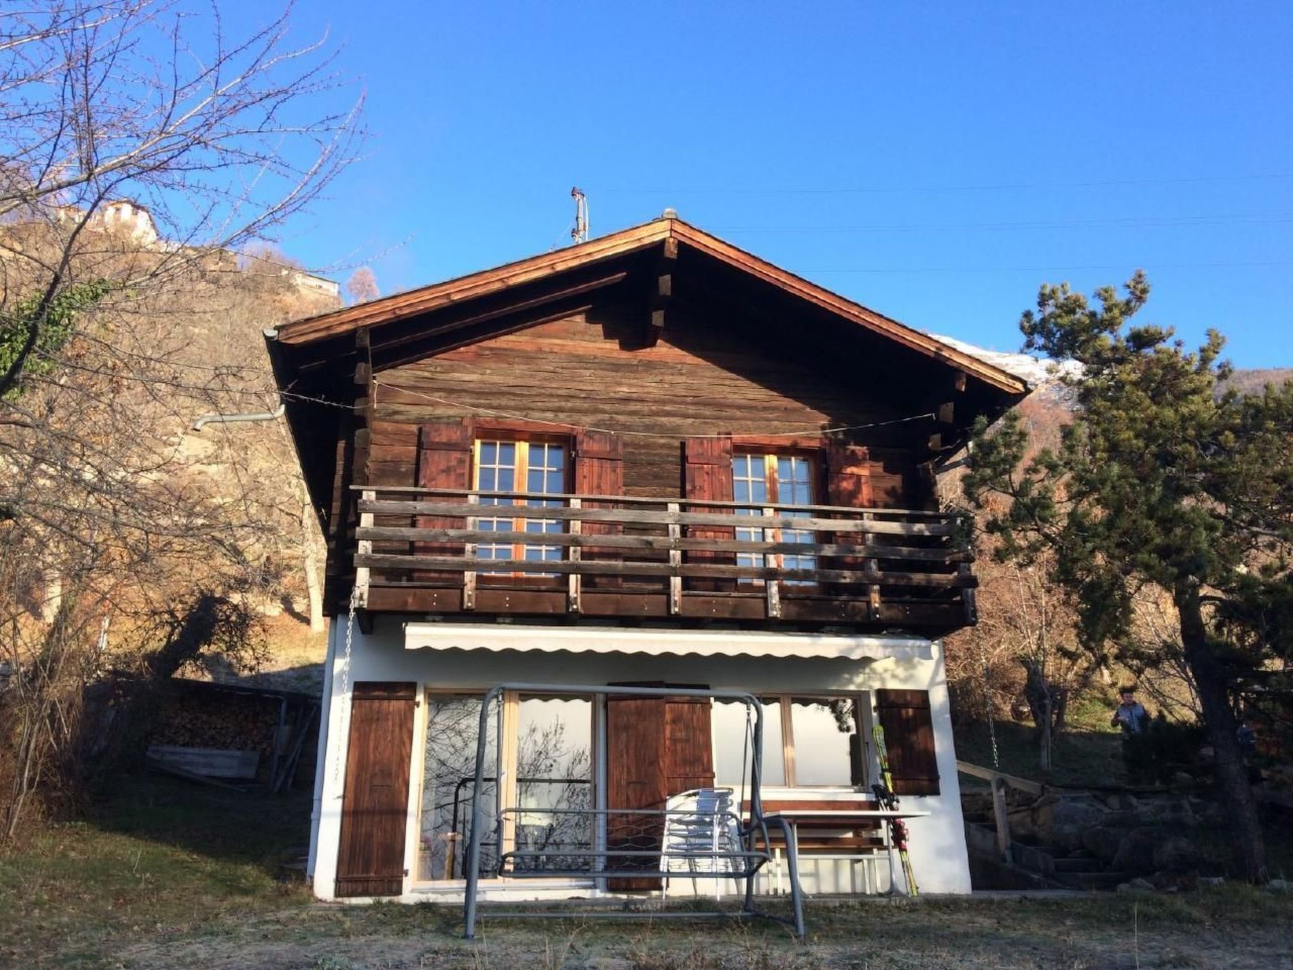

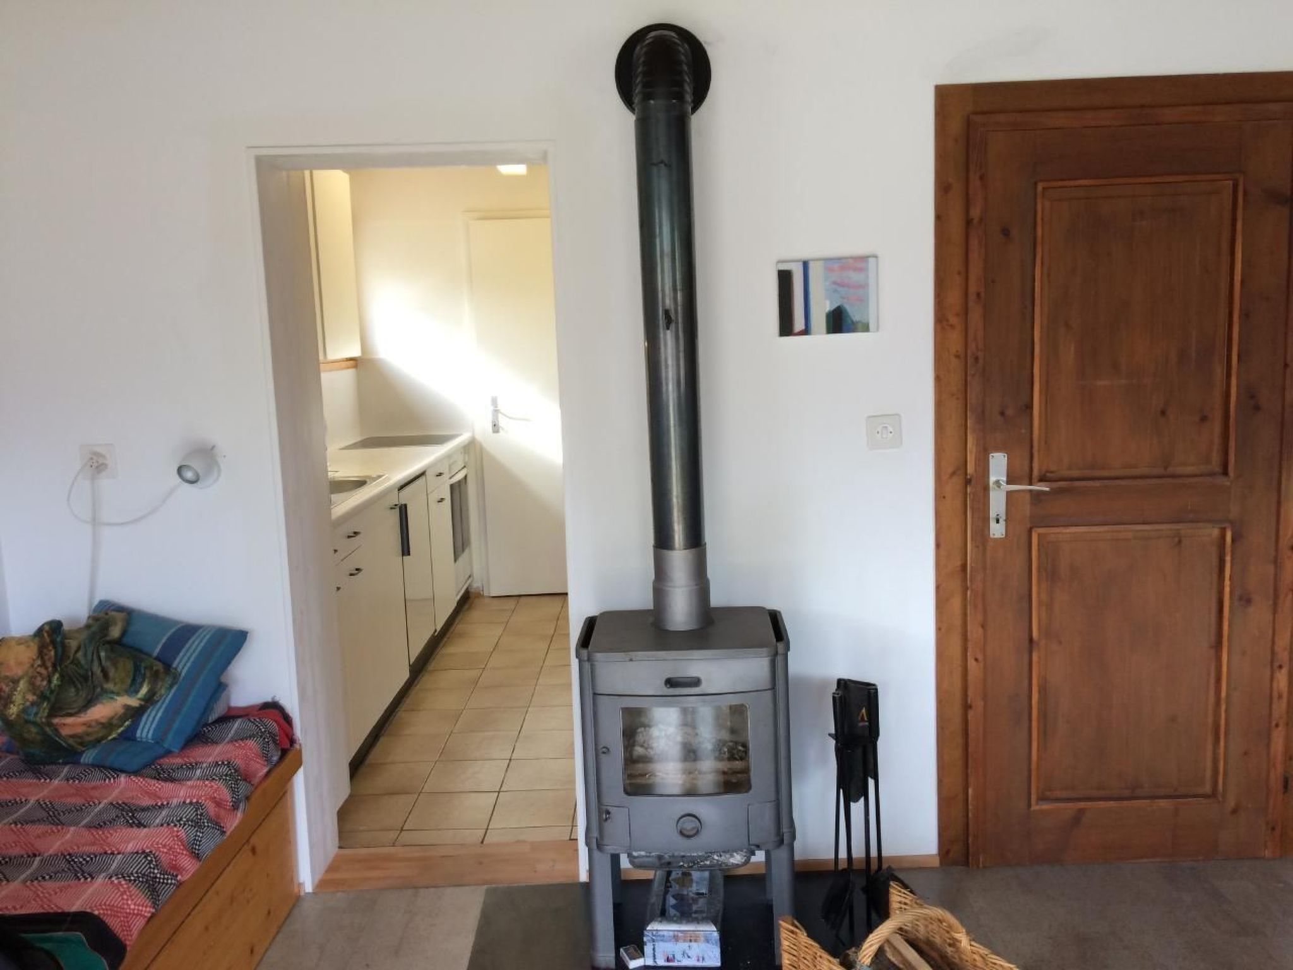
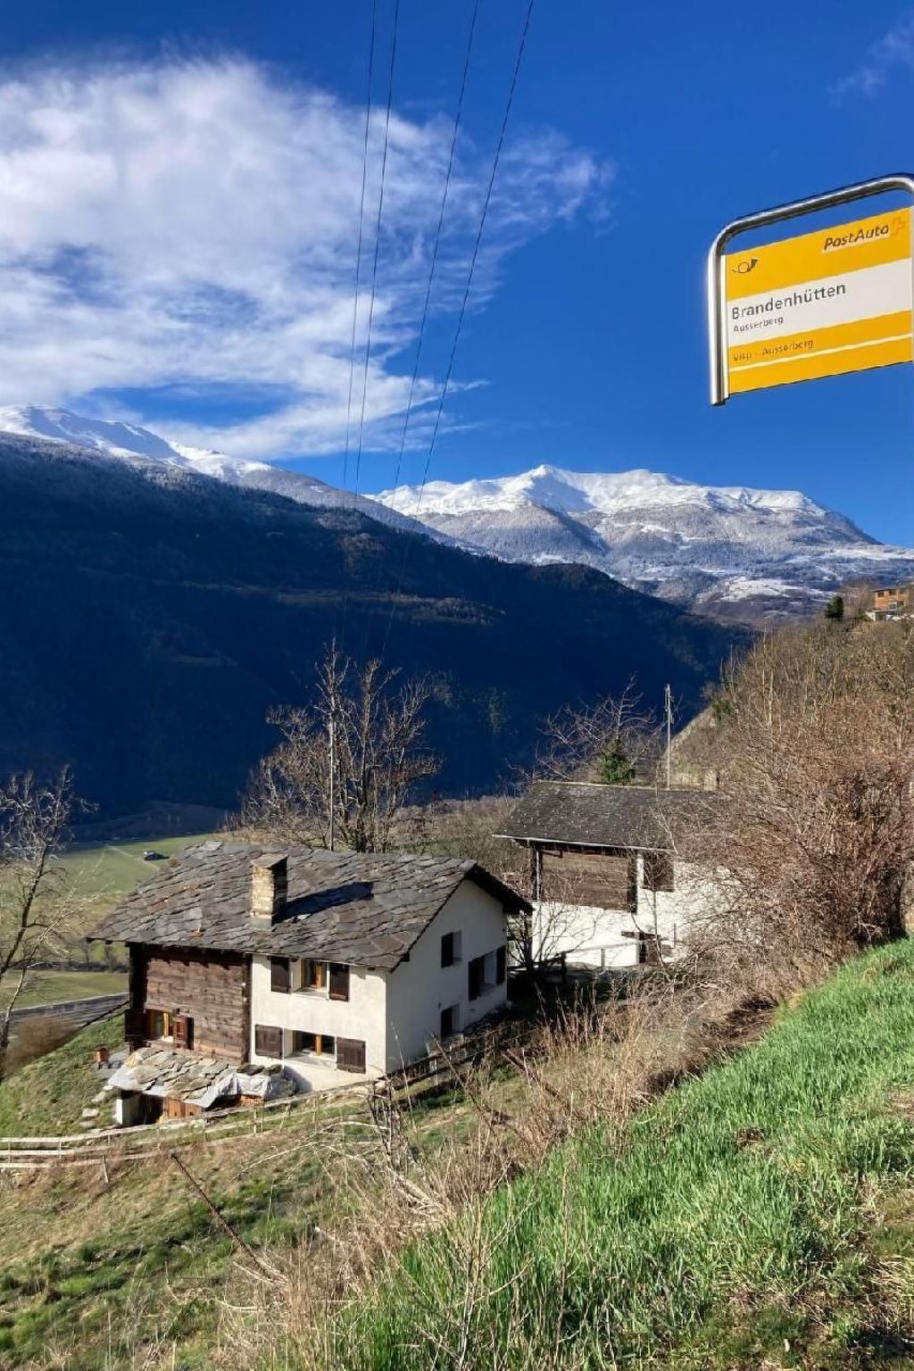
The Malu holiday home in Ausserberg (post office stop: Brandenhütten) has a bright living room with wood heating, a bathroom (shower/WC) and a well-equipped kitchen (incl. dishwasher) on the ground floor.
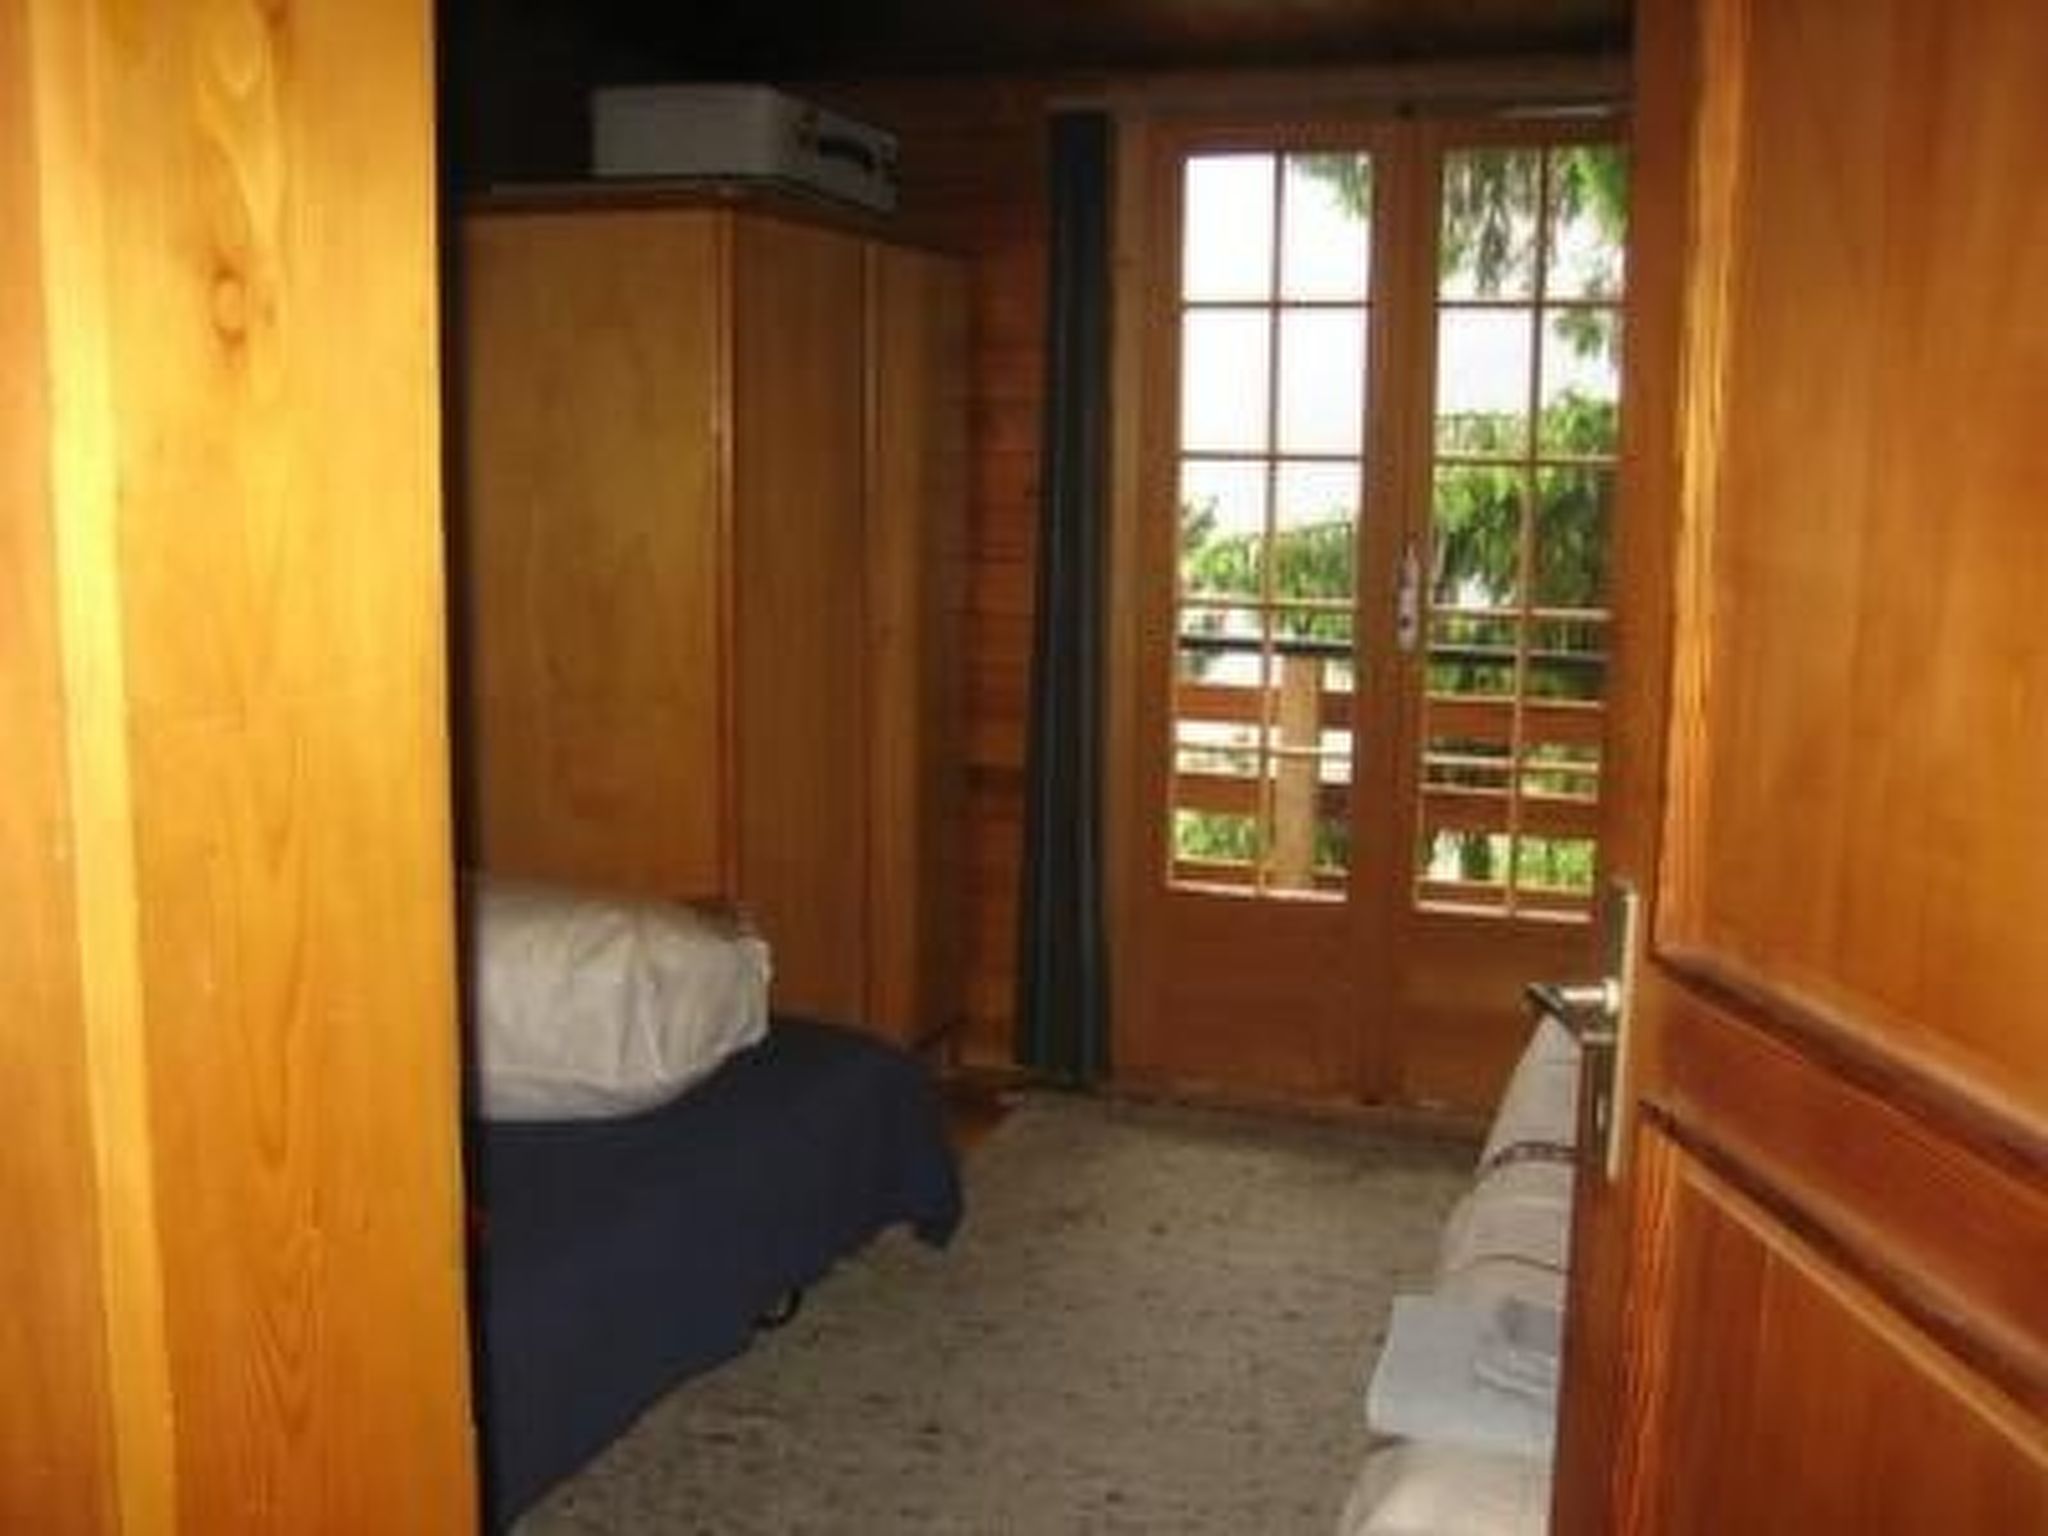

- On the first floor there are 3 double bedrooms (1 with 2 single beds and running water, 1 with 2 single beds, 1 with a double bed of 140 cm) and 1 separate WC.
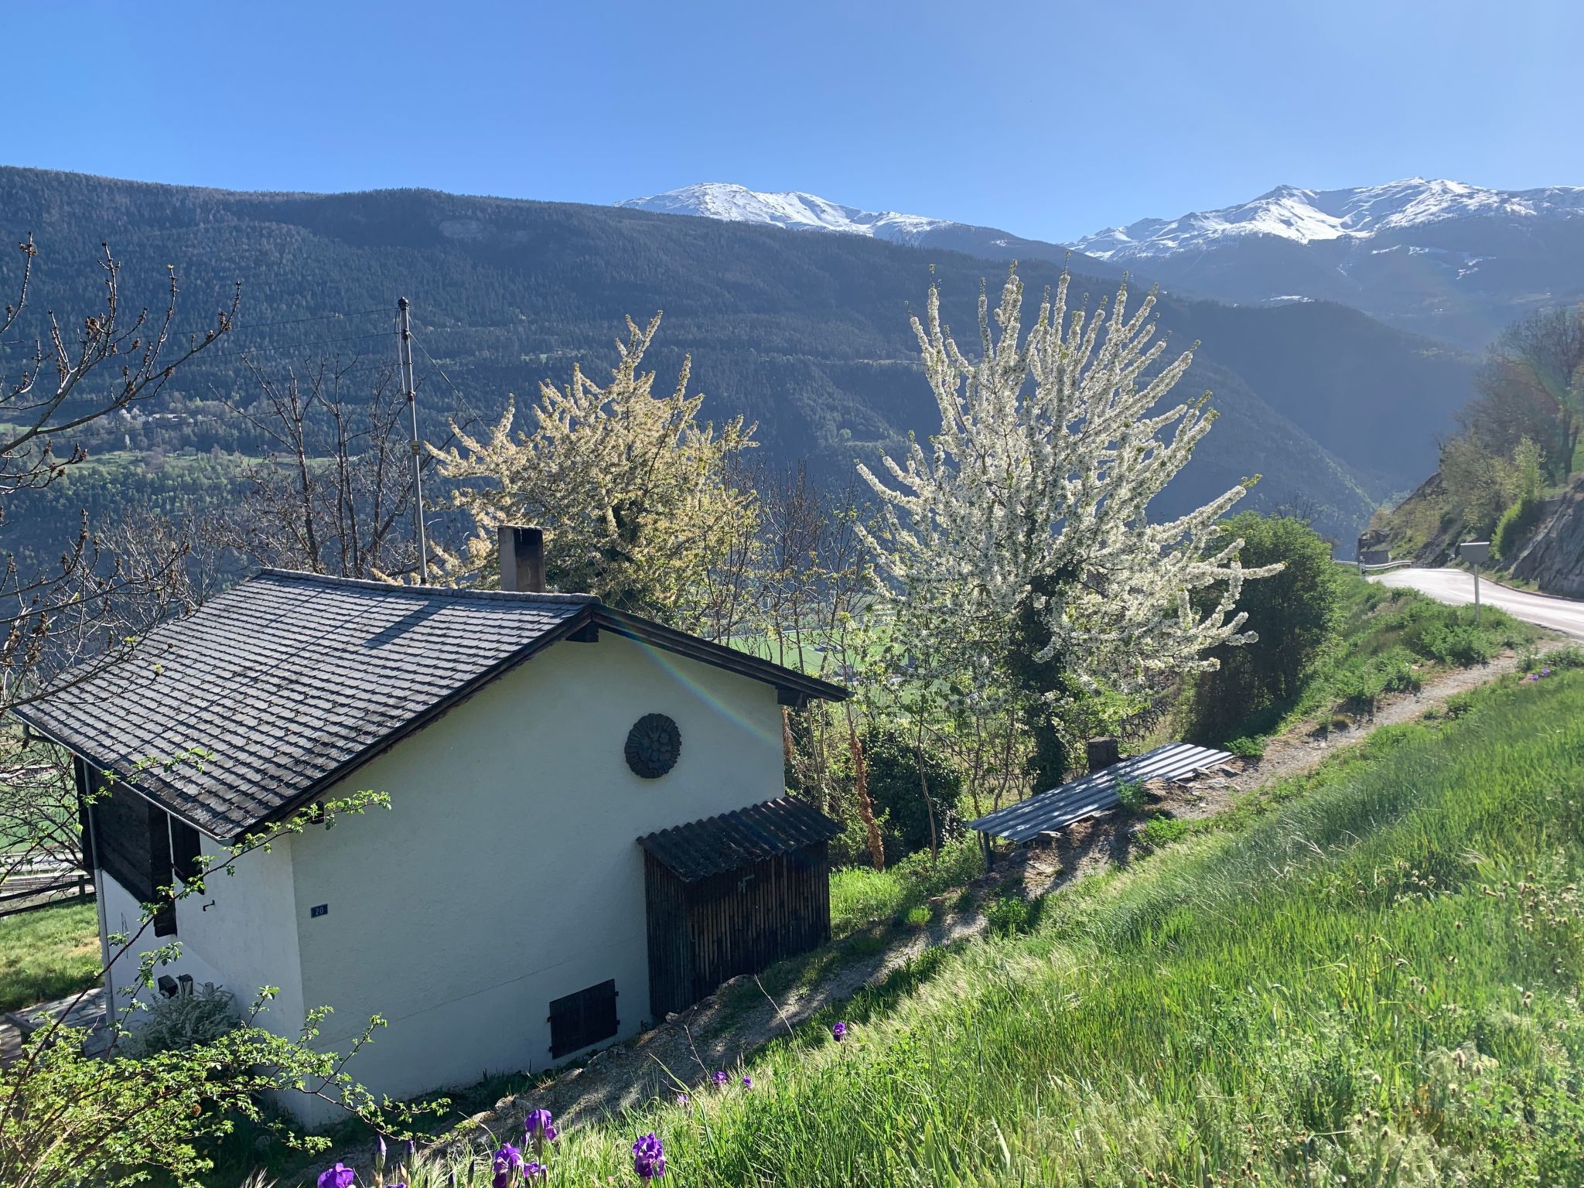
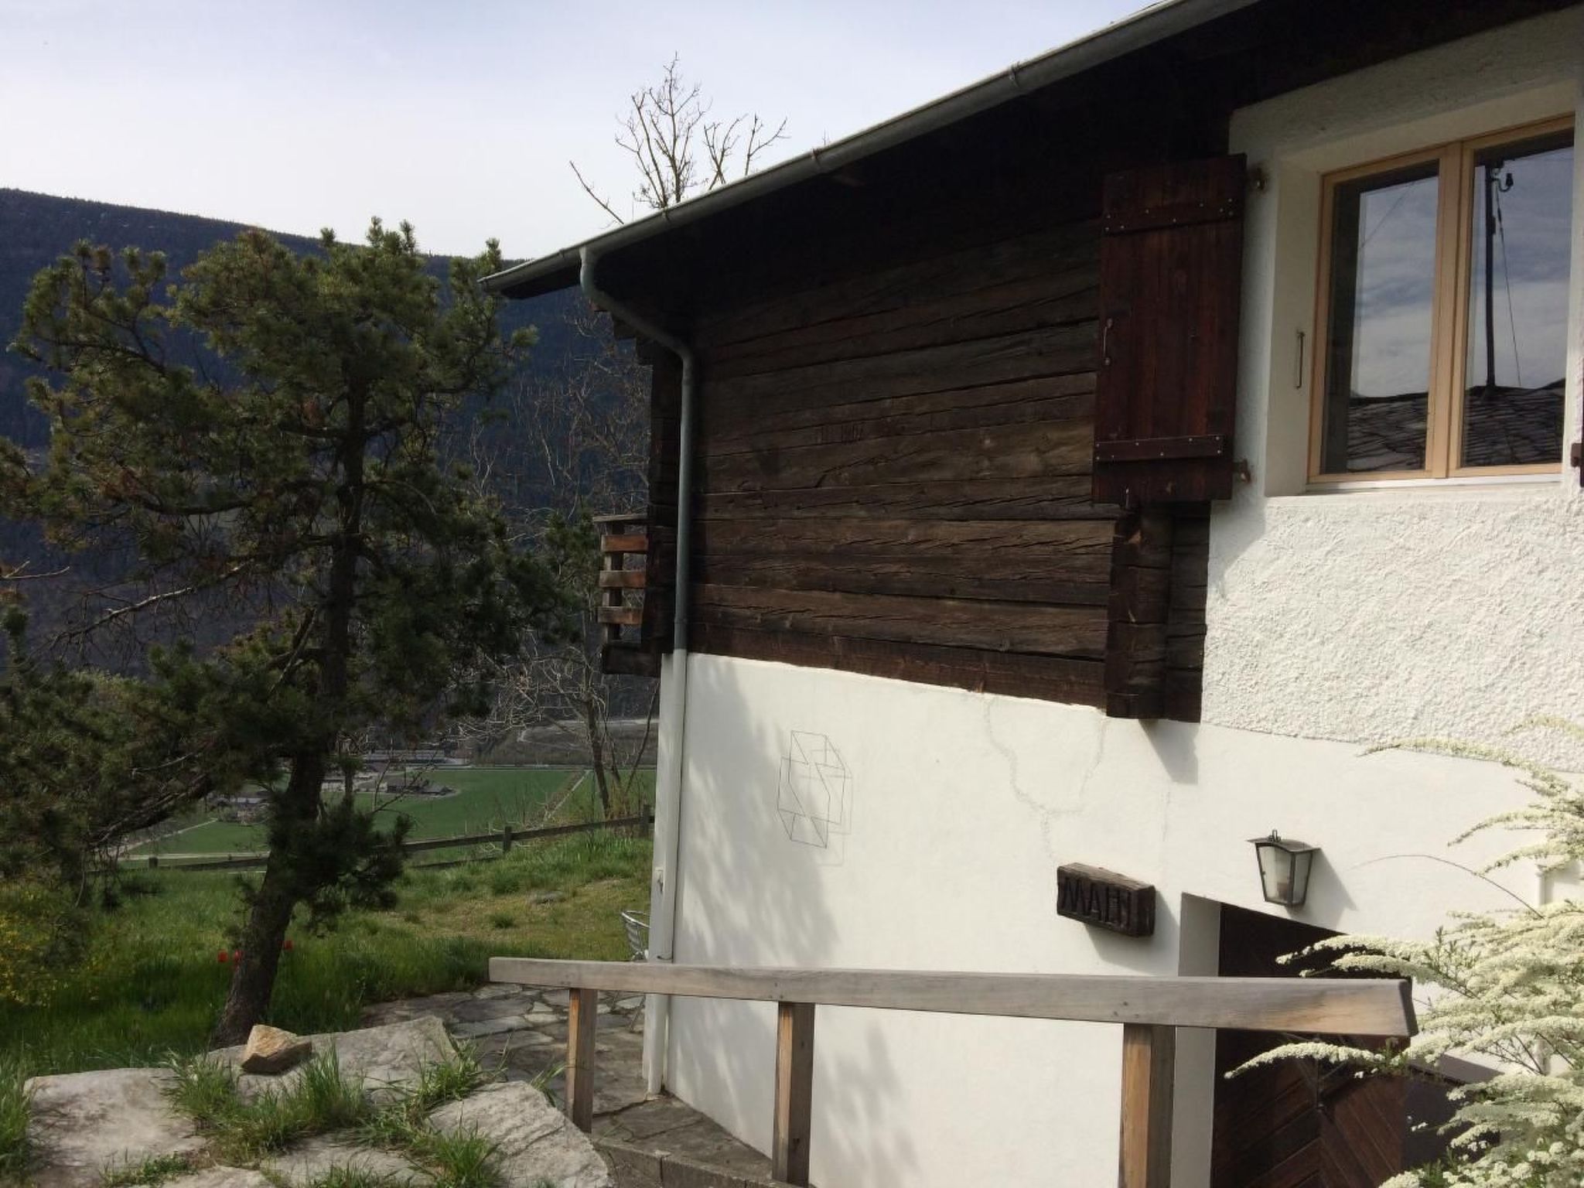

- It has a garden with a seating area and a view of many mountains and a mostly blue sky.
- You can also see the valley, a little less pretty.
- It has a dining table, a large sun blind, a swing and comfortable chairs.
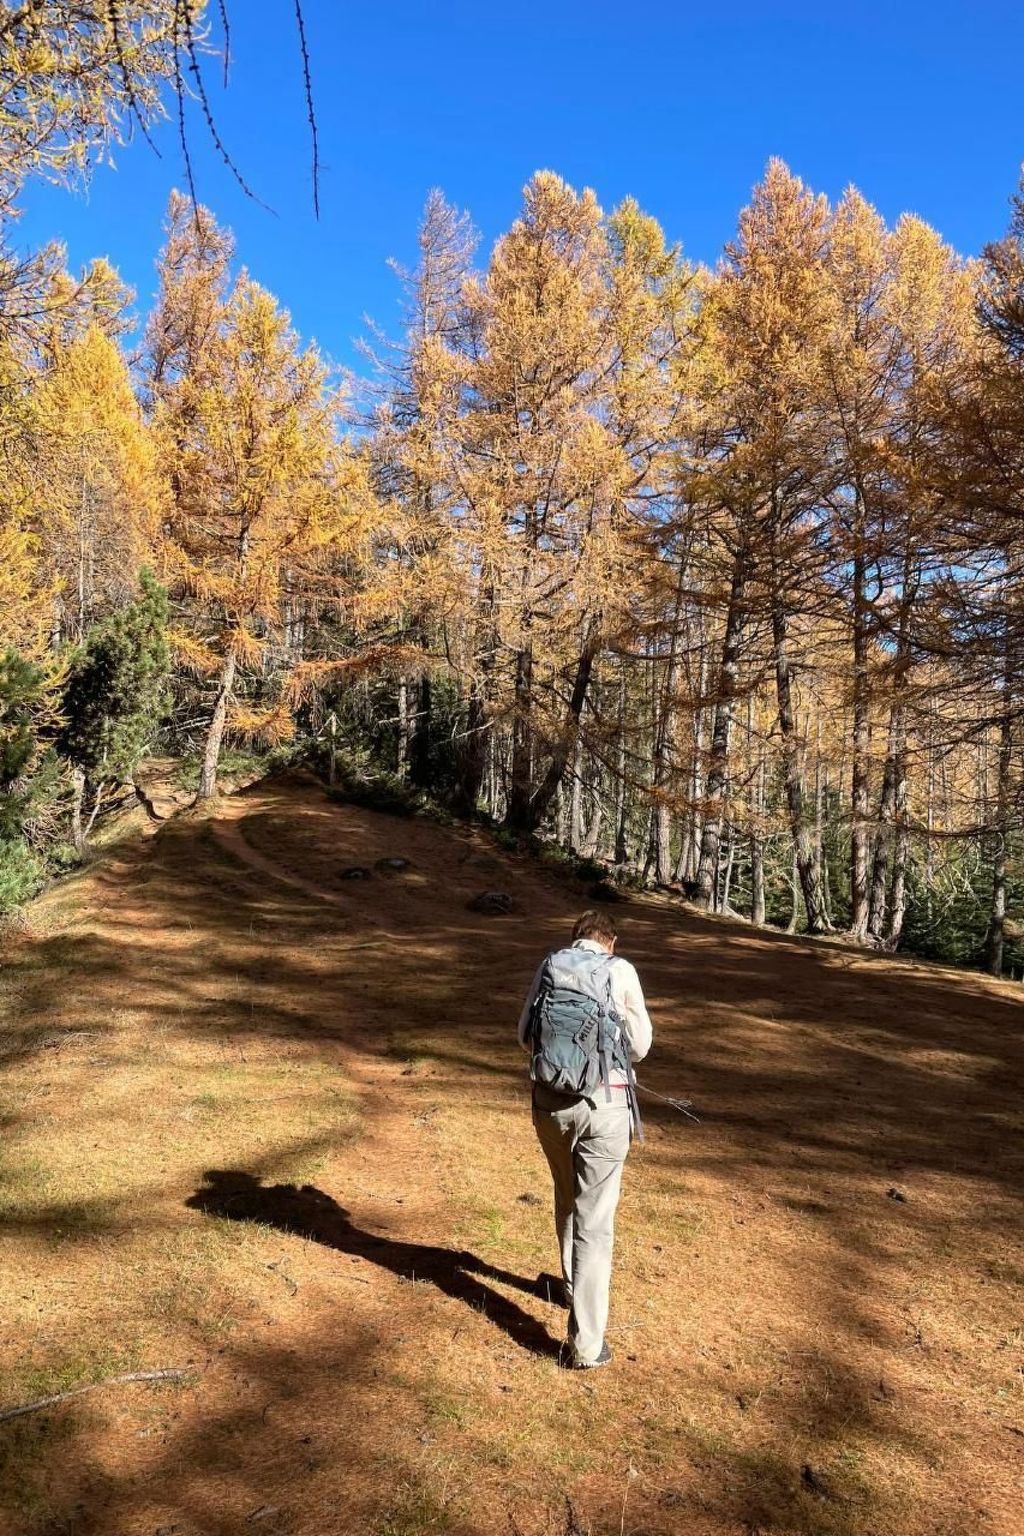
- The holiday home is located on the edge of the Unesco World Heritage Site "Swiss Alps Jungfrau-Aletsch" and in the middle of the "Sonnige Halden" hiking area on the Lötschberg south ramp.
- Starting point for the Baltschiedertal with its magnificent bisses, close to the Brigerbad.
- Many excursion possibilities on foot or by post bus/train, for example to Zermatt, Saas Fee or Simplon.
- Unique flora and birdlife.
- Other sports and leisure activities: Hiking, climbing, swimming in Visp or Brigerbad.
- Excursion possibilities: Hikes directly from the house or by post bus (and train) to Zermatt, Saas Fee, Visperterminen, on the Simplon or to Domodossola, to Sion, Sion, Martigny, Leukerbad and much more
- Other living room equipment: cupboard with games, CD player and CDs, hiking maps and many books.
- Other bedroom furnishings: wardrobe, reading lamps
- Sports facilities in the surrounding area: Mountaineering, climbing, cycling, swimming
- Location description: Ausserberg-Brandenhütten lies 850 metres above sea level, the village of Ausserberg at 1100 metres.
- In between is the railway station (incl. hotel/restaurant Bahnhof).
- Postbus connection to Ausserberg and Visp.
- Walk to Ausserberg: approx.
- 20 min.
- Basic information
- - Pets allowed: none
- - Type of property: holiday house
- - is located in: nothing applicable
- - type of building: Detached house
- - Total number of floors in the building above the ground floor: 1
- - size of property: 400 m²
- - year of construction: 1967
- - Year of the last complete renovation : 2010
- - detached house
- - Contactless check-in/check-out
- - non-smoking
- - Number of bedrooms: 3
- - Number of bathrooms: 1
- Top features
- - air conditioning: no
- - heating: In part
- - underfloor heating: no
- - balcony
- - terrace
- - garden: For sole use
- - completely enclosed (by wall, fence or hedge)
- - Total of private car parking spaces: 1
- - ㄴ of which garage spaces: None
- - ㄴ of which carport spaces: None
- - ㄴ of which private outdoor parking spaces: 1
- - distance to public multi-storey car park: 1,9 km
- Sleeping
- bedroom 2
- - double bed (from 1.31 m to 1.50 m width)
- - bedroom is dimmable
- bedroom 4
- - 2x single bed
- - bedroom is dimmable
- bedroom 6
- - 2x single bed
- - bedroom is dimmable
- Bathroom
- bathroom 2
- - shower
- - basin
- - toilet
- - hair dryer
- - daylight
- Guest toilet (or WC)
- - basin
- - toilet
- - daylight
- Cooking/Living
- - coffee machine: espresso coffee pot, coffee machine
- - fridge/freezer: fridge
- - stove: electric stove, stove
- - oven
- - toaster
- - electric kettle
- - dishwasher
- - dishtowels
- - size of kitchen: 10 m²
- - number of dining tables: 1
- - number of seats: no
- - number of living rooms: 1
- - living room is dimmable
- - stove
- Entertainment
- - DVD player
- - music system
- - radio
- - CD player
- - party games for adults
- For children
- - party games for children
- - playground in the garden
- Utility
- - washing machine: For sole use in the object
- - clothes drying rack
- - vaccum cleaner
- - cleaning products
- - fire extinguisher
- Sustainability
- - Bio garbage available
- - glass recycling available
- - paper recycling available
- Outside area
- - veranda
- - outdoor furniture
- - grilling not allowed
- Surroundings
- - view: mountain, valley
- - Nearest town centre: 2,5 km
- - Grocery store: 2,5 km
- - restaurant: 2,5 km
- - train station: 1,3 km
- - airport: 197,0 km
- - distance public transport: 20 m
- - public swimming pool: 4,5 km
- - hiking trail: 20 m
- Distinctive features
- - chalet
La résidence et les environs
Type de bâtiment: Maison individuelle. surface du terrain: 400m². année de construction: 1967.
À savoir
- Arrivée entre 15h00 et 23h00
- Départ entre 10h00 et 10h00
Équipements
Essentiels
- Chauffage
- Lave-linge
- Non-fumeur
Cuisine
- Lave-vaisselle
- Four
- Réfrigérateur
- Congélateur
Extérieur
- Jardin
- Terrasse
- Balcon
- Terrain clos
- Vue sur la montagne
Parking et transport
- Parking
- Garage
Famille
- Aire de jeux
Situation
Ausserberg, Valais, Suisse
- Centre2,5 km
- Transports en commun20 m
Distances communiquées par le propriétaire.
Prix et frais
Le prix exact de votre séjour (location et frais obligatoires) est calculé en temps réel par Interhome quand vous choisissez vos dates et le nombre de voyageurs. Les frais ci-dessous viennent du catalogue.
À régler sur place, en plus obligatoire
Non inclus dans le montant payé à la réservation.
- Linge de lit (premier jeu)à payer sur place prix forfaitaire 90 CHF
- Nettoyage final (le nettoyage de base est toujours à faire par le client)à payer sur place prix forfaitaire 120 CHF
- Taxe de séjourà payer sur place par personne et par jour 1,50 CHF
Inclus dans le prix (3)
- Frais d'énergieInclus dans le prix
- parking extérieurInclus dans le prix
- Interhome plante 100'000 m2 de pré fleuri pour protéger les abeillesInclus dans le prix
Options et à prévoir
Options à ajouter lors de la réservation
- ERV assurance annulation gratuiteInclus dans le prix 0 €
À apporter
- Serviettes (premier jeu)A organiser soi même
Montants du catalogue Interhome, sans dates : ils sont confirmés pour votre séjour au moment du calcul du prix.
Conditions d’annulation
Conditions générales d’Interhome (celles de votre séjour sont affichées avec le prix).
- Jusqu’à 60 jours avant l’arrivée sans frais
- De 59 à 29 jours avant l’arrivée frais : 50 %
- De 28 à 2 jours avant l’arrivée frais : 80 %
- À partir de 1 jour avant l’arrivée frais : 100 %
Détail et calcul selon les conditions de location d’Interhome, qui font foi.