
Maison · Gerolstein, Eifel
Kleines Vulkaneifelhaus
- 2 voyageurs
- 1 chambre
- 1 salle de bain
- 52 m²
- Wi-Fi
- Parking
Le logement
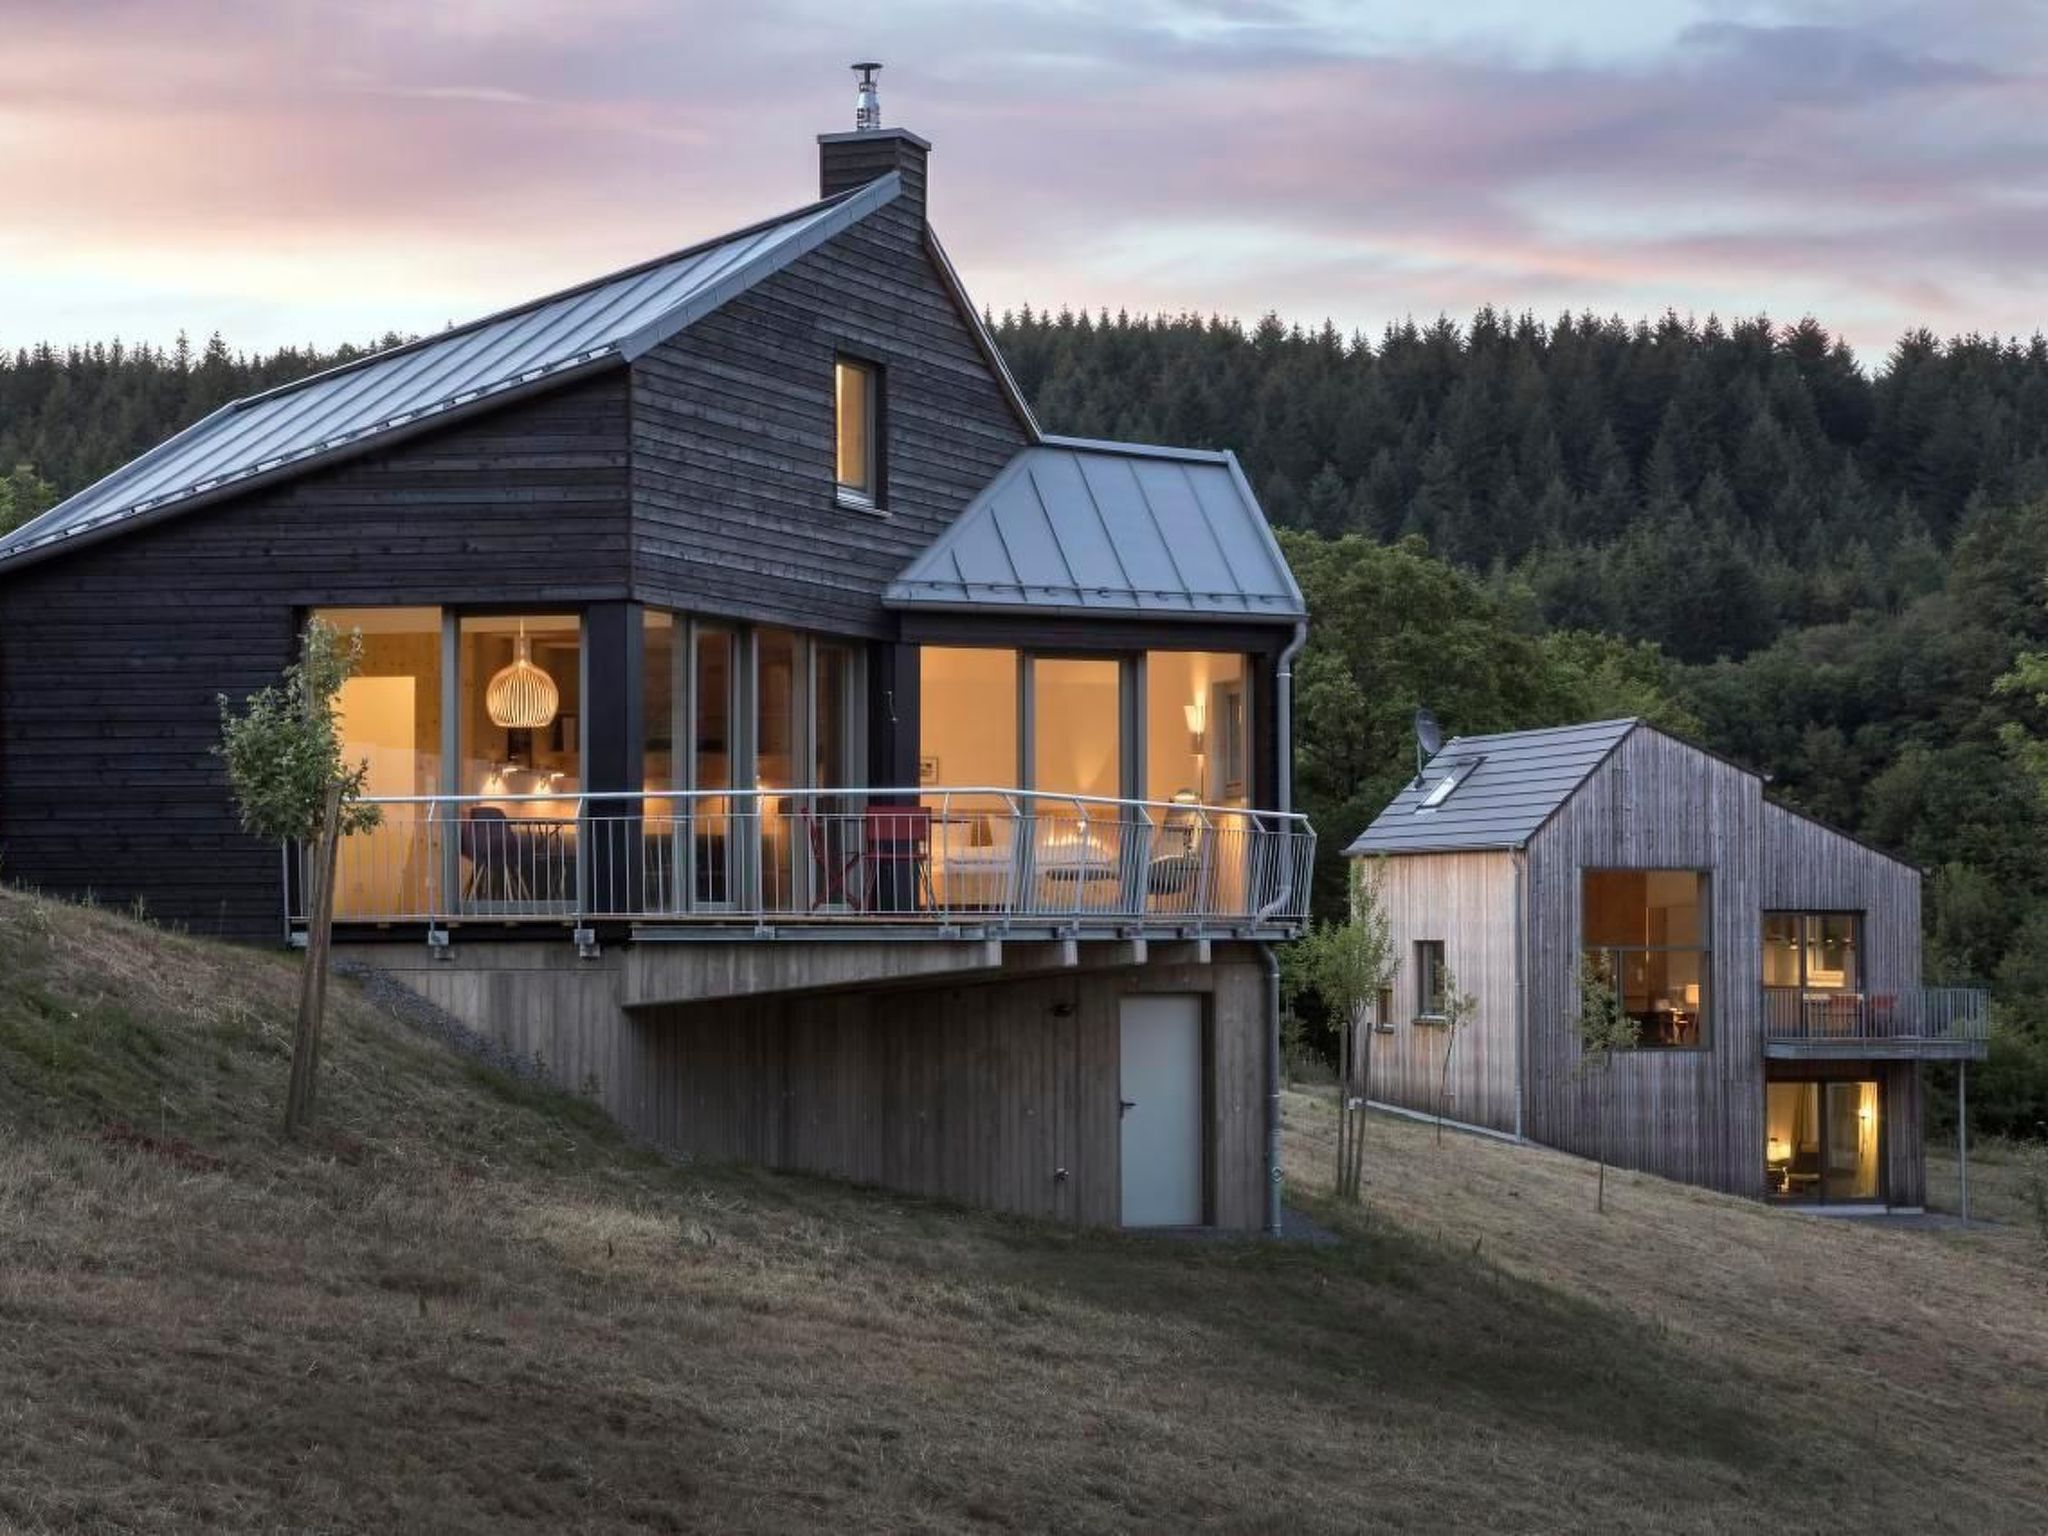
The holiday home is a hideaway.
- It offers a retreat that is introverted from the world and at the same time stages the spectacular view of the valley for its inhabitants.
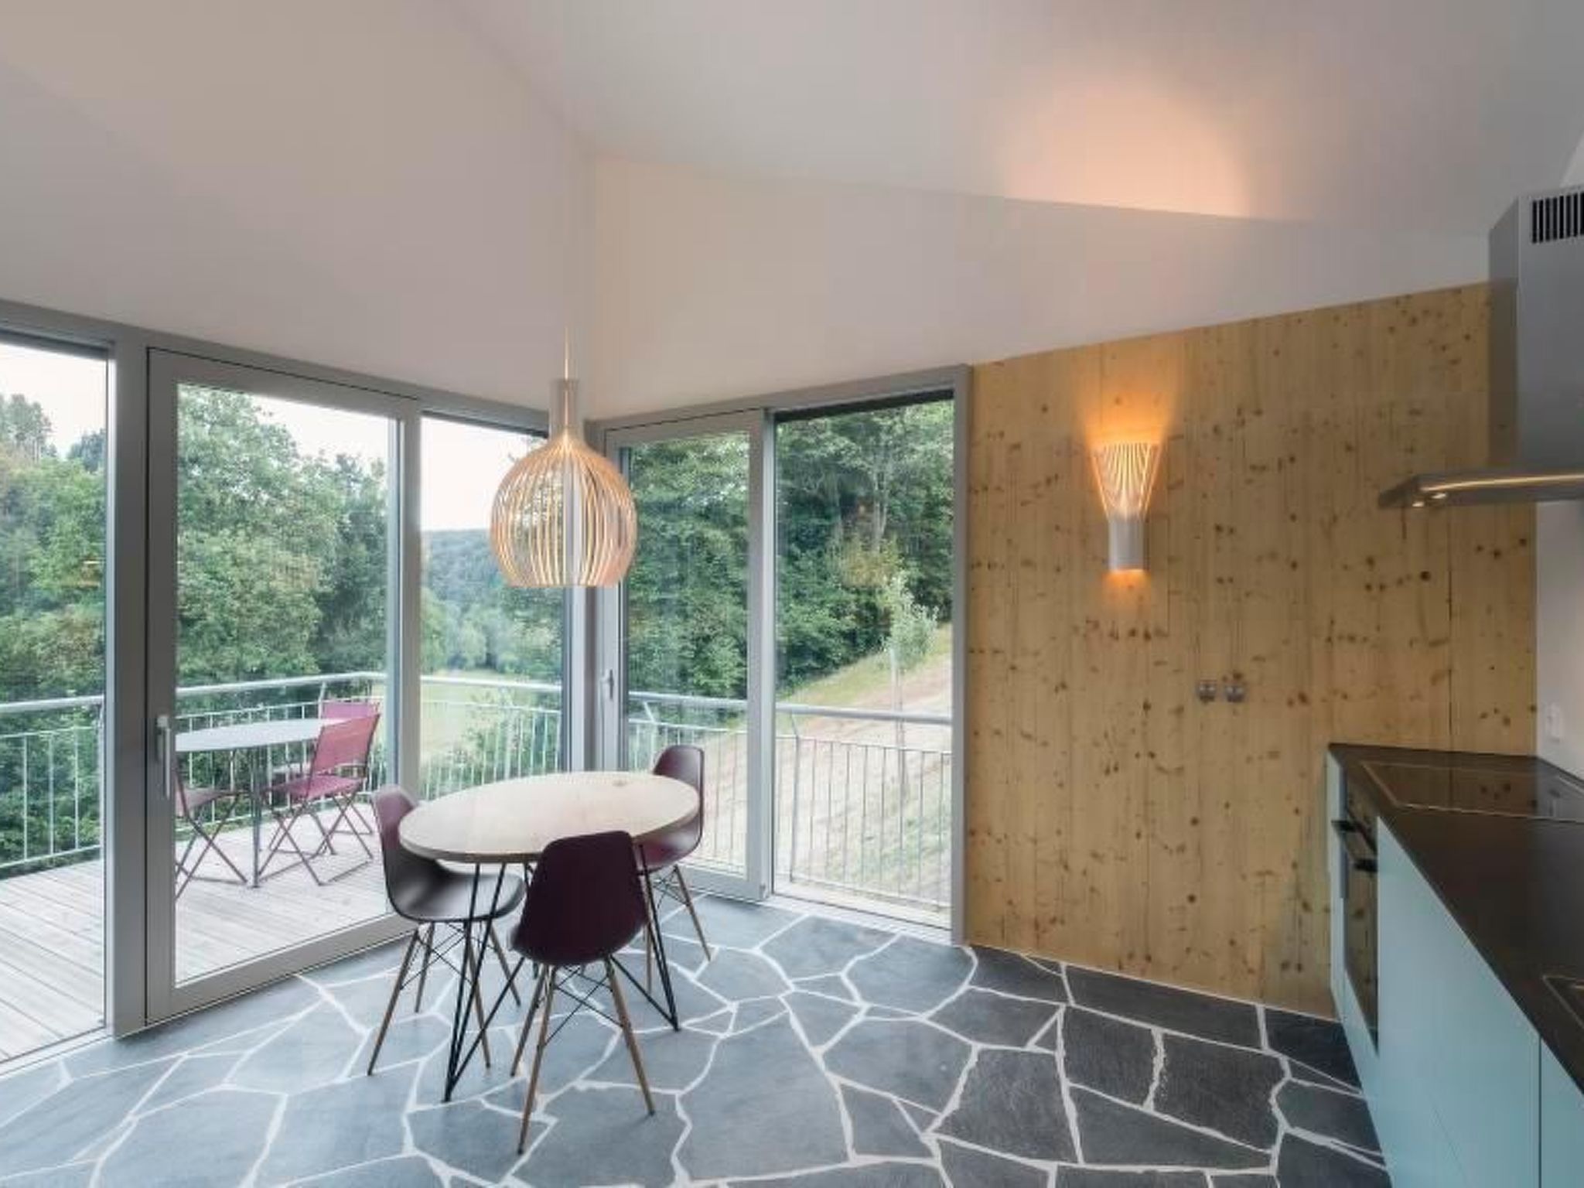
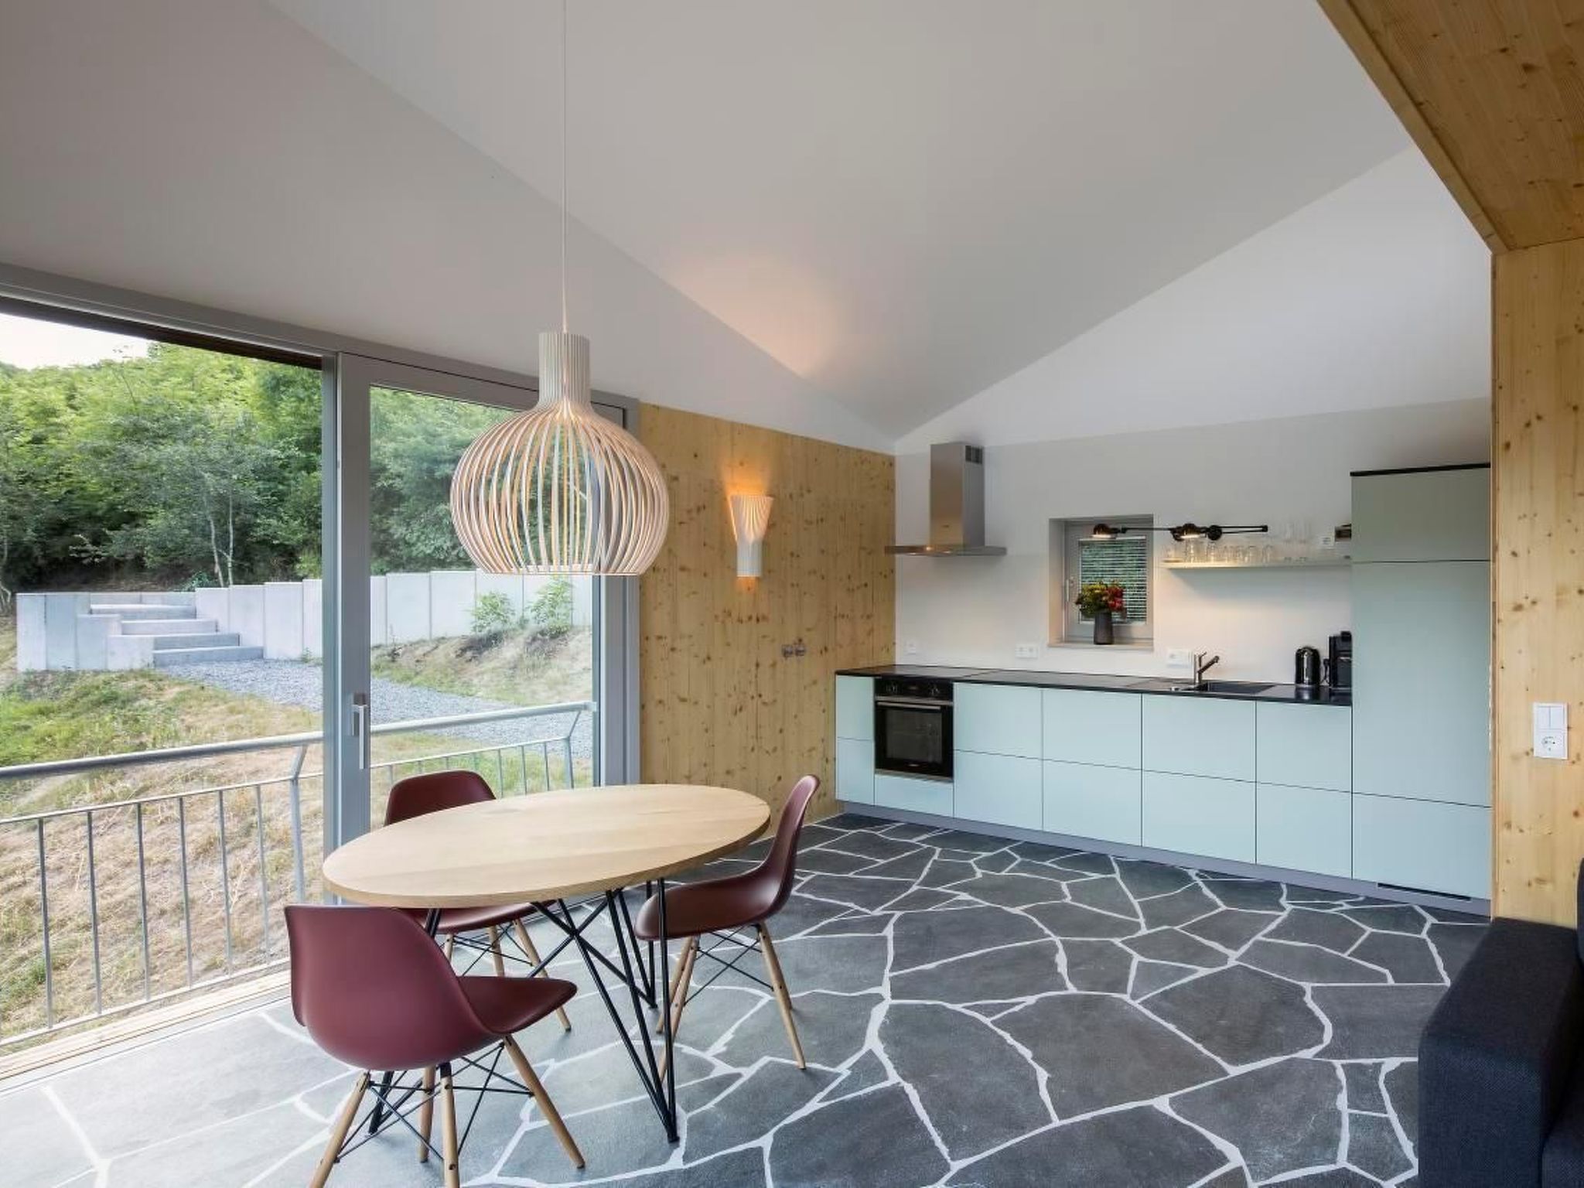
- An entrance on the hillside opens up to the living and dining room with kitchenette.

- This high-ceilinged room opens up to the rising roof and exudes generosity.
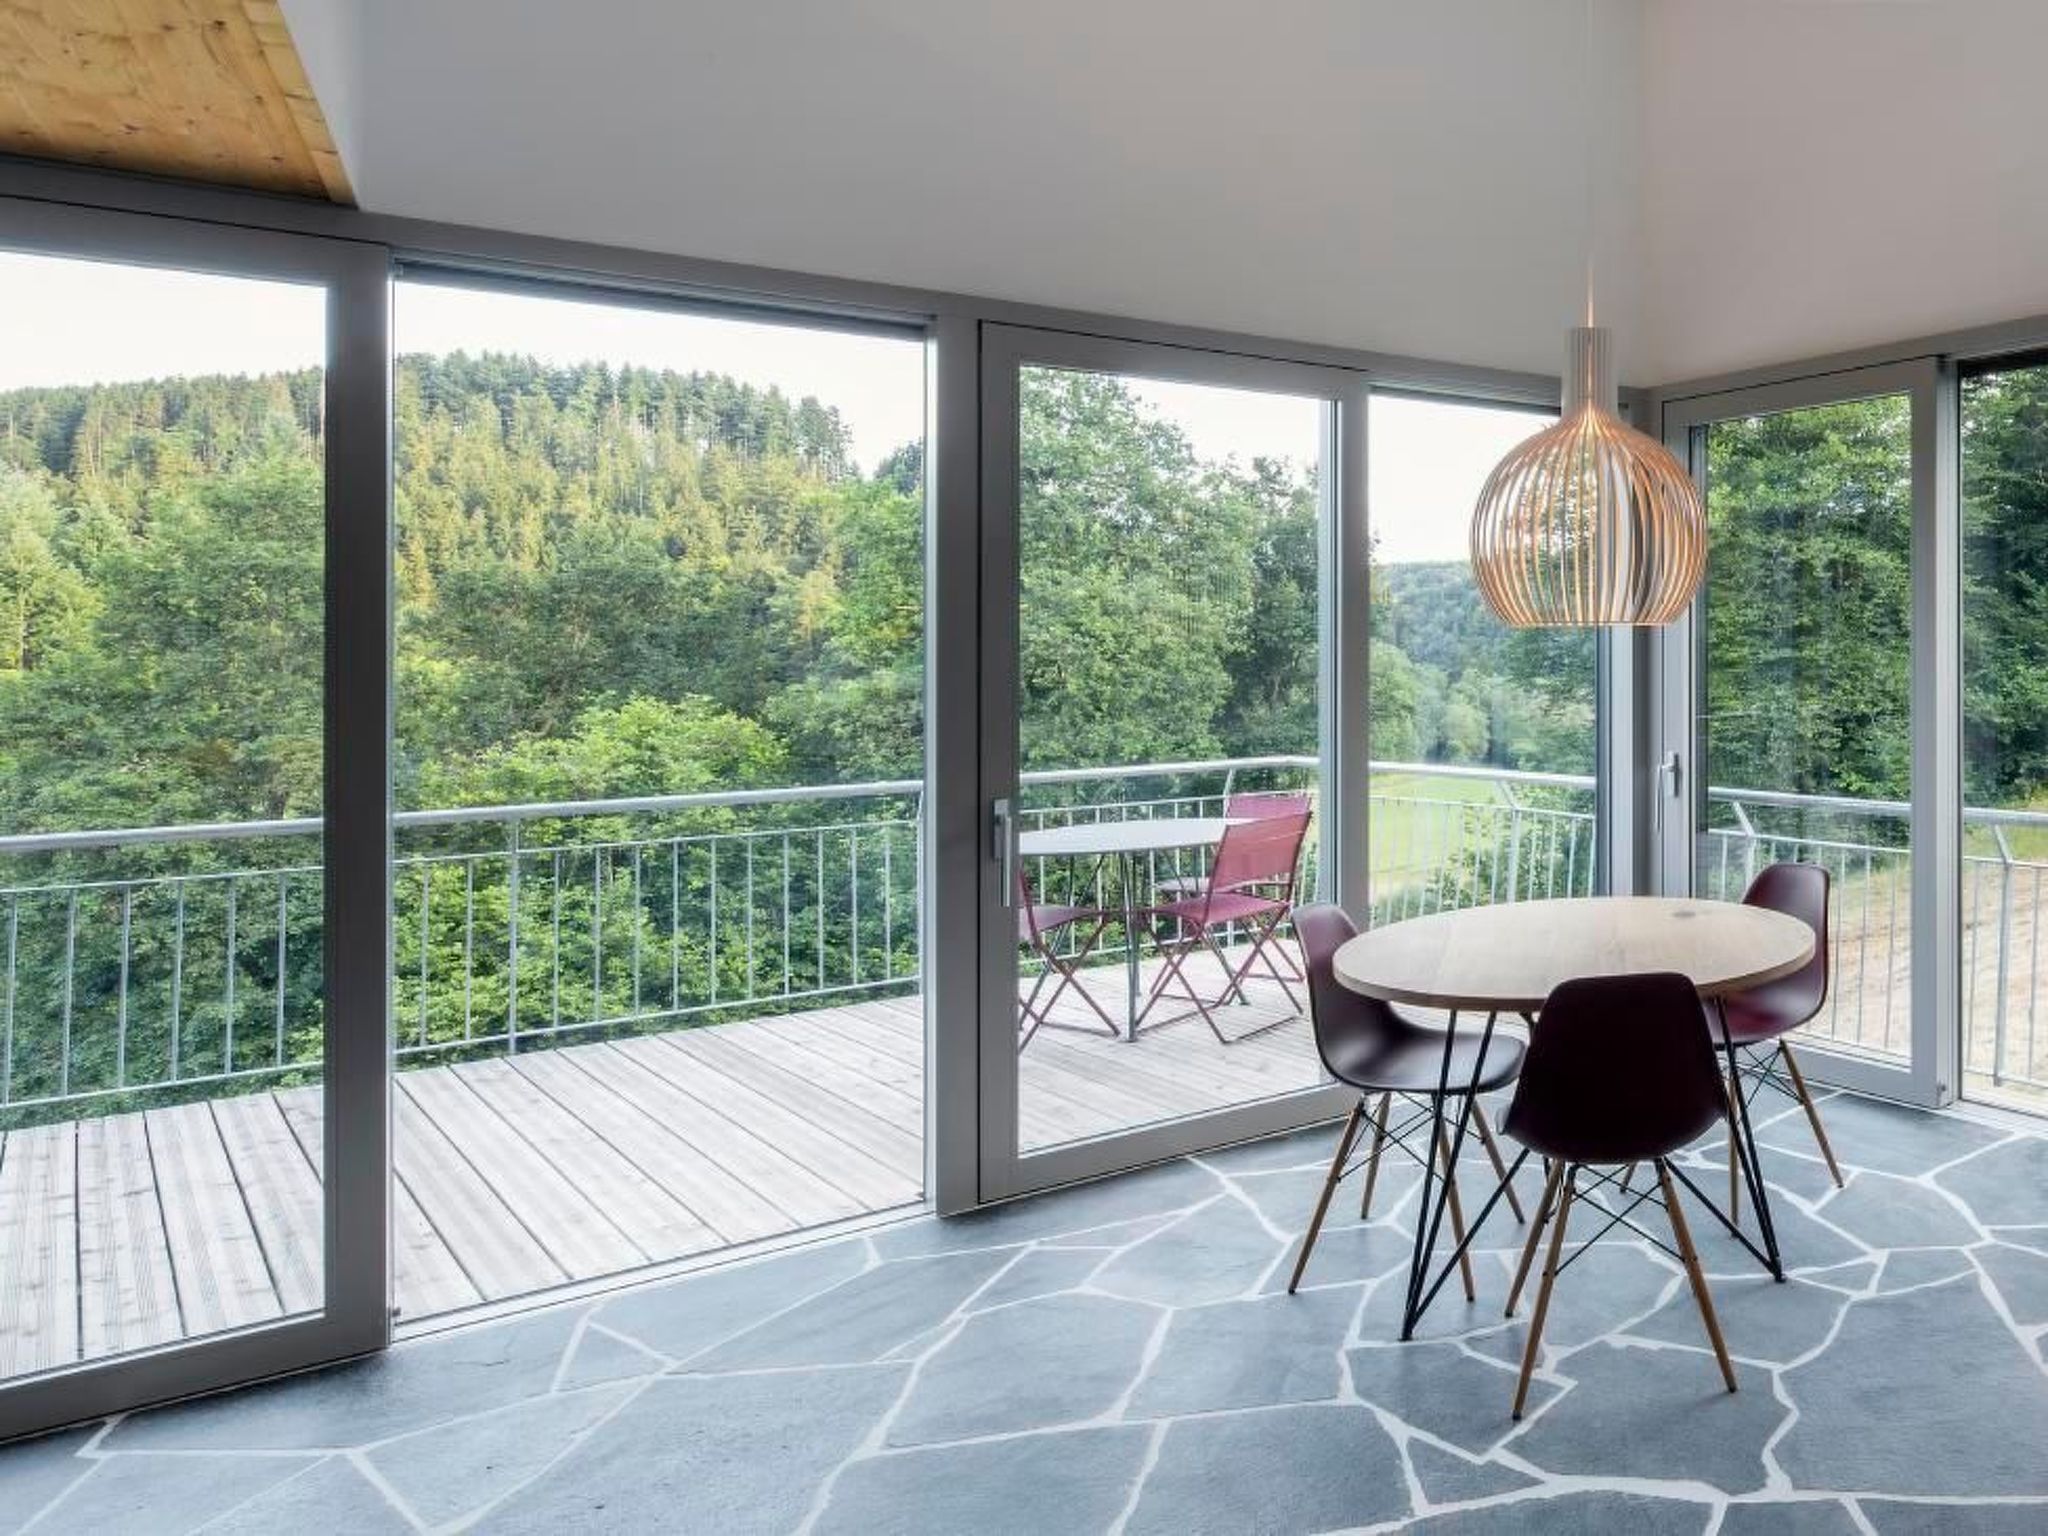
- The rising roof and the large ribbon window give the living space a strong focus on the view of the valley.
- The living area with its high ceilings leads into the "fireplace room".
- This area occupies the inner corner of the house and is the most intimate part of the room sequence.
- With its greatly reduced ceiling height and the closed two-sided rear wall, the room offers a sheltered corner from whose built-in sofas both the open fire in the inner corner and the view of the valley can be viewed.
- The sequence of rooms continues from the fireplace room into the sleeping area.
- There, the ceiling opens up again to below the lower roof.
- The bedroom is also connected to the terrace through the continuous ribbon window; from the bed you have a view of the valley.
- The sleeping area is part of the open-plan room sequence, but can also be partitioned off as a separate room using a sliding door.
- The corner fireplace acts as a buffer between the living area and the bedroom.


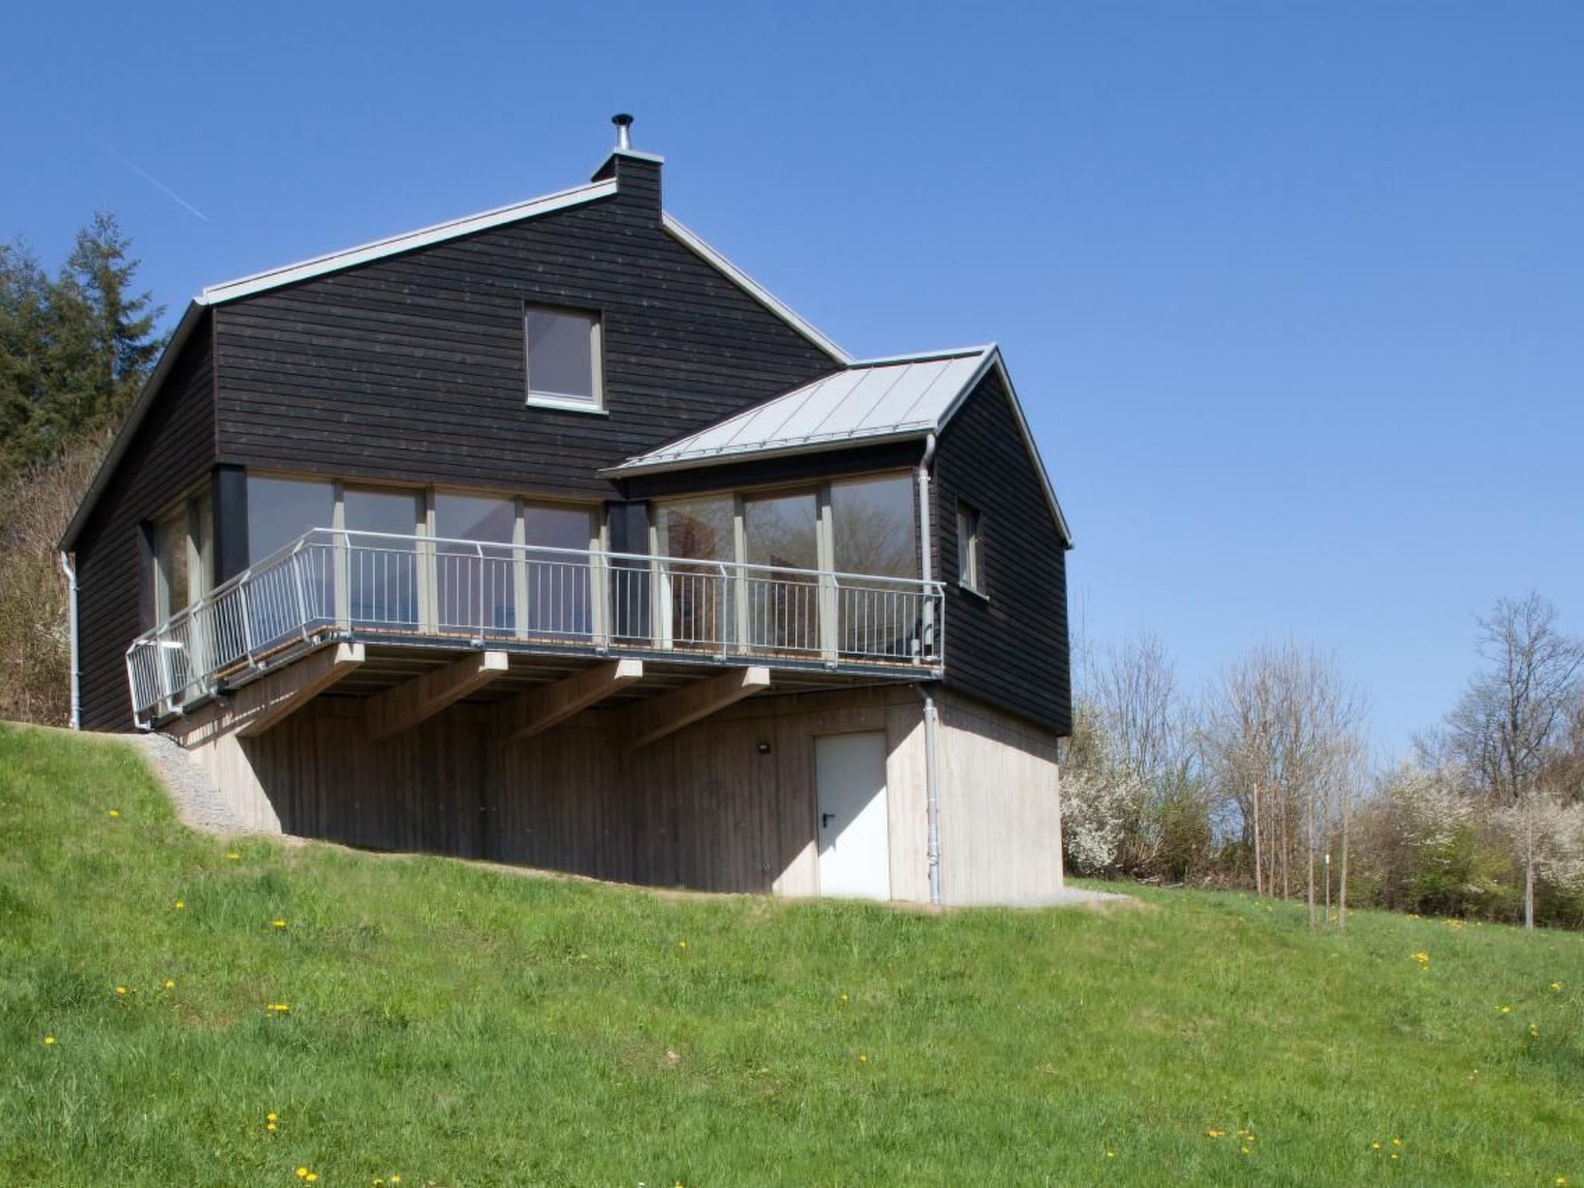
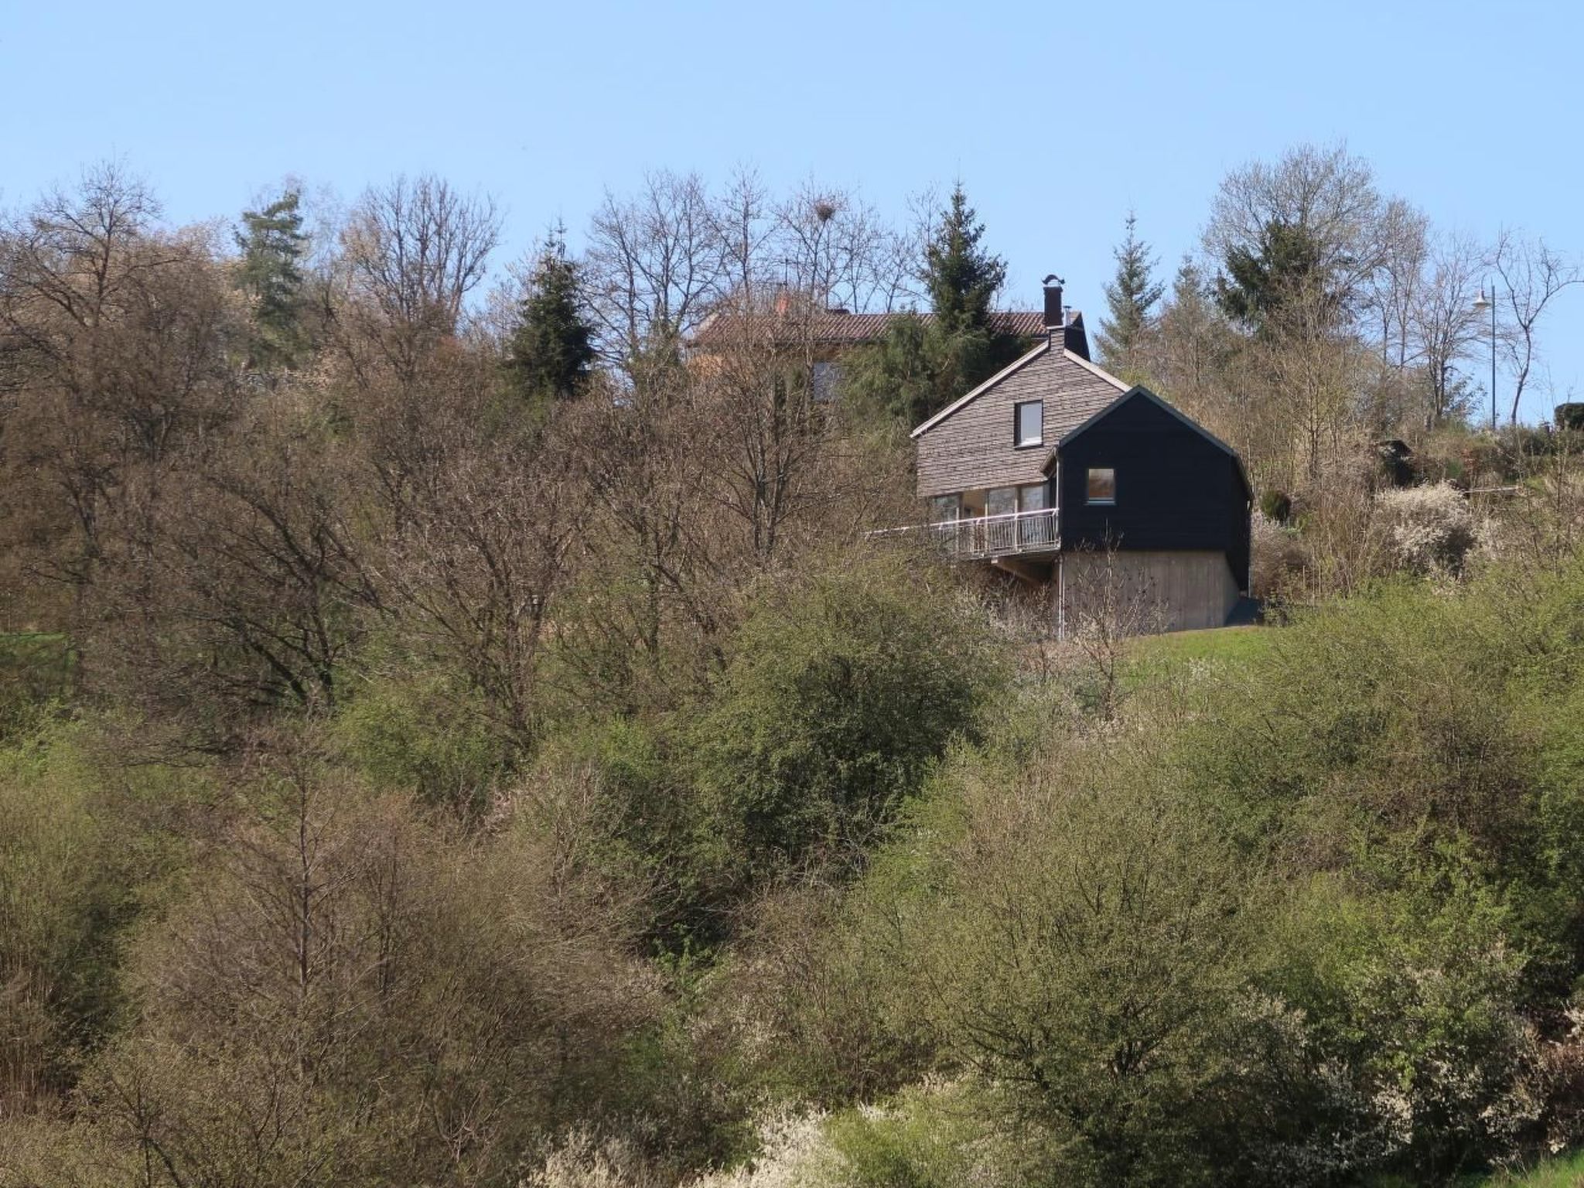
- The hideaway is situated on a steep slope.
- As a small wooden house, it rests on a compact "stone" base, around which the mountain meadow spreads out.
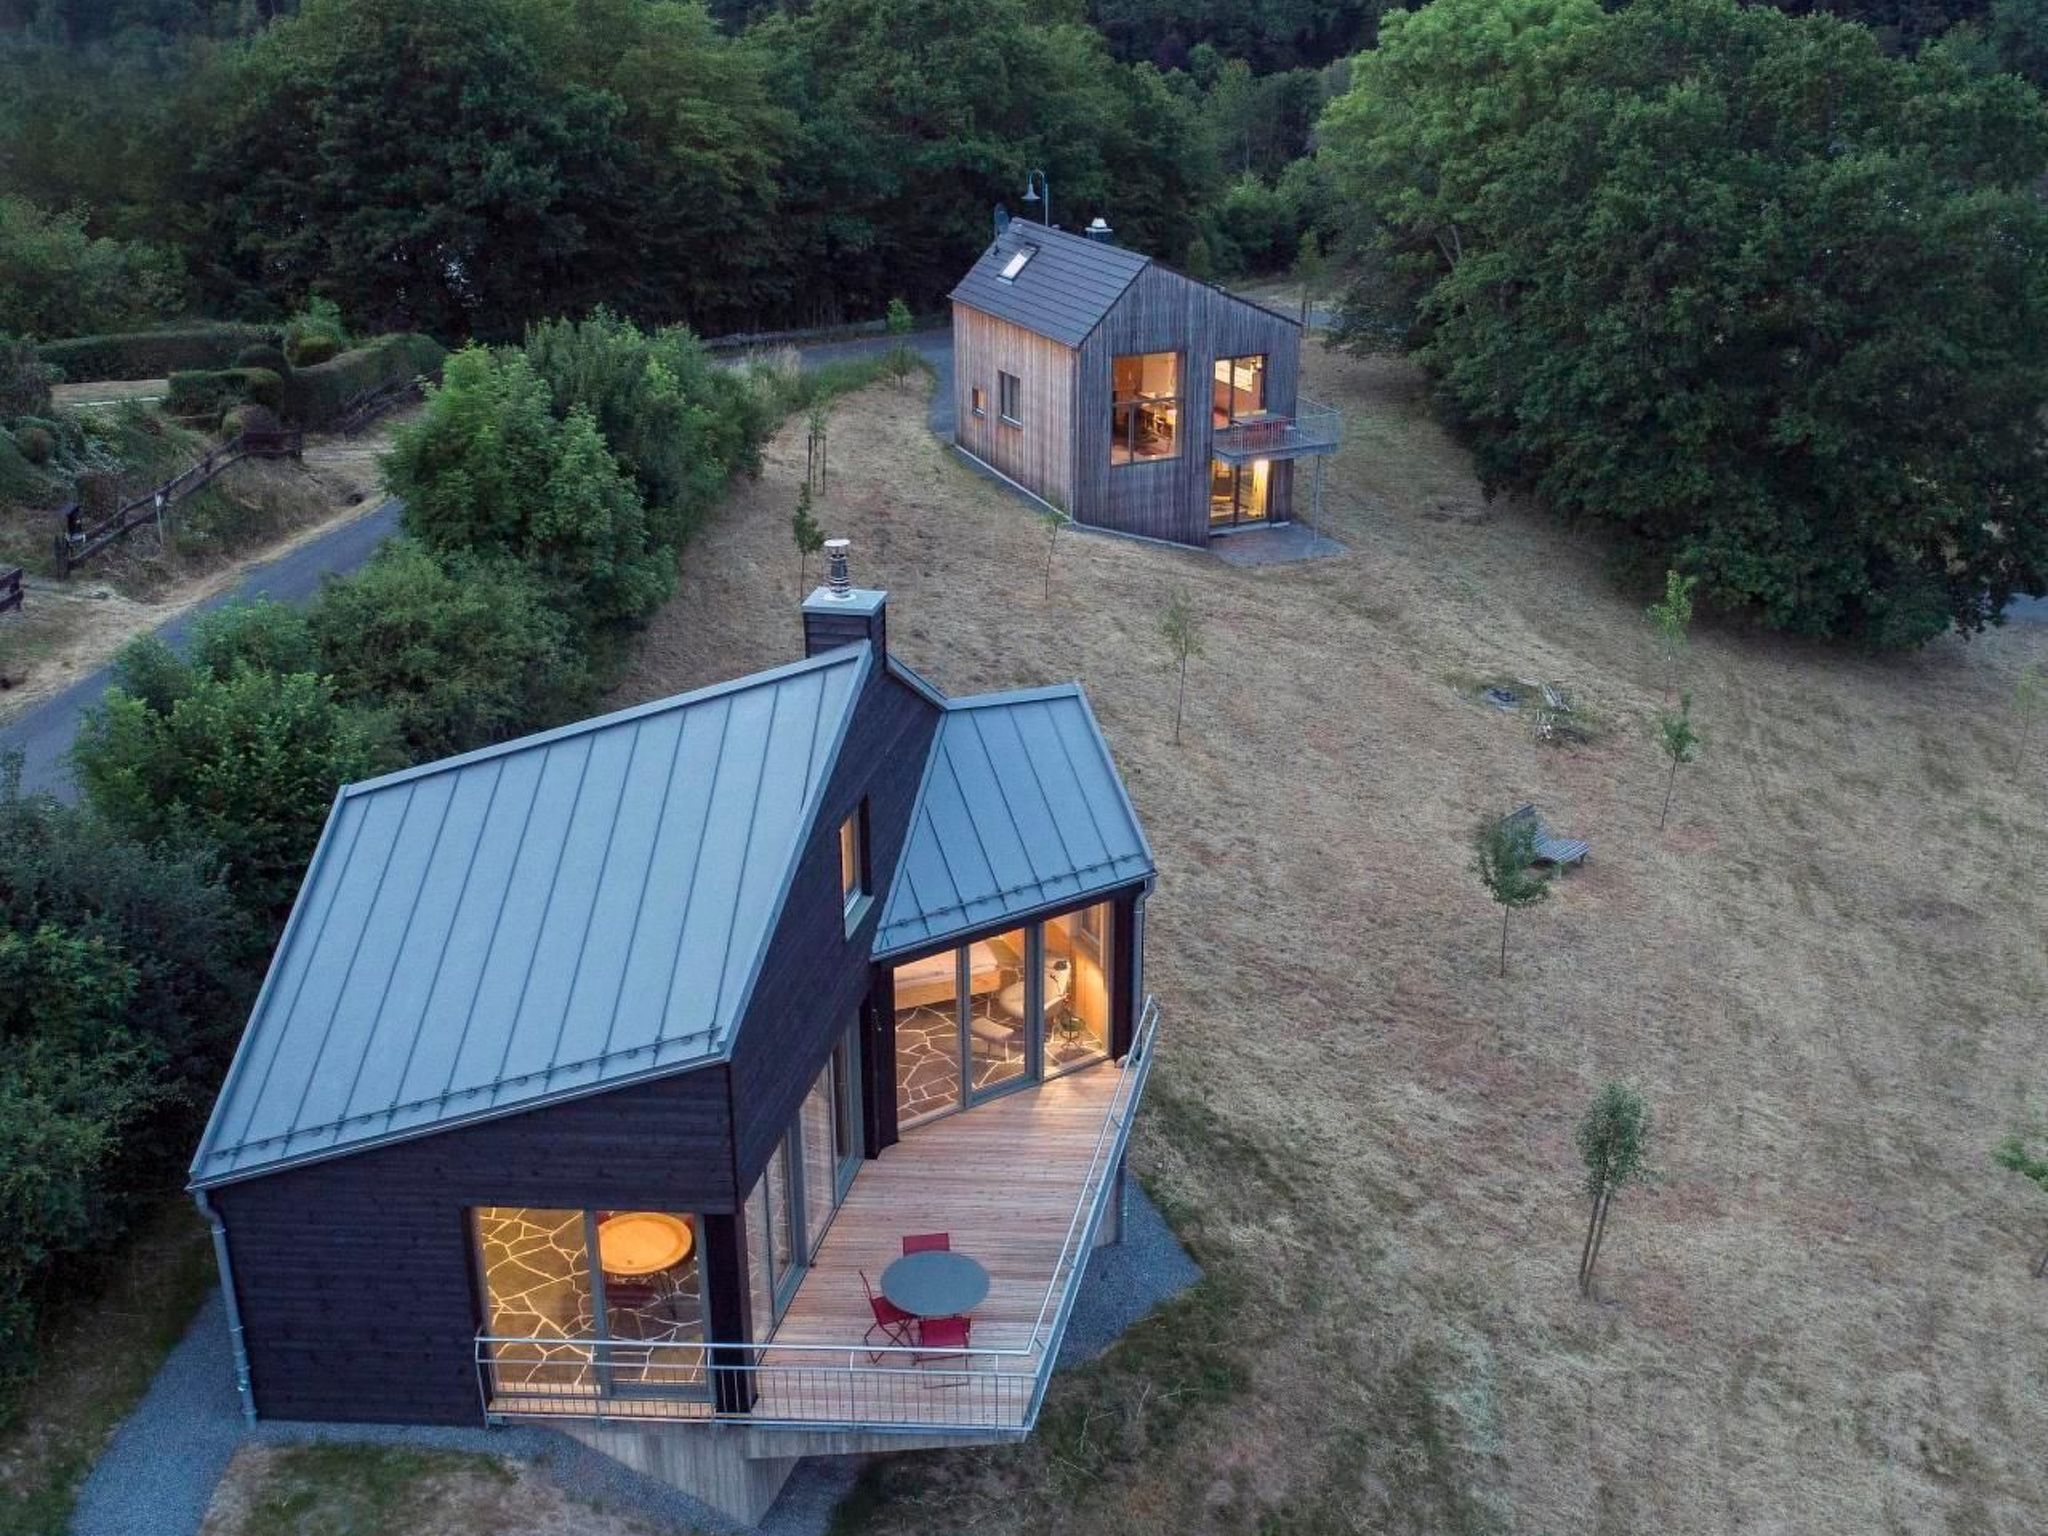
- The polygonal base of the house is spanned by a gabled roof, which is pulled far down on the slope and access sides.
- From these sides, the house "ducks" down low; its volume could be interpreted as an agricultural building.
- On the side of the valley that is not visible, however, a different picture emerges.
- The polygonal roof rises towards the valley and opens up into a generous gable.
- The geometry of the house forms an obtuse-angled inner corner on this side.
- This area, which is completely shielded from view, is occupied by a cantilevered terrace in front of the living area and offers a spectacular vantage point into the dramatic expanse of the landscape.
- The house opens up to the "hidden" south side with a generous, floor-to-ceiling ribbon window that traces the polygonal development of the building and offers a spectacular view of the valley.
- The archaic drama of the small hideaway in the landscape is also reflected in the materials used: the compact plinth is made of exposed concrete with a raw board shell surface.
- The wooden house on top is clad with raw wooden planks in inverted panelling.
- This wood is carbonised, i.e. the surface has been flamed until the top layer forms black charcoal - a rough and archaic treatment that stops the weathering process of the wood.
- As in a charcoal burner's hut, the chimney of the central fireplace forms the vertical end of the gable - it too is clad in black wood.
- Inside, the archaic materialisation continues in a refined form: a continuous floor covering with polygonal slabs of split greenish shimmering quartzite runs through the continuum of all room areas.
- The white interior walls in the upper area are intimised at user level by warm wood panelling.
- A few select colour and material accents complete the picture.
- Brief description
- Other : Non-smoking house
- Brief description 1
- Number of kitchens : 1
- Kitchen 1
- Other kitchen equipment : High-quality kitchen equipment (knives, crockery, cooking pots, etc.)
- Surroundings
- Sports facilities in the surrounding area : Mountain biking, cycling tours
- Garden and outdoor facilities
- Garden equipment : Garden furniture available
- Basic information
- - Pets allowed: none
- - size of property: 4000 m²
- - Year of the last complete renovation : 2019
- - detached house
- - non-smoking
- - Number of bedrooms: 1
- - Number of bathrooms: 1
- Top features
- - WiFi
- - heating: Everywhere
- - underfloor heating: Everywhere
- - Total of private car parking spaces: 1
- - ㄴ of which garage spaces: None
- - ㄴ of which carport spaces: None
- - ㄴ of which private outdoor parking spaces: 1
- Sleeping
- bedroom 2
- - double bed (from 1.51 m to 1.79 m width)
- - bedroom is dimmable
- in the living area
- - double bed (1.80 m width)
- Bathroom
- bathroom 2
- - shower
- - basin
- - toilet
- - hair dryer
- - daylight
- Cooking/Living
- - coffee machine: espresso coffee pot
- - fridge/freezer: fridge
- - stove: electric stove, stove
- - oven
- - toaster
- - microwave
- - electric kettle
- - dishwasher
- - number of dining tables: 1
- - number of seats: 2
- - number of living rooms: 1
- - living room is dimmable
- Entertainment
- - TV: TV
- - music system
- - radio
- Utility
- - vaccum cleaner
- Surroundings
- - view: sea/lake, garden, forrest, lawn
- - Grocery store: 7,0 km
- - restaurant: 7,0 km
- - train station: 17,0 km
- - airport: 50,0 km
- - motorway: 12,0 km
- - lake: 7,0 km
- Distinctive features
- - located in the middle of the countryside
La résidence et les environs
Surface du terrain: 4000m².
À savoir
- Arrivée entre 15h00 et 18h00
- Départ entre 10h00 et 10h00
Équipements
Essentiels
- Wi-Fi
- Accès internet
- Chauffage
- Télévision
- Non-fumeur
- Linge de lit fourni
- Serviettes fournies
Cuisine
- Lave-vaisselle
- Four
- Micro-ondes
- Réfrigérateur
- Congélateur
Parking et transport
- Parking
Situation
Gerolstein, Eifel, Allemagne
- Lac7 km
Distances communiquées par le propriétaire.
Prix et frais
Le prix exact de votre séjour (location et frais obligatoires) est calculé en temps réel par Interhome quand vous choisissez vos dates et le nombre de voyageurs. Les frais ci-dessous viennent du catalogue.
Inclus dans le prix (6)
- Linge de lit (premier jeu)Inclus dans le prix
- Frais d'énergieInclus dans le prix
- Nettoyage final (le nettoyage de base est toujours à faire par le client)Inclus dans le prix prix forfaitaire
- Taxe de séjourInclus dans le prix
- Interhome plante 100'000 m2 de pré fleuri pour protéger les abeillesInclus dans le prix
- Serviettes (premier jeu)Inclus dans le prix
Options et à prévoir
Options à ajouter lors de la réservation
- ERV assurance annulation gratuiteInclus dans le prix 0 €
Montants du catalogue Interhome, sans dates : ils sont confirmés pour votre séjour au moment du calcul du prix.
Conditions d’annulation
Conditions générales d’Interhome (celles de votre séjour sont affichées avec le prix).
- Jusqu’à 60 jours avant l’arrivée sans frais
- De 59 à 29 jours avant l’arrivée frais : 50 %
- De 28 à 2 jours avant l’arrivée frais : 80 %
- À partir de 1 jour avant l’arrivée frais : 100 %
Détail et calcul selon les conditions de location d’Interhome, qui font foi.
à partir de 1 690 € / 7 nuits
Choisir des dates