
Maison · Juan Dolio, Santo Domingo
in Juan Dolio mit privatem Parkplatz
- 14 voyageurs
- 5 chambres
- 5 salles de bain
- 700 m²
- Climatisation
- Piscine
- Piscine privée
- Parking
- Animaux acceptés
Le logement
25 km from international airport las Americas on Autoroute motor way %26 Bolivar Juan Dolio.
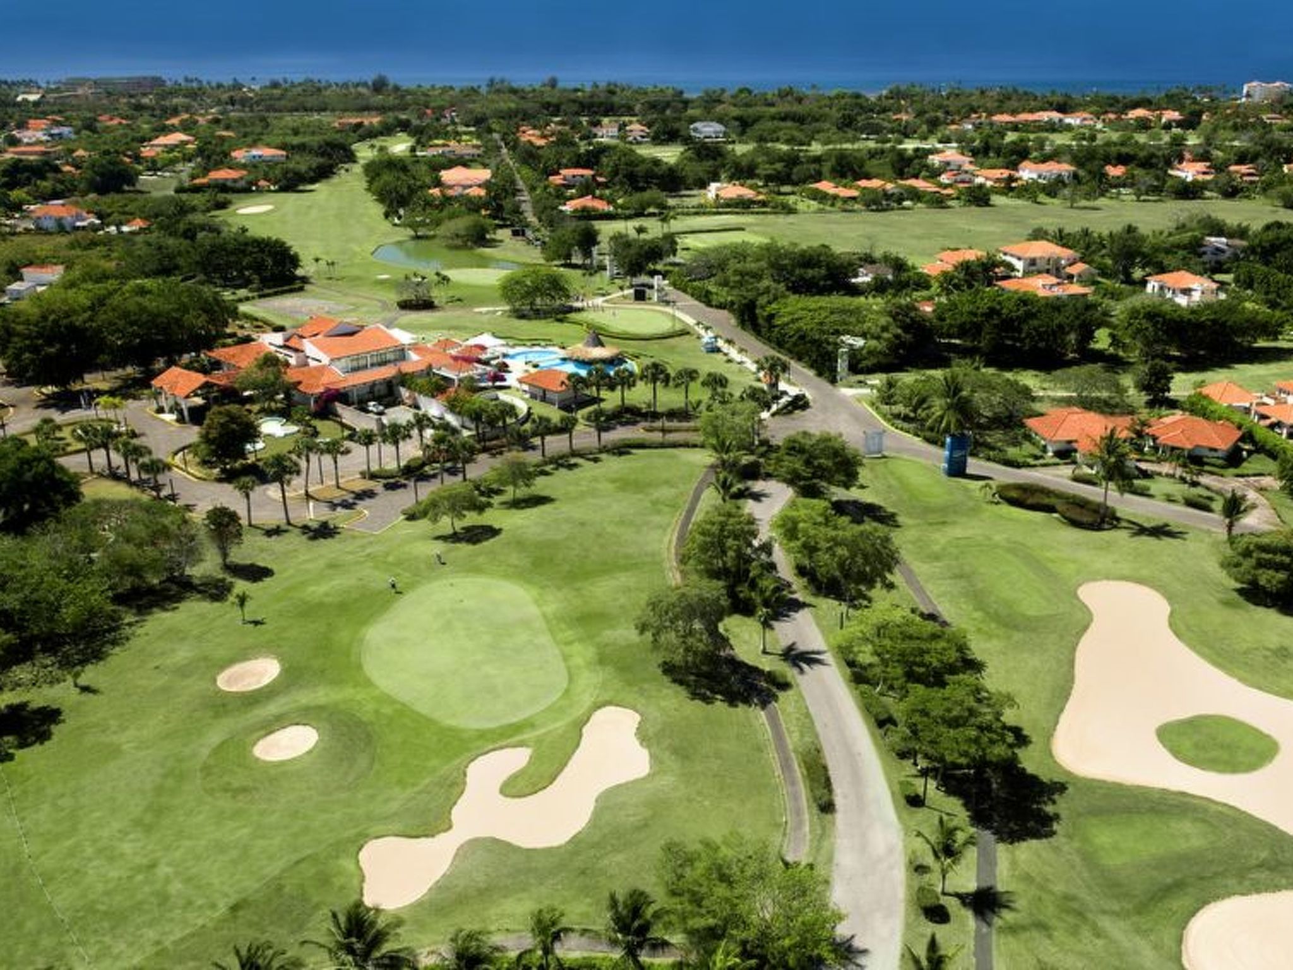
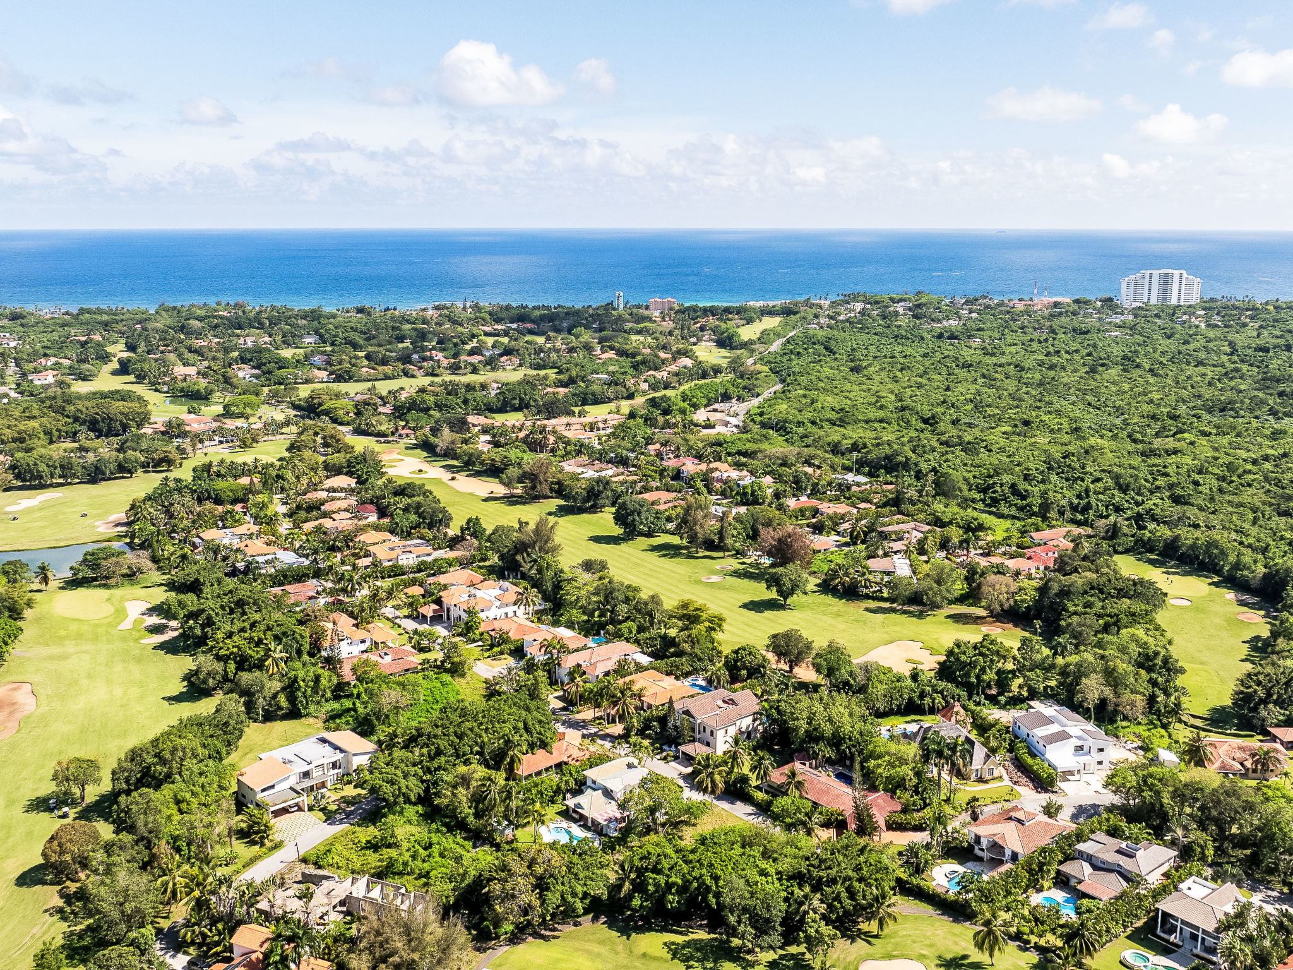
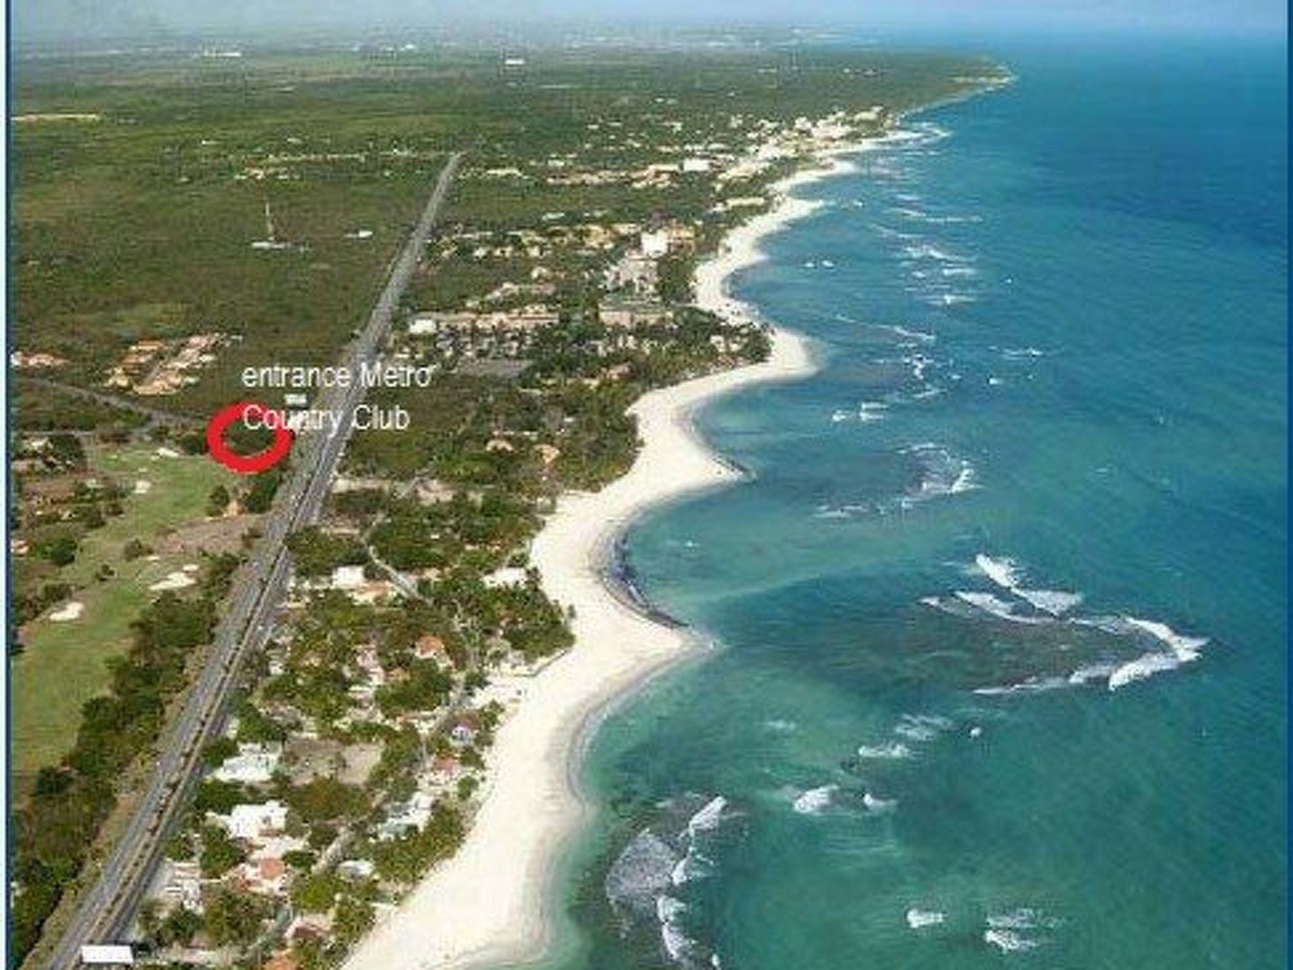
- The Property is located in the Resort of Metro Country Club Juan Dolio 18 hole champion golf course with bars restaurants 24-hour security.
- Practice area with tennis and other sports facilities. surrounded by restaurants fishing villages port and bus taxi etc. access to private beach property of Metro Group .
- The outside lower patio has 2 ceiling fans and connected with wifi through the villa.
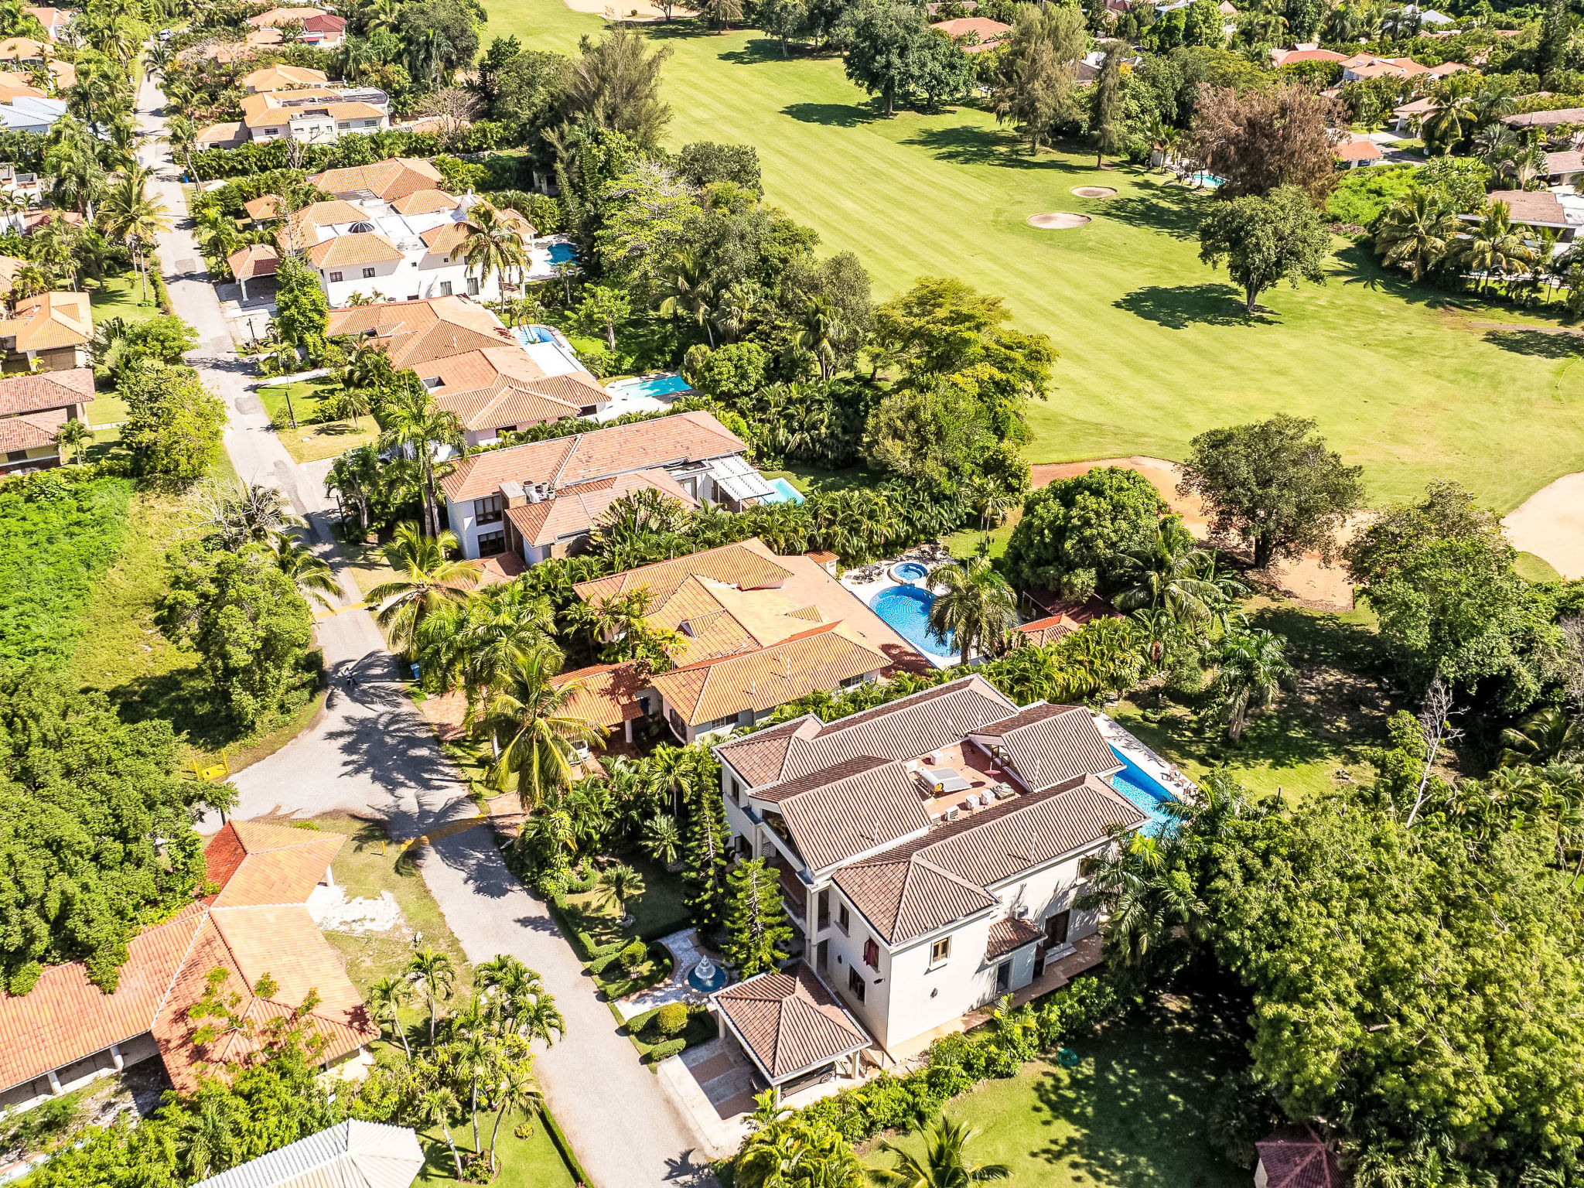
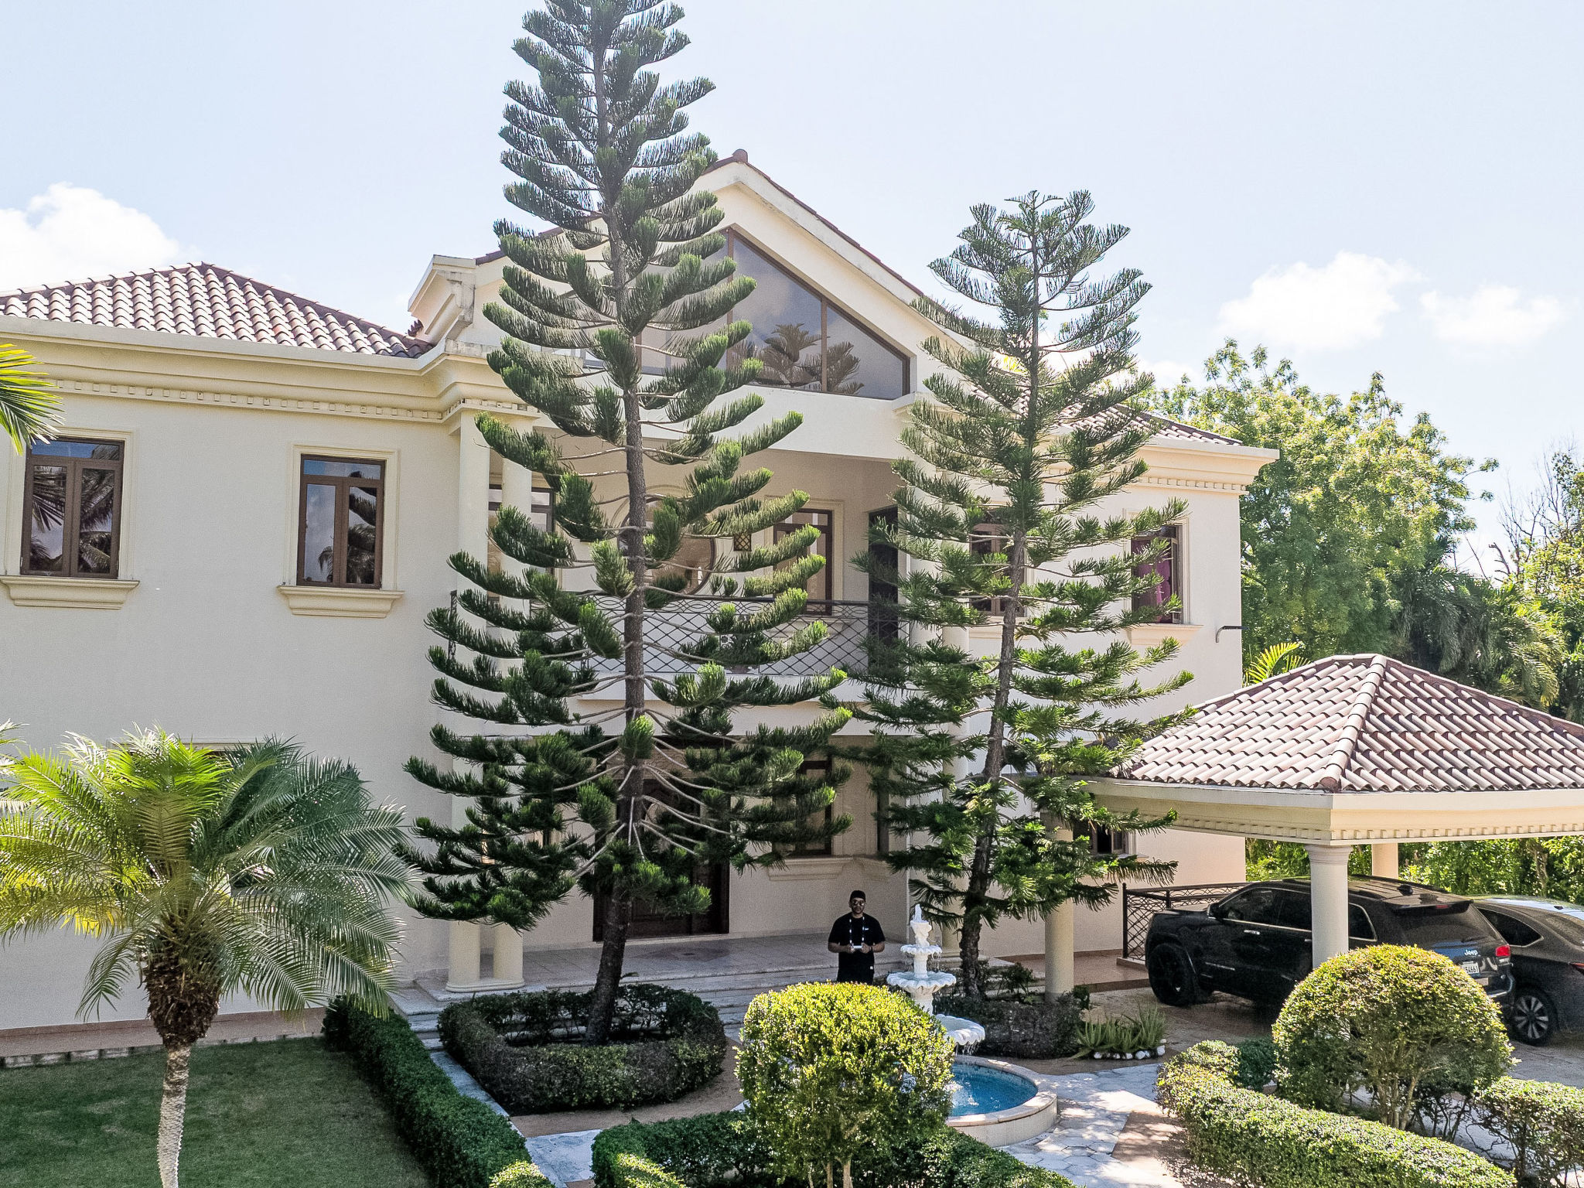
- As the property is adjoining the golf course its immense green areas are incorporated in front of the villa next to the 1st green.
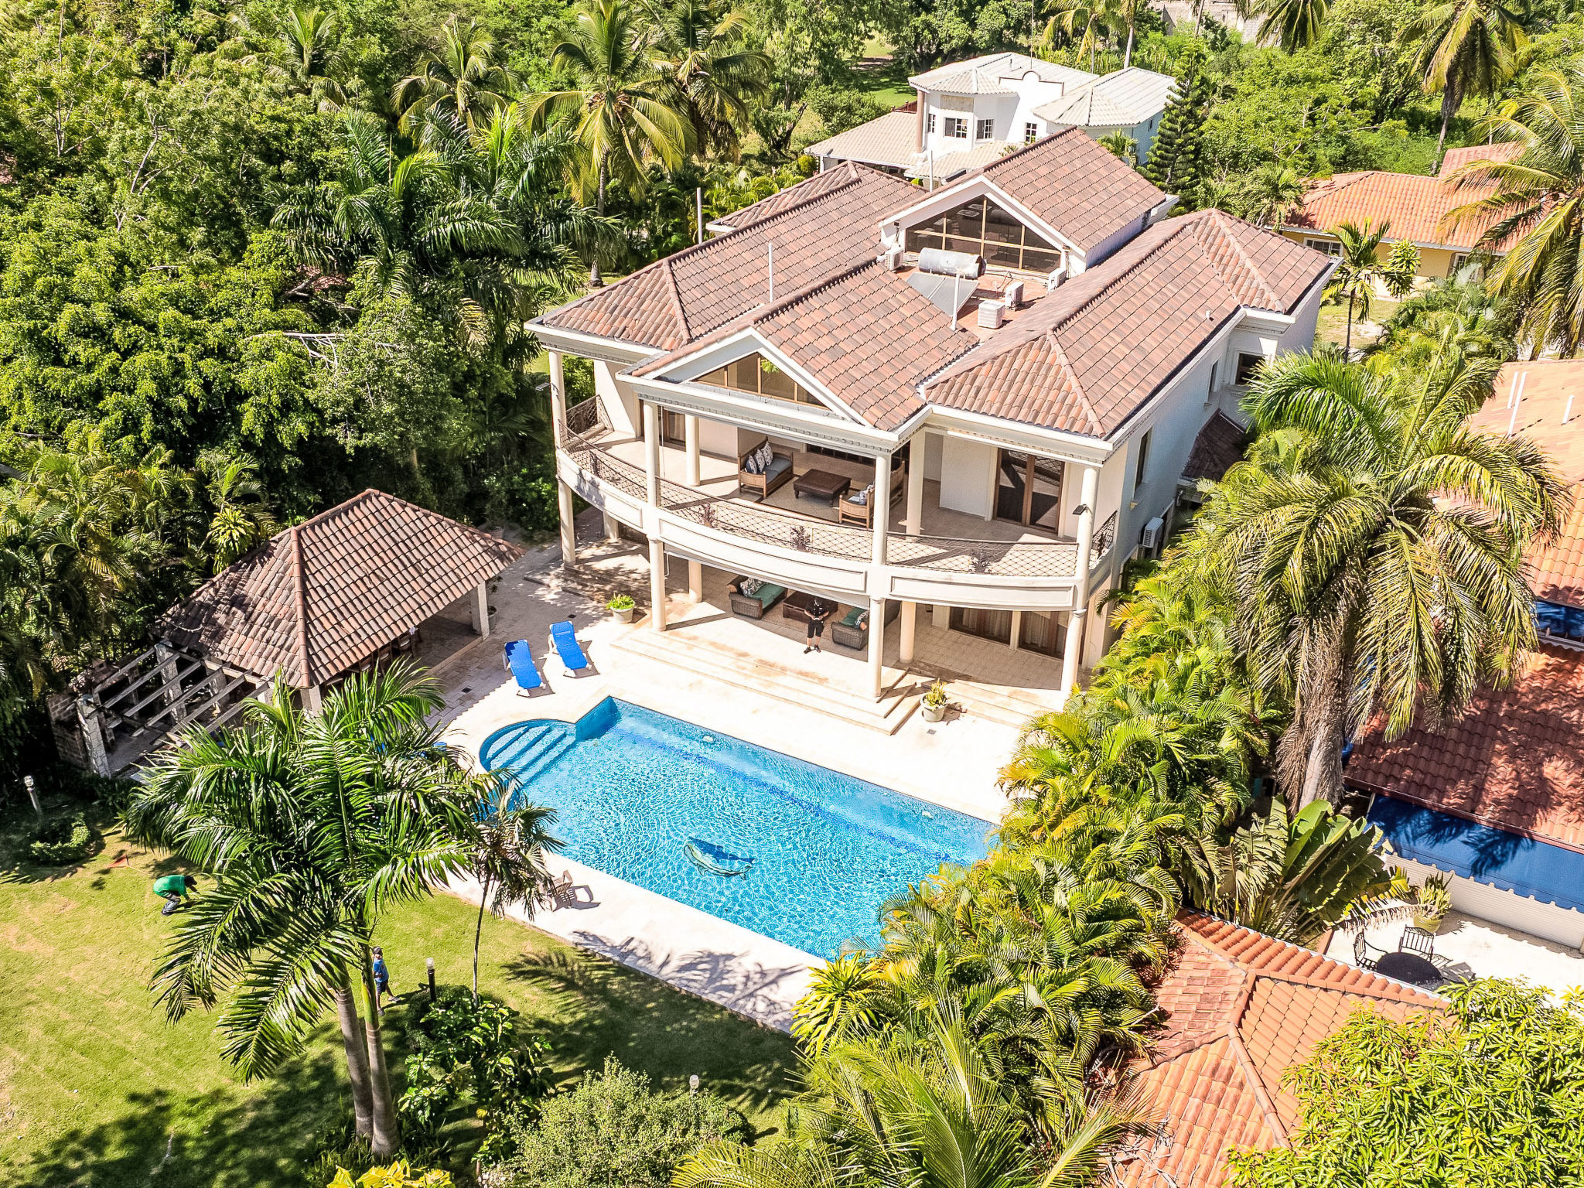
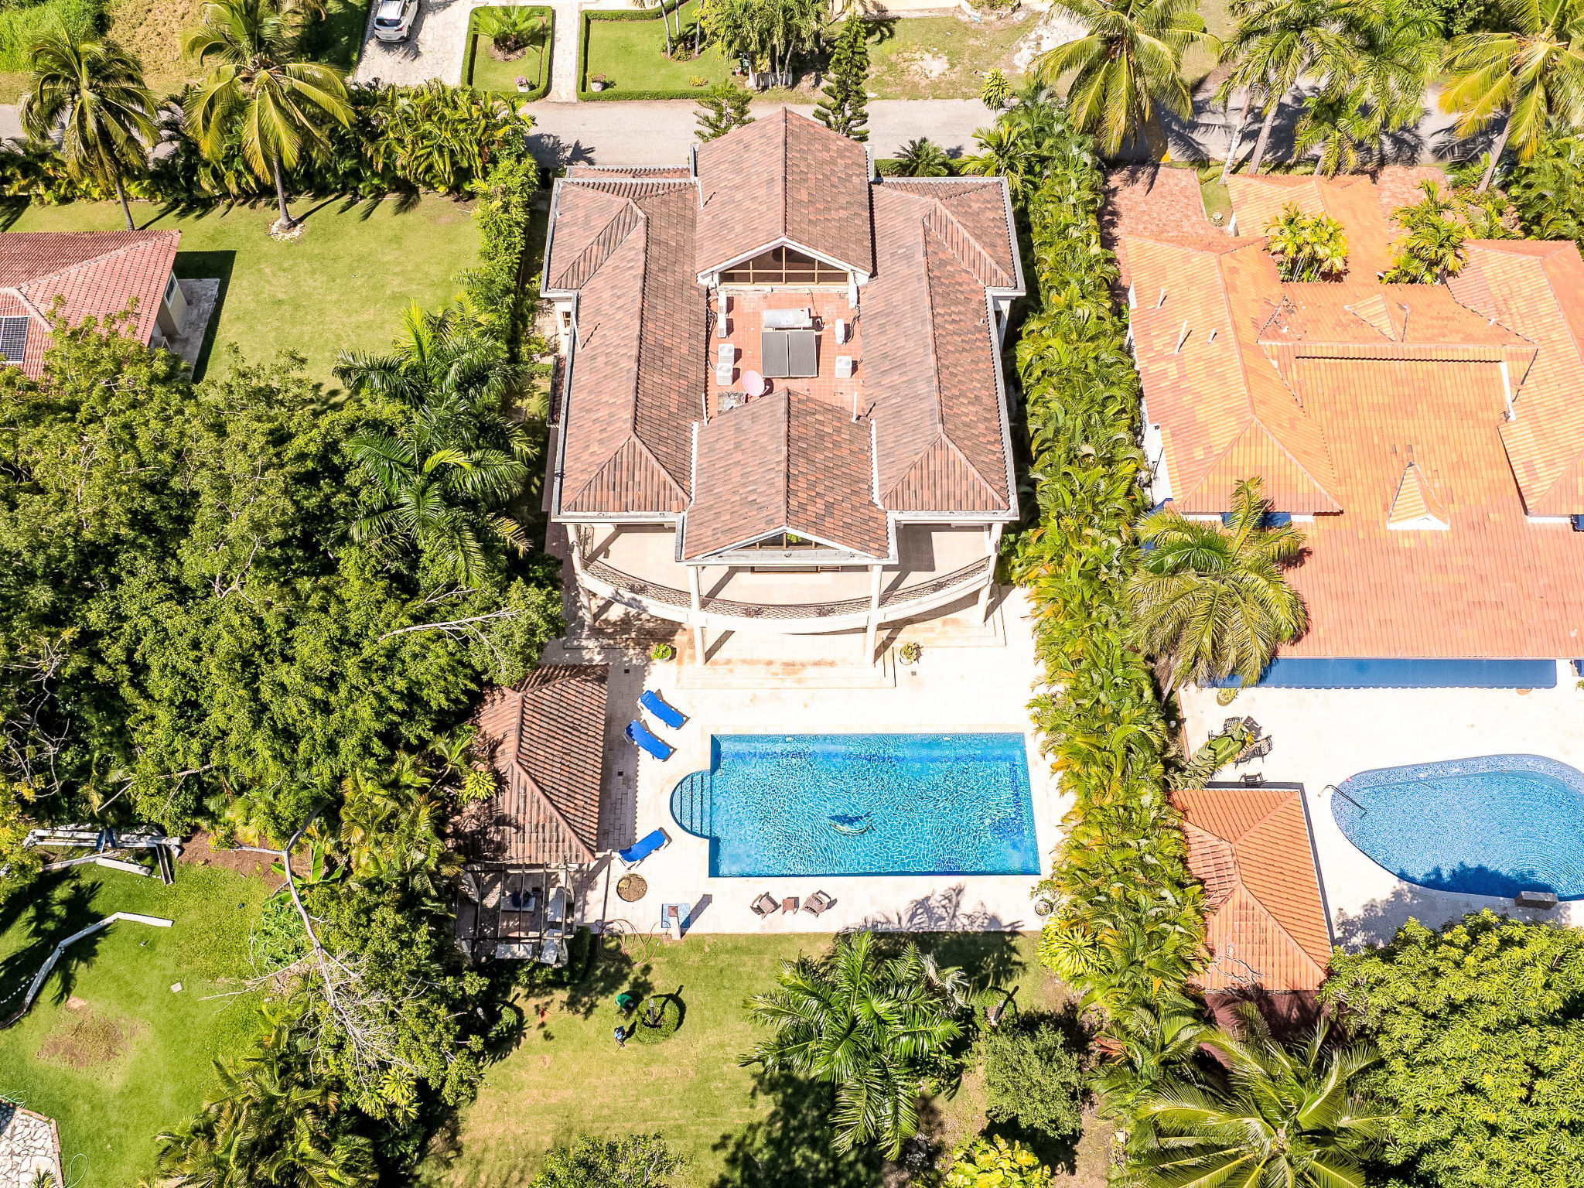
- the pool area 15x6 meters is adjacent to barbeque and seating for 8 -10 people as well as additional seating.
- Can cater up to 20 to 30 guests.
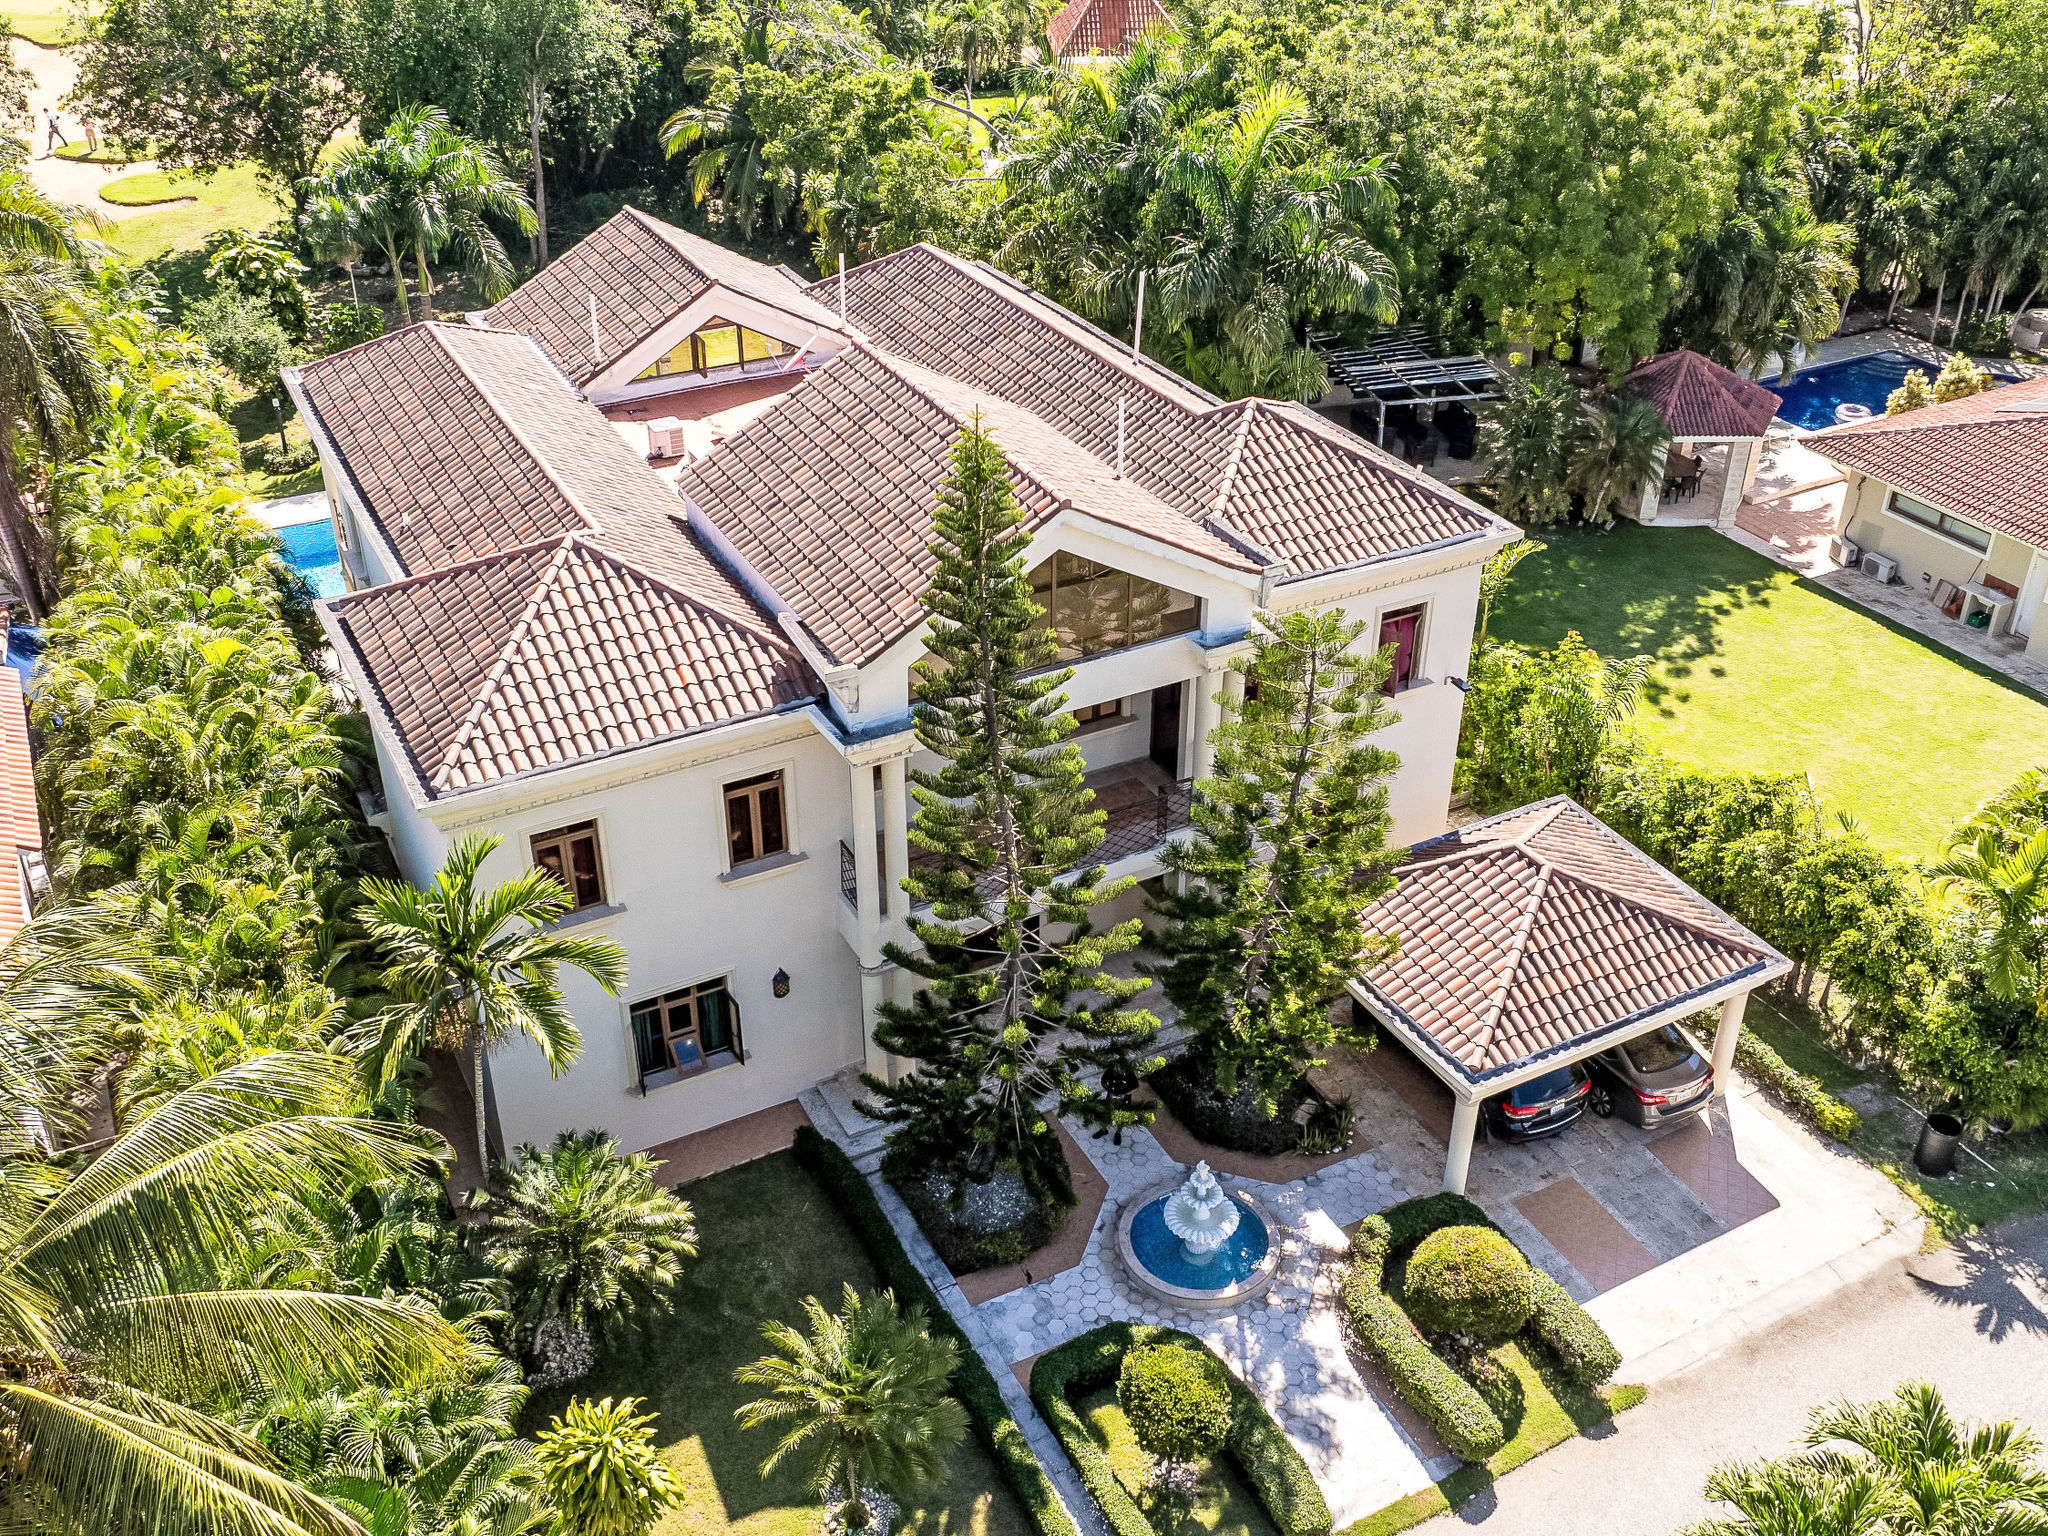
- Luxury 700m2 Golf Villa 5 bedroom front line golf , Golf Course, enjoying the comfort of a private residence with 24-hour security and supermarkets, chemist, tennis, and golf within walking distance with superb club house.
- Metro has its own private beach along with lots of Beaches , Pool in club area , Casino, Famous Golf Clubs minutes away, scuba diving, car rentals, four-wheelers, scooters, taxi service, Medical Center, Bank, restaurants, night club/discos, grocery store (mini-market), internet center, calling center, hair salon and supermarket just a short distance away and large shopping mall 20 km.
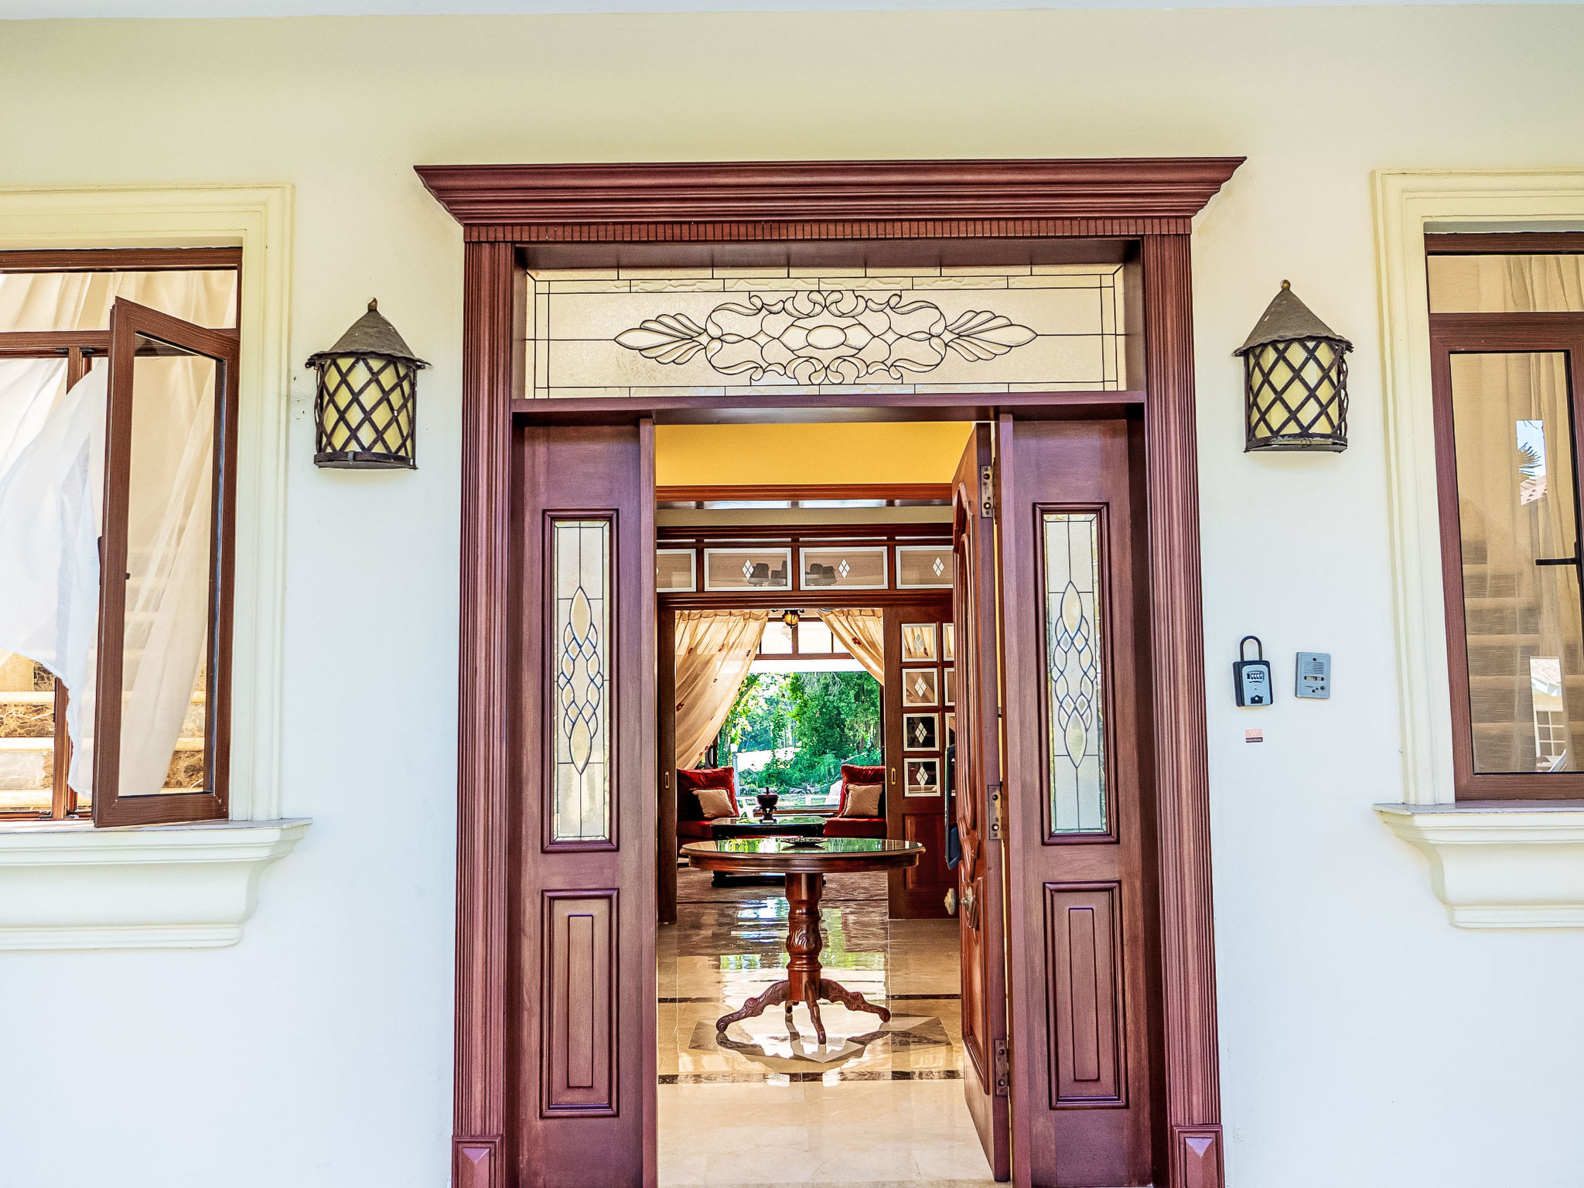
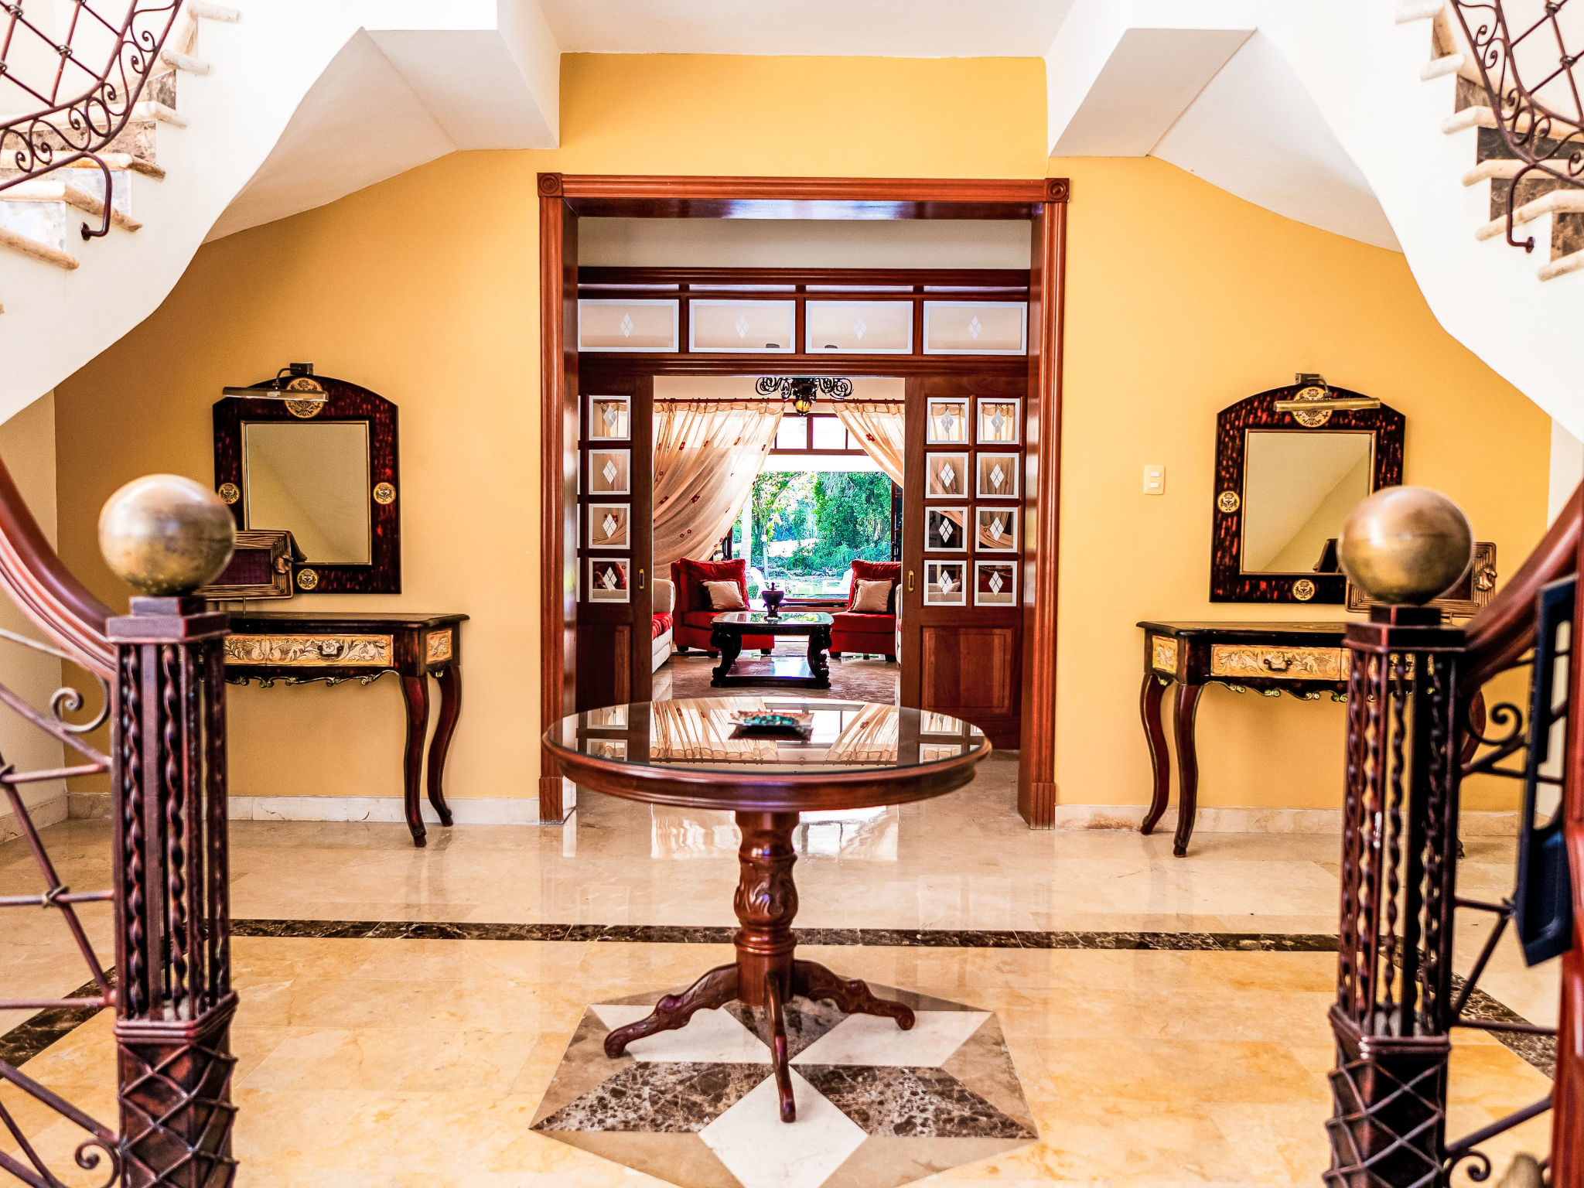
- This beautiful Colonial style Villa was designed by Roger Raffa renowned Dominican architect consisting of 5 en-suite bedrooms, (each with its own full bathroom) 2 walk-in showers 5 1/2 Bathrooms along with substantial amounts of built-in wardrobes all finished in solid imported American light oak Spanish imported Roca sanitary ware through the villa with hot tub in principle bathroom , Villa is finished in imported Marble throughout with design features , Entrance in colonial style columns finished decoration with hand-cut sea coral stone staircase, Installations with Gas water heating solar paneling water heating system.
- Mains water with the water softener treatment system, Exterior wood finished aluminum with bronze-tinted glass throughout, solid American light oak carpentry throughout the villa, Large Italian imported kitchen adjacent the service room with dryer %26 washing machine separate area .both systems of gas %26 electric.
- Each floor level has an independent electricity supply, with both 110 %26 220 volts installations American %26 European plug sockets.
- The plumbing system is the latest system and is independent in each bathroom, the run-off rainwater is incorporated in the structure to minimize the maintenance.
- The air conditioning system is mixed with invertor and duct system are independent and main colling pumps on situated on the large 3-floor roof terrace out of view.
- Two Front bedrooms have access to front terraces and two rear bedrooms have access to large rear balconies overviewing 1st golf green, also interconnected to the principle sitting room on top lever 2 floors.
- Through the villa is fitted with air-conditioning, The room heights are 3 meters high with Victorian age Cornice work and the rears bedrooms have the appearance of inner pitched roof style space built with large ceilings finished in hand made cornice.
- The kitchen consists of a large modern style design with isle included in the outlay.
- The dining room can cater for 10+ people and leads to the rear terrace and the barbeque area.
- Also adjacent to the kitchen is a large living room with sliding French doors.
- The bottom levels are accessible both from interior sliding French doors and direct to the rear terraces pool area.
- We have pool loungers,a fountain in enterance, pool coloured lighting, key less intellgent enterance.
- Basic information
- - Pets allowed: 1
- - allowed size of dogs: small (up to 30 cm)
- - is located in: Complex
- - type of building: Detached house
- - Floor on which the object can be found: 1. floor
- - Total number of floors in the building above the ground floor: 2
- - size of property: 1000 m²
- - year of construction: 2009
- - Year of the last complete renovation : 2024
- - detached house
- - not observable from the street
- - non-smoking
- - Number of bedrooms: 5
- - Number of bathrooms: 5
- Top features
- - air conditioning: Everywhere
- - heating: no
- - underfloor heating: no
- - garden: For sole use
- - outdoor pool
- - ㄴ for sole use
- - ㄴ maximum depth: 250 cm
- - ㄴ length: 1500 cm
- - ㄴ width: 600 cm
- - Total of private car parking spaces: 6
- - ㄴ of which garage spaces: 4
- - ㄴ of which carport spaces: 1
- - ㄴ of which private outdoor parking spaces: 3
- - distance to free communal parking spaces: 300 m
- - distance to public multi-storey car park: 300 m
- Sleeping
- bedroom 1
- - king double bed 2 persons
- bedroom 2
- - queen double bed
- - a single bed
- bedroom 3
- - queen double bed
- - a single bed
- bedroom 4
- - queen double bed
- bedroom 5
- - 2 bunk beds
- Bathroom
- bathroom 1
- - shower
- - bath tub
- - basin
- - toilet
- - bidet
- bathroom 2
- - shower
- - basin
- - toilet
- - bidet
- bathroom 3
- - shower
- - basin
- - toilet
- - bidet
- bathroom 4
- - shower
- - basin
- - toilet
- - bidet
- - hair dryer
- bathroom 5
- - shower
- - bath tub
- - toilet
- - bidet
- Guest toilet (or WC)
- - basin
- - toilet
- Cooking/Living
- - coffee machine: coffee machine
- - fridge/freezer: freezing compartment, deep freezer, fridge
- - stove: stove
- - kitchen hood
- - oven
- - Mini oven
- - toaster
- - microwave
- - electric kettle
- - dishwasher
- - dishtowels
- - size of kitchen: 30 m²
- - number of dining tables: 1
- - number of seats: 8
- - number of living rooms: 3
- Entertainment
- - TV: TV, cable TV, satellite TV
- For children
- - high chair
- Utility
- - washing machine: For sole use in the object
- - Clothes dryer: For sole use in the object
- - iron
- - vaccum cleaner
- - fan: 1
- Sustainability
- - Waste recycling
- - Bio garbage available
- Outside area
- - roof terrace
- - grill/barbecue: grill/barbecue
- - outside shower
- Surroundings
- - view: garden, forrest, lawn
- - Nearest town centre: 4,0 km
- - Grocery store: 700 m
- - going out: 1,0 km
- - restaurant: 700 m
- - airport: 30,0 km
- - motorway: 2,0 km
- - port: 6,0 km
- - distance public transport: 3 m
- - beach: 3,0 km
- - distance to the dog beach: 3,0 km
- - sandy beach: 3,0 km
- - water (sea, lake, etc.): 3 m
- - sea: 3,0 km
- - river: 18,0 km
- - water sports: 6,0 km
- - moorage: 6,0 km
- - boat hire
- - angling spot: 5,0 km
- - playground: 500 m
- - golf course: 500 m
- - bicycle hire: 6,0 km
- - riding facility: 25,0 km
- Distinctive features
- - chalet.
La résidence et les environs
Type de bâtiment: Maison individuelle. surface du terrain: 1000m². année de construction: 2009.
À savoir
- Arrivée entre 16h00 et 18h00
- Départ entre 09h00 et 10h00
Équipements
Essentiels
- Climatisation
- Lave-linge
- Télévision
- Non-fumeur
- Linge de lit fourni
- Serviettes fournies
Cuisine
- Lave-vaisselle
- Four
- Micro-ondes
- Réfrigérateur
- Congélateur
Extérieur
- Jardin
- Barbecue
Piscine et bien-être
- Piscine
- Piscine privée
Parking et transport
- Parking
- Garage
Famille
- Aire de jeux
Animaux
- Animaux acceptés
Situation
Juan Dolio, Santo Domingo, République Dominicaine
- Mer3 km
- Centre4 km
- Transports en commun3 m
Distances communiquées par le propriétaire.
Prix et frais
Le prix exact de votre séjour (location et frais obligatoires) est calculé en temps réel par Interhome quand vous choisissez vos dates et le nombre de voyageurs. Les frais ci-dessous viennent du catalogue.
À régler sur place, en plus obligatoire
Non inclus dans le montant payé à la réservation.
- Climatisationà payer sur place par jour 15 €
Caution sur place
Remboursable selon les conditions du propriétaire.
- Cautionà payer sur place prix forfaitaire 500 €
Inclus dans le prix (3)
- Frais d'énergieInclus dans le prix
- Interhome plante 100'000 m2 de pré fleuri pour protéger les abeillesInclus dans le prix
- Serviettes (premier jeu)Inclus dans le prix
Options et à prévoir
Options à ajouter lors de la réservation
- Linge de lit (premier jeu)Inclus dans le prix 0 €
- ERV assurance annulation gratuiteInclus dans le prix 0 €
À apporter
- Nettoyage final (le nettoyage de base est toujours à faire par le client)A organiser soi même
Montants du catalogue Interhome, sans dates : ils sont confirmés pour votre séjour au moment du calcul du prix.
Conditions d’annulation
Conditions générales d’Interhome (celles de votre séjour sont affichées avec le prix).
- Jusqu’à 60 jours avant l’arrivée sans frais
- De 59 à 29 jours avant l’arrivée frais : 50 %
- De 28 à 2 jours avant l’arrivée frais : 80 %
- À partir de 1 jour avant l’arrivée frais : 100 %
Détail et calcul selon les conditions de location d’Interhome, qui font foi.