
Maison · Bellagio, Lacs de l'Italie du Nord
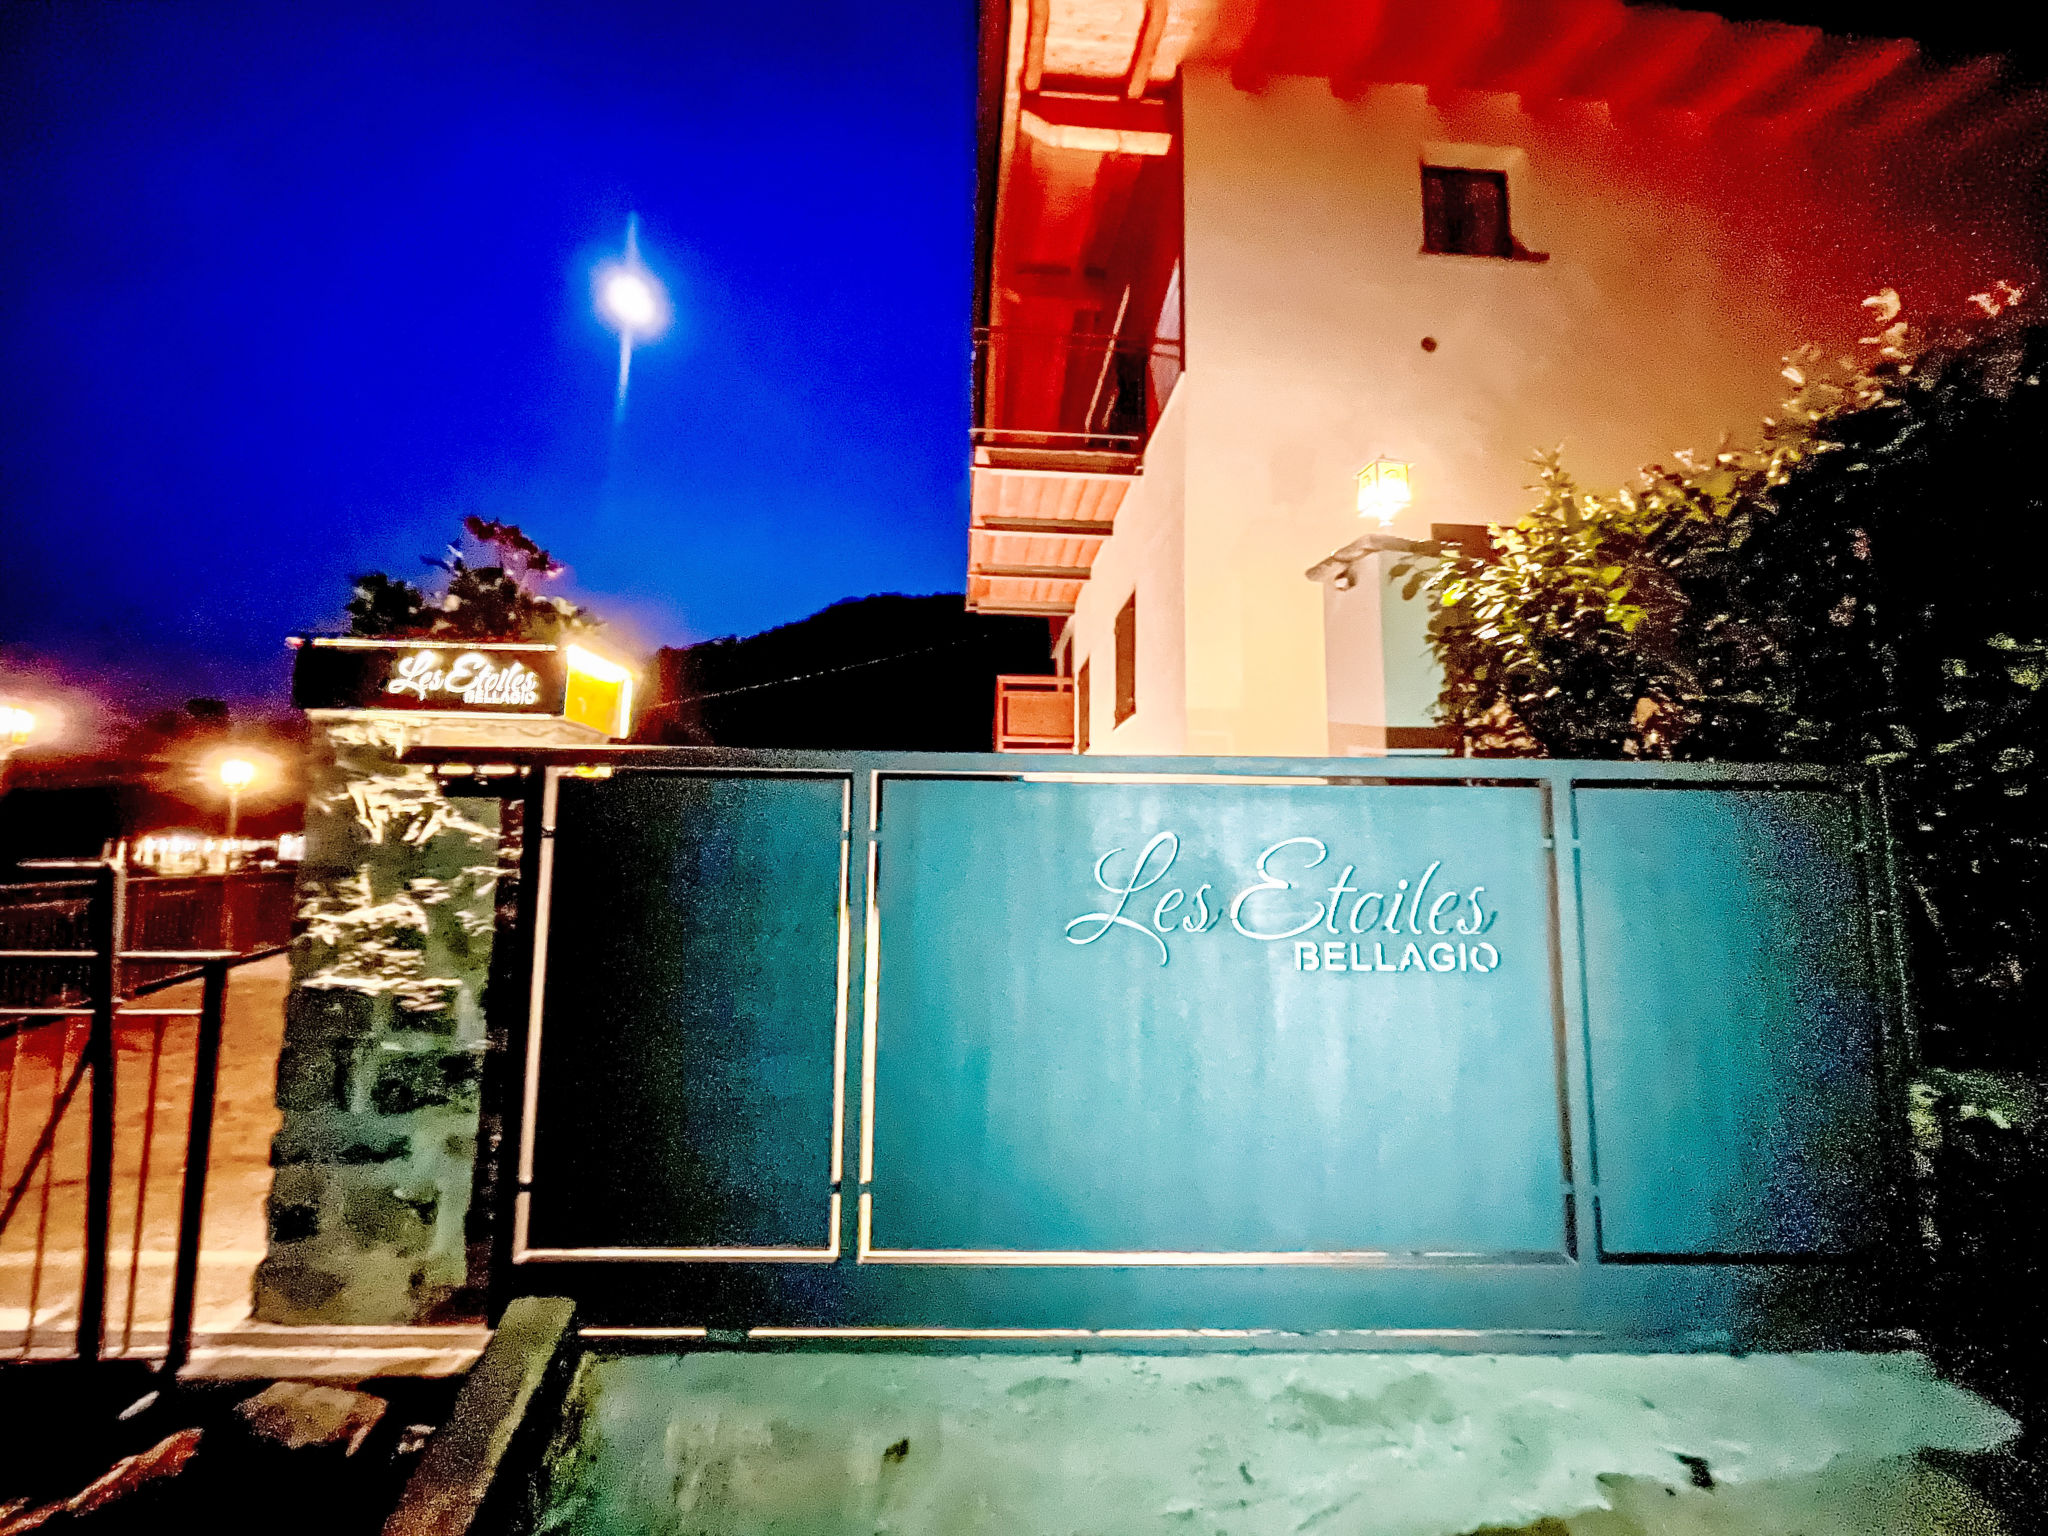
Freistehendes Haus Les Etoiles Bellaggio
- 4 voyageurs
- 2 chambres
- 3 salles de bain
- 140 m²
- Wi-Fi
- Climatisation
- Parking
- Animaux acceptés
Le logement
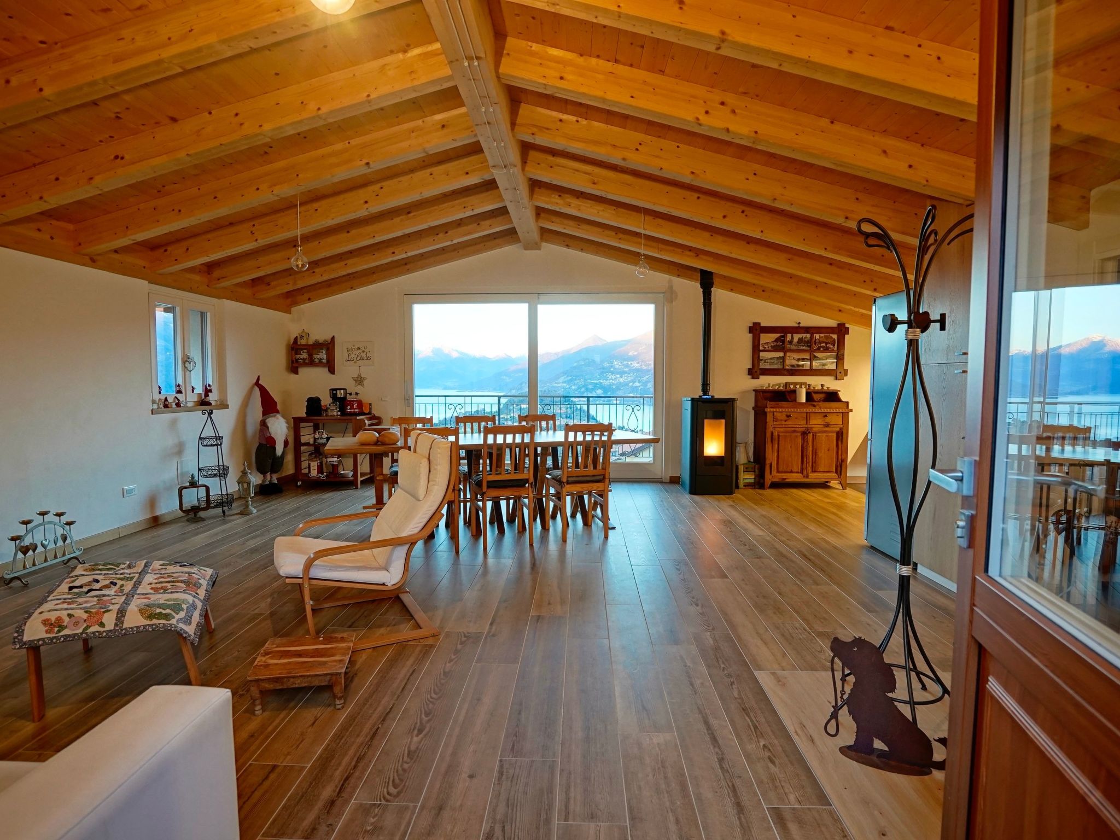
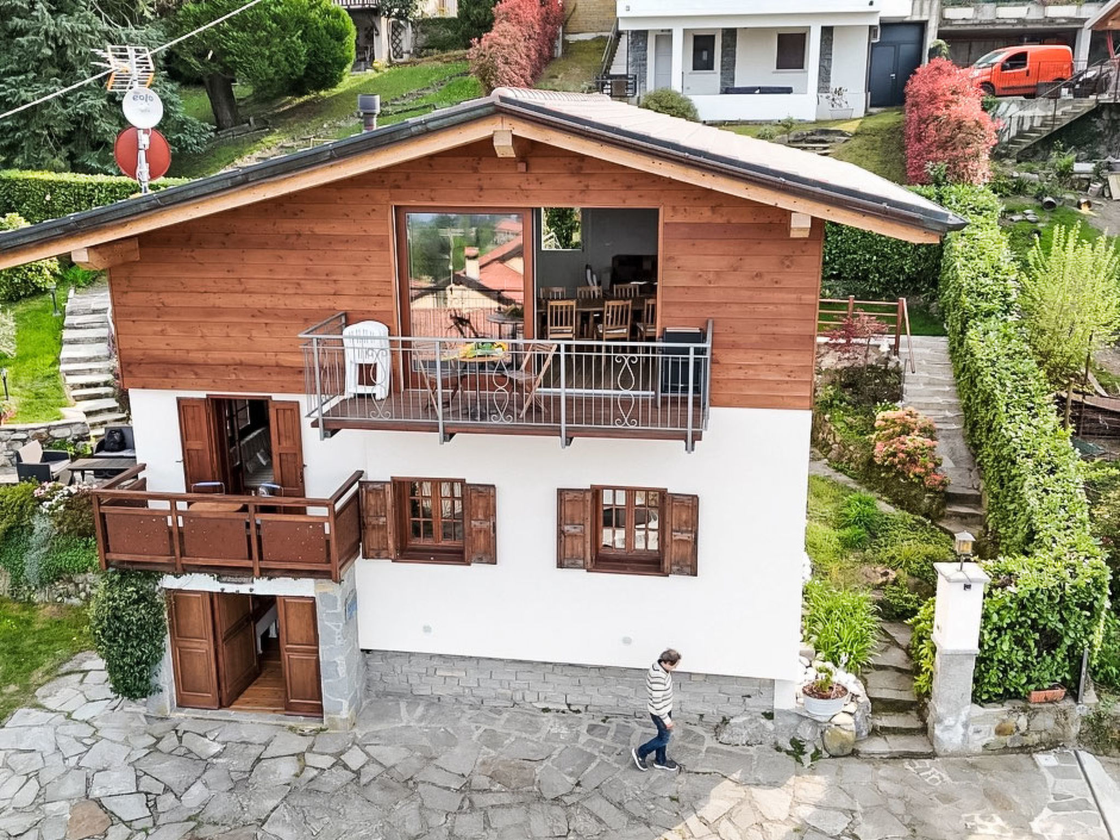
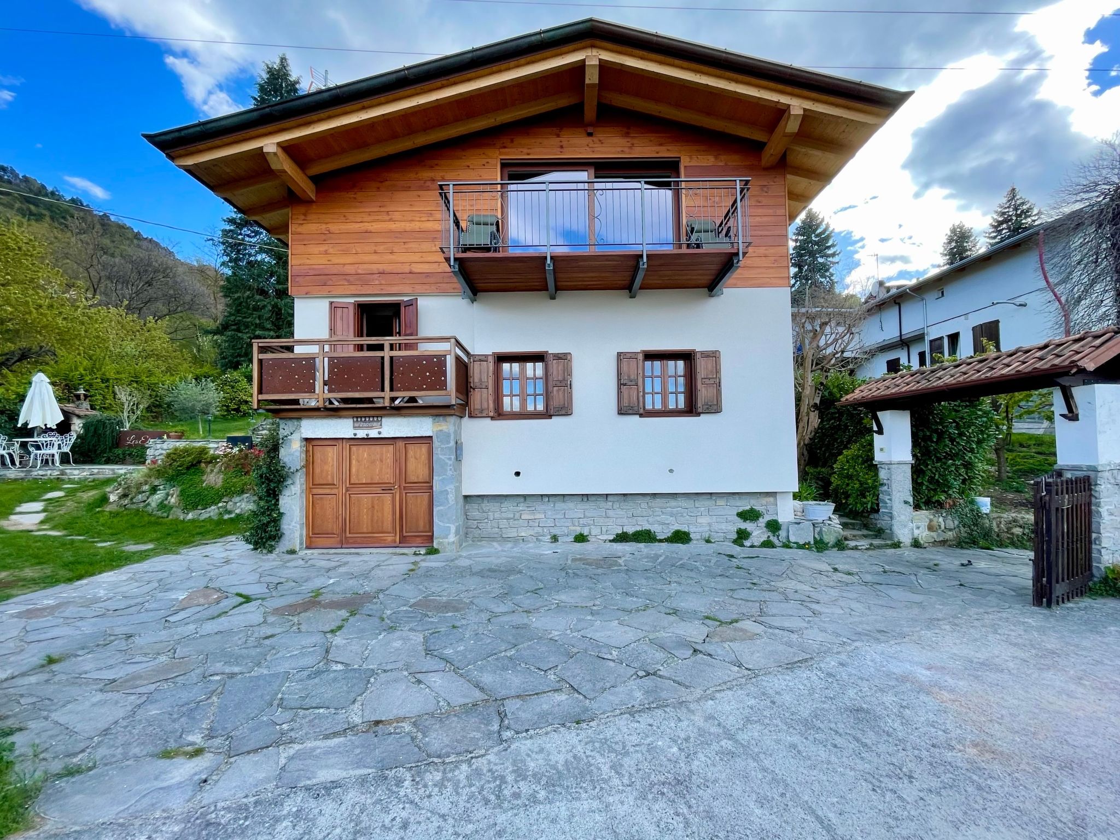
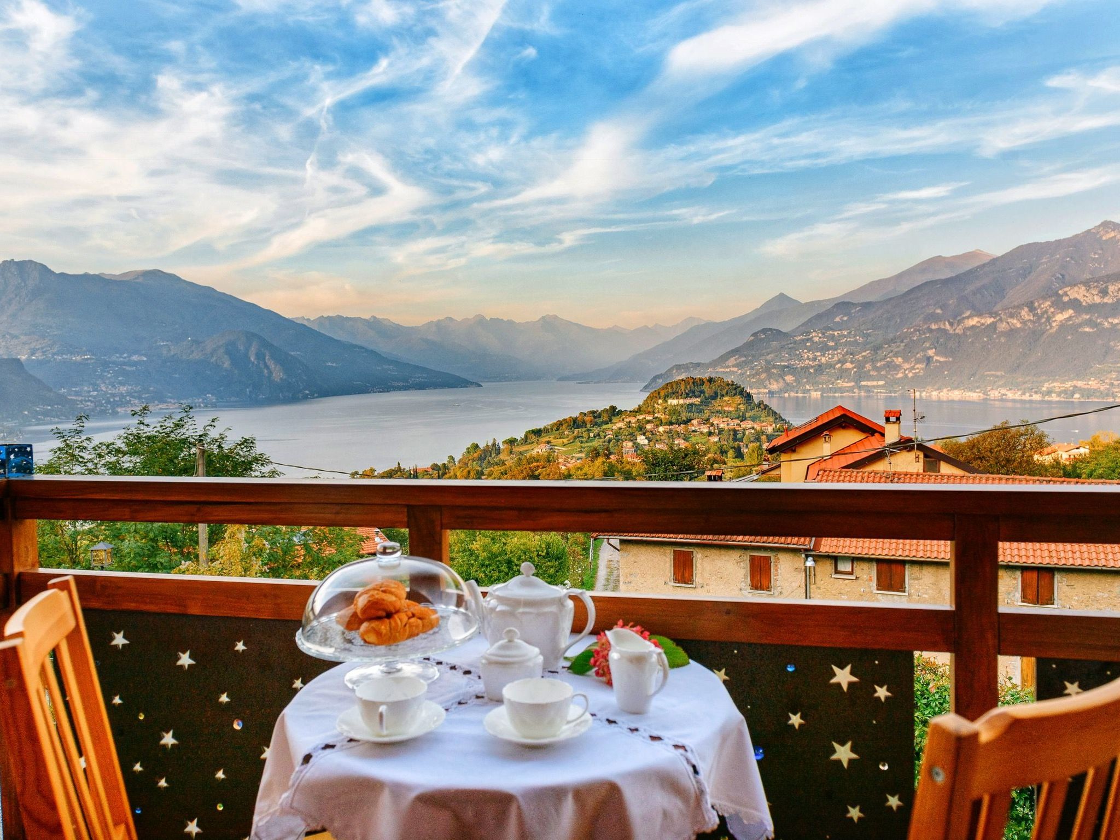
Characteristic detached house with a splendid view of Lake Como and the surrounding mountains.
- It is situated in a quiet and sunny position, not far from the historic centre of Bellagio.
- On the ground floor the house has 2 large bedrooms, the master with en-suite living room bathroom and private balcony, a second full bathroom, stairs and laundry room
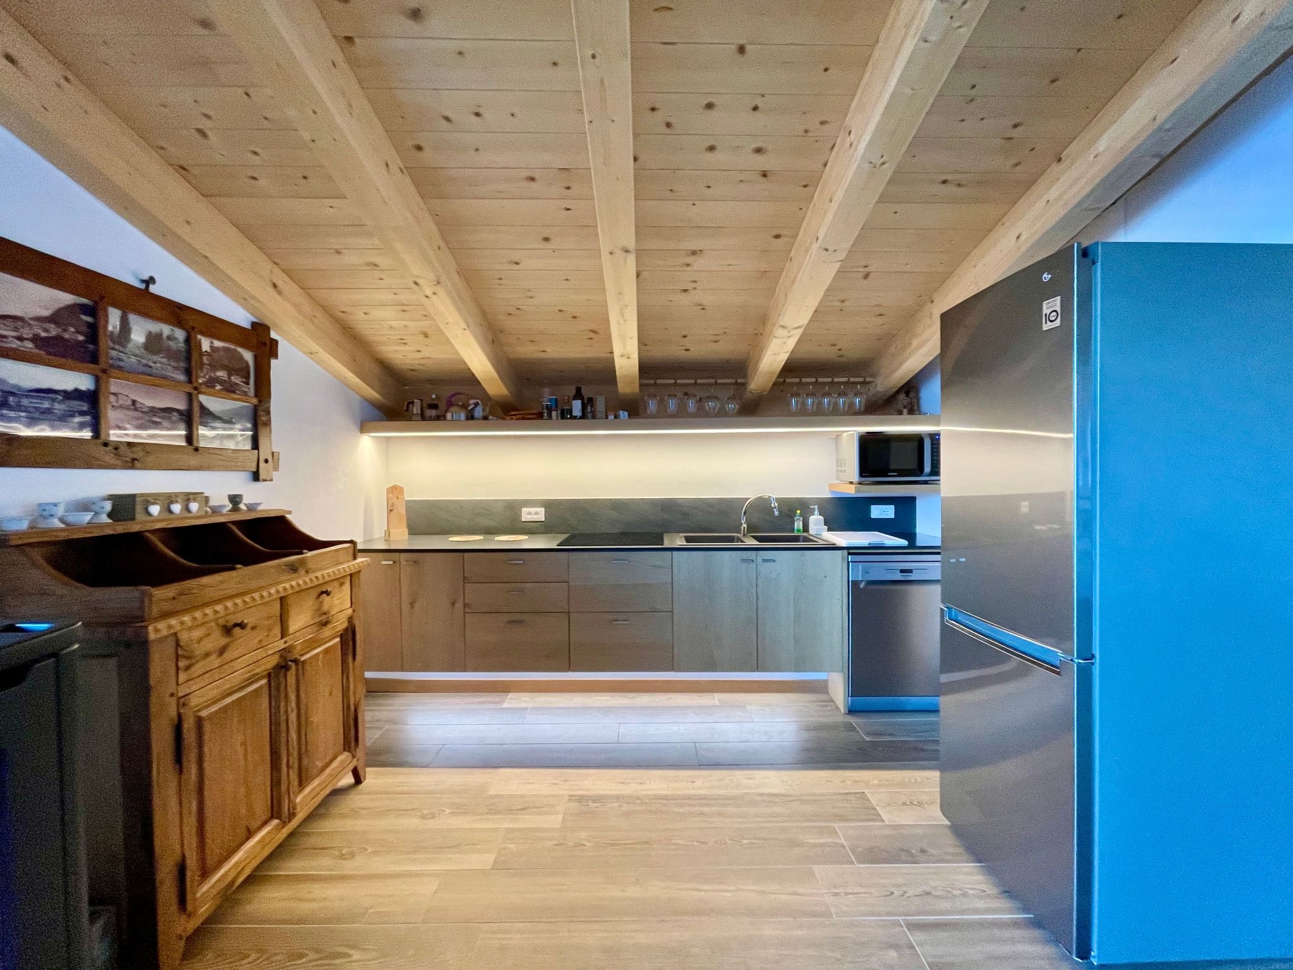
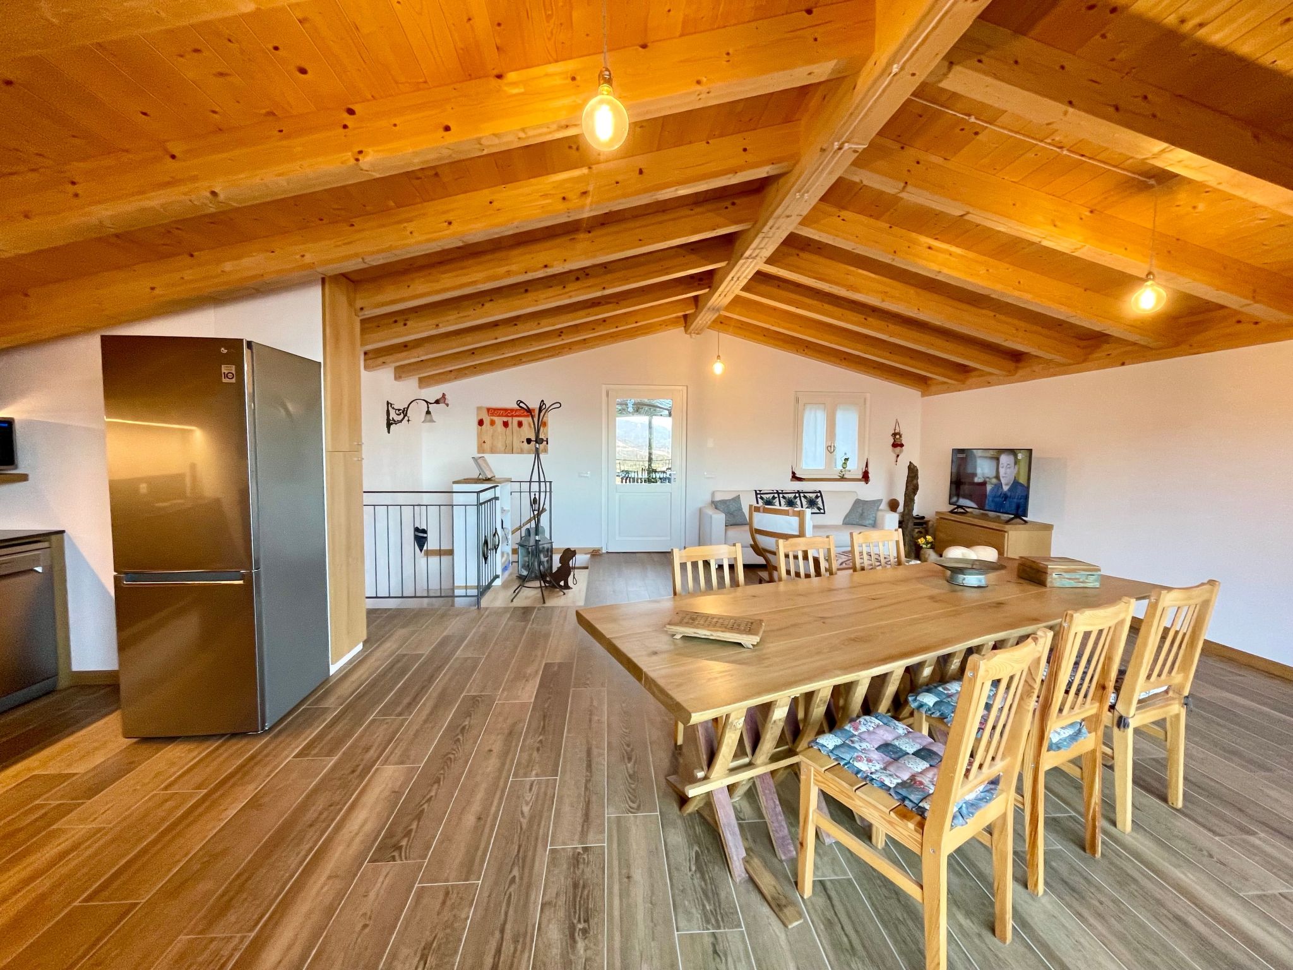
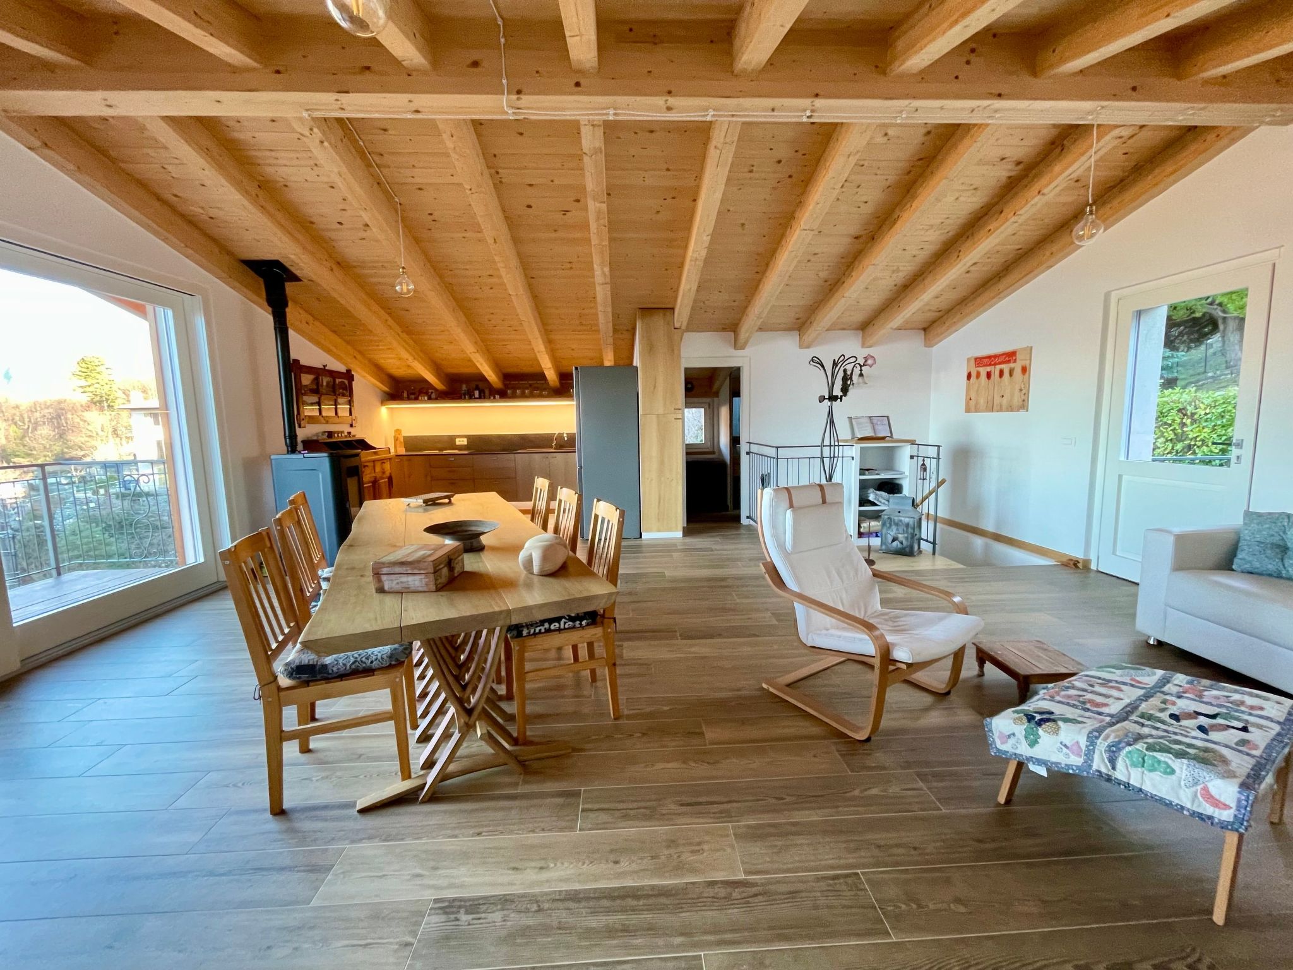
- On the first floor there is a large 50sqm open space with living room, dining area, well-equipped kitchen and a bathroom.
- In addition there is a large balcony with a view of the lake and mountains
- The house can be accessed from both the ground floor and the first floor
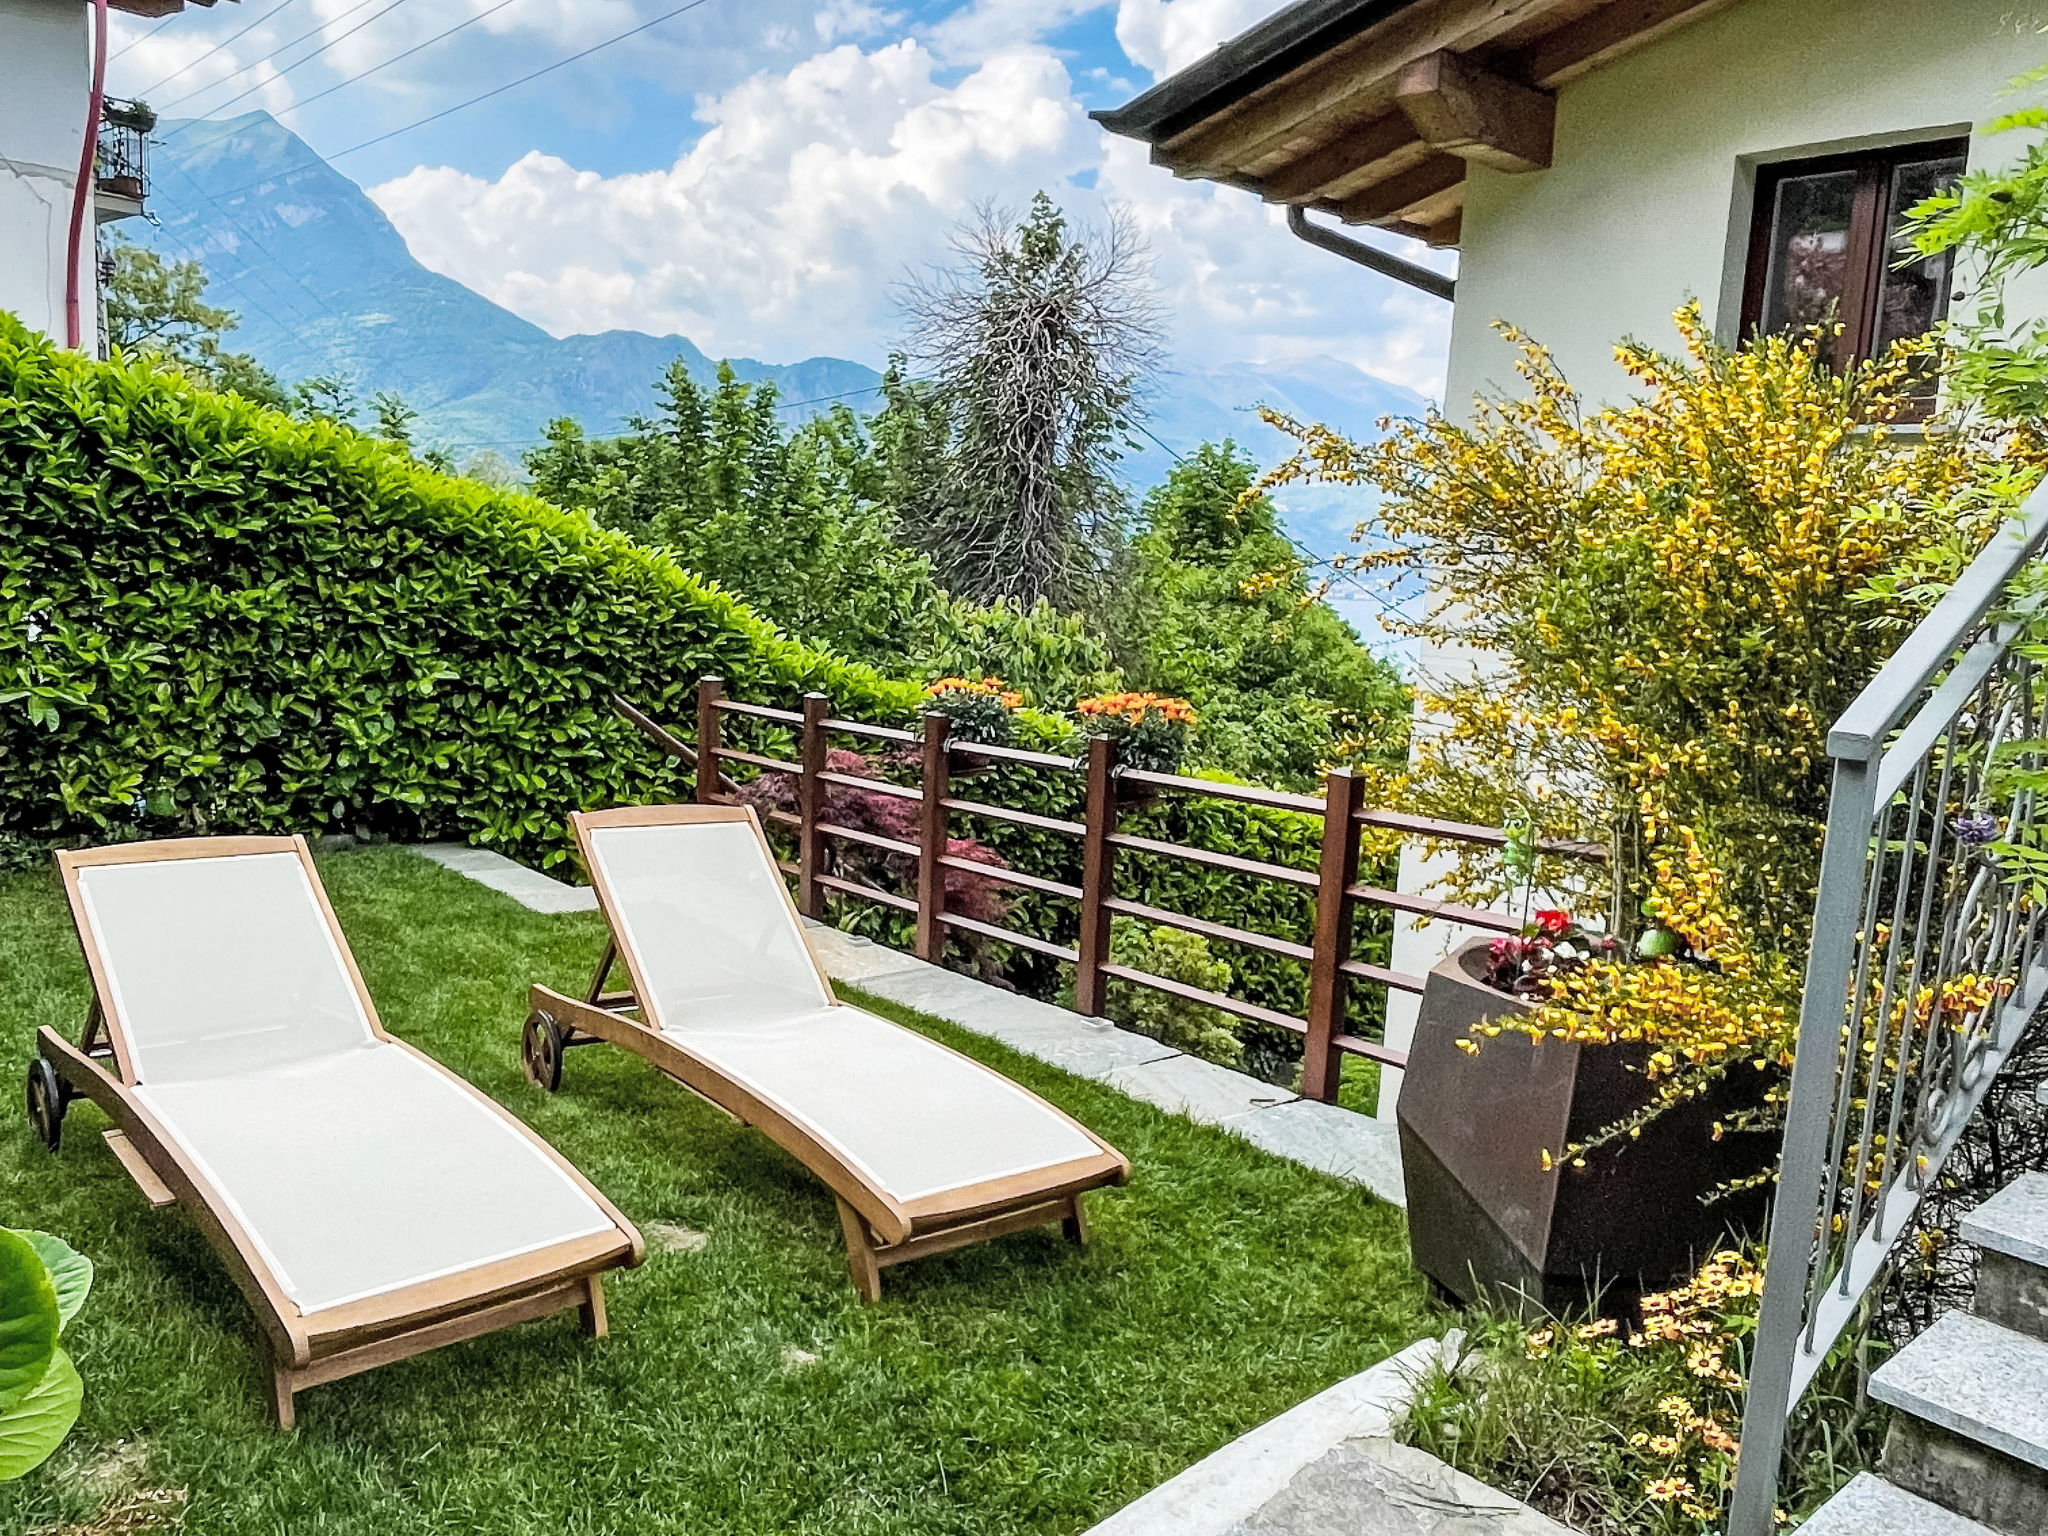
- The house is surrounded by a beautiful garden with flowers and plants where there is an outdoor lounge with a large parasol, deck chairs, a hammock and a private parking space.
- In addition there is a large barbeque area with a nearby table and chairs where you can enjoy an excellent barbecue with a beautiful view.
- Completely fenced off it is ideal for stays with dogs, which are welcome
- The road to the house becomes a little narrow in the last 300m
- The lake and the beach can be reached in 15 minutes on foot along an old panoramic path or in only 5 minutes by car.
- At 200m there is a restaurant, at about 800m there is a bar where you can enjoy excellent cakes, ice cream and typical products; continuing for about 100m there is a minimarket for daily shopping.
- At 1.2 km there are all the services: supermarkets, restaurants, bars, sports centre with swimming pool and tennis.
- About 300m away there is a small stream that can be reached on foot
- Basic information
- - Pets allowed: 2
- - Type of property: holiday house
- - is located in: nothing applicable
- - type of building: Detached house
- - Total number of floors in the building above the ground floor: 1
- - size of property: 600 m²
- - year of construction: 1960
- - Year of the last complete renovation : 2023
- - detached house
- - Number of bedrooms: 2
- - Number of bathrooms: 3
- Top features
- - WiFi
- - air conditioning: Everywhere
- - heating: Everywhere
- - balcony
- - terrace
- - garden: For sole use
- - completely enclosed (by wall, fence or hedge)
- - Total of private car parking spaces: 2
- - ㄴ of which garage spaces: None
- - ㄴ of which carport spaces: None
- - ㄴ of which private outdoor parking spaces: 2
- Sleeping
- bedroom 2
- - 2x double bed (more than 1,80 m width)
- bedroom 5
- - 2x single bed
- Bathroom
- bathroom 2
- - shower
- - basin
- - toilet
- - hair dryer
- - daylight
- bathroom 5
- - shower
- - basin
- - toilet
- - hair dryer
- - daylight
- bathroom 8
- - basin
- - toilet
- - bidet
- - daylight
- Wellness
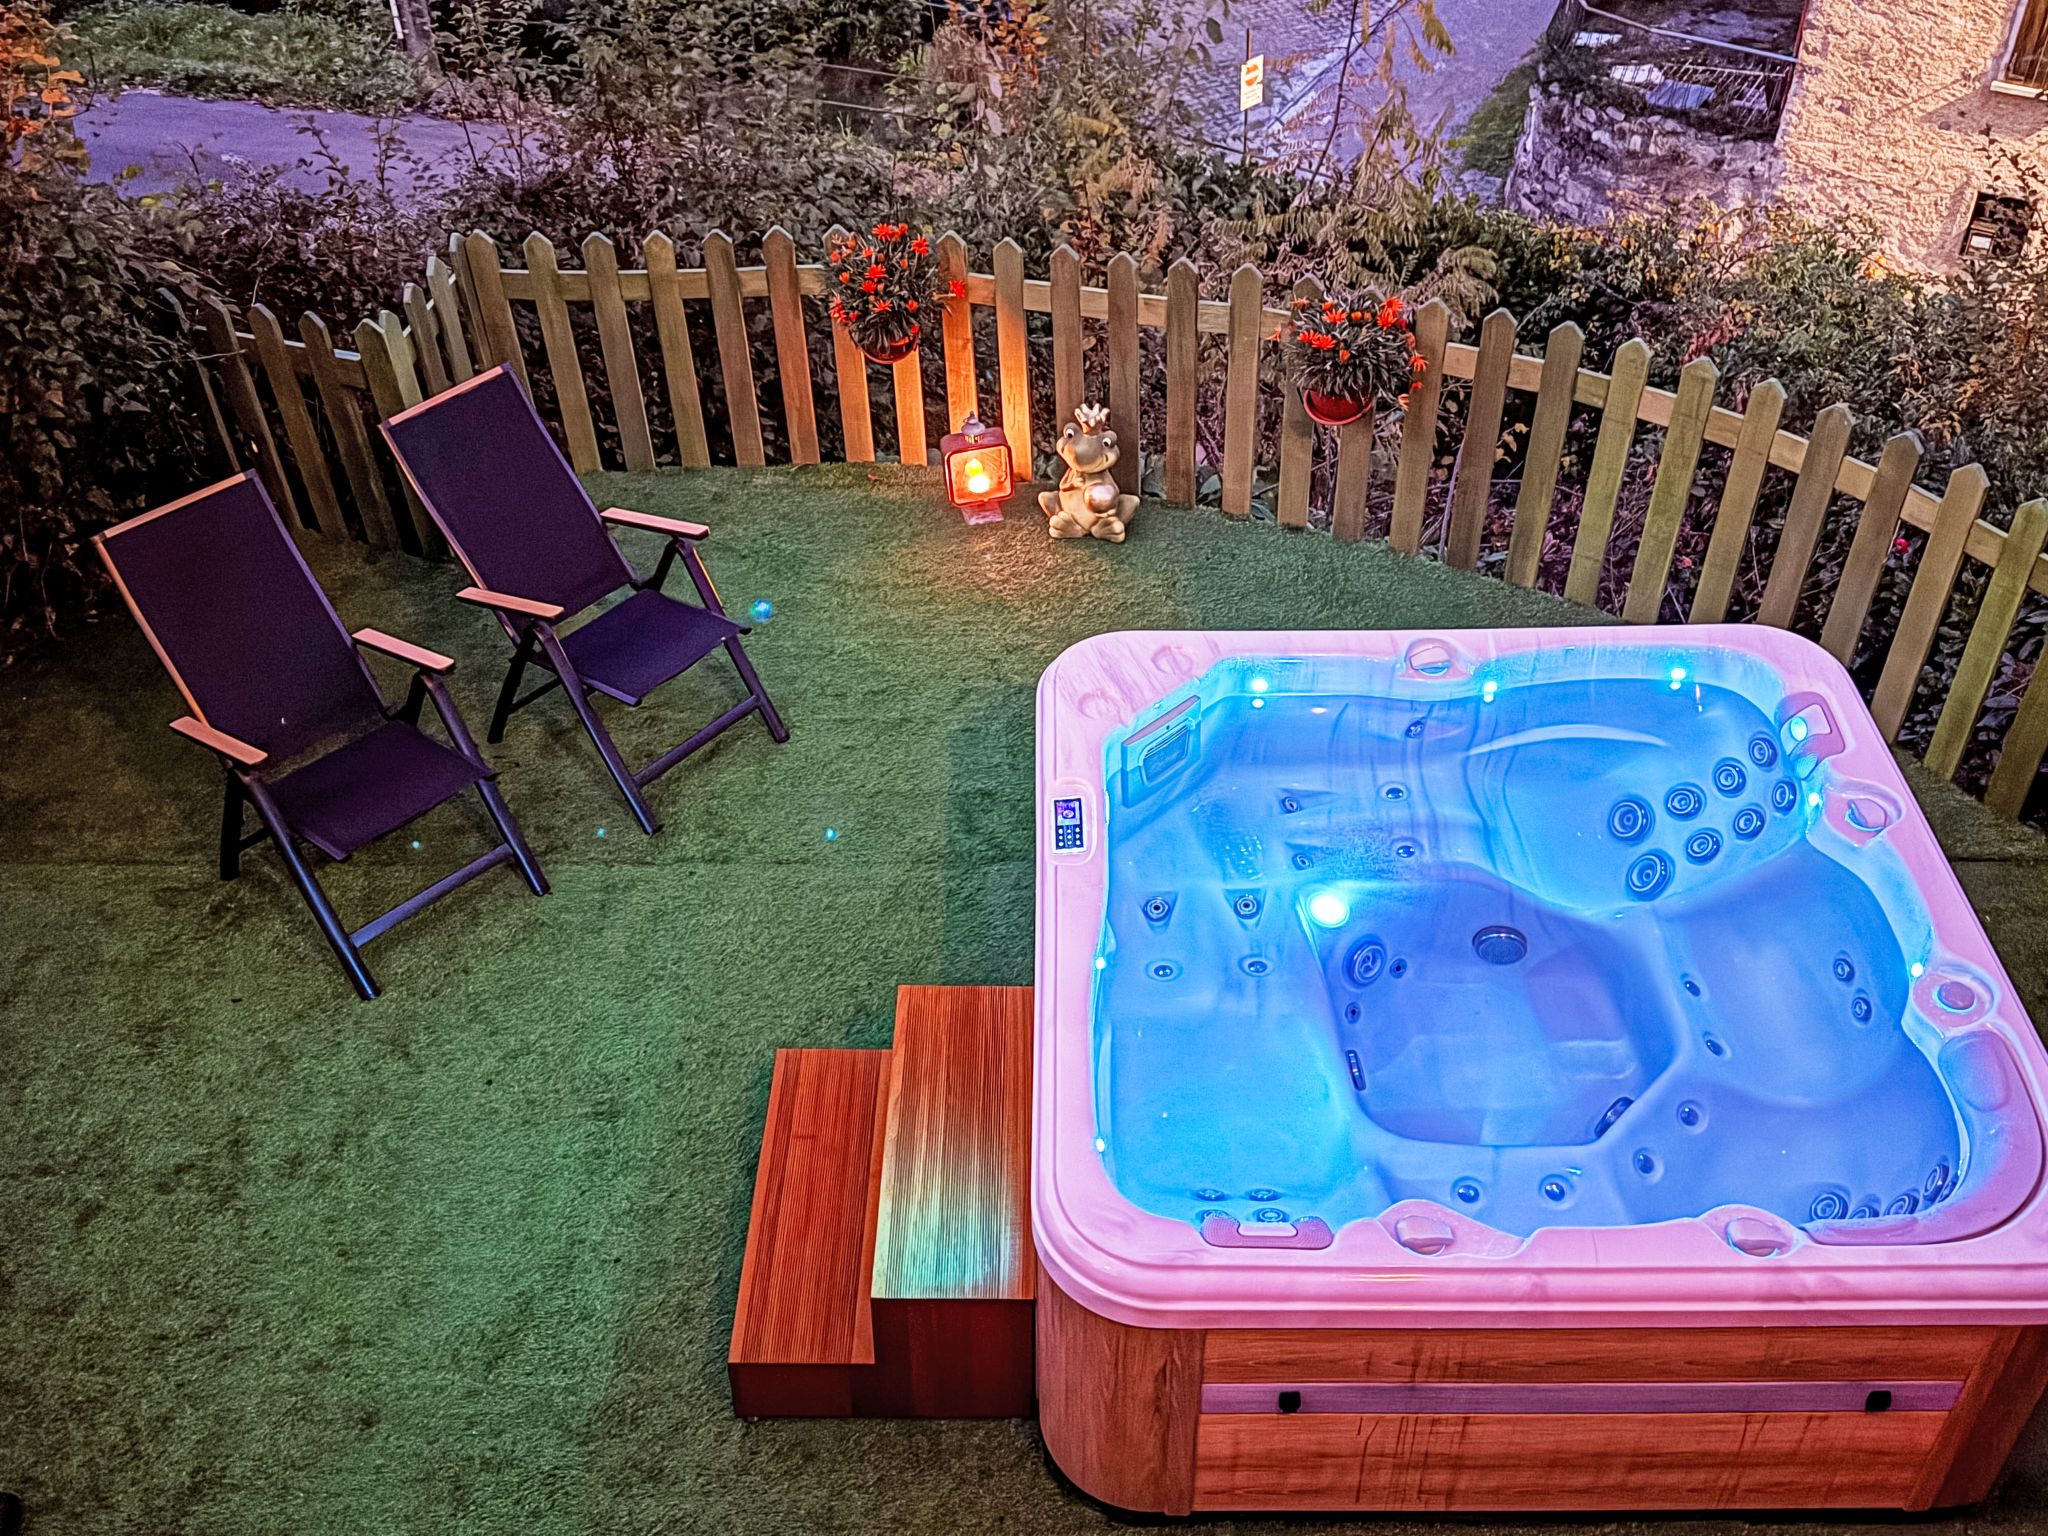
- - outdoor hot tub
- - ㄴ for sole use
- Cooking/Living
- - coffee machine: espresso coffee pot, filter coffee machine, coffee machine, capsule coffee machine
- - fridge/freezer: freezing compartment, deep freezer, fridge
- - stove: induction hob
- - Mini oven
- - toaster
- - microwave
- - electric kettle
- - dishwasher
- - dishtowels
- - number of dining tables: 2
- - number of seats: 6
- - stove
- Entertainment
- - TV: TV
- - smart tv
- - music system
- - radio
- - CD player
- - party games for adults
- For children
- - high chair
- Utility
- - washing machine: For sole use in the object
- - Clothes dryer: For sole use in the object
- - iron
- - vaccum cleaner
- - cleaning products
- - fan: 1
- - standing fan
- - single oven / fan heater / radiators
- - fire extinguisher
- - first aid kit
- Sustainability
- - Waste recycling
- - glass recycling available
- - paper recycling available
- - plastic recycling available
- - Water saving appliances
- - water-saving shower
- - water-saving toilet
- - Solar power
- - solar thermal energy (water heating)
- - heat pump
- - infrared heating panels
- - LED lighting (everywhere)
- - House Insulation
- - insulated roof
- - insulated facade
- - insulated floors
- - energy-saving windows
- Outside area
- - outdoor furniture
- - grill/barbecue: grill/barbecue
- Surroundings
- - view: mountain, sea/lake, garden, forrest, lawn, valley
- - Nearest town centre: 2,0 km
- - Grocery store: 800 m
- - restaurant: 200 m
- - distance public transport: 500 m
- - beach: 1,0 km
- - distance to the dog beach: 1,0 km
- - shingle beach: 1,0 km
- - water (sea, lake, etc.): 1,0 km
- - lake: 1,0 km
- - river: 400 m
- - water sports: 1,2 km
- - playground: 1,0 km
- - public swimming pool: 1,2 km
- - bicycle hire: 800 m
- - hiking trail: 200 m
- - riding facility: 2,5 km
La résidence et les environs
Type de bâtiment: Maison individuelle. surface du terrain: 600m². année de construction: 1960.
À savoir
- Arrivée entre 16h00 et 18h00
- Départ entre 09h00 et 10h00
Équipements
Essentiels
- Wi-Fi
- Accès internet
- Climatisation
- Chauffage
- Lave-linge
- Télévision
- Linge de lit fourni
- Serviettes fournies
Cuisine
- Lave-vaisselle
- Micro-ondes
- Réfrigérateur
- Congélateur
Extérieur
- Jardin
- Terrasse
- Balcon
- Barbecue
- Terrain clos
- Vue sur la montagne
Parking et transport
- Parking
Famille
- Aire de jeux
Animaux
- Animaux acceptés
Situation
Bellagio, Lacs de l'Italie du Nord, Italie
- Lac1 km
- Centre2 km
- Transports en commun500 m
- Aéroport (BGY)63,5 km
Distances communiquées par le propriétaire.
Prix et frais
Le prix exact de votre séjour (location et frais obligatoires) est calculé en temps réel par Interhome quand vous choisissez vos dates et le nombre de voyageurs. Les frais ci-dessous viennent du catalogue.
À régler sur place, en plus obligatoire
Non inclus dans le montant payé à la réservation.
- Nettoyage final (le nettoyage de base est toujours à faire par le client)à payer sur place prix forfaitaire 110 €
- Taxe de séjourà payer sur place par personne et par jour 5 €
Inclus dans le prix (4)
- Linge de lit (premier jeu)Inclus dans le prix
- Frais d'énergieInclus dans le prix
- Interhome plante 100'000 m2 de pré fleuri pour protéger les abeillesInclus dans le prix
- Serviettes (premier jeu)Inclus dans le prix
Options et à prévoir
Options à ajouter lors de la réservation
- ERV assurance annulation gratuiteInclus dans le prix 0 €
Montants du catalogue Interhome, sans dates : ils sont confirmés pour votre séjour au moment du calcul du prix.
Conditions d’annulation
Conditions générales d’Interhome (celles de votre séjour sont affichées avec le prix).
- Jusqu’à 60 jours avant l’arrivée sans frais
- De 59 à 29 jours avant l’arrivée frais : 50 %
- De 28 à 2 jours avant l’arrivée frais : 80 %
- À partir de 1 jour avant l’arrivée frais : 100 %
Détail et calcul selon les conditions de location d’Interhome, qui font foi.
Informations légales
- Licence : IT013250C254CAVZG7