
Maison · Son Serra Marina, Baléares
Freistehendes Haus direkt am Meer gelegen
- 7 voyageurs
- 4 chambres
- 5 salles de bain
- 375 m²
- Wi-Fi
- Climatisation
- Piscine
- Piscine privée
- Parking
Le logement
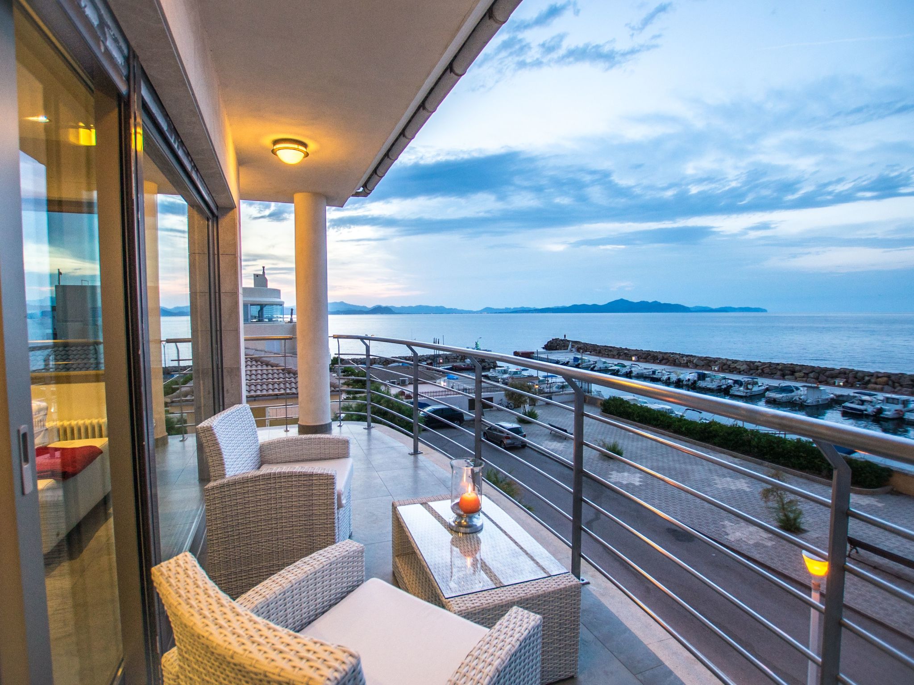
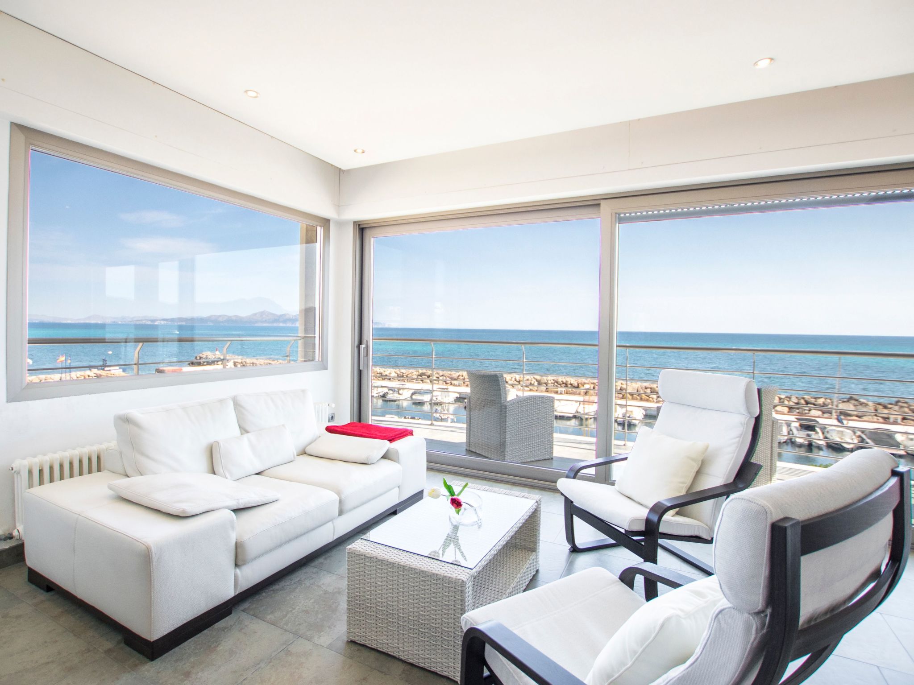
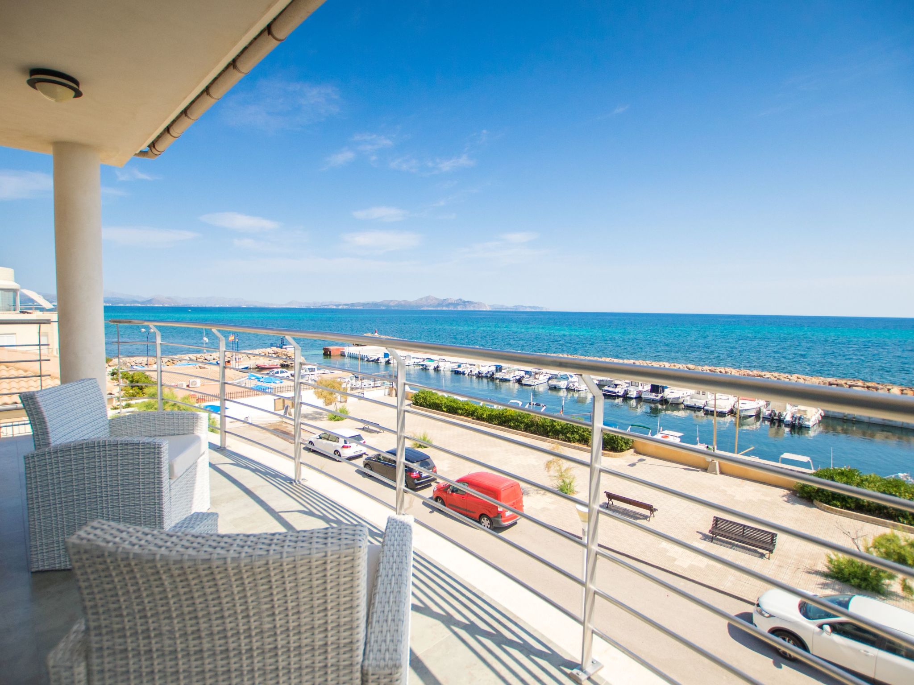
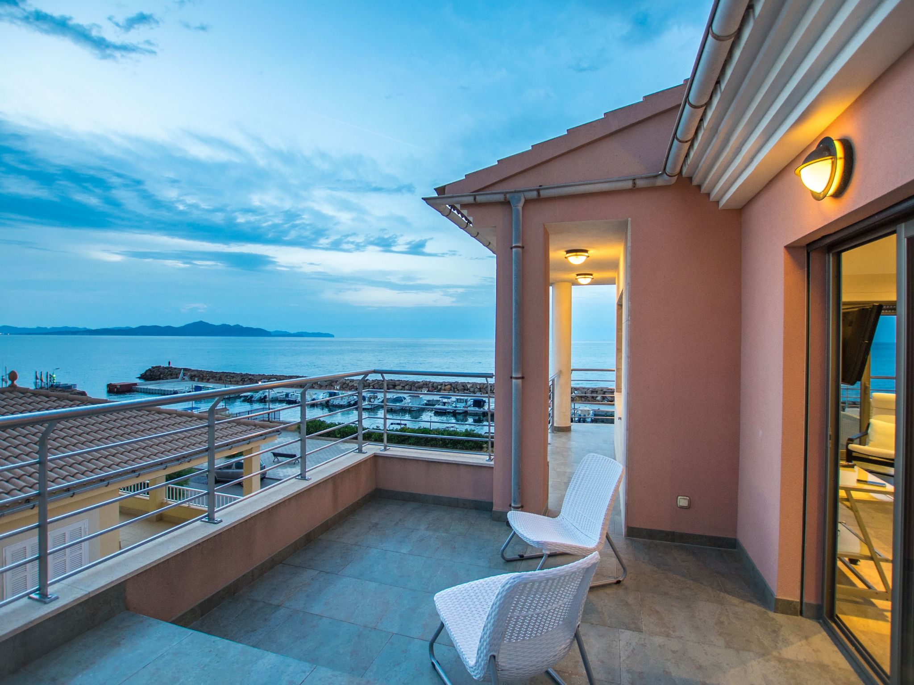
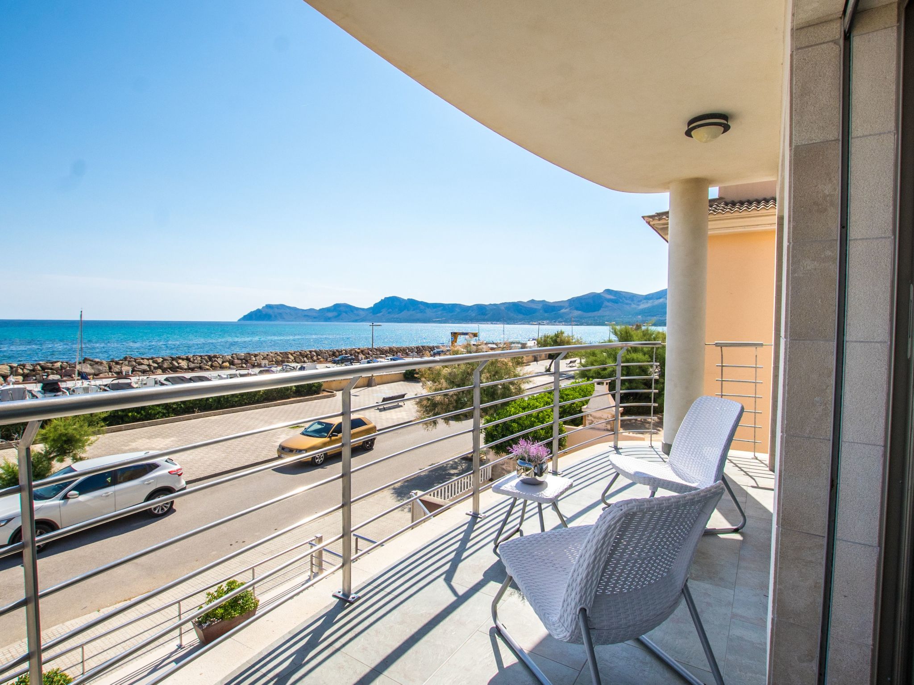
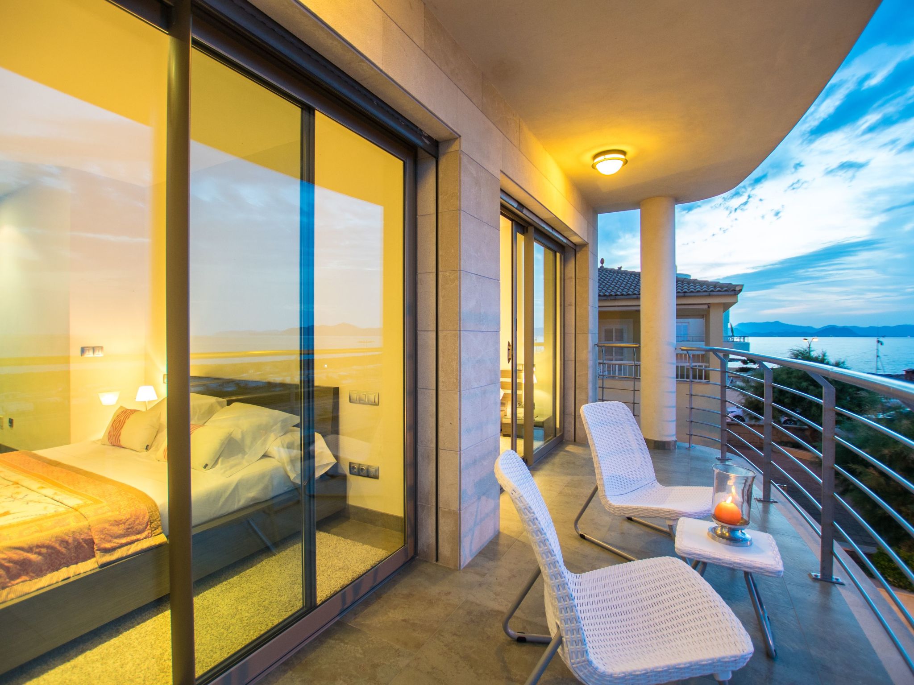
Discover the magnificence of staying in this spectacular villa, where every corner has been designed to offer you a unique experience, immersing you in an atmosphere where the view of the sea constantly accompanies you.
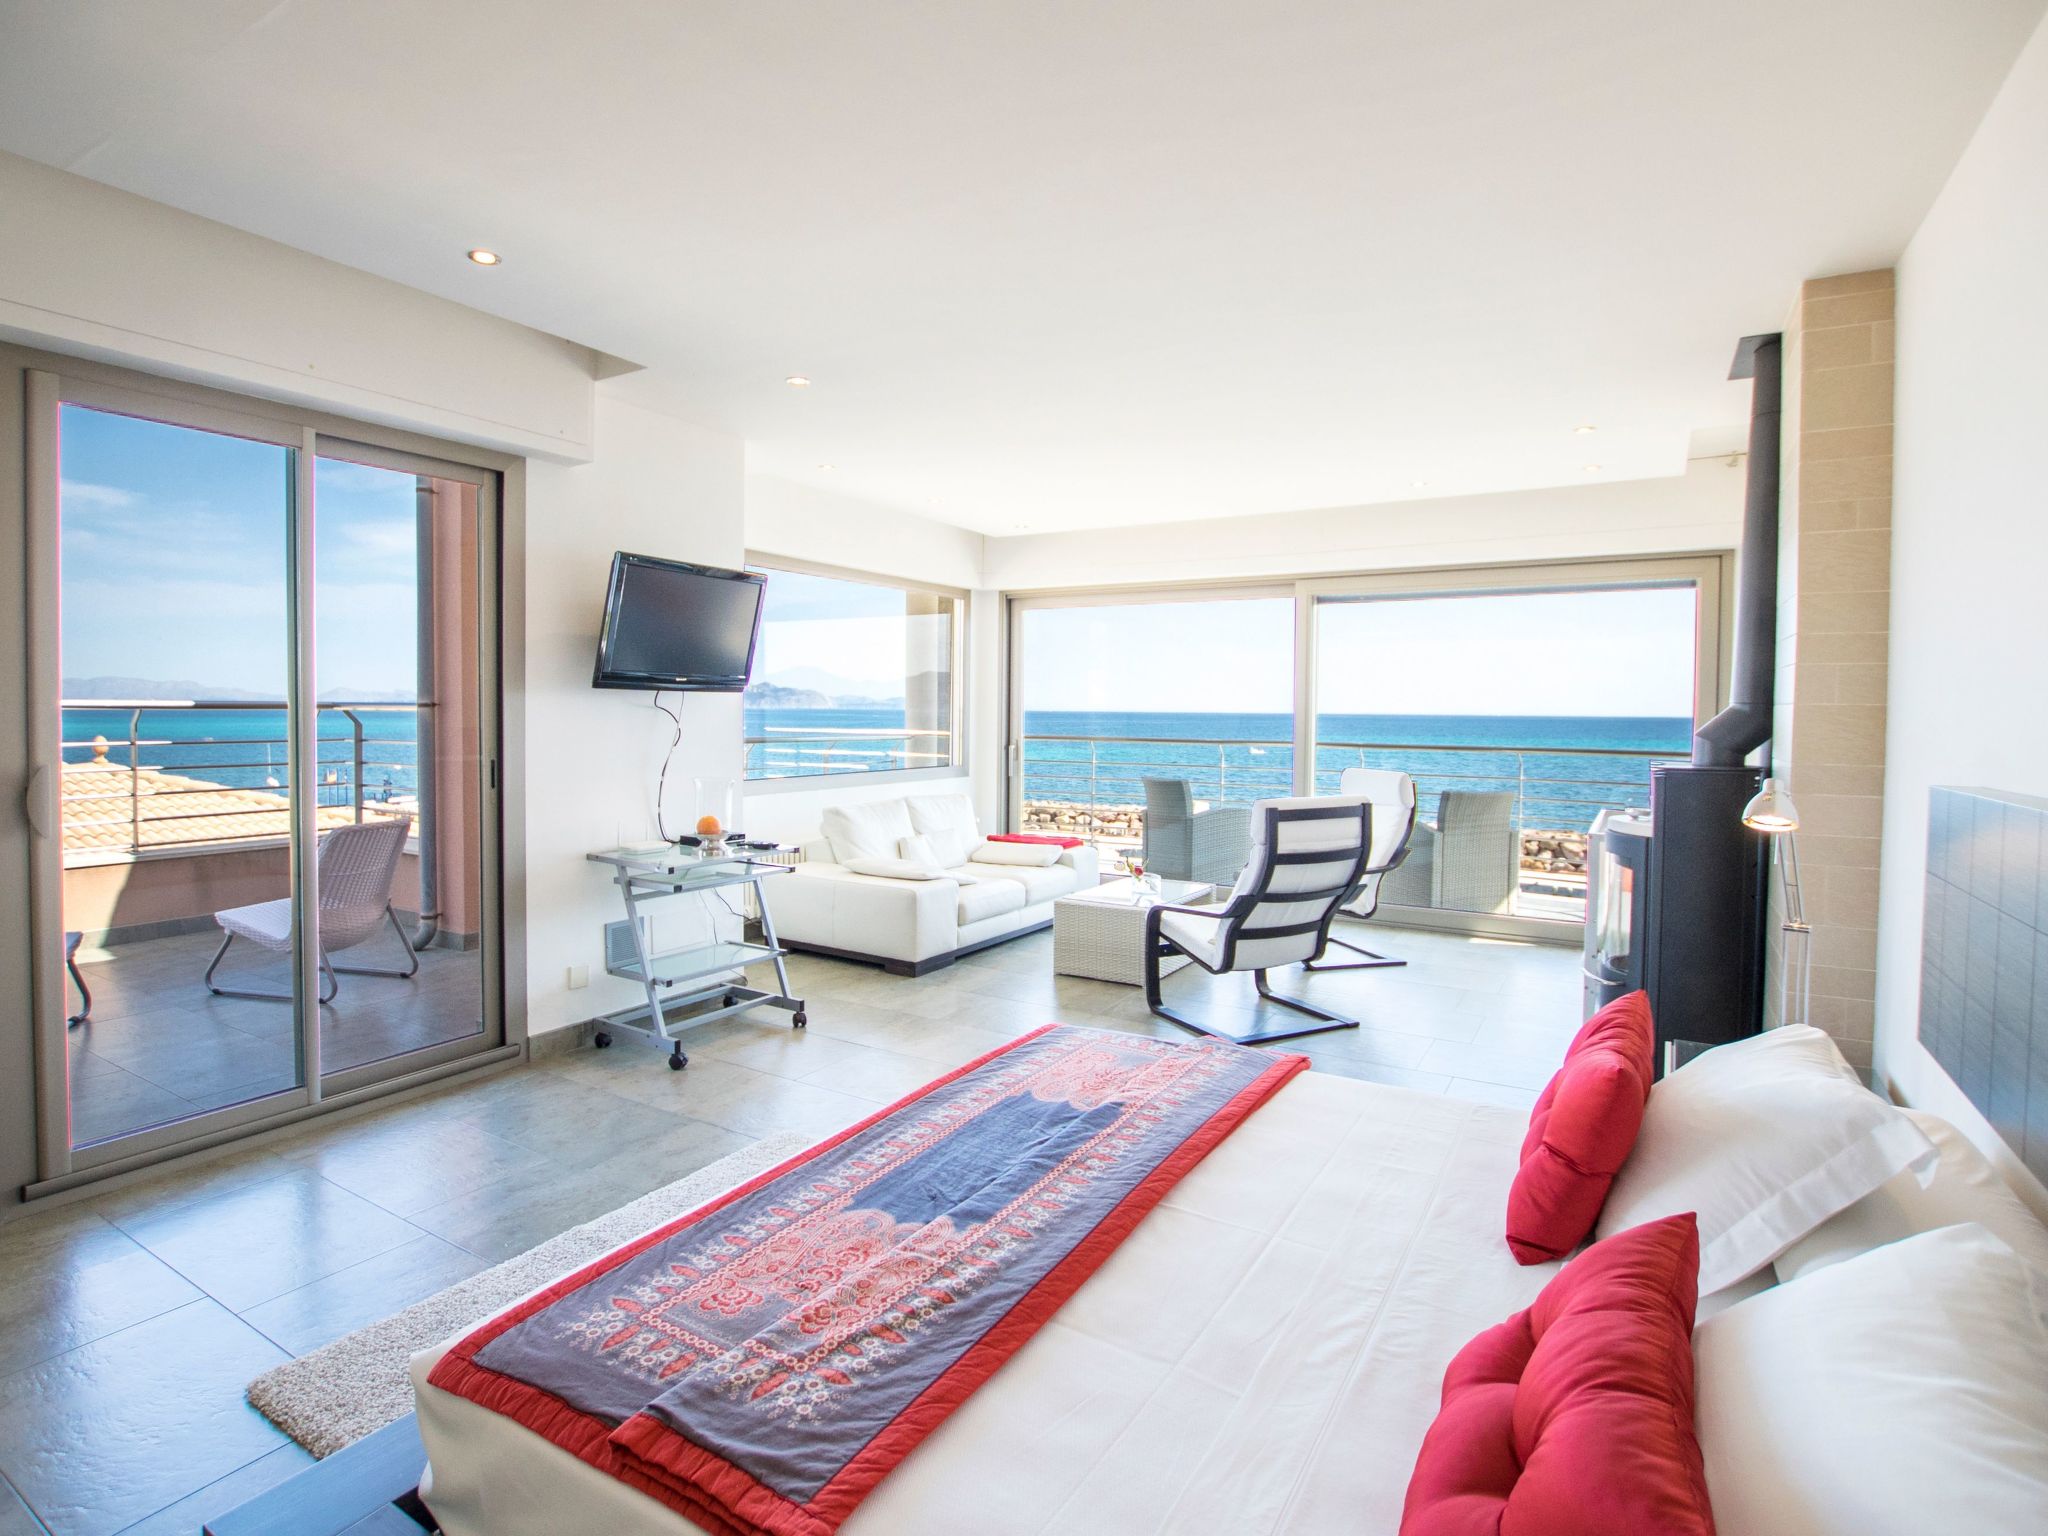
- The sensation of sailing without leaving the place becomes a reality here, thanks to its impressive windows that frame the blue of the ocean.
- In addition, for your convenience and connection, the entire property is equipped with wireless ADSL Internet.
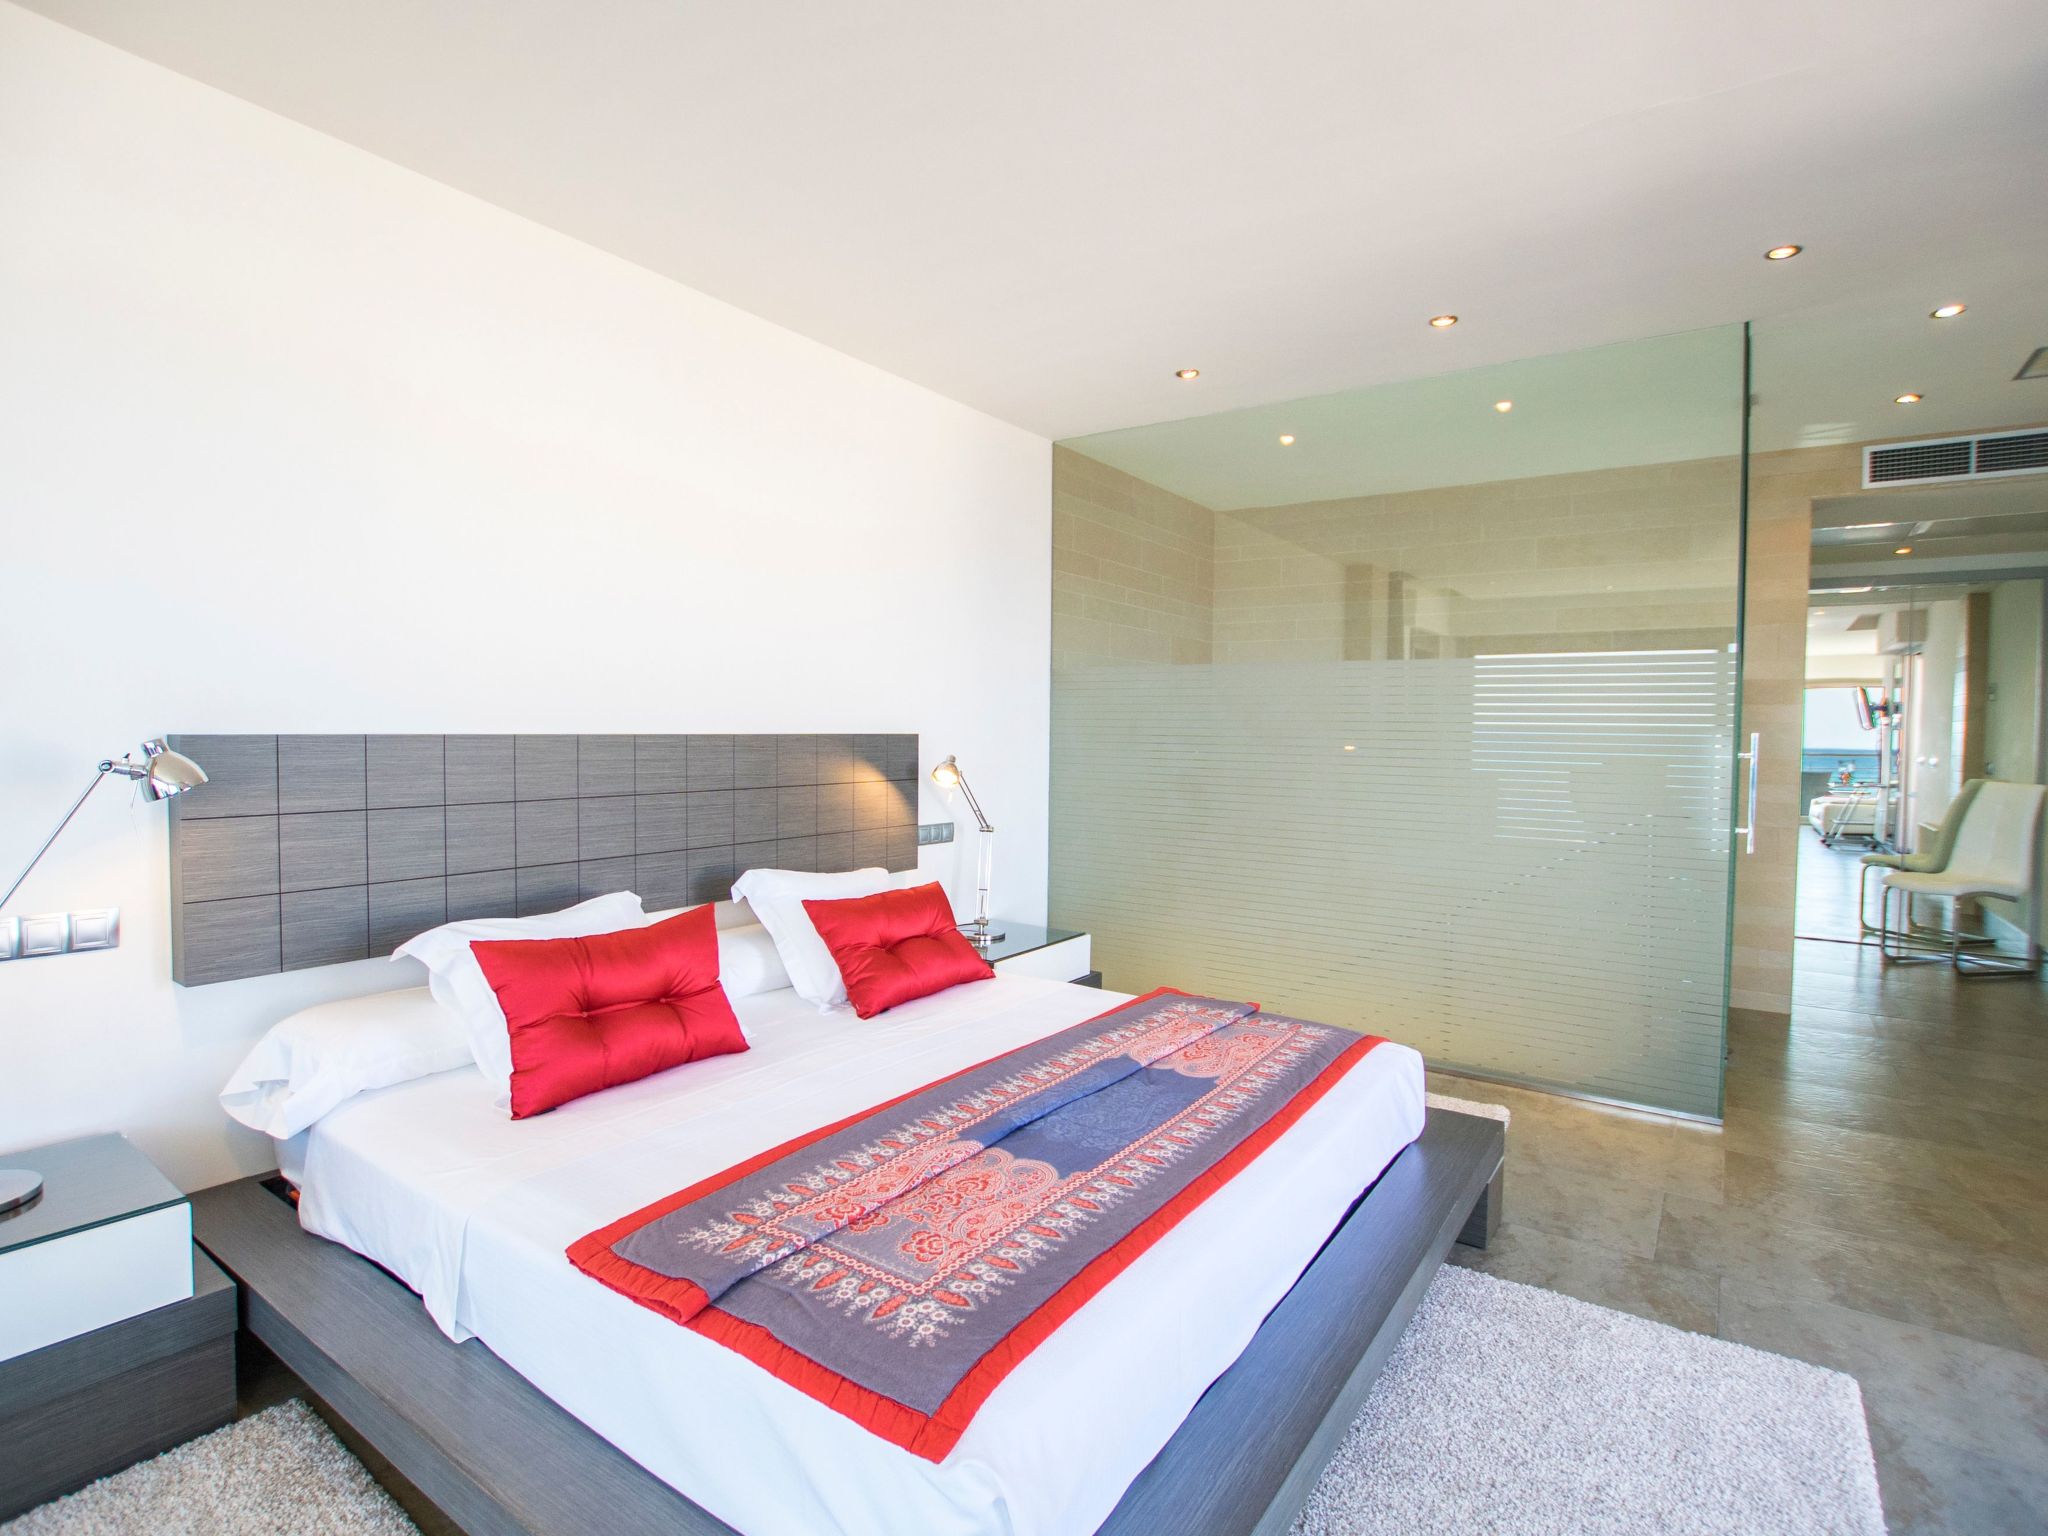
- Inside, the villa is distributed over three floors carefully designed for your comfort and enjoyment.
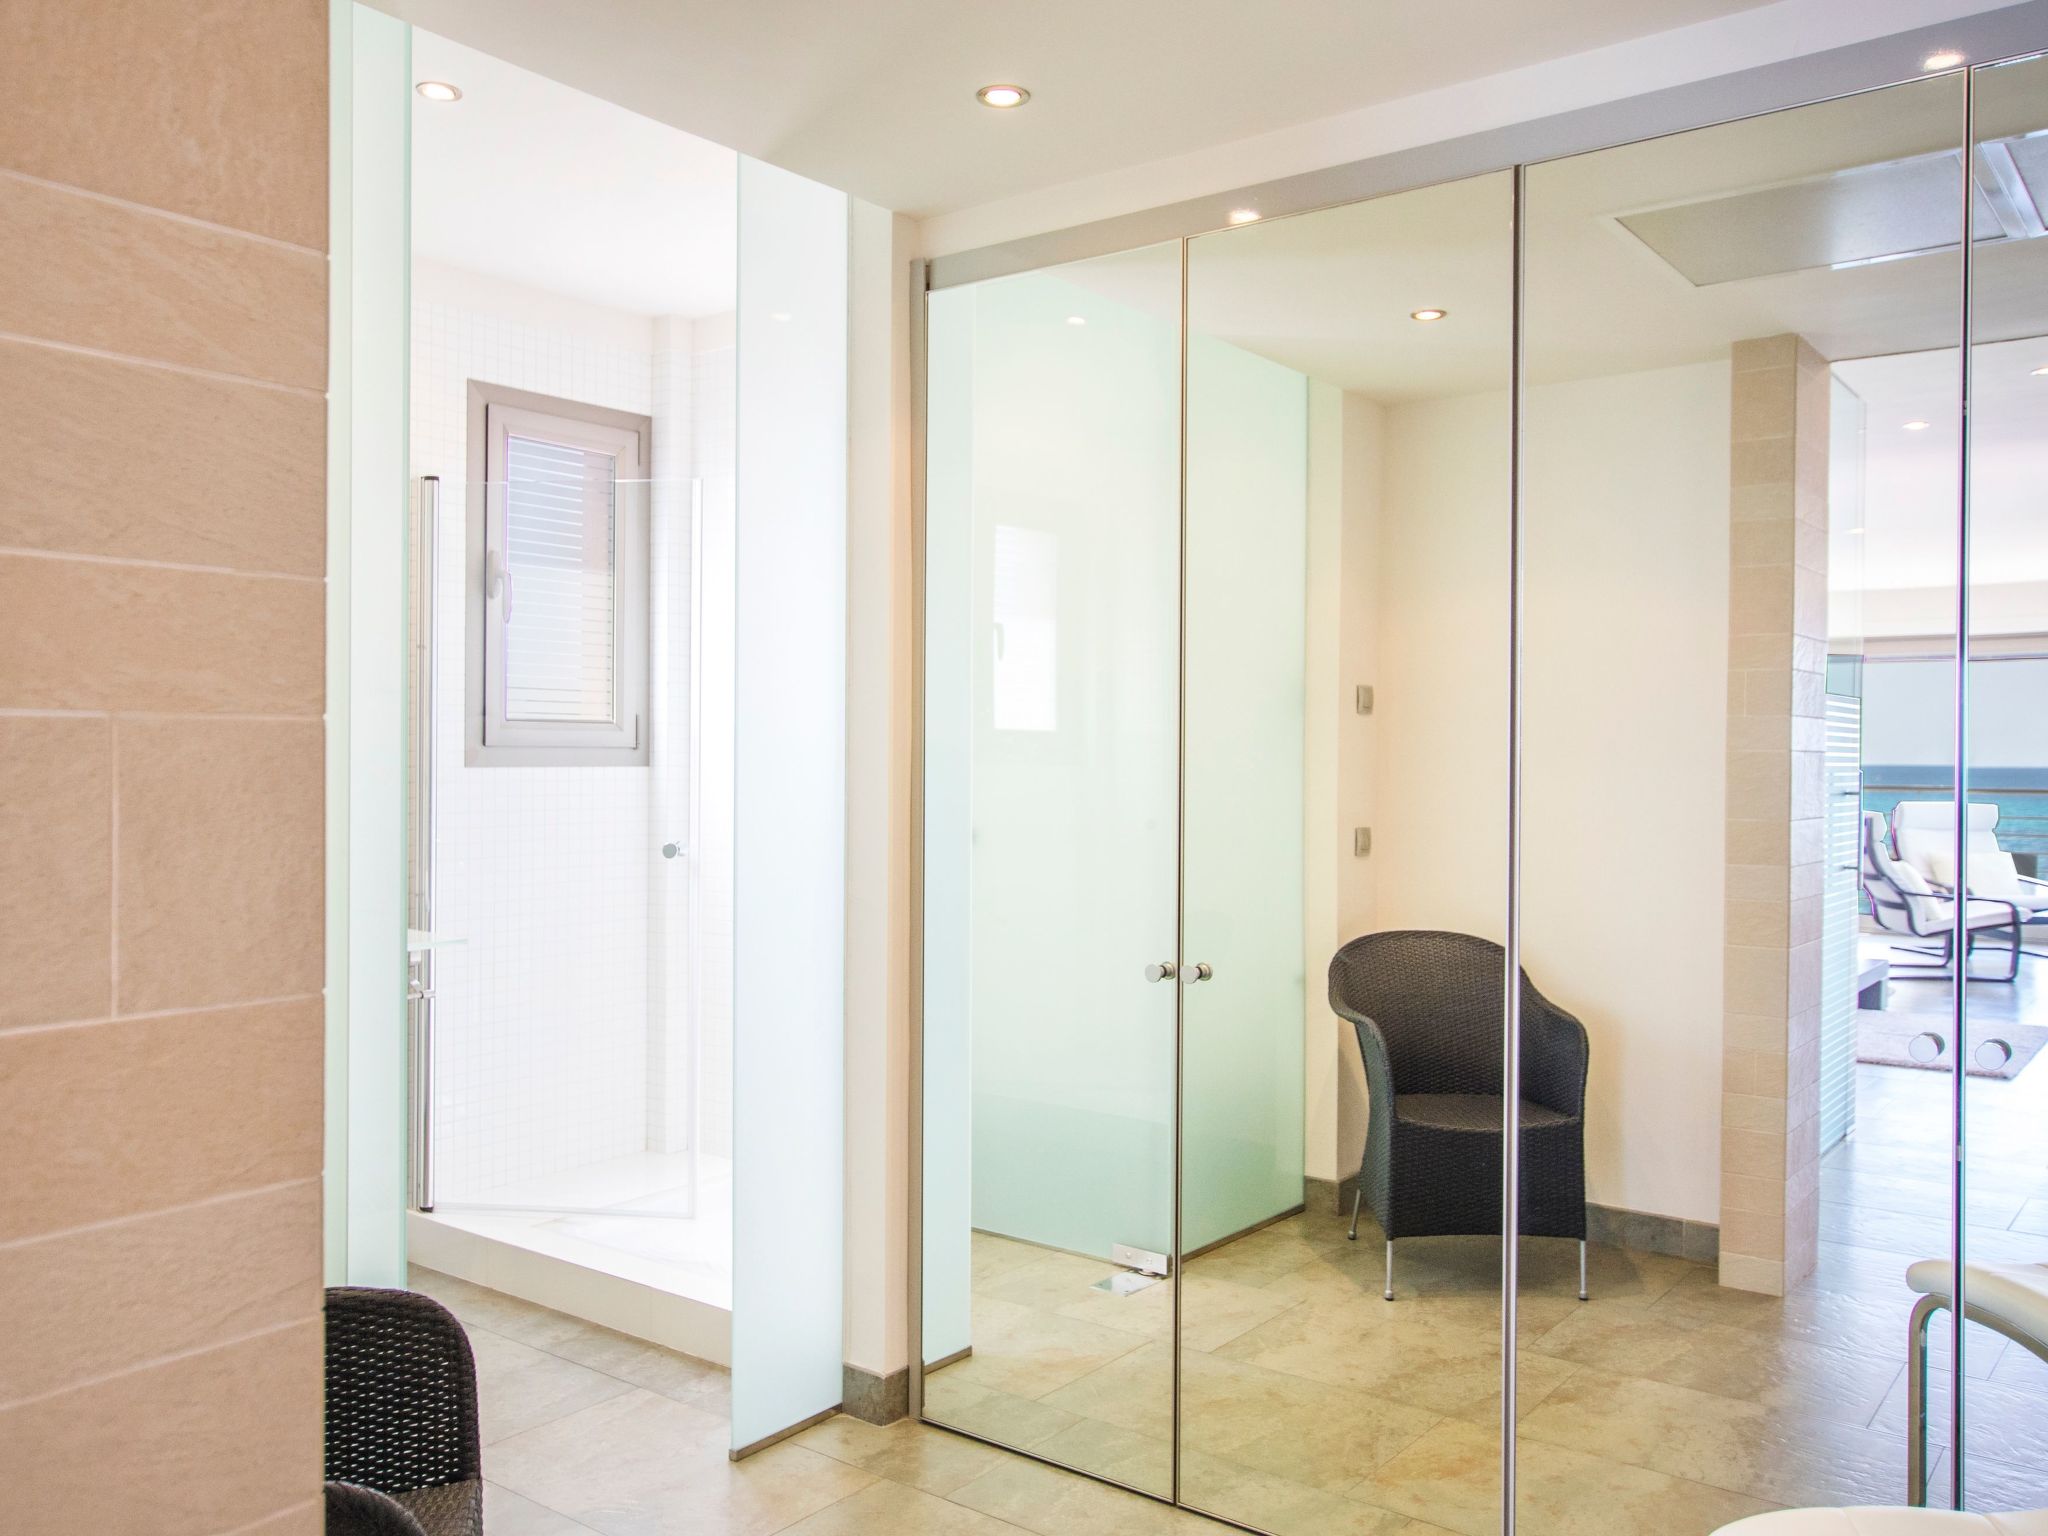
- The main floor features a large terrace, a spacious living-dining room bathed in natural light through the large windows and a designer kitchen-dining room equipped with state-of-the-art appliances, from where the view of the sea will not leave you indifferent.
- You will also find a toilet conveniently located to facilitate your needs.
- The basement floor houses an impressive indoor swimming pool measuring 11 metres long by 4 metres wide, an ideal space to relax and enjoy regardless of the weather outside (not heated).
- We cannot forget the splendid exterior that surrounds this villa.
- It has a large front and rear terrace, inviting you to live outdoors as much as you wish, whether sunbathing or enjoying an al fresco meal.
- These outdoor spaces are the perfect complements to the vision of serenity that this property offers.
- As you explore the surrounding area, you will find yourself immersed in the stunning beauty of Alcudia Bay, a privileged location that combines tranquillity with easy access to local delights.
- Whether your interest lies in exploring the nearby beaches, enjoying the regional gastronomy or simply relaxing in the serenity of your surroundings, this villa is the perfect starting point for an unforgettable experience.
- This residence is not only a spectacular retreat thanks to its personality and unparalleled views, but also a haven designed for those seeking to fully immerse themselves in the beauty and tranquillity of their surroundings without sacrificing modern comfort.
- Here, the "eco-tax" is already included in the price, ensuring you a carefree stay with no additional worries.
- Come and experience a level of relaxation and beauty that will exceed your expectations.
- Basic information
- - Pets allowed: none
- - Type of property: holiday house
- - is located in: Housing estate
- - type of building: Detached house
- - Total number of floors in the building above the ground floor: 2
- - size of property: 350 m²
- - year of construction: 2005
- - detached house
- - no youth groups
- - non-smoking
- - Number of bedrooms: 4
- - Number of bathrooms: 5
- Top features
- - WiFi
- - air conditioning: In part
- - heating: Everywhere
- - balcony
- - terrace
- - completely enclosed (by wall, fence or hedge)
- - indoor pool
- - ㄴ for sole use
- - ㄴ maximum depth: 150 cm
- - ㄴ length: 1400 cm
- - ㄴ width: 400 cm
- - ㄴ surface: 44 m²
- - Total of private car parking spaces: 2
- - ㄴ of which garage spaces: 2
- - ㄴ of which carport spaces: None
- - ㄴ of which private outdoor parking spaces: None
- Sleeping
- bedroom 11
- - double bed (from 1.31 m to 1.50 m width)
- bedroom 2
- - double bed (1.80 m width)
- - child's bed/ baby's cot
- bedroom 5
- - double bed (from 1.51 m to 1.79 m width)
- bedroom 8
- - double bed (from 1.31 m to 1.50 m width)
- Bathroom
- bathroom 11
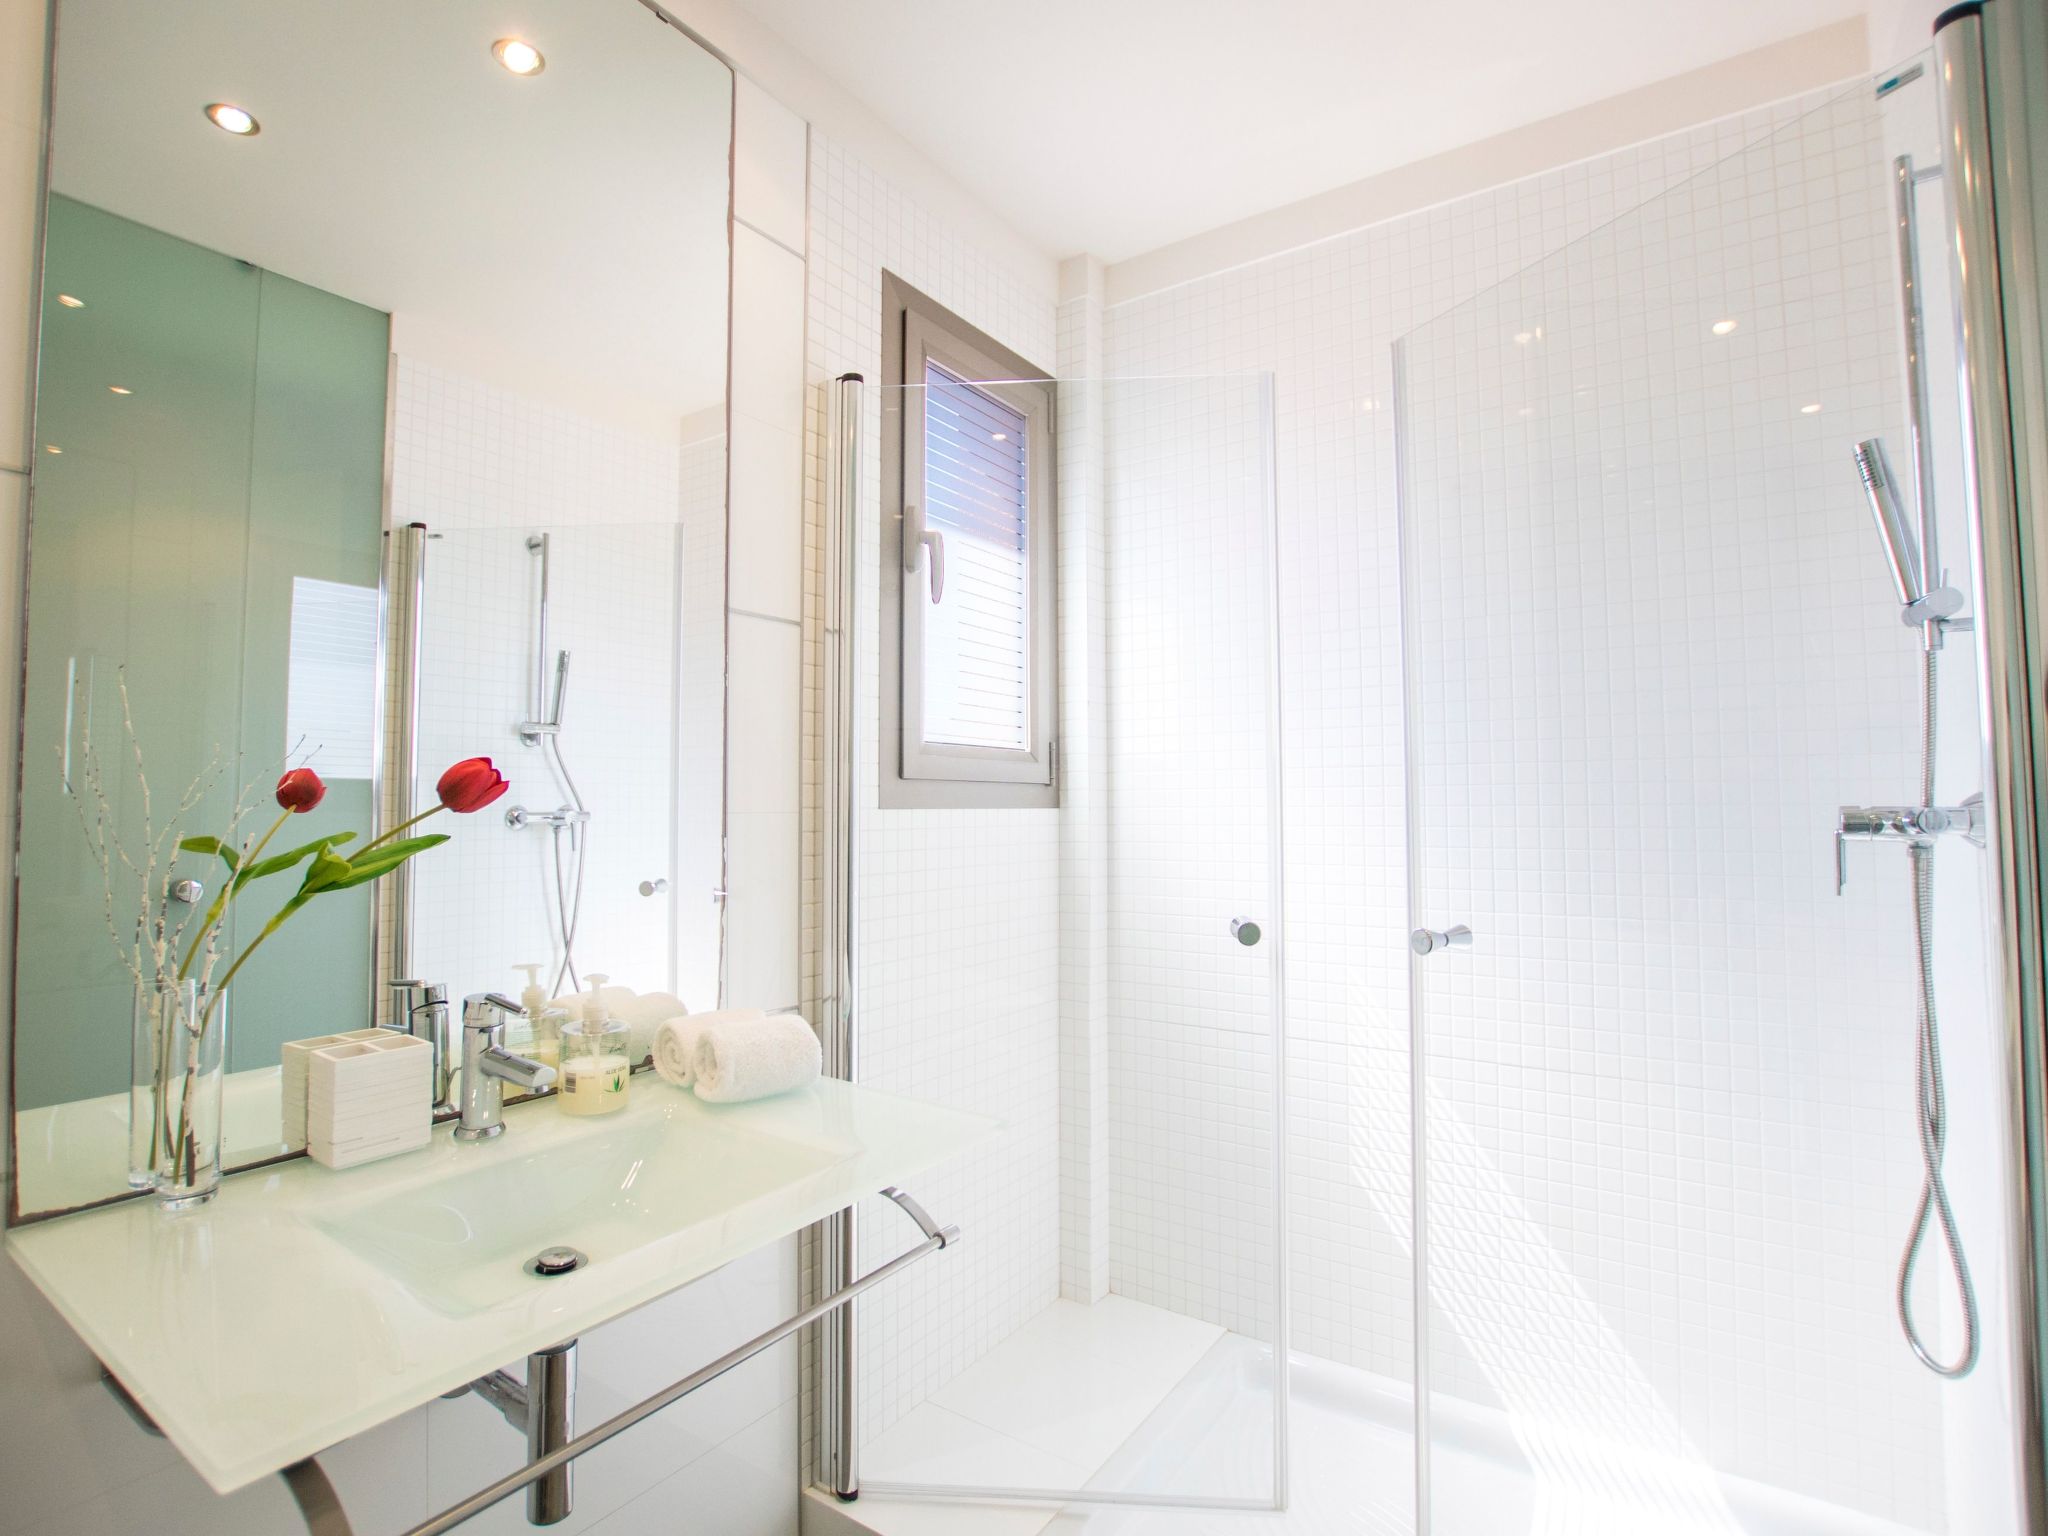
- - shower
- - basin
- - toilet
- bathroom 14
- - bath tub
- - basin
- - toilet
- - bidet
- - hair dryer
- bathroom 2
- - shower
- - basin
- - toilet
- - bidet
- bathroom 5
- - shower
- - basin
- - toilet
- bathroom 8
- - shower
- - basin
- - toilet
- - bidet
- - hair dryer
- Cooking/Living
- - coffee machine: filter coffee machine, capsule coffee machine
- - fridge/freezer: deep freezer, fridge
- - stove: ceramic hob
- - kitchen hood
- - oven
- - toaster
- - microwave
- - electric kettle
- - dishwasher
- - dishtowels
- - size of kitchen: 14 m²
- - number of dining tables: 2
- - number of seats: 14
- - number of living rooms: 2
- Entertainment
- - TV: satellite TV
- For children
- - high chair
- Utility
- - washing machine: For sole use in the object
- - Clothes dryer: For sole use in the object
- - clothes drying rack
- - iron
- - fire extinguisher
- - smoke alarm
- Sustainability
- - water-saving toilet
- - House Insulation
- - insulated roof
- - insulated facade
- - energy-saving windows
- Outside area
- - roof terrace
- - outdoor furniture
- - grill/barbecue: grill/barbecue
- - outside shower
- - covered bicycle parking
- Surroundings
- - view: sea/lake
- - Nearest town centre: 5,0 km
- - Grocery store: 500 m
- - going out: 5,0 km
- - restaurant: 50 m
- - train station: 15,0 km
- - airport: 60,0 km
- - motorway: 30,0 km
- - port: 20 m
- - distance public transport: 100 m
- - beach: 75 m
- - sandy beach: 60 m
- - water (sea, lake, etc.): 20 m
- - sea: 20 m
- - boat hire
- - golf course: 20,0 km
- - bicycle hire: 5,0 km
- - hiking trail: 100 m
- - riding facility: 1,0 km
- Distinctive features
- - chalet
La résidence et les environs
Type de bâtiment: Maison individuelle. surface du terrain: 350m². année de construction: 2005. pas de groupes de jeunes.
À savoir
- Arrivée entre 16h00 et 23h00
- Départ entre 05h00 et 10h00
Équipements
Essentiels
- Wi-Fi
- Accès internet
- Climatisation
- Chauffage
- Lave-linge
- Non-fumeur
- Linge de lit fourni
- Serviettes fournies
Cuisine
- Lave-vaisselle
- Four
- Micro-ondes
- Réfrigérateur
- Congélateur
Extérieur
- Terrasse
- Balcon
- Barbecue
- Terrain clos
Piscine et bien-être
- Piscine
- Piscine privée
Parking et transport
- Parking
- Garage
Situation
Son Serra Marina, Baléares, Espagne
- Mer20 m
- Centre5 km
- Transports en commun100 m
Distances communiquées par le propriétaire.
Prix et frais
Le prix exact de votre séjour (location et frais obligatoires) est calculé en temps réel par Interhome quand vous choisissez vos dates et le nombre de voyageurs. Les frais ci-dessous viennent du catalogue.
À régler sur place, en plus obligatoire
Non inclus dans le montant payé à la réservation.
- Taxe de séjourà payer sur place par personne et par jour 2 €
Caution sur place
Remboursable selon les conditions du propriétaire.
- Cautionà payer sur place prix forfaitaire 500 €
Inclus dans le prix (7)
- Linge de lit (premier jeu)Inclus dans le prix
- Frais d'énergieInclus dans le prix
- Nettoyage final (le nettoyage de base est toujours à faire par le client)Inclus dans le prix prix forfaitaire
- FuelInclus dans le prix
- Interhome plante 100'000 m2 de pré fleuri pour protéger les abeillesInclus dans le prix
- Serviettes (premier jeu)Inclus dans le prix
- Internet sans fil (WIFI)Inclus dans le prix
Options et à prévoir
Options à ajouter lors de la réservation
- ERV assurance annulation gratuiteInclus dans le prix 0 €
Montants du catalogue Interhome, sans dates : ils sont confirmés pour votre séjour au moment du calcul du prix.
Conditions d’annulation
Conditions générales d’Interhome (celles de votre séjour sont affichées avec le prix).
- Jusqu’à 60 jours avant l’arrivée sans frais
- De 59 à 29 jours avant l’arrivée frais : 50 %
- De 28 à 2 jours avant l’arrivée frais : 80 %
- À partir de 1 jour avant l’arrivée frais : 100 %
Détail et calcul selon les conditions de location d’Interhome, qui font foi.
Informations légales
- Numéro d’enregistrement : ESFCTU0000070110001104700000000000000000000000ETV/295
- Licence : 29 ETV