
Maison · Ujsoly, Beskides
Ferienvilla Gorska Sol für 8 Personen und 2 Kinder
- 8 voyageurs
- 4 chambres
- 2 salles de bain
- 110 m²
- Wi-Fi
- Parking
- Animaux acceptés
Le logement
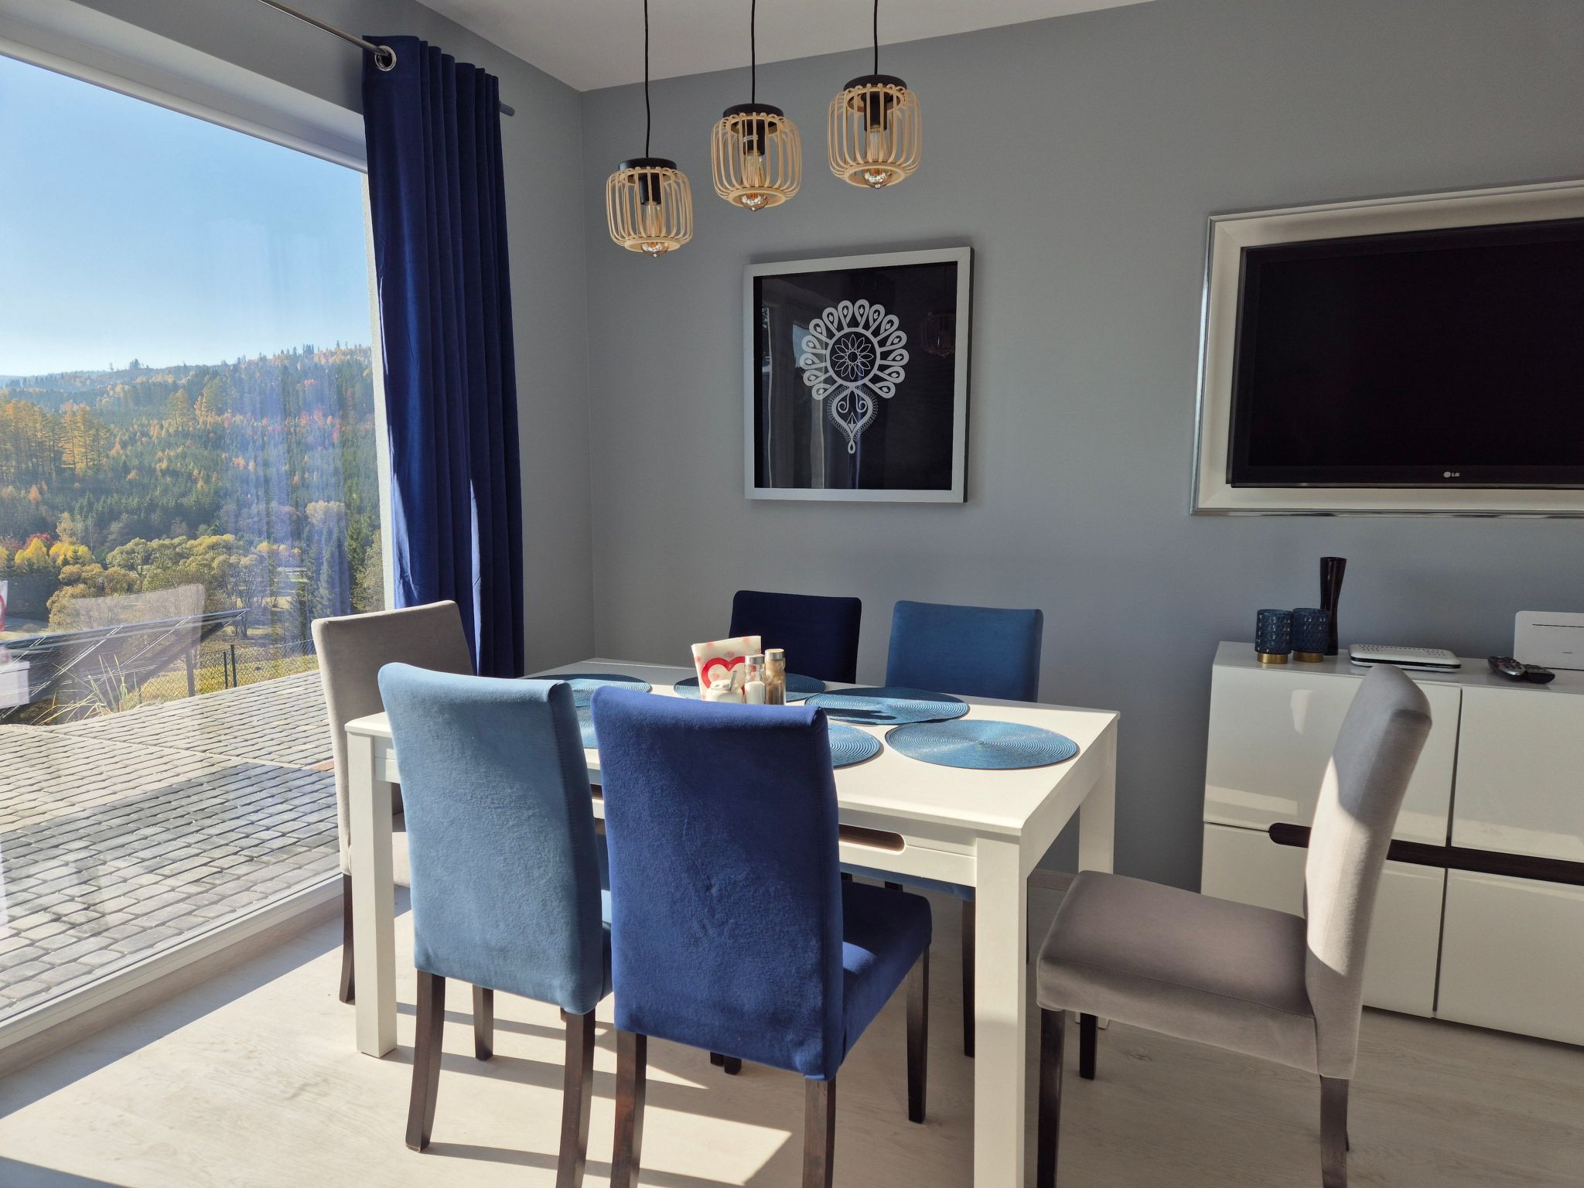
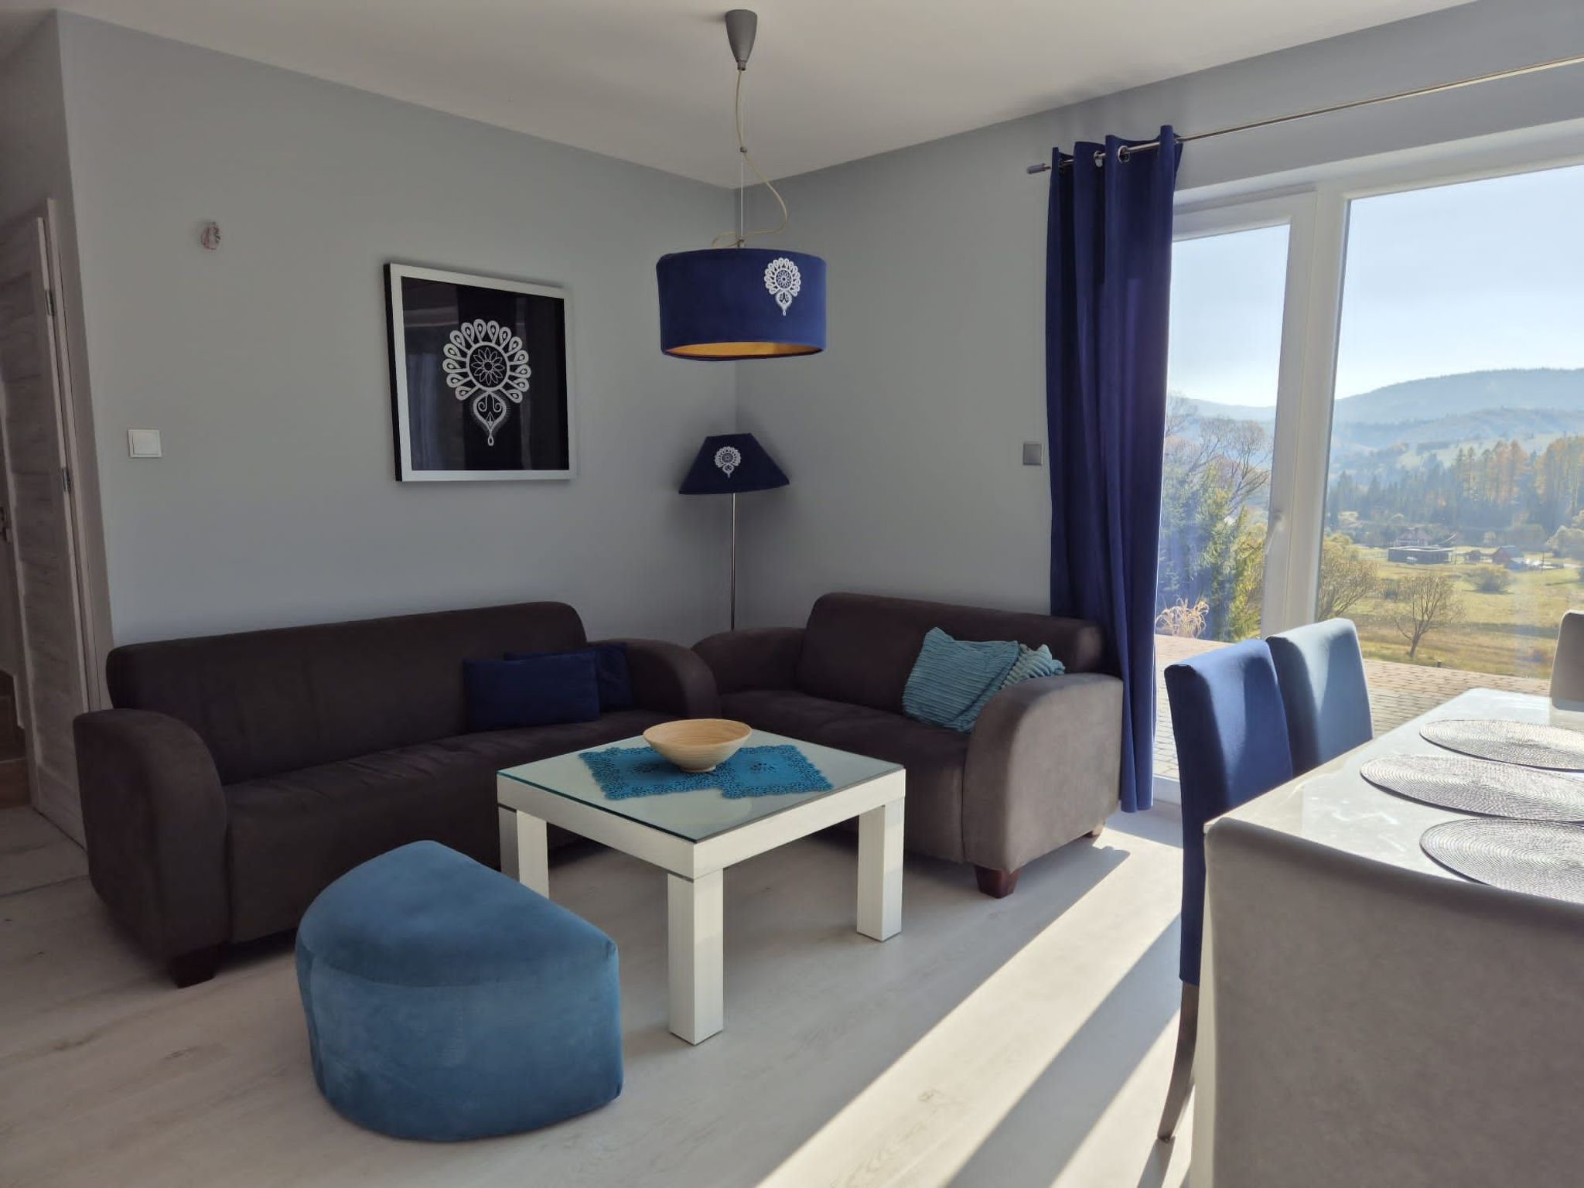

Willa Górska Sól is located in the picturesque village of Sól on the Kiczora Mountain, from where there is a beautiful view of the Żywiec Beskids.
- It is a perfect place for summer and winter rest, full of peace and carefree.
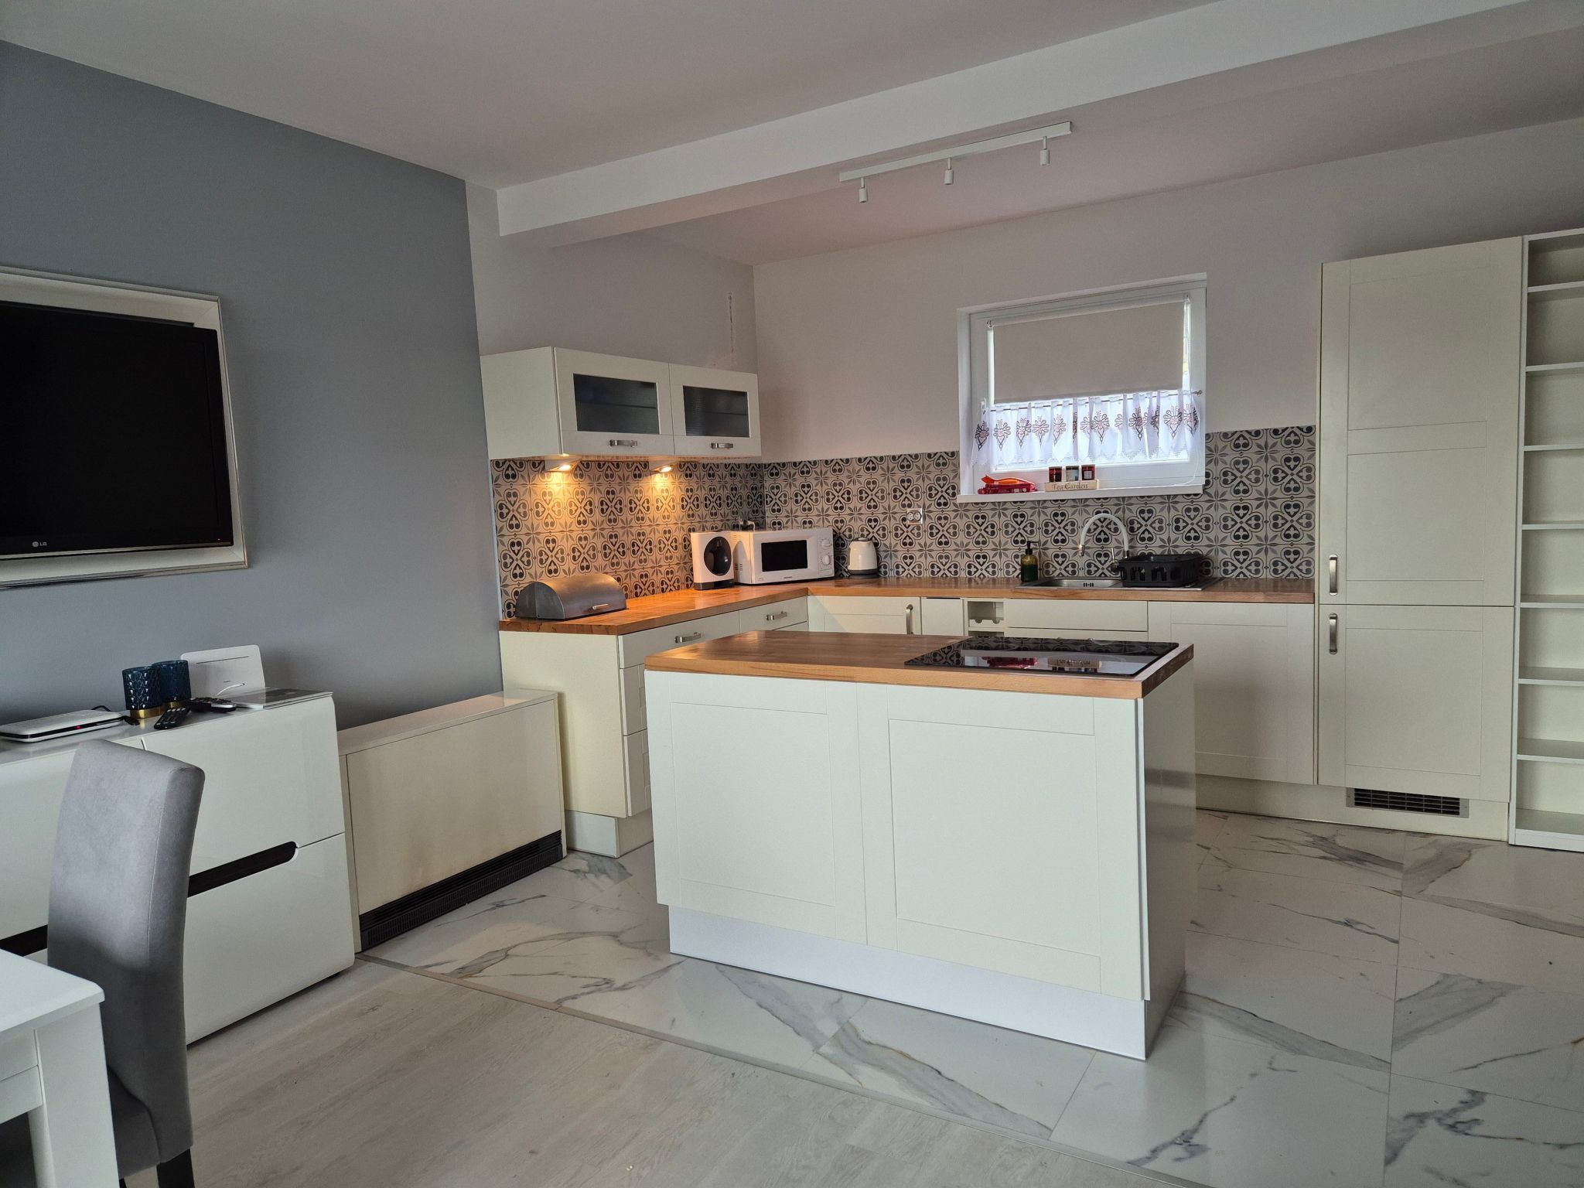
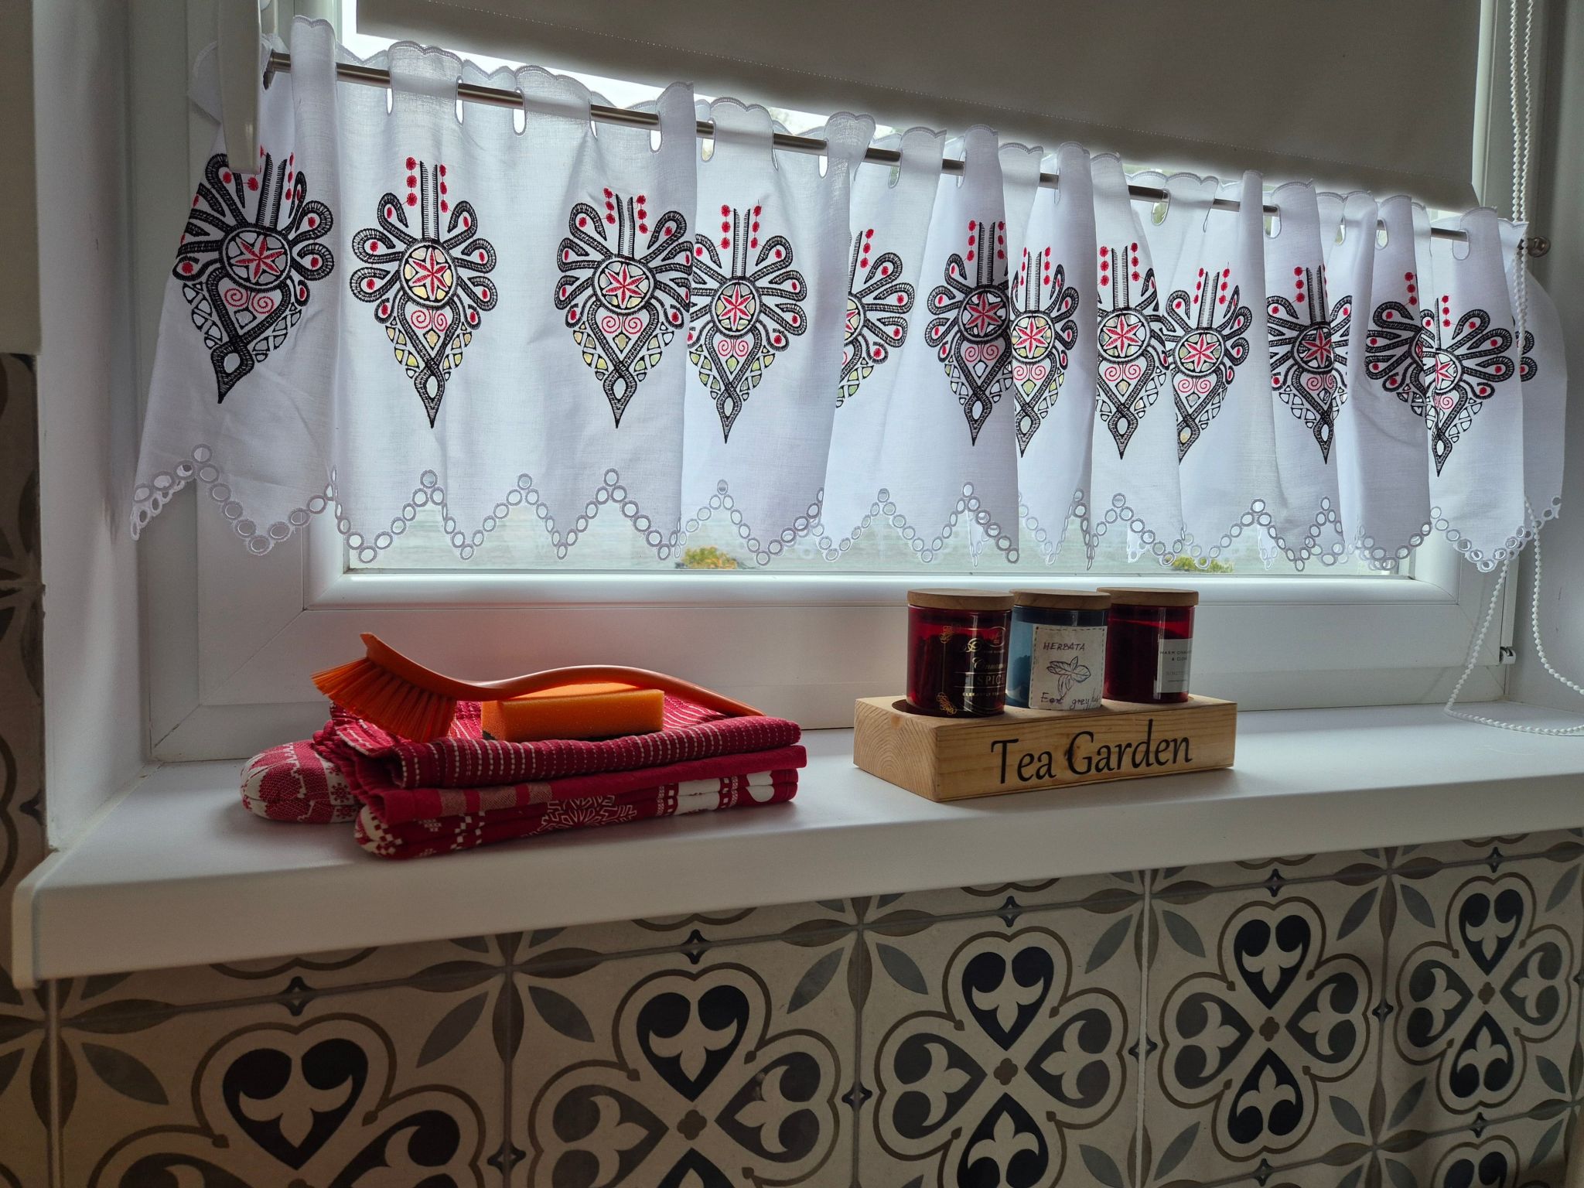
- The villa is decorated in a warm but comfortable style.
- There are plenty of pillows, books, movies, home-made jams, home-made liqueurs, but also furniture with character.
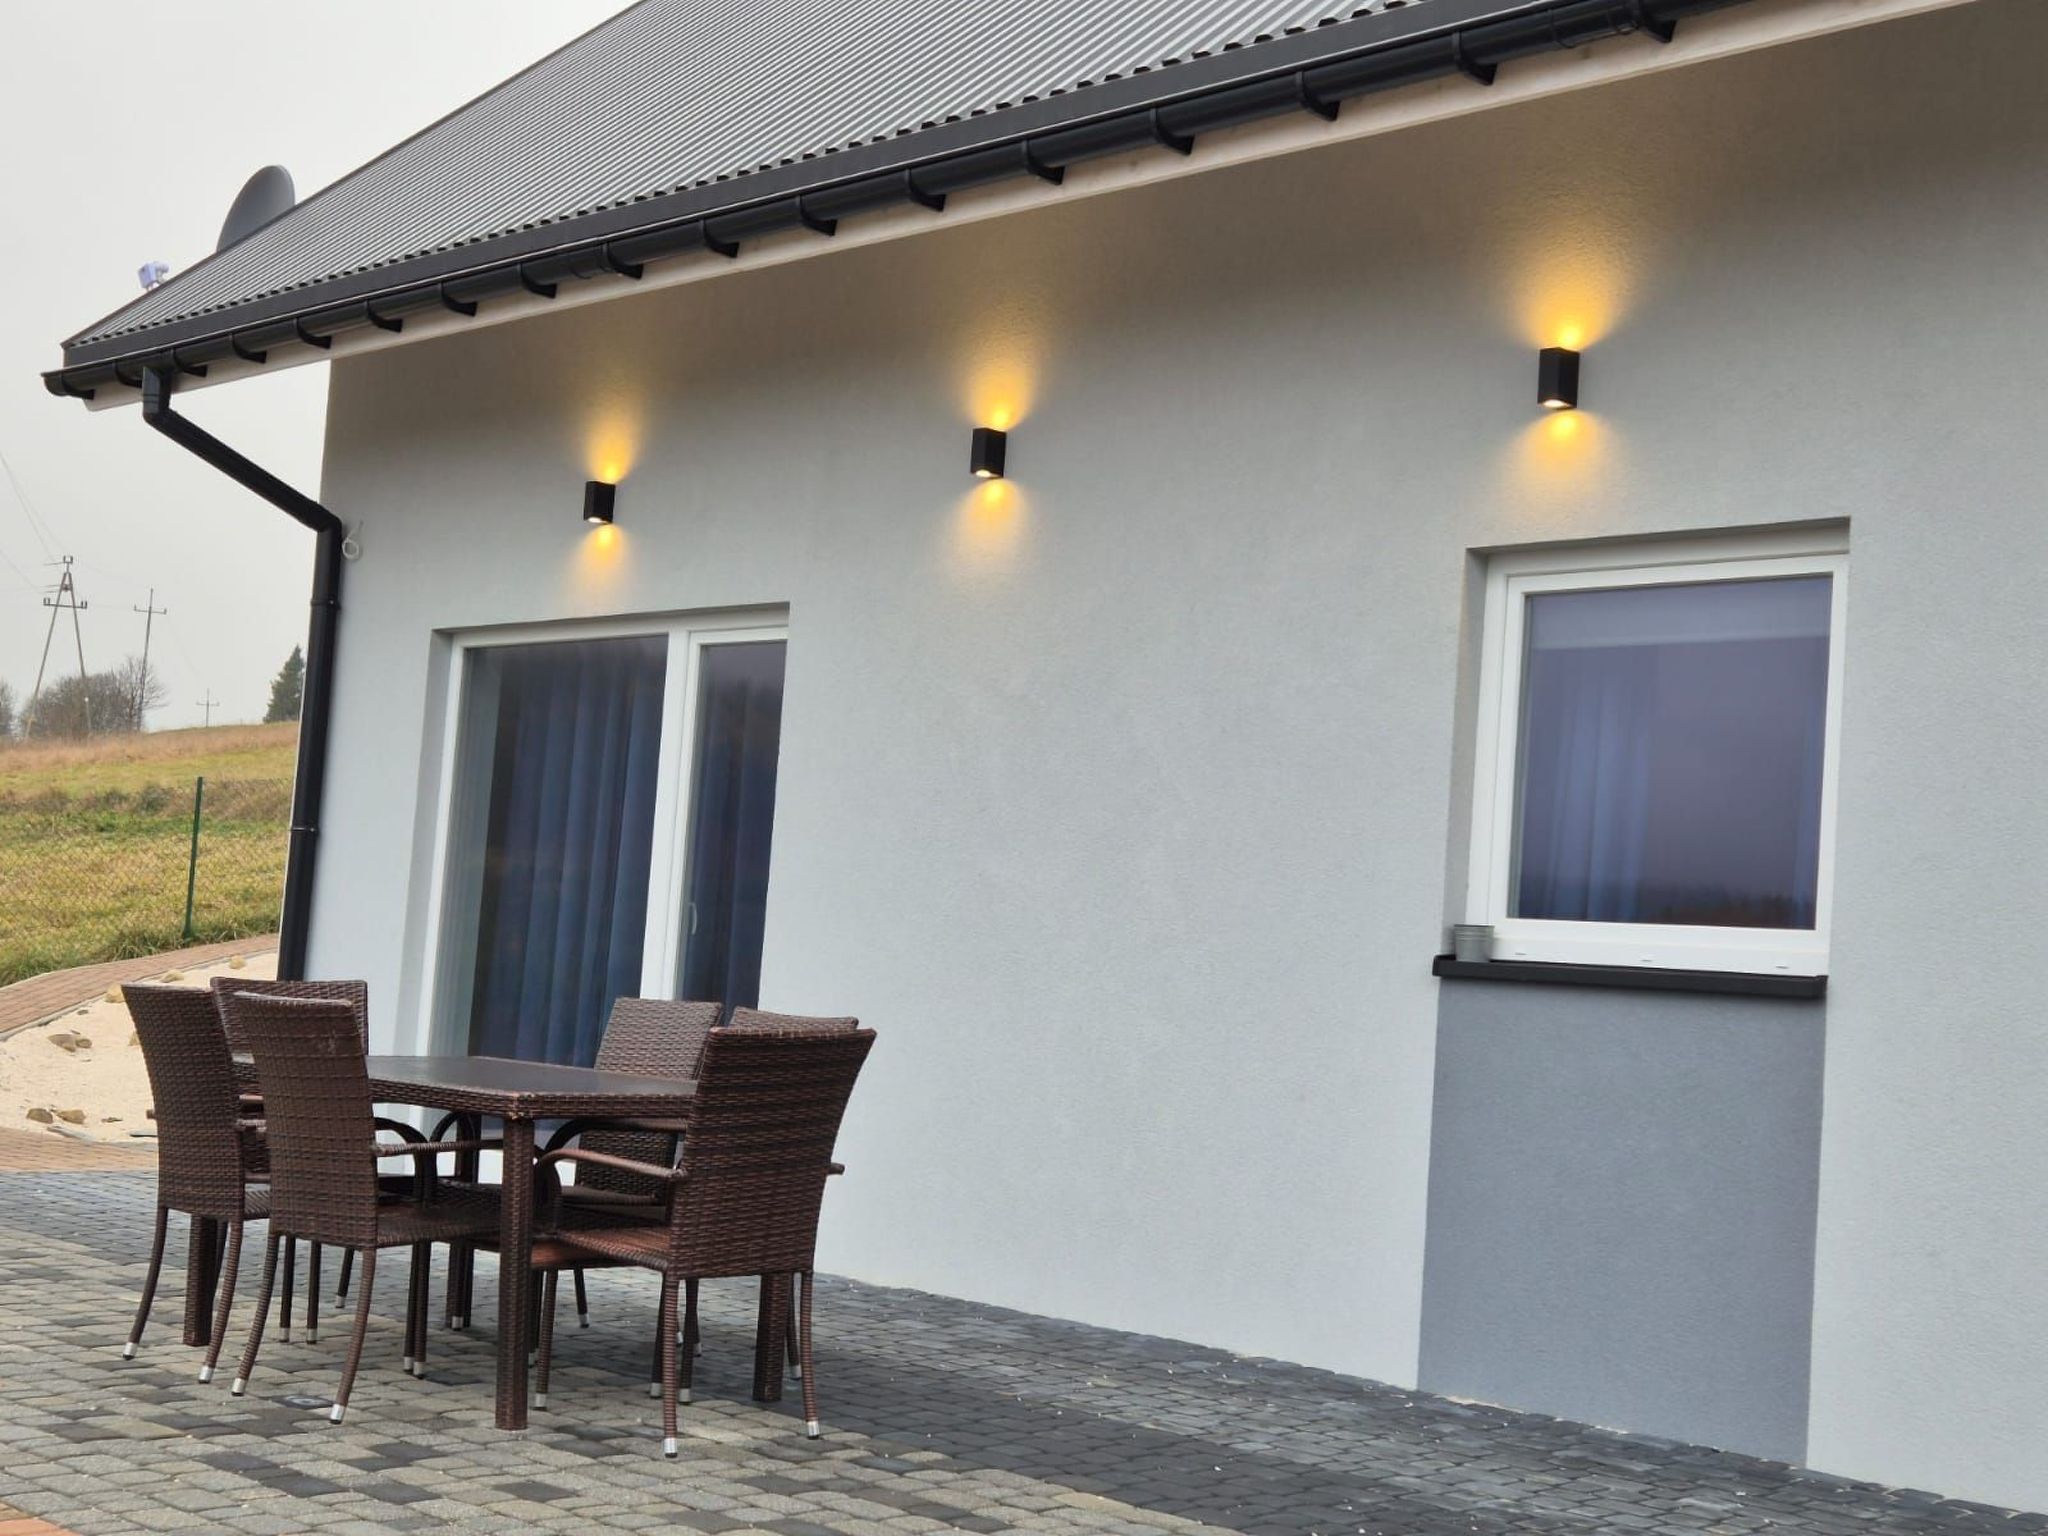
- It has an observation deck with tehnorattan furniture to rest and a place to eat a meal, as well as a stone grill.
- The house also has a spa area with a sauna and a relaxation room, as well as an additional paid outdoor jacuzzi.20 km from us there is Żywieckie Lake, where you can rent kayaks or go on a yacht cruise.
- It is also a good place for anglers.
- 100 meters from us there is the Soła River, good for a dog bath.In winter, you can go sledding next to the Villa, and for skiers, the nearest slope is 4 km from us Zwardoń Ski about 1000 meters sofa, 13 km Złoty Groń and Zagroń Istebna 850-950 meters sofa.
- For beginners, 2km from us, Rajcza drag lift 350 meters.
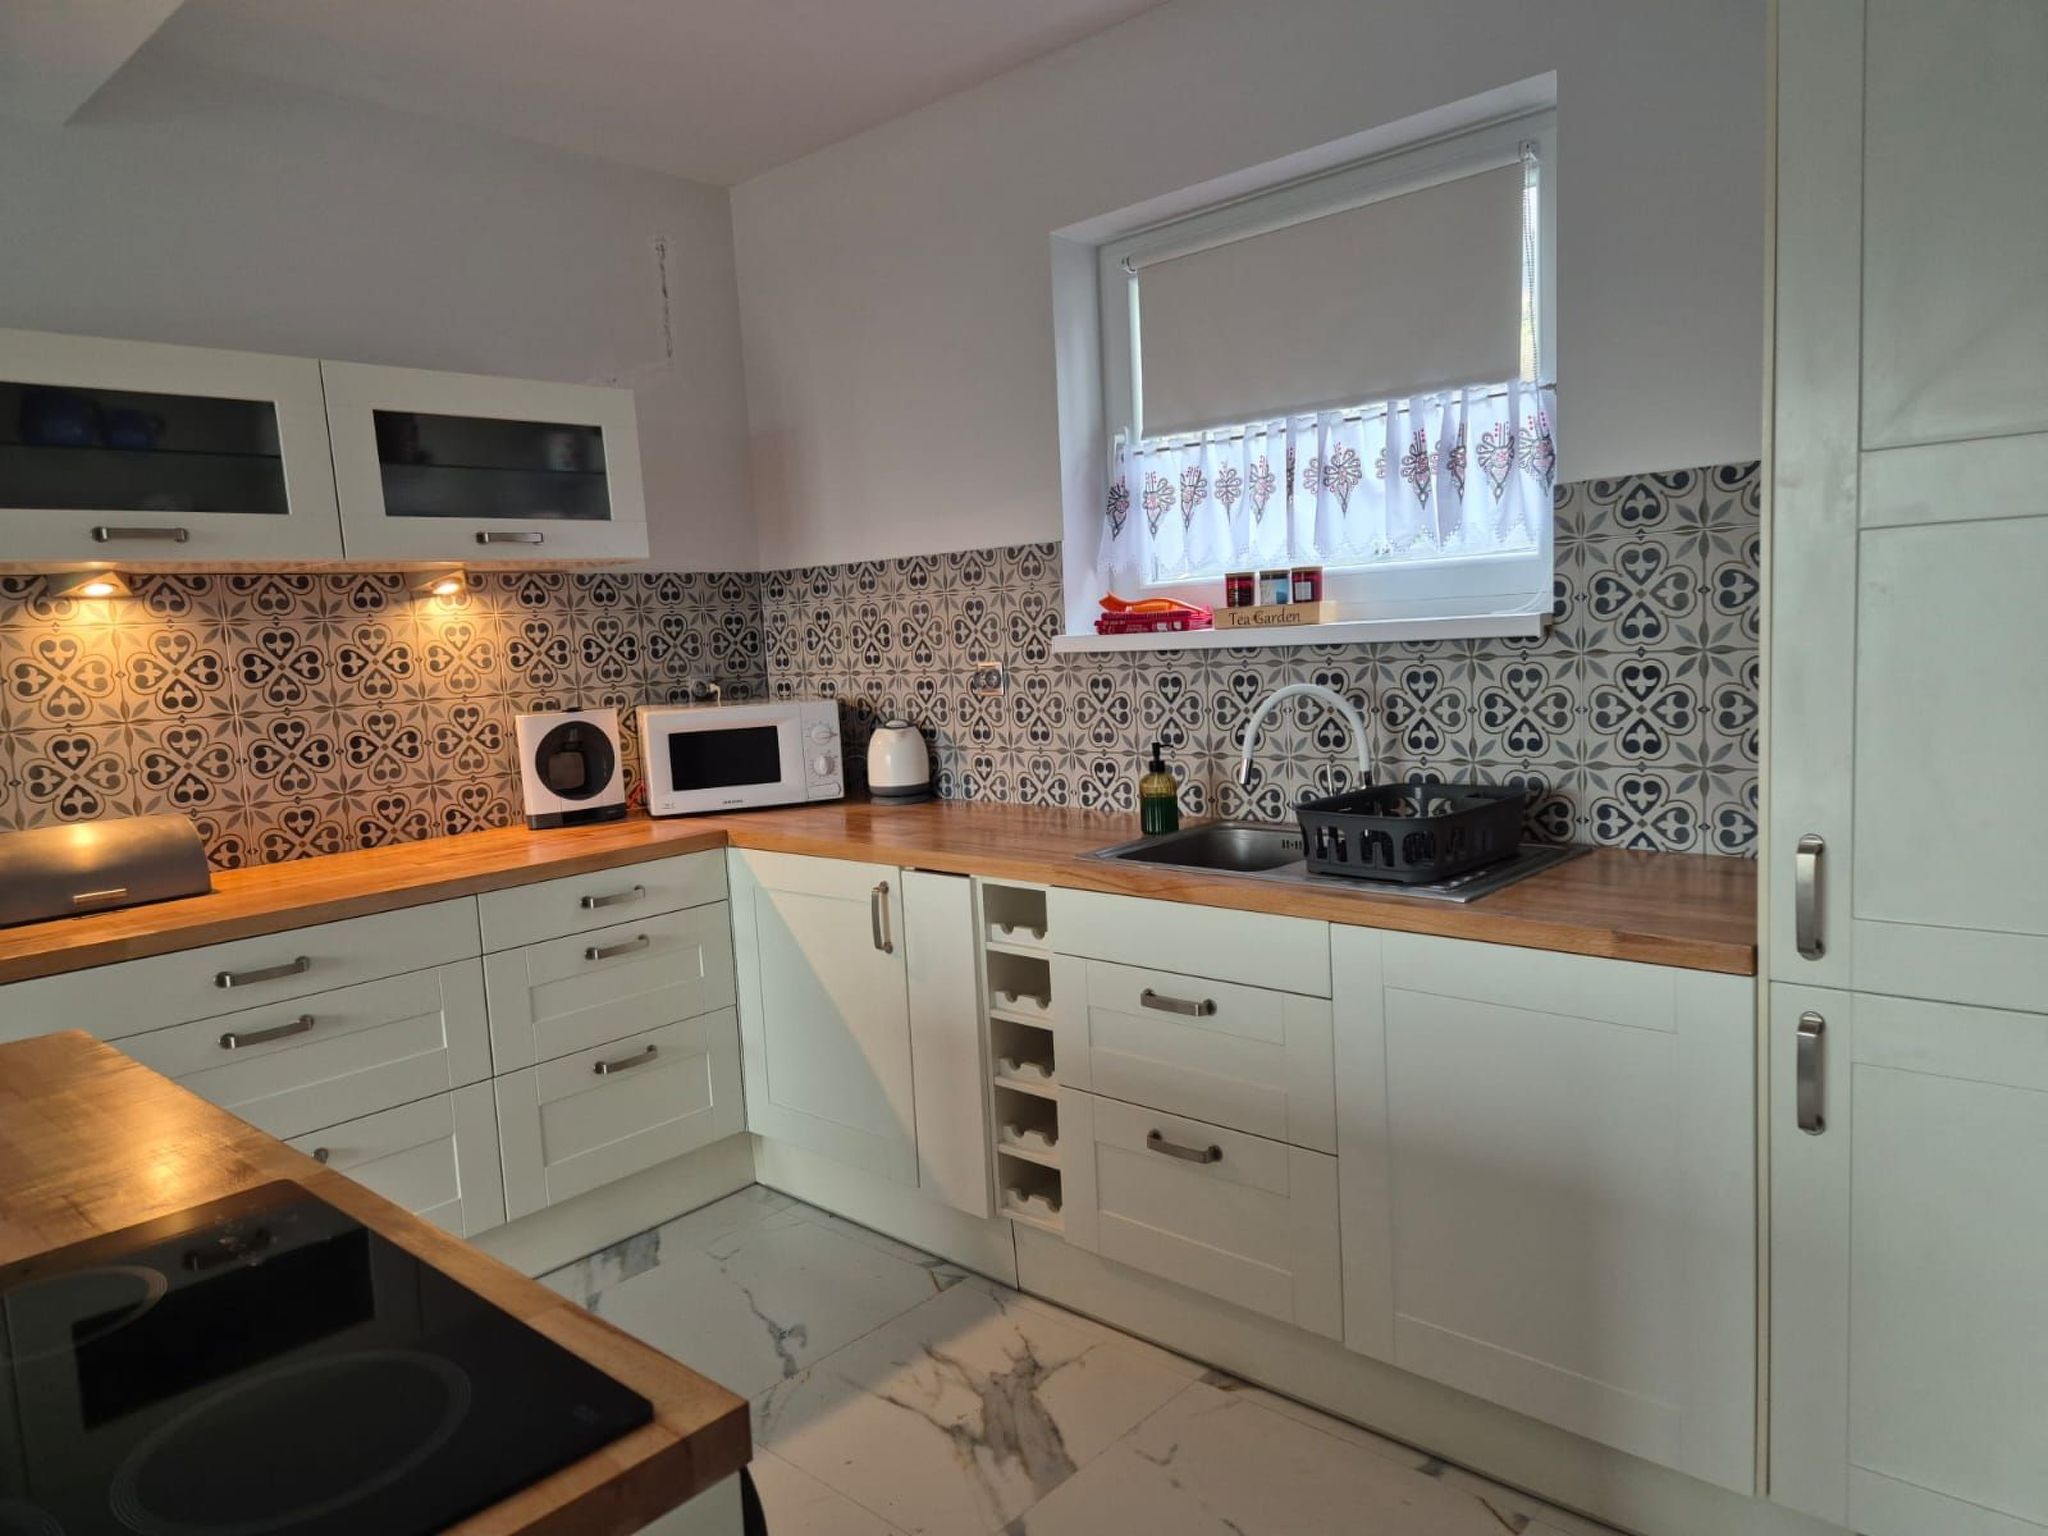
- Well equipped kitchen with large fridge and separate freezer, stove, microwave, oven.
- The kitchen has a large table and six comfortable armchairs.
- Living room with fireplace and seating area, LCD TV with international channels. home cinema with CD player and sound system.
- Bathroom with toilet and shower.
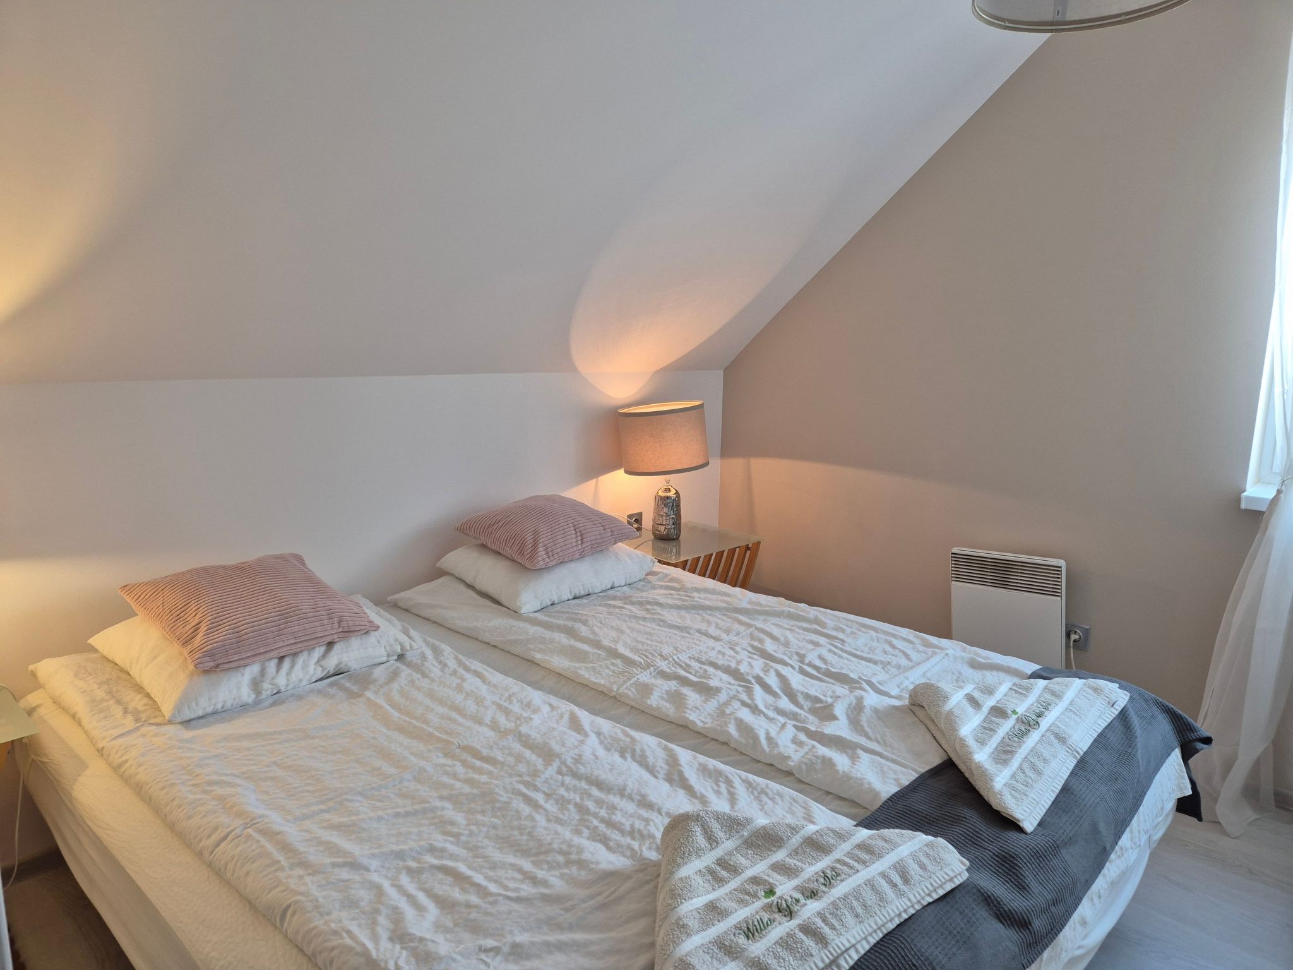
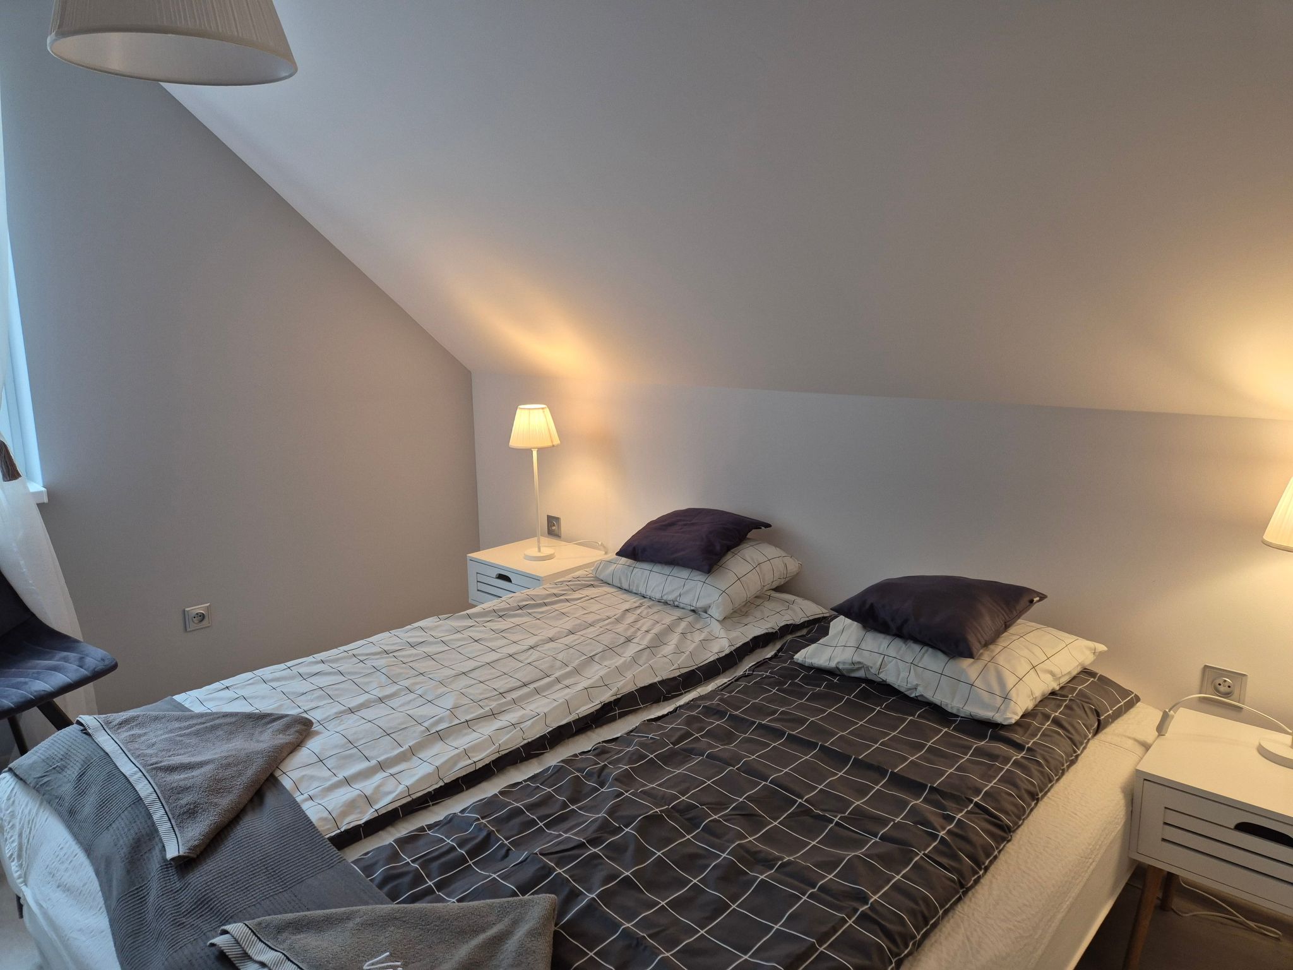
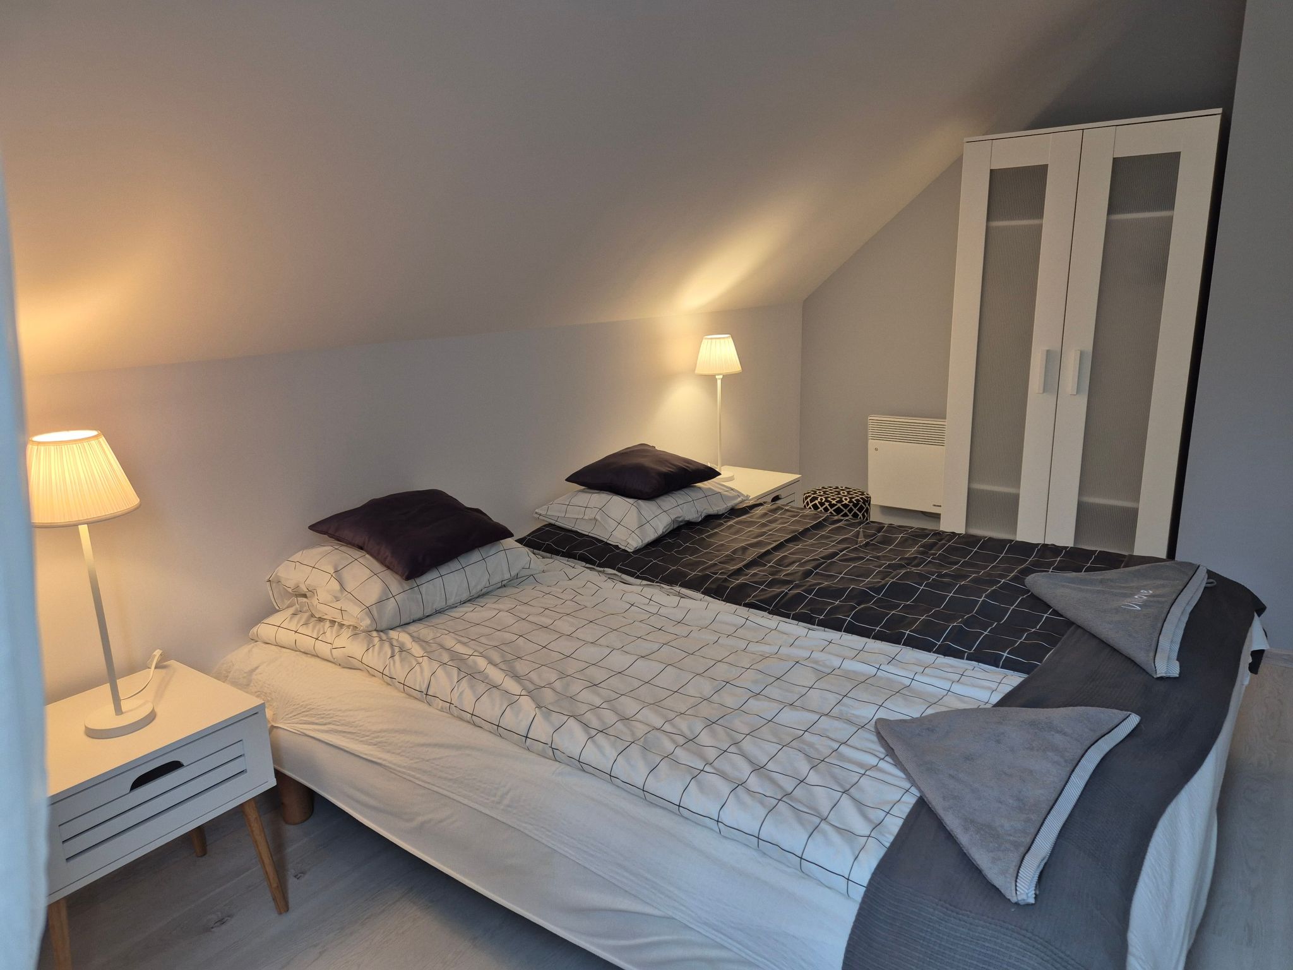
- A bedroom with a King Bed 180cm by 200cm that can be separated into two beds 90cm by 200cm, two bedside tables, a chest of drawers for small things and a wardrobe
- Basic information
- - Pets allowed: 3
- - allowed size of dogs: large (more than 60 cm)
- - is located in: Complex
- - type of building: Detached house
- - Total number of floors in the building above the ground floor: 2
- - size of property: 1300 m²
- - year of construction: 2000
- - Year of the last complete renovation : 2021
- - detached house
- - non-smoking
- - meters above sea level: 620
- - Number of bedrooms: 4
- - Number of bathrooms: 2
- Top features
- - WiFi
- - heating: Everywhere
- - underfloor heating: no
- - balcony
- - terrace
- - completely enclosed (by wall, fence or hedge)
- - Total of private car parking spaces: 2
- - ㄴ of which garage spaces: None
- - ㄴ of which carport spaces: None
- - ㄴ of which private outdoor parking spaces: 2
- Sleeping
- bedroom 11
- - double bed (from 1.51 m to 1.79 m width)
- bedroom 2
- - double bed (1.80 m width)
- bedroom 5
- - double bed (1.80 m width)
- bedroom 8
- - double bed (1.80 m width)
- Bathroom
- bathroom 2
- - shower
- - basin
- - toilet
- bathroom 5
- - bath tub
- - 2x basin
- - toilet
- Sanitation facilities nearby
- - shower
- Wellness
- - sauna
- - whirlpool
- Cooking/Living
- - coffee machine: capsule coffee machine
- - fridge/freezer: freezing compartment, deep freezer, fridge
- - stove: gas hob, stove
- - oven
- - toaster
- - microwave
- - electric kettle
- - dishtowels
- - number of dining tables: no
- - number of seats: 8
- - number of living rooms: 1
- - fireplace
- Entertainment
- - TV: TV, satellite TV
- - CD player
- For children
- - high chair
- Utility
- - washing machine: For sole use in the object
- - Clothes dryer: For sole use in the object
- - iron
- Outside area
- - veranda
- - grill/barbecue: grill/barbecue
- Surroundings
- - Grocery store: 200 m
- - restaurant: 4,0 km
- - train station: 1,0 km
- - distance public transport: 300 m
- - distance to the dog beach: 200 m
- - shingle beach: 200 m
- - grass beach: 200 m
- - water (sea, lake, etc.): 20 m
- - lake: 20 m
- - river: 200 m
- - moorage: 20 m
- - angling spot: 200 m
- - playground: 20 m
- - public swimming pool: 5 m
- - hiking trail: 2 m
- - riding facility: 5 m
- - ski vacation
- - distance to ski slope: 3 m
- - distance to ski school: 3 m
- - distance to skiing bus terminal: 300 m
- - mountain rail: 3 m
La résidence et les environs
Type de bâtiment: Maison individuelle. surface du terrain: 1300m². année de construction: 2000.
À savoir
- Arrivée entre 16h00 et 18h00
- Départ entre 10h00 et 11h00
Équipements
Essentiels
- Wi-Fi
- Accès internet
- Chauffage
- Cheminée
- Lave-linge
- Télévision
- Non-fumeur
- Linge de lit fourni
- Serviettes fournies
Cuisine
- Four
- Micro-ondes
- Réfrigérateur
- Congélateur
Extérieur
- Terrasse
- Balcon
- Barbecue
- Terrain clos
Piscine et bien-être
- Sauna
- Jacuzzi
Parking et transport
- Parking
Famille
- Aire de jeux
Animaux
- Animaux acceptés
Situation
Ujsoly, Beskides, Pologne
- Lac20 m
- Remontées mécaniques3 m
- Transports en commun300 m
Distances communiquées par le propriétaire.
Prix et frais
Le prix exact de votre séjour (location et frais obligatoires) est calculé en temps réel par Interhome quand vous choisissez vos dates et le nombre de voyageurs. Les frais ci-dessous viennent du catalogue.
Caution sur place
Remboursable selon les conditions du propriétaire.
- Cautionà payer sur place prix forfaitaire 100 €
Inclus dans le prix (5)
- Linge de lit (premier jeu)Inclus dans le prix
- Frais d'énergieInclus dans le prix
- Nettoyage final (le nettoyage de base est toujours à faire par le client)Inclus dans le prix prix forfaitaire
- Interhome plante 100'000 m2 de pré fleuri pour protéger les abeillesInclus dans le prix
- Serviettes (premier jeu)Inclus dans le prix
Options et à prévoir
Options à ajouter lors de la réservation
- ERV assurance annulation gratuiteInclus dans le prix 0 €
Options à régler sur place si vous les utilisez
- Bain à remousEn option sur place prix forfaitaire 40 €
- SaunaEn option sur place par heure 30 €
- Changement des serviettesEn option sur place par personne 5 €
- Bois (1 kg)En option sur place prix forfaitaire 15 €
Montants du catalogue Interhome, sans dates : ils sont confirmés pour votre séjour au moment du calcul du prix.
Conditions d’annulation
Conditions générales d’Interhome (celles de votre séjour sont affichées avec le prix).
- Jusqu’à 60 jours avant l’arrivée sans frais
- De 59 à 29 jours avant l’arrivée frais : 50 %
- De 28 à 2 jours avant l’arrivée frais : 80 %
- À partir de 1 jour avant l’arrivée frais : 100 %
Détail et calcul selon les conditions de location d’Interhome, qui font foi.