
Maison · Plettenberg Bay, Western Cape
Estate Chalet 40 mit gemeinschaftlichem Pool, Südafrika
- 8 voyageurs
- 4 chambres
- 2 salles de bain
- 210 m²
- Wi-Fi
- Climatisation
- Piscine
- Parking
Le logement
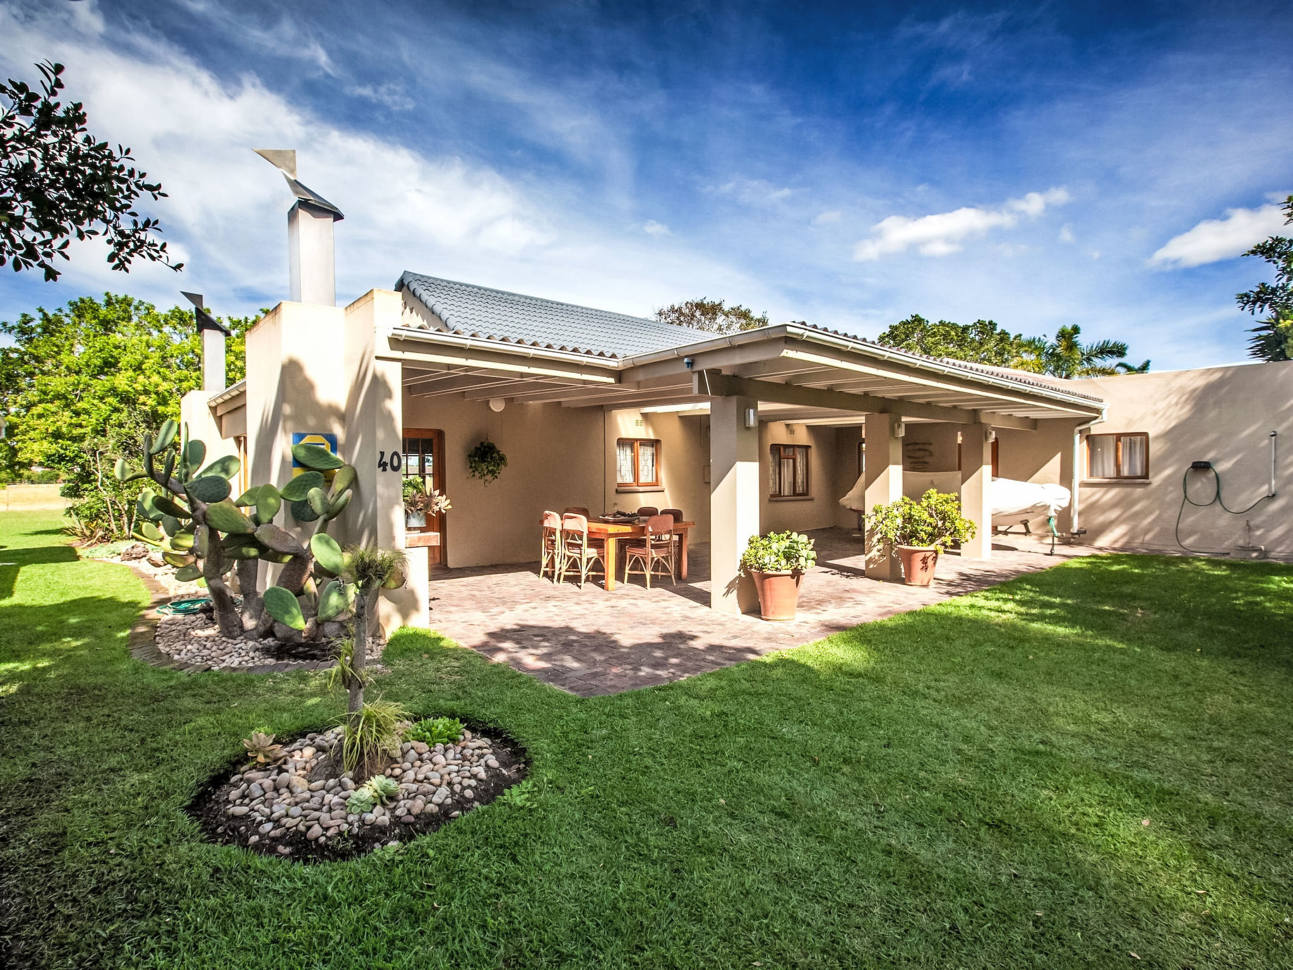
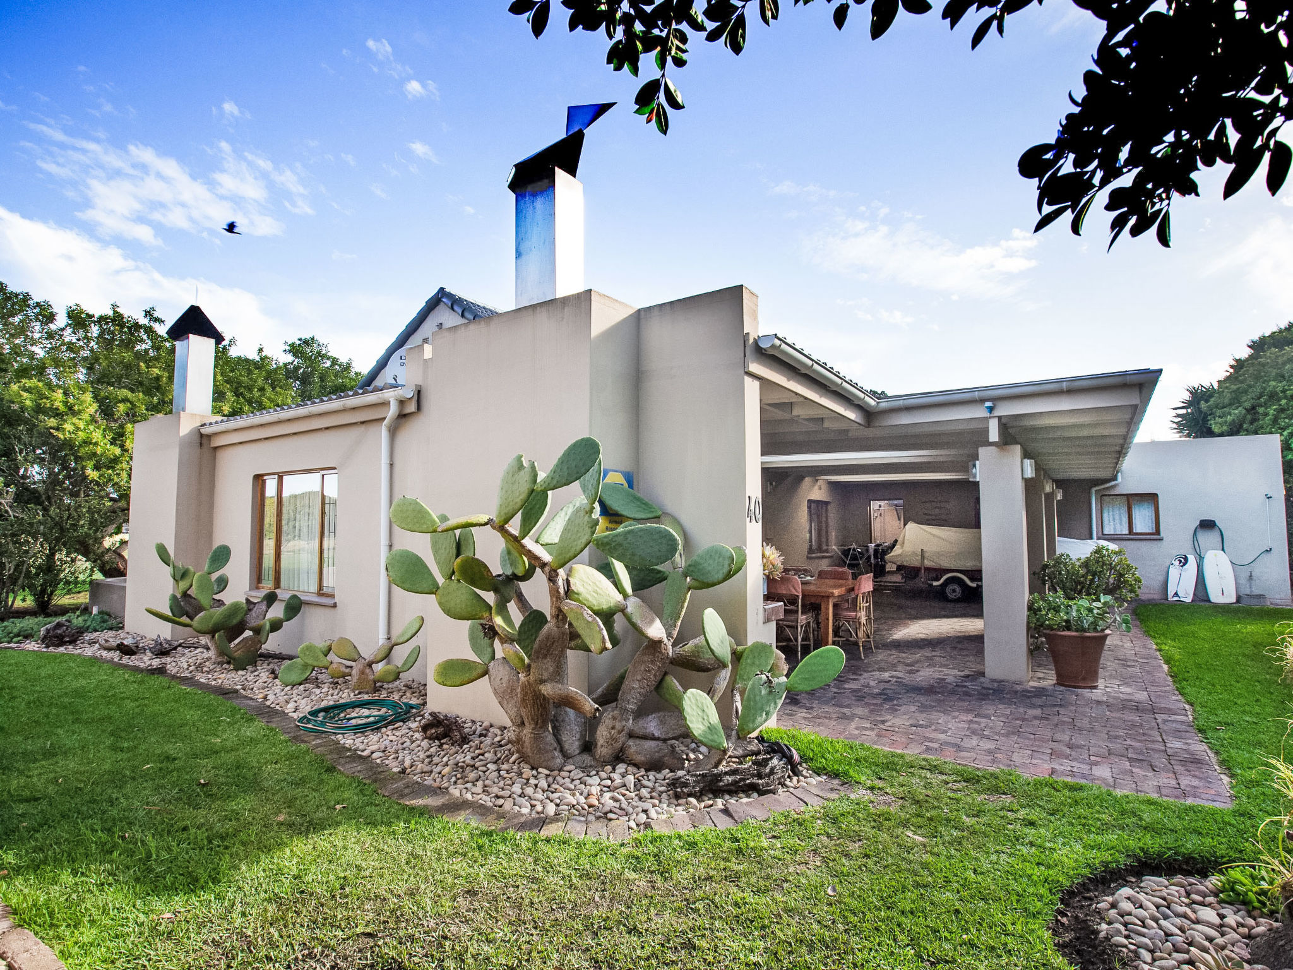
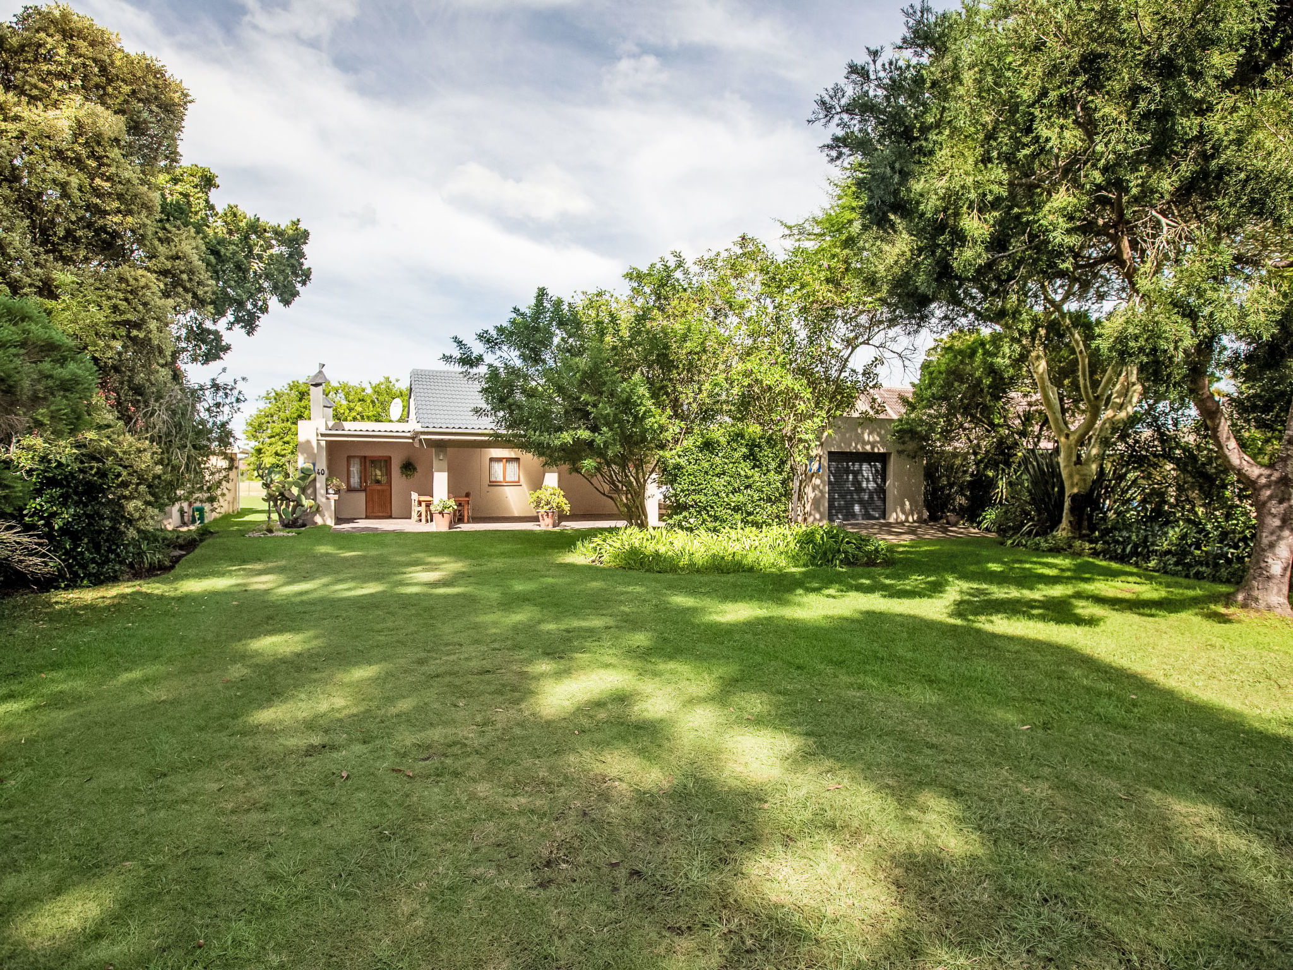
Chalet 40 is a fully equipped holiday home set within the peaceful Silver Ranch estate, surrounded by large, beautifully maintained privately owned garden grounds.
- The homes are arranged in a single row around a secure, fenced game enclosure, creating a sense of both openness and privacy.
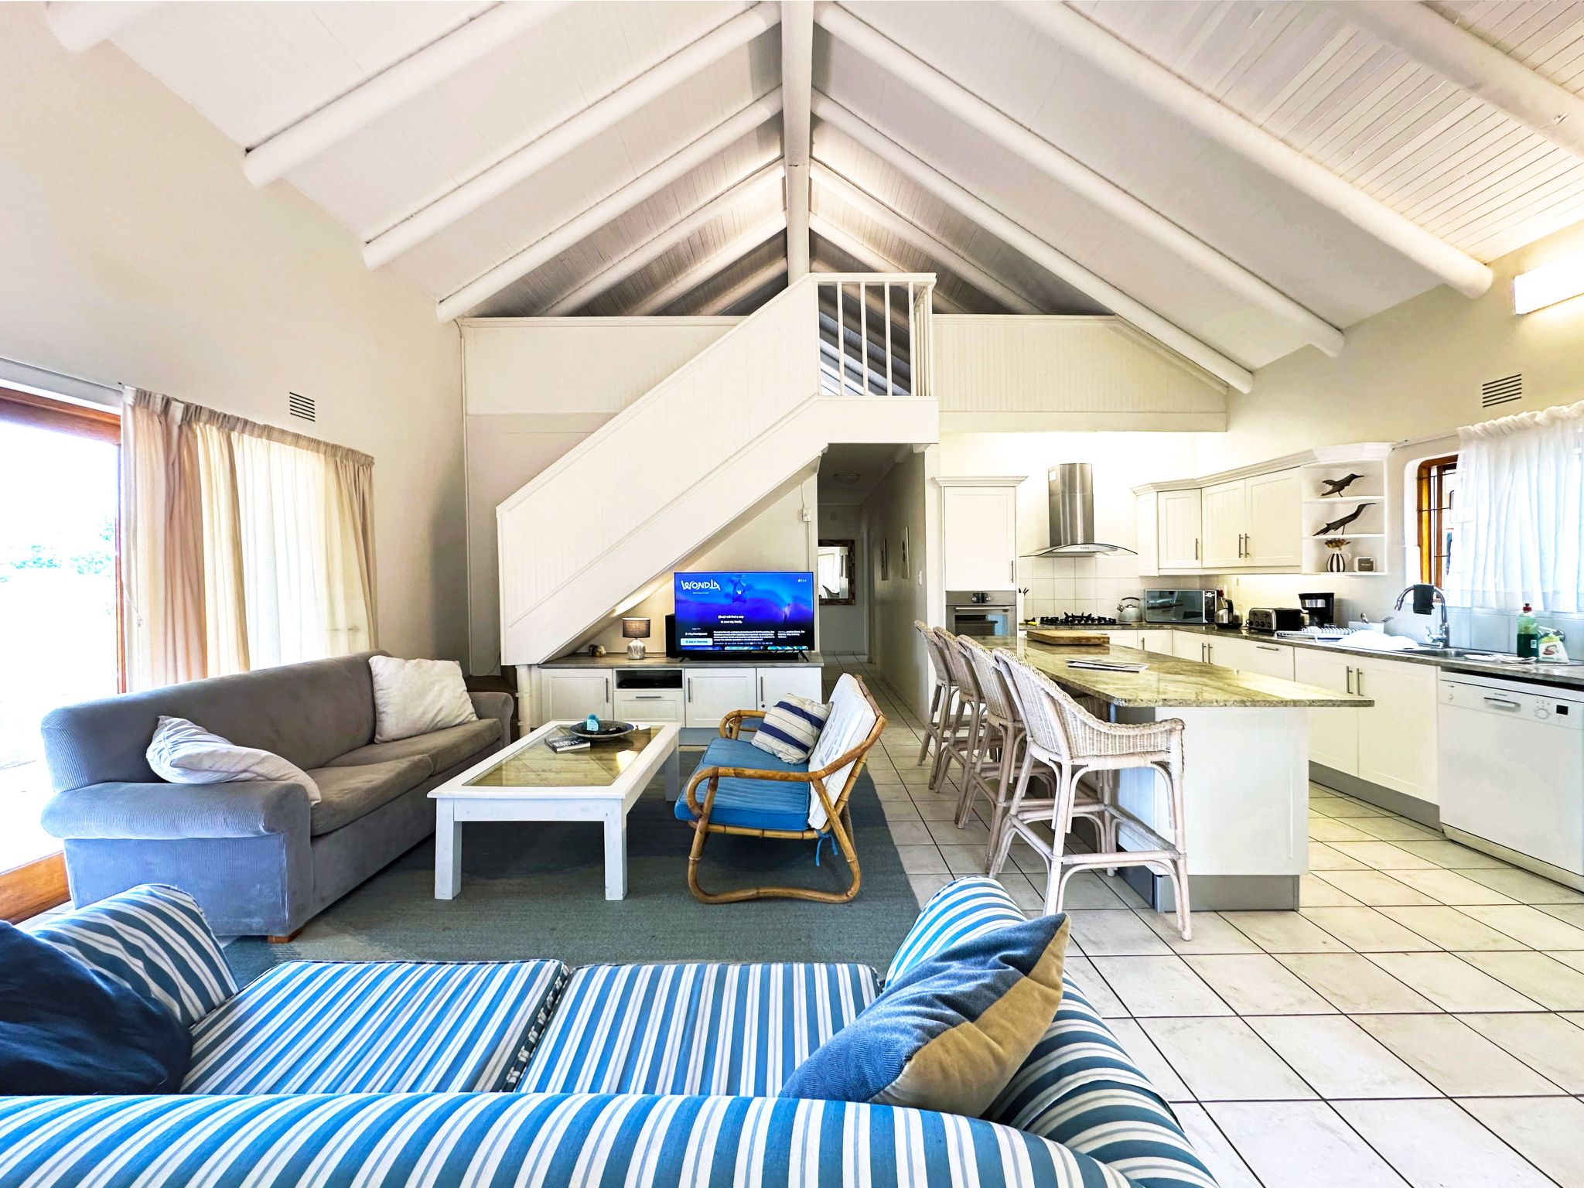
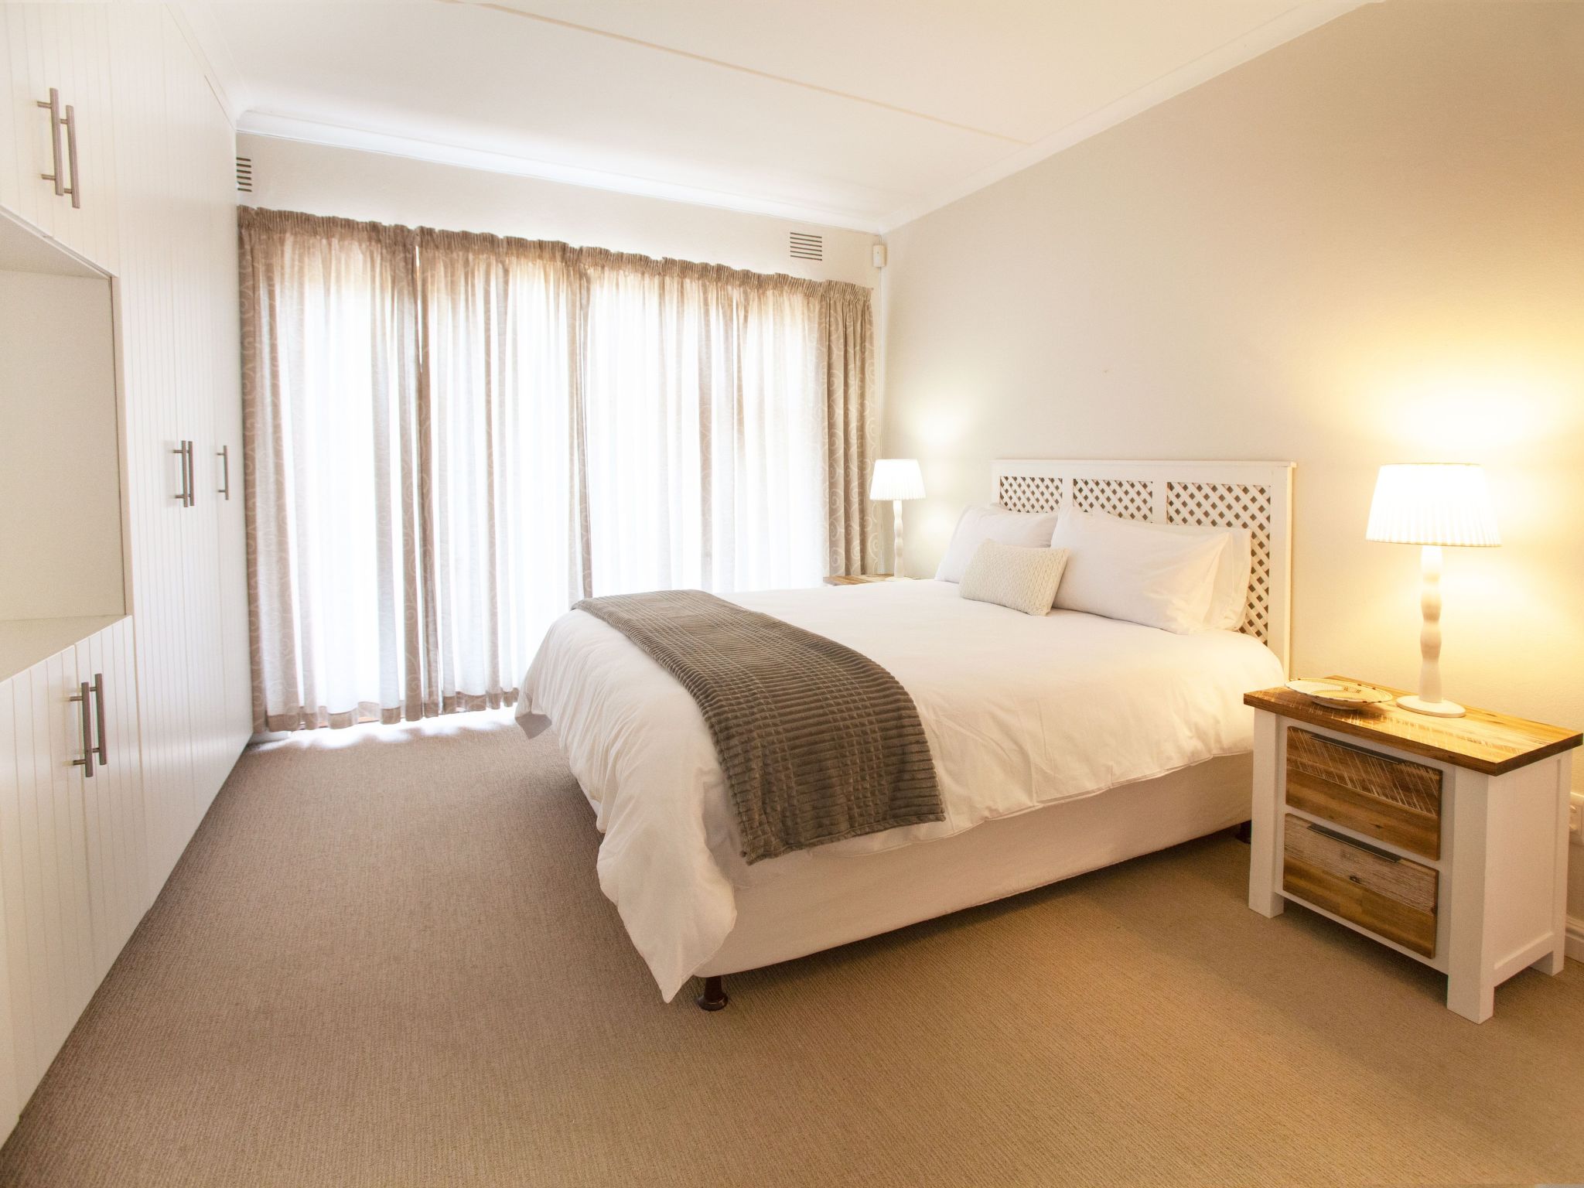
- Thoughtfully furnished, the chalet offers uncluttered accommodation for up to eight guests, with three ground-floor bedrooms and a spacious loft that doubles as a playroom for children.
- All living areas and the three bedrooms are on one level with step-free access, making it ideal for families and guests of all ages.
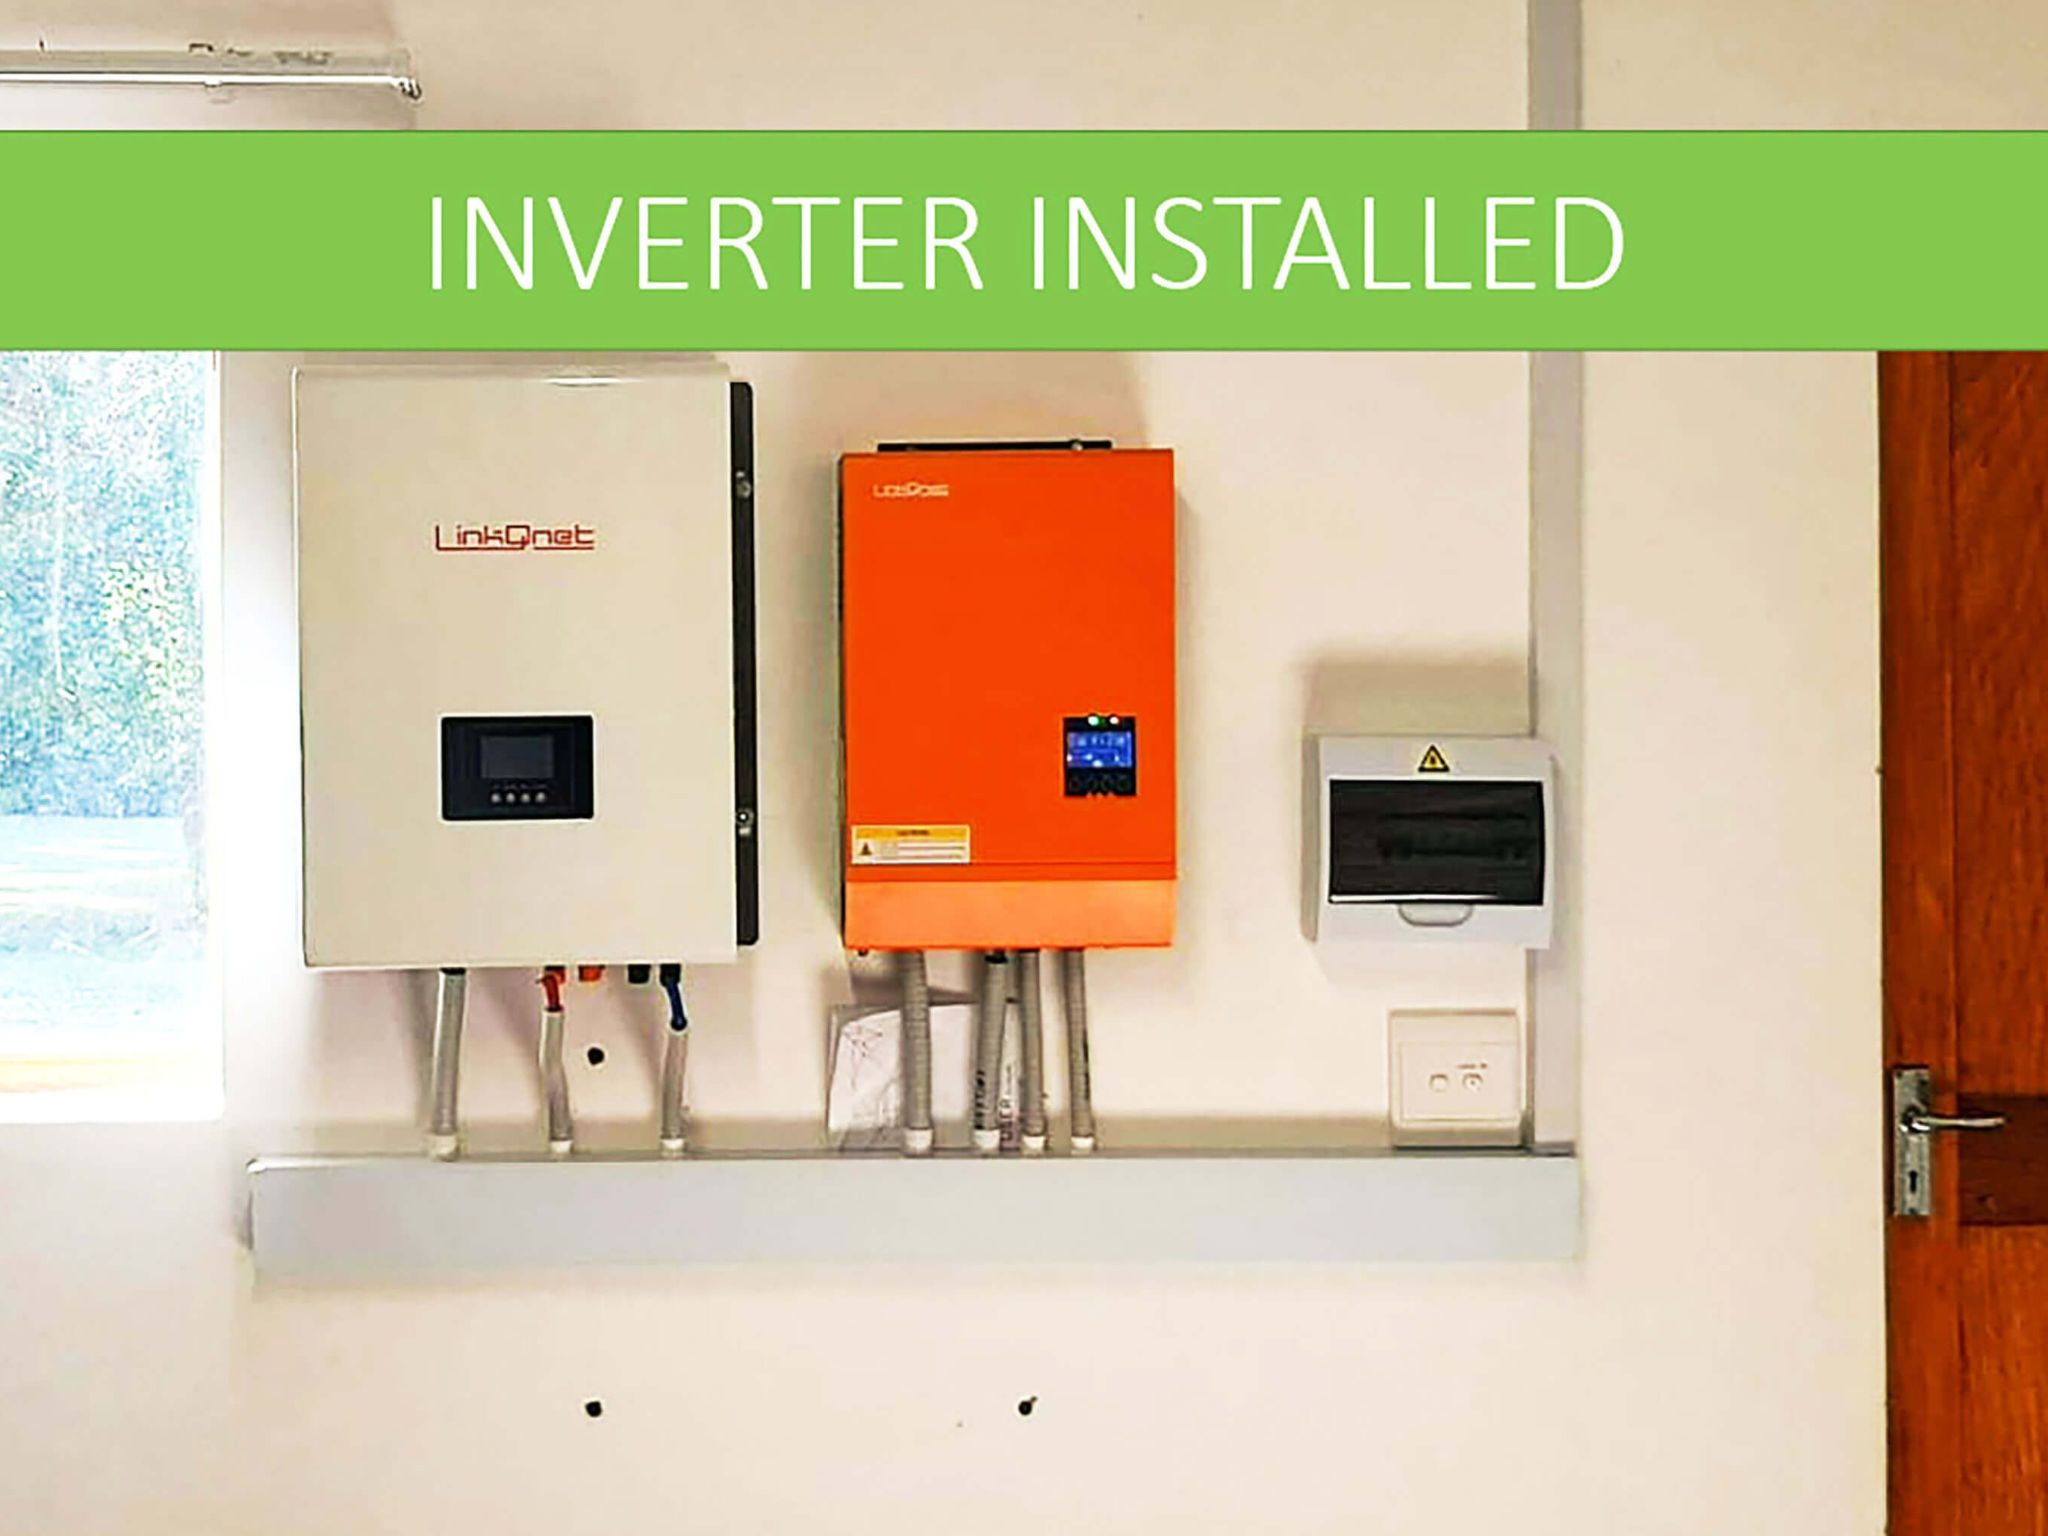
- To ease the inconvenience of load shedding, the chalet is equipped with a wired 5 kVA inverter.
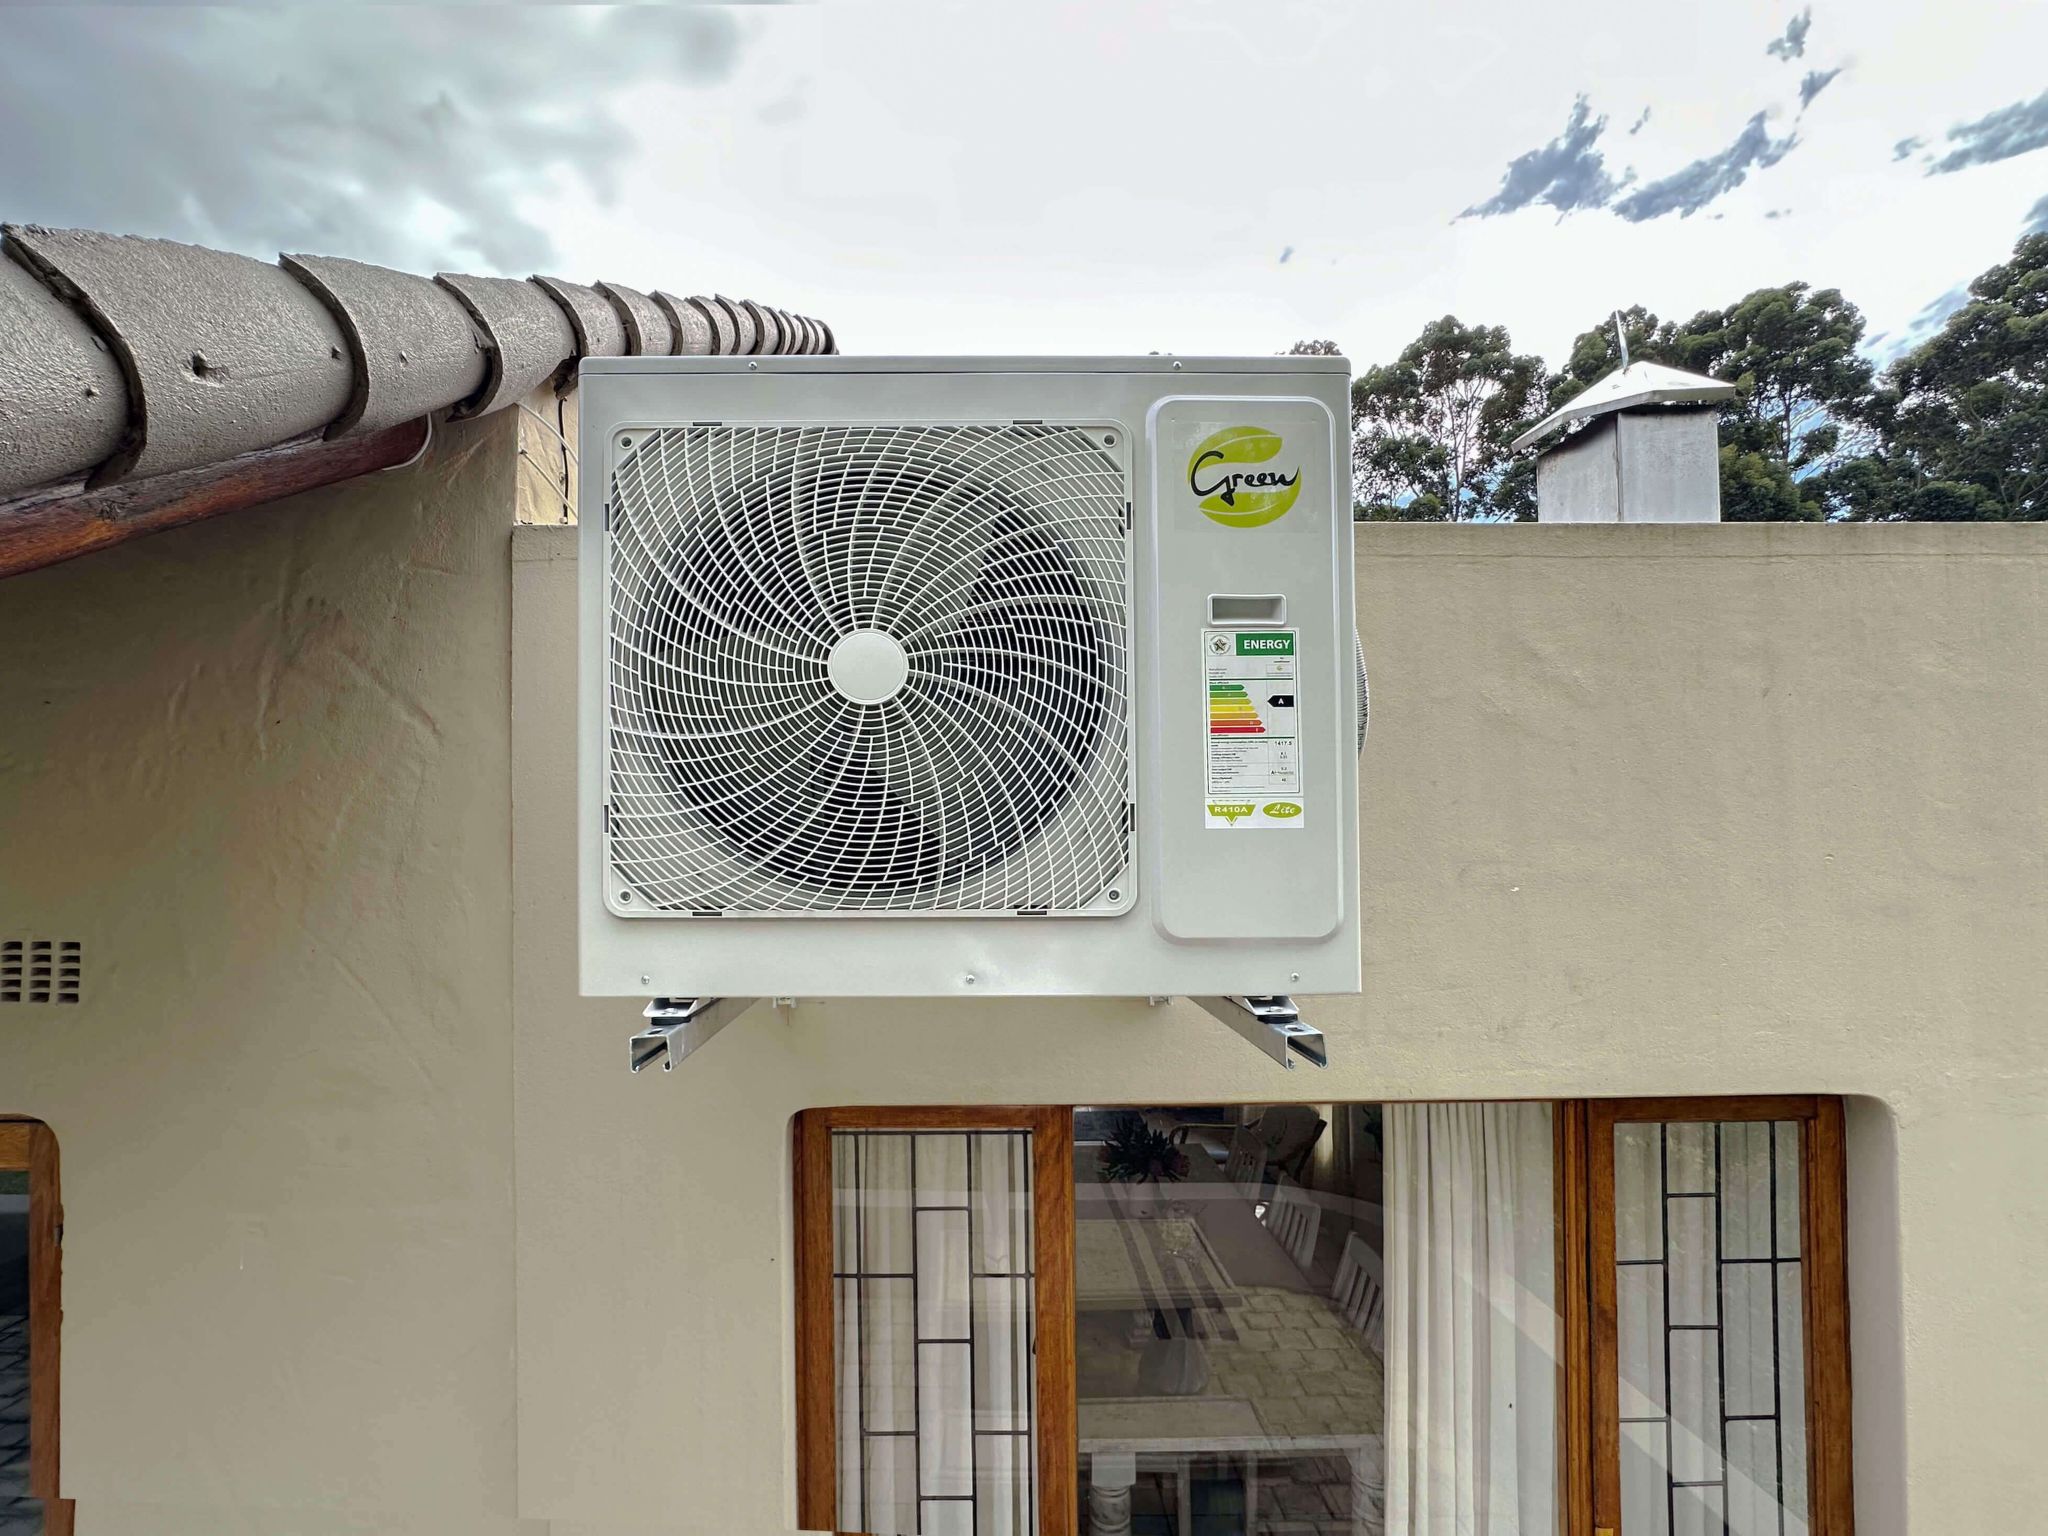
- And while Plettenberg Bay enjoys a mild, temperate climate, a powerful 36,000 BTU air conditioning unit—installed in 2025—ensures comfort during occasional extremes in summer and winter.
- The heart of the home is its open-plan living area, combining a comfortable lounge, dining space, and a fully equipped kitchen.
- The kitchen features a gas hob, electric oven, microwave, fridge-freezer, dishwasher, and a four-seater breakfast bar.
- The dining table in the entrance room seats six.
- The outside table at built-in BBQ seats eight.
- A separate scullery includes a washing machine, tumble dryer, drying racks, iron and ironing board, vacuum cleaner, baby cot, and beach umbrella.
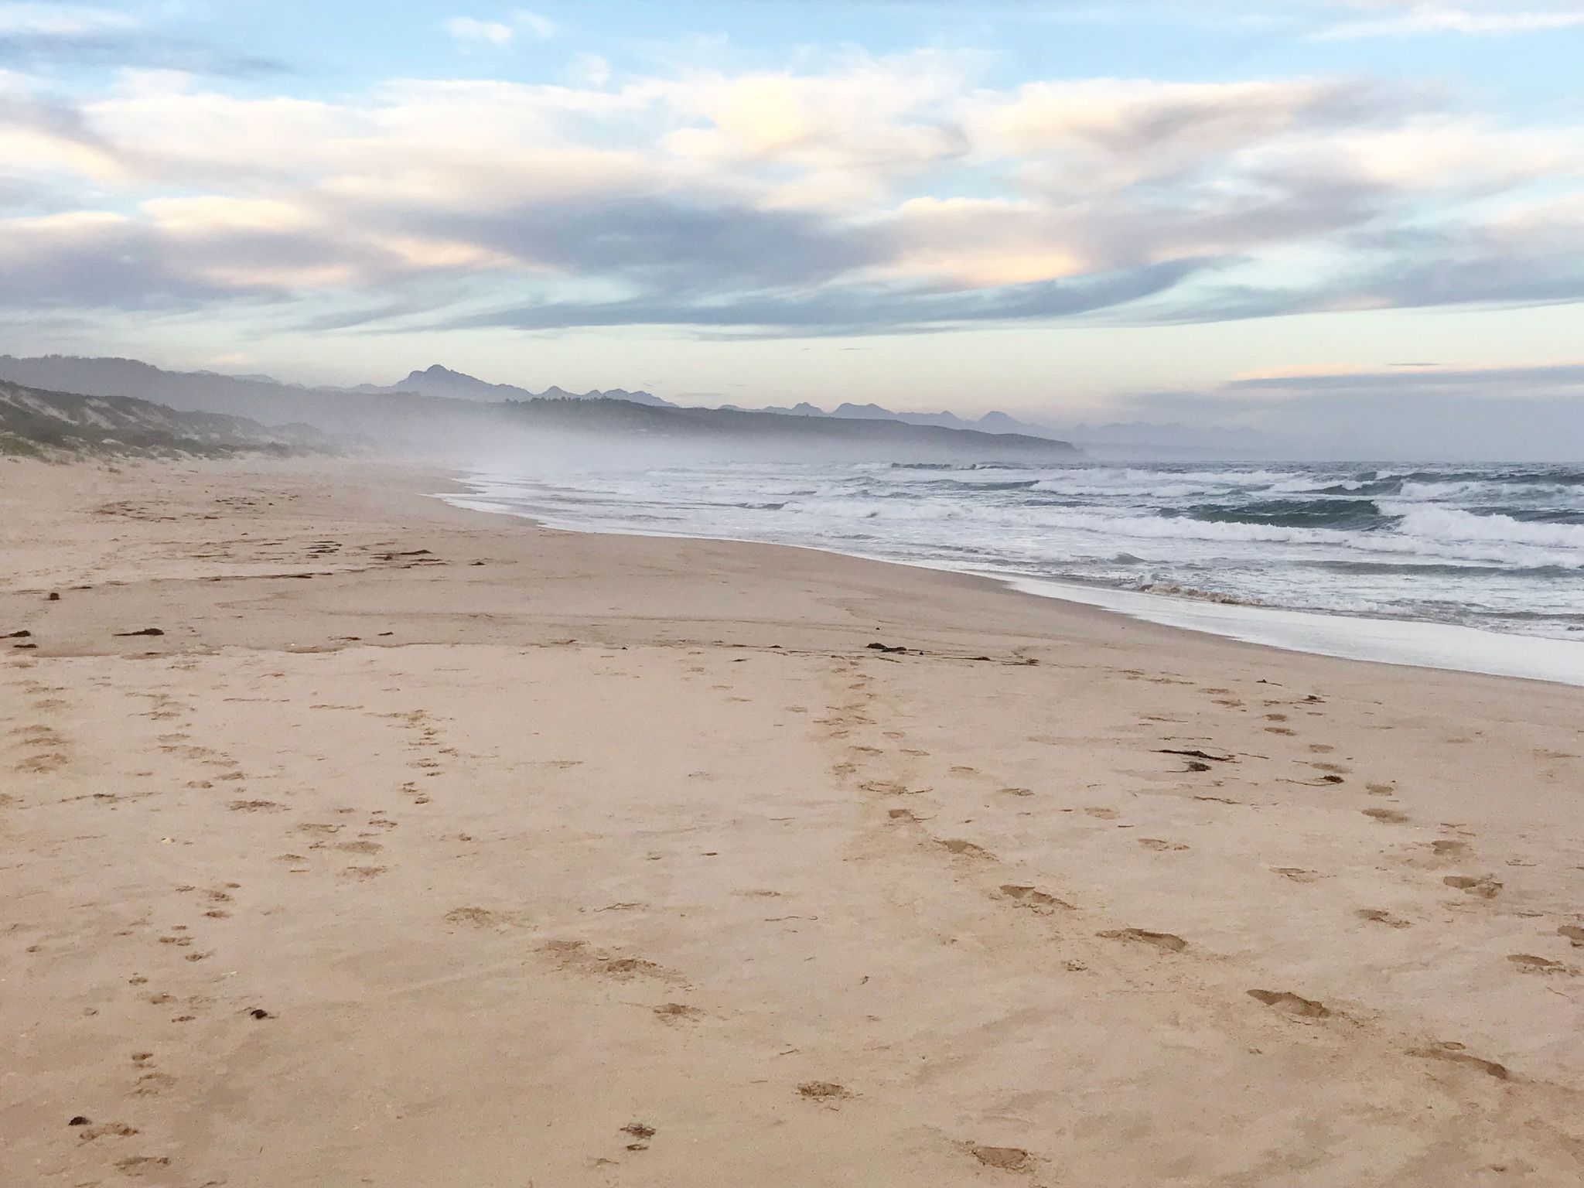
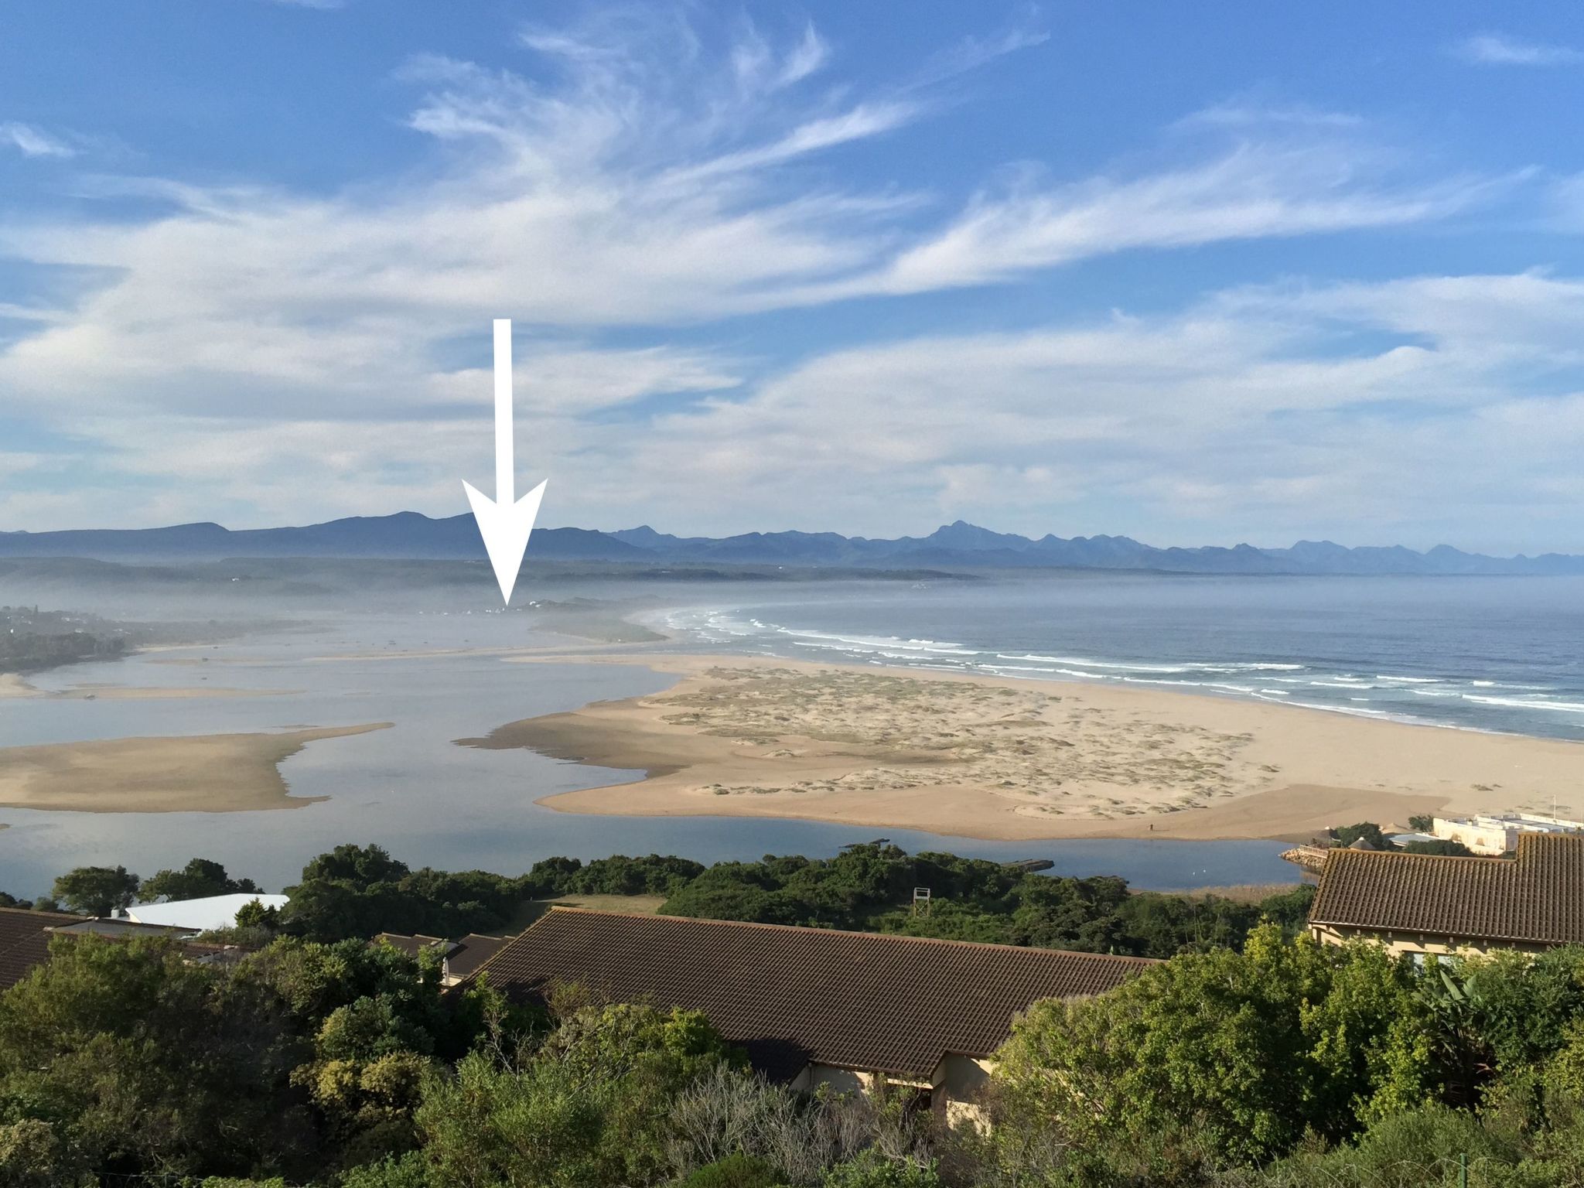
- Silver Ranch has direct access to a wonderful beach via a 400m foot path leading directly from the estate.
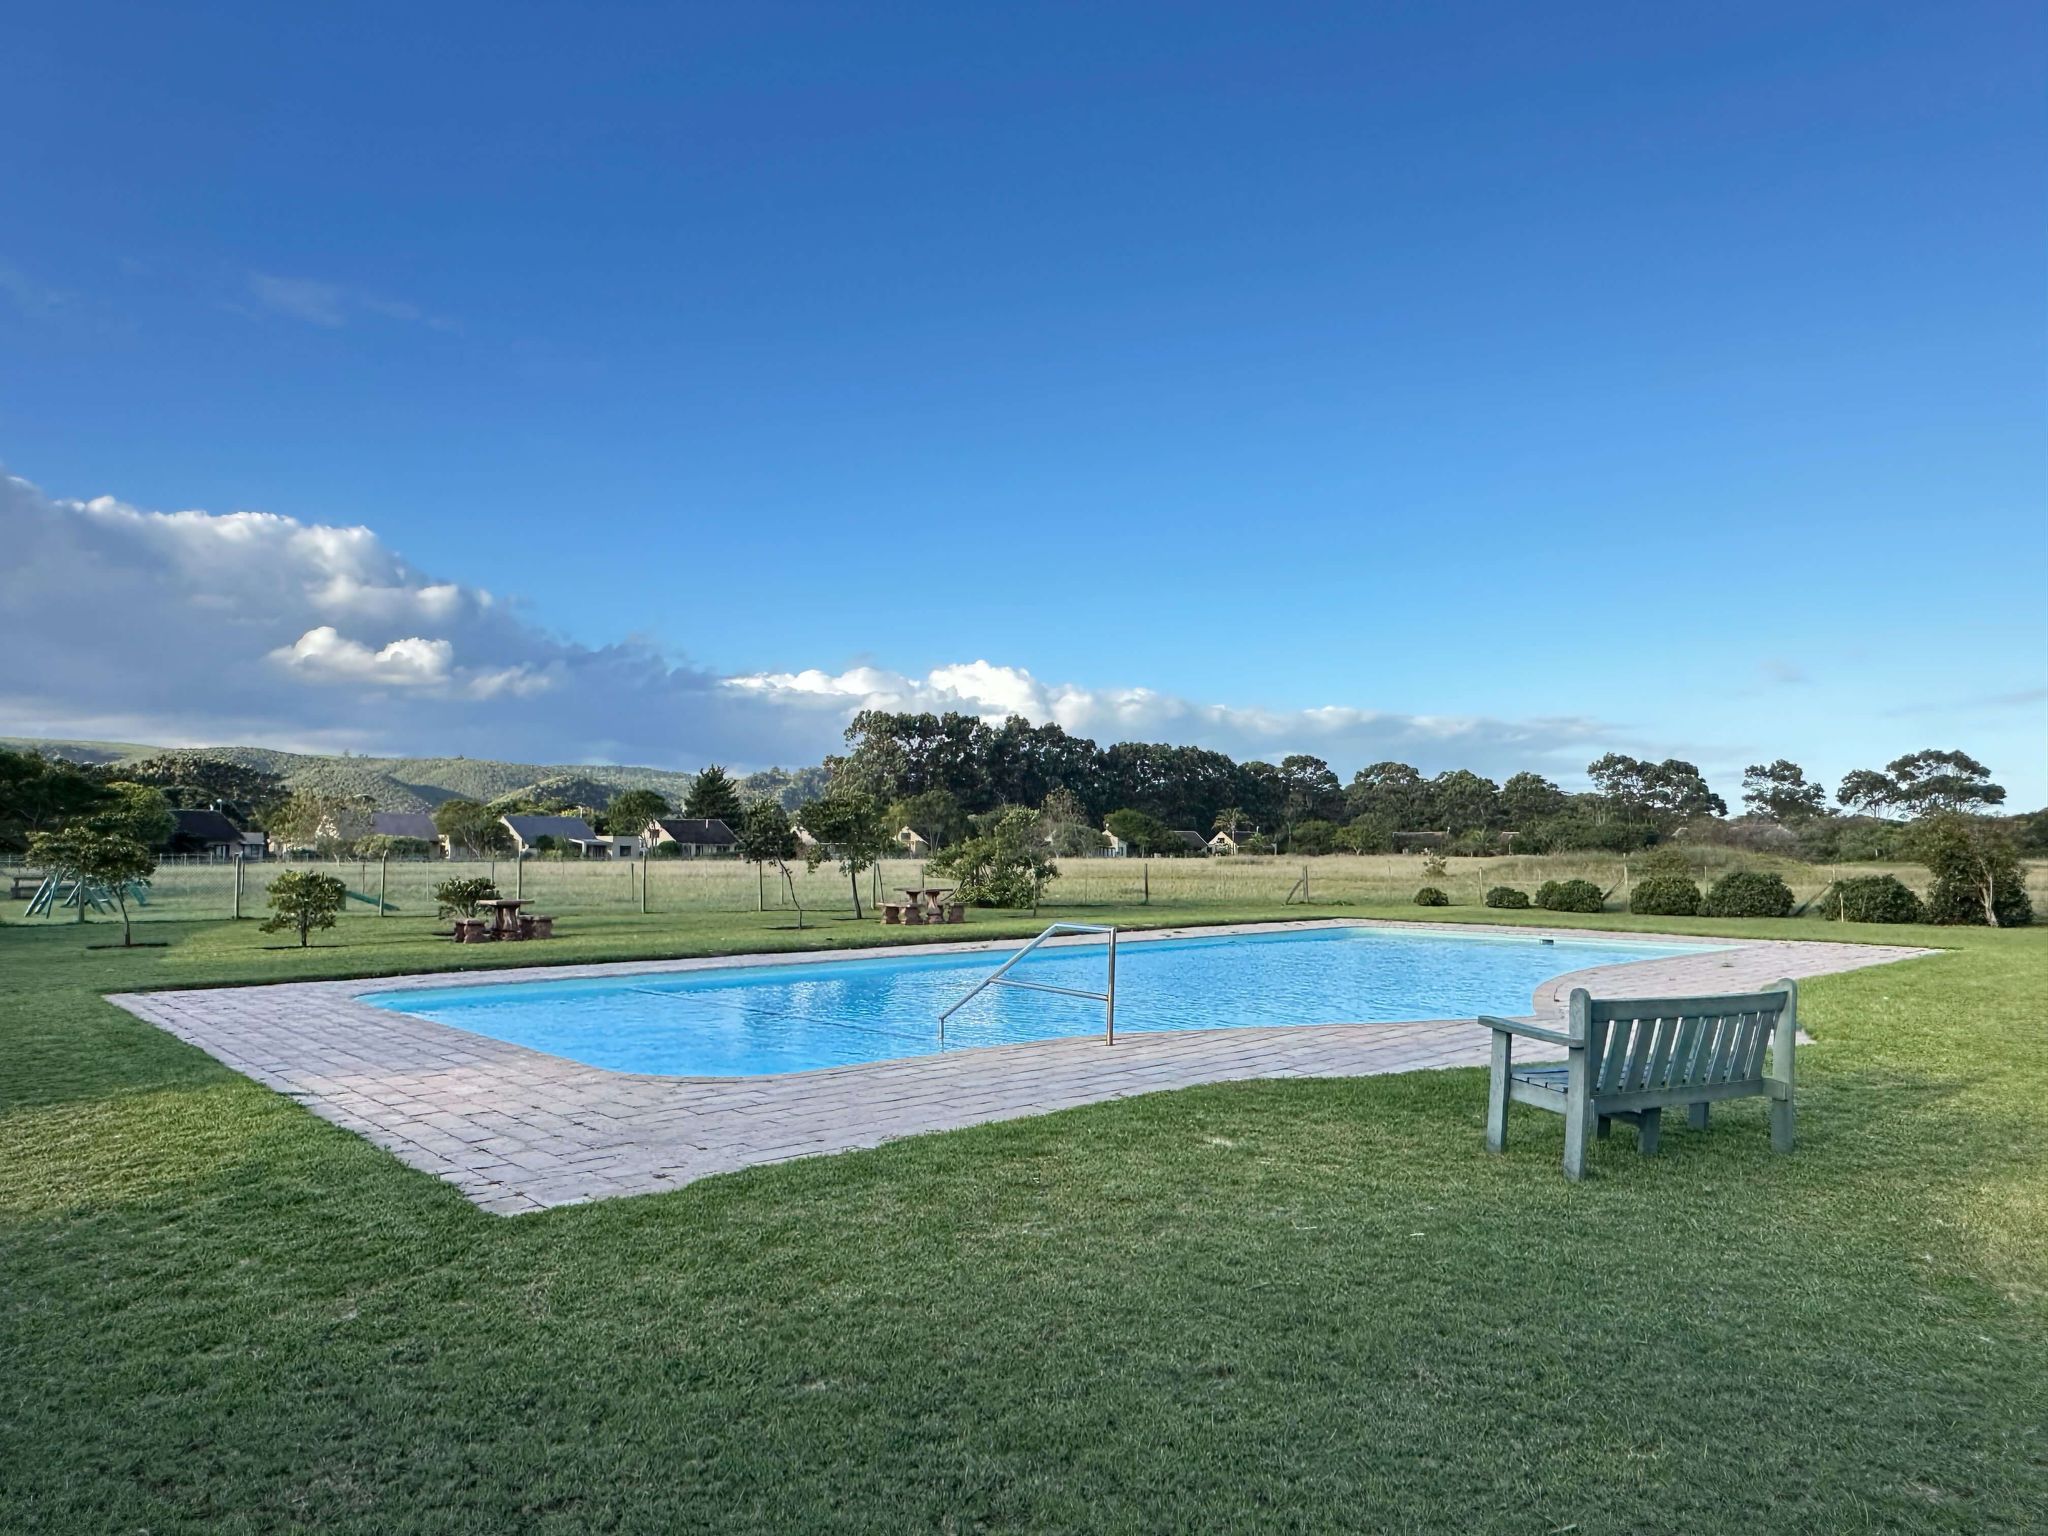
- After a day of enjoying the South African sunshine, guests can unwind and cool off in the estate’s shared non-heated swimming pool—just one of the many features that make Chalet 40 a perfect spot for a relaxing family getaway.
- Basic information
- - Pets allowed: none
- - Type of property: holiday house
- - is located in: nothing applicable
- - type of building: Detached house
- - Total number of floors in the building above the ground floor: 1
- - size of property: 800 m²
- - year of construction: 1970
- - Year of the last complete renovation : 2022
- - detached house
- - no youth groups
- - non-smoking
- - Number of bedrooms: 4
- - Number of bathrooms: 2
- Top features
- - WiFi
- - air conditioning: In part
- - heating: Everywhere
- - underfloor heating: no
- - terrace
- - garden: For sole use
- - outdoor pool
- - ㄴ maximum depth: 0 cm
- - ㄴ length: 0 cm
- - ㄴ width: 0 cm
- - Total of private car parking spaces: 3
- - ㄴ of which garage spaces: None
- - ㄴ of which carport spaces: 1
- - ㄴ of which private outdoor parking spaces: 2
- - distance to free communal parking spaces: 0 m
- Sleeping
- bedroom 2
- - double bed (more than 1,80 m width)
- bedroom 4
- - double bed (1.80 m width)
- bedroom 6
- - 2x single bed
- bedroom 8
- - 2x single bed
- - child's bed/ baby's cot
- Bathroom
- bathroom 2
- - shower
- - bath tub
- - basin
- - toilet
- - hair dryer
- - daylight
- bathroom 4
- - bath tub with shower
- - basin
- - toilet
- - daylight
- Cooking/Living
- - coffee machine: filter coffee machine
- - fridge/freezer: freezing compartment, fridge
- - stove: gas hob
- - kitchen hood
- - oven
- - toaster
- - microwave
- - electric kettle
- - dishwasher
- - dishtowels
- - number of dining tables: 2
- - number of seats: 8
- - number of living rooms: 1
- - stove
- Entertainment
- - TV: cable TV
- - smart tv
- - DVD player
- For children
- - high chair
- - party games for children
- Utility
- - washing machine: For sole use in the object
- - Clothes dryer: For sole use in the object
- - iron
- - vaccum cleaner
- - fan: 1
- - ceiling fan
- - standing fan
- - safe
- Accessibility
- - stepless entrance to holiday home
- - walk-in shower
- Sustainability
- - Waste recycling
- Outside area
- - outdoor furniture
- - grill/barbecue: Charcoal grill
- - outside shower
- Surroundings
- - view: mountain
- - Nearest town centre: 8,0 km
- - Grocery store: 7,0 km
- - restaurant: 1,0 km
- - airport: 89,0 km
- - motorway: 1,0 km
- - beach: 400 m
- - distance to the dog beach: 400 m
- - sandy beach: 400 m
- - water (sea, lake, etc.): 400 m
- - sea: 400 m
- - river: 1,0 km
- - water sports: 1 m
- - boat hire
- - angling spot: 1,0 km
- - golf course: 3,0 km
- - bicycle hire: 9,0 km
- Distinctive features
- - country estate
La résidence et les environs
Type de bâtiment: Maison individuelle. surface du terrain: 800m². année de construction: 1970. pas de groupes de jeunes.
À savoir
- Arrivée entre 13h00 et 22h00
- Départ entre 05h00 et 10h00
Équipements
Essentiels
- Wi-Fi
- Accès internet
- Climatisation
- Chauffage
- Lave-linge
- Non-fumeur
- Linge de lit fourni
- Serviettes fournies
Cuisine
- Lave-vaisselle
- Four
- Micro-ondes
- Réfrigérateur
- Congélateur
Extérieur
- Jardin
- Terrasse
- Barbecue
- Vue sur la montagne
Piscine et bien-être
- Piscine
Parking et transport
- Parking
Situation
Plettenberg Bay, Western Cape, Afrique du Sud
- Mer400 m
- Centre8 km
- Aéroport (CPT)505,8 km
Distances communiquées par le propriétaire.
Prix et frais
Le prix exact de votre séjour (location et frais obligatoires) est calculé en temps réel par Interhome quand vous choisissez vos dates et le nombre de voyageurs. Les frais ci-dessous viennent du catalogue.
Inclus dans le prix (5)
- Linge de lit (premier jeu)Inclus dans le prix
- Frais d'énergieInclus dans le prix
- Nettoyage final (le nettoyage de base est toujours à faire par le client)Inclus dans le prix prix forfaitaire
- Interhome plante 100'000 m2 de pré fleuri pour protéger les abeillesInclus dans le prix
- Serviettes (premier jeu)Inclus dans le prix
Options et à prévoir
Options à ajouter lors de la réservation
- ERV assurance annulation gratuiteInclus dans le prix 0 €
Montants du catalogue Interhome, sans dates : ils sont confirmés pour votre séjour au moment du calcul du prix.
Conditions d’annulation
Conditions générales d’Interhome (celles de votre séjour sont affichées avec le prix).
- Jusqu’à 60 jours avant l’arrivée sans frais
- De 59 à 29 jours avant l’arrivée frais : 50 %
- De 28 à 2 jours avant l’arrivée frais : 80 %
- À partir de 1 jour avant l’arrivée frais : 100 %
Détail et calcul selon les conditions de location d’Interhome, qui font foi.