
Maison · Ustronie Morskie, Poméranie
Dzoanna
- 12 voyageurs
- 6 chambres
- 4 salles de bain
- 170 m²
- Wi-Fi
- Parking
- Animaux acceptés
Le logement
Cosy holiday home in the Baltic seaside resort of Ustronie Morskie (Henkenhagen) near Kolobrzeg (Kolberg) in Poland.
- The holiday home is set back in the seaside resort on a hill, but approx.
- 700m from the beach.
- The house has a large garden with garden furniture and a garden fireplace.
- The house is ideal for several families.
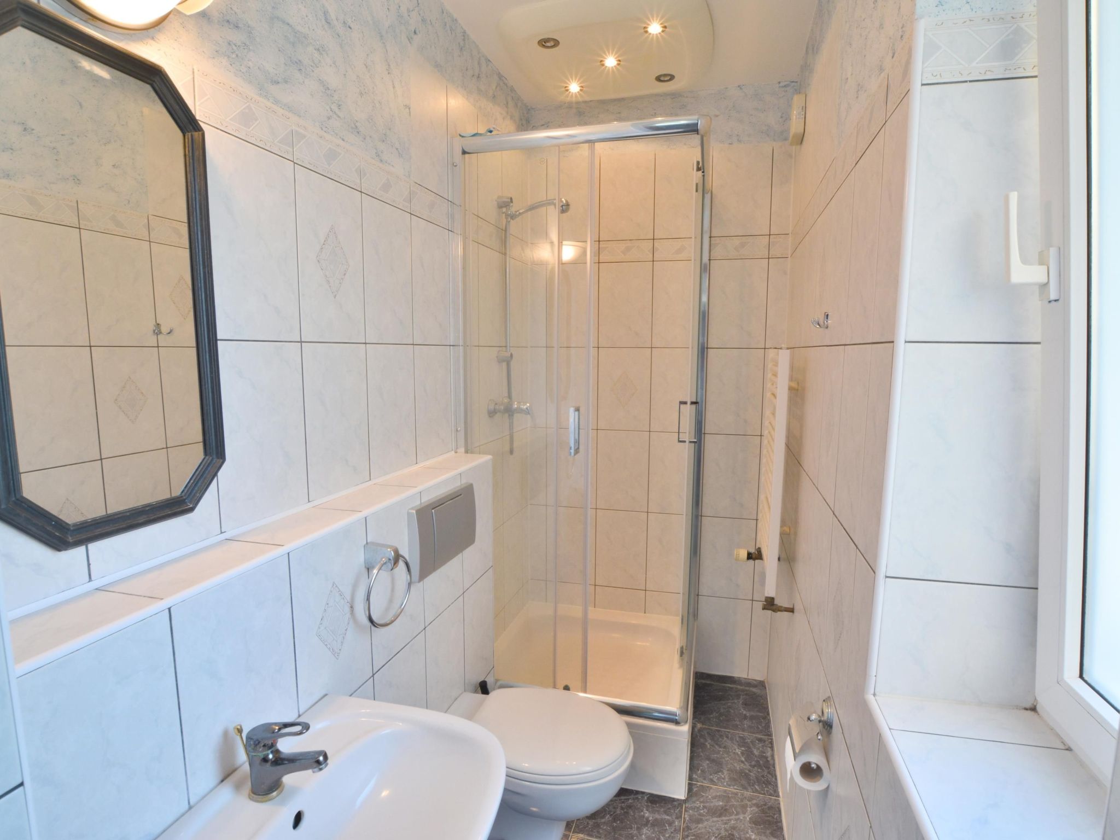
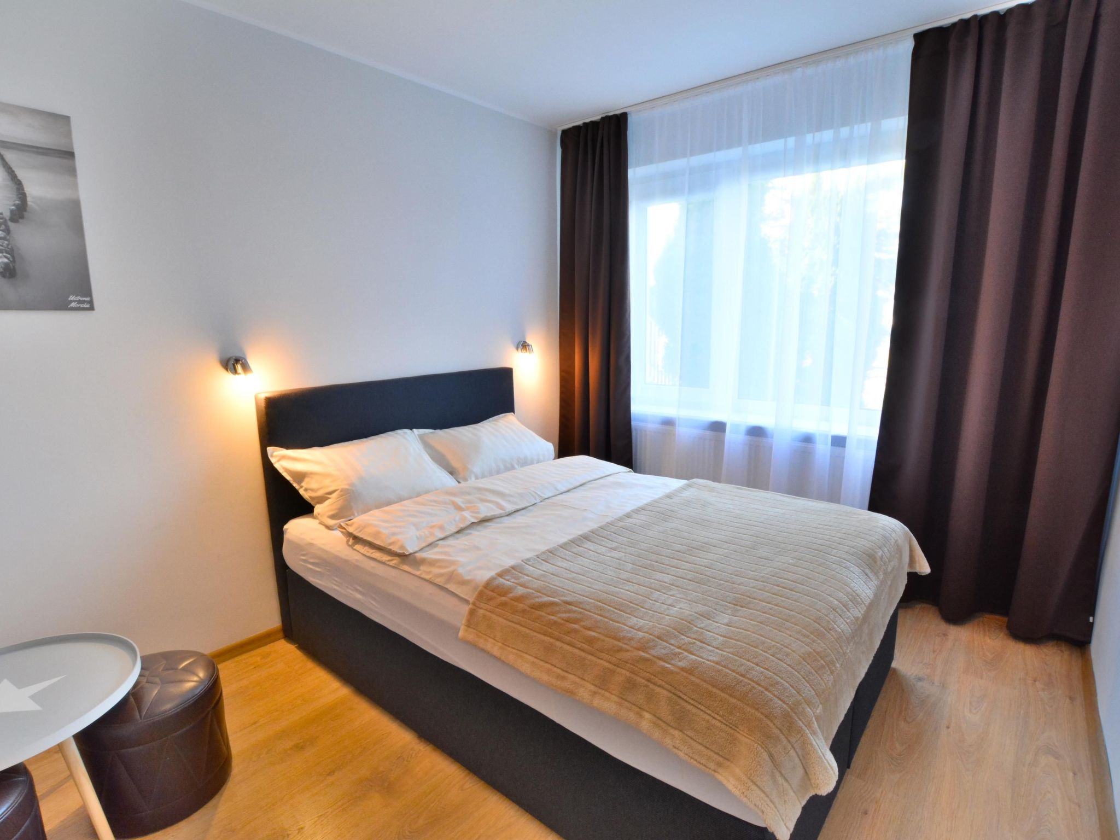
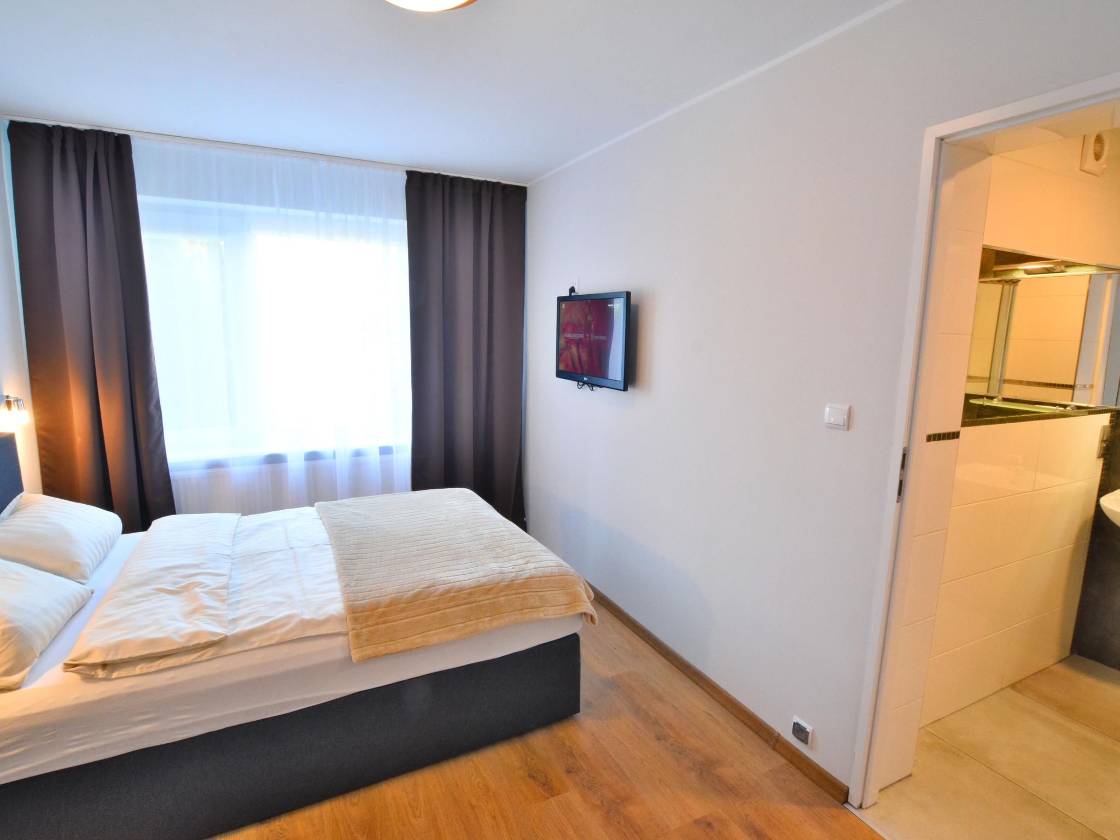
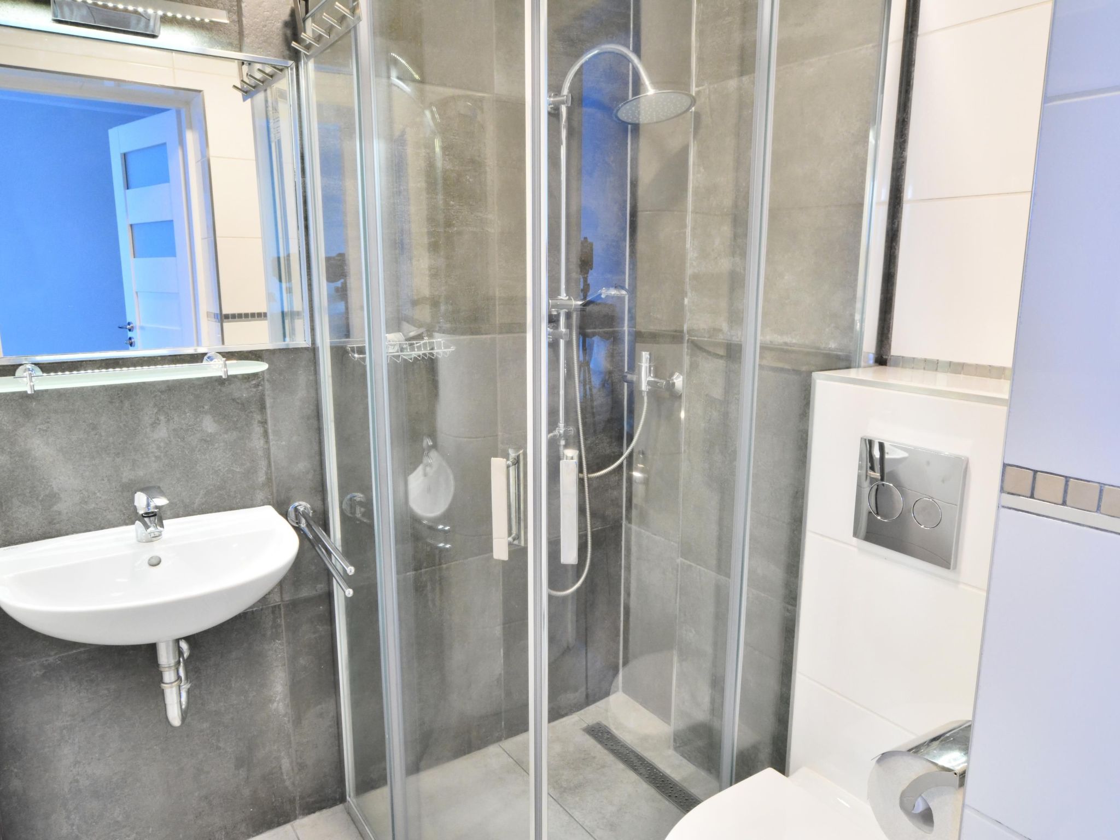
- On the ground floor there are three bedrooms equipped with washbasin, television/satellite, two bathrooms with shower, WC.
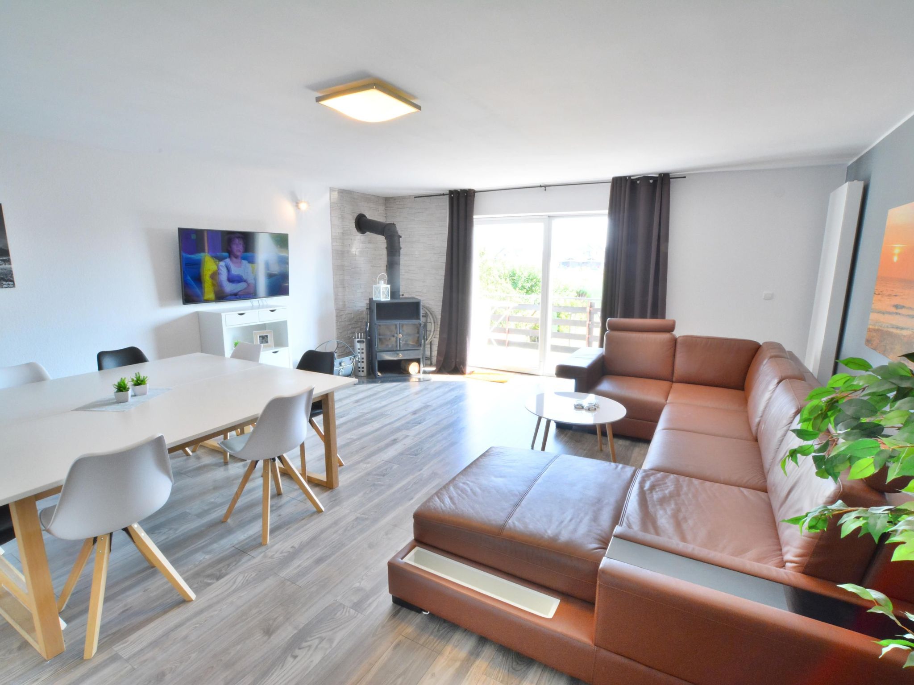
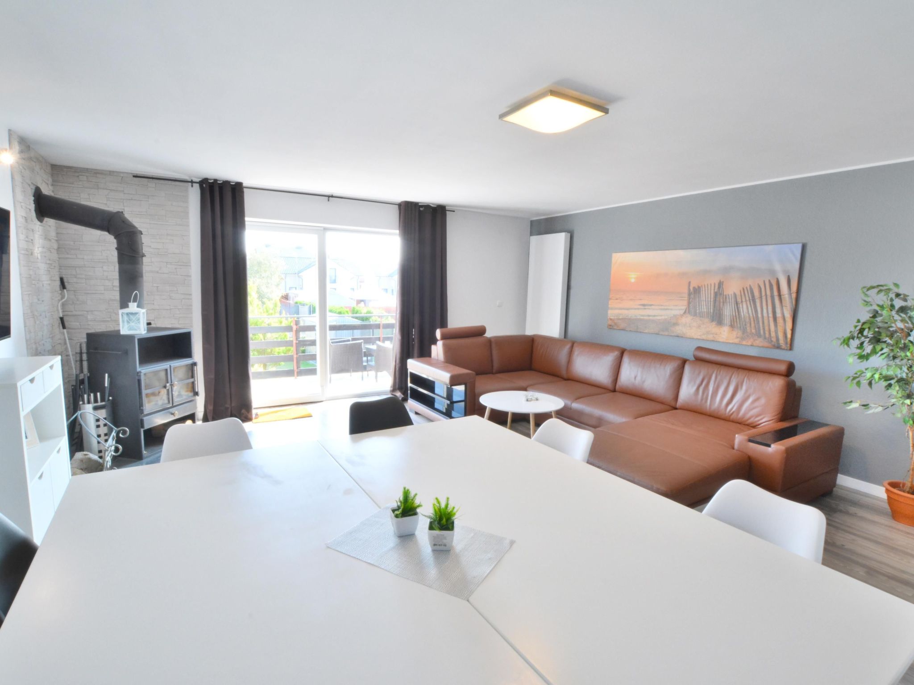
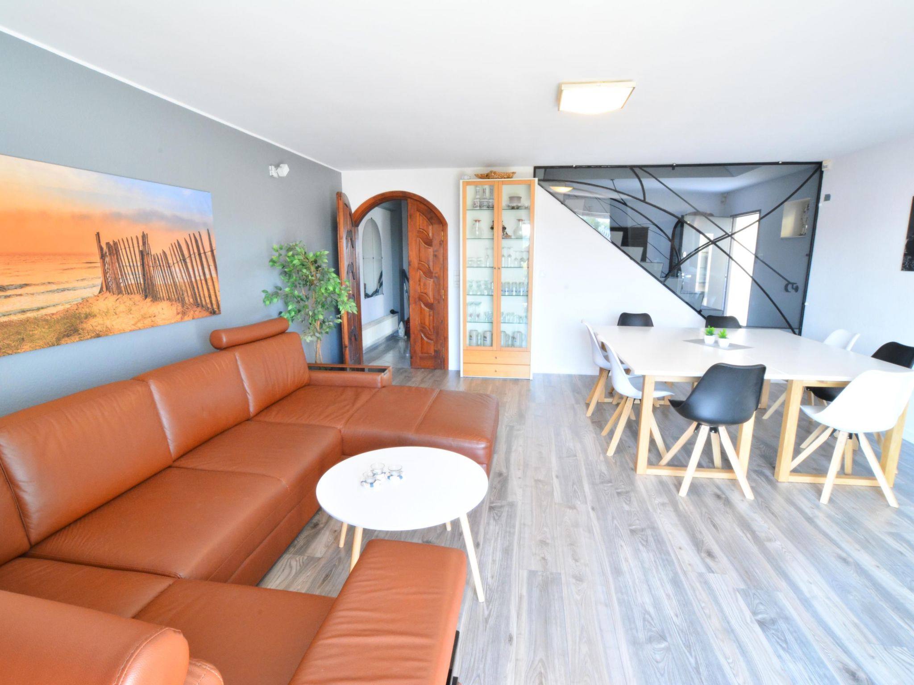
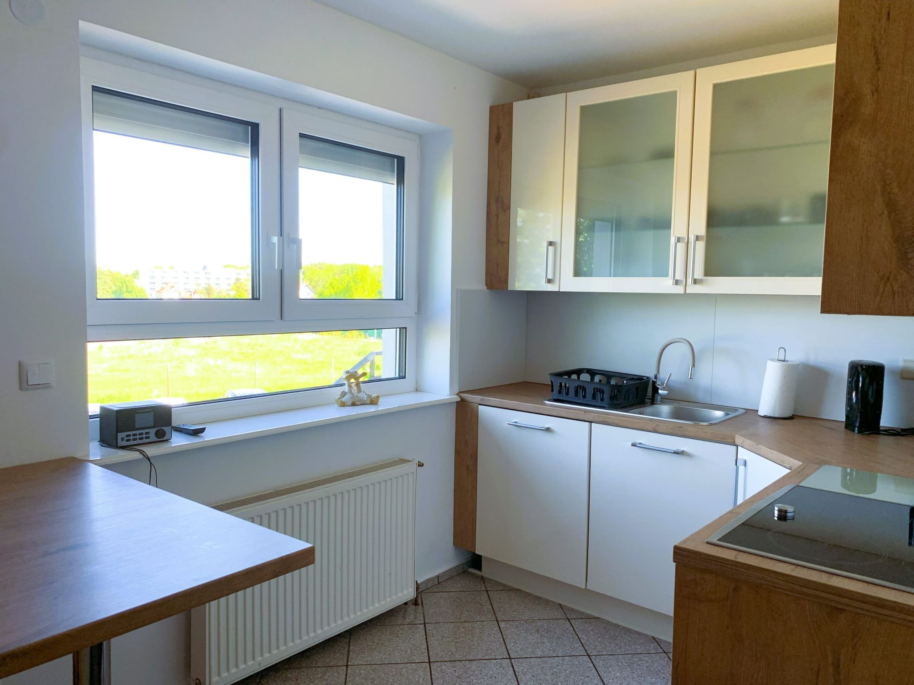
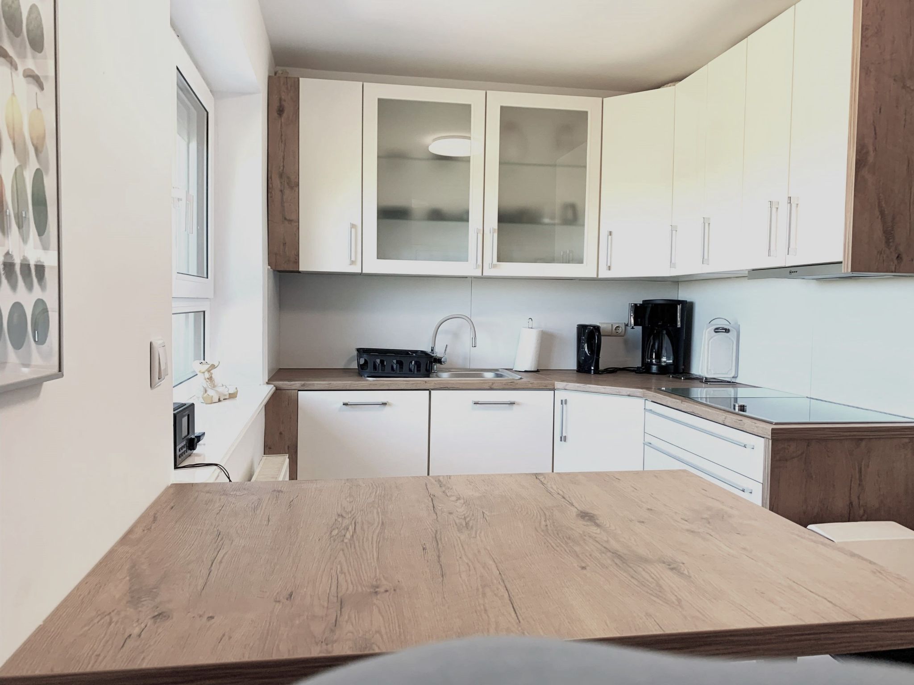
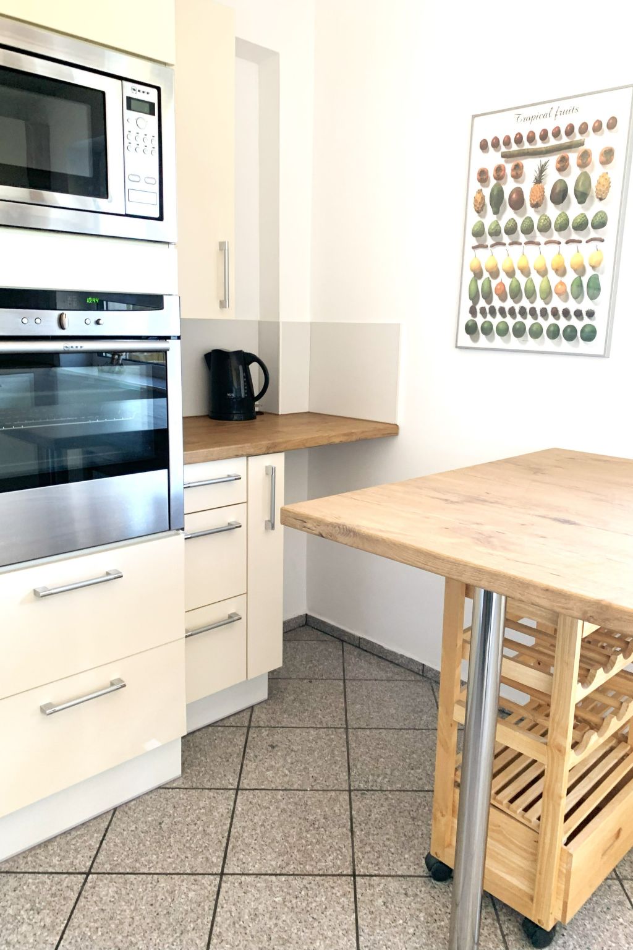
- On the first floor there is a large living room with fireplace, television, a kitchen and a shower room.
- On the second floor three rooms with television and a bathroom with bathtub.
- The property is available from 16.00 on the day of arrival.
- The day of departure does not count as a day of stay and will not be charged.
- The house should be vacated for cleaning purposes by 10.00 am on the day of departure.
- The commune of Ustronie Morskie occupies one of the most beautiful parts of the Central Coast.
- The most valuable natural feature of the commune is its location; the varied seashore slopes steeply down to the beautiful, sandy beach, lapped by the clean waters of the Baltic Sea.
- The specific macroclimate of the surroundings of Ustronie Morskie is characterised by high solar radiation and the content of merresa aerosol in the air with iodine particles, chlorine and other macroelements - they have a very favourable influence on people's health.
- The commune of Ustronie Morskie is worth a visit even out of season, when prices are low and conditions for recreation are as attractive as in summer.
- Ustronie Morskie INVITES YOU
- More information
- - Catering Self-catering Generally single overnight stay possible, non-smoking property.
- Equipment, washing machine, bedroom 5, double beds 4 x 140x200, single beds 6 x 80x200, travel cot, living room satellite TV seating, fireplace, games, TV, kitchen cooker, extractor bonnet, refrigerator, coffee maker, oven, dishwasher, crockery for 12 persons, microwave, toaster, freezer, bathroom shower, bathtub, toilet, central heating, gas heating
- - The heating period usually starts on 1 October and ends on 30 April.
- - The organisation of student parties, stag parties and drinking parties is prohibited in this house
- - Non-smoking accommodation.
- - Distances Beach approx.
- 700 m, Town 360 m, Restaurant 360 m Outdoor pool 70 m, Supermarket 450 m Leisure activities Surfing, Sailing, Swimming, Diving, Fishing, Horse riding, Hiking, Tennis, Football, Fitness, Service Bicycle hire, Restaurant, Supermarket, , Bar
- Outdoor area Balcony, barbecue, sandpit, 450 m² garden, garden furniture, playground
- Rules and guidelines
- Arrival from 16.00 hrs Departure until 10.00 hrs
- Pets are allowed on request.
- A fee may be charged
- The organisation of student parties, stag parties and drinking parties is prohibited in this house
- - Non-smoking accommodation.
- - Not suitable for people with reduced mobility.
- - Towels must be brought. (Youth) groups not permitted.
- Sightseeing You can go cycling (to the Gaski lighthouse), horse riding, water sports or if you feel like it, you can go to the nearby airfield where you can make unique sightseeing trips by plane.
- If you want even more, you can go to Kolberg to the beach promenade, pier, harbour, museums and boat trips to the Baltic Sea or Bornholm Island.
- The old town centre in Kolberg is not to be missed.
- Basic information
- - Pets allowed: 2
- - allowed size of dogs: medium (30 to 60 cm)
- - type of building: semi-detached
- - size of property: 450 m²
- - year of construction: 1998
- - Year of the last complete renovation : 2022
- - no youth groups
- - non-smoking
- - Number of bedrooms: 6
- - Number of bathrooms: 4
- Top features
- - WiFi
- - heating: Everywhere
- - balcony
- - terrace
- - garden: For communal use
- - completely enclosed (by wall, fence or hedge)
- - Total of private car parking spaces: 4
- - ㄴ of which garage spaces: None
- - ㄴ of which carport spaces: None
- - ㄴ of which private outdoor parking spaces: 4
- - distance to public multi-storey car park: 20 m
- Sleeping
- bedroom 10
- - 2x single bed
- bedroom 12
- - double sofa bed for 2 people
- - bedroom is dimmable
- bedroom 2
- - double bed (from 1.31 m to 1.50 m width)
- - single bed
- bedroom 4
- - double bed (from 1.31 m to 1.50 m width)
- - bedroom is dimmable
- bedroom 6
- - double bed (from 1.31 m to 1.50 m width)
- - bedroom is dimmable
- bedroom 8
- - 3x single bed
- Bathroom
- bathroom 2
- - shower
- - basin
- - toilet
- bathroom 4
- - shower
- - basin
- - toilet
- bathroom 6
- - shower
- - basin
- - toilet
- bathroom 8
- - bath tub
- - basin
- - toilet
- Cooking/Living
- - coffee machine: filter coffee machine
- - fridge/freezer: deep freezer, fridge
- - stove: ceramic hob
- - kitchen hood
- - oven
- - toaster
- - microwave
- - electric kettle
- - dishwasher
- - size of kitchen: 15 m²
- - number of dining tables: 3
- - number of seats: 14
- - number of living rooms: 1
- - fireplace
- Entertainment
- - TV: satellite TV
- For children
- - high chair
- Utility
- - washing machine: For sole use in the object
- - vaccum cleaner
- Sustainability
- - Waste recycling
- - Bio garbage available
- - Water saving appliances
- - House Insulation
- Outside area
- - grill/barbecue: Charcoal grill
- Surroundings
- - Grocery store: 400 m
- - going out: 450 m
- - restaurant: 450 m
- - train station: 2,0 km
- - airport: 140,0 km
- - motorway: 8,0 km
- - port: 15,0 km
- - beach: 600 m
- - distance to the dog beach: 800 m
- - sandy beach: 650 m
- - water (sea, lake, etc.): 650 m
- - sea: 650 m
- - river: 2,0 km
- - playground: 300 m
- - public swimming pool: 200 m
- - golf course: 2,0 km
- - bicycle hire: 400 m
- - riding facility: 15,0 km
La résidence et les environs
Type de bâtiment: moitié de maisons mitoyennes. surface du terrain: 450m². année de construction: 1998. pas de groupes de jeunes.
À savoir
- Arrivée entre 16h00 et 19h00
- Départ entre 08h00 et 10h00
Équipements
Essentiels
- Wi-Fi
- Accès internet
- Chauffage
- Cheminée
- Lave-linge
- Non-fumeur
Cuisine
- Lave-vaisselle
- Four
- Micro-ondes
- Réfrigérateur
- Congélateur
Extérieur
- Jardin
- Terrasse
- Balcon
- Barbecue
- Terrain clos
Parking et transport
- Parking
- Garage
Famille
- Aire de jeux
Animaux
- Animaux acceptés
Situation
Ustronie Morskie, Poméranie, Pologne
- Mer650 m
- Aéroport (SZZ)111 km
Distances communiquées par le propriétaire.
Prix et frais
Le prix exact de votre séjour (location et frais obligatoires) est calculé en temps réel par Interhome quand vous choisissez vos dates et le nombre de voyageurs. Les frais ci-dessous viennent du catalogue.
À régler sur place, en plus obligatoire
Non inclus dans le montant payé à la réservation.
- Frais d'énergieà payer sur place prix forfaitaire 50 €
- Nettoyage final (le nettoyage de base est toujours à faire par le client)à payer sur place prix forfaitaire 200 €
- Taxe de séjourà payer sur place par personne et par jour 0,70 €
Caution sur place
Remboursable selon les conditions du propriétaire.
- Cautionà payer sur place prix forfaitaire 300 €
Inclus dans le prix (1)
- Interhome plante 100'000 m2 de pré fleuri pour protéger les abeillesInclus dans le prix
Options et à prévoir
Options à ajouter lors de la réservation
- ERV assurance annulation gratuiteInclus dans le prix 0 €
Options à régler sur place si vous les utilisez
- Linge de lit (premier jeu)En supplément, à payer sur place par personne 7 €
- ChauffageEn option sur place prix forfaitaire 100 €
- AnimalEn supplément, à payer sur place par jour 15 €
À apporter
- Serviettes (premier jeu)A organiser soi même
Montants du catalogue Interhome, sans dates : ils sont confirmés pour votre séjour au moment du calcul du prix.
Conditions d’annulation
Conditions générales d’Interhome (celles de votre séjour sont affichées avec le prix).
- Jusqu’à 60 jours avant l’arrivée sans frais
- De 59 à 29 jours avant l’arrivée frais : 50 %
- De 28 à 2 jours avant l’arrivée frais : 80 %
- À partir de 1 jour avant l’arrivée frais : 100 %
Détail et calcul selon les conditions de location d’Interhome, qui font foi.