
Maison · Wootton, Angleterre
Duken Hof Ferienhaus
- 4 voyageurs
- 1 chambre
- 1 salle de bain
- 80 m²
- Wi-Fi
- Parking
Le logement
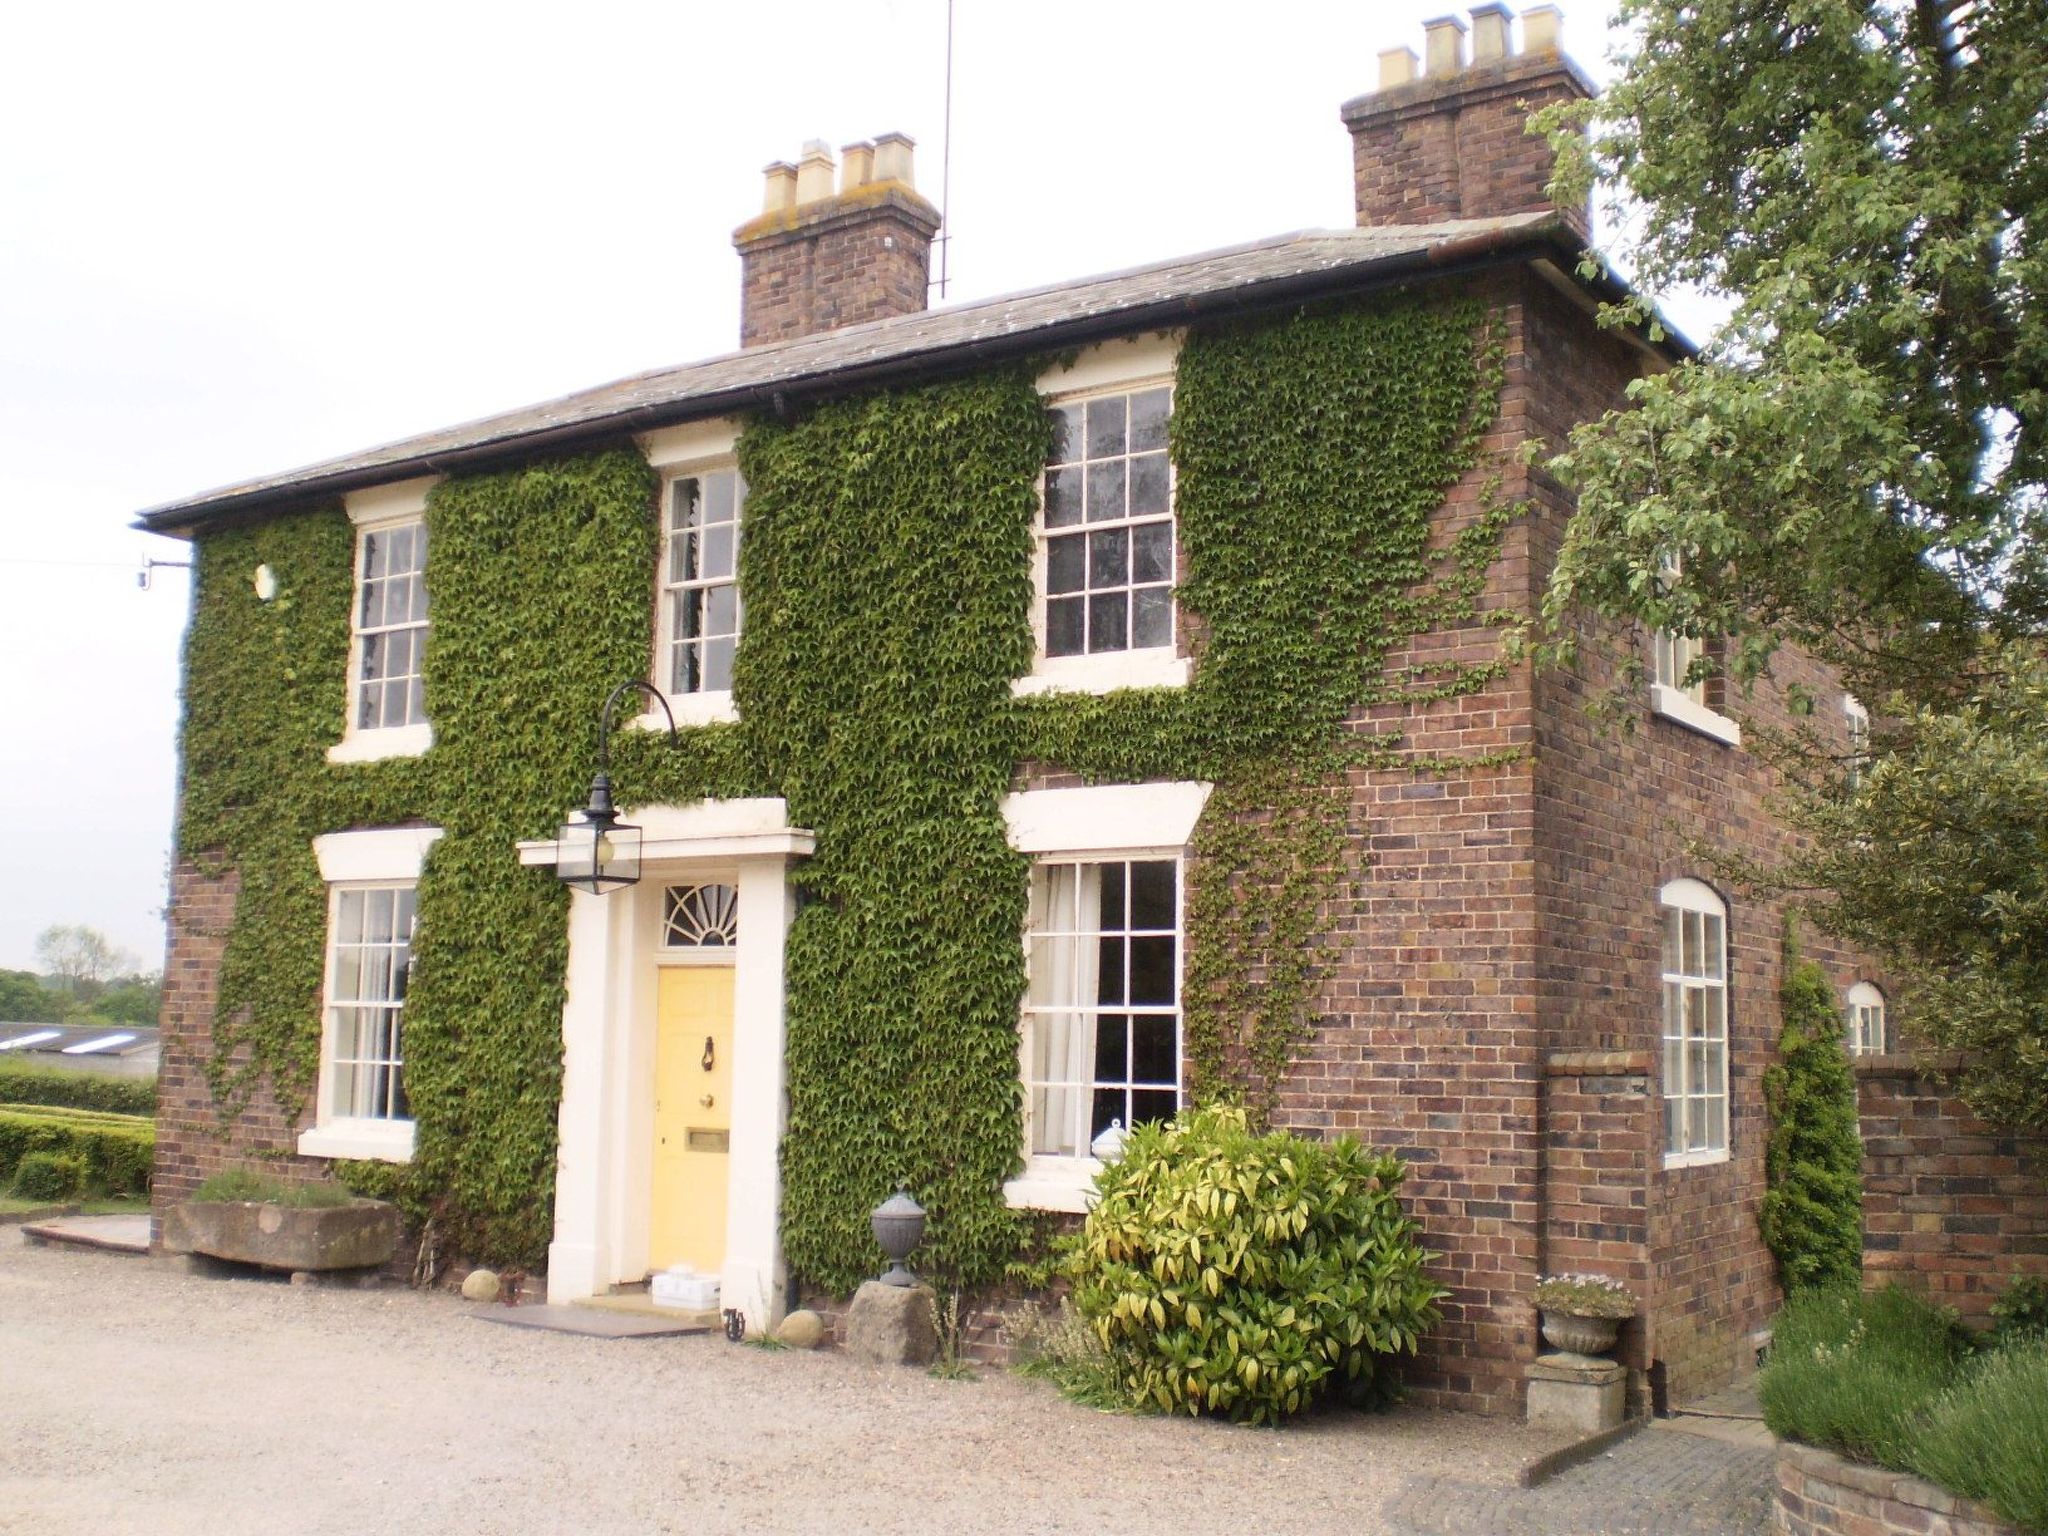
Duken Courtyard Cottage Courtyard Cottage, a self catering holiday cottage set in glorious countryside near Bridgnorth, Shropshire, UK.
- Cottage is approached from front of property over brick courtyard with outdoor table and seating area.
- Large communal garden with seating areas and children's play areas
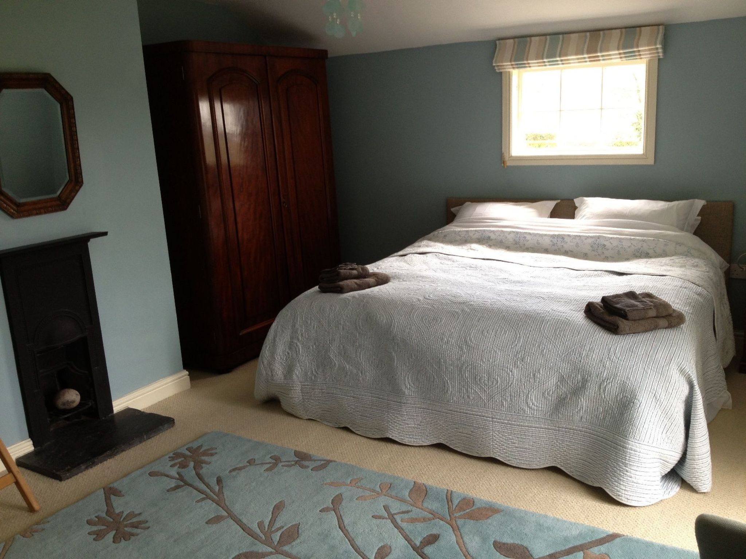
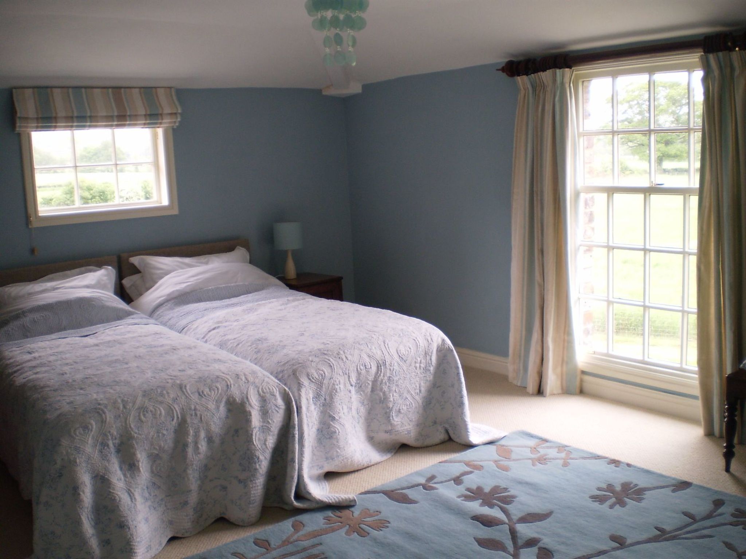
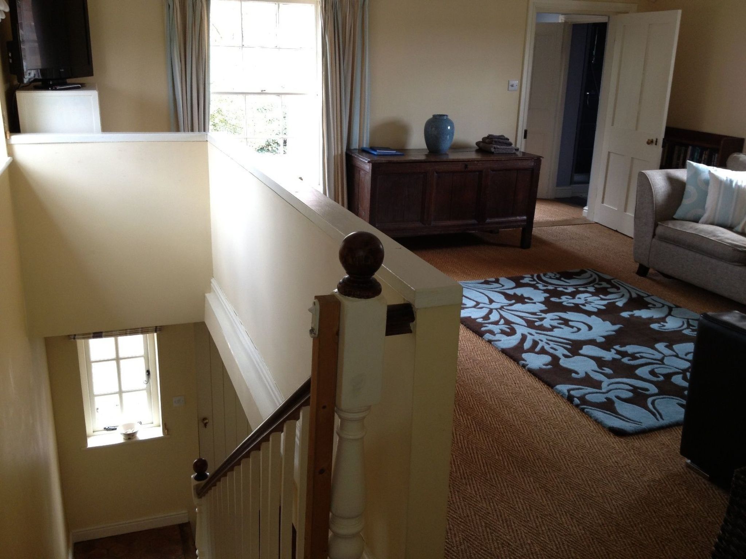
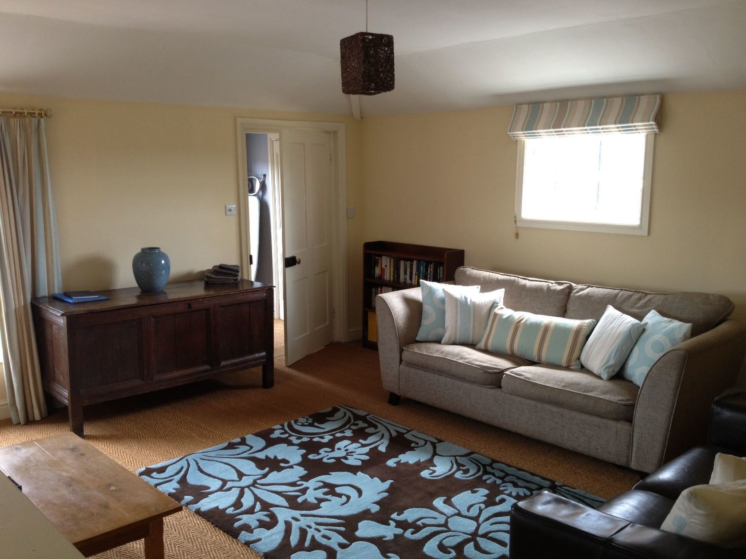
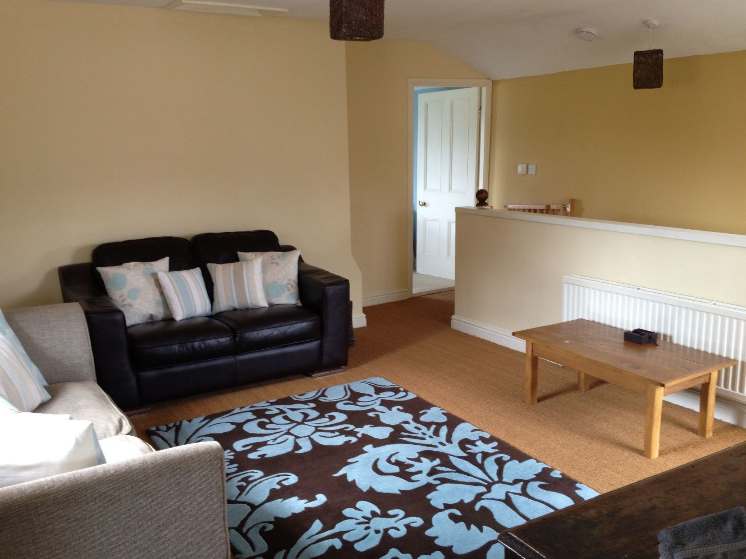
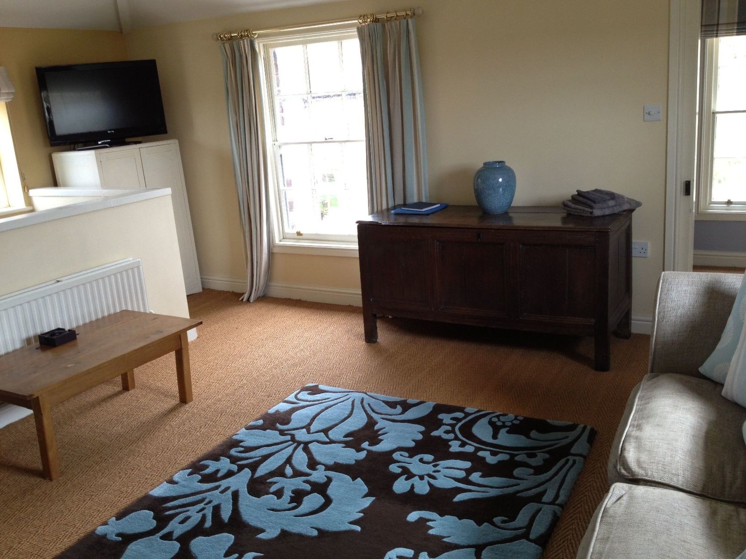
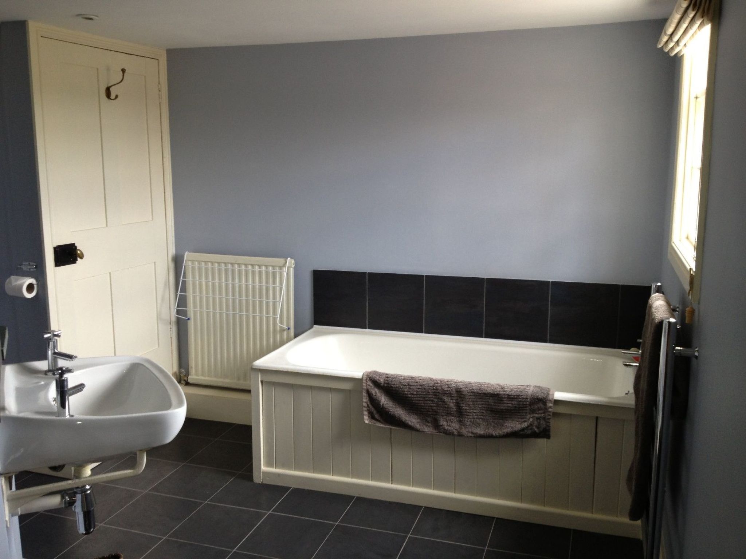
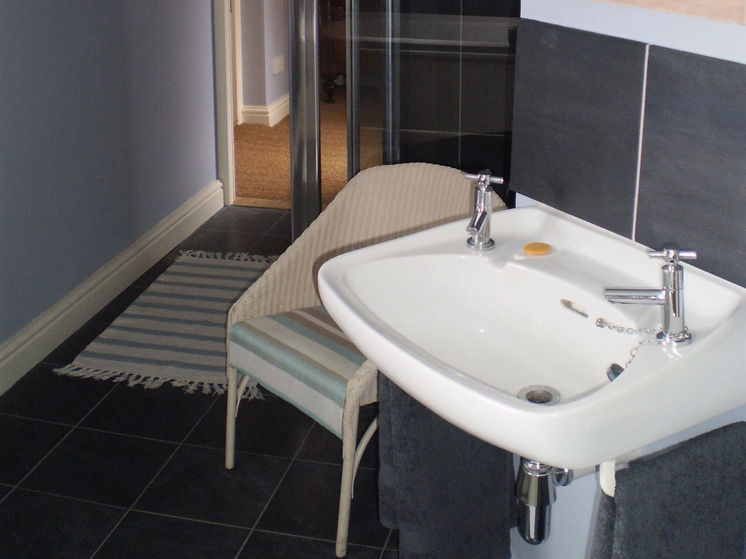
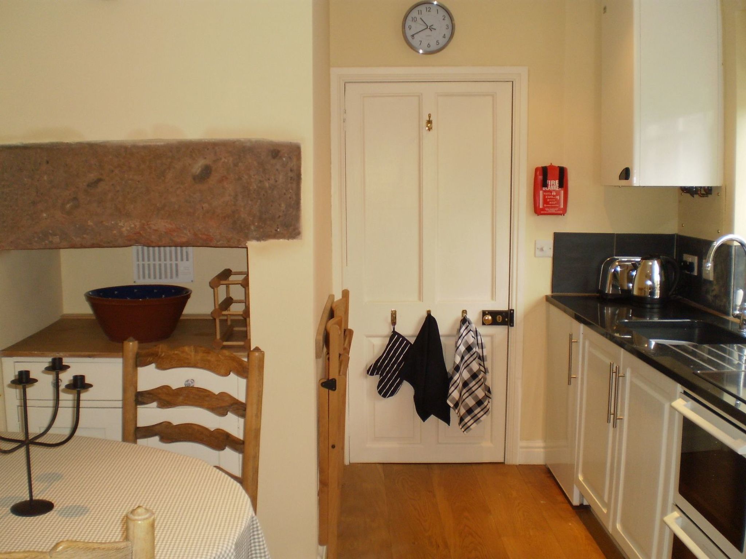
- The cottage is attached to the owners house as a self contained annex comprising its own entrance door, on the ground floor fully fitted kitchen with dining table to seat 4, on the first floor a large double bed room with either king size bed or twin single beds (a small single bed can also be added to this room), large living room with two sofas (one a double sofa bed) and TV, small dressing room and large bathroom with double shower, bath, basin and toilet. • Sleeps up to 4/5 (2 adults + 2/3 children) • Large double bedroom (can be twin) • Sitting room with double sofa bed • Can add cot or child's bed in bedroom • Fully fitted kitchen with dining area • Bathroom with bath & double shower • 37" TV, DAB HiFi with iPod dock, WiFi • Spacious gardens set in country lane • Near Bridgnorth, Ironbridge & Ludlow • 4 tourism stars The self catering holiday cottage has a spacious bedroom with a large linked king size double bed which can be separated into two single beds.
- A cot or child's single bed can be added to this room for a toddler or child.
- The sofa bed in the sitting room can sleep two adults or children.
- Countryside, great views, walks direct from house.
- Town of Bridgnorth only 10 minutes away with restaurants, pubs and shops.
- National Trust properties nearby.
- Severn Valley railway with views.
- Ironbridge world heritage centre 20 minutes away.
- Country residence set in large gardens down country lane.
- Quiet location.
- Basic information
- - Pets allowed: none
- - is located in: nothing applicable
- - type of apartment: Granny flat
- - type of building: Multiple-family dwelling
- - Floor on which the object can be found: Ground floor
- - Total number of floors in the building above the ground floor: 2
- - size of property: 80 m²
- - year of construction: 1850
- - Year of the last complete renovation : 2015
- - detached house
- - Owner lives on the property
- - Number of bedrooms: 1
- - Number of bathrooms: 1
- Top features
- - WiFi
- - heating: Everywhere
- - garden: For communal use
- - Total of private car parking spaces: 2
- - ㄴ of which garage spaces: None
- - ㄴ of which carport spaces: None
- - ㄴ of which private outdoor parking spaces: 2
- Sleeping
- bedroom 2
- - double bed (more than 1,80 m width)
- - single bed
- - child's bed/ baby's cot
- in the living area
- - double sofa bed for 2 people
- Bathroom
- bathroom 2
- - shower
- - bath tub
- - basin
- - toilet
- Cooking/Living
- - coffee machine: coffee machine
- - fridge/freezer: freezing compartment, fridge
- - stove: electric stove, stove
- - oven
- - toaster
- - microwave
- - electric kettle
- - dishwasher
- - size of kitchen: 18 m²
- - number of dining tables: 1
- - number of seats: 4
- - number of living rooms: 1
- Entertainment
- - TV: TV
- - DVD player
- - music system
- - radio
- - CD player
- For children
- - high chair
- - playground equipment
- - party games for children
- Utility
- - washing machine: For sole use in the object
- - iron
- - vaccum cleaner
- - fan: 1
- Outside area
- - loggia
- - grill/barbecue: grill/barbecue
- Surroundings
- - Nearest town centre: 6 m
- - Grocery store: 1 m
- - going out: 6 m
- Distinctive features
- - cottage
- - country estate
La résidence et les environs
Type de bâtiment: Immeuble d'habitation. surface du terrain: 80m². année de construction: 1850.
- Propriétaire habite sur le terrain.
À savoir
- Arrivée entre 15h00 et 22h00
- Départ entre 06h00 et 11h00
Équipements
Essentiels
- Wi-Fi
- Accès internet
- Chauffage
- Lave-linge
- Télévision
- Linge de lit fourni
- Serviettes fournies
Cuisine
- Lave-vaisselle
- Four
- Micro-ondes
- Réfrigérateur
- Congélateur
Extérieur
- Jardin
- Barbecue
Parking et transport
- Parking
Situation
Wootton, Angleterre, Grande Bretagne
- Centre6 m
Distances communiquées par le propriétaire.
Prix et frais
Le prix exact de votre séjour (location et frais obligatoires) est calculé en temps réel par Interhome quand vous choisissez vos dates et le nombre de voyageurs. Les frais ci-dessous viennent du catalogue.
À régler sur place, en plus obligatoire
Non inclus dans le montant payé à la réservation.
- Nettoyage final (le nettoyage de base est toujours à faire par le client)à payer sur place prix forfaitaire 30 GBP
Inclus dans le prix (4)
- Linge de lit (premier jeu)Inclus dans le prix
- Frais d'énergieInclus dans le prix
- Interhome plante 100'000 m2 de pré fleuri pour protéger les abeillesInclus dans le prix
- Serviettes (premier jeu)Inclus dans le prix
Options et à prévoir
Options à ajouter lors de la réservation
- ERV assurance annulation gratuiteInclus dans le prix 0 €
Montants du catalogue Interhome, sans dates : ils sont confirmés pour votre séjour au moment du calcul du prix.
Conditions d’annulation
Conditions générales d’Interhome (celles de votre séjour sont affichées avec le prix).
- Jusqu’à 60 jours avant l’arrivée sans frais
- De 59 à 29 jours avant l’arrivée frais : 50 %
- De 28 à 2 jours avant l’arrivée frais : 80 %
- À partir de 1 jour avant l’arrivée frais : 100 %
Détail et calcul selon les conditions de location d’Interhome, qui font foi.