
Maison · Svenstavik, Svealand
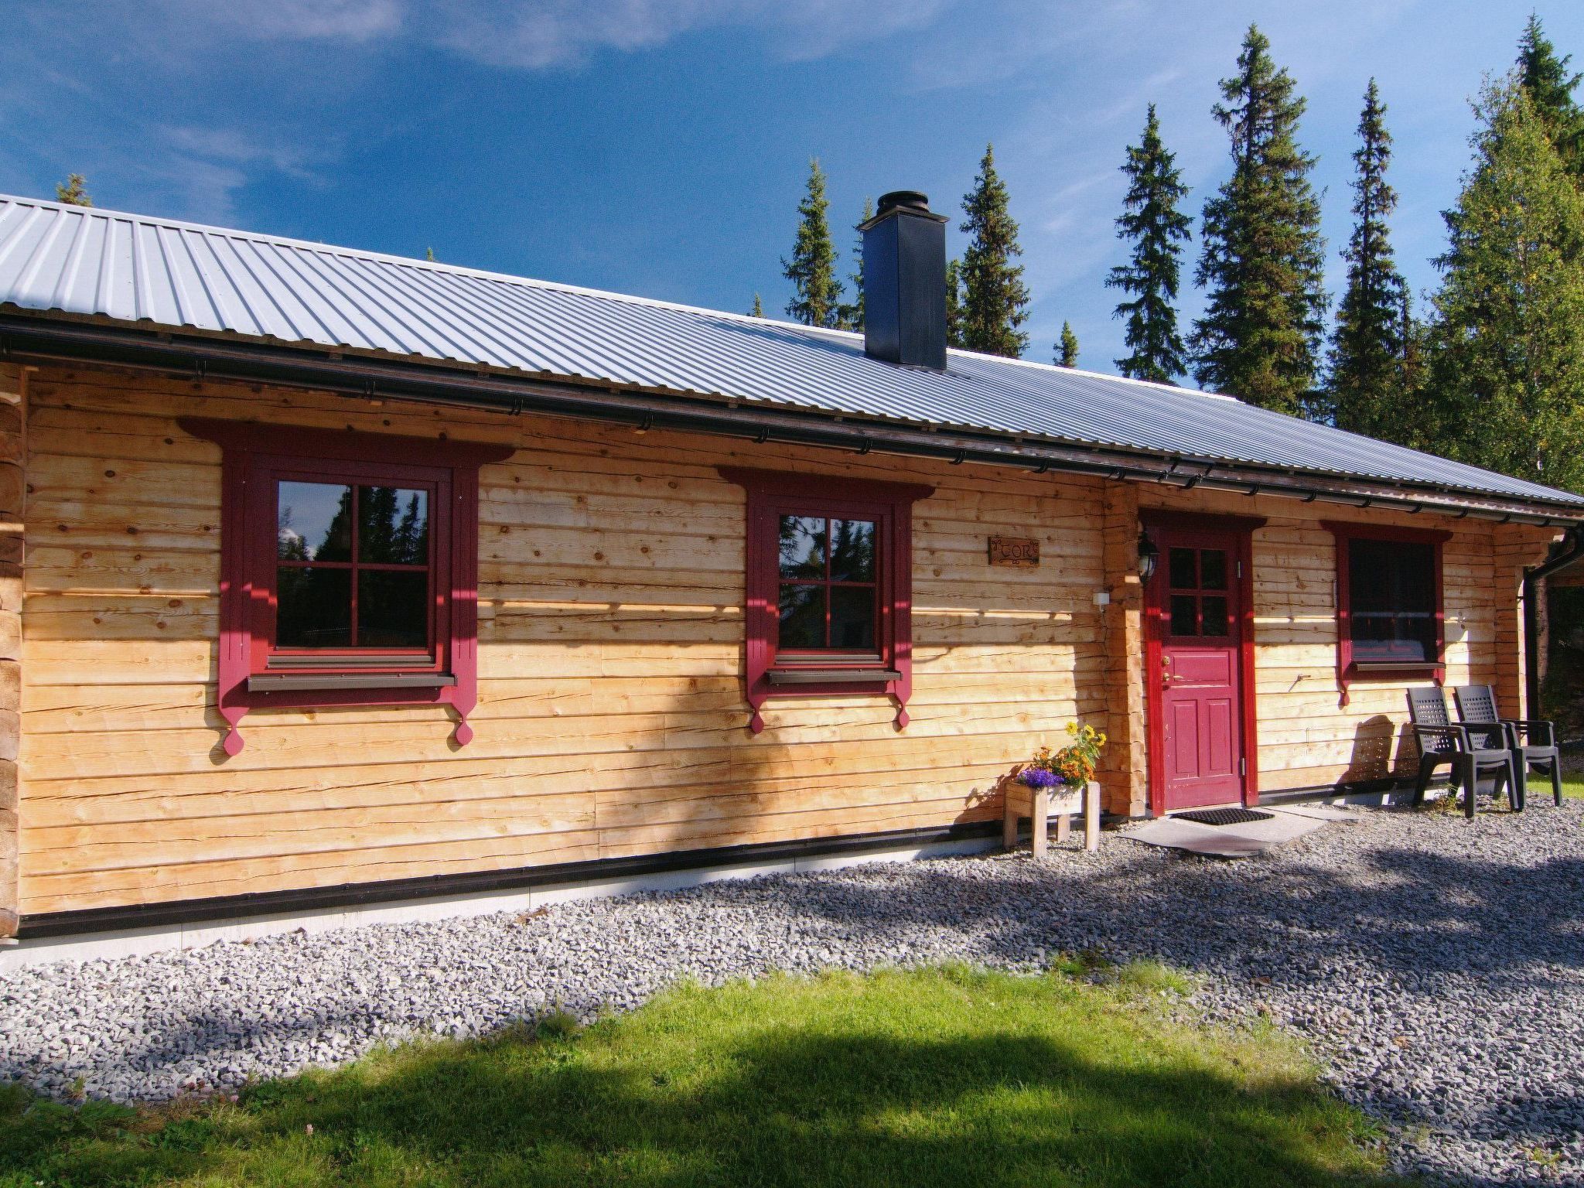
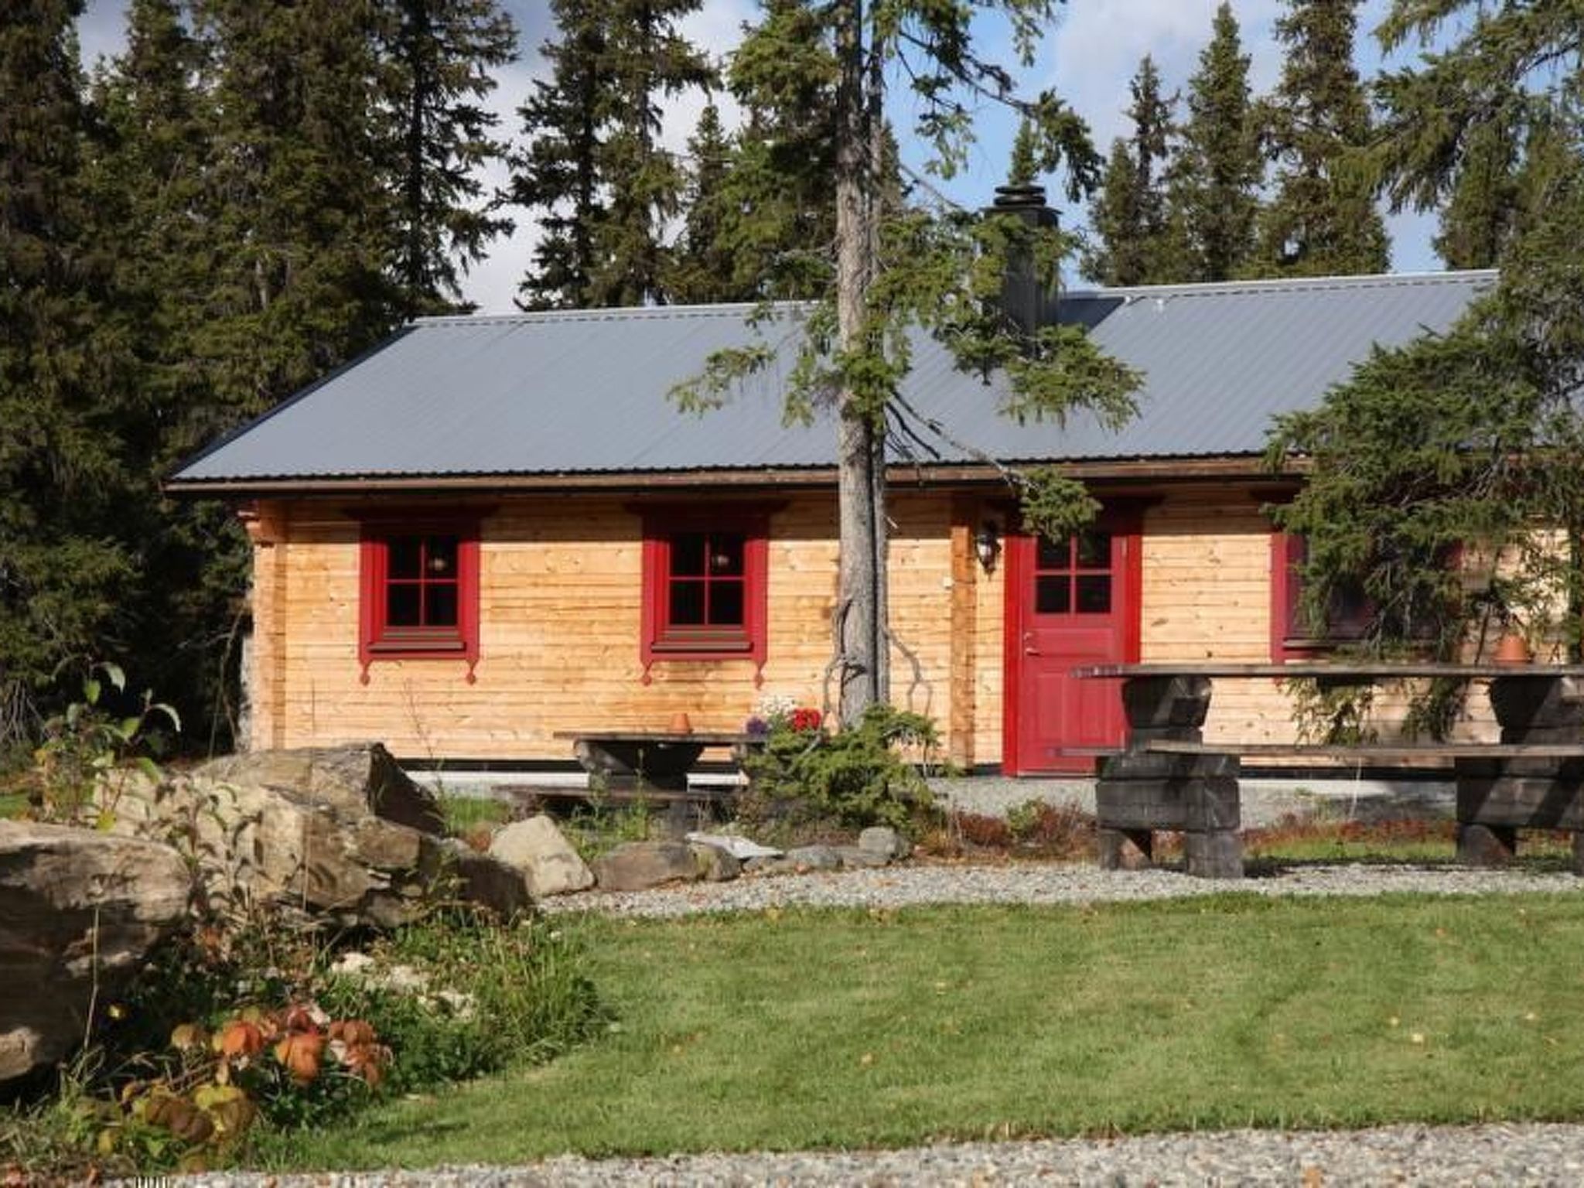
Charmantes Blockhaus, Sauna und Kamin
- 4 voyageurs
- 2 chambres
- 1 salle de bain
- 70 m²
- Wi-Fi
- Parking
- Animaux acceptés
Le logement
The house is on the Galå Fjällgård in the midst of pristine nature, at the foot of Oviksfjäll, in the northern Swedish province of Jämtland.
- The unique location by the historical 'Fäbodvägen' offers a range of activities in beautiful surroundings.
- You can set out from the house in summer on short or extended walks through the landscape, consisting of old forests, high moors and the Fjäll.
- There is a local hiking brochure in the holiday hut, along with an information folder with suggestions for trips and activities.
- The adjacent Börtnan fishing area is known for its lakes and rivers, where you can fish for trout and char.
- Fishing permits can be purchased locally.
- In winter the owners maintain their own cross-country skiing trail for guests.
- There are also signposted trails for snow shoe hiking.
- Cross-country skiing and snow shoe equipment is available for hire at the farm.
- With its location at the foot of Oviksfjäll in the Swedish region of Jämtland, the house is in the area of reindeer pastures belonging to the Sami village of Tossåsen.
- You can see reindeer all year round near the holiday house.
- You might want to explore the area by car.
- You can go on trips to the town of Östersund or to Vemdalen/Klövsjö, Ljungdalen or Gräftavallen.
- The information folder in the house provides route suggestions, advice on restaurants and sights.

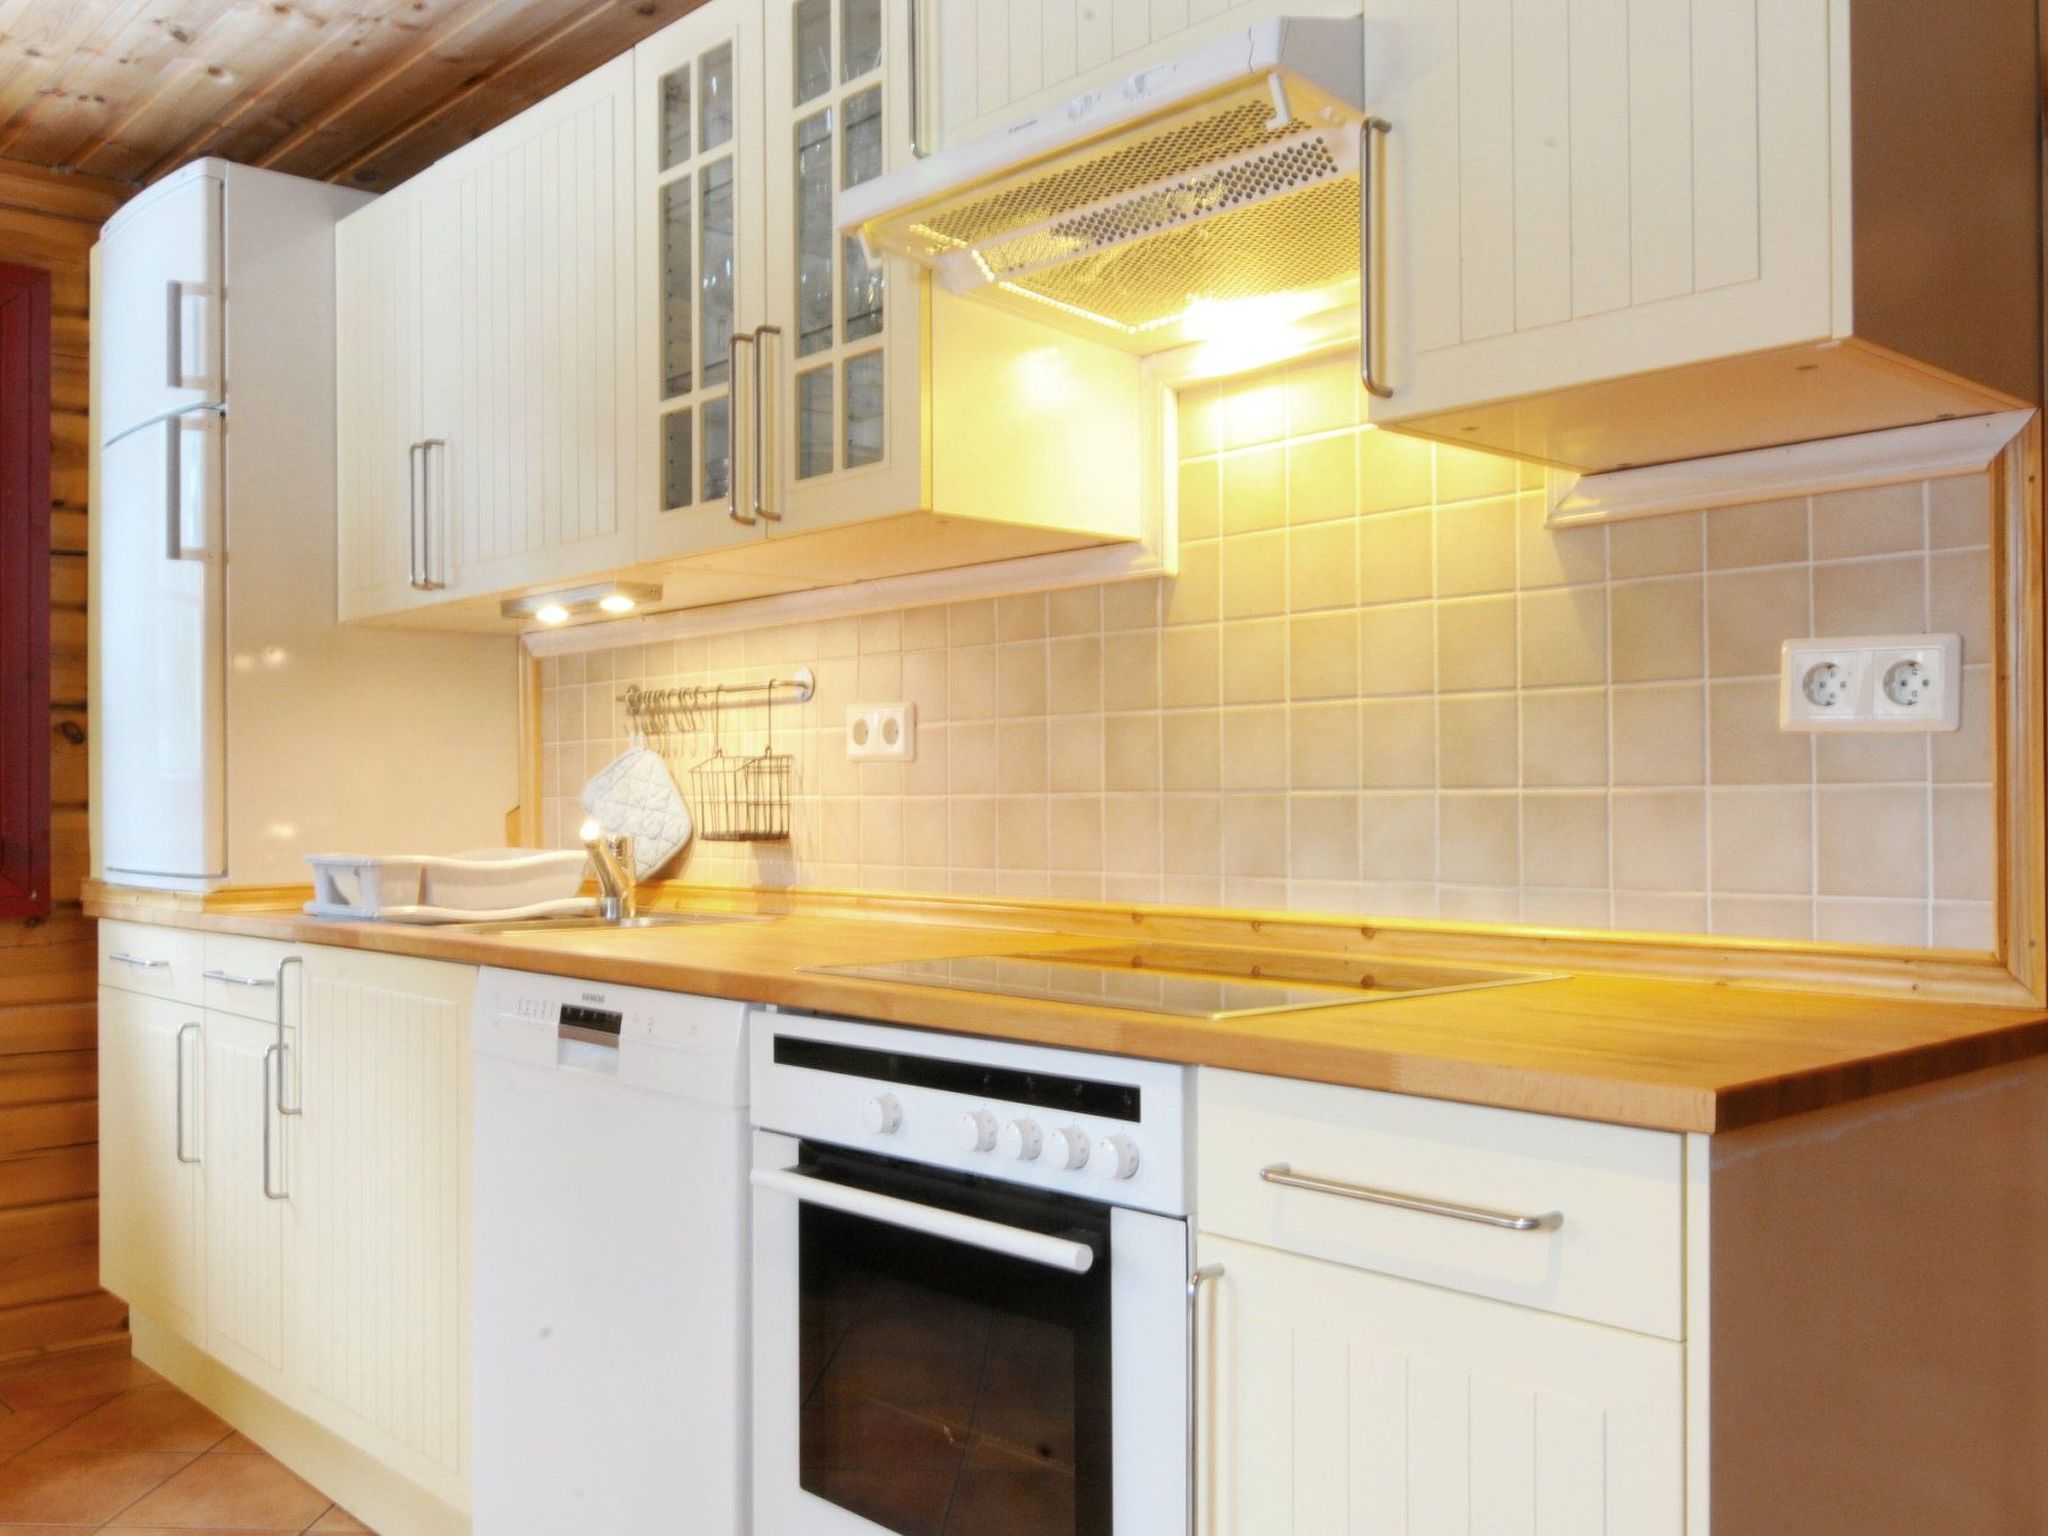
- The hut, habitable all year round, provides two separate bedrooms for up to seven people, a living and dining room with a fireplace and a comfortable sitting corner with a modern kitchen-diner.
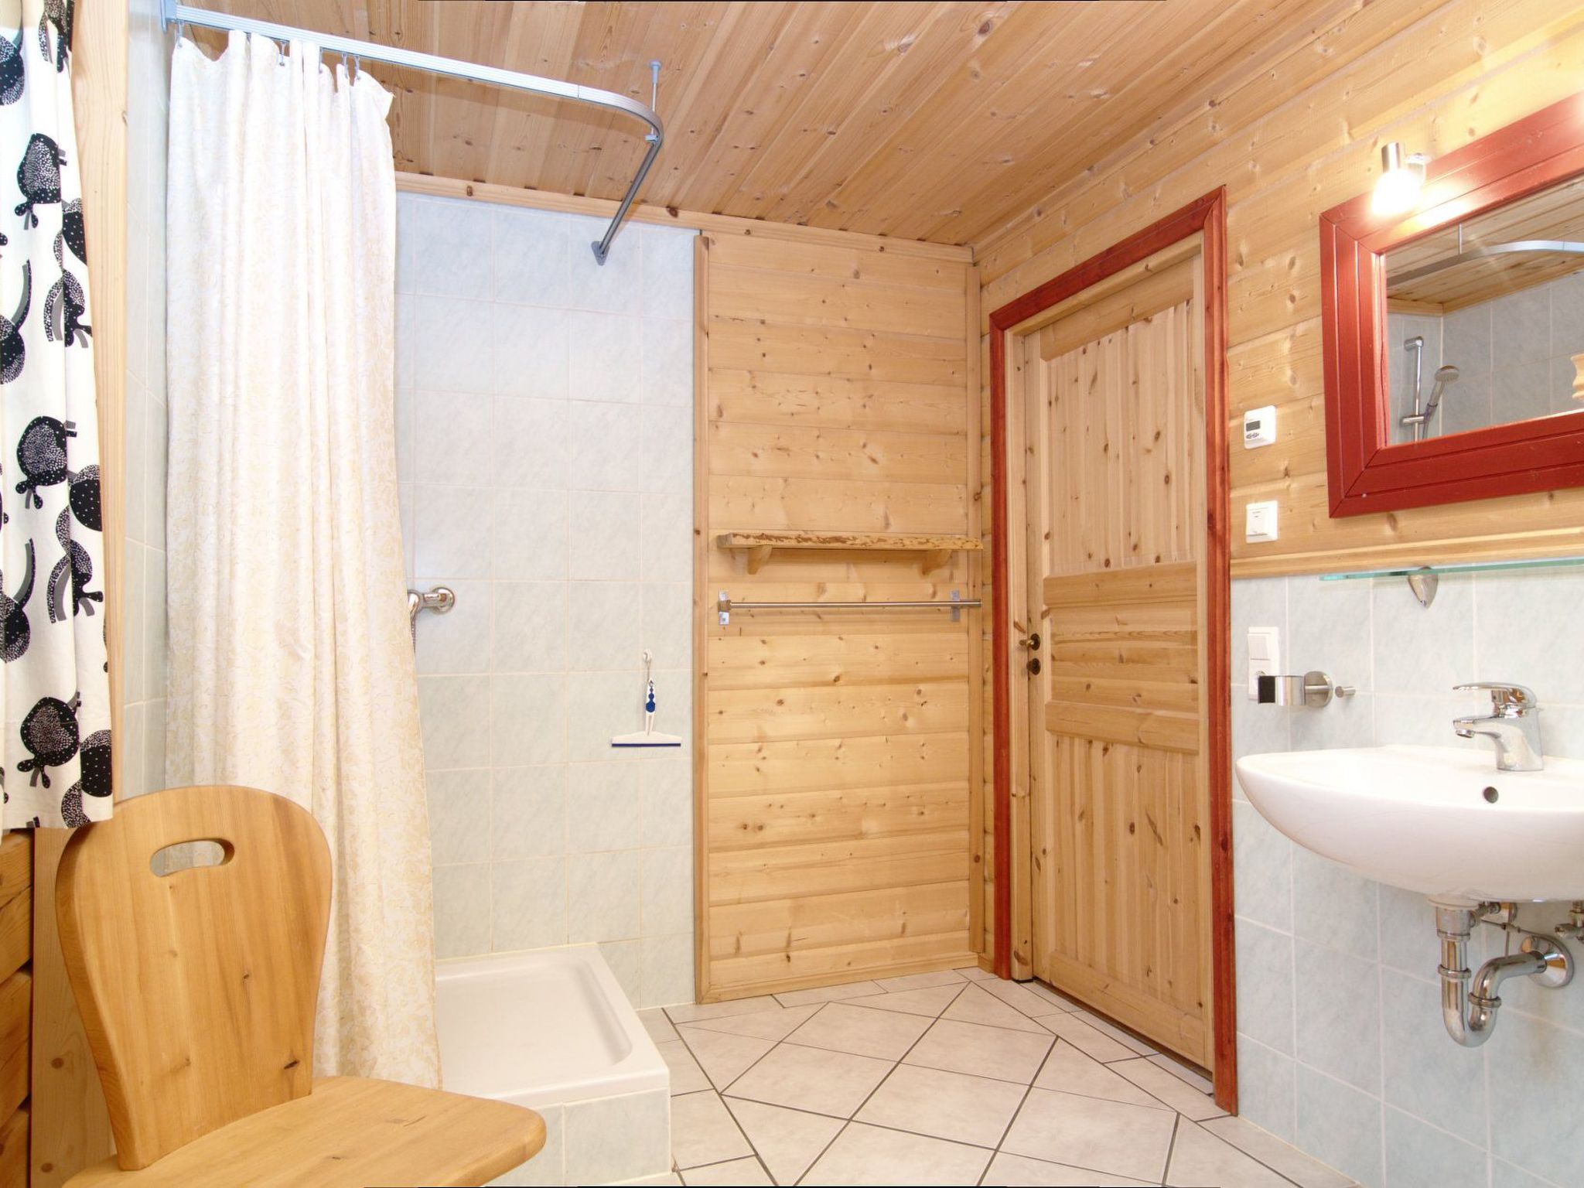
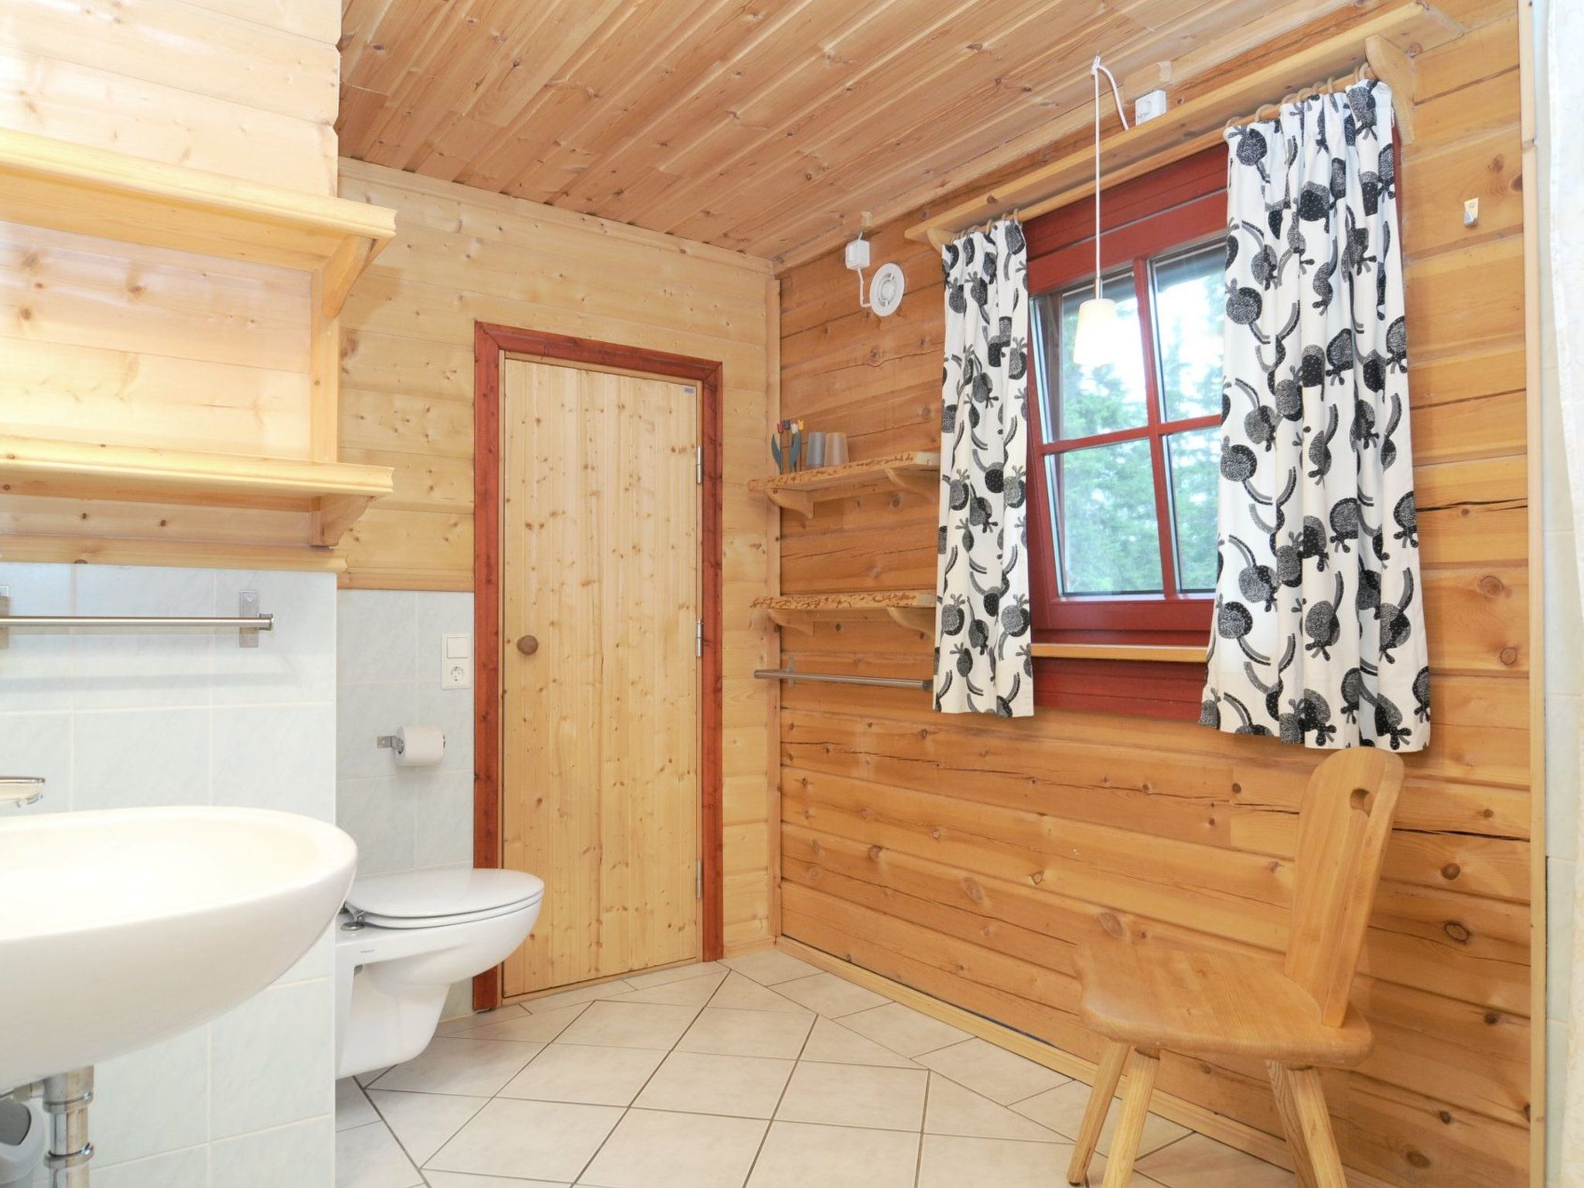
- The bathroom is generous and comprises a WC, shower and washbasin.
- Next to the bathroom there is a sauna with an electric stove.
- There is hot and cold water all year round.
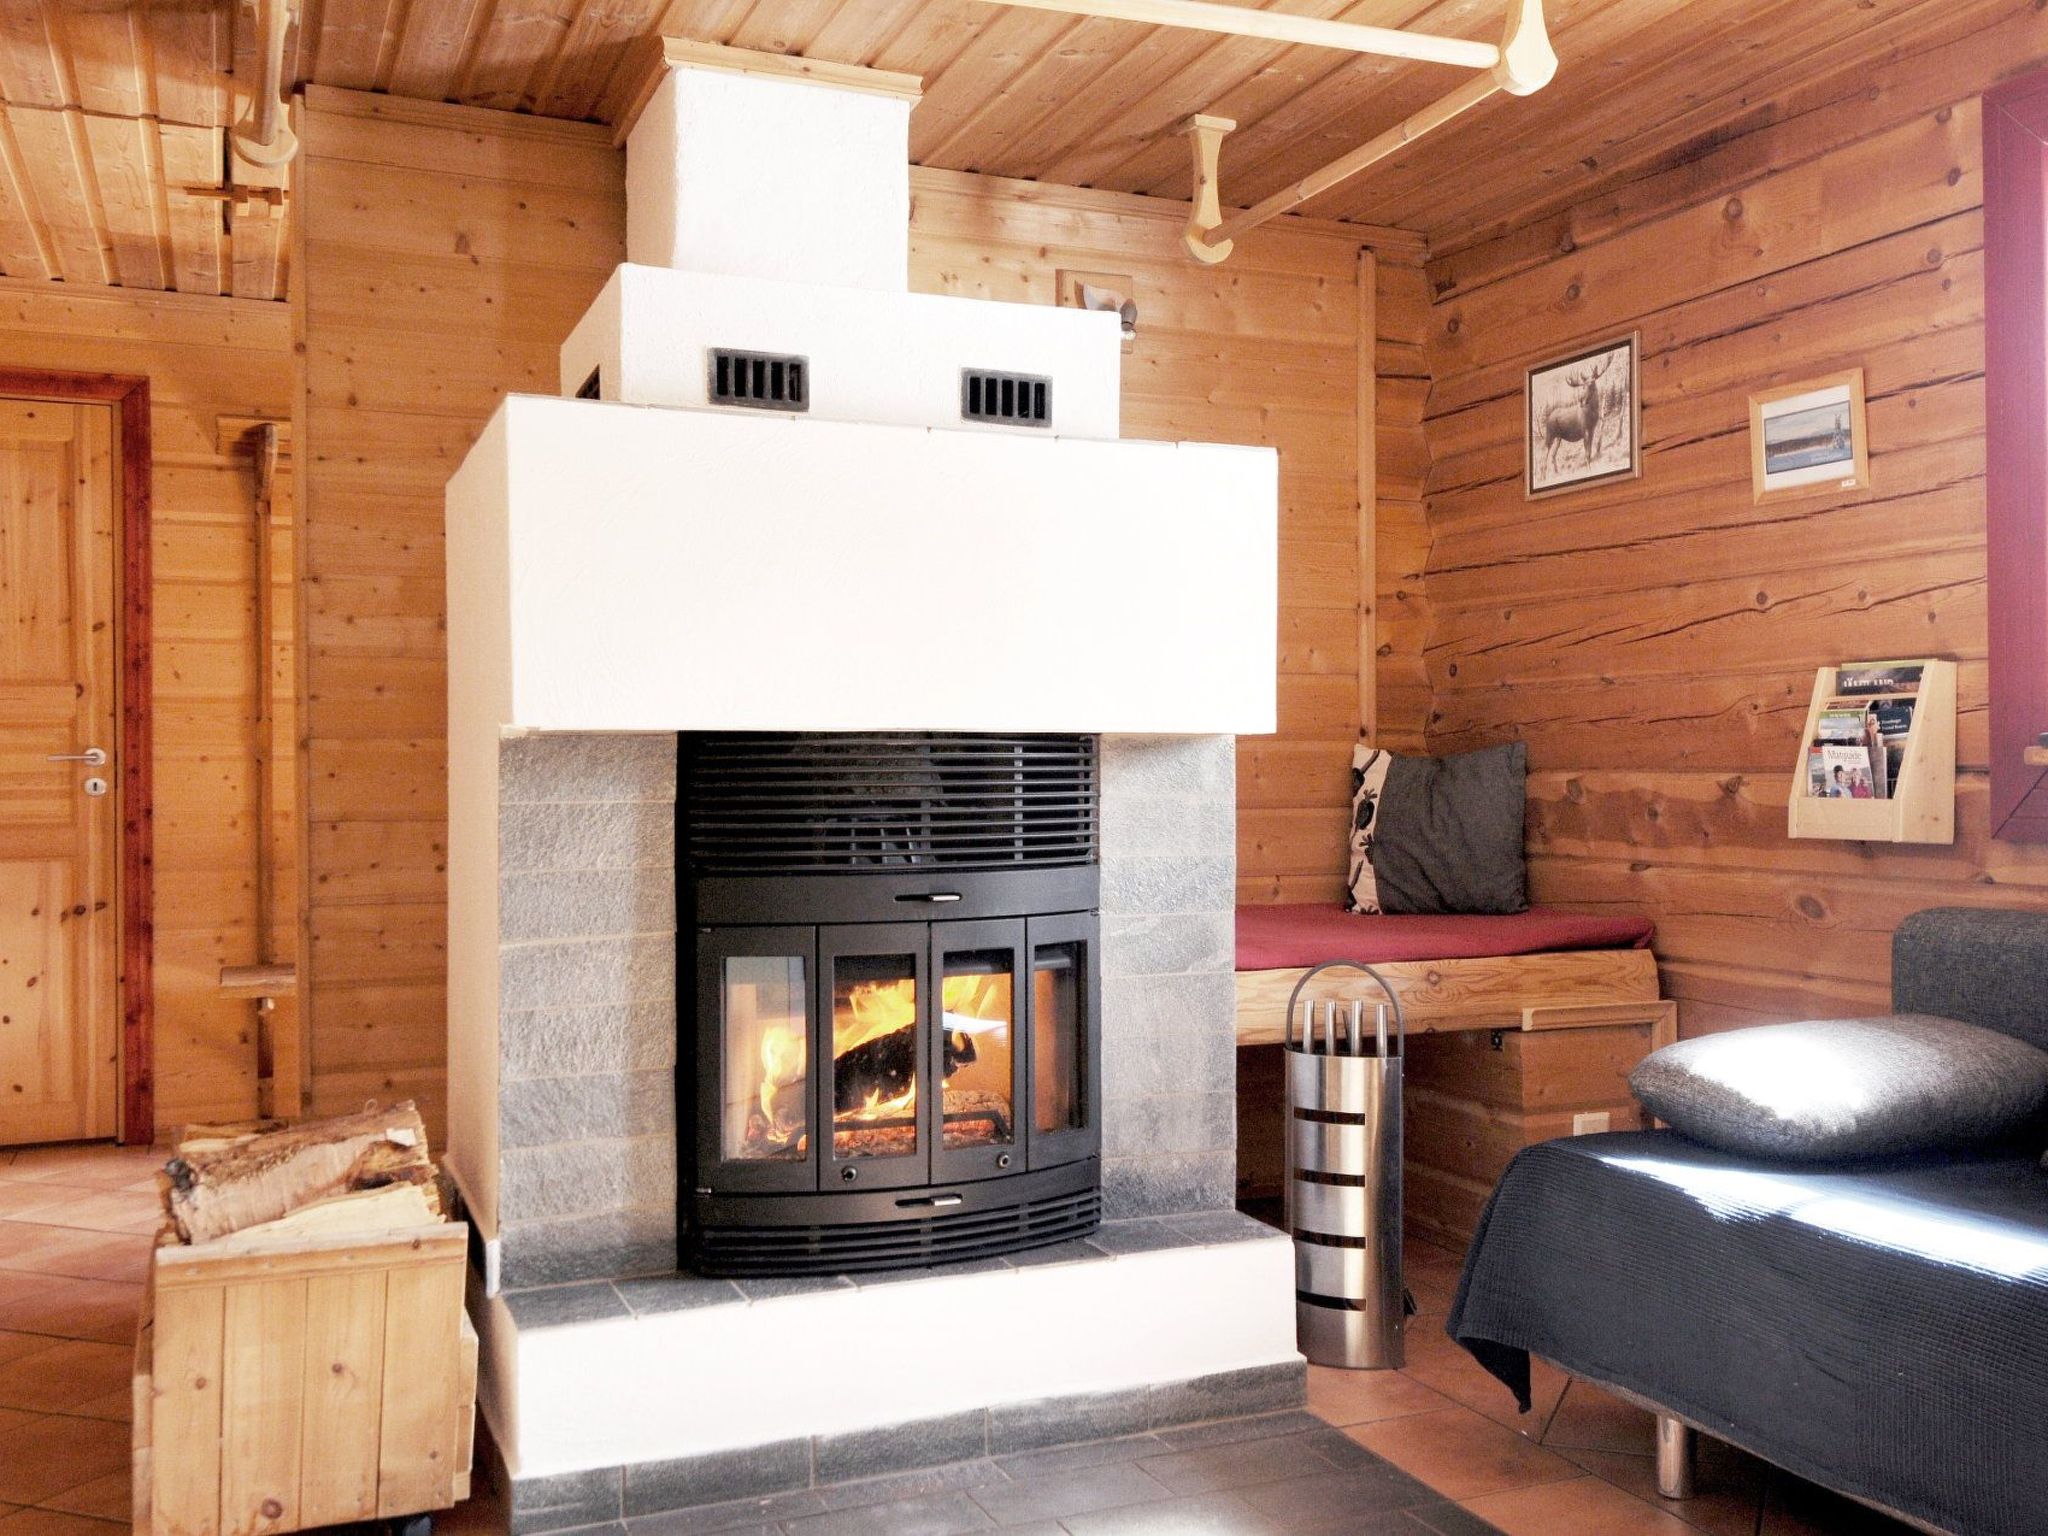
- A powerful fireplace stove provides pleasant warmth after an active day out in nature.
- The necessary firewood is provided and included in the rental price.
- The bathroom and living room have electric under-floor heating, while the bedrooms have electric radiators.
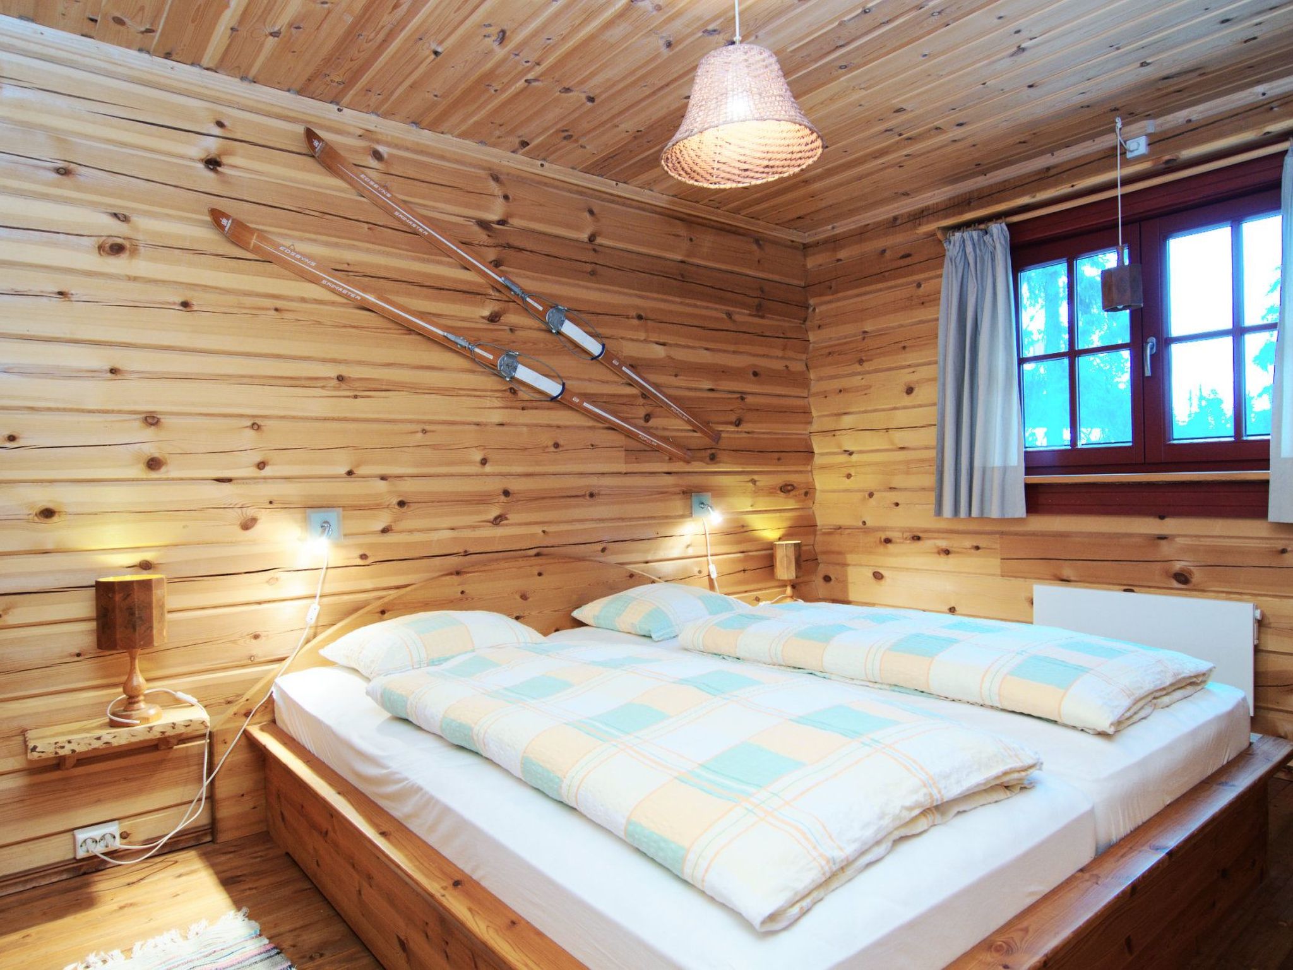
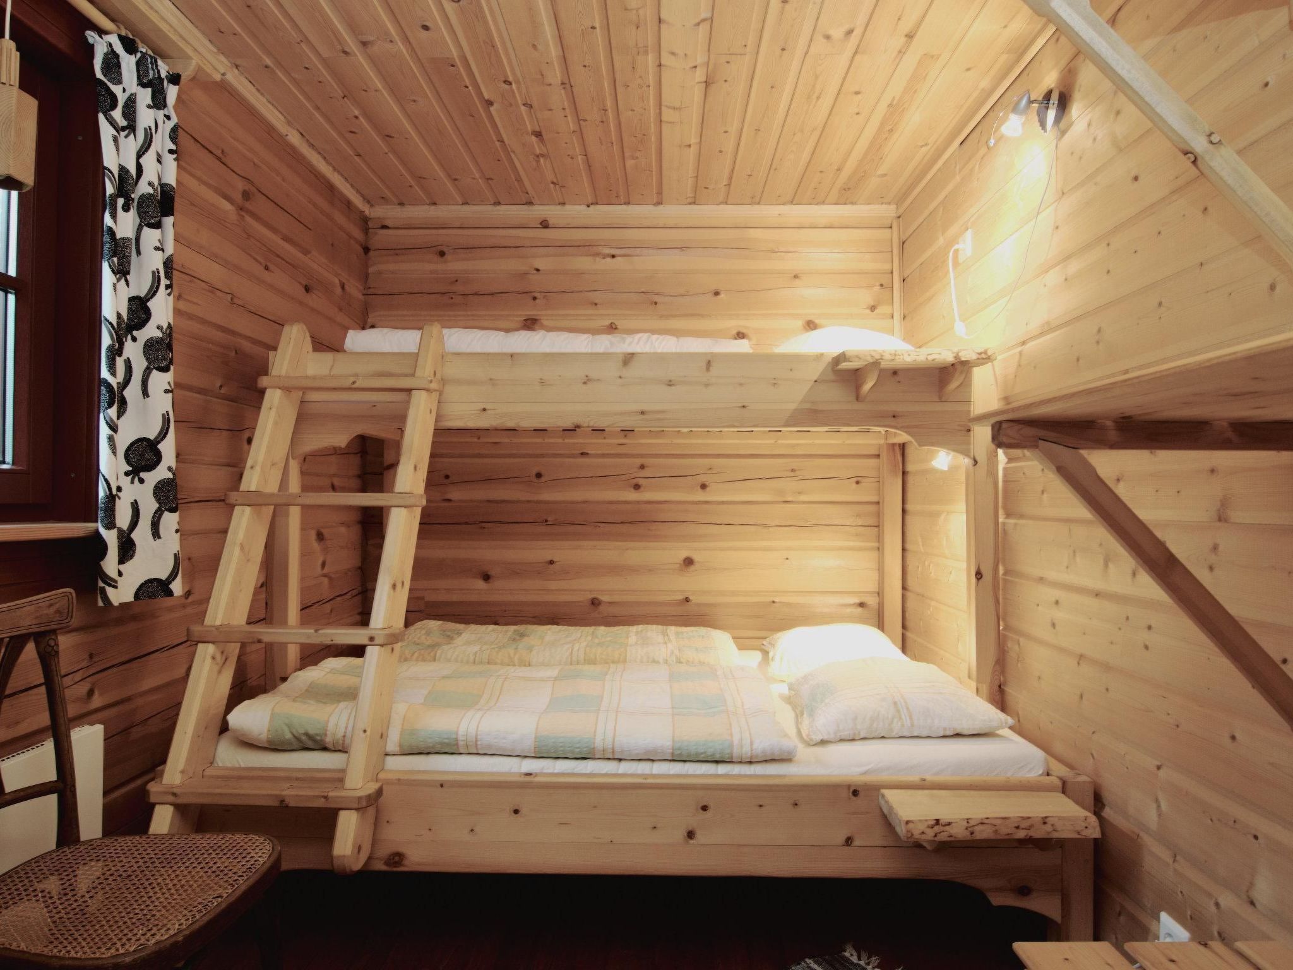
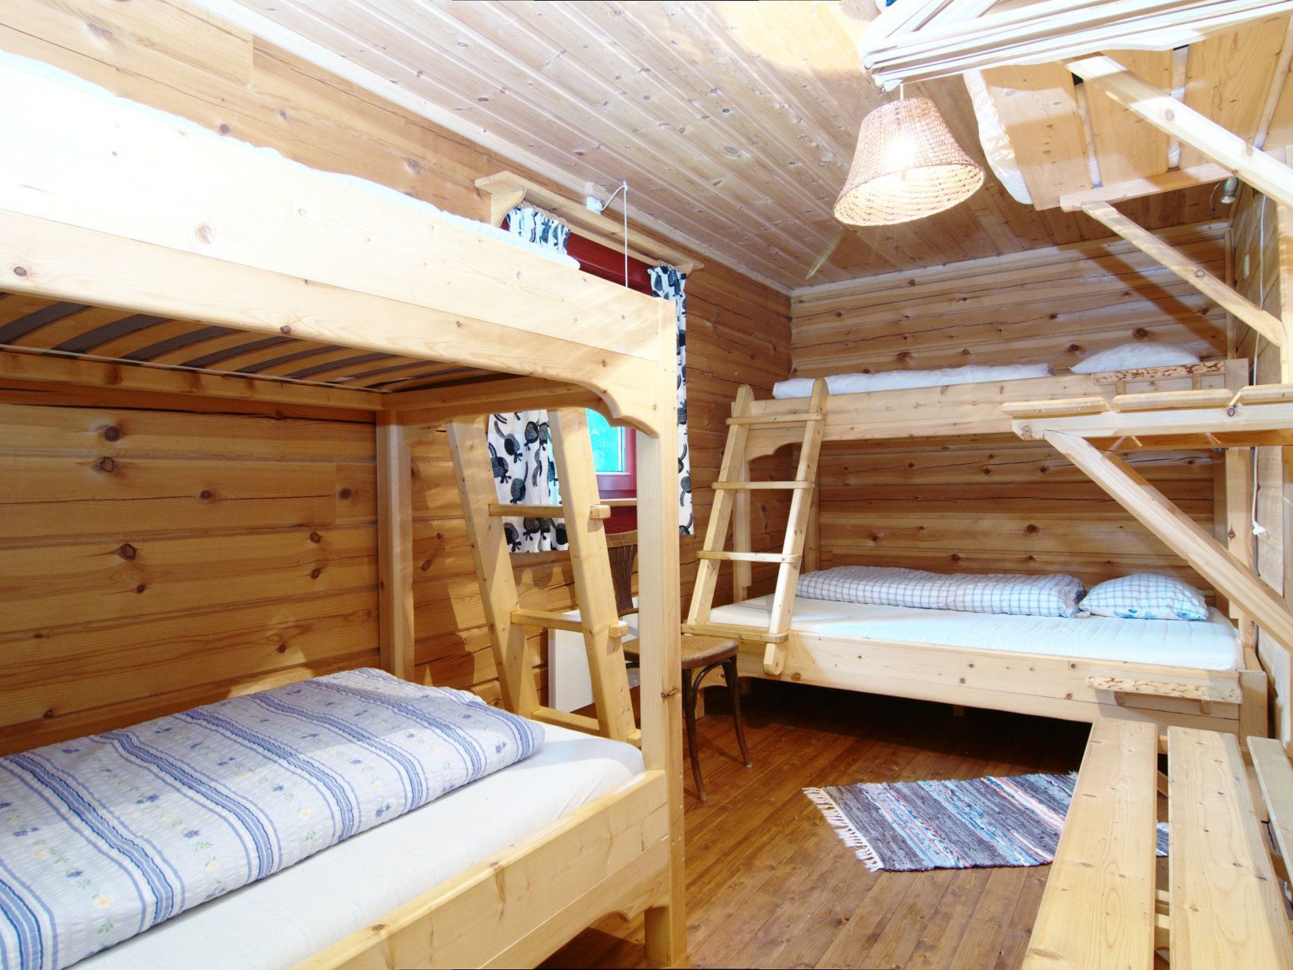
- One bedroom has a double bed (180 x 200cm), the other has two bunk beds, one of which measures 160cm wide below, while the others are 90cm wide.
- The modern kitchen provides crockery, cutlery, glasses and cooking utensils.
- The house is on a newly built farm that has been under German ownership since 2005.
- The owners live at the farm all year round and are happy to assist with any queries.
- Basic information
- - Pets allowed: 1
- - Type of property: holiday house
- - is located in: Complex
- - type of building: Detached house
- - Total number of floors in the building above the ground floor: 1
- - size of property: 220000 m²
- - year of construction: 2007
- - Year of the last complete renovation : 2015
- - detached house
- - not observable from the street
- - Owner lives on the property
- - non-smoking
- - meters above sea level: 621
- - Number of bedrooms: 2
- - Number of bathrooms: 1
- Top features
- - WiFi
- - air conditioning: no
- - heating: Everywhere
- - underfloor heating: In part
- - garden: For communal use
- - Total of private car parking spaces: 1
- - ㄴ of which garage spaces: None
- - ㄴ of which carport spaces: None
- - ㄴ of which private outdoor parking spaces: 1
- Sleeping
- bedroom 2
- - double bed (1.80 m width)
- - child's bed/ baby's cot
- bedroom 4
- - double bed (from 1.31 m to 1.50 m width)
- - 2x bunk bed
- Bathroom
- bathroom 2
- - shower
- - basin
- - toilet
- - hair dryer
- - daylight
- Wellness
- - sauna
- Cooking/Living
- - coffee machine: coffee machine
- - fridge/freezer: freezing compartment, deep freezer, fridge
- - stove: ceramic hob, stove
- - kitchen hood
- - oven
- - toaster
- - electric kettle
- - dishwasher
- - dishtowels
- - number of dining tables: 1
- - number of seats: 6
- - number of living rooms: 1
- - fireplace
- For children
- - high chair
- - socket protection
- - playground in the garden
- Utility
- - washing machine: For communal use in the building
- - Clothes dryer: For communal use in the building
- - vaccum cleaner
- - fan: None
- - fire extinguisher
- - smoke alarm
- Sustainability
- - Waste recycling
- - Bio garbage available
- - glass recycling available
- - paper recycling available
- - plastic recycling available
- - Water saving appliances
- - Renewable energy
- - House Insulation
- - energy-saving windows
- Outside area
- - veranda
- - grill/barbecue: grill/barbecue
- Surroundings
- - directly at the edge of the wood
- - Nearest town centre: 10,0 km
- - Grocery store: 40,0 km
- - restaurant: 10,0 km
- - train station: 80,0 km
- - airport: 80,0 km
- - distance public transport: 11,0 km
- - beach: 13,0 km
- - lake: 5,0 km
- - river: 50 m
- - boat hire
- - angling spot: 5,0 km
- - playground: 10 m
- - public swimming pool: 40,0 km
- - bicycle hire: 10 m
- - hiking trail: 10 m
- - ski vacation
- - distance to ski slope: 0 m
- - distance to ski school: 0 m
- - distance to cross-country skiing: 100 m
- Distinctive features
- - cottage
- - Mountain lodge
- - Suitable for fishing
- - located in the middle of the countryside
La résidence et les environs
Type de bâtiment: Maison individuelle. surface du terrain: 220000m². année de construction: 2007.
- Propriétaire habite sur le terrain.
À savoir
- Arrivée entre 15h00 et 20h00
- Départ entre 08h00 et 12h00
Équipements
Essentiels
- Wi-Fi
- Accès internet
- Chauffage
- Cheminée
- Lave-linge
- Non-fumeur
Cuisine
- Lave-vaisselle
- Four
- Réfrigérateur
- Congélateur
Extérieur
- Jardin
- Barbecue
Piscine et bien-être
- Sauna
Parking et transport
- Parking
Famille
- Aire de jeux
Animaux
- Animaux acceptés
Situation
Svenstavik, Svealand, Suède
- Lac5 km
- Centre10 km
- Transports en commun11 km
Distances communiquées par le propriétaire.
Prix et frais
Le prix exact de votre séjour (location et frais obligatoires) est calculé en temps réel par Interhome quand vous choisissez vos dates et le nombre de voyageurs. Les frais ci-dessous viennent du catalogue.
À régler sur place, en plus obligatoire
Non inclus dans le montant payé à la réservation.
- Frais d'énergieà payer sur place par KW/h (kilowatt-heure) 4 SEK
Inclus dans le prix (5)
- Chaise hauteInclus dans le prix
- TorchonsInclus dans le prix
- Interhome plante 100'000 m2 de pré fleuri pour protéger les abeillesInclus dans le prix
- Internet sans fil (WIFI)Inclus dans le prix
- Bois (1 kg)Inclus dans le prix
Options et à prévoir
Options à ajouter lors de la réservation
- ERV assurance annulation gratuiteInclus dans le prix 0 €
Options à régler sur place si vous les utilisez
- Linge de lit (premier jeu)En option sur place par personne 6 €
- Sèche-LingeEn option sur place prix forfaitaire 60 SEK
- Nettoyage final (le nettoyage de base est toujours à faire par le client)En option sur place prix forfaitaire 80 €
- Serviettes (premier jeu)En option sur place par personne 4 €
- Machine À LaverEn option sur place prix forfaitaire 60 SEK
Montants du catalogue Interhome, sans dates : ils sont confirmés pour votre séjour au moment du calcul du prix.
Conditions d’annulation
Conditions générales d’Interhome (celles de votre séjour sont affichées avec le prix).
- Jusqu’à 60 jours avant l’arrivée sans frais
- De 59 à 29 jours avant l’arrivée frais : 50 %
- De 28 à 2 jours avant l’arrivée frais : 80 %
- À partir de 1 jour avant l’arrivée frais : 100 %
Détail et calcul selon les conditions de location d’Interhome, qui font foi.