
Maison · Chamonix, Alpes
Chalet Montana
- 8 voyageurs
- 5 chambres
- 4 salles de bain
- Wi-Fi
- Climatisation
Le logement
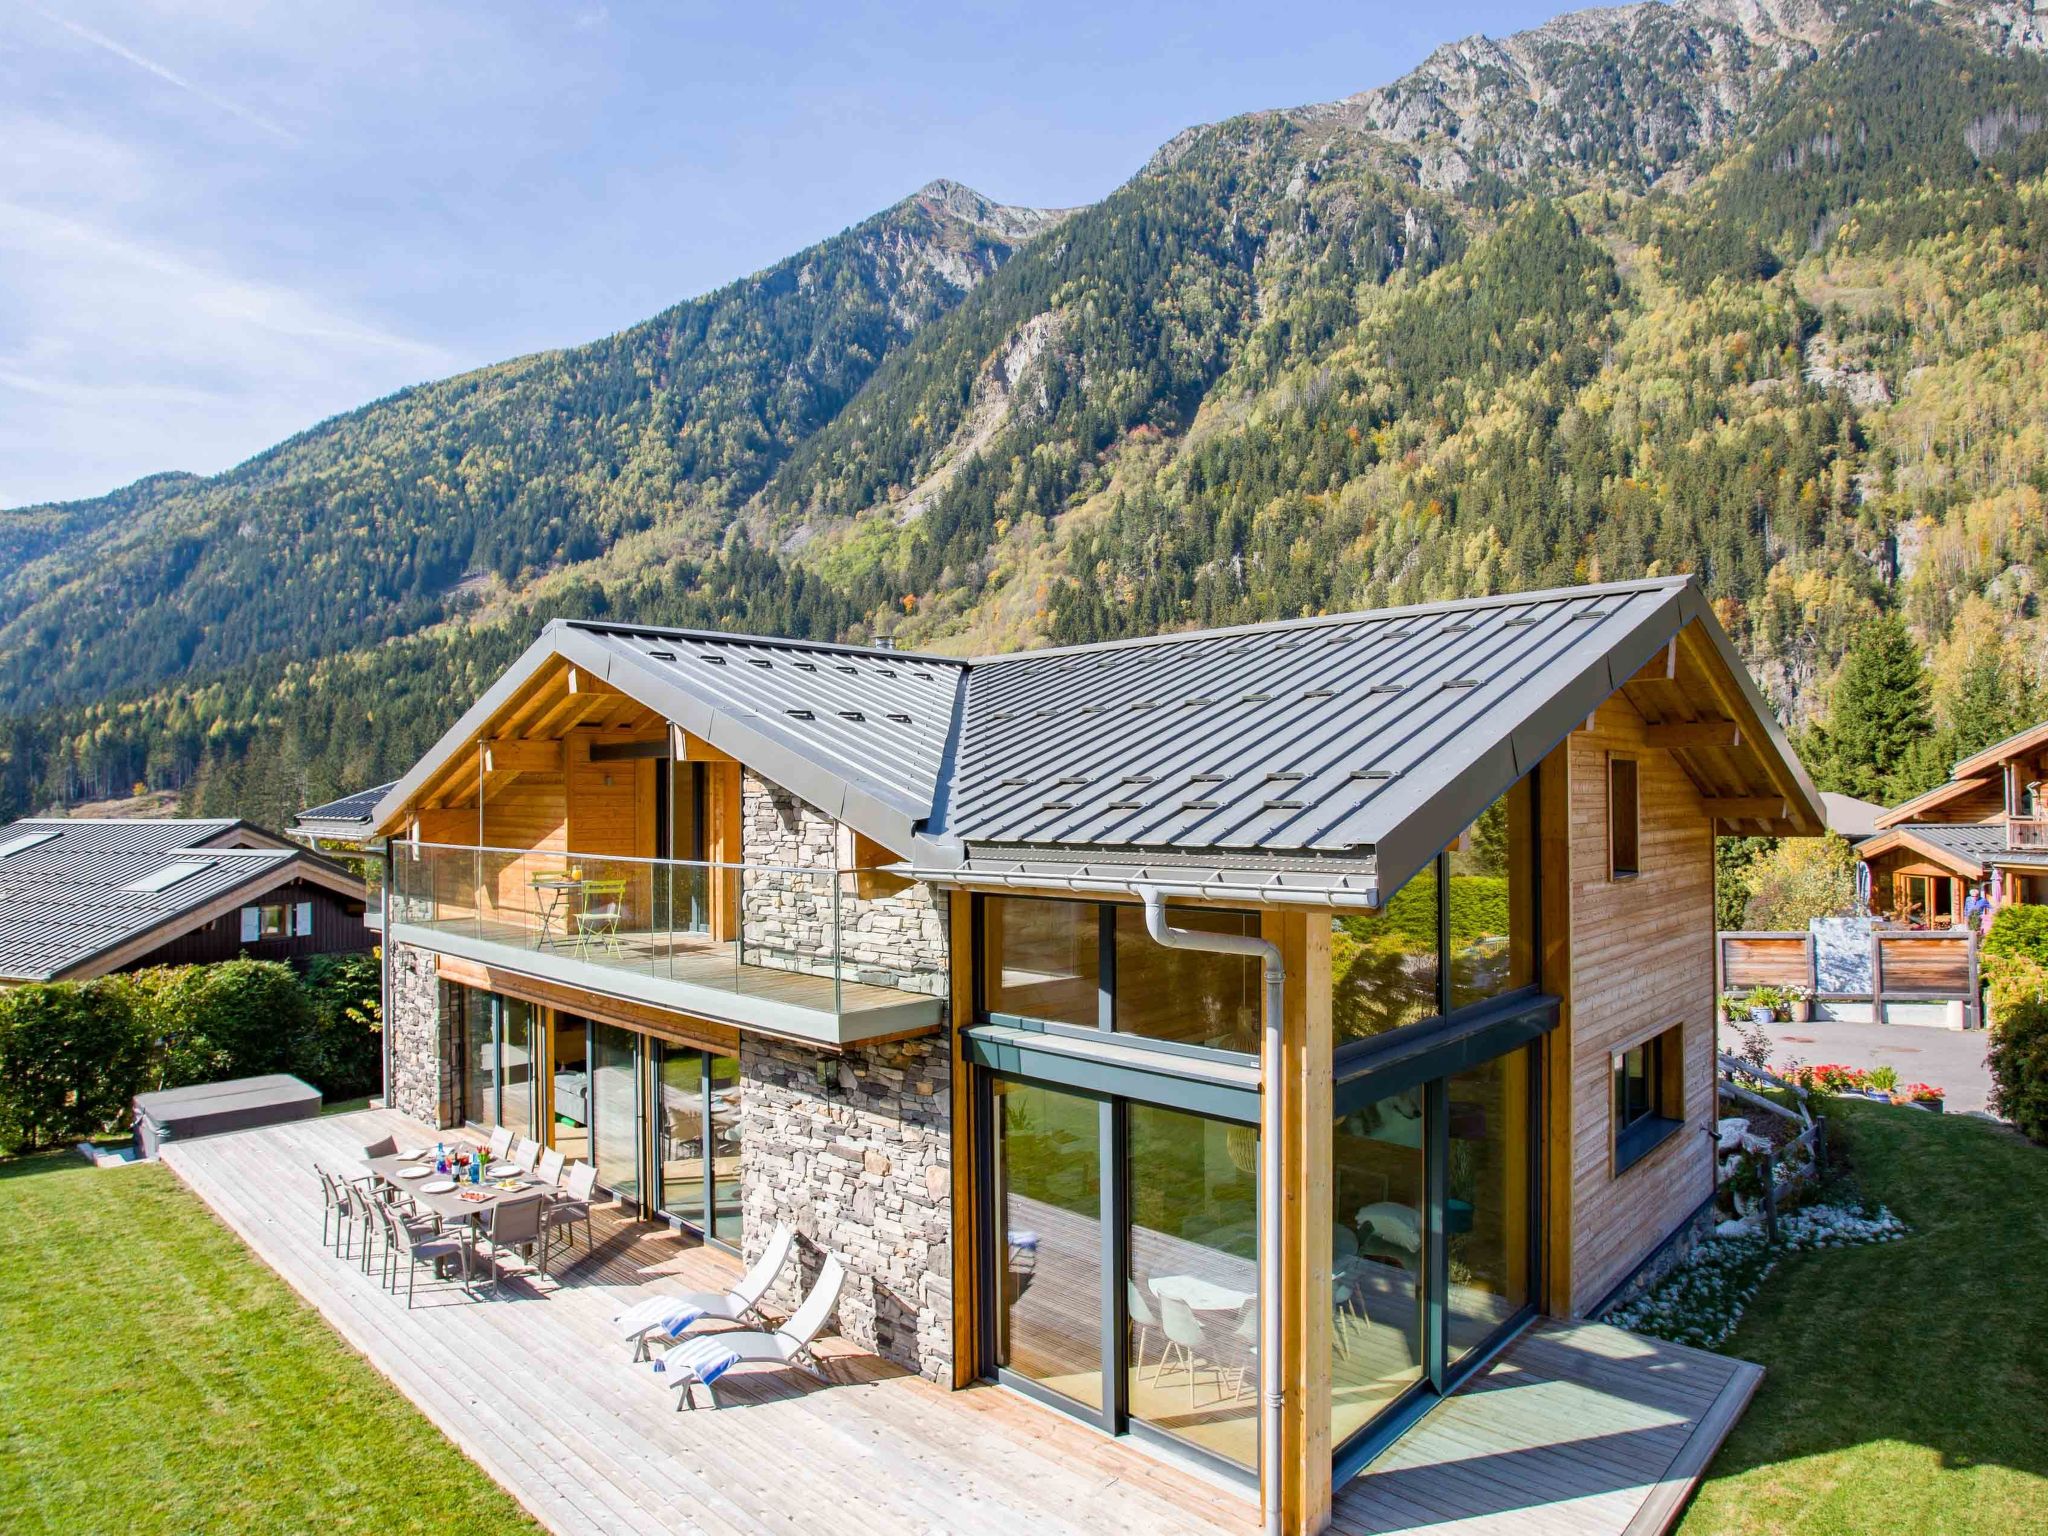
Chalet Montana is a well-located Chamonix chalet, whether you’re visiting in winter or summer.
- For a summer stay the Lac des Gaillands is on your doorstep.
- With its outdoor climbing wall, adventure tree park, café and fishing, it’s a great place to rub shoulders with locals and visitors who are all enchanted by this spot and the unbeatable views of Mont Blanc, In winter, the ski areas can be reached by public transport, but you might find it easier to get around if you come with a car.
- The train station Les Pelerins is only 250m away, where you can also catch the number 1 bus.
- There is a small local shopping centre within walking distance, where you’ll find a bakery and mini-mart.
- Chamonix town centre is 25 minutes’ brisk walk away, with its wealth of bars and restaurants to choose from.
- Chalet Montana offers the best that a holiday in a Chamonix chalet has to offer.
- Newly built and finished to a high standard in 2018, Chalet Montana offers luxury details throughout to ensure you will find everything you need during your stay.
- This chalet is located in the peaceful residential area of Les Pelerins, close to the iconic Lac des Gaillands on the outskirts of Chamonix town centre.
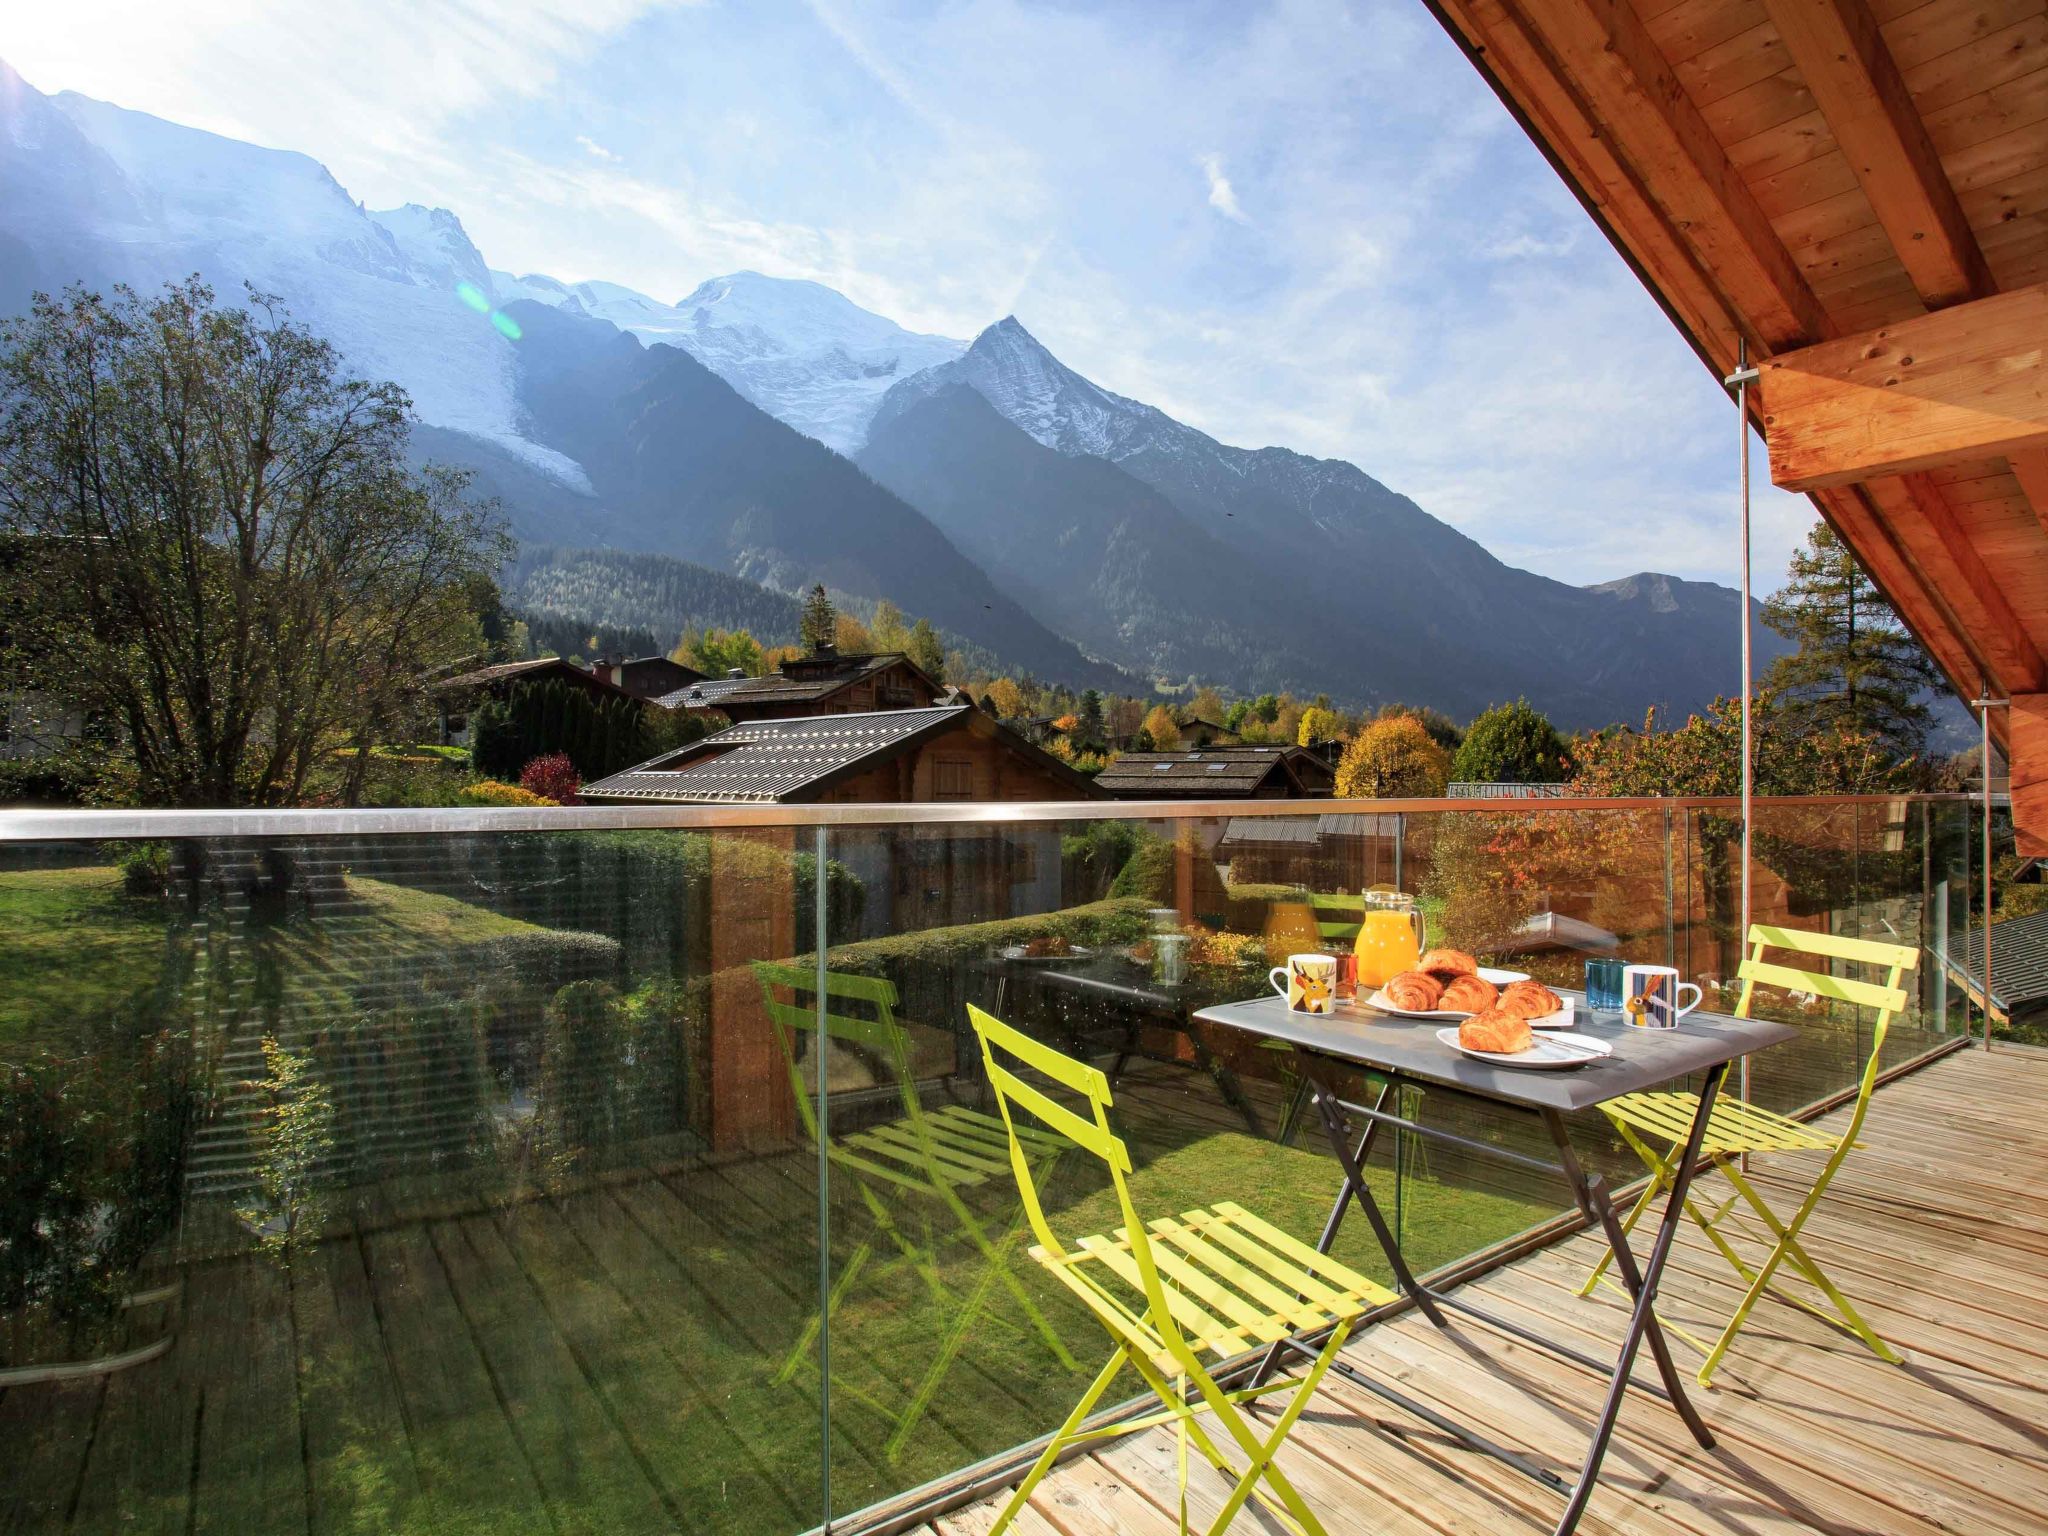
- Its south-facing aspect ensures that the terrace, garden, hot tub and balconies get the best of the sun, while also benefiting from a panoramic vista which takes in the Aiguilles de Chamonix, the Aiguille du Midi, Mont Blanc, the Glacier des Bossons and the Dome de Gouter.
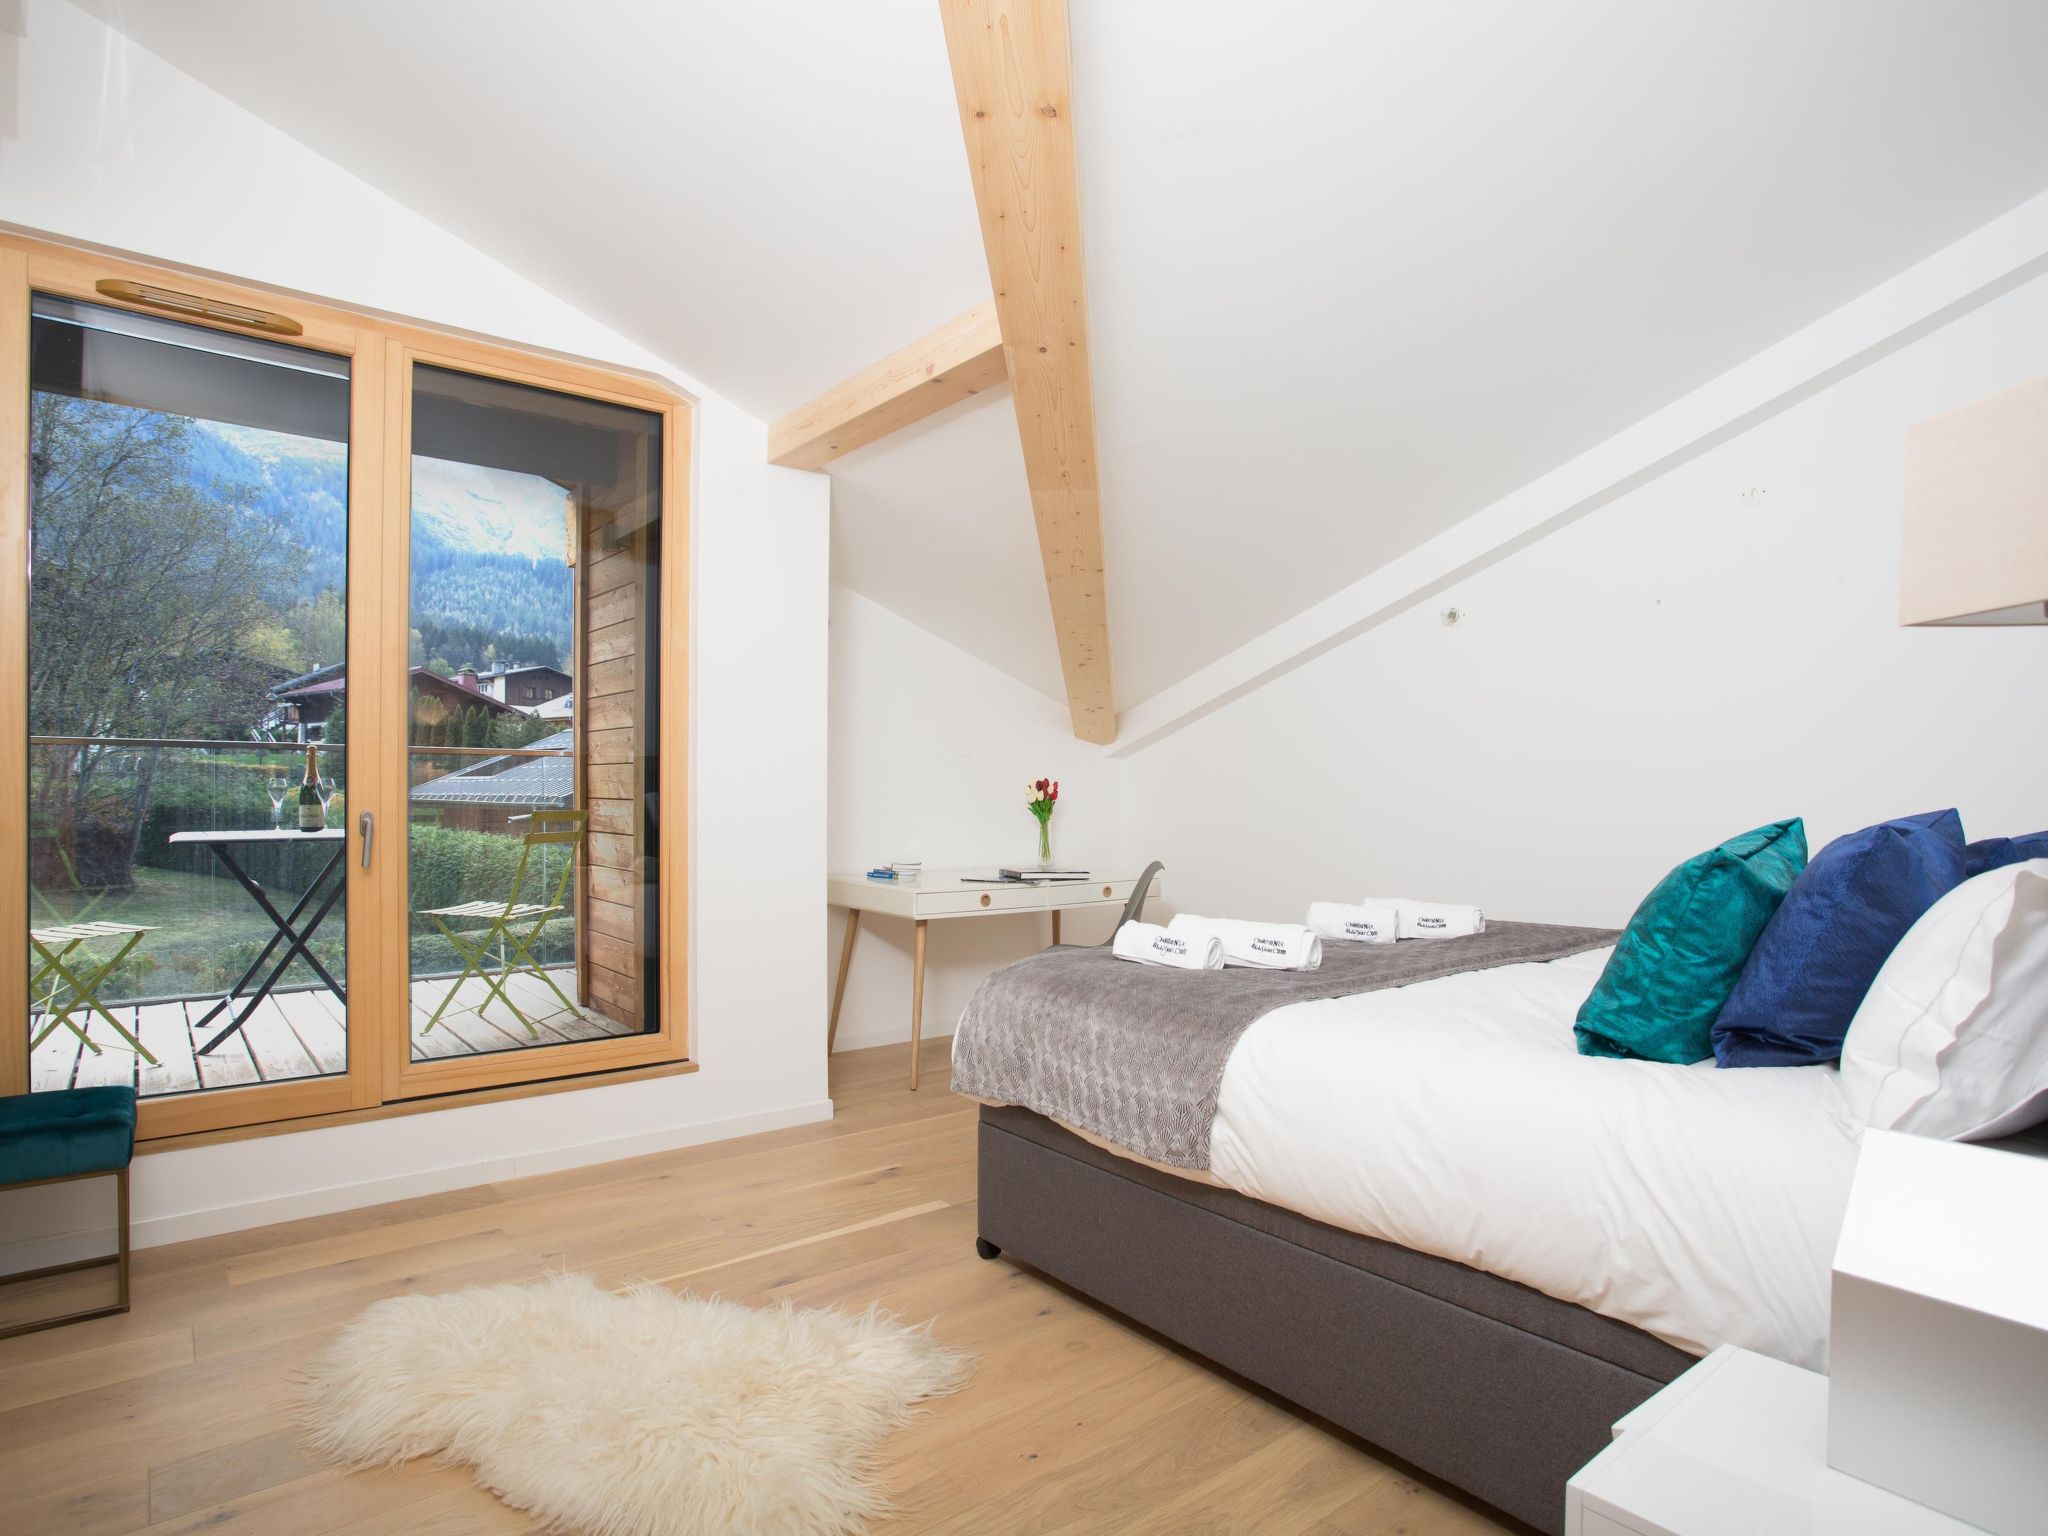
- Inside, the floor-to-ceiling patio doors and double height windows in the dining area invite the mountains into Chalet Montana.
- Once inside, the tasteful interior is at once comfortable and chic.
- The living room of this Chamonix chalet has plenty of space for everyone in your group, as well as everything you need in terms of entertainment too: integrated sound system and speakers and smart TV, as well as thoughtful ambient lighting settings.
- There’s no need to break up the party when it comes to preparing your evening meal in Chalet Montana either.
- The living room flows into the kitchen, which is well-equipped with everything you need, and even has a large breakfast bar so you can keep the designated chef company.
- From there, migrate to the stylish dining area and try not let your food get cold as you watch the mountains change colour as the sun sets!

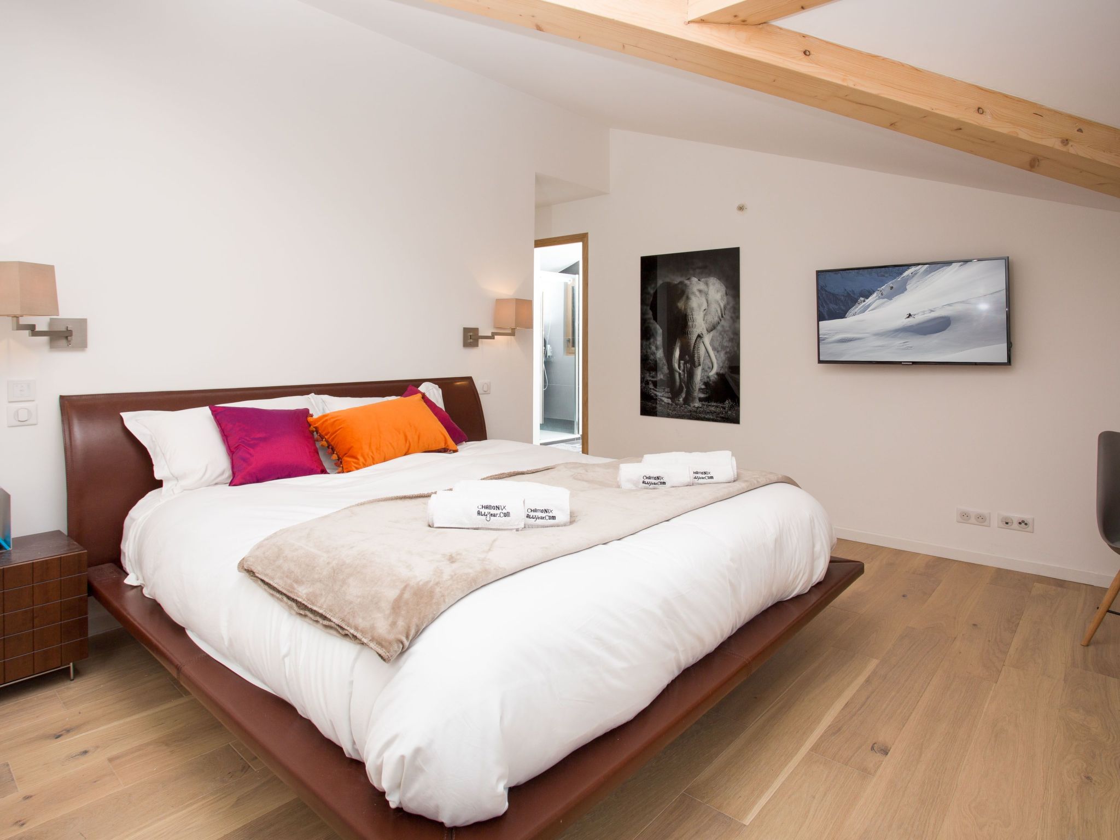
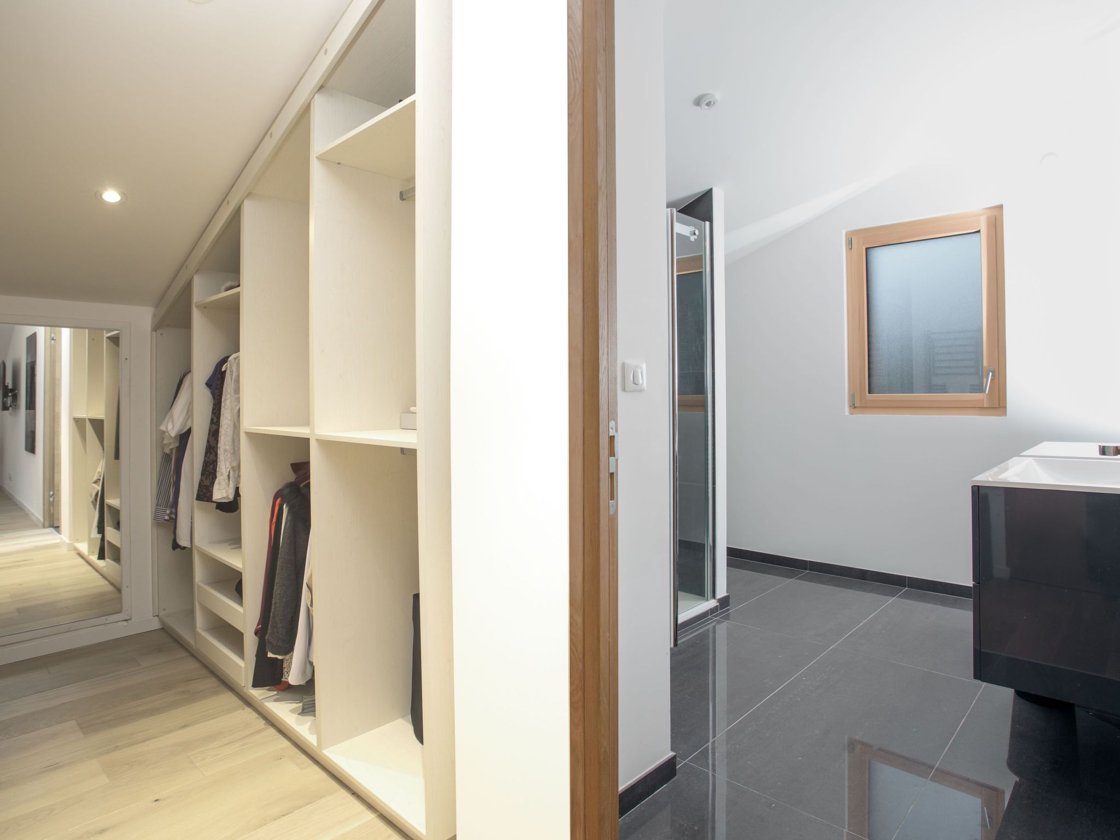
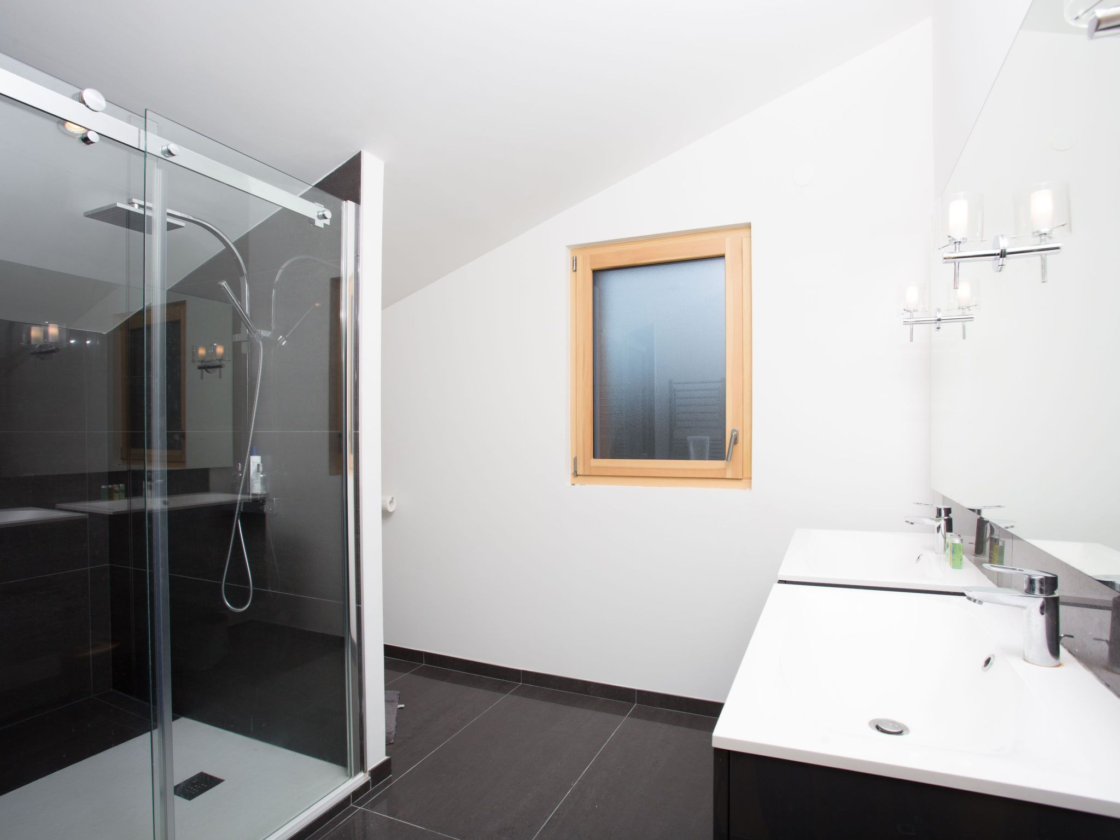
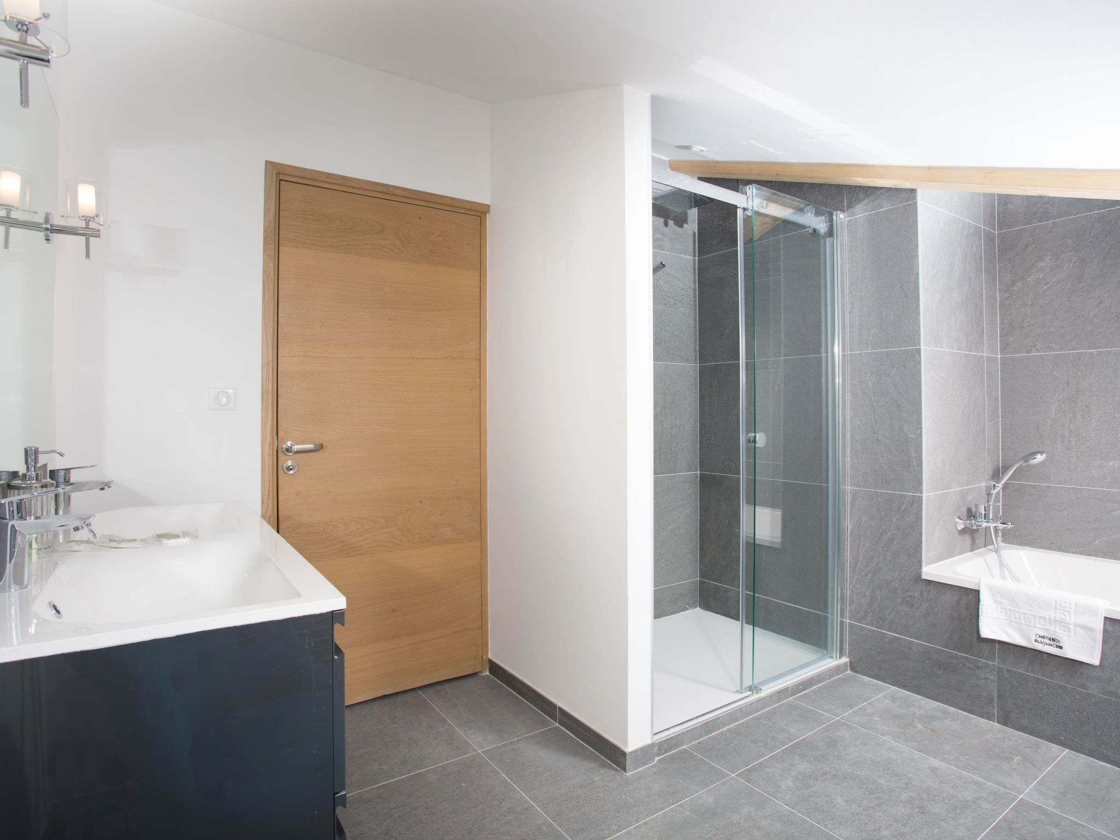

- The Chamonix chalet’s master bedroom is a sumptuous retreat for any couple with its comfortable double bed, walk-in wardrobe and ensuite bathroom.
- There are three additional bedrooms which can be made up as doubles or twin configurations to suit your group, 2 on the first floor and one on the ground floor.
- Finally, the cinema room on the lower ground floor has four clever stowaway bunk beds – complete with individual plug and USB sockets for convenient charging of portable devices!
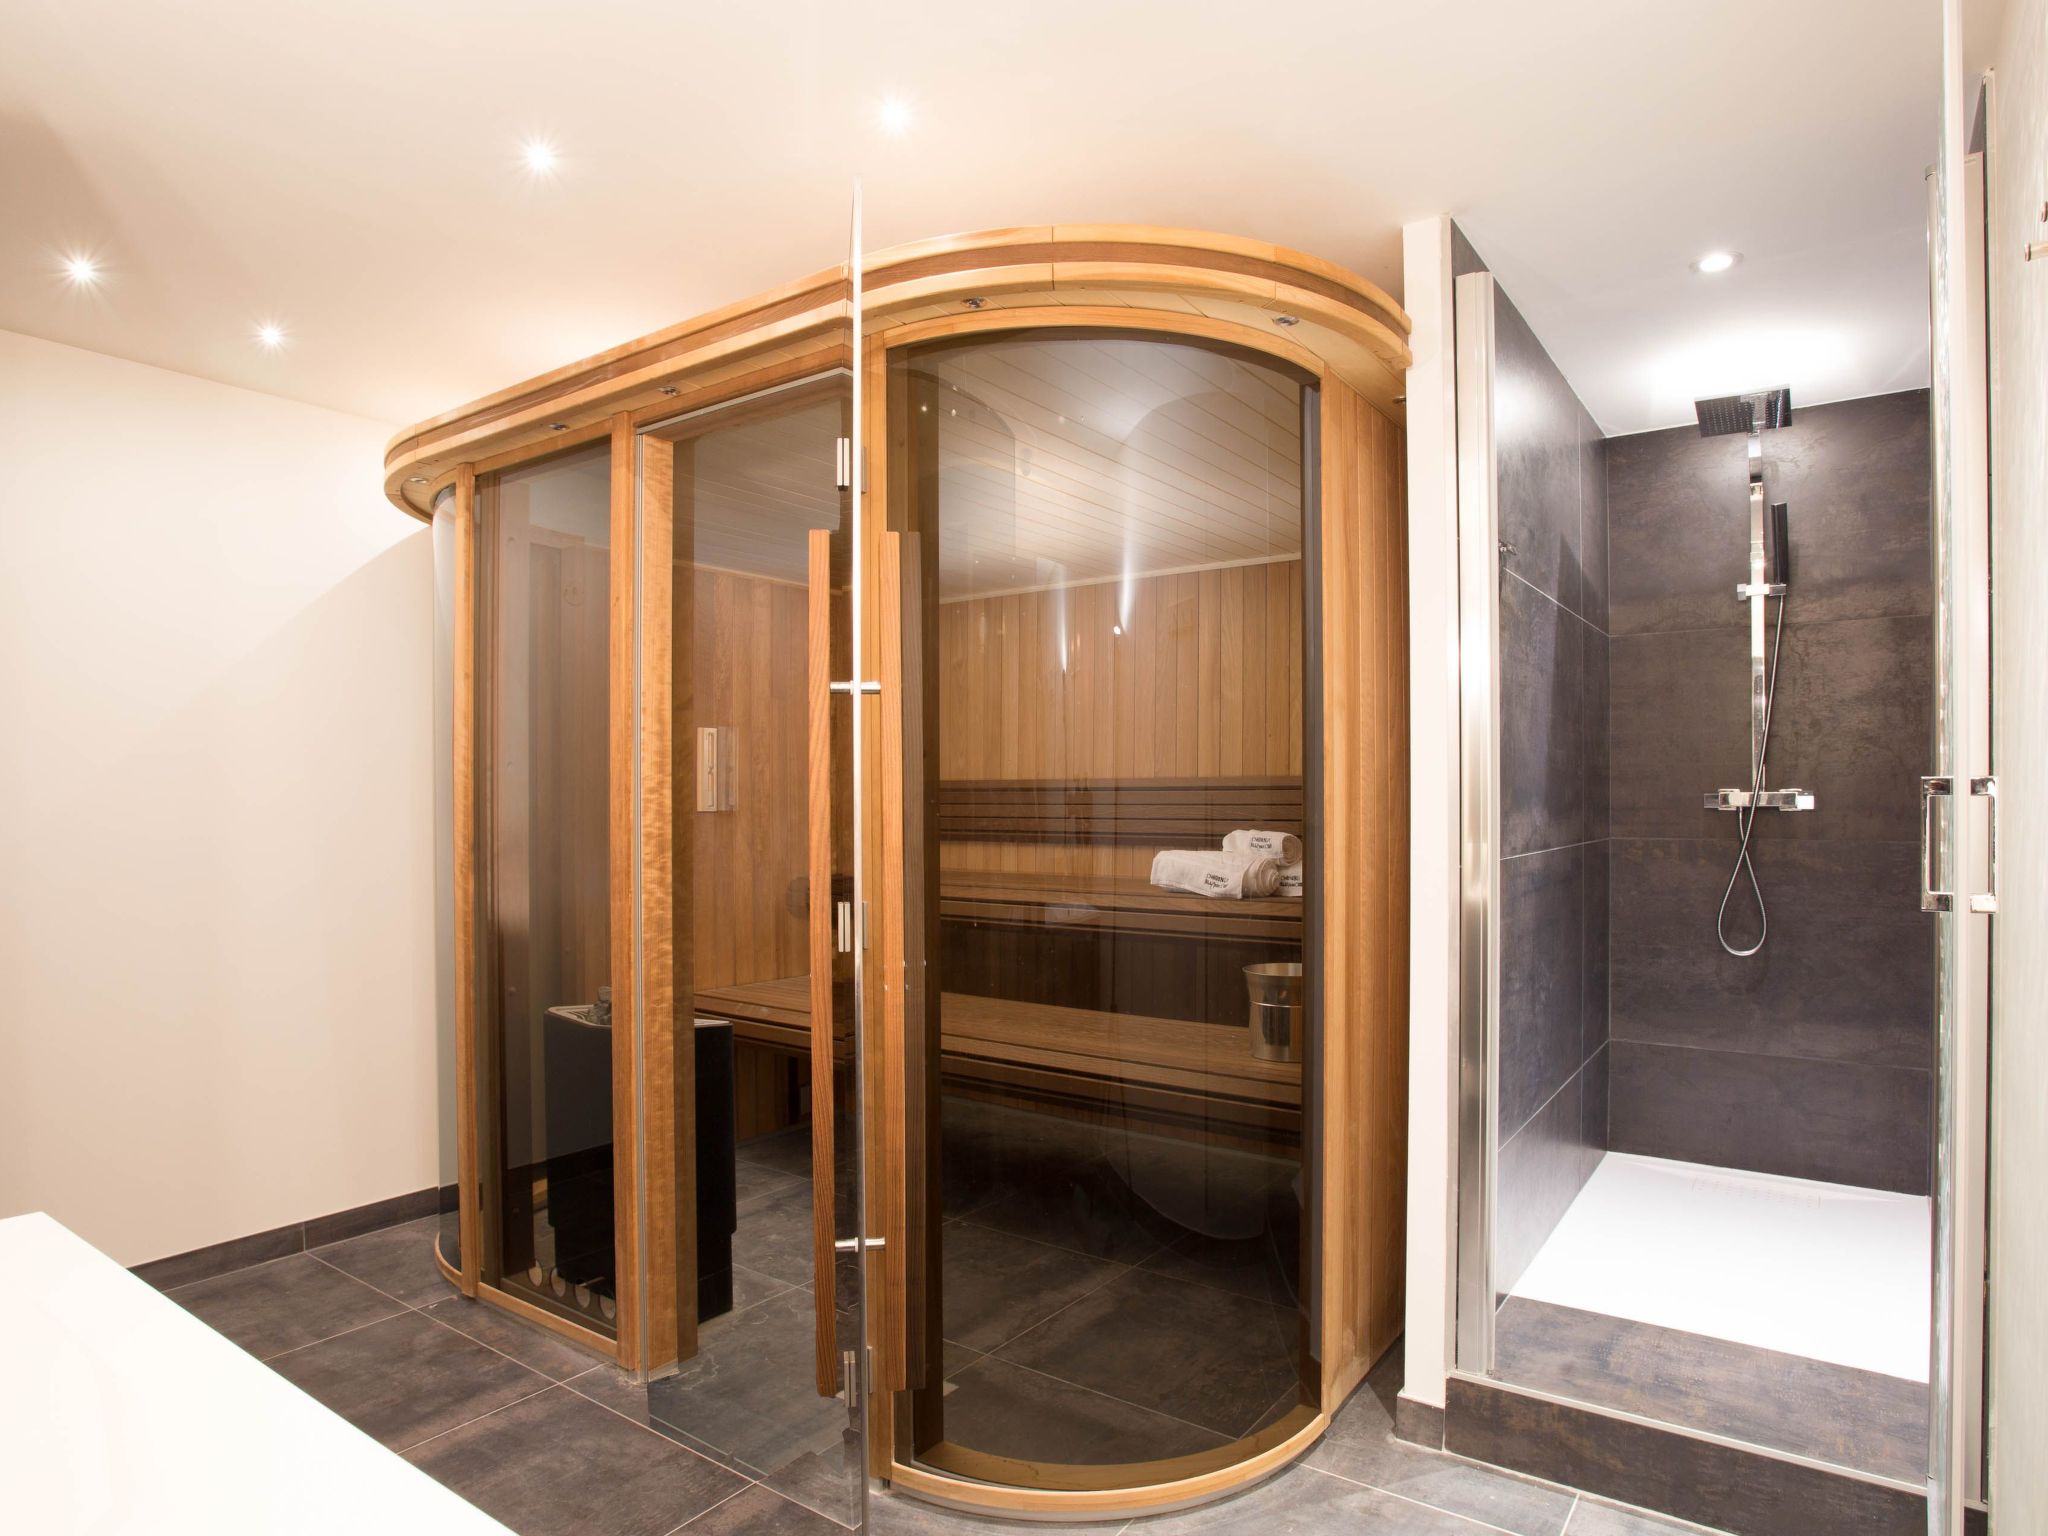
- On the ground floor, you'll also find the sauna which is large enough for 8-10 people to enjoy at once.
- Key features
- 250 sqm
- Sleeps 12 people
- 5 bedrooms and 4 bathrooms (see more details below in Good to know)
- South- and west-facing balconies for the best of the sun all day
- South-facing terrace and garden
- Outdoor hot tub and indoor sauna
- Living room with log fire
- Integrated sound system and speakers and smart TV, plus wifi internet access
- Cinema room with projector, X-box / DVD player
- Cinema room also has 4 adult-sized bunk beds
- Modern kitchen with oven, microwave & dishwasher
- Garage ski storage with boot warmer
- Indoor parking for 2 cars, plus additional outdoor parking
- Washer / dryer
- Basic information
- - Number of people: 8
- - Pets allowed: none
- - Type of property: holiday house
- - type of building: Detached house
- - Total number of floors in the building above the ground floor: 1
- - size of property: 250 m²
- - detached house
- - Number of bedrooms: 5
- - Number of bathrooms: 4
- Top features
- - WiFi
- - air conditioning: Everywhere
- - heating: Everywhere
- - balcony
- - terrace
- - garden: For sole use
- - Total of private car parking spaces: None
- - ㄴ of which garage spaces: None
- - ㄴ of which carport spaces: None
- - ㄴ of which private outdoor parking spaces: None
- Sleeping
- bedroom 10
- - 2x bunk bed
- bedroom 2
- - double bed (1.80 m width)
- bedroom 4
- - double bed (1.80 m width)
- bedroom 6
- - double bed (1.80 m width)
- bedroom 8
- - 2x single bed
- Bathroom
- bathroom 2
- - shower
- bathroom 4
- - shower
- bathroom 6
- - bath tub
- bathroom 8
- - bath tub
- Cooking/Living
- - coffee machine: coffee machine capsules/pods
- - fridge/freezer: freezing compartment, fridge
- - stove: stove
- - oven
- - toaster
- - microwave
- - electric kettle
- - dishwasher
- - number of dining tables: no
- - number of seats: no
- - fireplace
- Entertainment
- - TV: TV
- - DVD player
- Utility
- - washing machine: For sole use in the object
- - Clothes dryer: For sole use in the object
- - iron
- - vaccum cleaner
La résidence et les environs
Type de bâtiment: Maison individuelle. surface du terrain: 250m².
À savoir
- Arrivée entre 17h00 et 23h00
- Départ entre 08h00 et 12h00
Équipements
Essentiels
- Wi-Fi
- Accès internet
- Climatisation
- Chauffage
- Cheminée
- Lave-linge
- Télévision
- Linge de lit fourni
- Serviettes fournies
Cuisine
- Lave-vaisselle
- Four
- Micro-ondes
- Réfrigérateur
- Congélateur
Extérieur
- Jardin
- Terrasse
- Balcon
Situation
Chamonix, Alpes, France
- Aéroport (GVA)104,3 km
Distances communiquées par le propriétaire.
Prix et frais
Le prix exact de votre séjour (location et frais obligatoires) est calculé en temps réel par Interhome quand vous choisissez vos dates et le nombre de voyageurs. Les frais ci-dessous viennent du catalogue.
À régler sur place, en plus obligatoire
Non inclus dans le montant payé à la réservation.
- Taxe de séjourà payer sur place par jour 2,30 €
Caution sur place
Remboursable selon les conditions du propriétaire.
- Cautionà payer sur place prix forfaitaire 2 000 €
Inclus dans le prix (5)
- Linge de lit (premier jeu)Inclus dans le prix
- Frais d'énergieInclus dans le prix
- Nettoyage final (le nettoyage de base est toujours à faire par le client)Inclus dans le prix prix forfaitaire
- Interhome plante 100'000 m2 de pré fleuri pour protéger les abeillesInclus dans le prix
- Serviettes (premier jeu)Inclus dans le prix
Options et à prévoir
Options à ajouter lors de la réservation
- ERV assurance annulation gratuiteInclus dans le prix 0 €
Montants du catalogue Interhome, sans dates : ils sont confirmés pour votre séjour au moment du calcul du prix.
Conditions d’annulation
Conditions générales d’Interhome (celles de votre séjour sont affichées avec le prix).
- Jusqu’à 60 jours avant l’arrivée sans frais
- De 59 à 29 jours avant l’arrivée frais : 50 %
- De 28 à 2 jours avant l’arrivée frais : 80 %
- À partir de 1 jour avant l’arrivée frais : 100 %
Détail et calcul selon les conditions de location d’Interhome, qui font foi.