
Maison · Chamonix, Alpes
Chalet des Souchettes
- 10 voyageurs
- 5 chambres
- 3 salles de bain
- Wi-Fi
Le logement
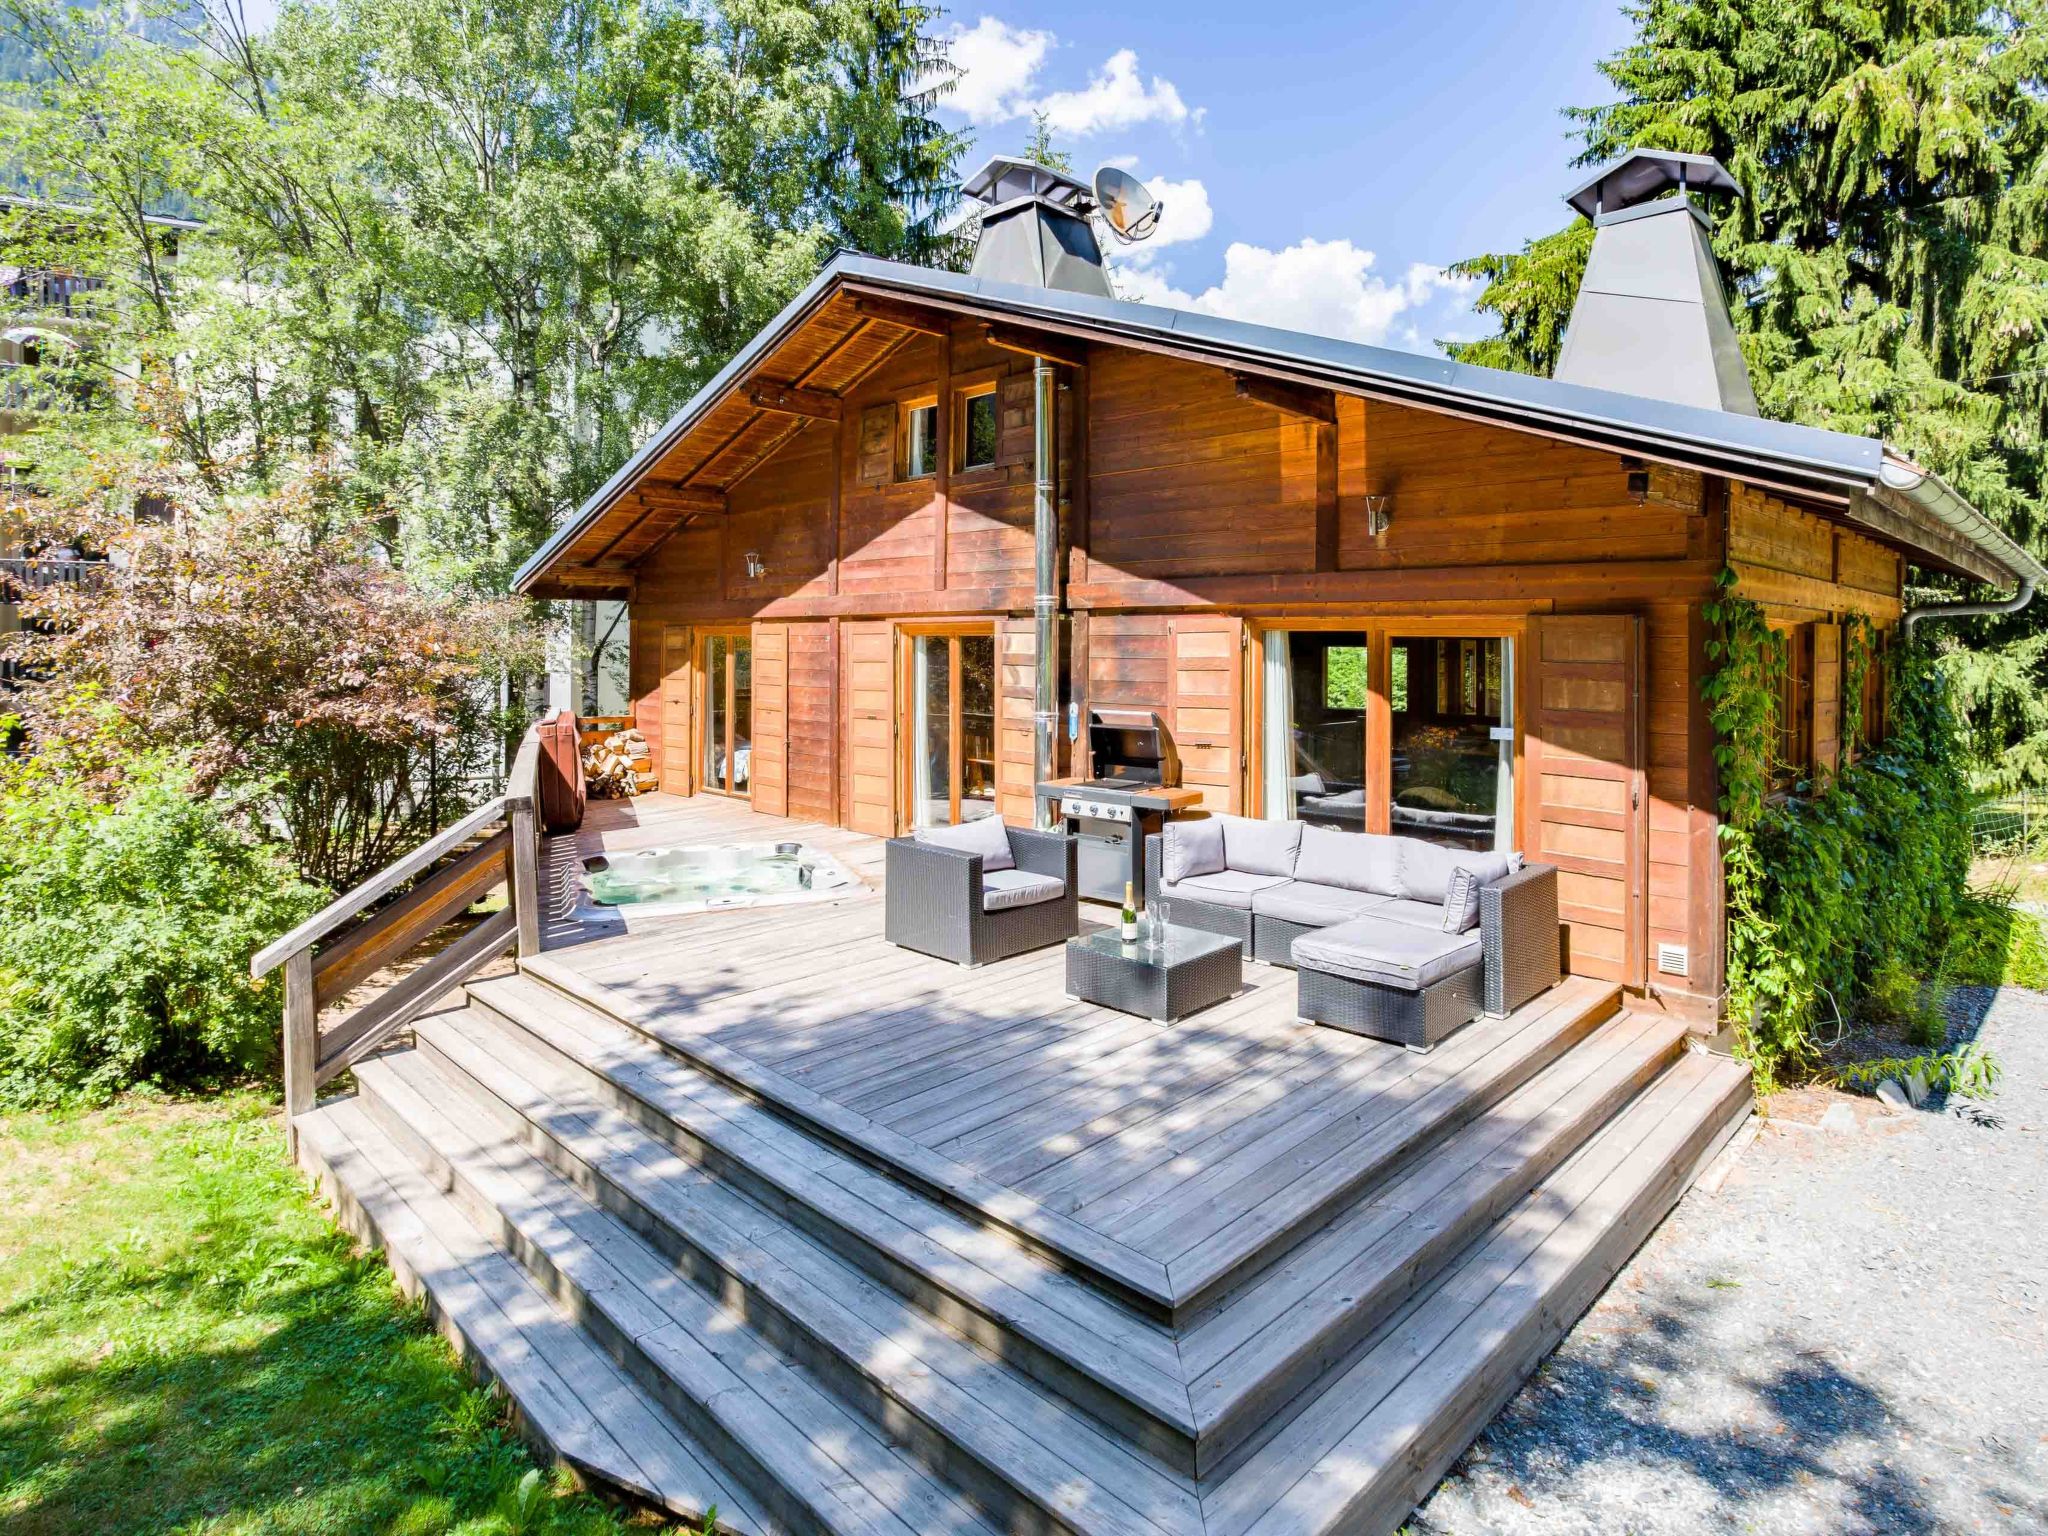
Chalet des Souchettes is located down a quiet residential lane, and Chamonix itself is a brisk 15-minute walk away, though you may prefer to use a car for ease of access throughout the valley.
- The chalet is in a popular residential area, with some multi-storey apartment blocks close by.
- Les Pèlerins area also has its own small shopping centre only 600m away, with a great bakery for your morning croissants and small Marché U supermarket.
- A larger Carrefour supermarket is located at the entrance to Chamonix 5 minutes' drive away.
- Chamonix's main bus station at Chamonix Sud is 1km away at the end of the main road Route des Pèlerins.
- Chalet des Souchettes is a comfortable Chamonix chalet, located in the popular Les Pelerins area close to the town centre.
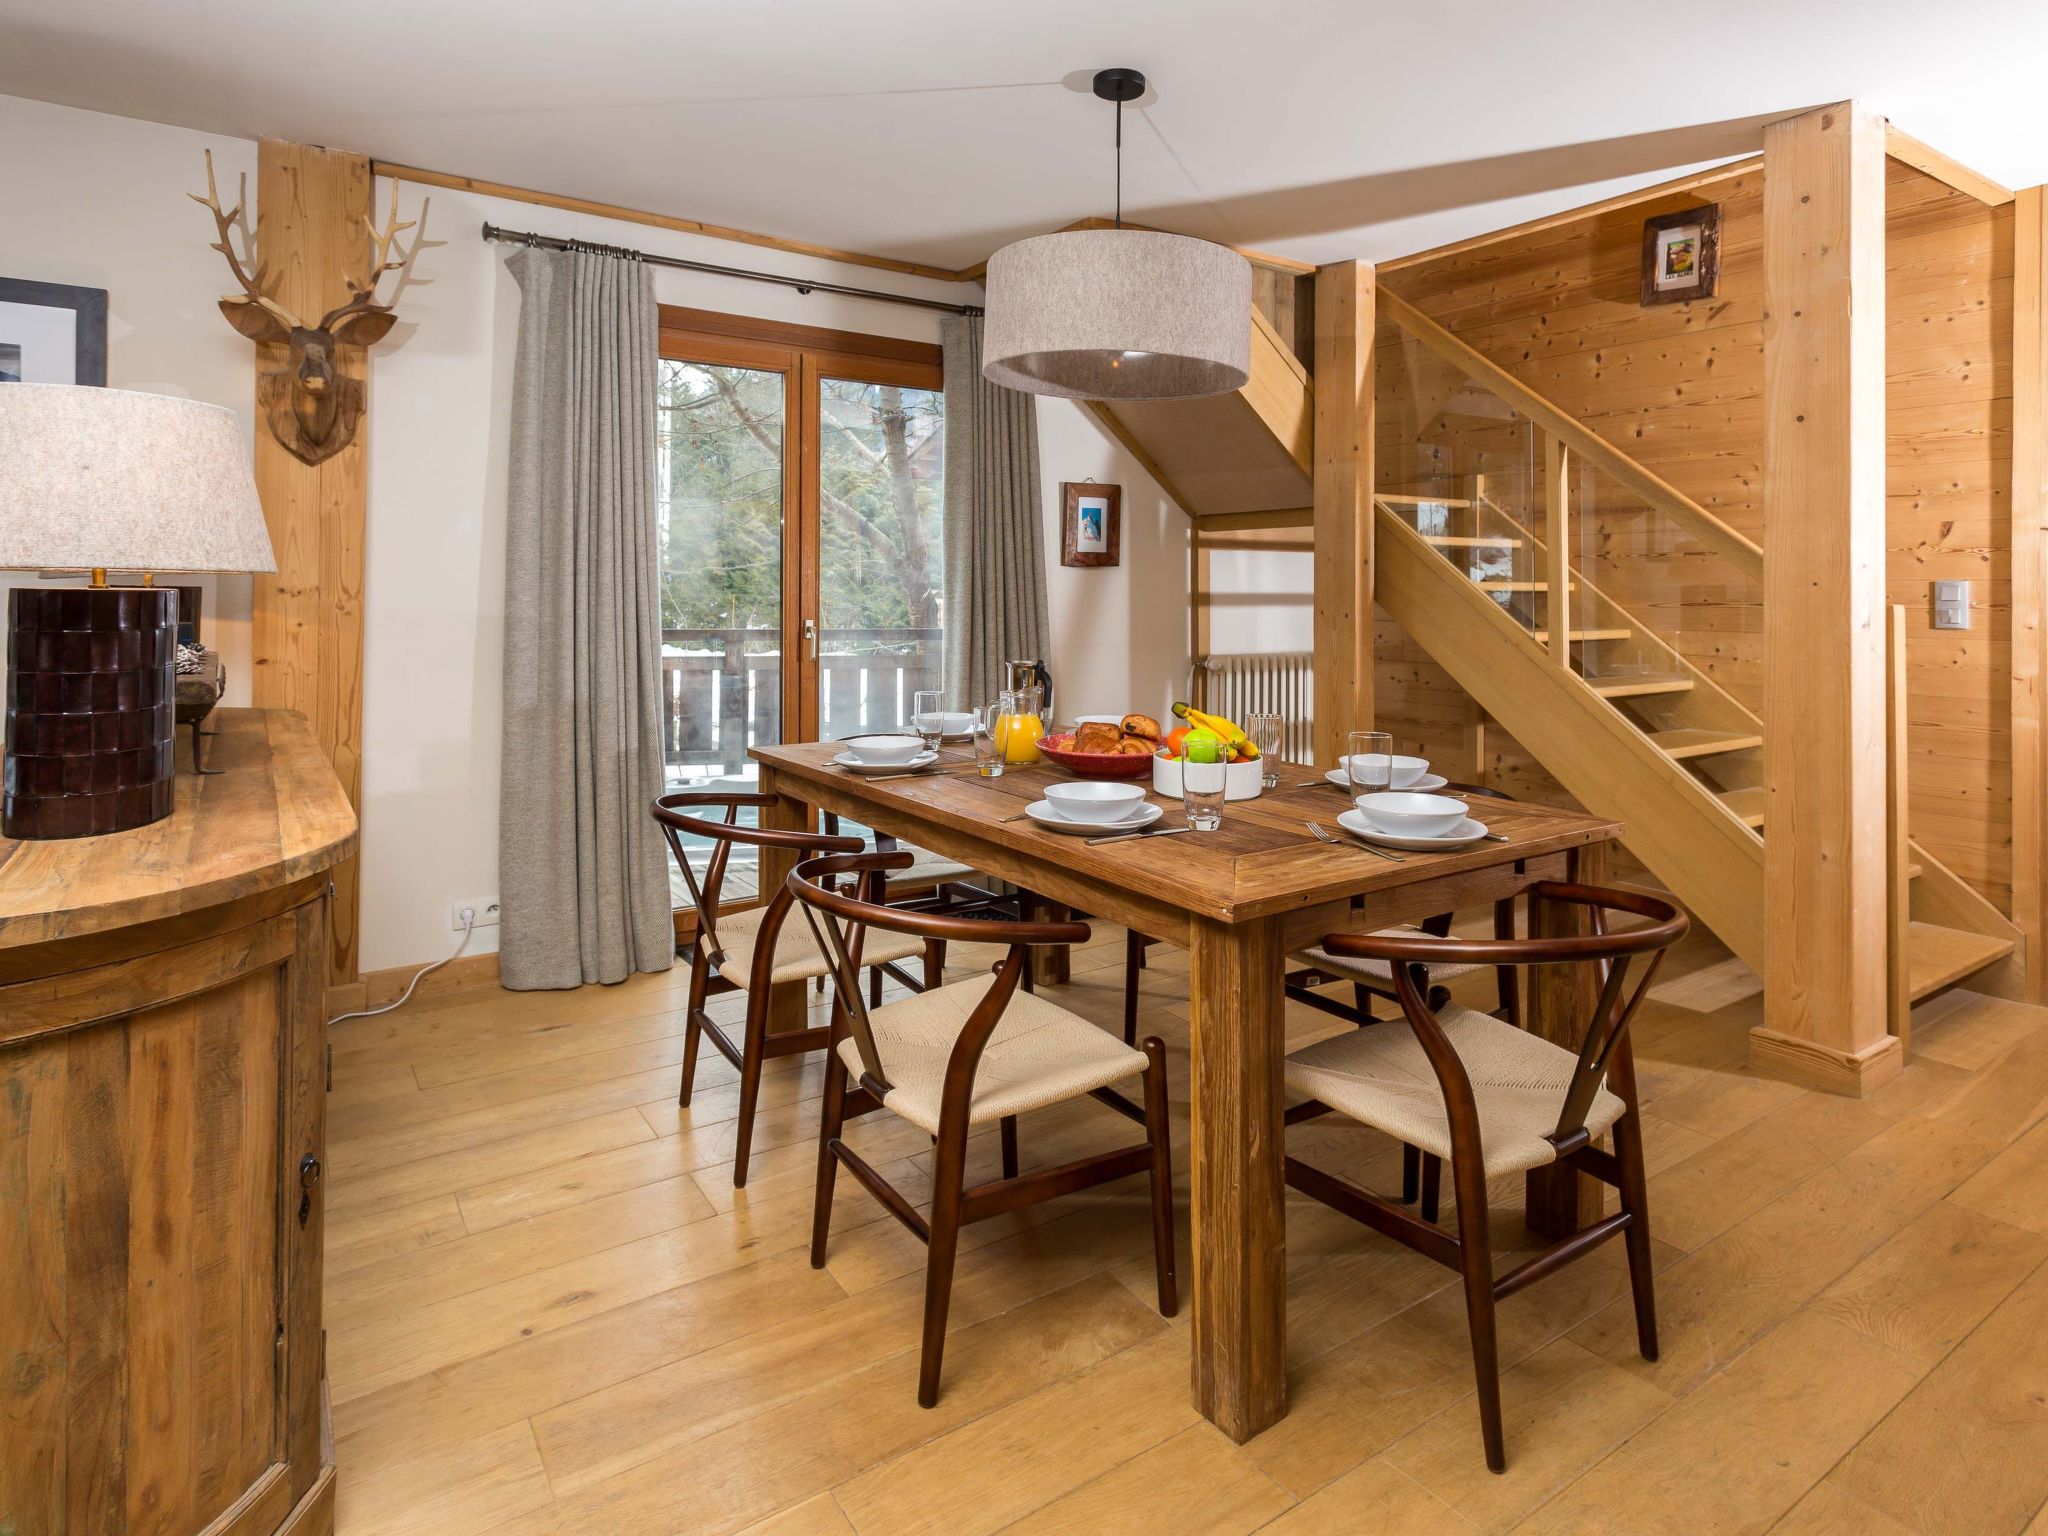
- The layout makes for interesting rooms and spaces to enjoy throughout your stay, and the chalet is decorated in a traditional wooden style.
- This Chamonix chalet has 5 bedrooms and sleeps 10 people.

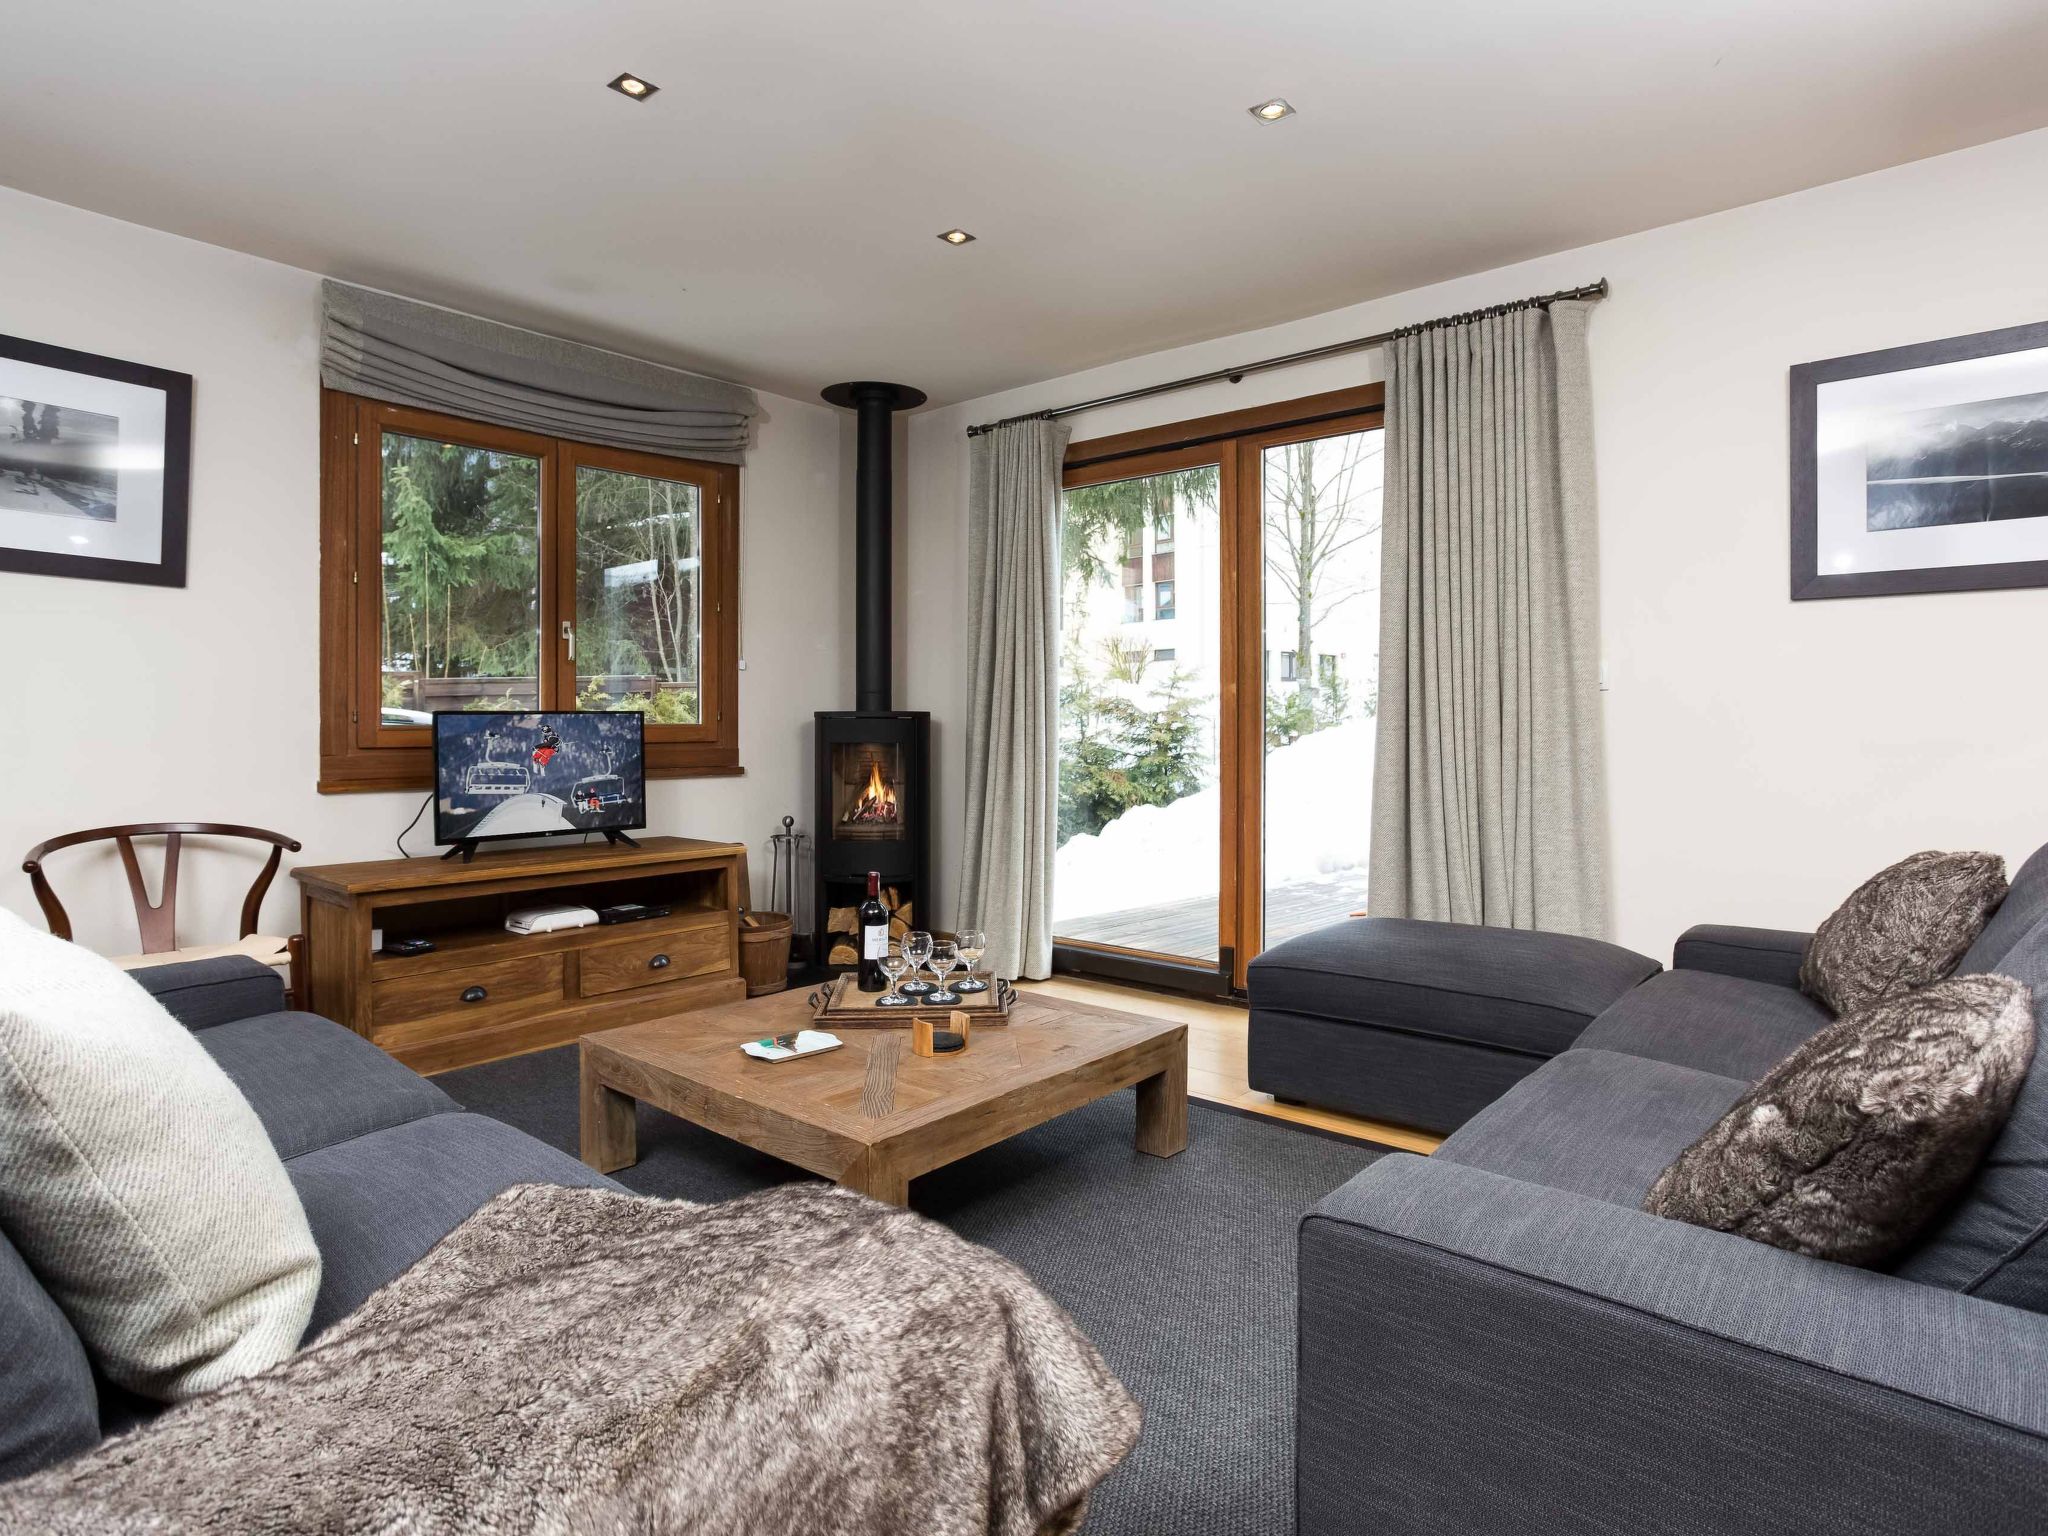
- The large open plan living area has a sociable kitchen, a cosy sitting area with wood burning stove and a dining table to comfortably seat 8.
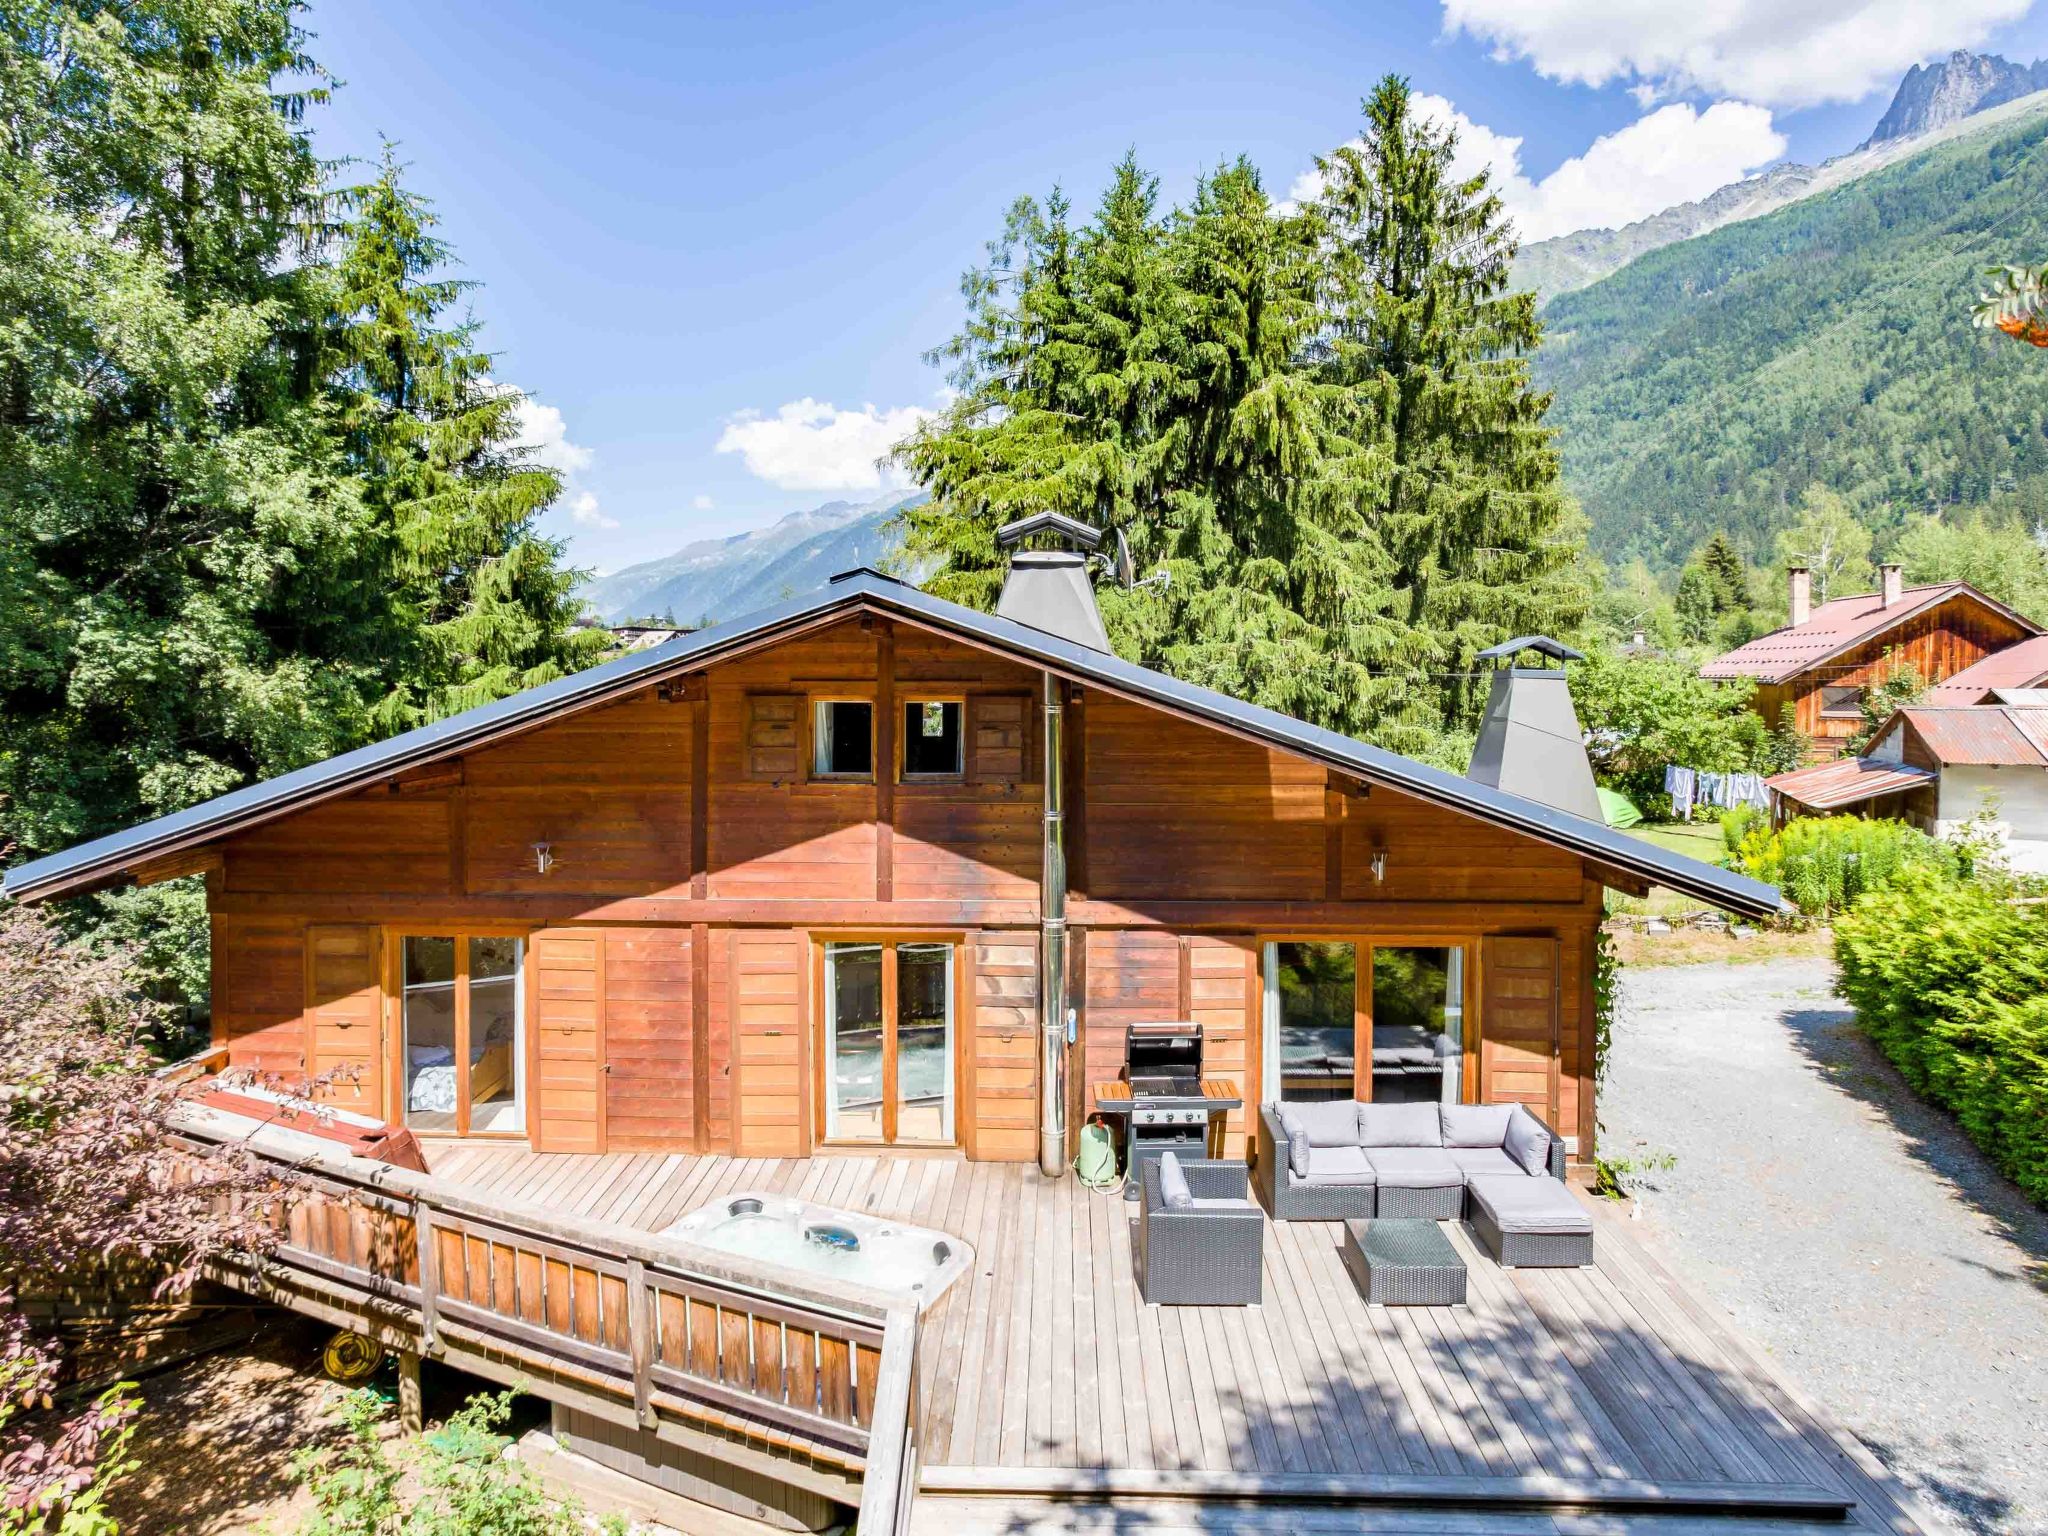
- Windows around the chalet give glimpses of the majestic mountains beyond: the view of the Aiguille du Midi from the kitchen window will distract you from what you needed from the fridge, and the view from the porch up the length of the valley to Le Tour will get you excited as you pull on your hiking boots.
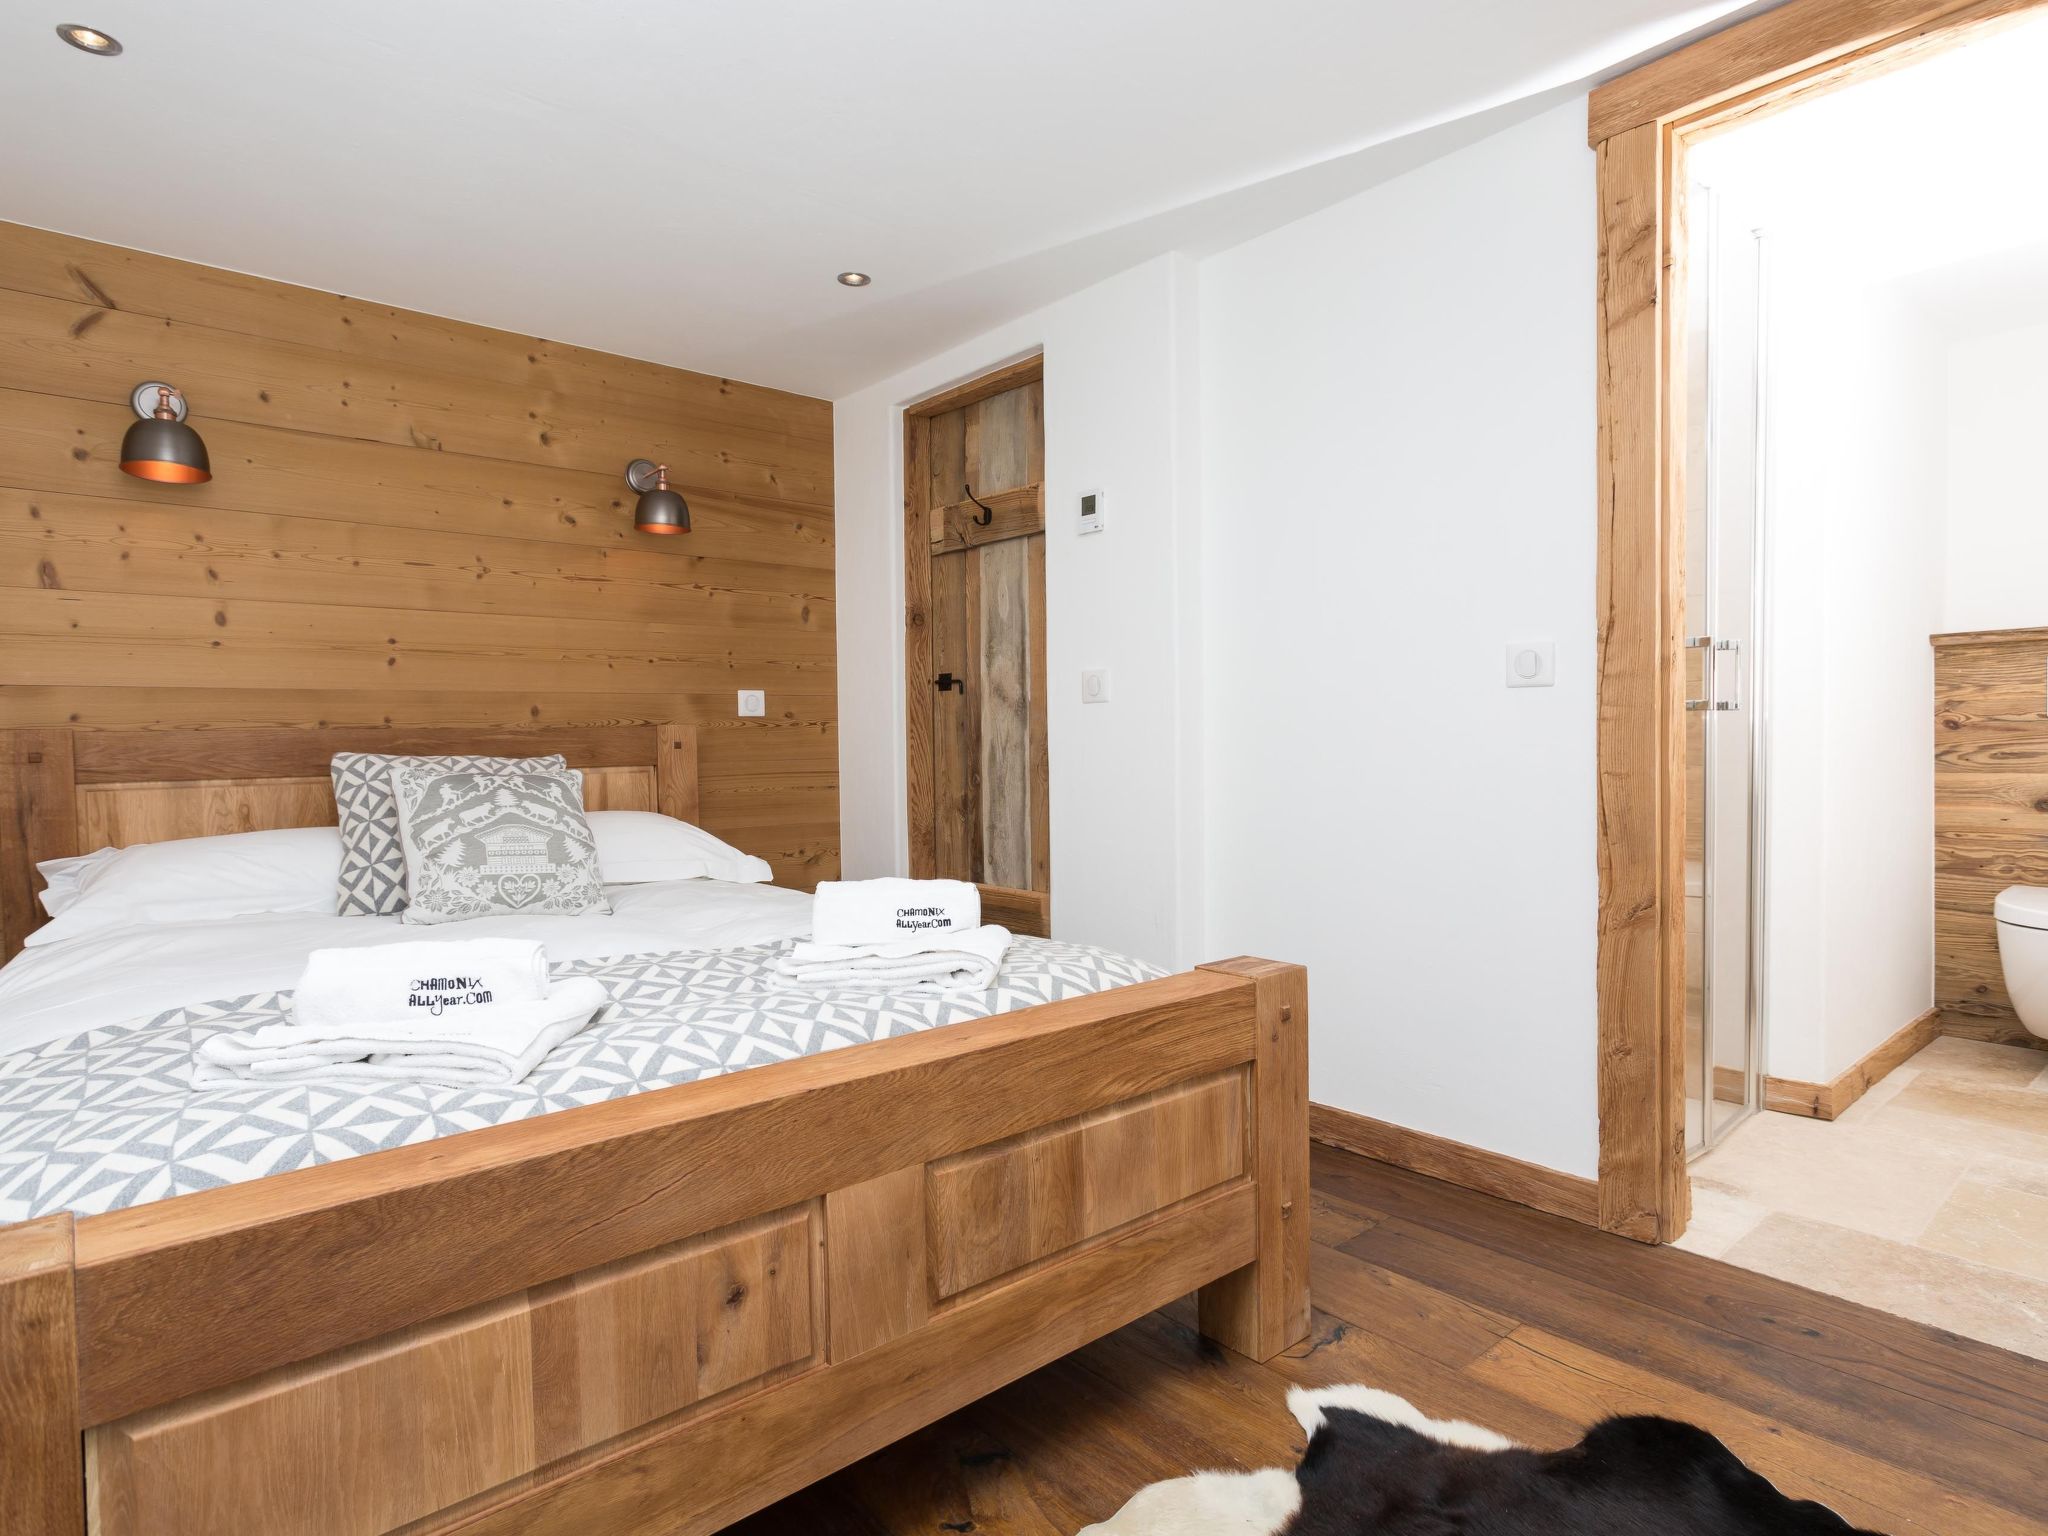
- Chalet des Souchettes enjoys several interesting spaces for you to explore, including a master king bedroom in the eaves, with its own staircase access and ensuite bathroom.
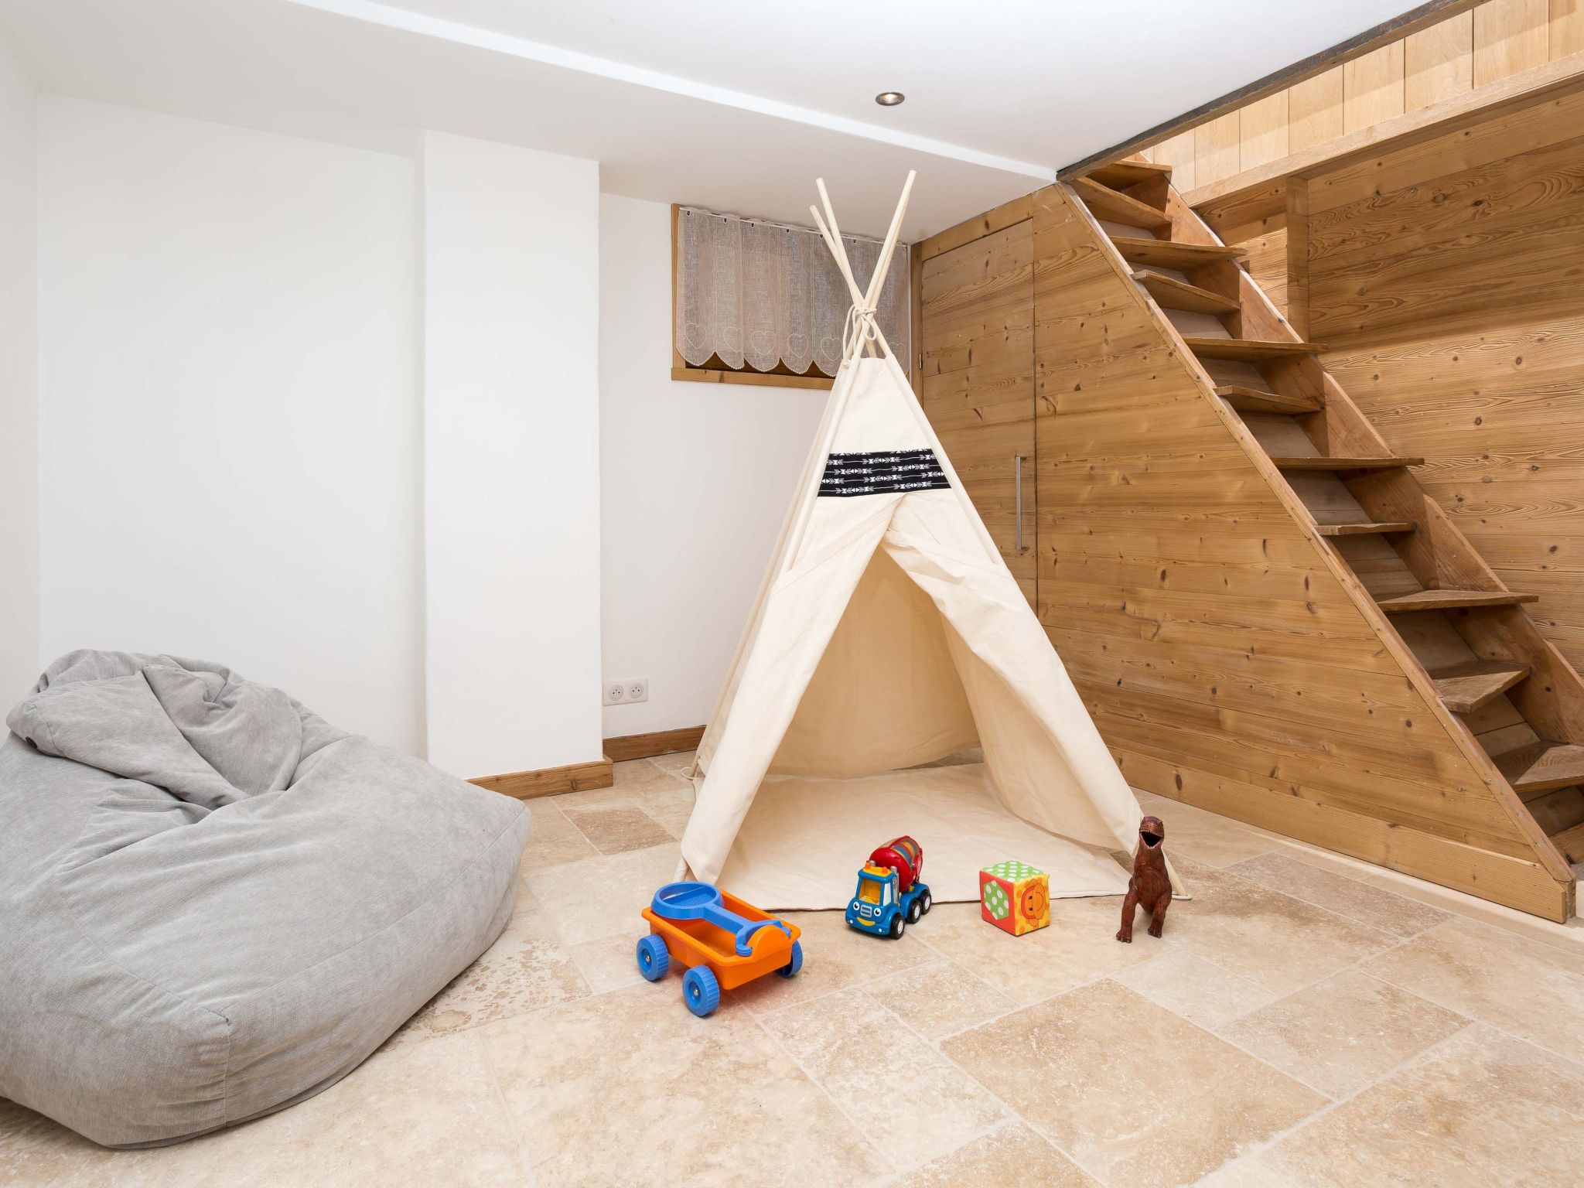
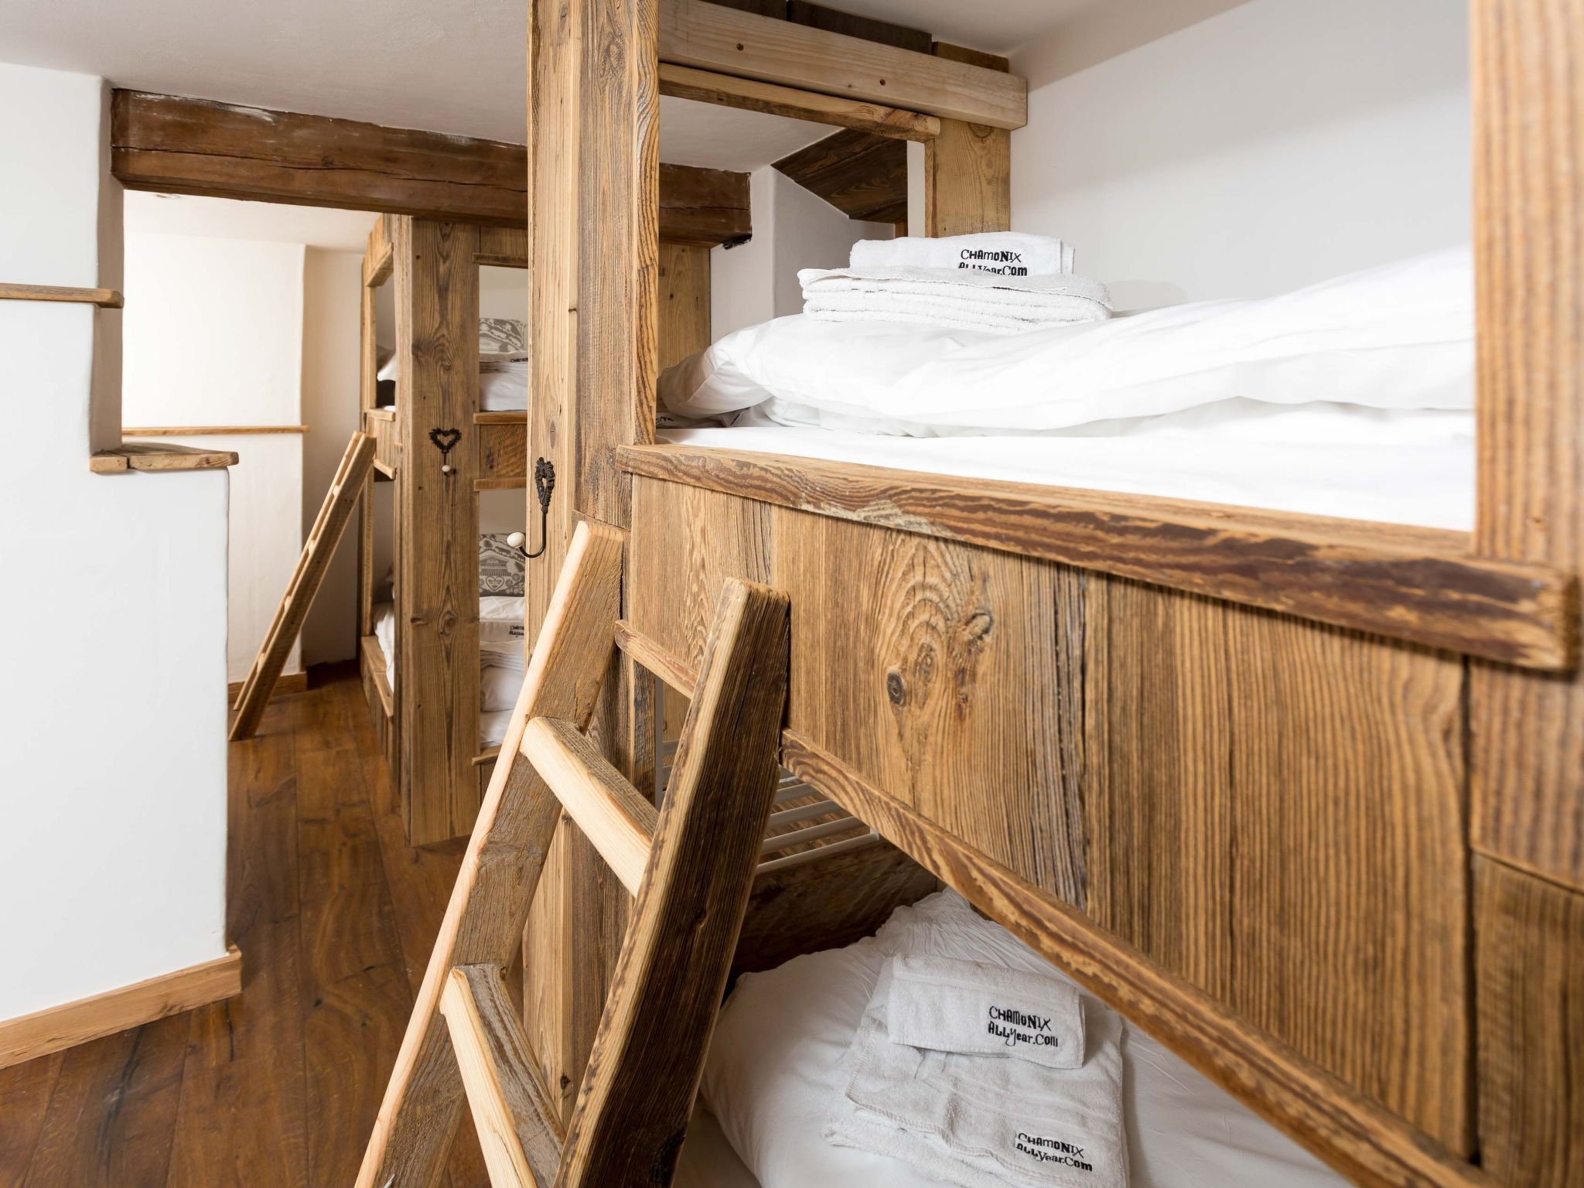
- Additionally, the lower ground floor has a great teens' bunk room with built-in, quad bunk beds, and an adjacent snug with teepee and bean bag as well as a double bedroom.
- All this is accessed via a clever ladder staircase (see photos), best suited to older kids and agile adults.
- Less mobile family members can comfortably use the bedrooms on the ground floor or the master bedroom.
- As well as the master bedroom on the top floor and the bunk room downstairs, there is a double bedroom on the lower ground floor with an ensuite bathroom.

- The ground floor of Chalet des Souchettes has a kids' twin room and a king size bedroom too, with a separate bathroom adjacent.
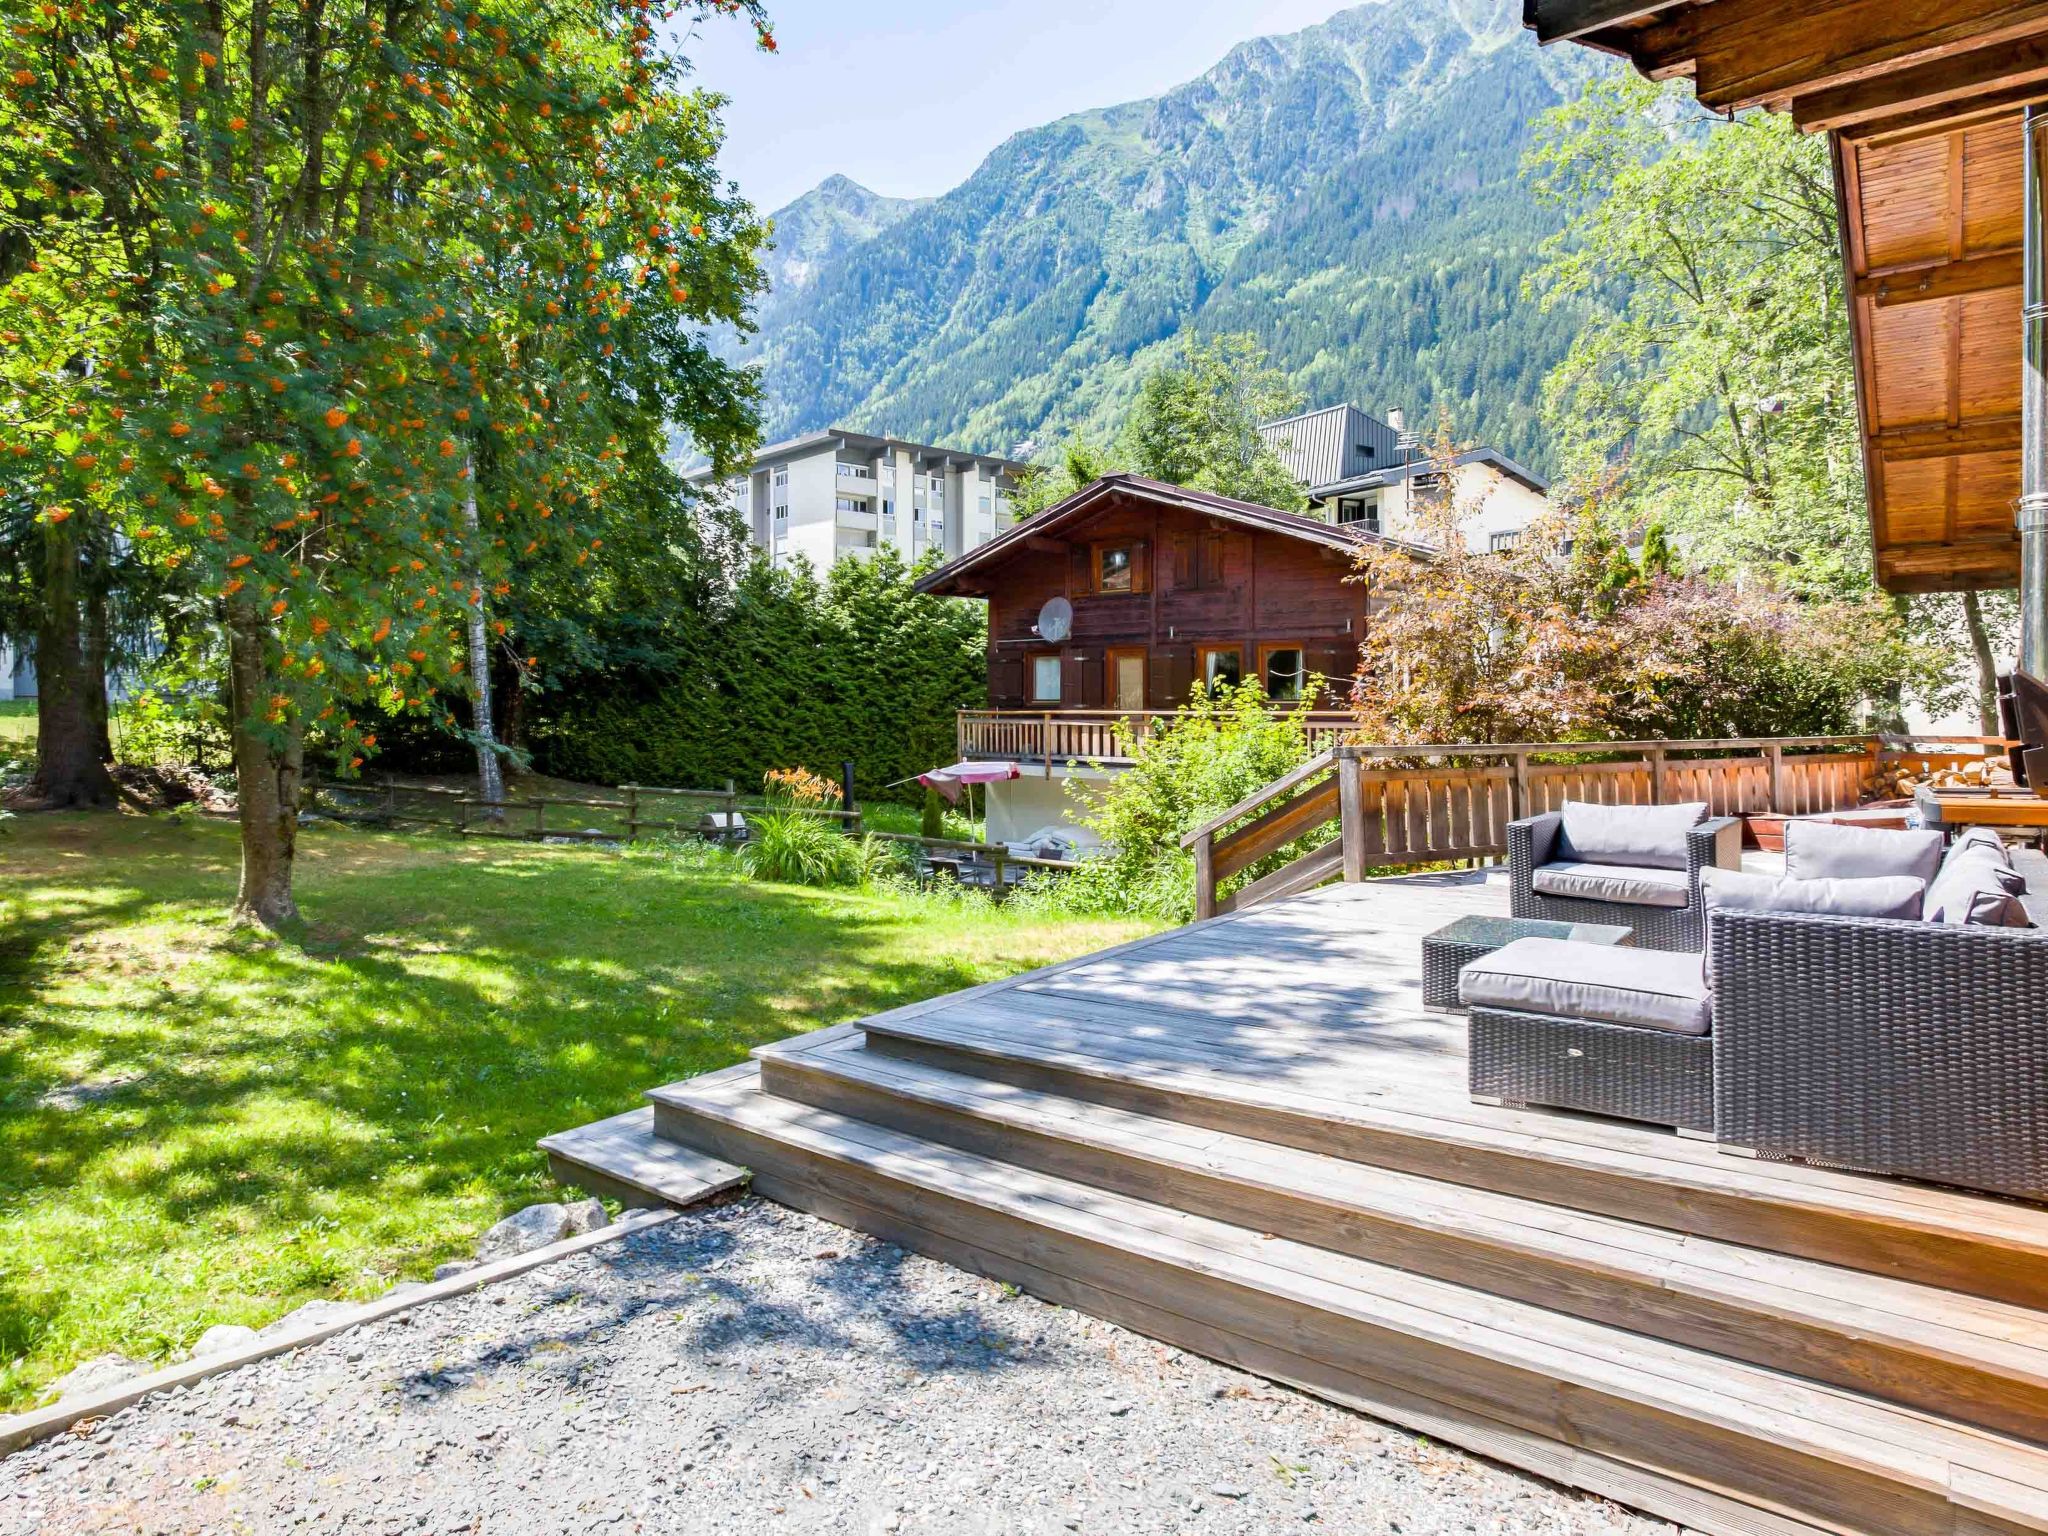
- The terrace of this Chamonix chalet faces south-west and so catches the best of the afternoon and evening sun in the summer.
- Gather together for an apéro and chat about your day's adventures as the sun makes its way behind the Aiguillette des Houches.
- You can also enjoy the hot tub on the terrace.
- Key Features
- 130sqm
- Sleeps 8/10 people
- Master bedroom with king size bed
- Master ensuite bathroom with Italian shower, WC & his'n'hers sinks
- Ground floor bedroom with built-in wardrobe and king size bed
- Ground floor double bedroom
- Kids twin bedroom with built-in wardrobe, opens onto terrace
- Ground floor bedrooms share the family bathroom with WC & corner bath
- Separate WC on lower ground floor
- Lower ground floor with built-in quad bunk beds
- South-west facing terrace with hot tub
- Open plan living area with wood burning stove
- Well-equipped modern kitchen with oven, microwave, dishwasher
- Utility room with washing machine & tumble dryer
- Separate ski & boot room with direct entrance
- Outdoor parking for 2-3 cars (2 in winter, 3 in summer)
- Basic information
- - Number of people: 10
- - Pets allowed: none
- - Type of property: holiday house
- - type of building: Detached house
- - Total number of floors in the building above the ground floor: 1
- - size of property: 130 m²
- - detached house
- - Number of bedrooms: 5
- - Number of bathrooms: 3
- Top features
- - WiFi
- - terrace
- - Total of private car parking spaces: None
- - ㄴ of which garage spaces: None
- - ㄴ of which carport spaces: None
- - ㄴ of which private outdoor parking spaces: None
- Sleeping
- bedroom 10
- - bunk bed
- bedroom 2
- - double bed (1.80 m width)
- bedroom 4
- - double bed (from 1.51 m to 1.79 m width)
- bedroom 6
- - double bed (from 1.51 m to 1.79 m width)
- bedroom 8
- - 2x single bed
- Bathroom
- bathroom 2
- - shower
- bathroom 4
- - shower
- bathroom 6
- - bath tub
- Cooking/Living
- - fridge/freezer: freezing compartment, fridge
- - oven
- - toaster
- - microwave
- - electric kettle
- - dishwasher
- - number of dining tables: no
- - number of seats: no
- - fireplace
- Entertainment
- - TV: TV
- - DVD player
- Utility
- - washing machine: For sole use in the object
- - Clothes dryer: For sole use in the object
- - iron
- - vaccum cleaner
La résidence et les environs
Type de bâtiment: Maison individuelle. surface du terrain: 130m².
À savoir
- Arrivée entre 17h00 et 23h00
- Départ entre 08h00 et 12h00
Équipements
Essentiels
- Wi-Fi
- Accès internet
- Cheminée
- Lave-linge
- Télévision
- Linge de lit fourni
- Serviettes fournies
Cuisine
- Lave-vaisselle
- Four
- Micro-ondes
- Réfrigérateur
- Congélateur
Extérieur
- Terrasse
Situation
Chamonix, Alpes, France
- Aéroport (GVA)104,3 km
Distances communiquées par le propriétaire.
Prix et frais
Le prix exact de votre séjour (location et frais obligatoires) est calculé en temps réel par Interhome quand vous choisissez vos dates et le nombre de voyageurs. Les frais ci-dessous viennent du catalogue.
À régler sur place, en plus obligatoire
Non inclus dans le montant payé à la réservation.
- Taxe de séjourà payer sur place par personne et par jour 2,30 €
Caution sur place
Remboursable selon les conditions du propriétaire.
- Cautionà payer sur place prix forfaitaire 1 200 €
Inclus dans le prix (5)
- Linge de lit (premier jeu)Inclus dans le prix
- Frais d'énergieInclus dans le prix
- Nettoyage final (le nettoyage de base est toujours à faire par le client)Inclus dans le prix prix forfaitaire
- Interhome plante 100'000 m2 de pré fleuri pour protéger les abeillesInclus dans le prix
- Serviettes (premier jeu)Inclus dans le prix
Options et à prévoir
Options à ajouter lors de la réservation
- ERV assurance annulation gratuiteInclus dans le prix 0 €
Montants du catalogue Interhome, sans dates : ils sont confirmés pour votre séjour au moment du calcul du prix.
Conditions d’annulation
Conditions générales d’Interhome (celles de votre séjour sont affichées avec le prix).
- Jusqu’à 60 jours avant l’arrivée sans frais
- De 59 à 29 jours avant l’arrivée frais : 50 %
- De 28 à 2 jours avant l’arrivée frais : 80 %
- À partir de 1 jour avant l’arrivée frais : 100 %
Détail et calcul selon les conditions de location d’Interhome, qui font foi.