
Appartement · Orvieto, Ombrie
Il Melograno Panoramahaus
- 6 voyageurs
- 2 chambres
- 2 salles de bain
- 110 m²
- Wi-Fi
- Climatisation
- Piscine
- Piscine privée
- Parking
- Animaux acceptés
Le logement
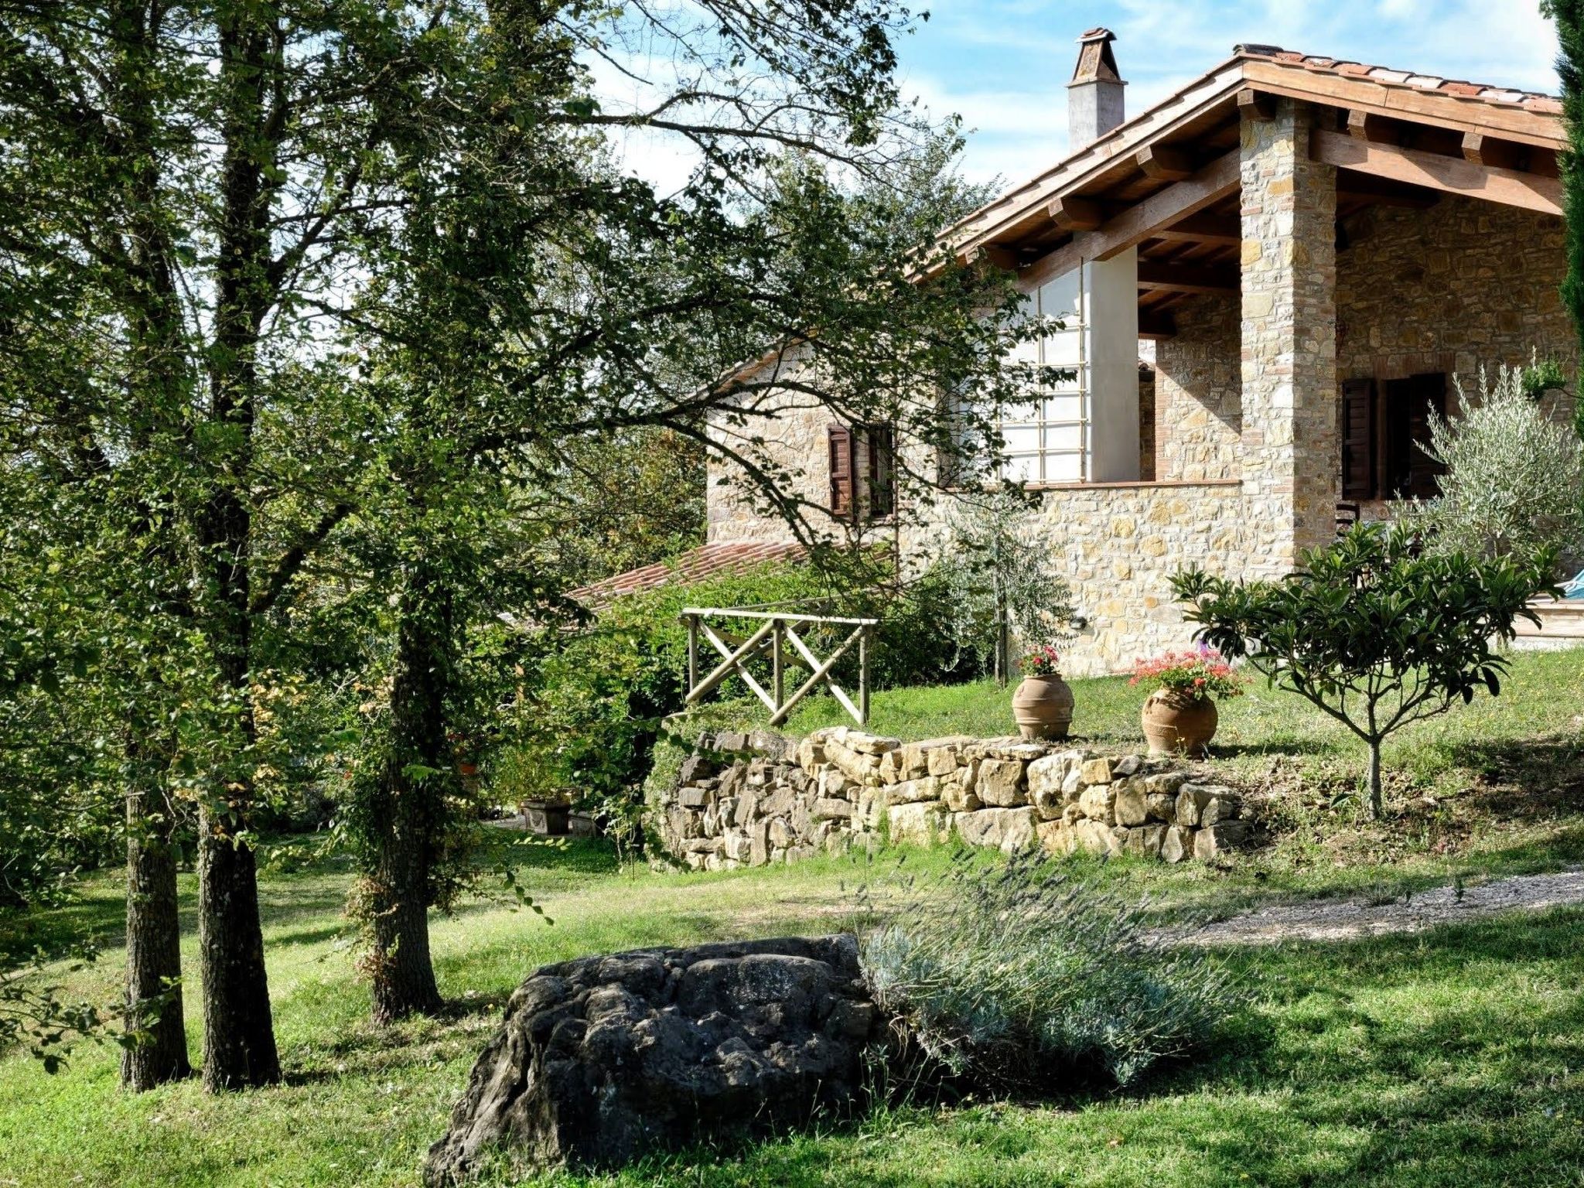
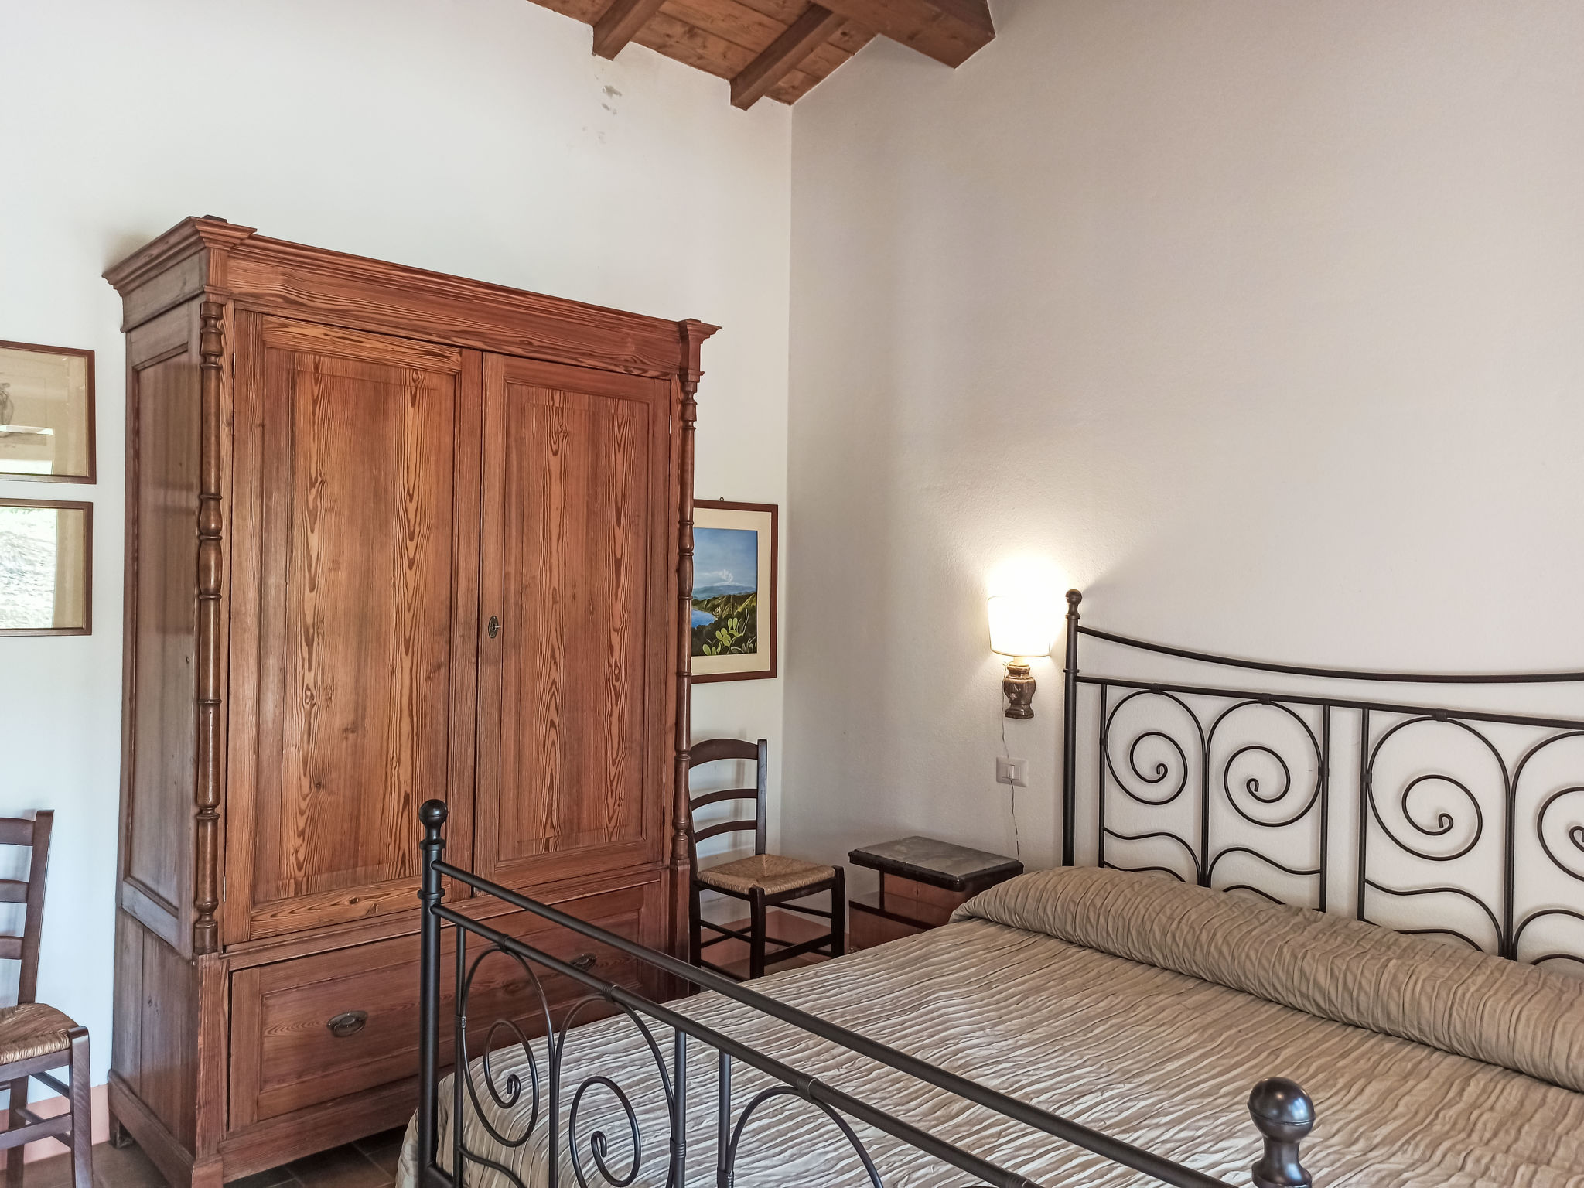
This approximately 110 m² flat is a detached house on one ground floor and has a bedroom with a double bed (with access to a covered terrace) and a private bathroom with shower.
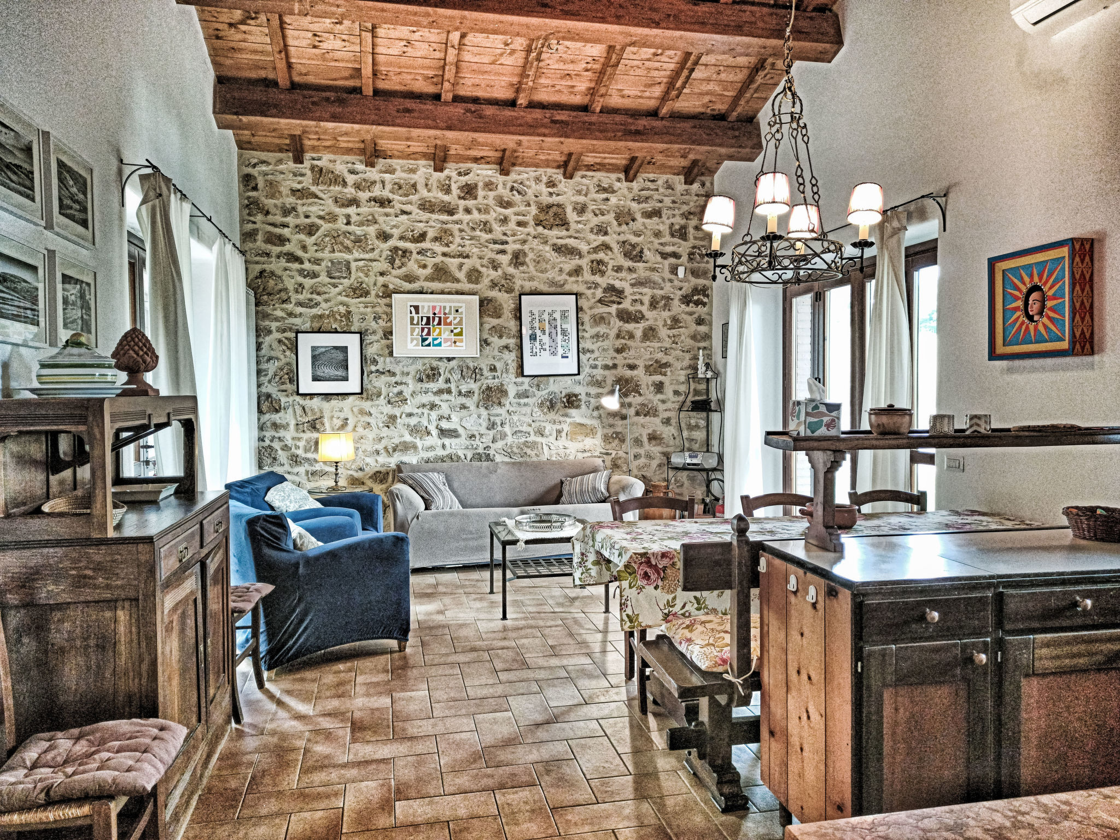
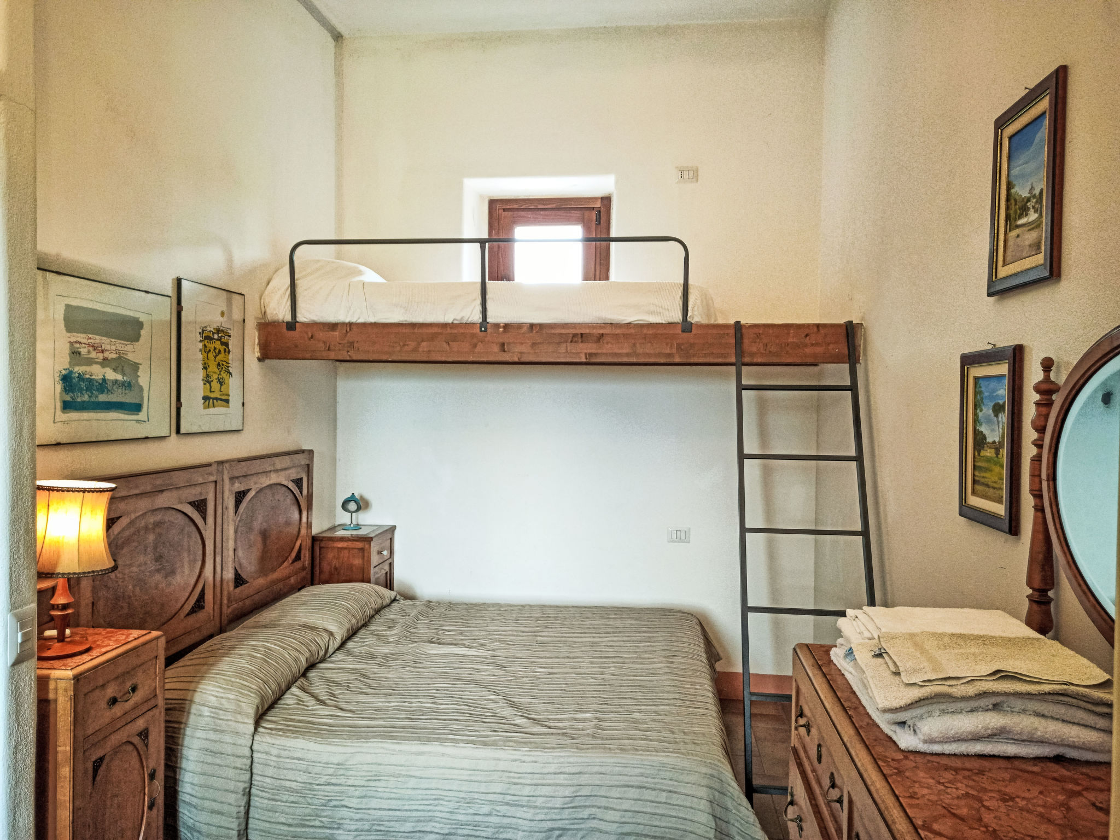
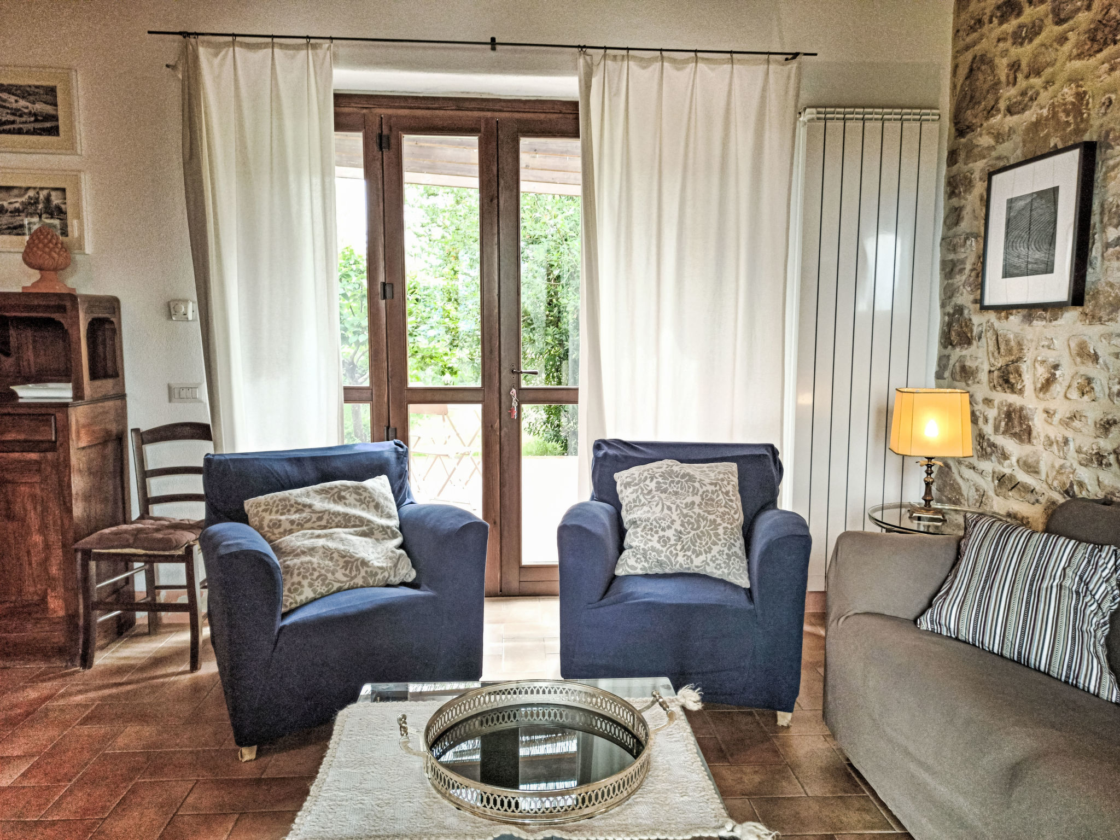
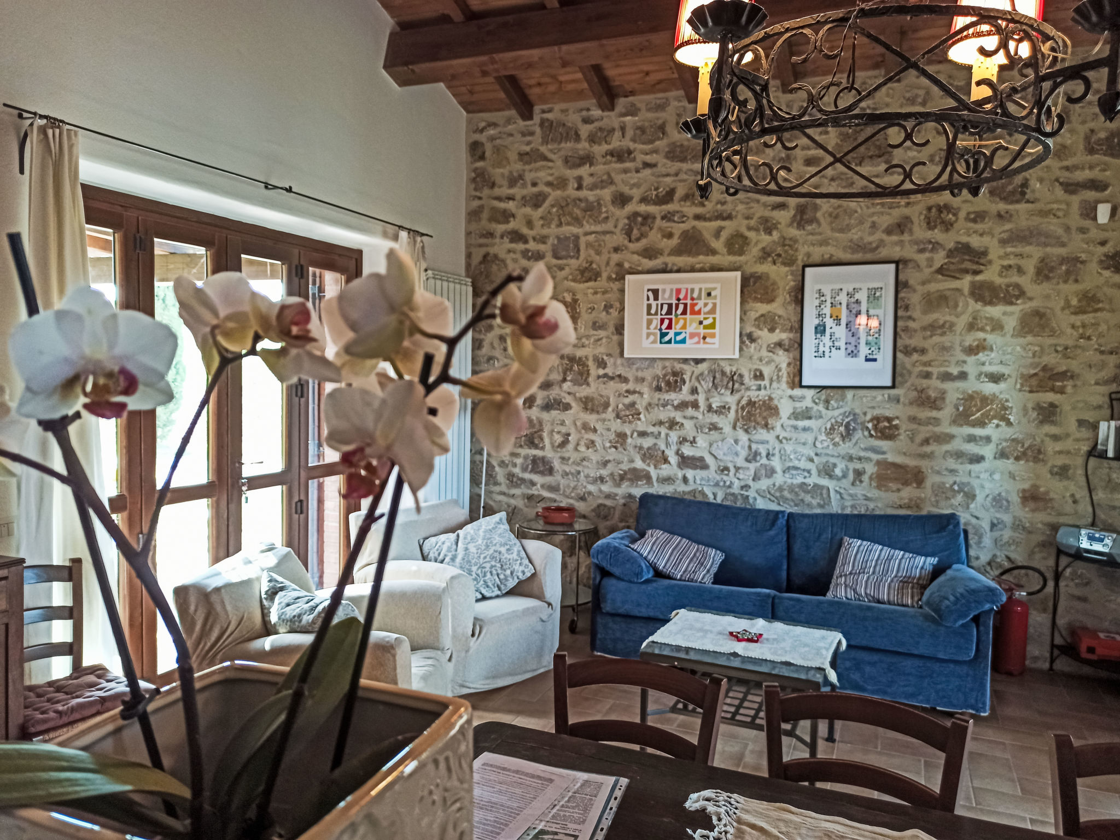
- There is also a bedroom with two single beds or a double bed (plus an extra single on a mezzanine), a hallway, a bathroom with shower and a large living-dining area with an extra sofa bed for one or two persons.
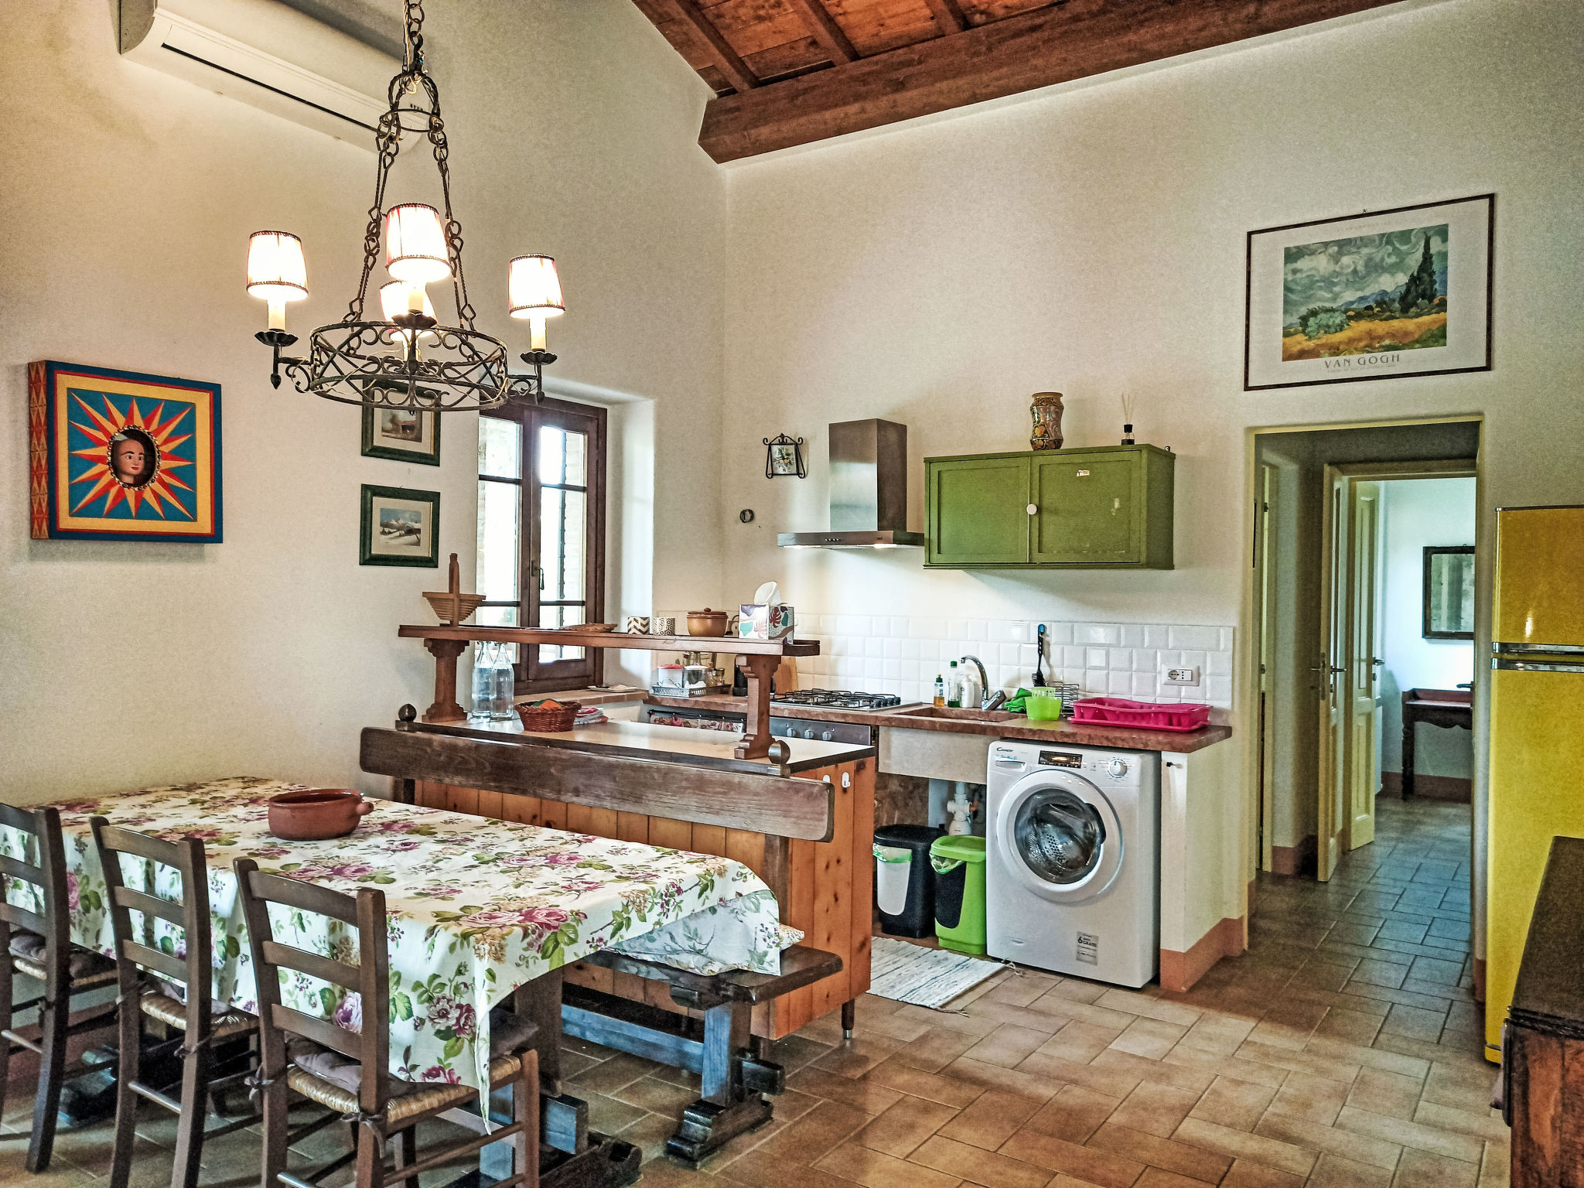
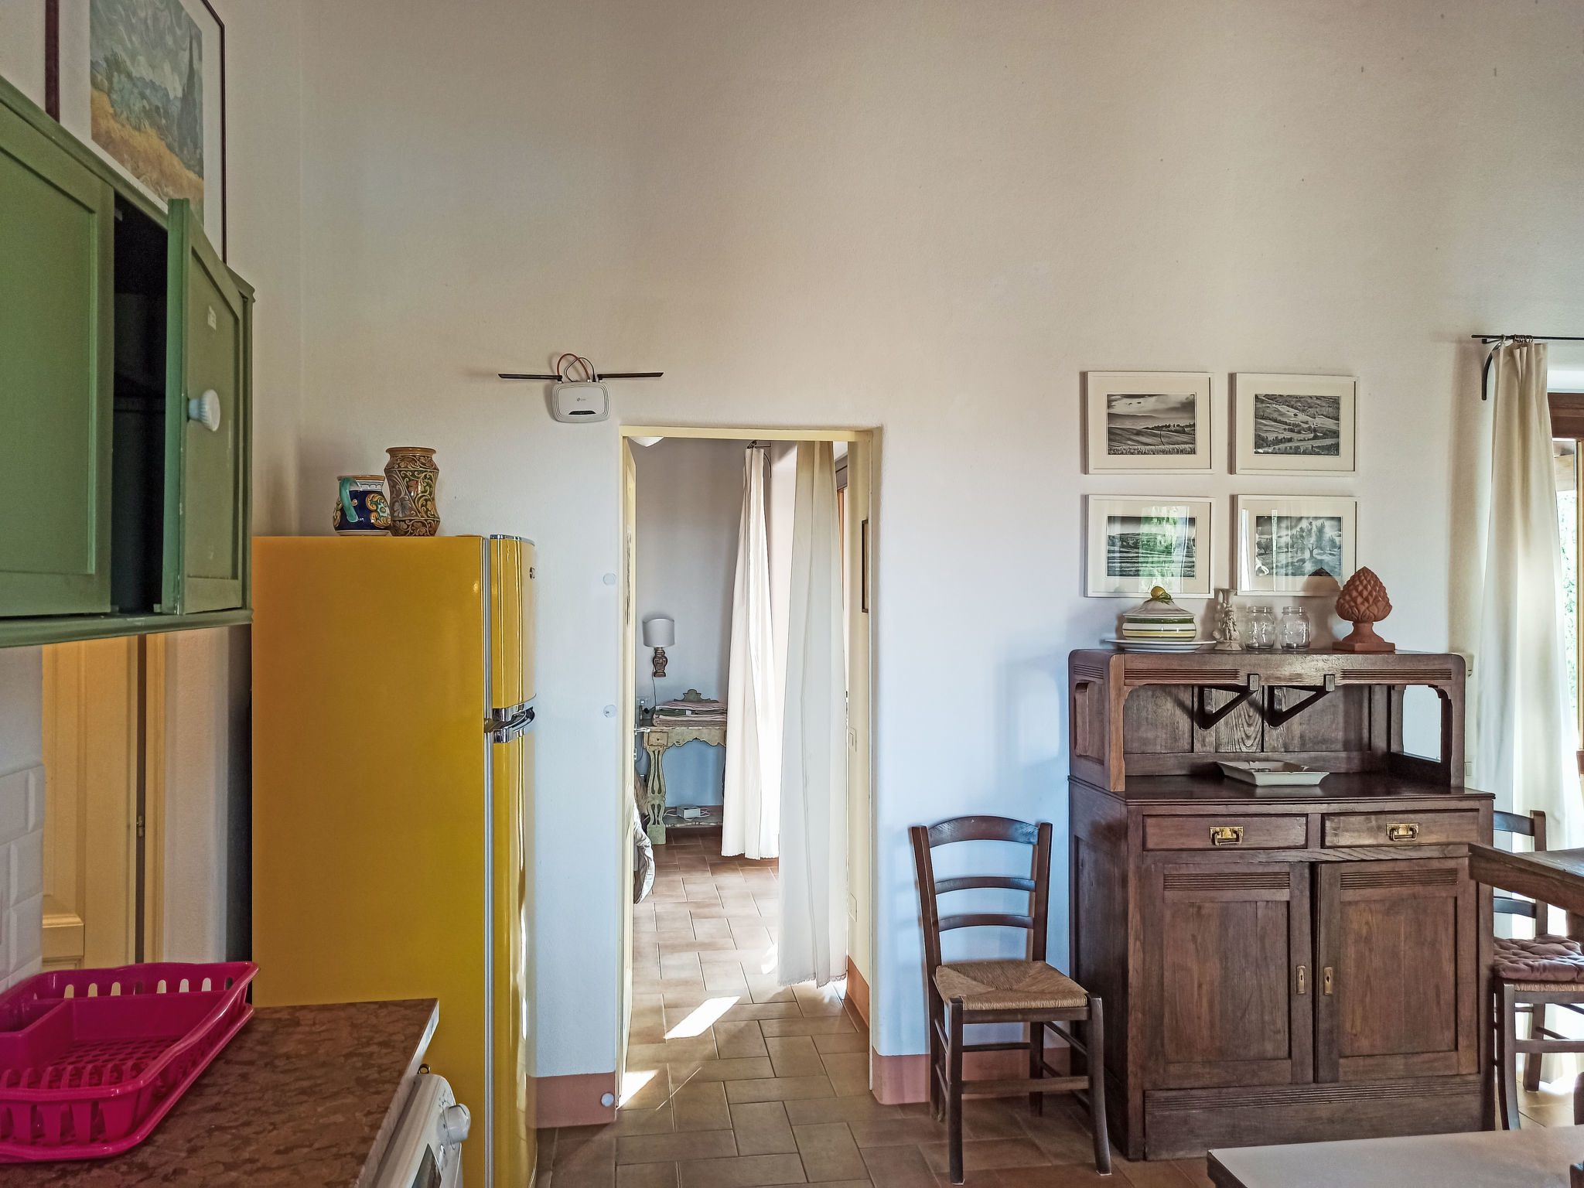
- The living and dining area also includes a built-in kitchen.
- There are dishes, crockery and various kitchen utensils.
- At 110 square metres, it can comfortably accommodate a family of 6.
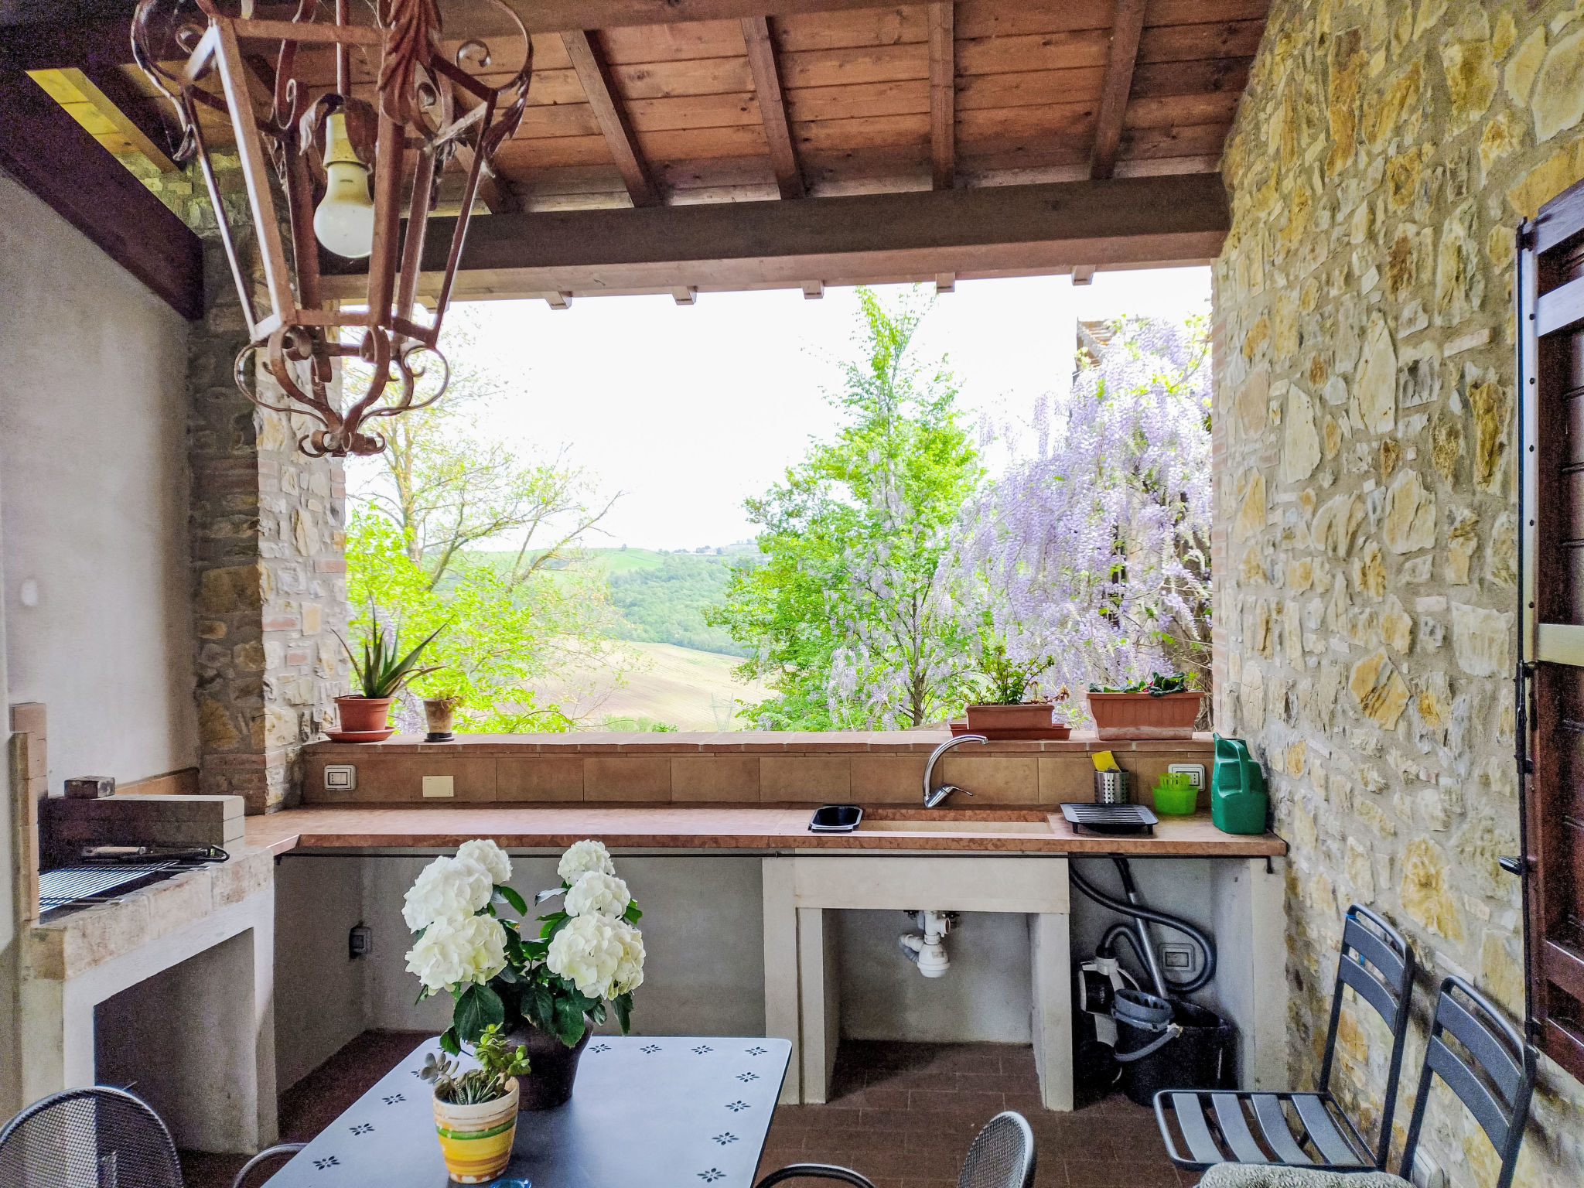
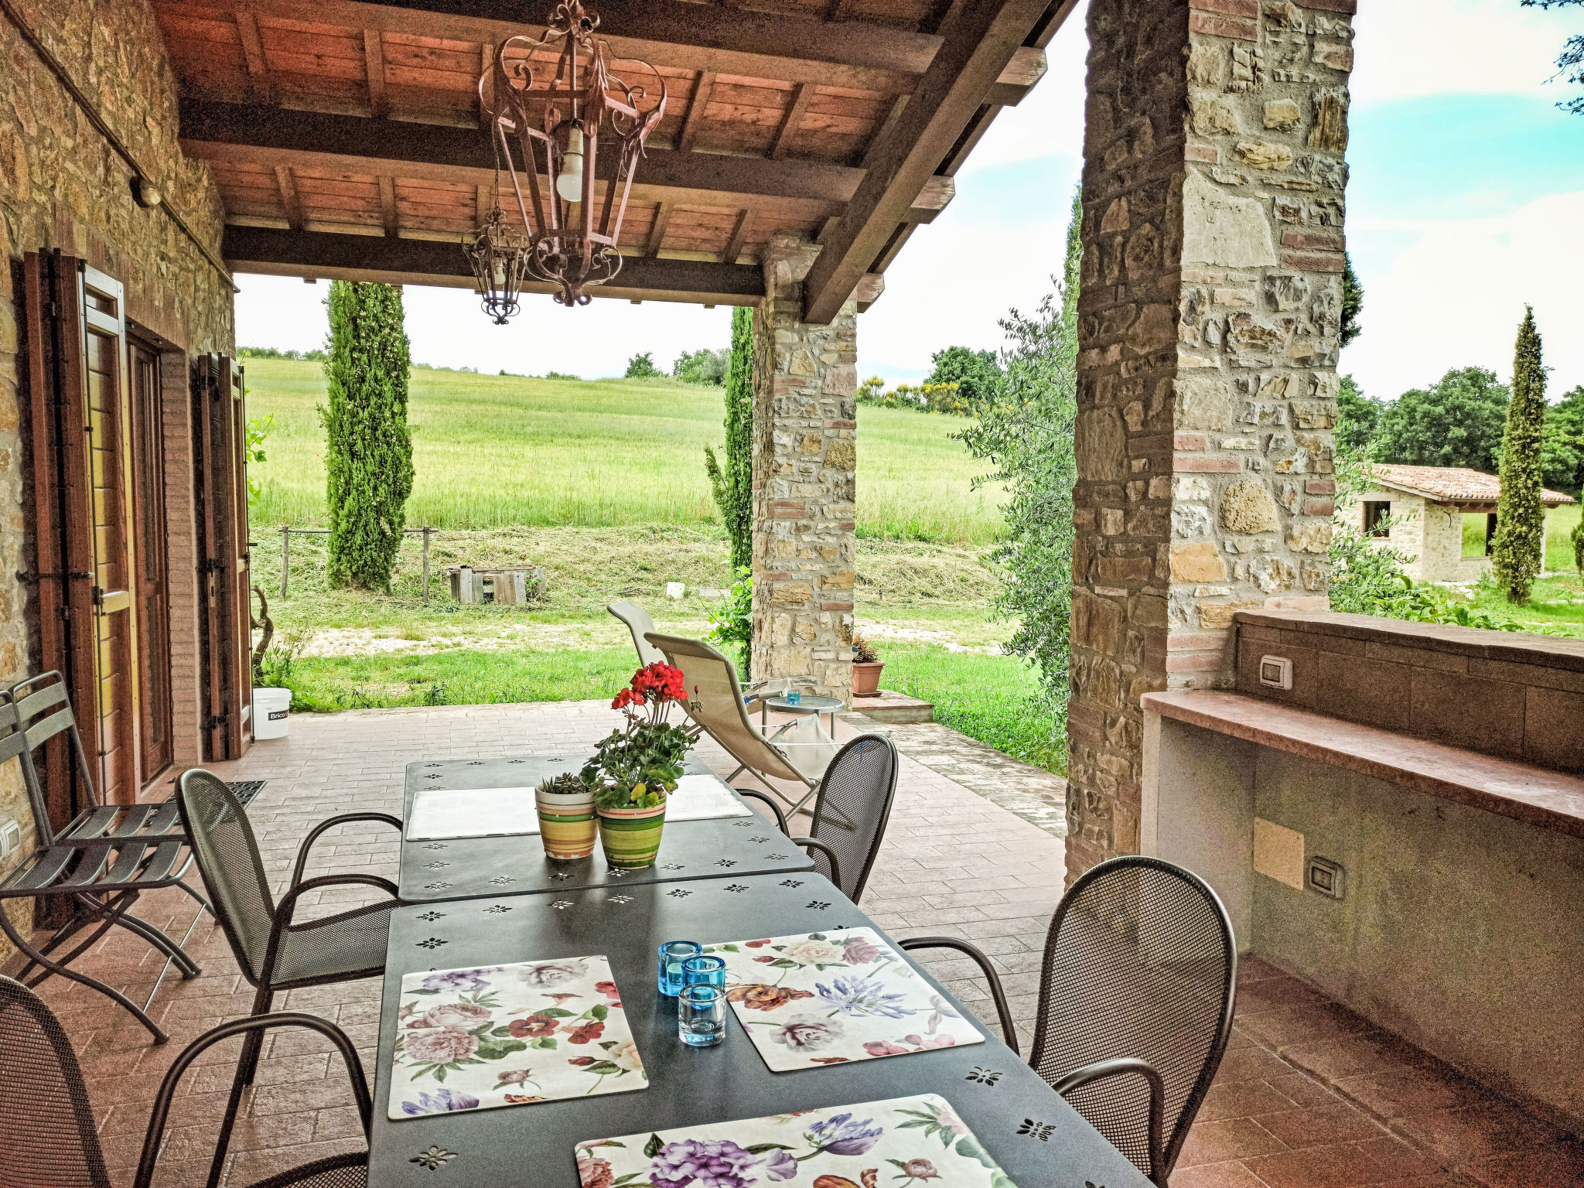
- Outside, there is a covered veranda equipped with table, chairs and deck chairs, as well as a permanently installed outdoor kitchen with sink and barbecue.
- Surrounded by olive and fruit trees, woods, sunflowers, cultivated hillsides, a relaxing panoramic swimming pool and a spa. ...and in a short time you can reach Perugia, Todi, Lake Trasimeno, Assisi and much more.
- Basic information
- - Pets allowed: 1
- - Type of property: holiday apartment
- - is located in: Complex
- - type of apartment: Granny flat
- - type of building: Detached house
- - Floor on which the object can be found: Ground floor
- - Total number of floors in the building above the ground floor: 0
- - not observable from the street
- - Owner lives on the property
- - non-smoking
- - meters above sea level: 400
- - Number of bedrooms: 2
- - Number of bathrooms: 2
- Top features
- - WiFi
- - air conditioning: Everywhere
- - heating: Everywhere
- - terrace
- - garden: For communal use
- - indoor pool
- - ㄴ for sole use
- - ㄴ maximum depth: 150 cm
- - ㄴ length: 400 cm
- - ㄴ width: 200 cm
- - outdoor pool
- - ㄴ maximum depth: 150 cm
- - ㄴ length: 14000 cm
- - ㄴ width: 700 cm
- - Total of private car parking spaces: 10
- - ㄴ of which garage spaces: None
- - ㄴ of which carport spaces: 4
- - ㄴ of which private outdoor parking spaces: 6
- Sleeping
- bedroom 2
- - double bed (1.80 m width)
- - child's bed/ baby's cot
- bedroom 5
- - 2x single bed
- - extra bed
- in the living area
- - sofa bed for 1 person
- Bathroom
- bathroom 2
- - shower
- - basin
- - toilet
- - bidet
- - hair dryer
- bathroom 5
- - shower
- - basin
- - toilet
- - bidet
- - hair dryer
- Wellness
- - sauna
- - ㄴ for sole use
- - steam cabin
- - ㄴ for sole use
- - whirlpool
- - ㄴ for sole use
- Cooking/Living
- - coffee machine: espresso coffee pot, coffee machine capsules/pods
- - fridge/freezer: freezing compartment, deep freezer, fridge
- - stove: gas hob
- - kitchen hood
- - oven
- - toaster
- - electric kettle
- - size of kitchen: 20 m²
- - number of dining tables: 3
- - number of seats: 10
- - number of living rooms: 1
- - living room is dimmable
- - stove
- Entertainment
- - radio
- - CD player
- For children
- - high chair
- - playground equipment
- Utility
- - washing machine: For communal use in the building
- - clothes drying rack
- - iron
- - vaccum cleaner
- - fan: 2
- - ceiling fan
- - standing fan
- - single oven / fan heater / radiators
- - fire extinguisher
- - smoke alarm
- - carbon monoxide alarm
- - first aid kit
- - safe
- Sustainability
- - Waste recycling
- - Bio garbage available
- - glass recycling available
- - paper recycling available
- - plastic recycling available
- - Water saving appliances
- - Charging station for E-cars
- - Free Bicycle
- - Renewable energy
- - Solar power
- - photovoltaic system
- - LED lighting (everywhere)
- - House Insulation
- - insulated roof
- - insulated facade
- - insulated floors
- - energy-saving windows
- - rainwater utilisation system
- Outside area
- - veranda
- - loggia
- - outdoor furniture
- - outdoor kitchen
- - grill/barbecue: grill/barbecue
- - outside shower
- - covered bicycle parking
- Surroundings
- - view: sea/lake, garden, forrest, lawn, lake, valley
- - directly at the edge of the wood
- - Nearest town centre: 1,0 km
- - Grocery store: 1,0 km
- - going out: 1,0 km
- - restaurant: 500 m
- - train station: 8,0 km
- - airport: 35,0 km
- - motorway: 35,0 km
- - distance public transport: 1,0 km
- - beach: 35,0 km
- - shingle beach: 35,0 km
- - grass beach: 35,0 km
- - sandy beach: 35,0 km
- - water (sea, lake, etc.): 35,0 km
- - lake: 35,0 km
- - river: 2,0 km
- - water sports: 35,0 km
- - boat hire
- - angling spot: 10,0 km
- - playground: 5,0 km
- - public swimming pool: 5,0 km
- - golf course: 35,0 km
- - bicycle hire: 1 m
- - cycle path (tourist): 100 m
- - hiking trail: 100 m
- - riding facility: 7,0 km
- Distinctive features
- - farm house holiday
- - country estate
- - Agritourism
- - farmhouse
- - located in the middle of the countryside
La résidence et les environs
Type de bâtiment: Maison individuelle.
- Propriétaire habite sur le terrain.
À savoir
- Arrivée entre 17h00 et 22h00
- Départ entre 09h00 et 10h00
Équipements
Essentiels
- Wi-Fi
- Accès internet
- Climatisation
- Chauffage
- Lave-linge
- Non-fumeur
- Linge de lit fourni
- Serviettes fournies
Cuisine
- Four
- Réfrigérateur
- Congélateur
Extérieur
- Jardin
- Terrasse
- Barbecue
- Vue sur le lac
Piscine et bien-être
- Piscine
- Piscine privée
- Sauna
- Jacuzzi
Parking et transport
- Parking
- Borne de recharge
Famille
- Lit bébé
- Aire de jeux
Animaux
- Animaux acceptés
Situation
Orvieto, Ombrie, Italie
- Lac35 km
- Centre1 km
- Transports en commun1 km
Distances communiquées par le propriétaire.
Prix et frais
Le prix exact de votre séjour (location et frais obligatoires) est calculé en temps réel par Interhome quand vous choisissez vos dates et le nombre de voyageurs. Les frais ci-dessous viennent du catalogue.
À régler sur place, en plus obligatoire
Non inclus dans le montant payé à la réservation.
- Nettoyage final (le nettoyage de base est toujours à faire par le client)à payer sur place prix forfaitaire 35 €
Inclus dans le prix (9)
- Linge de lit (premier jeu)Inclus dans le prix
- Frais d'énergieInclus dans le prix
- Chaise hauteInclus dans le prix
- TorchonsInclus dans le prix
- Changement des draps et serviettesInclus dans le prix
- parking extérieurInclus dans le prix
- Interhome plante 100'000 m2 de pré fleuri pour protéger les abeillesInclus dans le prix
- Serviettes (premier jeu)Inclus dans le prix
- Machine À LaverInclus dans le prix
Options et à prévoir
Options à ajouter lors de la réservation
- ERV assurance annulation gratuiteInclus dans le prix 0 €
- Lit bébé (jusqu'à 2 ans)Inclus dans le prix 0 €
Options à régler sur place si vous les utilisez
- ClimatisationEn option sur place par jour 8 €
- Borne de recharge pour voiture électrique - Prise CEEEn option sur place par KW/h (kilowatt-heure) 0,60 €
- ChauffageEn option sur place par m3 1,40 €
- Bain à remousEn option sur place prix forfaitaire 10 €
- Animal domestique (max. 1)En supplément, à payer sur place par semaine 35 €
- SaunaEn option sur place par heure 10 €
Montants du catalogue Interhome, sans dates : ils sont confirmés pour votre séjour au moment du calcul du prix.
Conditions d’annulation
Conditions générales d’Interhome (celles de votre séjour sont affichées avec le prix).
- Jusqu’à 60 jours avant l’arrivée sans frais
- De 59 à 29 jours avant l’arrivée frais : 50 %
- De 28 à 2 jours avant l’arrivée frais : 80 %
- À partir de 1 jour avant l’arrivée frais : 100 %
Détail et calcul selon les conditions de location d’Interhome, qui font foi.
Informations légales
- Licence : IT055030B501018561