
Appartement · Lenzkirch, Forêt-Noire
Apartment Black Forest Bollenhut Deluxe
- 7 voyageurs
- 3 chambres
- 1 salle de bain
- 80 m²
- Wi-Fi
- Parking
- Animaux acceptés
Le logement
The house Hiera 39
- Beautifully situated right on the edge of the forest at the end of a cul-de-sac.
- Ideal for starting hikes or walks directly from the house.
- The Feldberg is not far away for hiking, skiing or cross-country skiing in winter
- The Titisee, Schluchsee or Windgfällweiher are nearby.
- The flat
- The story of the Black Forest Bollenhut Deluxe holiday flat begins in March 2018.
- After buying the flat, we renovated it with a lot of love.
- The result is a bright, friendly, modern and stylish maisonette flat.
- You will be delighted!
- Dogs are welcome!
- We have a special dog welcome box with food bowls, dog blanket, treats etc.
- The hallway:
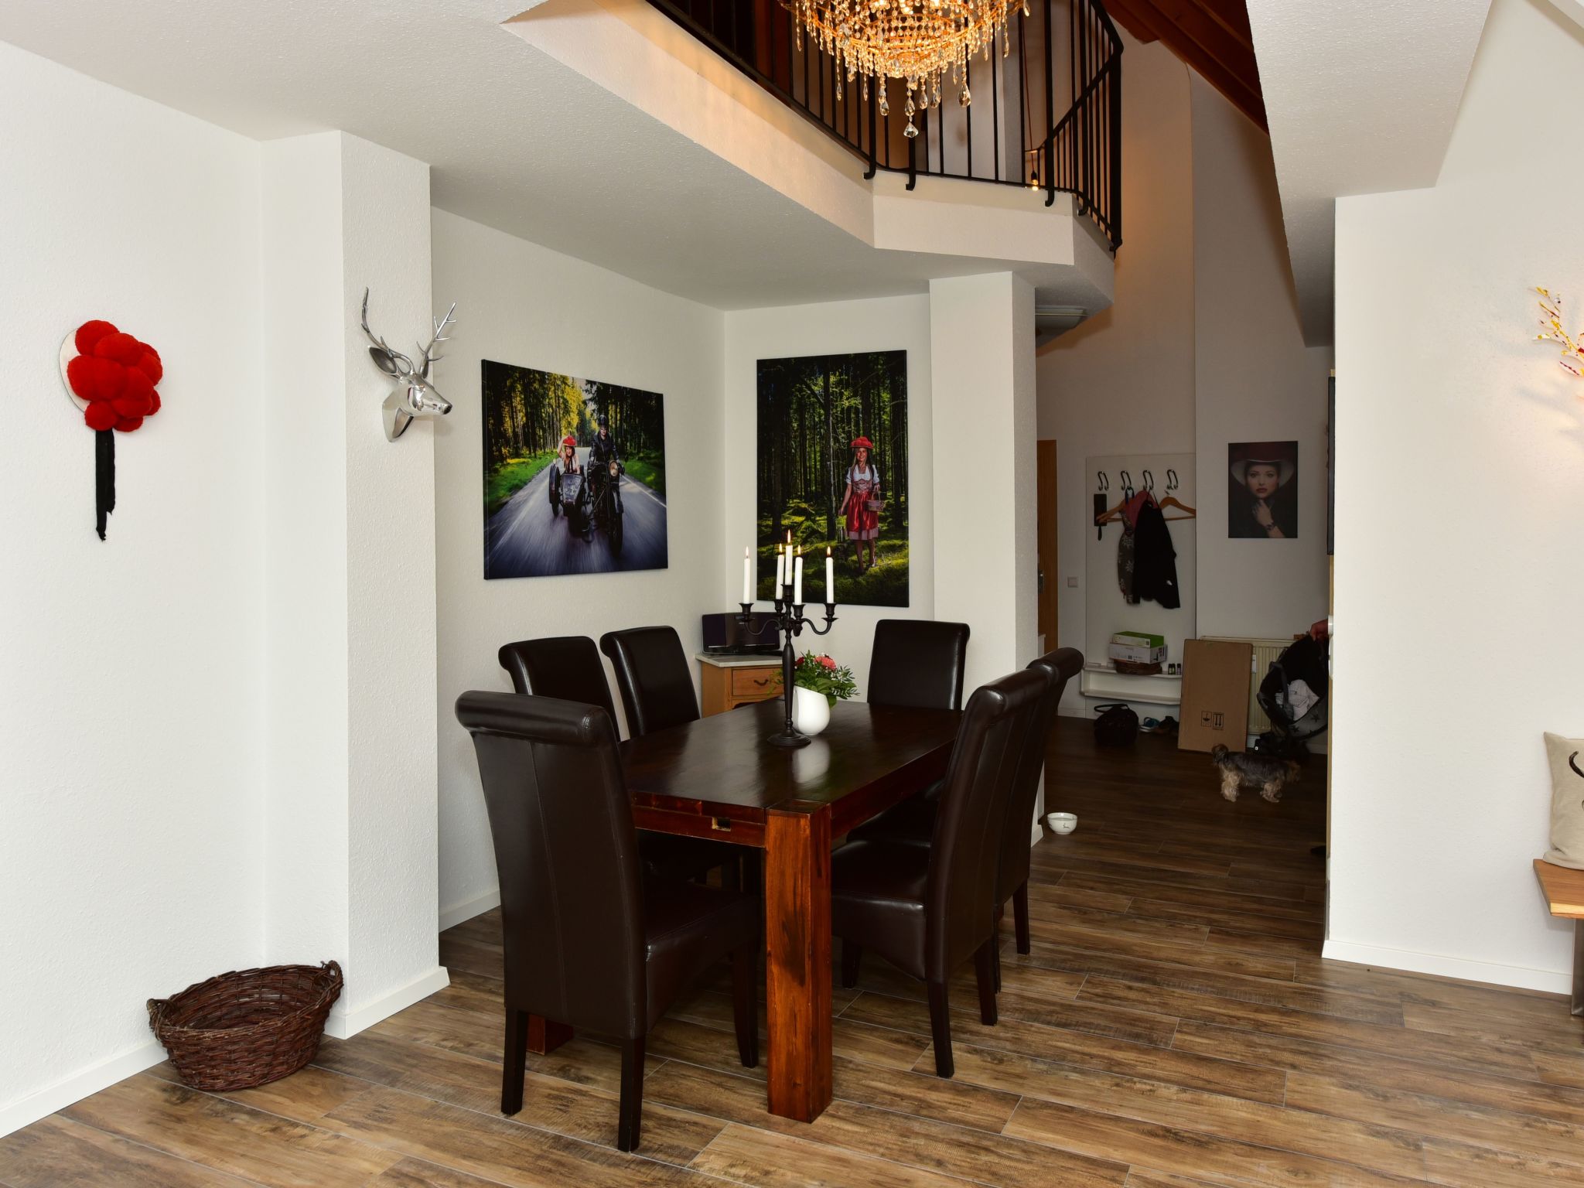
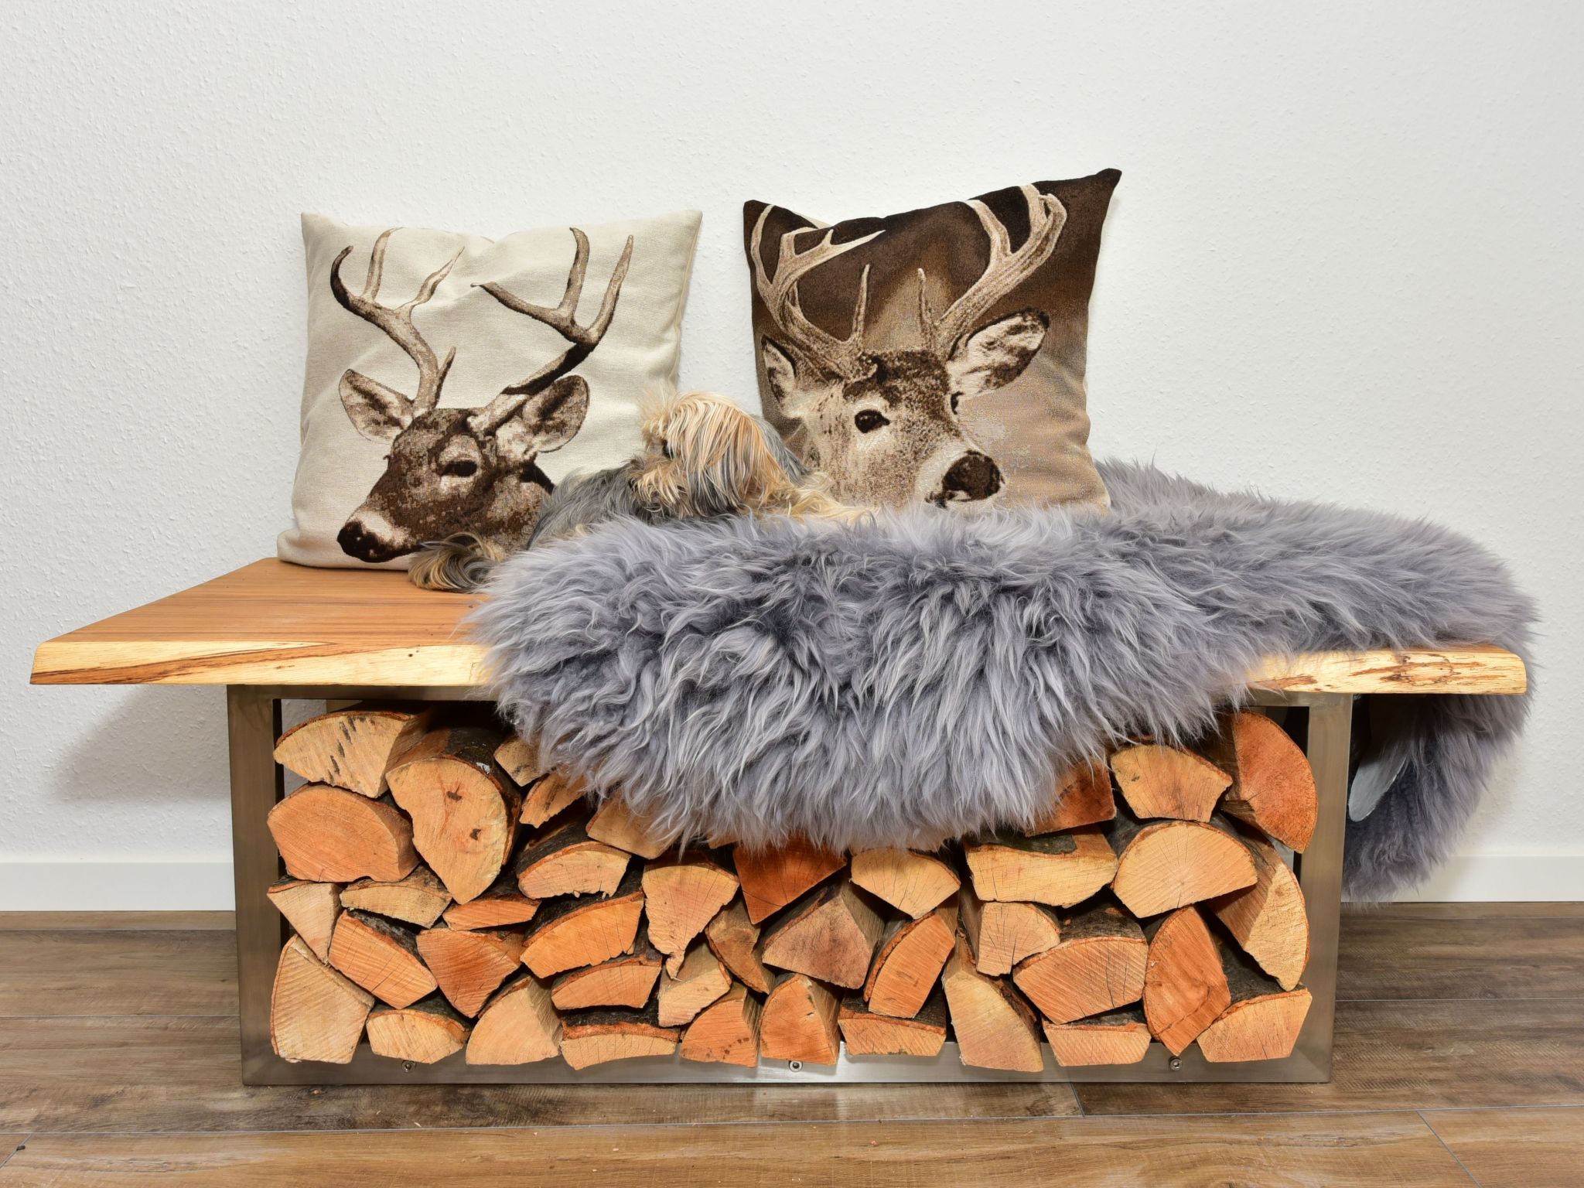
- In the hallway, with cloakroom and shoe bench, it's time for a cosy arrival.
- The living room / dining room:
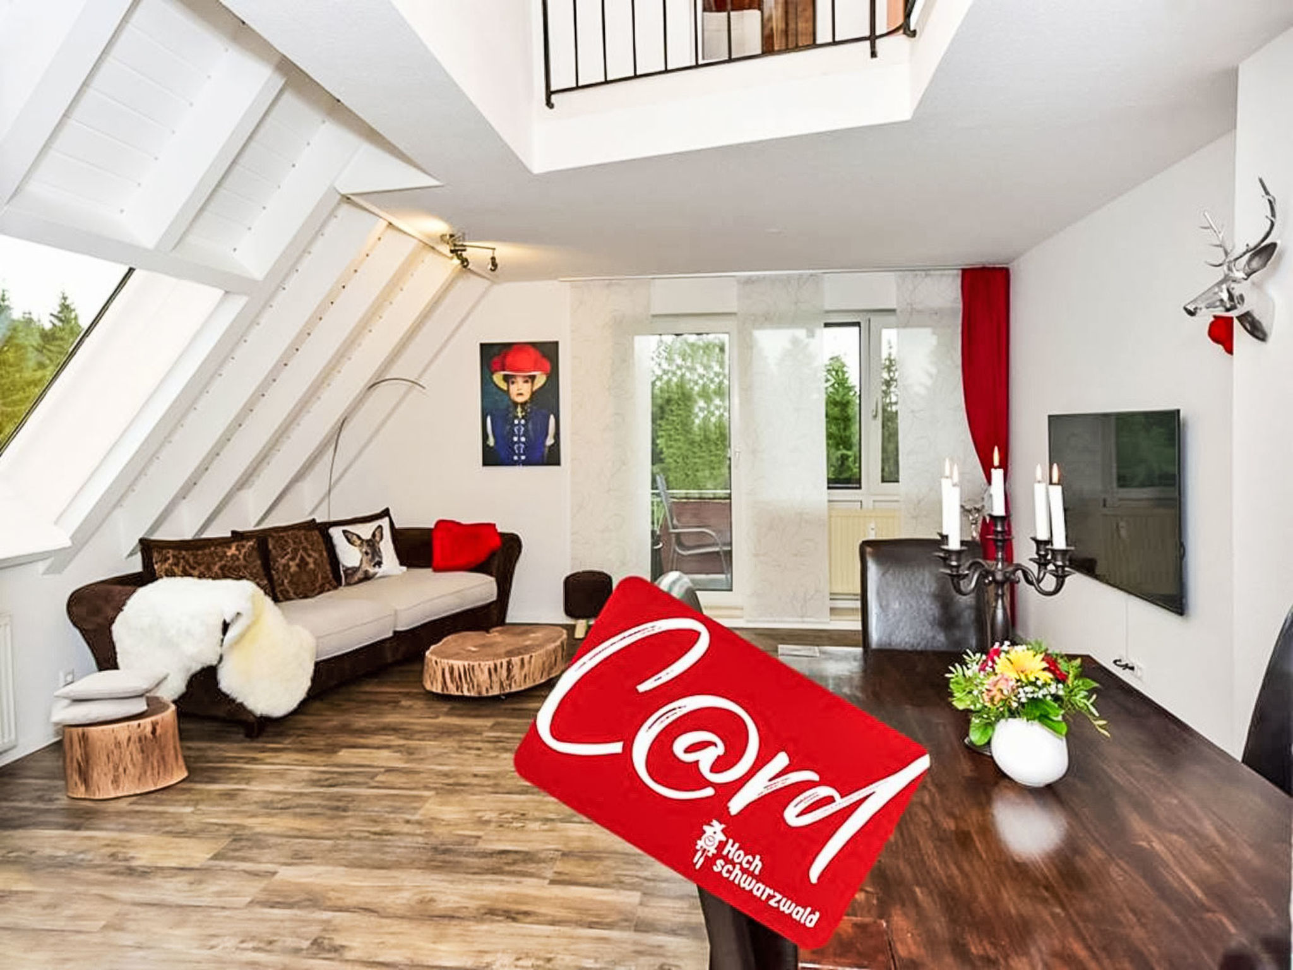
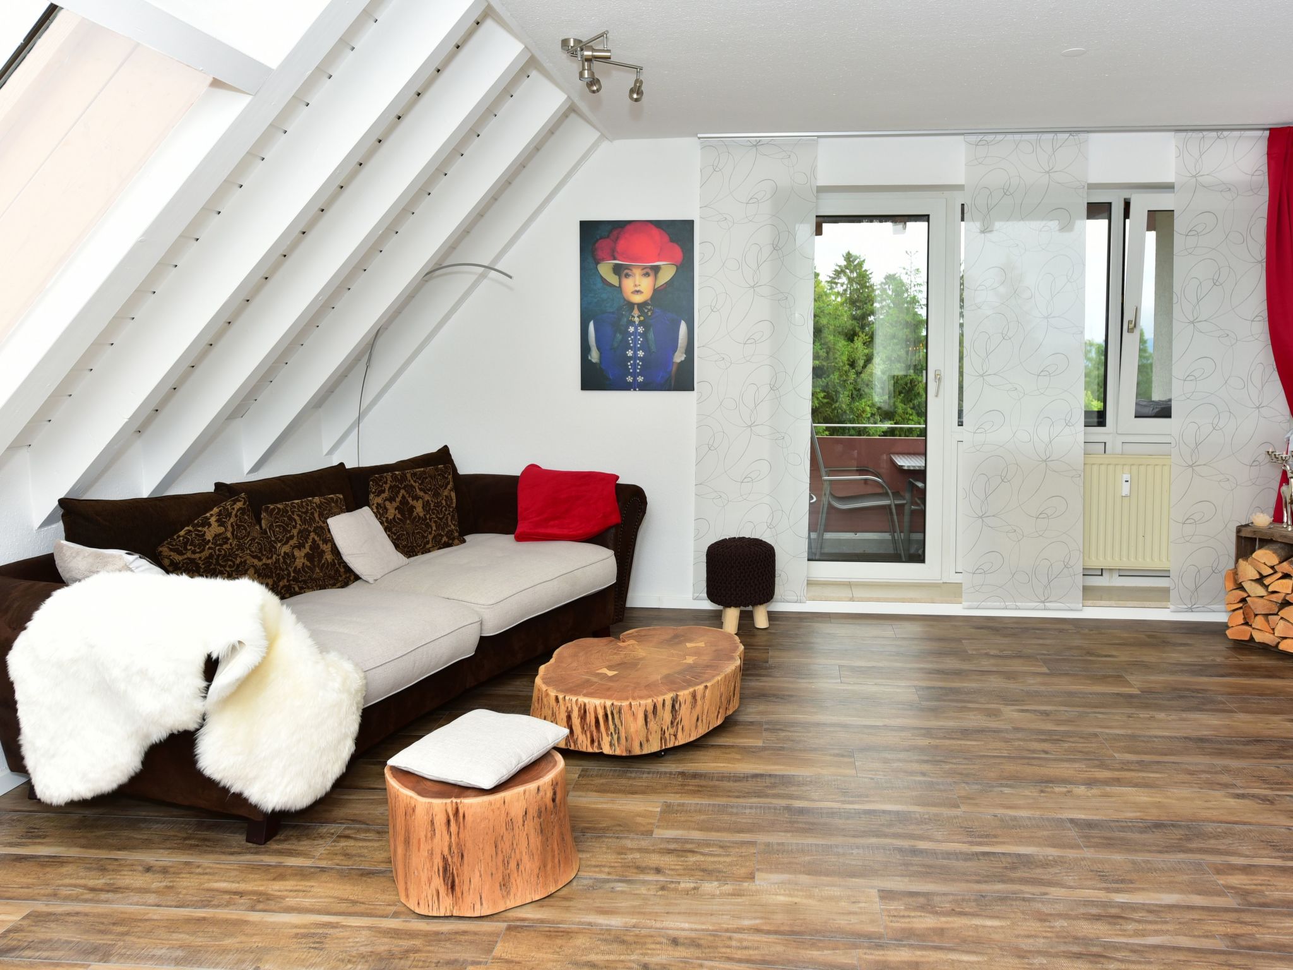
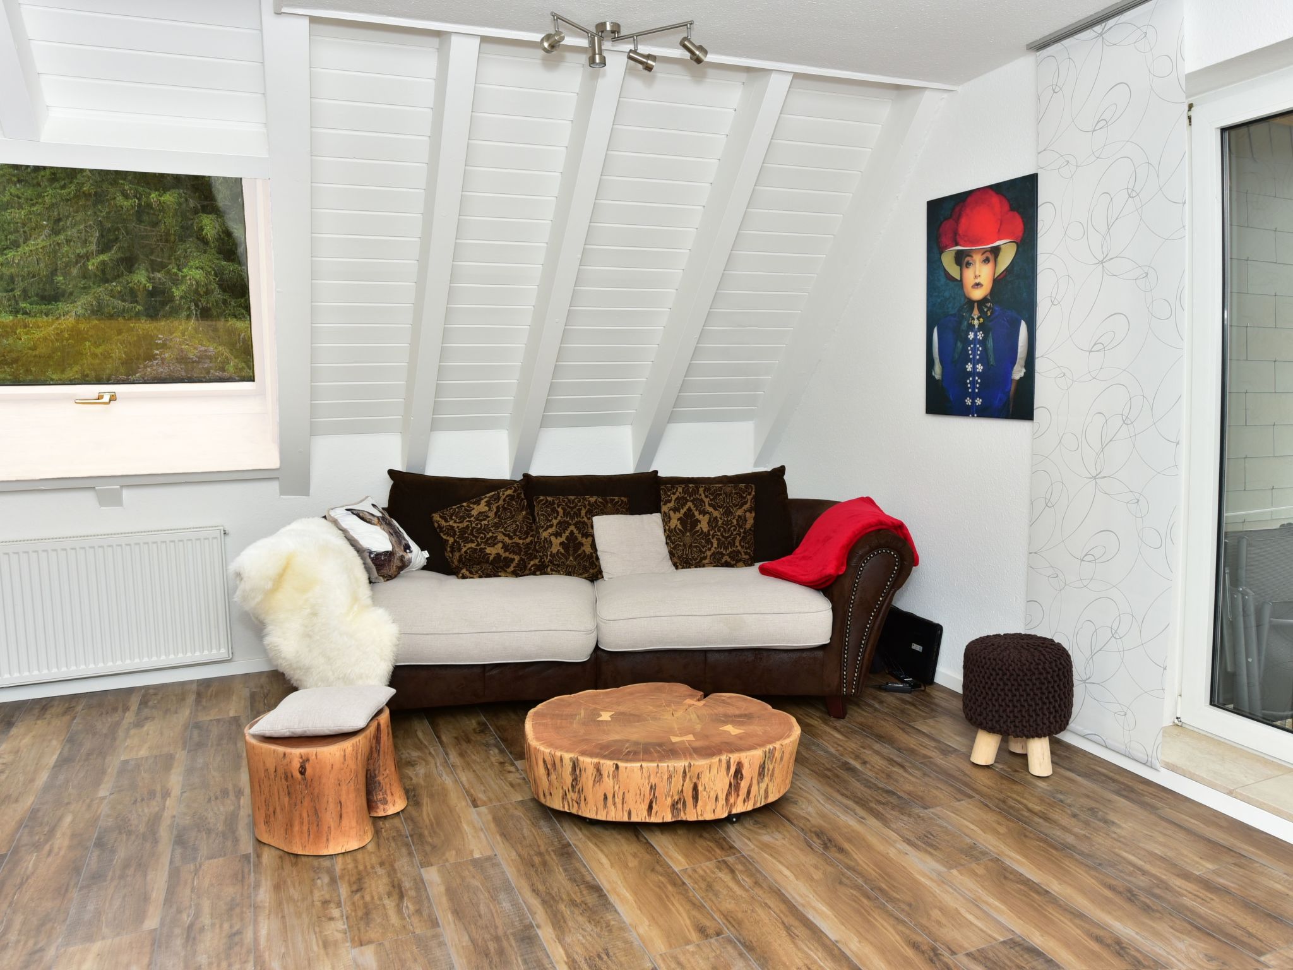
- Is an open-plan bright room with a large panoramic and roof window and wonderful views of the natural surroundings of the Upper Black Forest, in good weather the view extends as far as the Alps.
- Thanks to the open-plan design, you can look up to the top of the roof.
- We have placed great emphasis on beautiful materials, furniture and accessories.
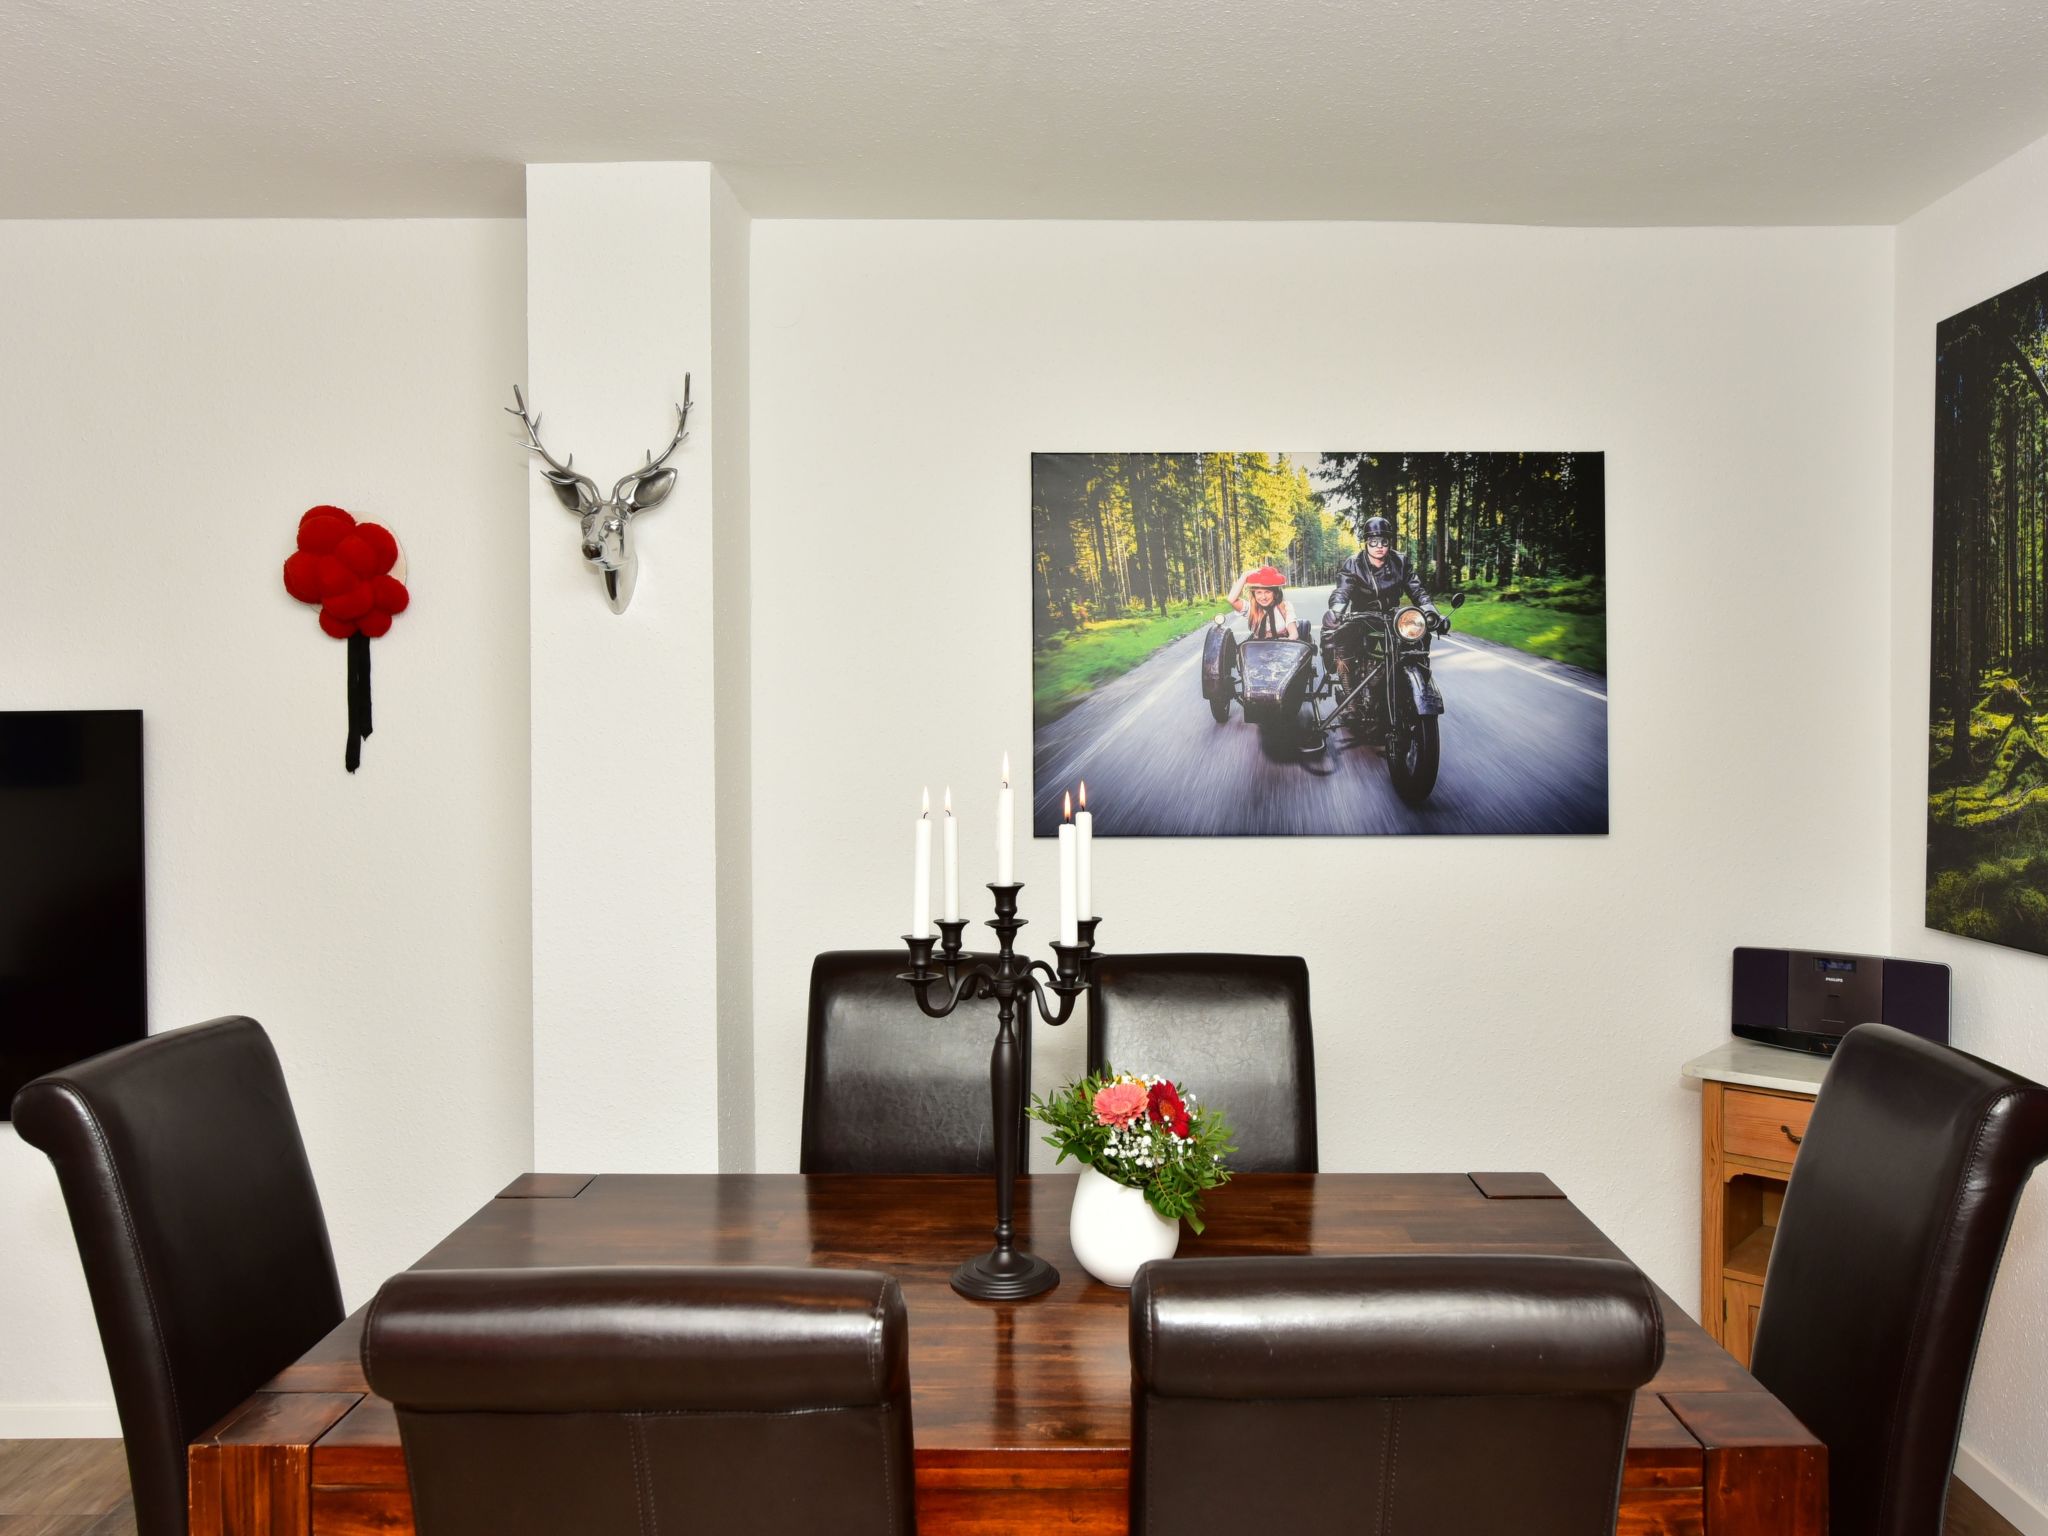
- A dining table with six beautiful chairs is the ideal place for breakfast, meals, cosy get-togethers or games.
- The large sofa invites you to linger, read and relax.
- It can also be converted into an additional sleeping area.
- The large 75" flat screen with many satellite programmes and Smart connection hangs on the wall.
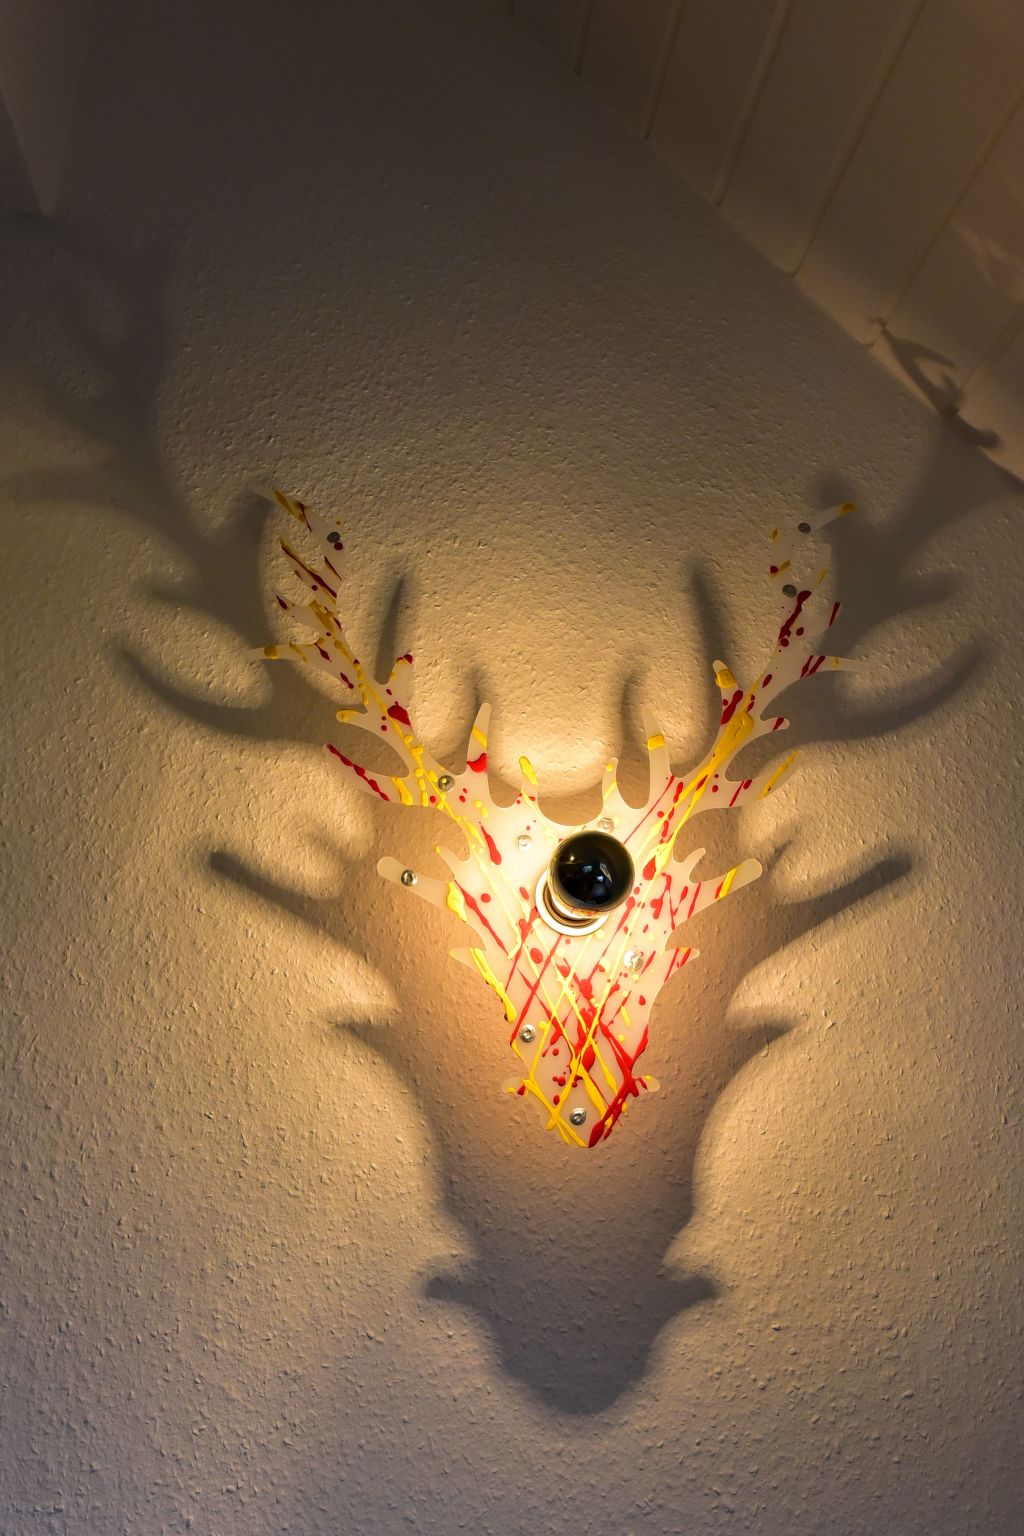
- We have designed the room beautifully with many details.
- The kitchen:
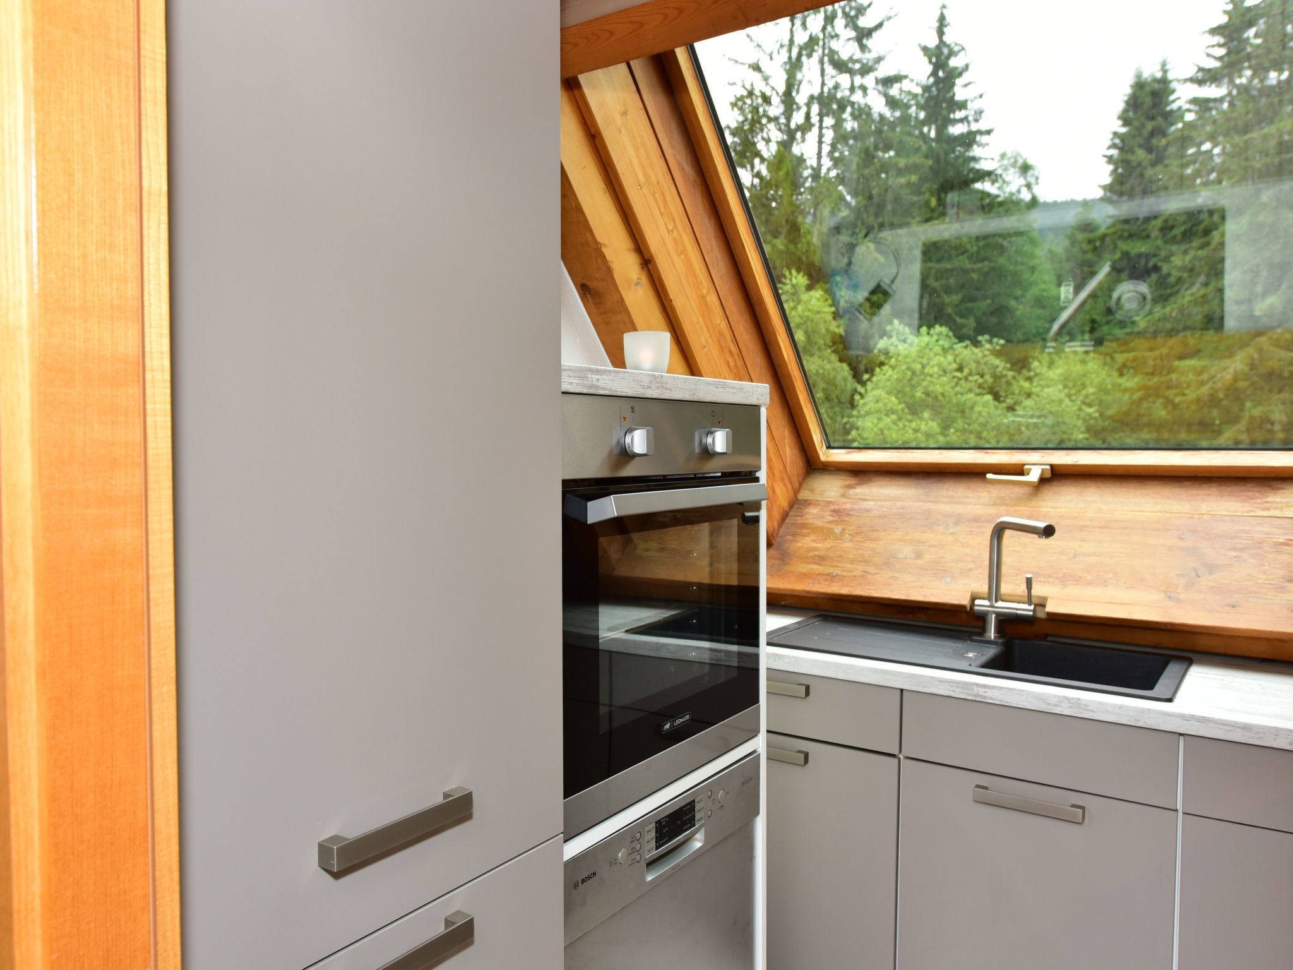
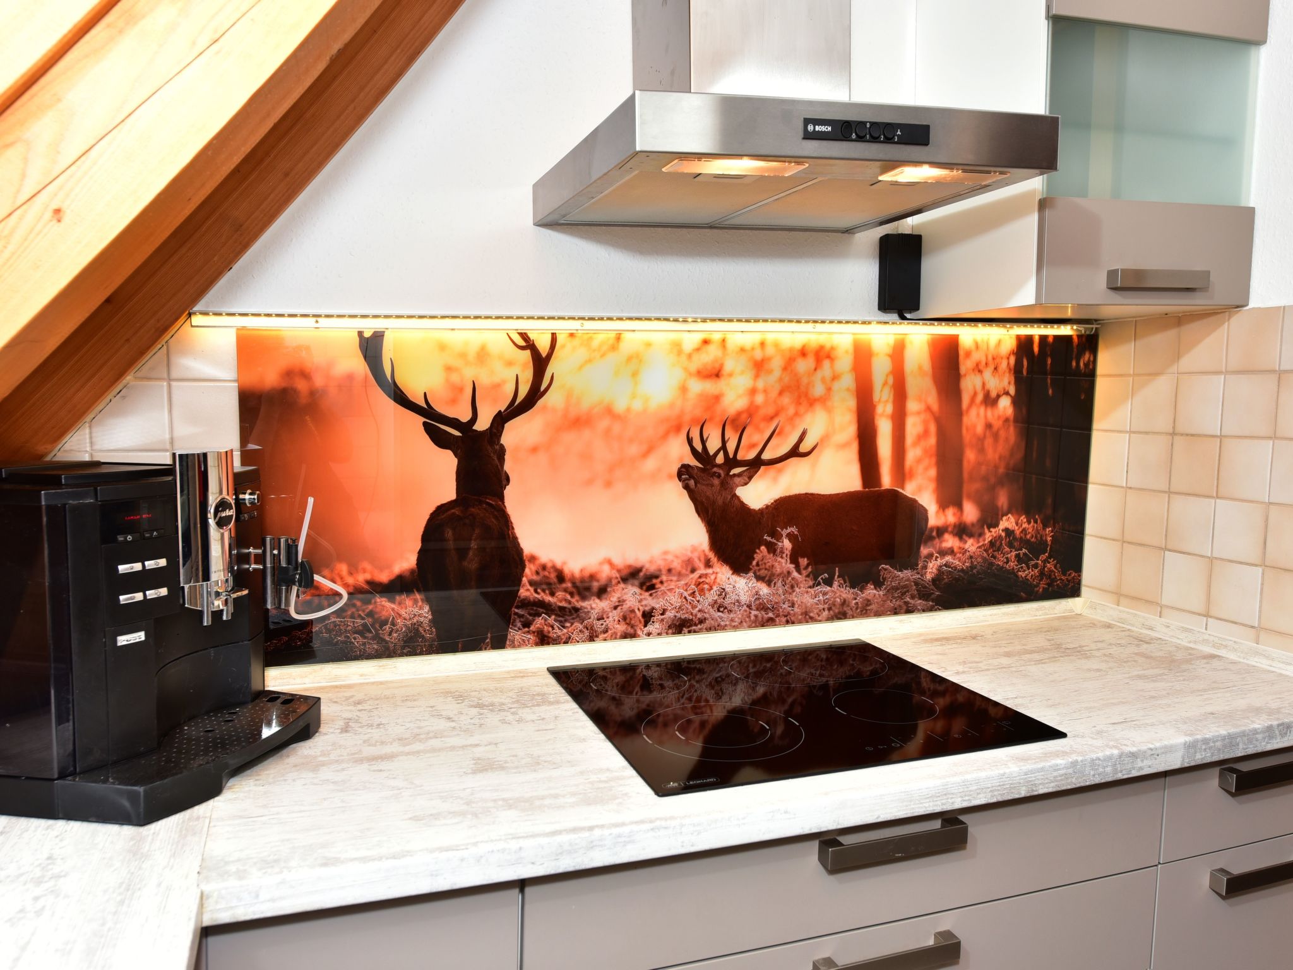
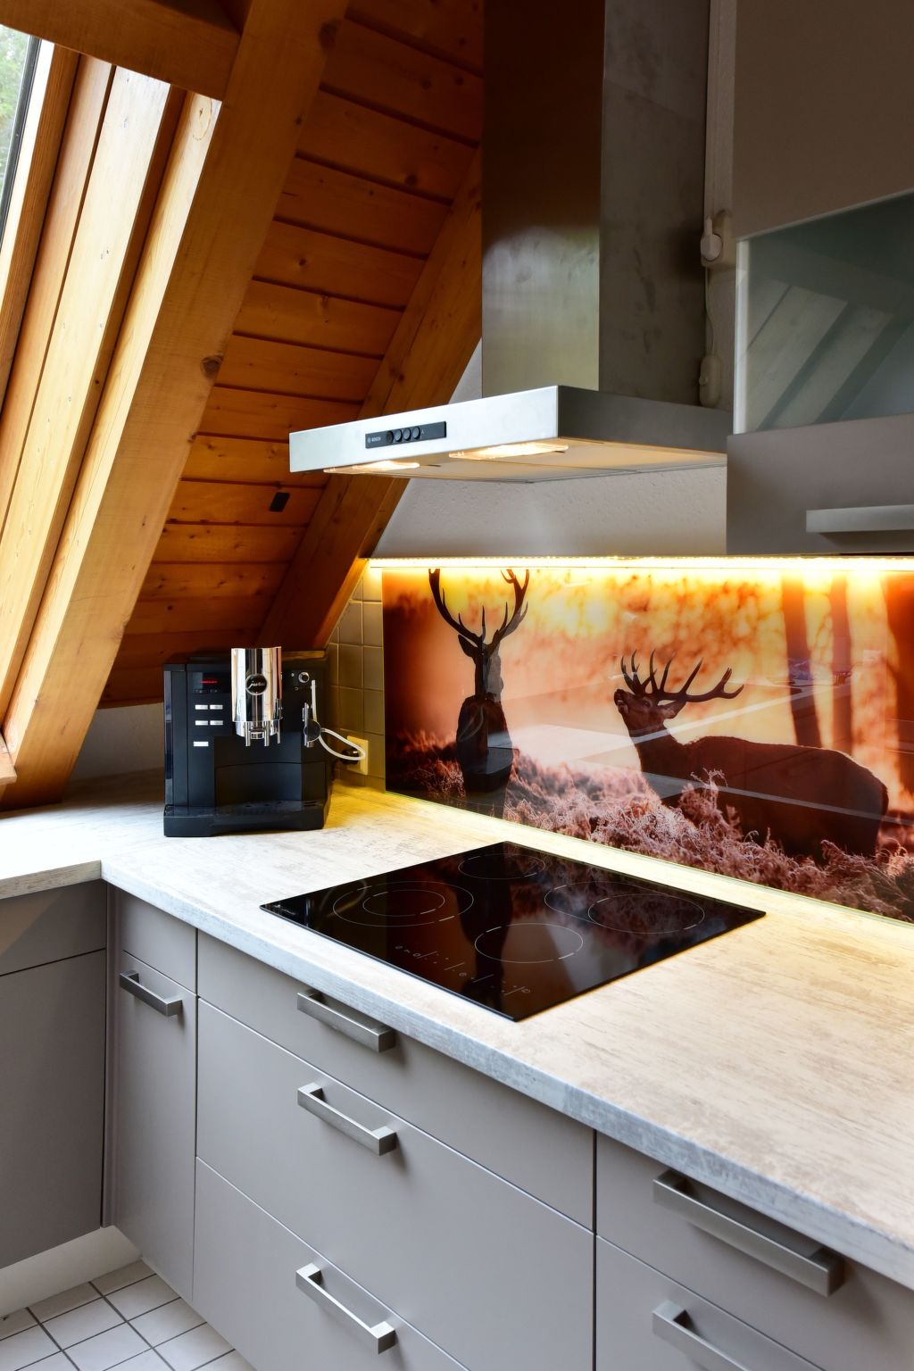
- The new kitchen in the extra room, is a wonderful place to cook, from the sink, you look directly into the forest.
- It is equipped with a modern Jura coffee machine (fully automatic coffee bean machine incl. milk frother), dishwasher, oven, fridge, freezer, toaster, kettle and much more.
- The bedrooms:
- A spiral staircase leads to the upper floor with gallery and view into the living room.
- From the gallery you reach the three separate bedrooms.
- One bedroom with a cosy double bed (180x200 throughout), a 90x200 bed, flat-screen TV and large wardrobe.
- Bedroom with double bed 160x200, single bed 90x200, flat-screen Smart TV and wardrobe.
- Single bedroom with a 90x200 bed and spacious wardrobe
- The bathroom:
- In the fantastic bathroom with bathtub and shower, you have your own personal wellness area.
- You can find out whether the flat is still available for your desired dates via our occupancy plan.
- Basic information
- - Pets allowed: 3
- - allowed size of dogs: large (more than 60 cm)
- - is located in: Complex
- - type of apartment: Maisonette
- - type of building: Multiple-family dwelling
- - Floor on which the object can be found: 3. floor
- - Total number of floors in the building above the ground floor: 3
- - size of property: 2000 m²
- - year of construction: 1985
- - Year of the last complete renovation : 2020
- - not observable from the street
- - no youth groups
- - Number of bedrooms: 3
- - Number of bathrooms: 2
- Top features
- - WiFi
- - air conditioning: no
- - heating: Everywhere
- - underfloor heating: no
- - Total of private car parking spaces: More than 10
- - ㄴ of which garage spaces: None
- - ㄴ of which carport spaces: More than 10
- - ㄴ of which private outdoor parking spaces: None
- - distance to free communal parking spaces: 0 m
- Sleeping
- bedroom 2
- - double bed (1.80 m width)
- - single bed
- bedroom 4
- - double bed (from 1.51 m to 1.79 m width)
- - single bed
- bedroom 6
- - single bed
- Bathroom
- bathroom 2
- - toilet
- Cooking/Living
- - fridge/freezer: freezing compartment, deep freezer, fridge
- - kitchen hood
- - oven
- - toaster
- - electric kettle
- - dishwasher
- - dishtowels
- - size of kitchen: 20 m²
- - number of dining tables: 1
- - number of seats: 8
- - number of living rooms: 1
- - stove
- For children
- - high chair
- Utility
- - washing machine: For sole use in the object
- - Clothes dryer: For communal use in the building
- - iron
- - vaccum cleaner
- - fan: 3
- Sustainability
- - Charging station for E-cars
- Outside area
- - grill/barbecue: Electric grill
- Surroundings
- - directly at the edge of the wood
- - Nearest town centre: 500 m
- - Grocery store: 4,0 km
- - going out: 4,0 km
- - restaurant: 500 m
- - train station: 7,0 km
- - airport: 50,0 km
- - distance public transport: 500 m
- - beach: 4,0 km
- - lake: 4,0 km
- - public swimming pool: 4,0 km
- - ski vacation
- - distance to ski slope: 10,0 km
- - distance to ski school: 10,0 km
- - distance to cross-country skiing: 10,0 km
- - mountain rail: 10,0 km
La résidence et les environs
Type de bâtiment: Immeuble d'habitation. surface du terrain: 2000m². année de construction: 1985. pas de groupes de jeunes.
À savoir
- Arrivée entre 16h00 et 18h00
- Départ entre 09h00 et 10h00
Équipements
Essentiels
- Wi-Fi
- Accès internet
- Chauffage
- Lave-linge
- Linge de lit fourni
- Serviettes fournies
Cuisine
- Lave-vaisselle
- Four
- Réfrigérateur
- Congélateur
Extérieur
- Barbecue
Parking et transport
- Parking
Animaux
- Animaux acceptés
Situation
Lenzkirch, Forêt-Noire, Allemagne
- Lac4 km
- Remontées mécaniques10 km
- Centre500 m
- Transports en commun500 m
- Aéroport (STR)82,5 km
Distances communiquées par le propriétaire.
Prix et frais
Le prix exact de votre séjour (location et frais obligatoires) est calculé en temps réel par Interhome quand vous choisissez vos dates et le nombre de voyageurs. Les frais ci-dessous viennent du catalogue.
À régler sur place, en plus obligatoire
Non inclus dans le montant payé à la réservation.
- Taxe de séjourà payer sur place par personne et par jour 2,90 €
Inclus dans le prix (5)
- Linge de lit (premier jeu)Inclus dans le prix
- Frais d'énergieInclus dans le prix
- Nettoyage final (le nettoyage de base est toujours à faire par le client)Inclus dans le prix prix forfaitaire
- Interhome plante 100'000 m2 de pré fleuri pour protéger les abeillesInclus dans le prix
- Serviettes (premier jeu)Inclus dans le prix
Options et à prévoir
Options à ajouter lors de la réservation
- ERV assurance annulation gratuiteInclus dans le prix 0 €
Montants du catalogue Interhome, sans dates : ils sont confirmés pour votre séjour au moment du calcul du prix.
Conditions d’annulation
Conditions générales d’Interhome (celles de votre séjour sont affichées avec le prix).
- Jusqu’à 60 jours avant l’arrivée sans frais
- De 59 à 29 jours avant l’arrivée frais : 50 %
- De 28 à 2 jours avant l’arrivée frais : 80 %
- À partir de 1 jour avant l’arrivée frais : 100 %
Détail et calcul selon les conditions de location d’Interhome, qui font foi.