
Appartement · Cape Town - City Center, Western Cape
129 on Kloof Nek
- 6 voyageurs
- 3 chambres
- 3 salles de bain
- 225 m²
- Wi-Fi
- Climatisation
- Piscine
- Parking
Le logement
Discover pure luxury in our 5-star luxury flat in one of Cape Town's most sought-after locations, just below the majestic Table Mountain.
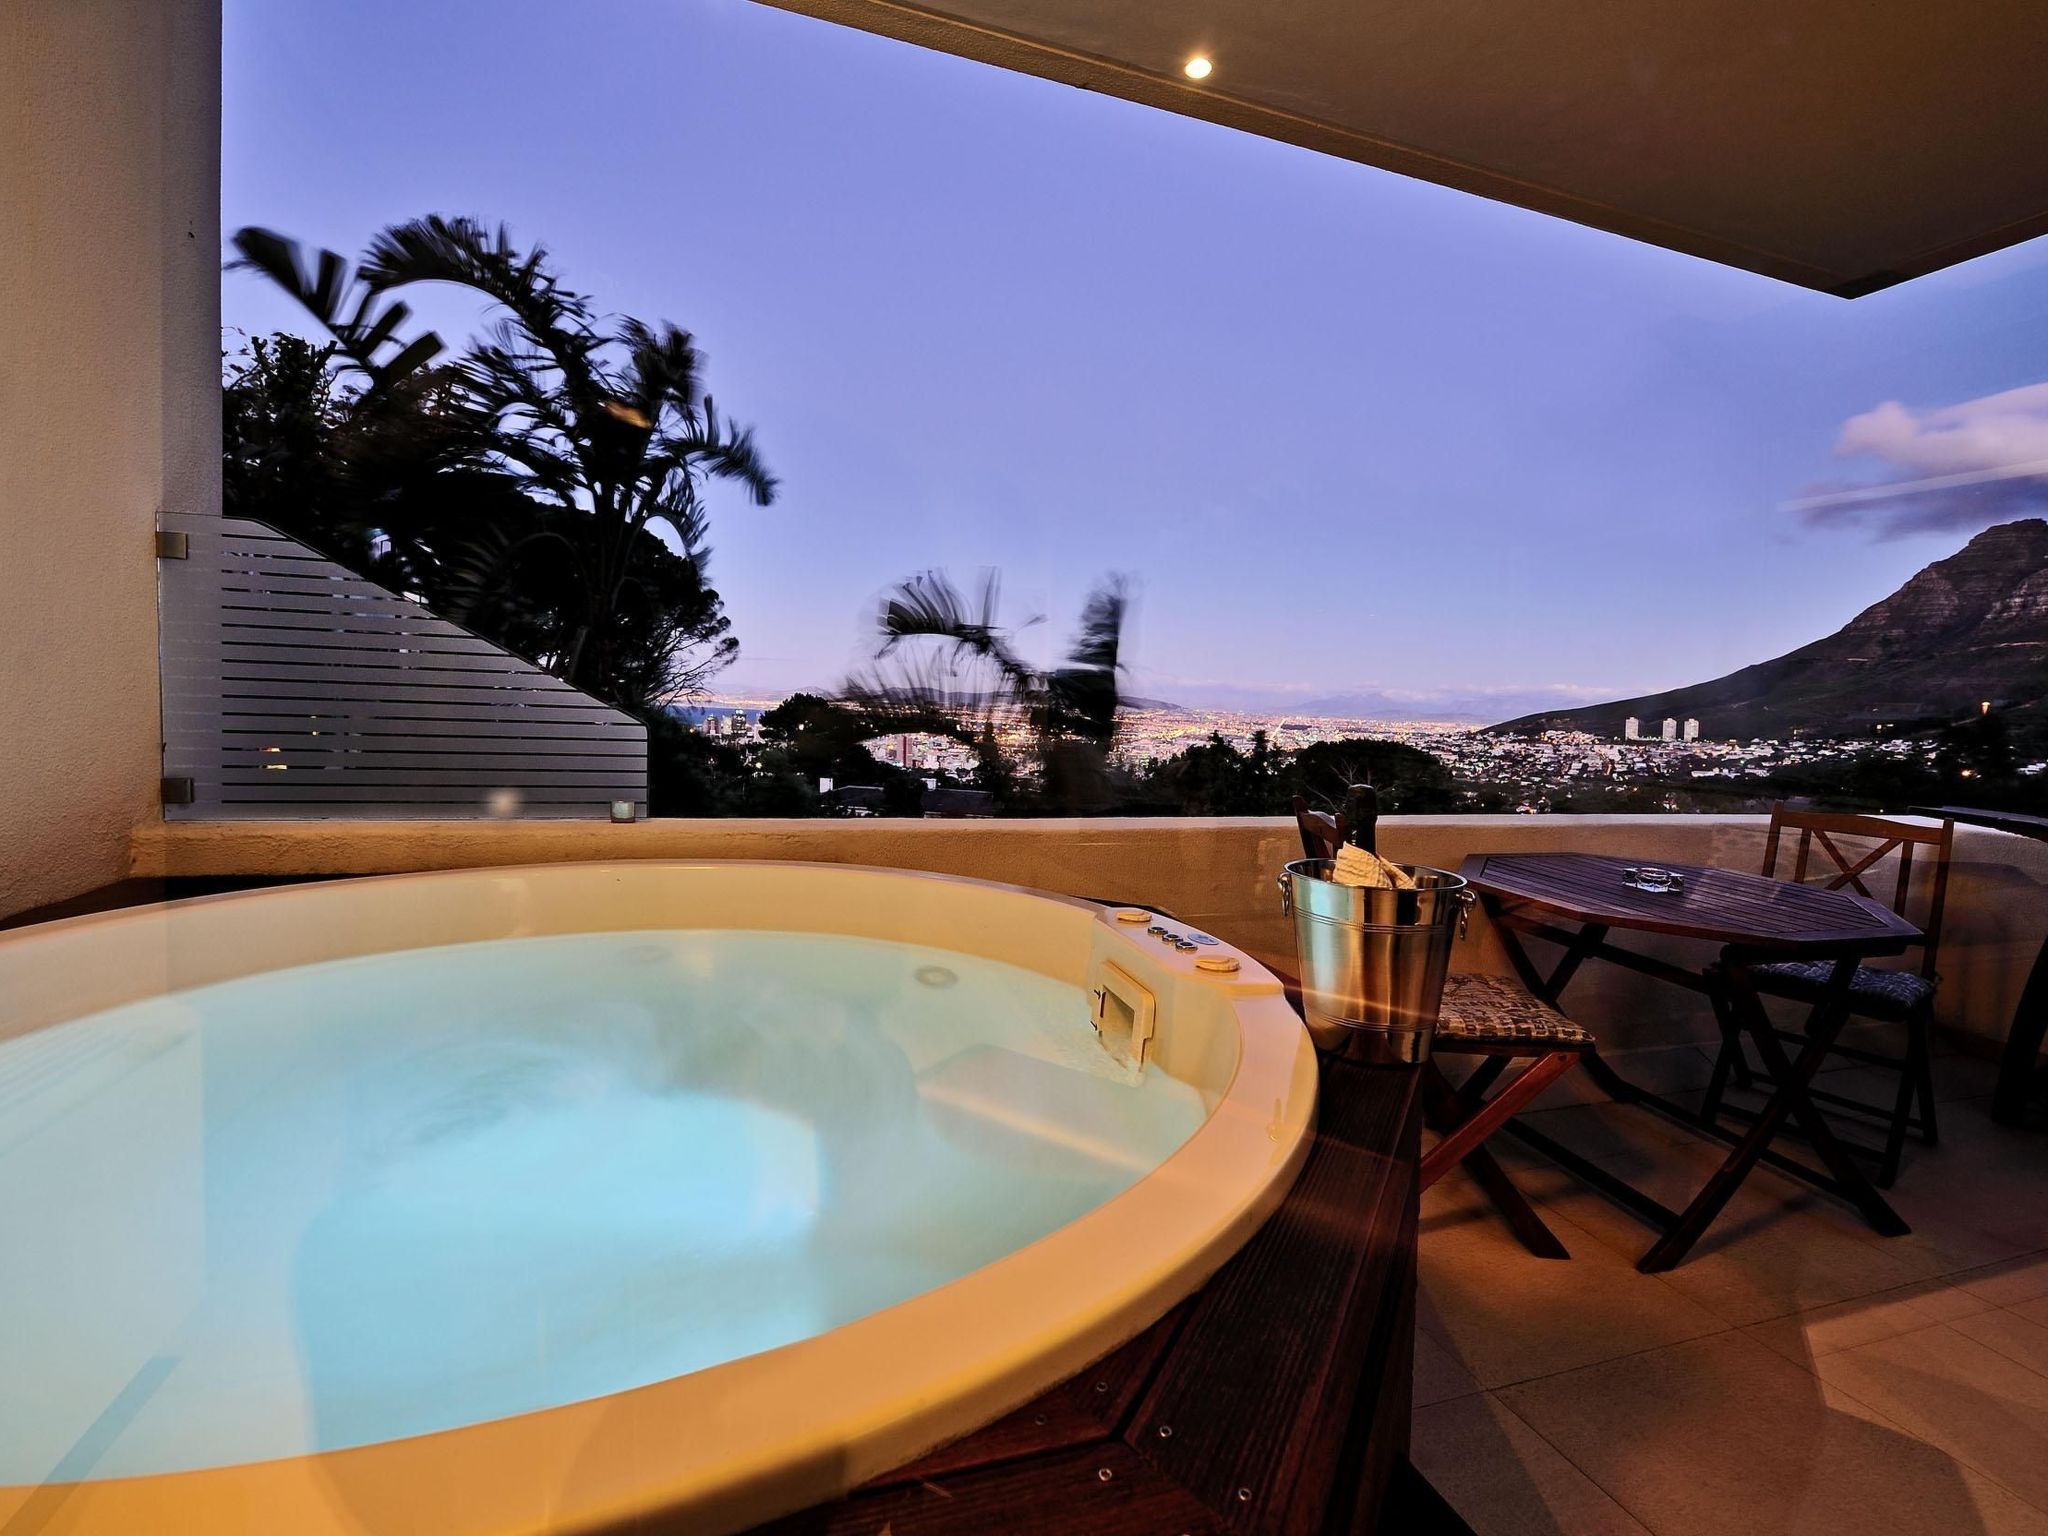
- With its exclusive location, our flat offers fantastic views of Table Mountain, the vibrant city, the bustling harbour and the vast Atlantic Ocean.
- A few minutes separate you from the trendy Camps Bay with its famous white sandy beaches and the palm-fringed promenade, which invites you to enjoy.
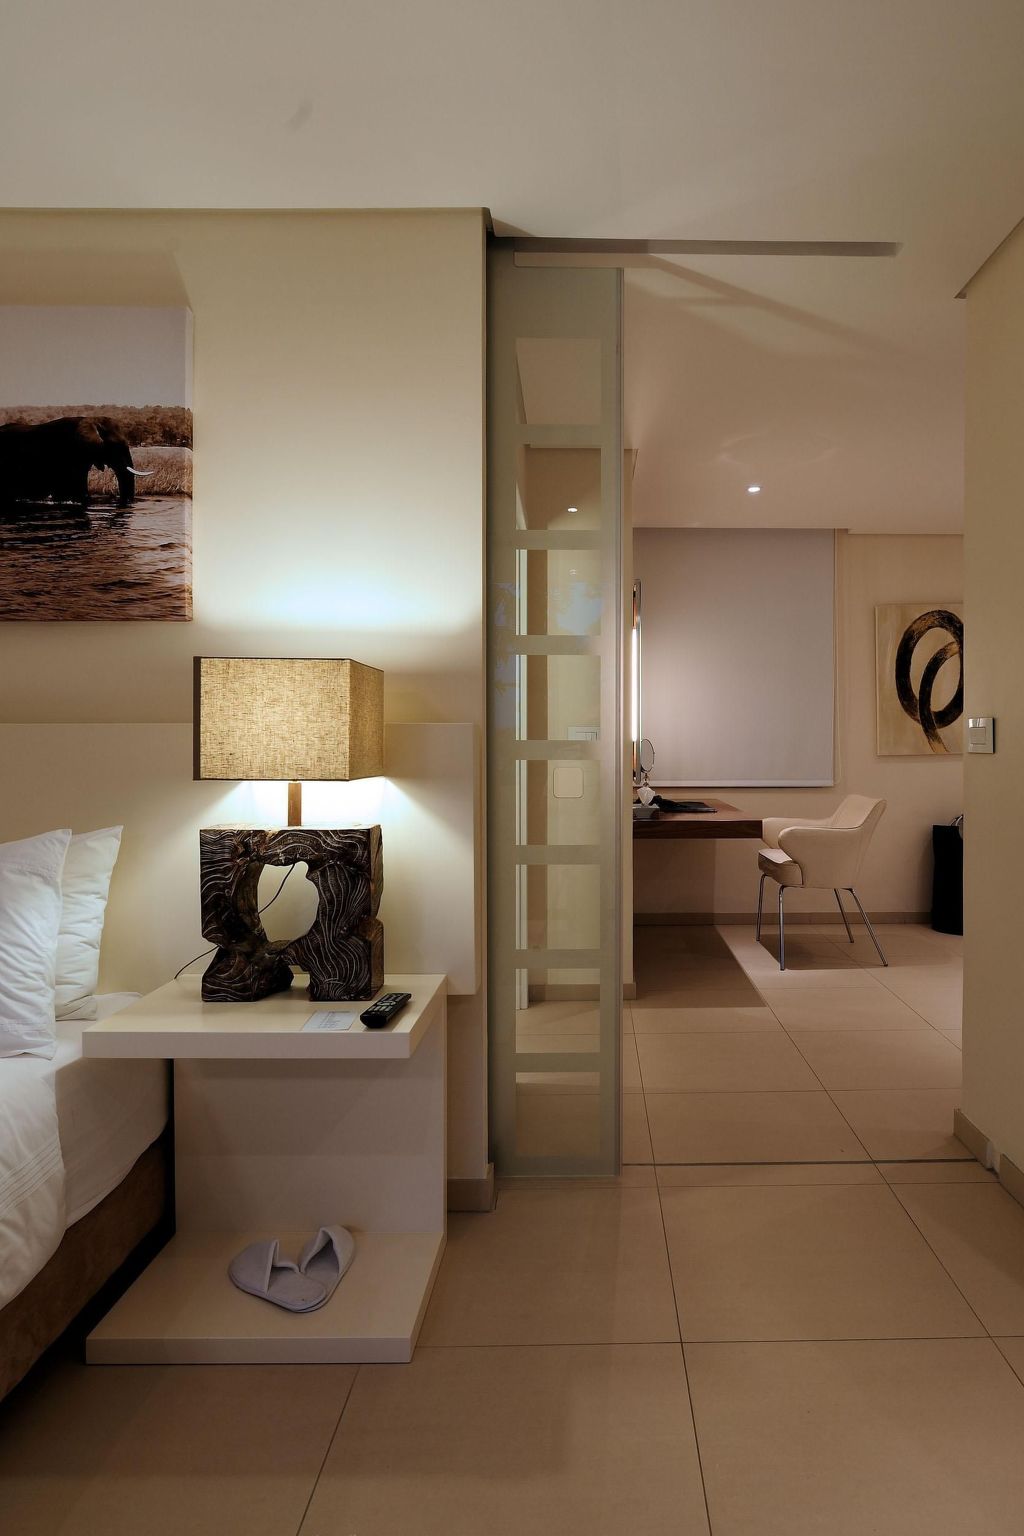
- The interior of the flat reflects a world of luxury and comfort.
- It spans the first and second floors of the fully renovated house, with each furnishing carefully chosen to create a modern, luxurious atmosphere.
- The high-quality, modern kitchen is equipped with imported appliances, while the air conditioning and underfloor heating ensure comfortable temperatures at all times.
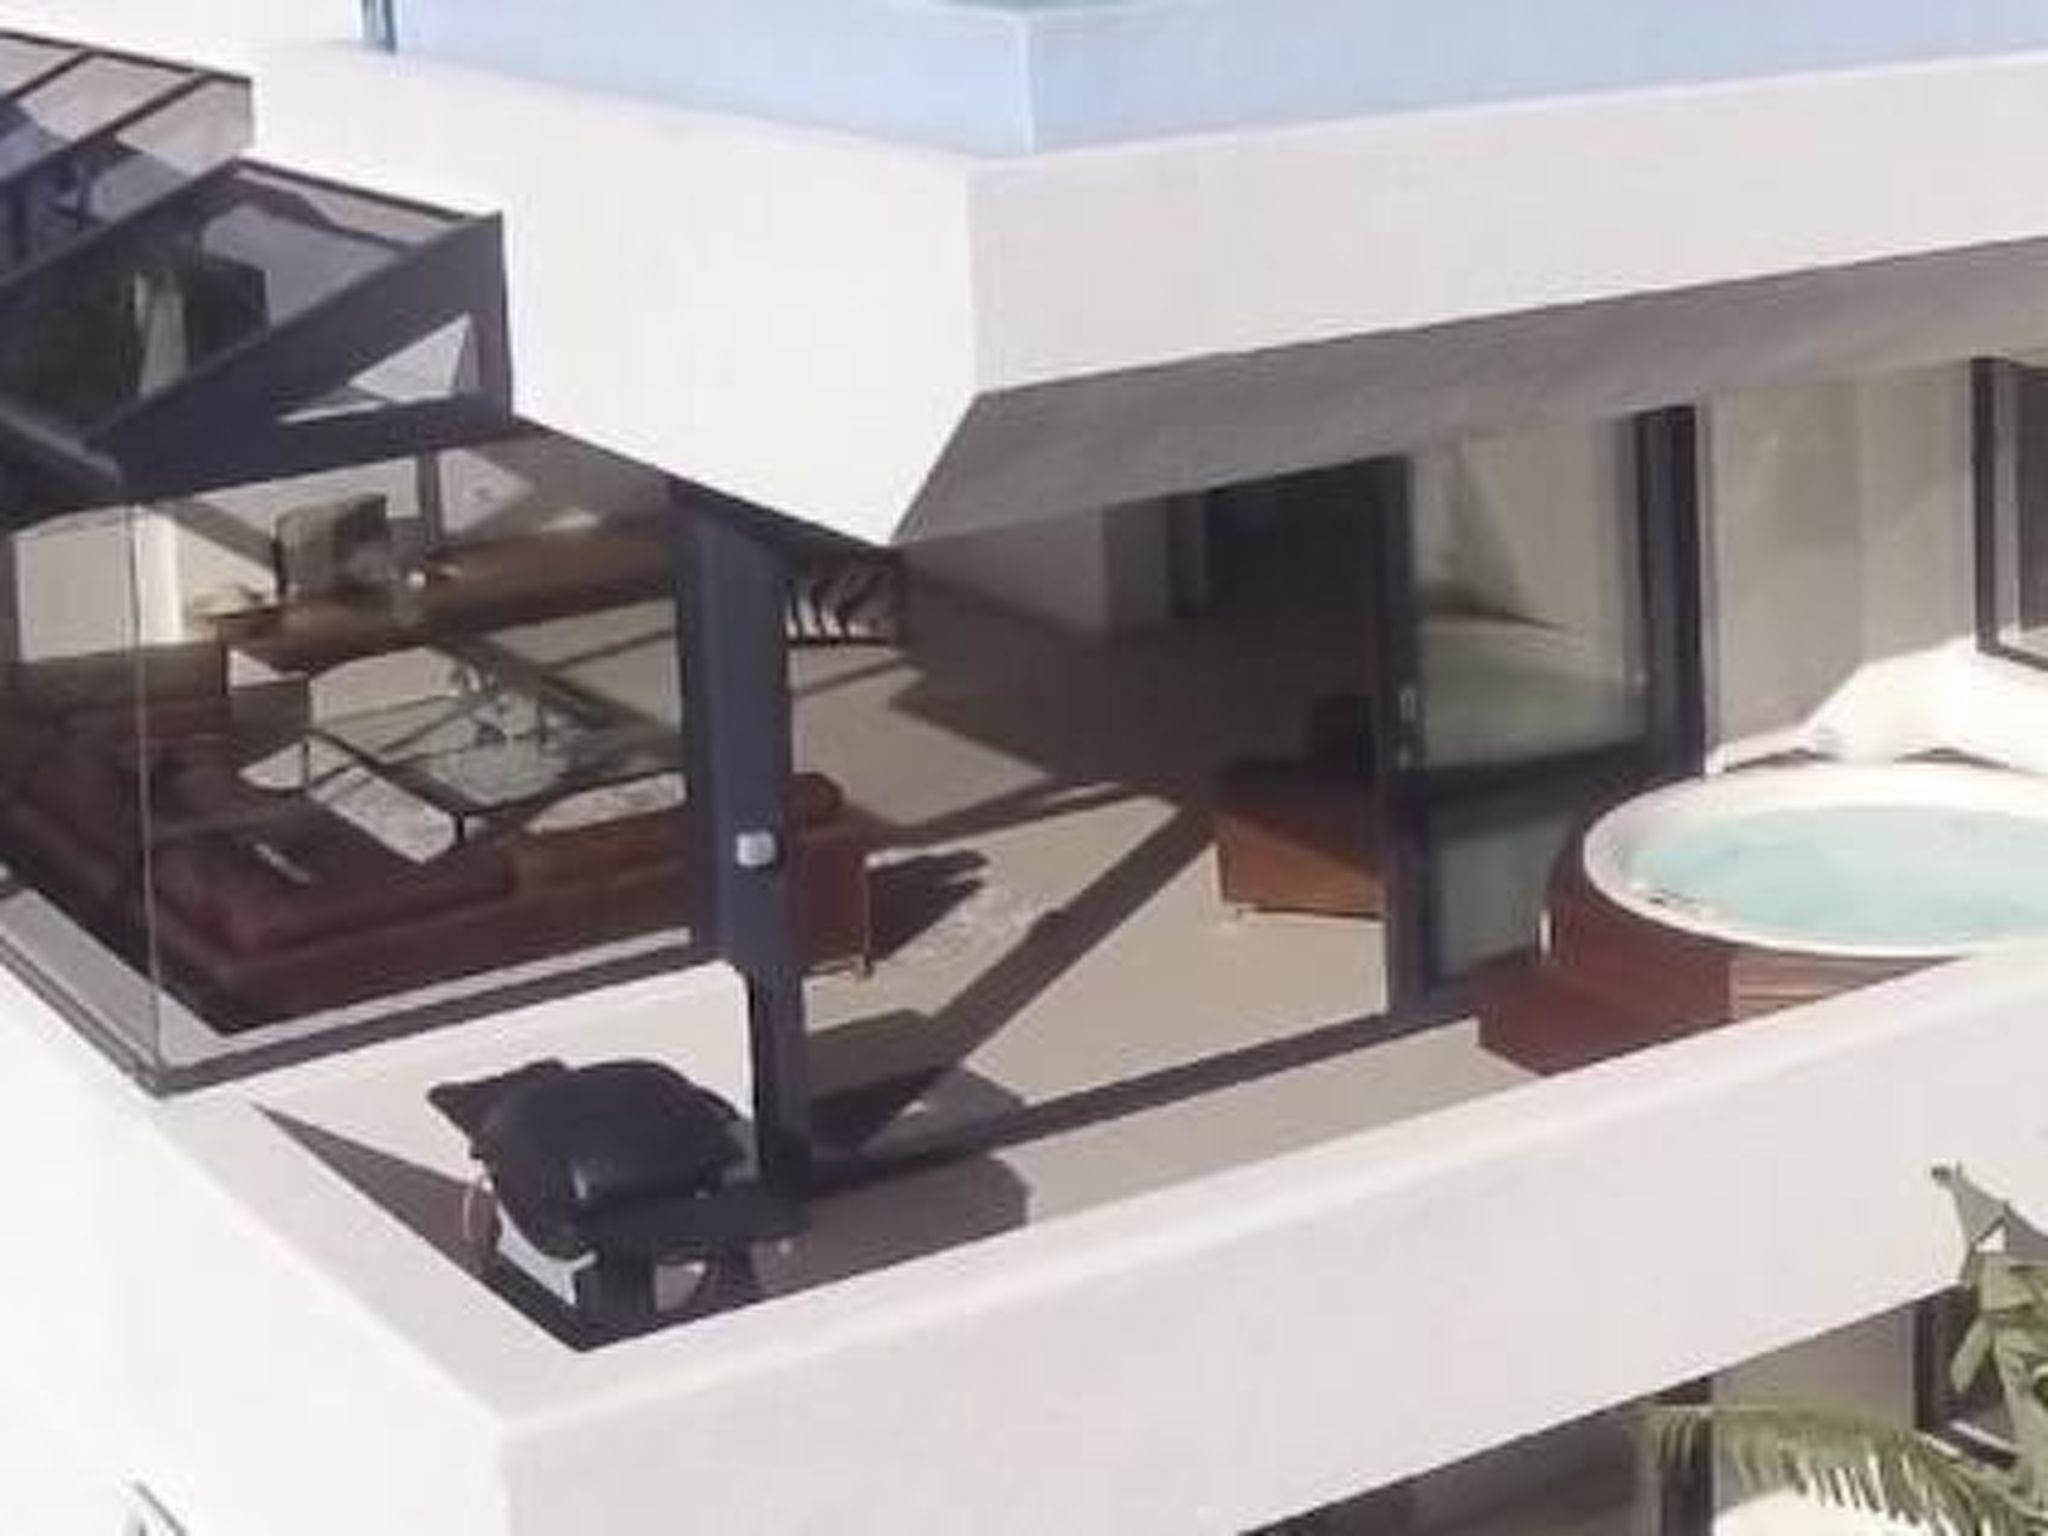
- All six bedrooms have access to super-sized balconies, perfect for barbecues or sunbathing.
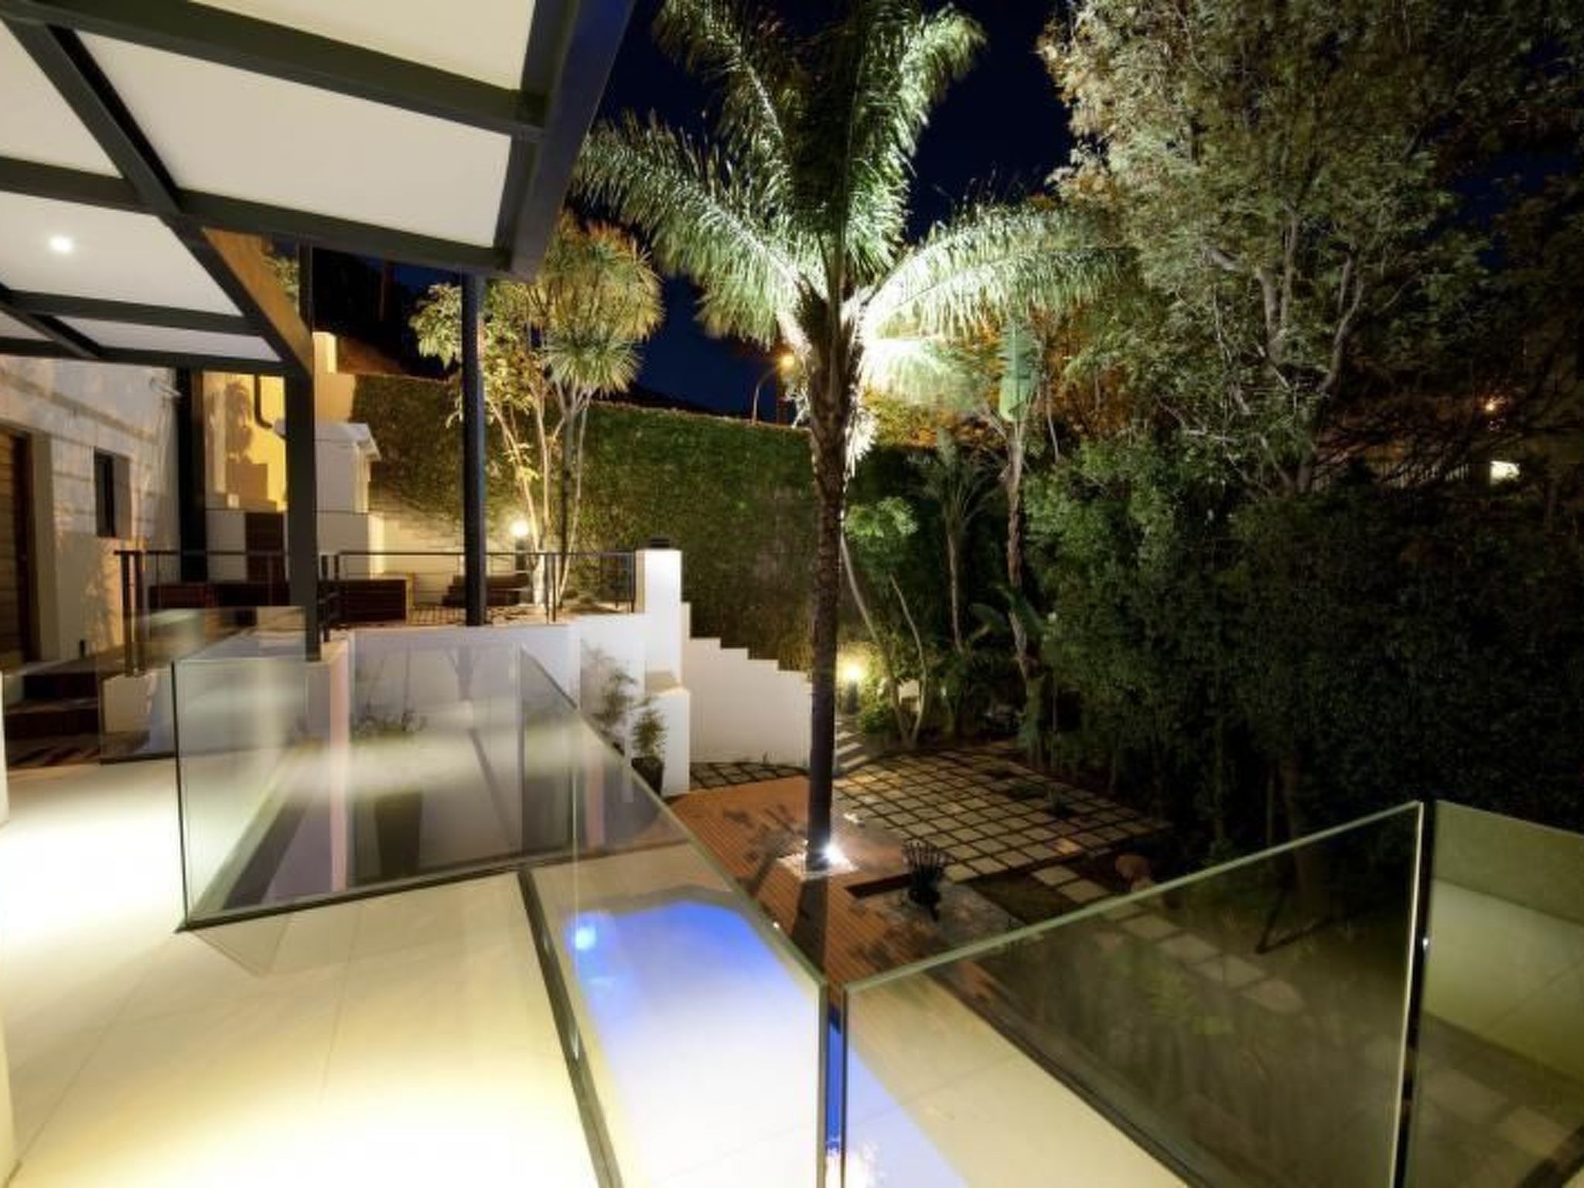
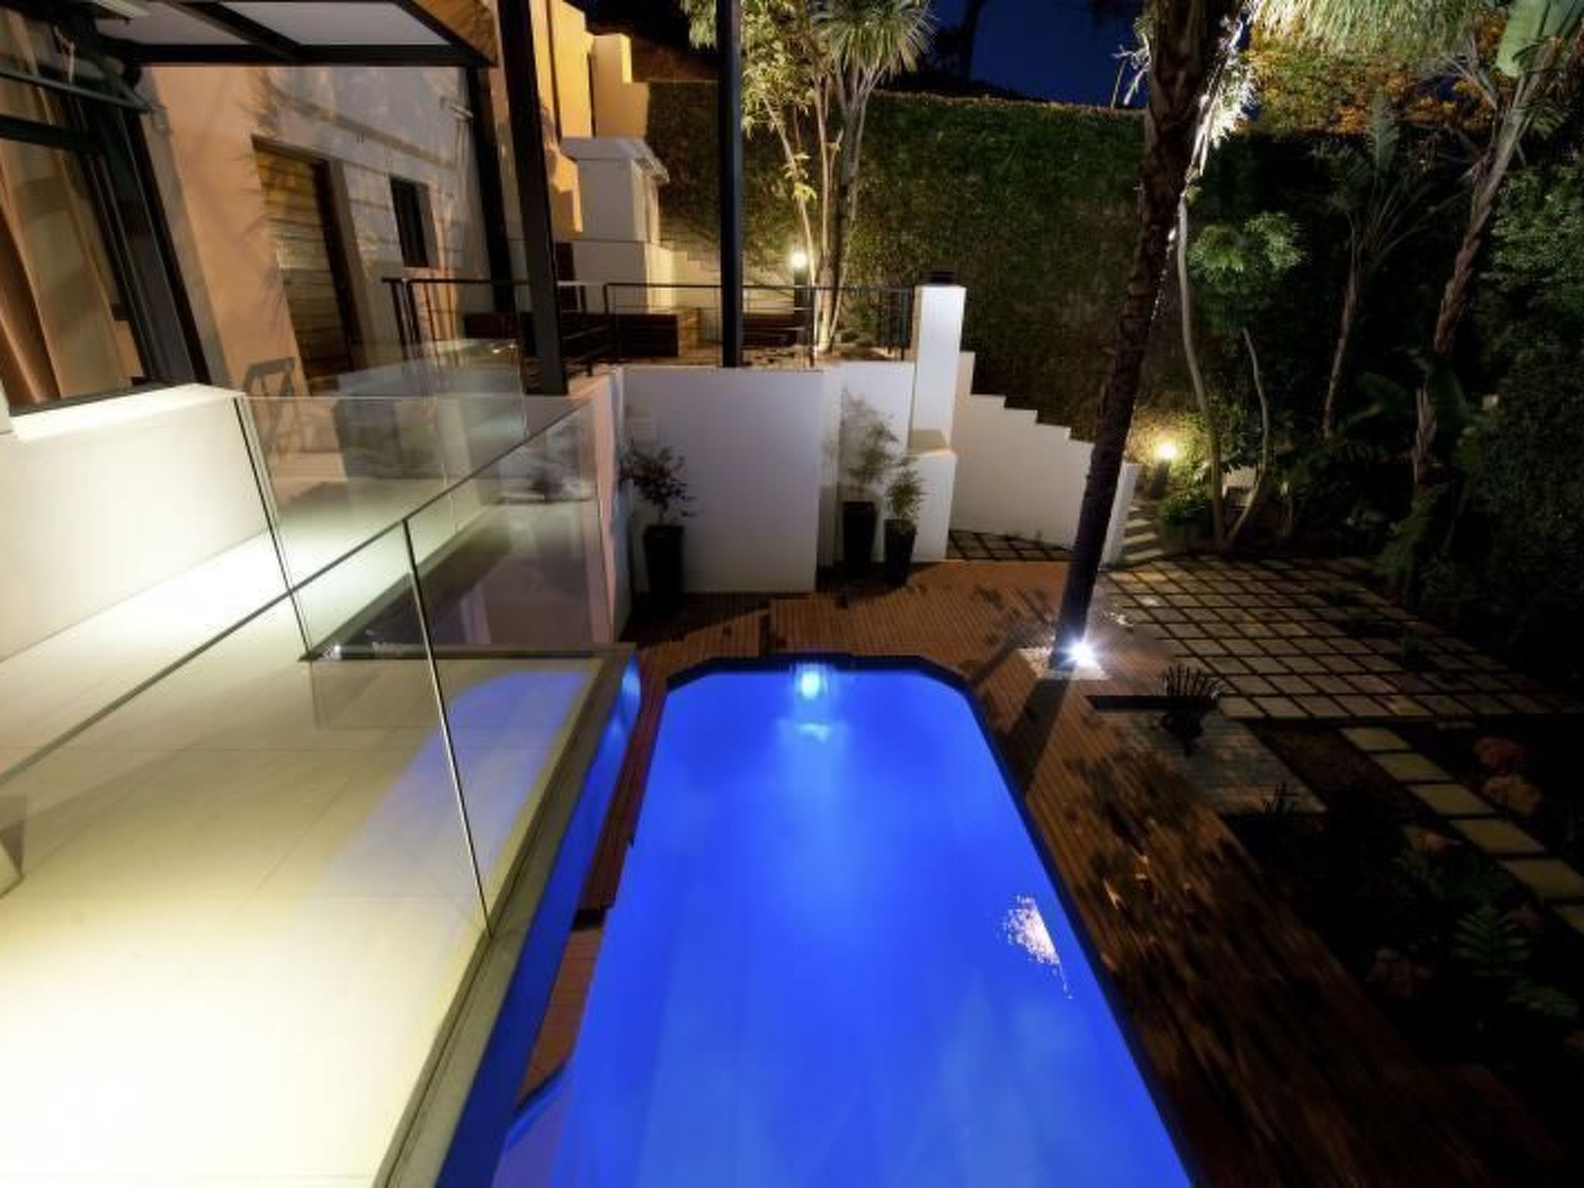
- The outdoor area of the flat invites you to relax and unwind with its crystal-clear swimming pool and spacious teak deck.
- The secure complex guarantees optimum privacy in a breathtakingly beautiful garden.
- After an eventful day's holiday, you can enjoy the African starry sky while sipping a glass of wine by the open fire.
- The location of our luxury flat allows you to experience the best of Cape Town.
- Within five minutes you can reach the hearty Camps Bay, known for its exquisite restaurants, sundowner bars and spa facilities.
- The view, close proximity to Table Mountain and easy access to the vibrant city centre offer an ideal combination of nature experience and city life.
- If you are looking for accommodation that combines luxury, comfort and an excellent location, our luxury flat is the perfect choice.
- Experience unforgettable moments and enjoy unrivalled views of Cape Town's landmarks, while our dedicated team ensures that your stay with us is unique.
- Welcome to your dream holiday!
- Basic information
- - Pets allowed: none
- - is located in: Residence
- - type of apartment: Granny flat
- - type of building: Multiple-family dwelling
- - Floor on which the object can be found: 2. floor
- - Total number of floors in the building above the ground floor: 2
- - size of property: 800 m²
- - year of construction: 1986
- - Year of the last complete renovation : 2011
- - detached house
- - not observable from the street
- - Owner lives on the property
- - no youth groups
- - non-smoking
- - meters above sea level: 300
- - Number of bedrooms: 3
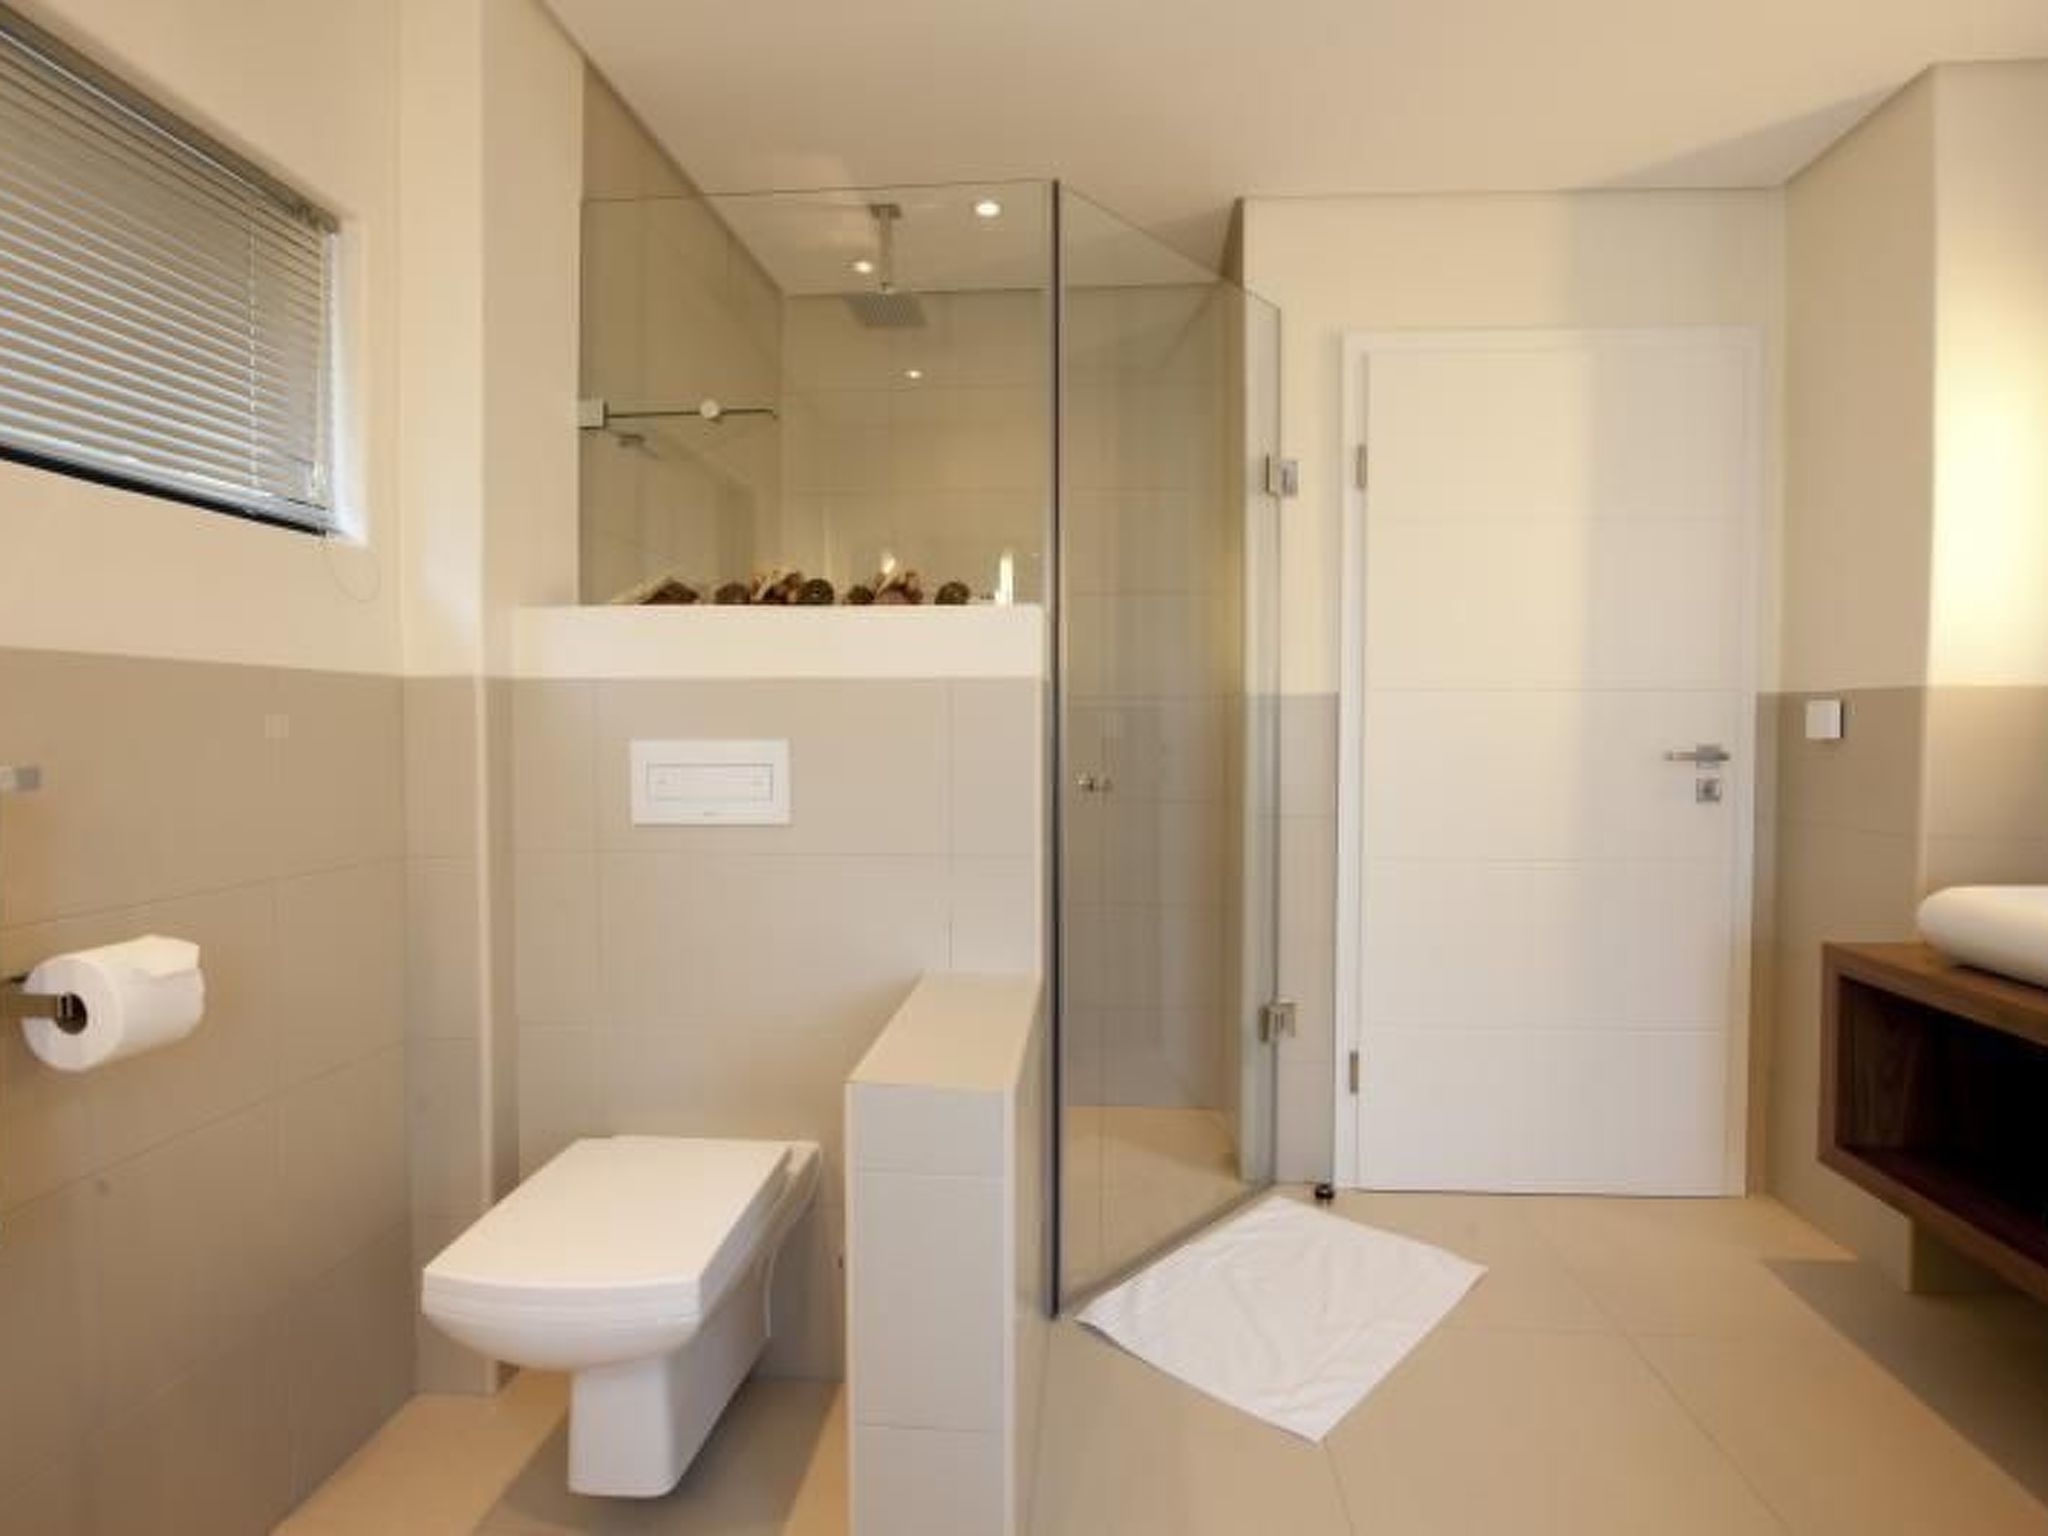
- - Number of bathrooms: 3
- Top features
- - WiFi
- - air conditioning: Everywhere
- - heating: Everywhere
- - underfloor heating: Everywhere
- - separate office with guest toilet
- - balcony
- - terrace
- - garden: For communal use
- - completely enclosed (by wall, fence or hedge)
- - outdoor pool
- - ㄴ maximum depth: 180 cm
- - ㄴ length: 900 cm
- - ㄴ width: 600 cm
- - Total of private car parking spaces: 1
- - ㄴ of which garage spaces: 1
- - ㄴ of which carport spaces: None
- - ㄴ of which private outdoor parking spaces: None
- Sleeping
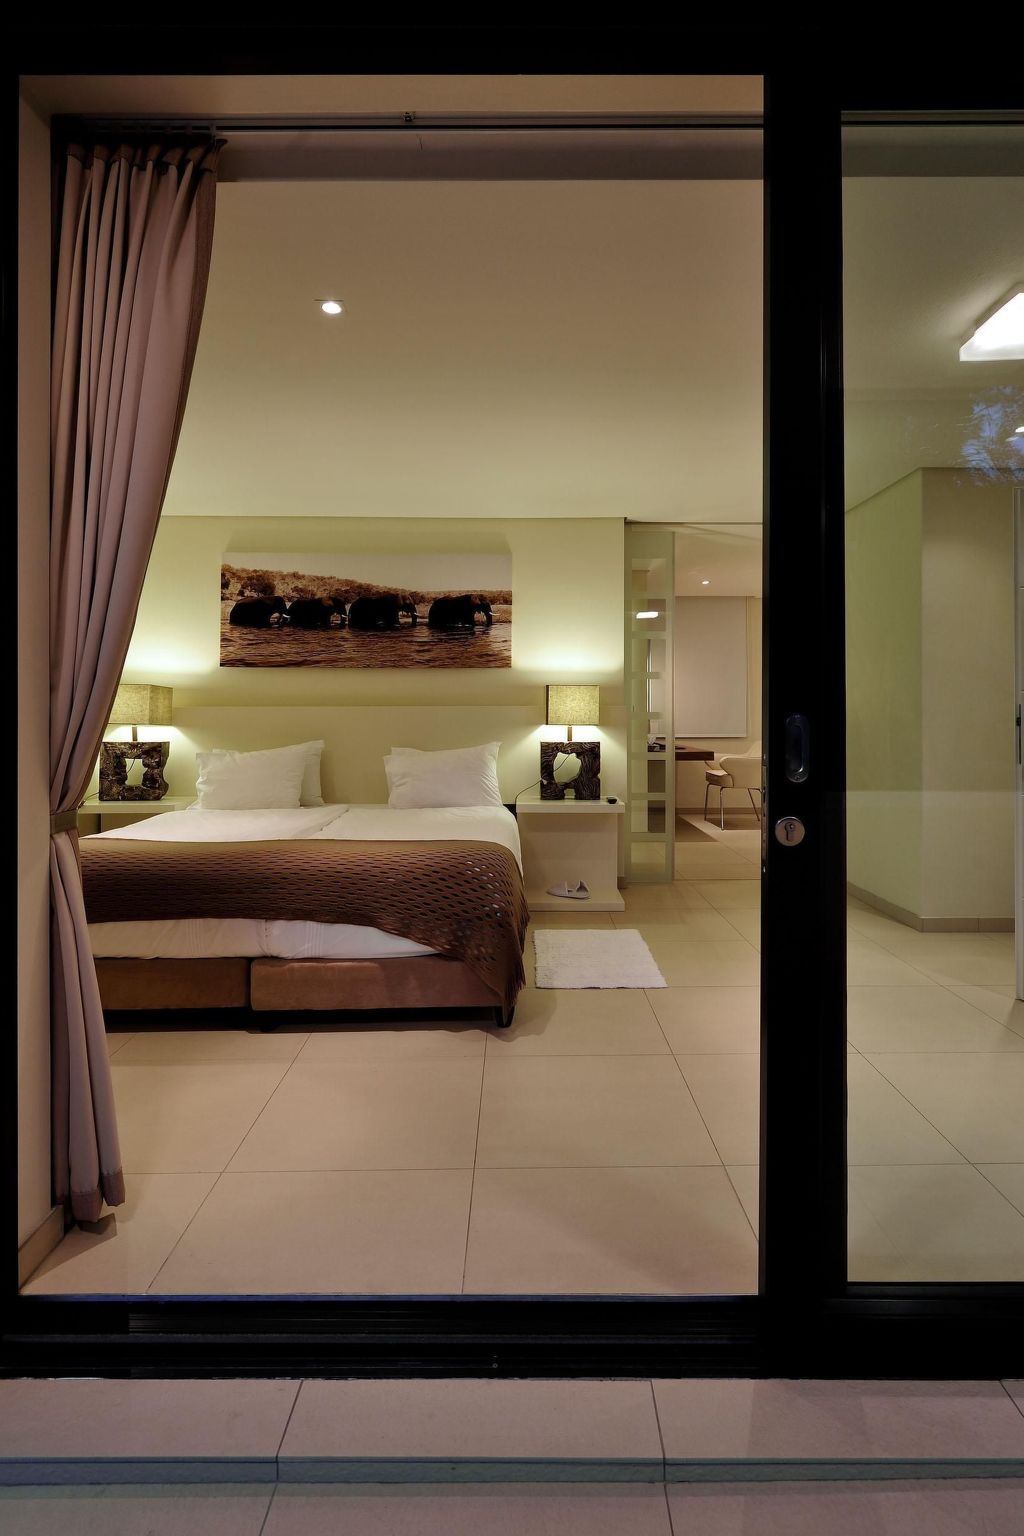
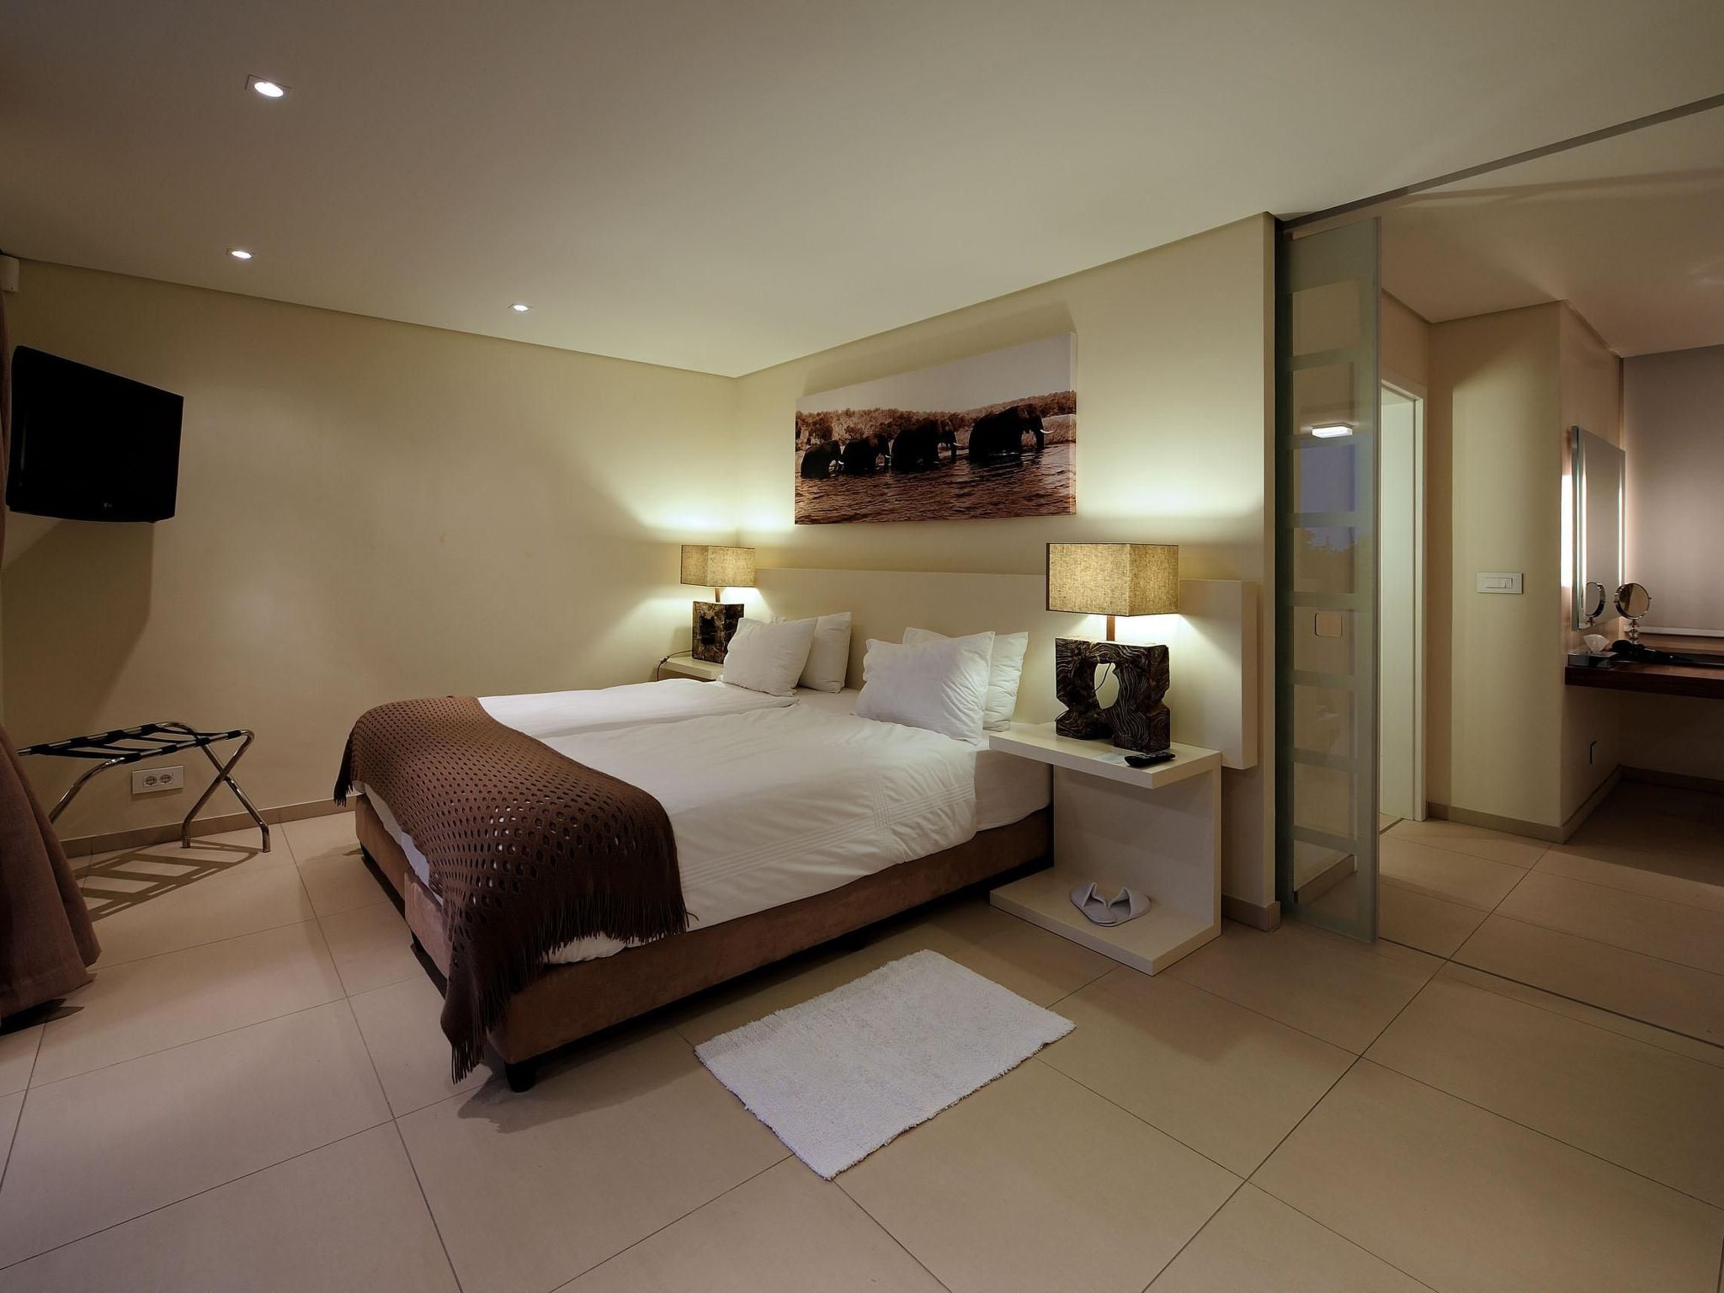
- bedroom 2
- - 2x double bed (more than 1,80 m width)
- bedroom 4
- - 2x double bed (more than 1,80 m width)
- bedroom 6
- - 2x double bed (more than 1,80 m width)
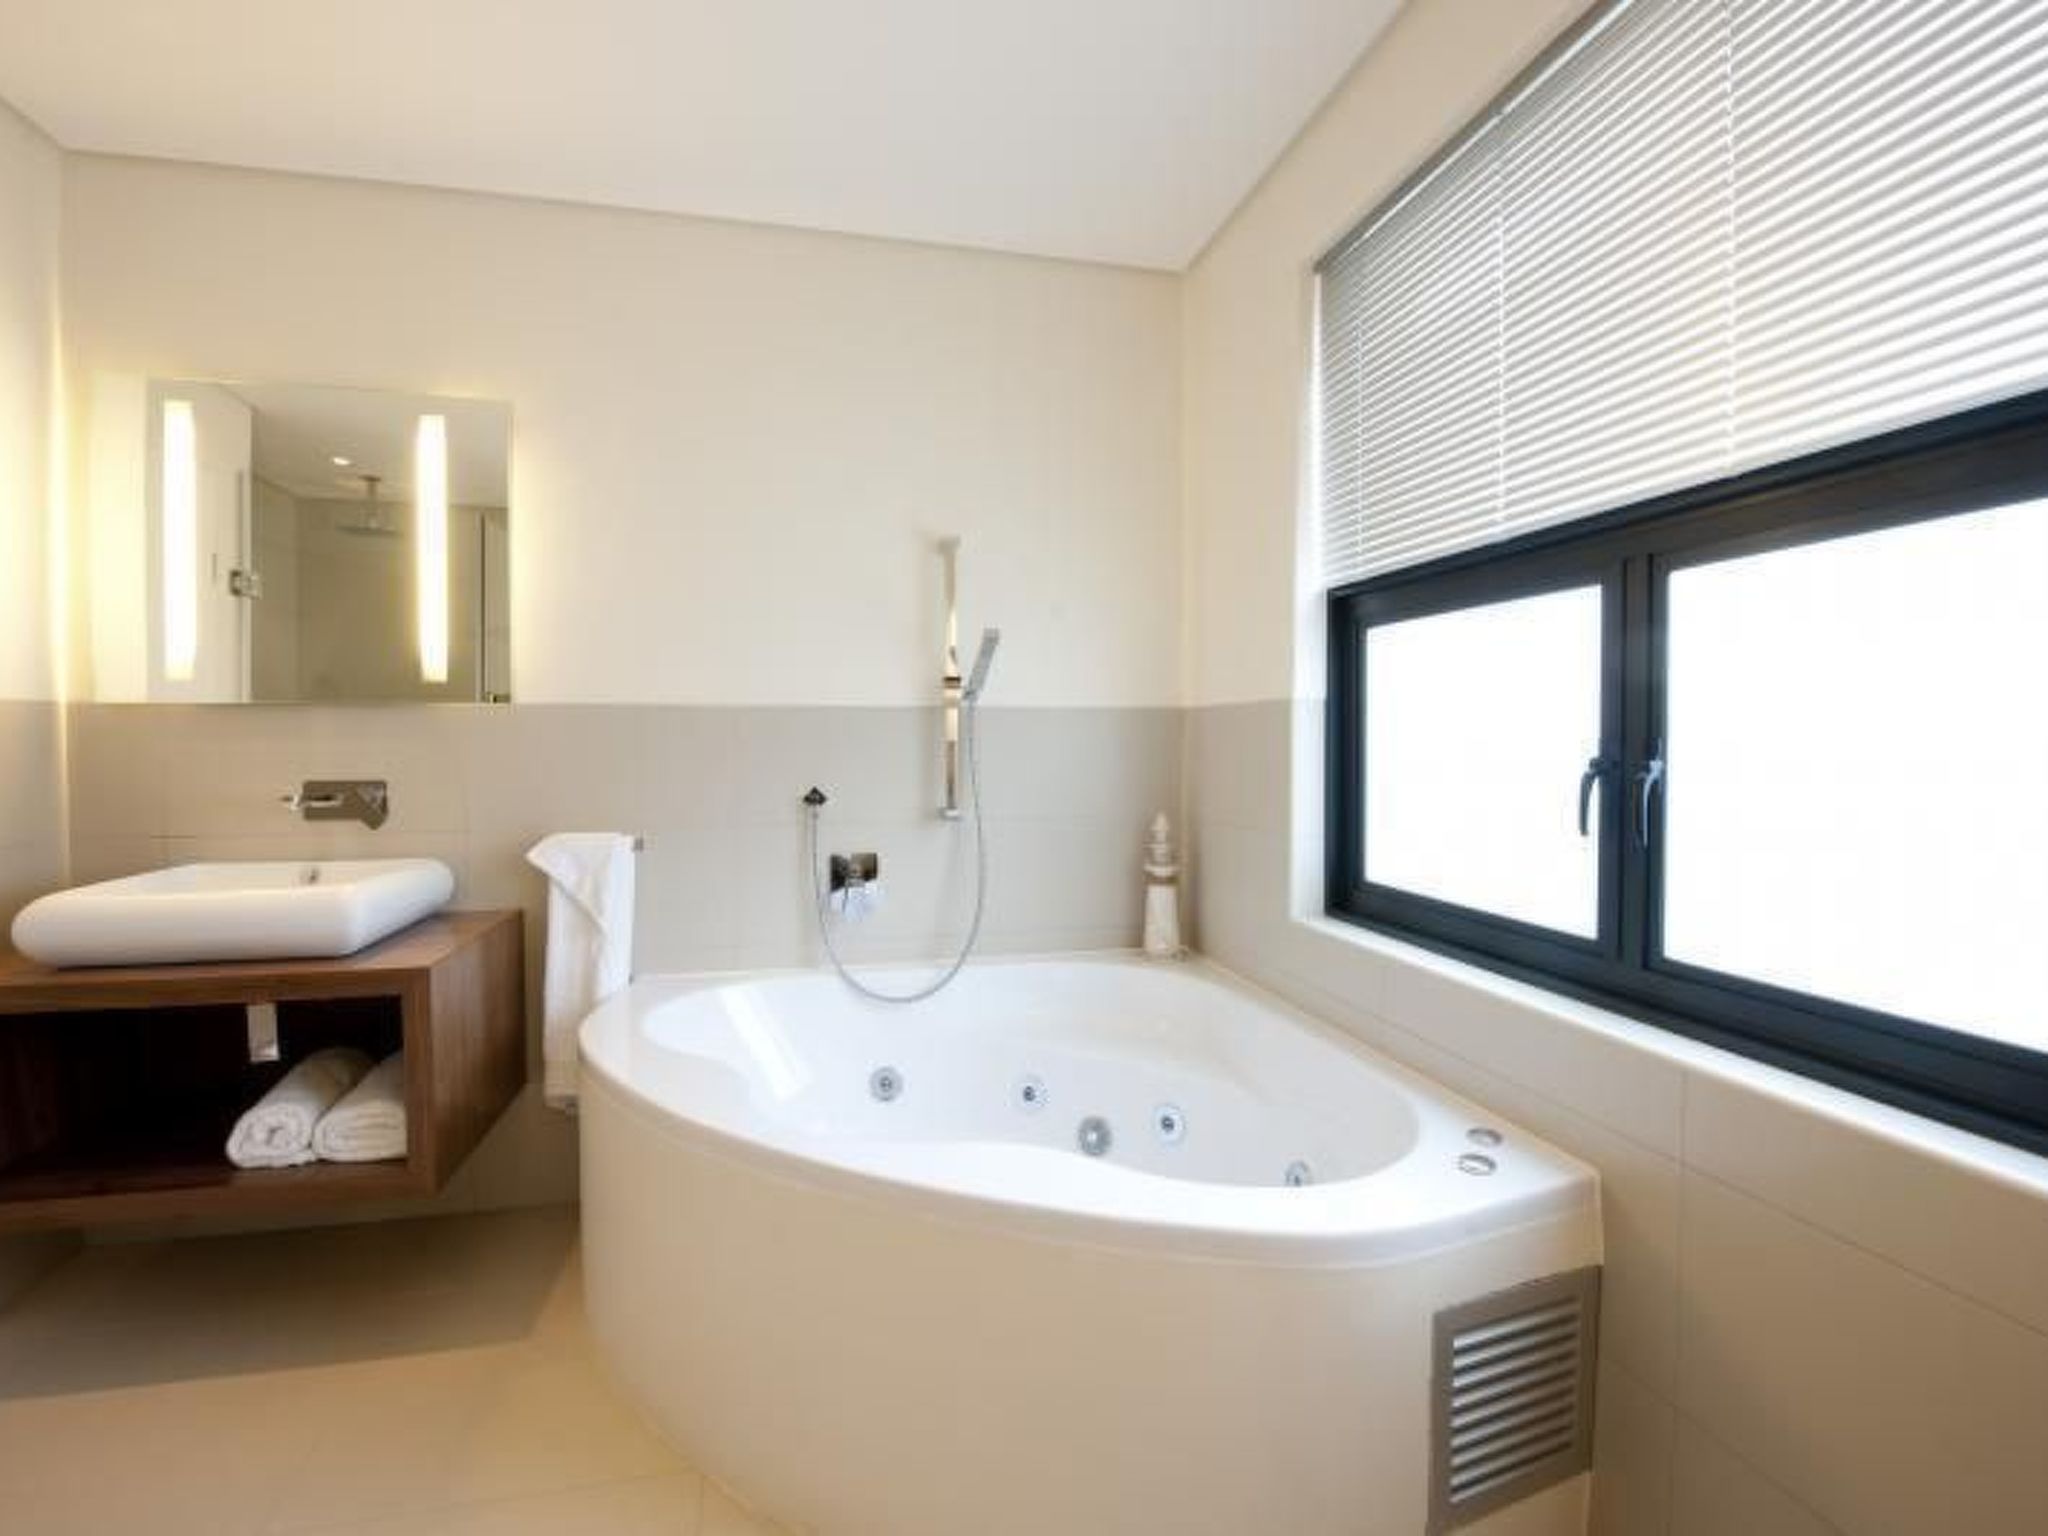
- Bathroom
- bathroom 2
- - shower
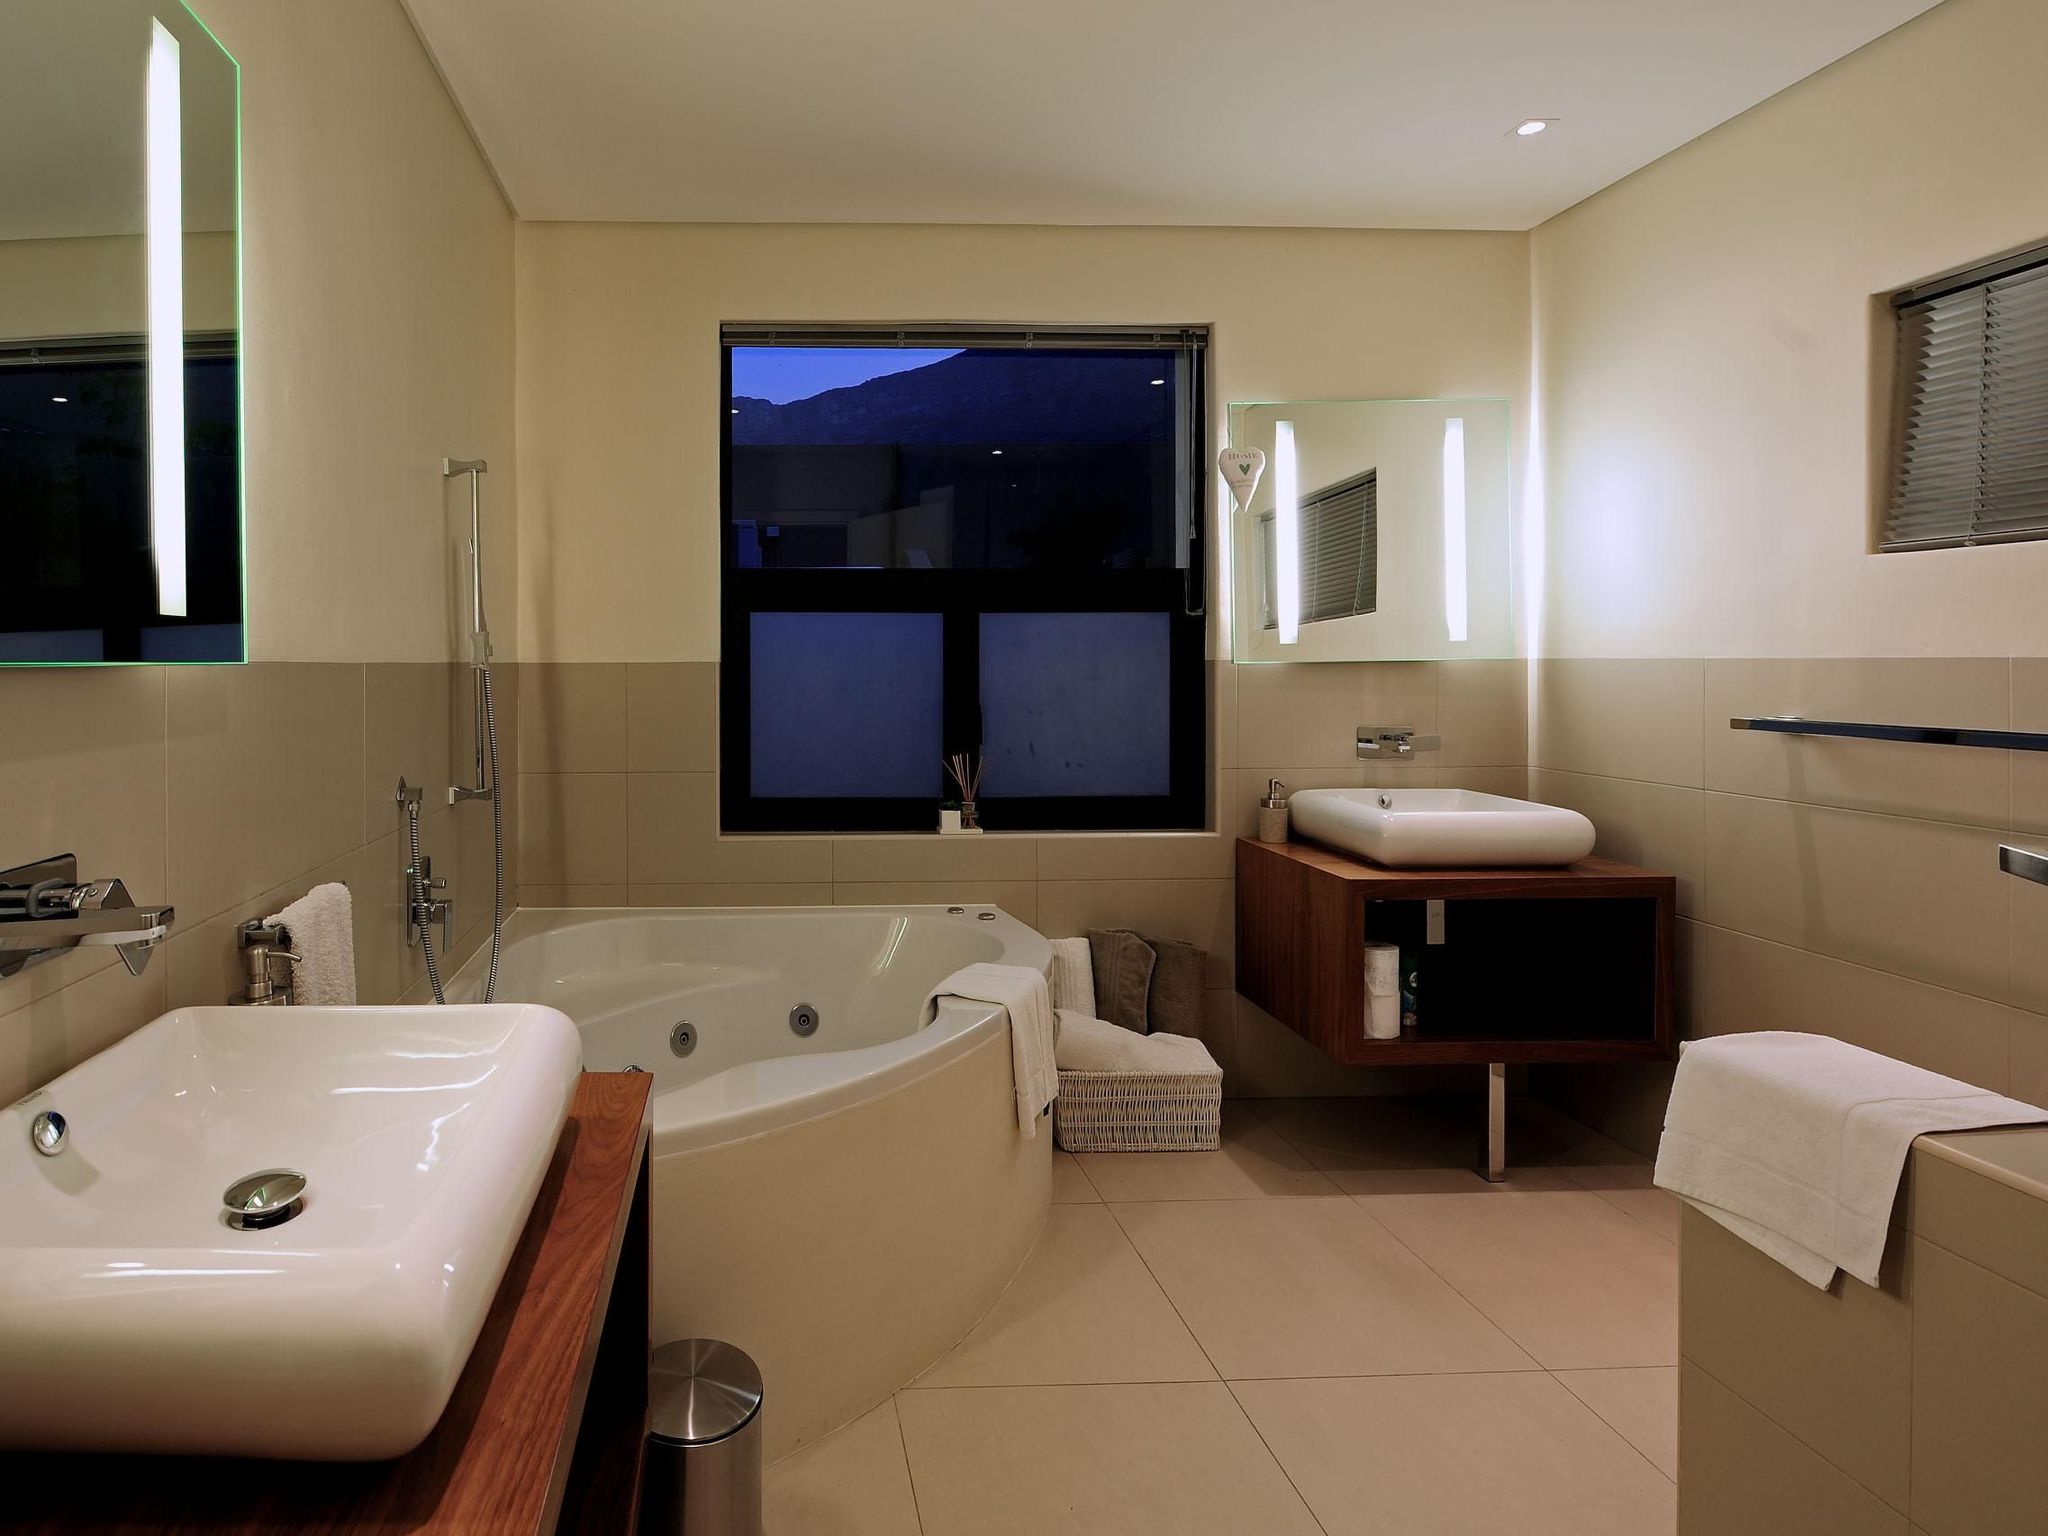
- - bath tub
- - basin
- - toilet
- - hair dryer
- bathroom 4
- - shower
- - basin
- - toilet
- - hair dryer
- bathroom 6
- - shower
- - basin
- - toilet
- - hair dryer
- Guest toilet (or WC)
- - basin
- - toilet
- Cooking/Living
- - coffee machine: filter coffee machine
- - fridge/freezer: freezing compartment, deep freezer, fridge
- - stove: electric stove, gas hob, stove
- - kitchen hood
- - oven
- - toaster
- - microwave
- - electric kettle
- - dishwasher
- - dishtowels
- - size of kitchen: 20 m²
- - number of dining tables: 1
- - number of seats: 6
- - number of living rooms: 1
- Entertainment
- - TV: satellite TV
- - DVD player
- - music system
- - radio
- - CD player
- Utility
- - washing machine: For sole use in the object
- - Clothes dryer: For sole use in the object
- - iron
- - vaccum cleaner
- - fan: More than 5
- - single oven / fan heater / radiators
- - safe
- Sustainability
- - Waste recycling
- - Bio garbage available
- - Water saving appliances
- - Charging station for E-cars
- - Renewable energy
- - Solar power
- - House Insulation
- Outside area
- - veranda
- - grill/barbecue: grill/barbecue
- Surroundings
- - view: sea/lake
- - directly at the edge of the wood
- - Nearest town centre: 2,0 km
- - Grocery store: 1,0 km
- - going out: 700 m
- - restaurant: 800 m
- - train station: 3,2 km
- - airport: 20,0 km
- - motorway: 2,0 km
- - port: 2,5 km
- - distance public transport: 50 m
- - beach: 2,0 km
- - sandy beach: 3,5 km
- - water (sea, lake, etc.): 3,5 km
- - sea: 2,0 km
- - lake: 14,0 km
- - water sports: 2,2 km
- - moorage: 3,0 km
- - boat hire
- - angling spot: 5,0 km
- - playground: 1,5 km
- - public swimming pool: 2,7 km
- - golf course: 4,5 km
- - bicycle hire: 3,0 km
- - hiking trail: 500 m
- - riding facility: 10,0 km.
- 2011-126708-07
La résidence et les environs
Type de bâtiment: Immeuble d'habitation. surface du terrain: 800m². année de construction: 1986.
- Propriétaire habite sur le terrain. pas de groupes de jeunes.
À savoir
- Arrivée entre 14h00 et 23h00
- Départ entre 06h00 et 10h00
Équipements
Essentiels
- Wi-Fi
- Accès internet
- Climatisation
- Chauffage
- Lave-linge
- Non-fumeur
- Linge de lit fourni
- Serviettes fournies
Cuisine
- Lave-vaisselle
- Four
- Micro-ondes
- Réfrigérateur
- Congélateur
Extérieur
- Jardin
- Terrasse
- Balcon
- Barbecue
- Terrain clos
Piscine et bien-être
- Piscine
- Jacuzzi
Parking et transport
- Parking
- Garage
Famille
- Lit bébé
- Aire de jeux
Situation
Cape Town - City Center, Western Cape, Afrique du Sud
- Mer2 km
- Lac14 km
- Centre2 km
- Transports en commun50 m
- Aéroport (CPT)18,8 km
Distances communiquées par le propriétaire.
Prix et frais
Le prix exact de votre séjour (location et frais obligatoires) est calculé en temps réel par Interhome quand vous choisissez vos dates et le nombre de voyageurs. Les frais ci-dessous viennent du catalogue.
Inclus dans le prix (6)
- Linge de lit (premier jeu)Inclus dans le prix
- Frais d'énergieInclus dans le prix
- ChauffageInclus dans le prix
- Nettoyage final (le nettoyage de base est toujours à faire par le client)Inclus dans le prix prix forfaitaire
- Interhome plante 100'000 m2 de pré fleuri pour protéger les abeillesInclus dans le prix
- Serviettes (premier jeu)Inclus dans le prix
Options et à prévoir
Options à ajouter lors de la réservation
- ERV assurance annulation gratuiteInclus dans le prix 0 €
Options à régler sur place si vous les utilisez
- Lit bébé (jusqu'à 2 ans)En supplément, à payer sur place par jour 12 €
Montants du catalogue Interhome, sans dates : ils sont confirmés pour votre séjour au moment du calcul du prix.
Conditions d’annulation
Conditions générales d’Interhome (celles de votre séjour sont affichées avec le prix).
- Jusqu’à 60 jours avant l’arrivée sans frais
- De 59 à 29 jours avant l’arrivée frais : 50 %
- De 28 à 2 jours avant l’arrivée frais : 80 %
- À partir de 1 jour avant l’arrivée frais : 100 %
Détail et calcul selon les conditions de location d’Interhome, qui font foi.
Informations légales
- Licence : 2011-126708-07